For Lease - 1 Clarington Boulevard, Clarington, Ontario

Views   1
Time on Jump  1 days
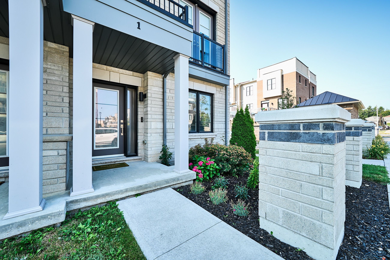
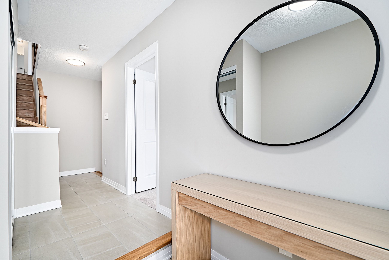
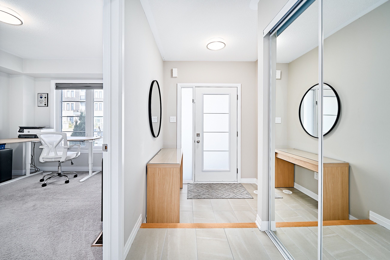
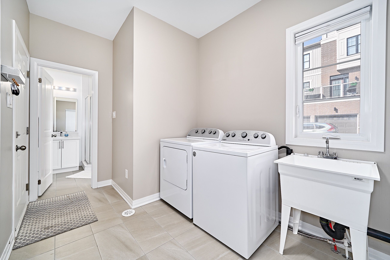
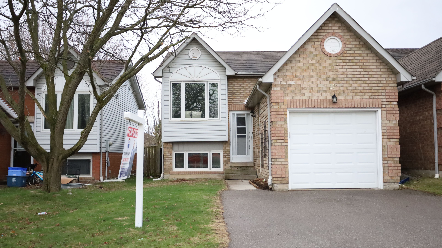
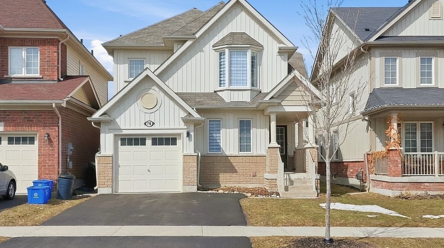
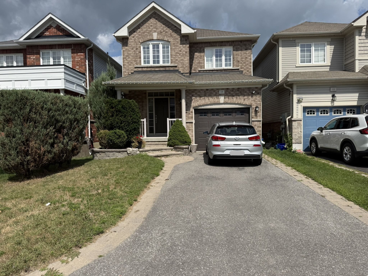
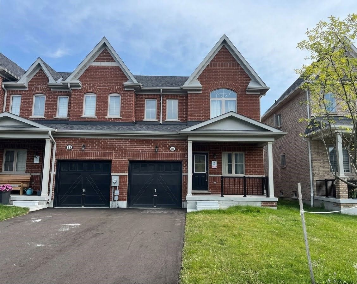
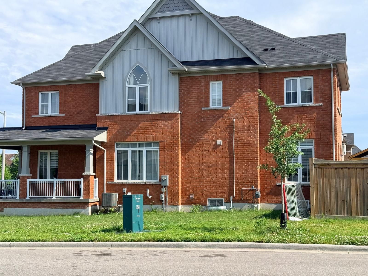
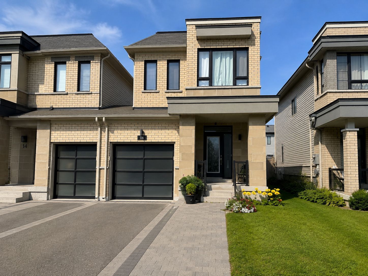
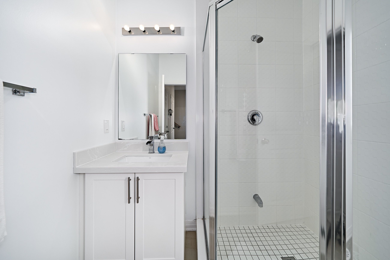
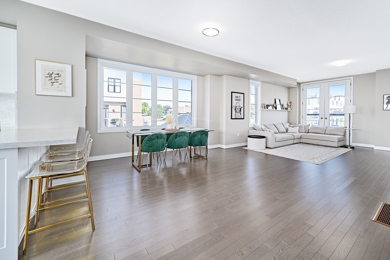
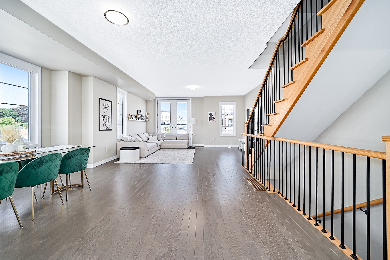
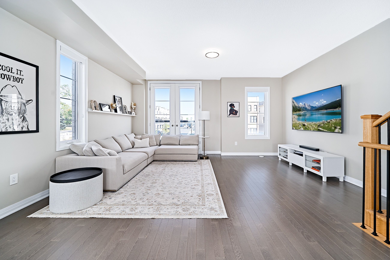
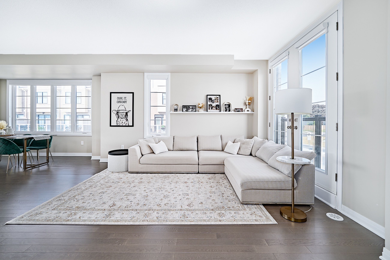
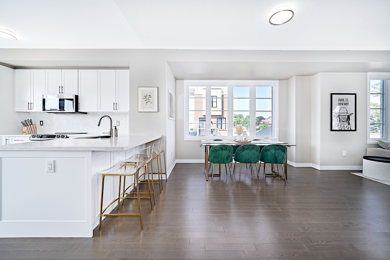
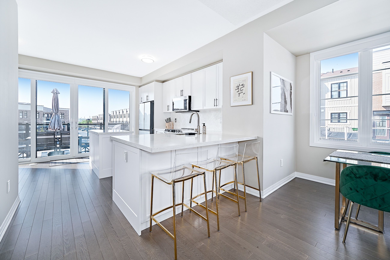
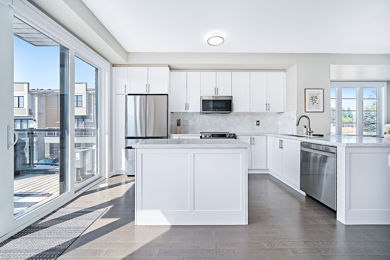
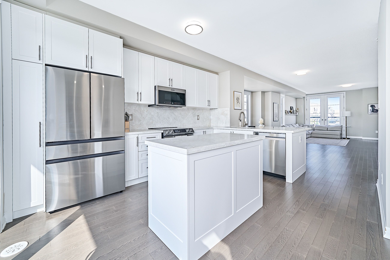
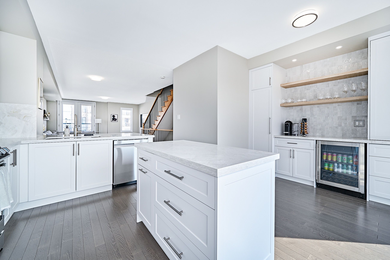
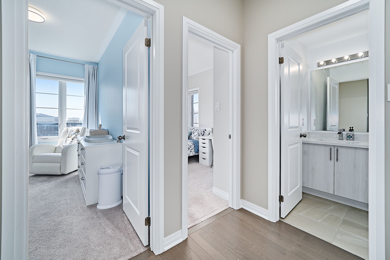
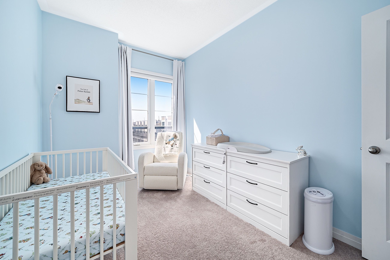
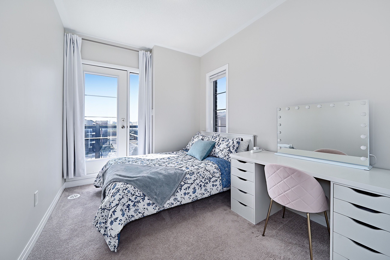
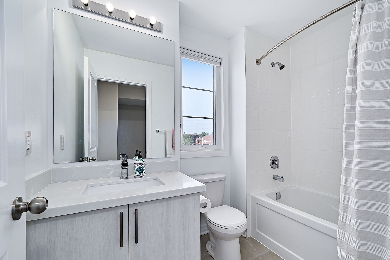
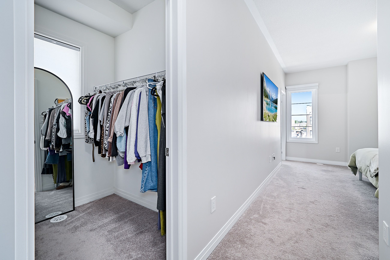
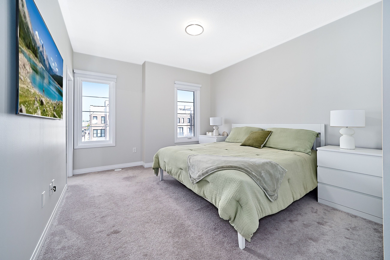
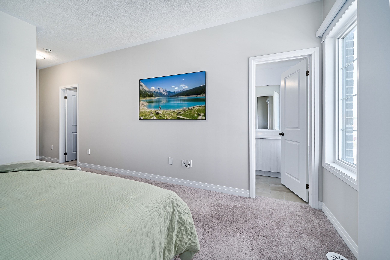
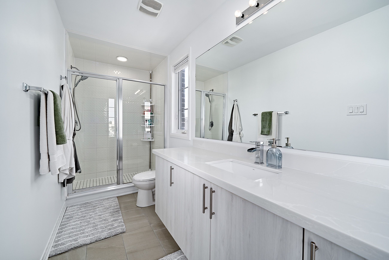
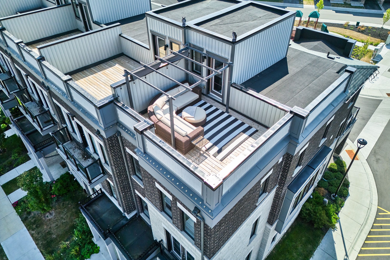
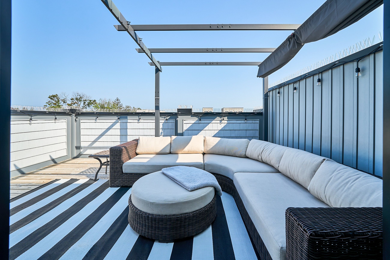
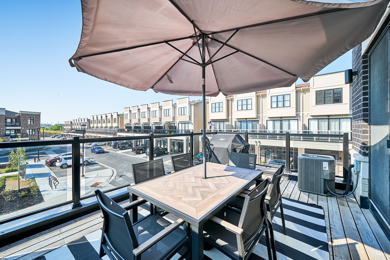
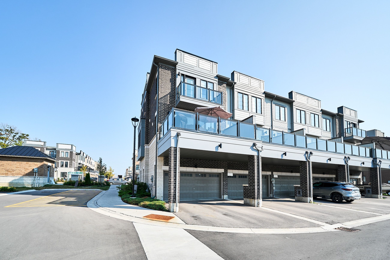
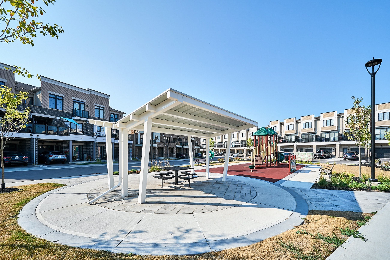
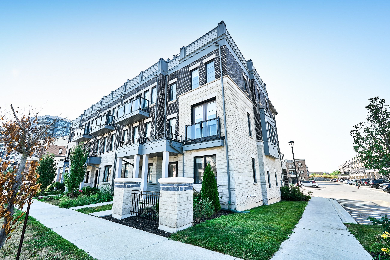
This exquisite 4-bedroom, 4-bathroom end-unit townhouse spans over 2,200 sq ft. - where over $50,000 in premium upgrades elevate modern luxury. Boasting 9-foot ceilings throughout, this home features an open-concept main level with massive windows, flooding the space with natural light and showcasing gleaming hardwood floors that extend to the staircase. Custom blinds offer uv protection while ensuring the sunlight fills the home. The gourmet kitchen, renovated in 2024, is a chefs dream with a stainless steel samsung bespoke double-door fridge featuring an auto-filling water jug and dual ice cube sizes, a matching bespoke stove, dishwasher, and over-the-range microwave. Quartz countertops and backsplash add elegance, while the coffee bar (2025) includes a quartz counter, pot lights, pantry, appliance garage, and bar fridge. Large sliding glass doors lead to a 200 sq ft balcony, perfect for entertaining. The lower level offers a versatile bedroom or office, full bathroom, and mudroom, ideal for guests. Upstairs, the primary suite impresses with a walk-in closet and a luxurious 3-piece ensuite with a walk-in shower and quartz countertop. Bedroom 2 features a private balcony, and a 240 sq ft rooftop terrace provides a stunning retreat. A main-floor powder room adds convenience. 2 car driveway plus 1. 5 garage parking spaces. Located in a vibrant townhouse community with a kids playground, this home is steps from an elementary school, high school, tennis courts, park, and splash park. Enjoy proximity to shopping, restaurants, coffee shops, and the bowmanville go station. Historic downtown bowmanville, trails, and the beachfront are a short drive away. With extensive upgrades and an unbeatable location, this townhouse is a rare gem!
Listing IDE13726626
Address1 Clarington Boulevard
CityClarington, Ontario
Lease$3,200
Bed / Bath4 / 4 Full
Style3-Storey, Att/Row/Townhouse
ConstructionBrick
TypeResidential
StatusFor Lease
Subtype Att/Row/TownhouseIndoor Features Auto Garage Door Remote, Bar Fridge, On Demand Water Heater, Sink, In AreaInclusions Parking, Common Elements, Grounds MaintenanceOwnership LeaseholdBasement UnfinishedFoundation ConcreteHeating / Cooling Forced AirHeating Fuel GasSewer Sewer
Parking 3.00
ASAP

Thu

3

Sep

Fri

4

Sep

Sat

5

Sep

Sun

6

Sep

Mon

7

Sep

Tue

8

Sep

Wed

9

Sep

Thu

10

Sep

Fri

11

Sep

Sat

12

Sep

Sun

13

Sep

Mon

14

Sep

Tue

15

Sep

Wed

16

Sep

Thu

17

Sep

Fri

18

Sep

Sat

19

Sep

Sun

20

Sep

Mon

21

Sep

Tue

22

Sep

Wed

23

Sep

Thu

24

Sep

Fri

25

Sep

Sat

26

Sep

Sun

27

Sep

Mon

28

Sep

Tue

29

Sep

Wed

30

Sep

Thu

1

Oct

By clicking “Get pre-qualified” and/or 'Submit' you are expressly consenting, in writing, to receive telemarketing and other messages, including artificial or prerecorded voices, via automated calls or texts from jumprealty.ca and up.mortgages at the number you provided above. This consent is not required to purchase any good or service. Message and data rates may apply, frequency varies. Text HELP for help or STOP to cancel. More details in Terms of Use and Privacy Policy.

Listing Agency:  RE/MAX HALLMARK FIRST GROUP REALTY LTD.

* Data is provided courtesy of PROPTX. The information provided herein must only be used by consumers that have a bona fide interest in the purchase, sale, or lease of real estate and may not be used for any commercial purpose or any other purpose. The information is deemed reliable but is not guaranteed accurate by PROPTX.

Hospital
Parks
Schools
Place of Worship
Please select an amenity above to view a list.

Recommended Properties

Loading...
1 Clarington Boulevard
Clarington , Ontario
4 4 $3,200
Get more info