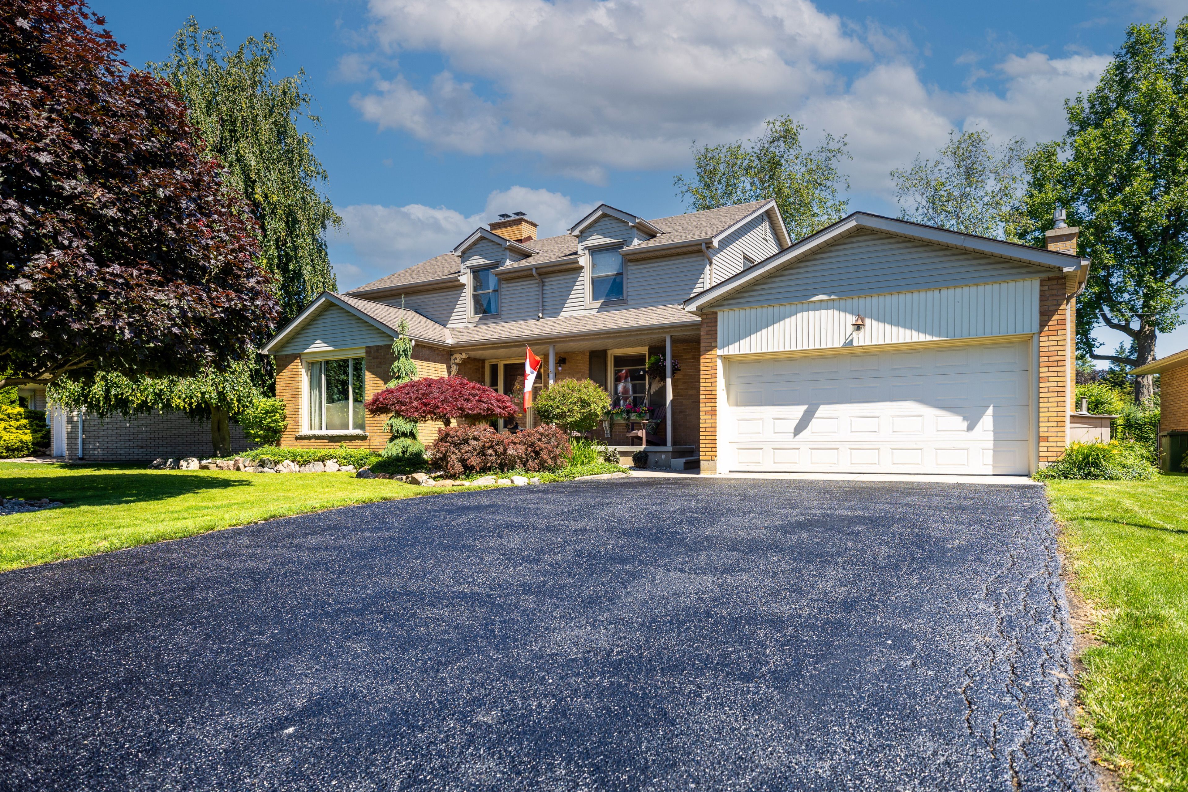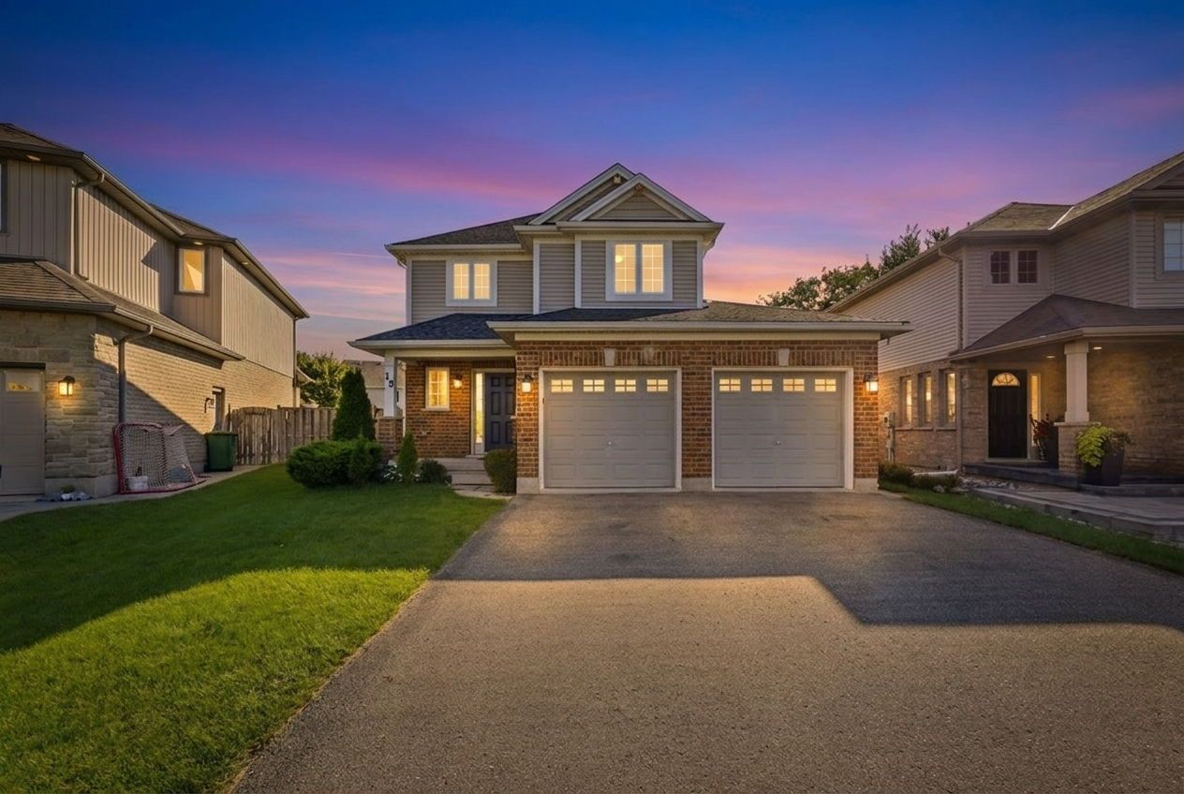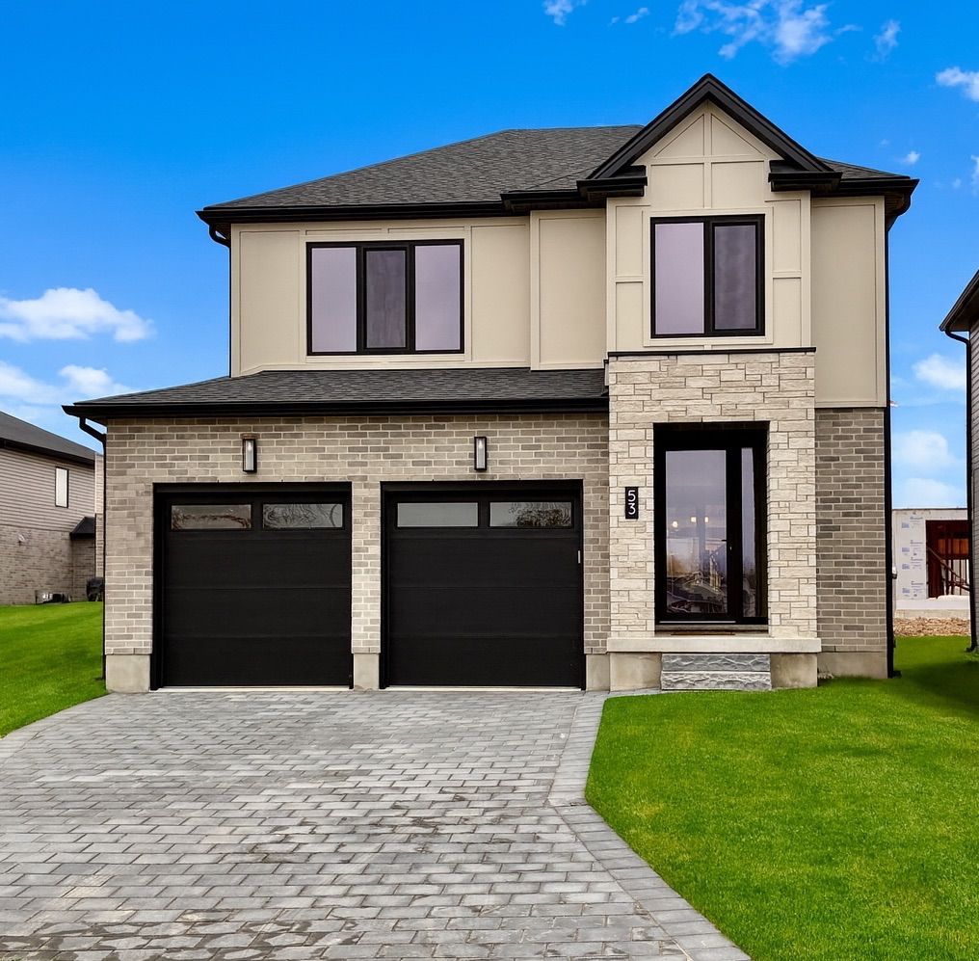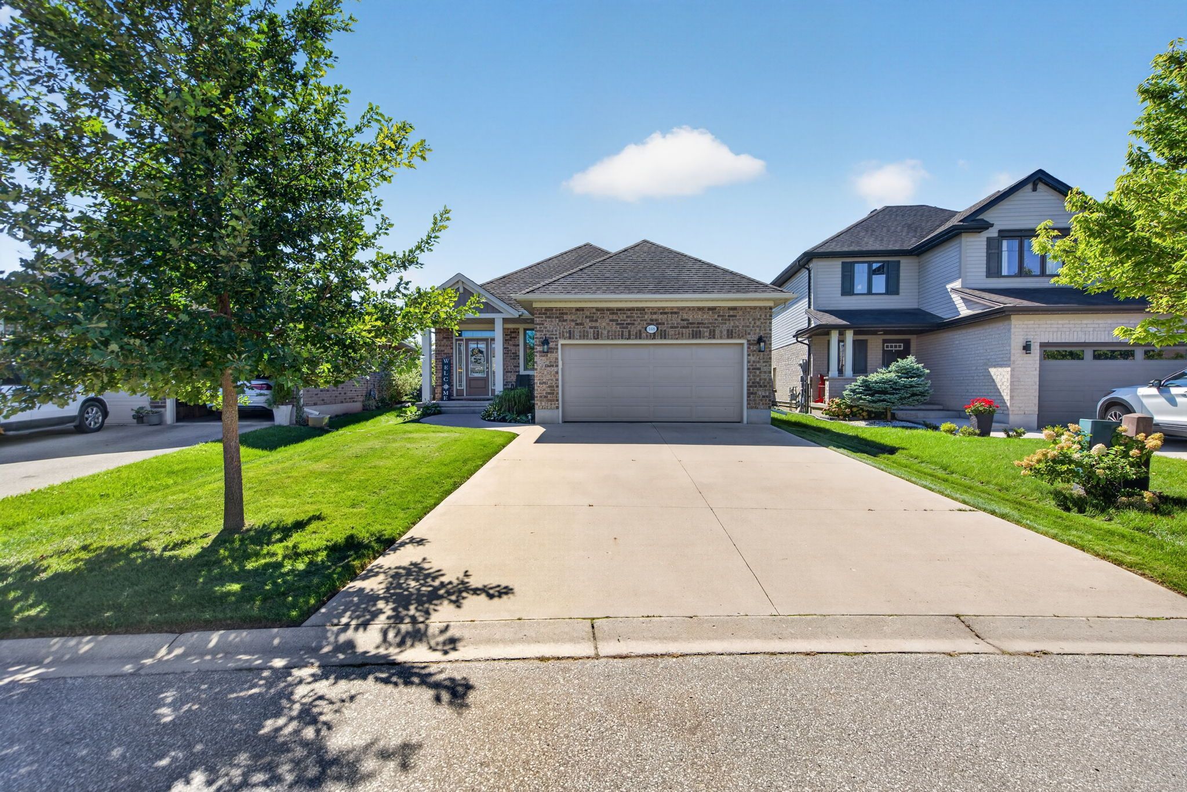
For Sale - 1 HAWKE Lane, St. Thomas, Ontario

Est payment $3,505/mo
Views   1
Time on Jump  2 day
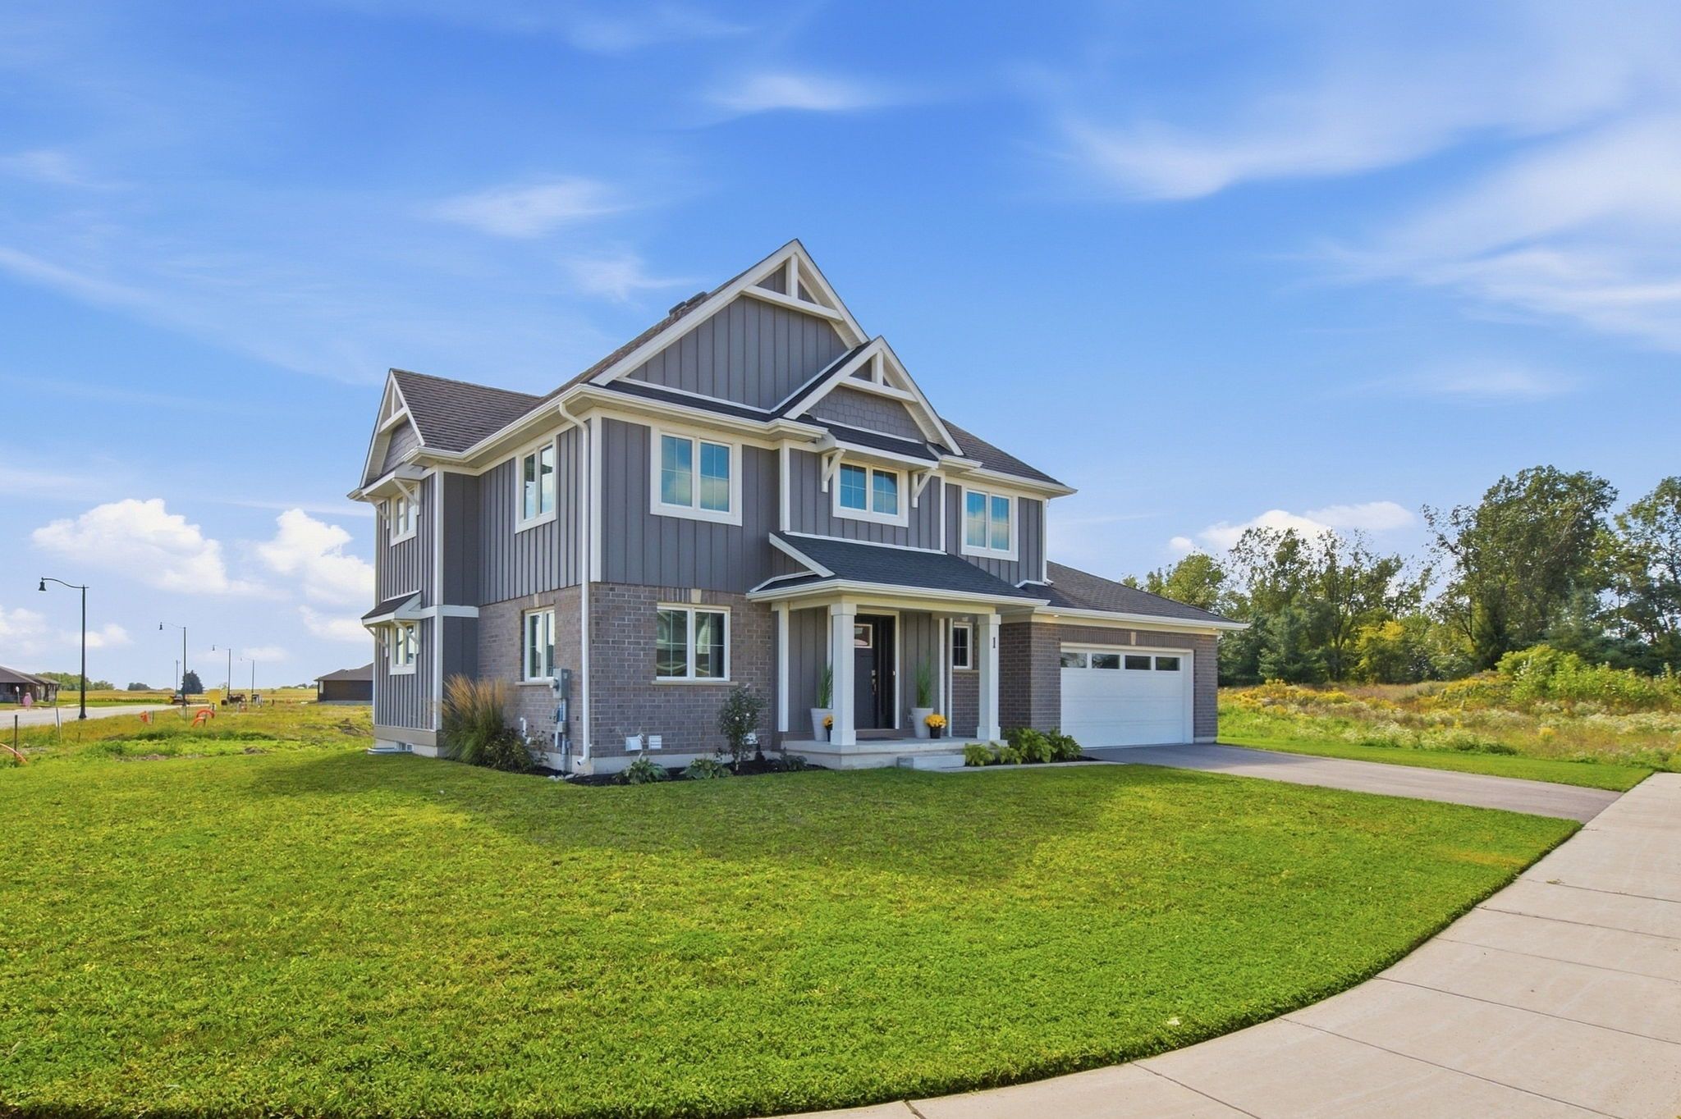
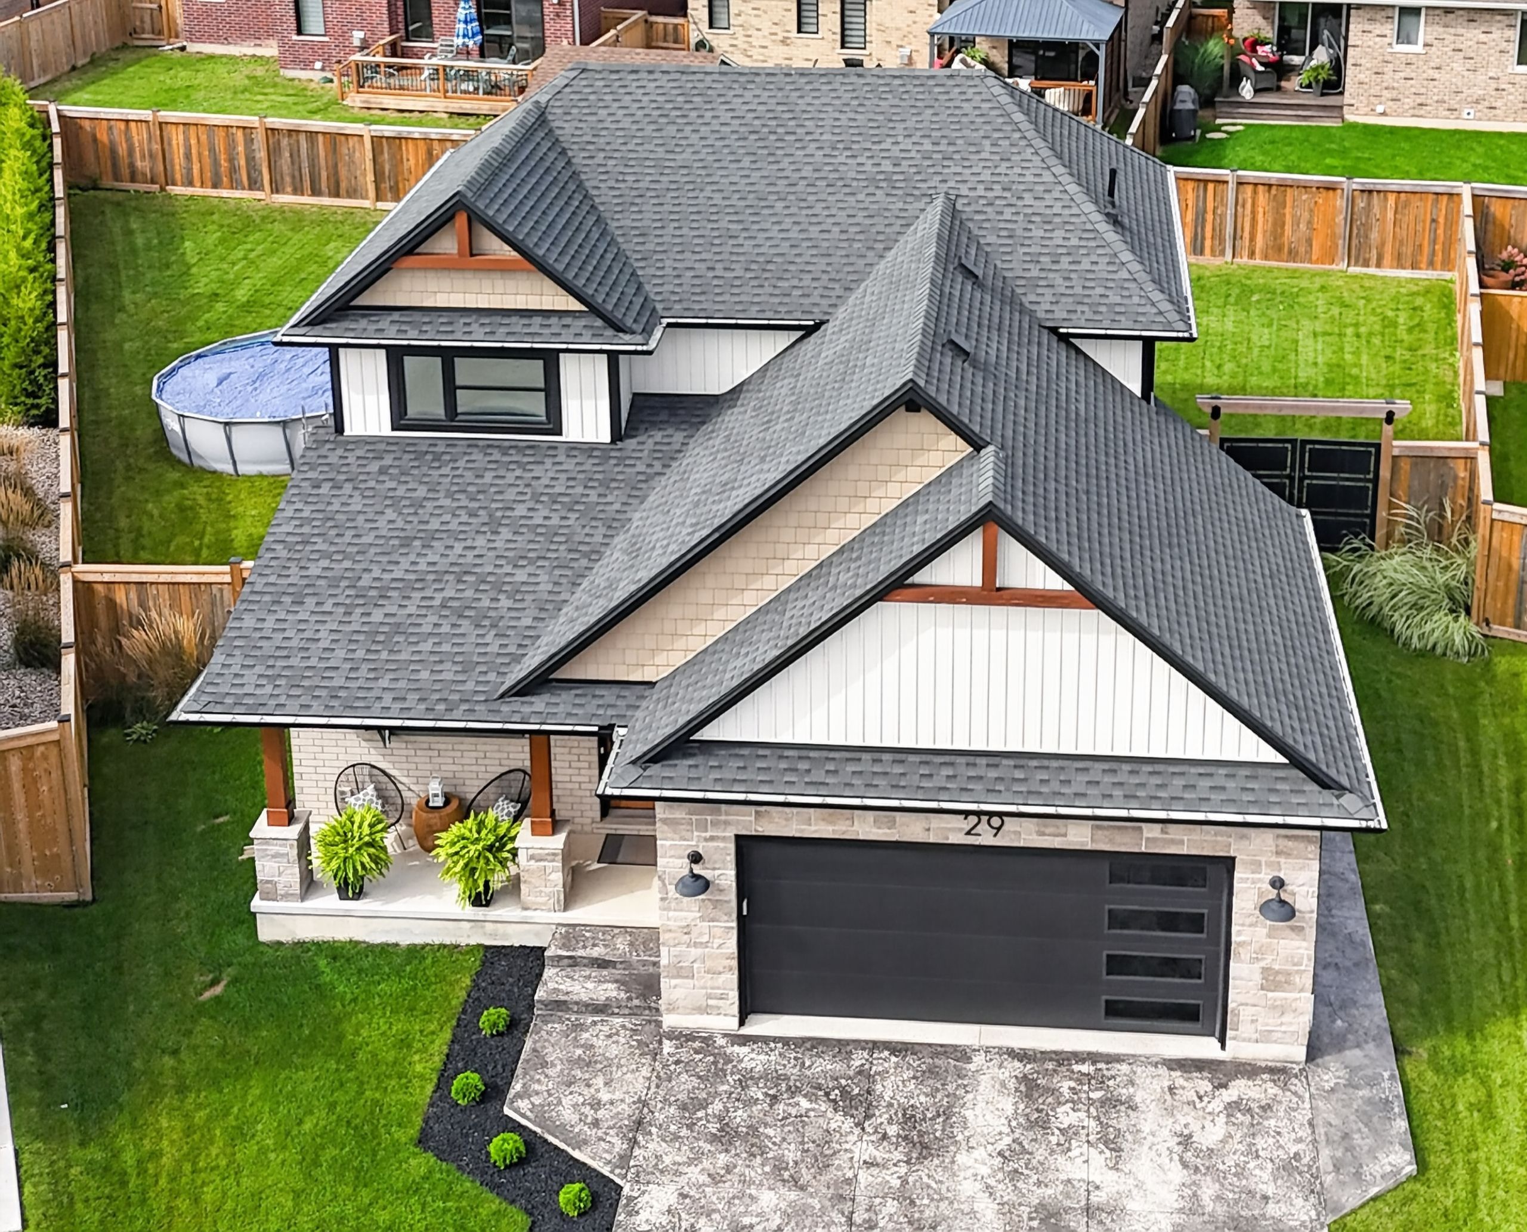
  • Spacious 2,004 sq ft home with a great floor plan for families.
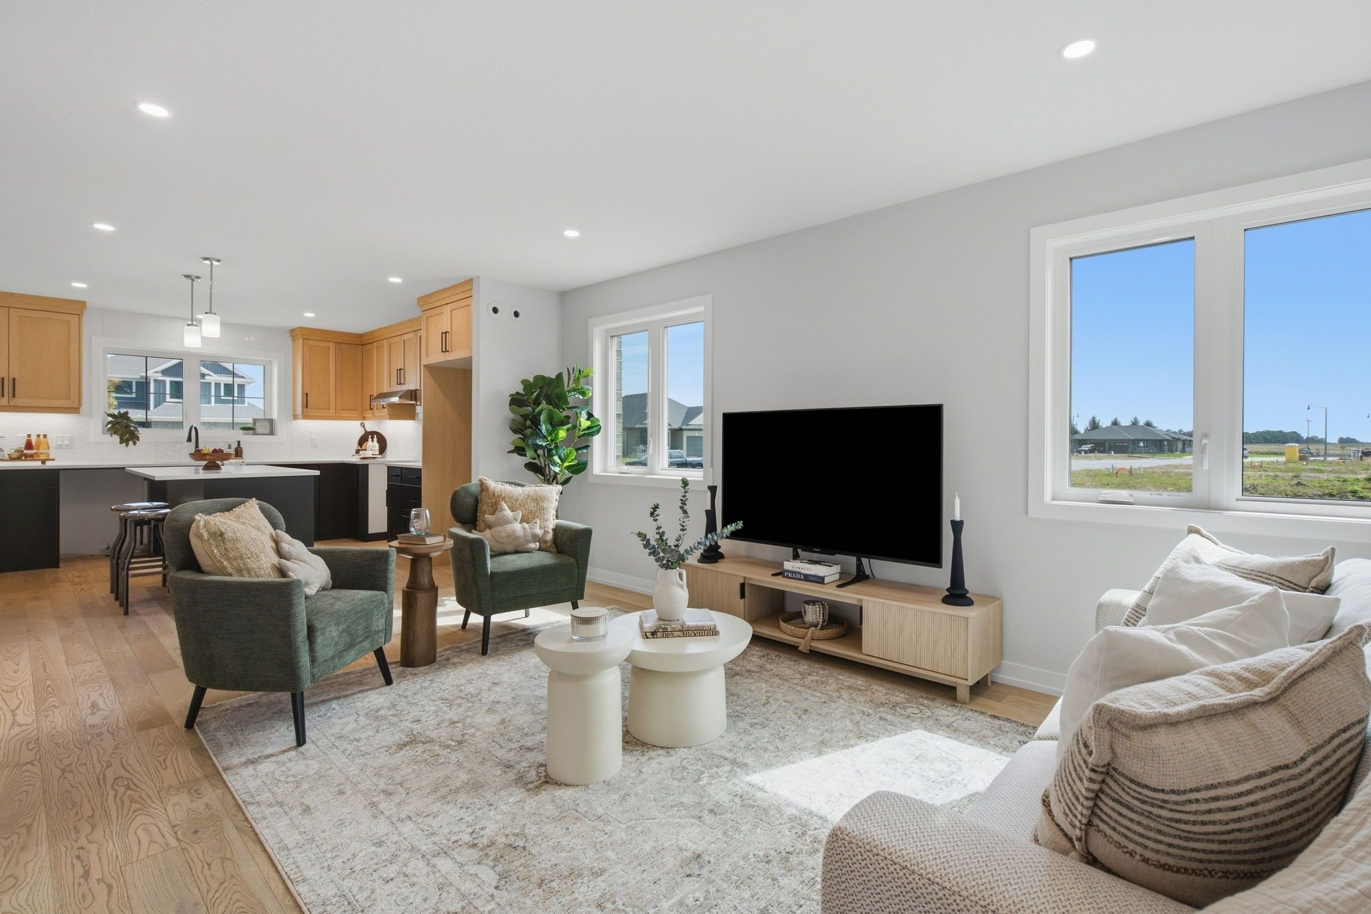
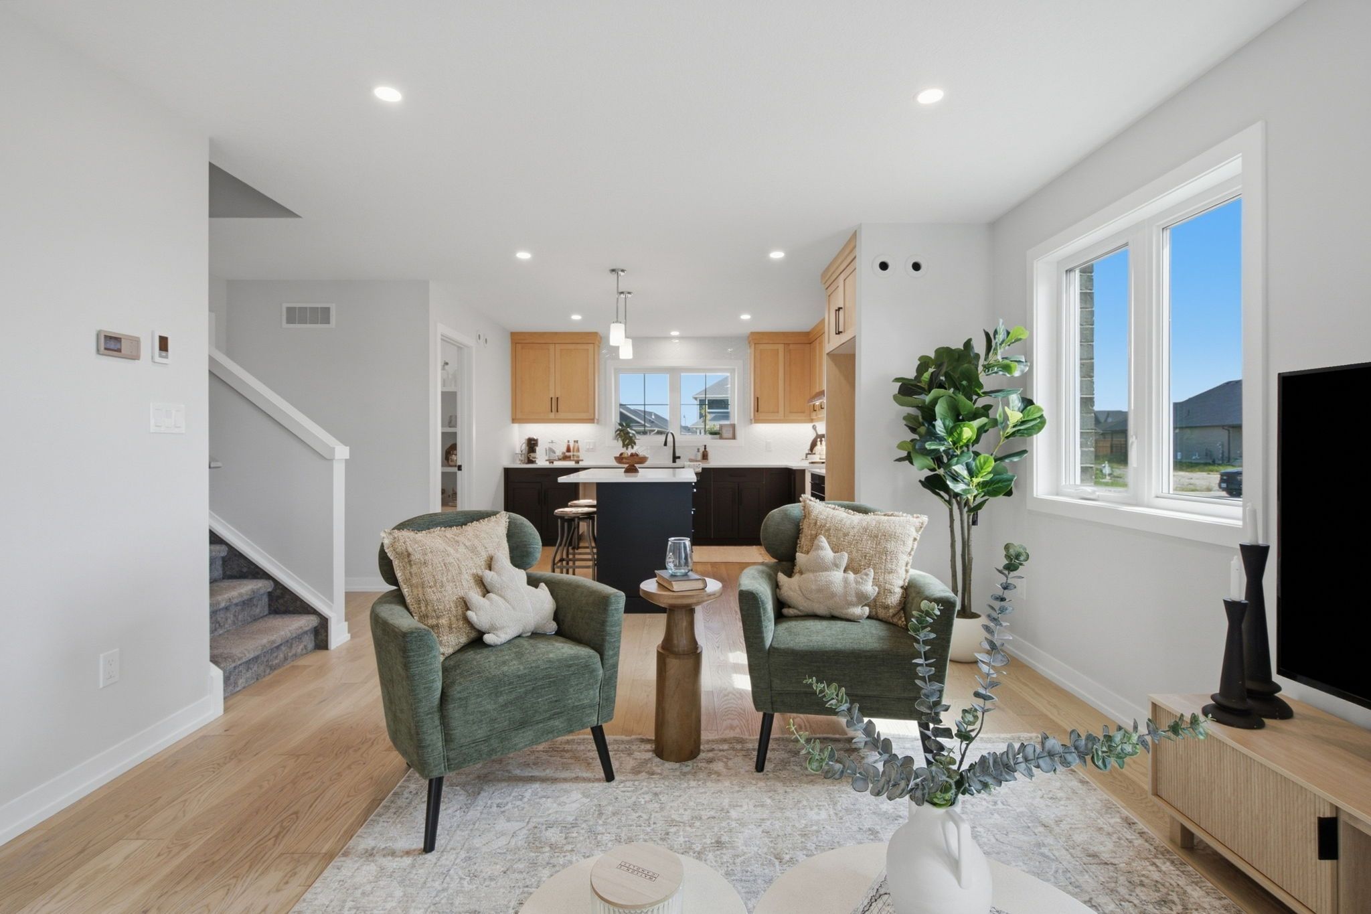
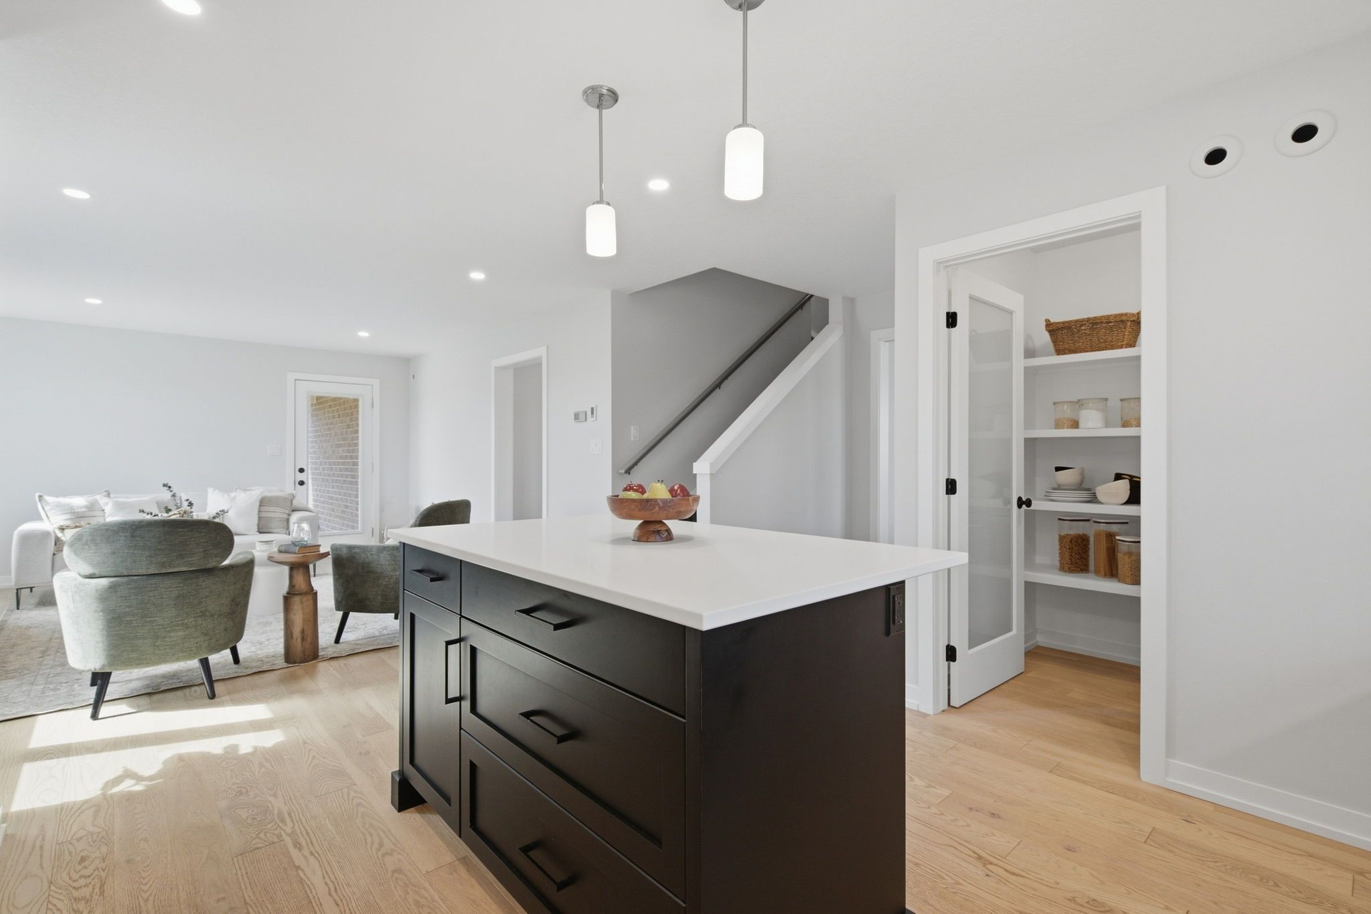
  • Open concept kitchen and great room, ideal for daily living.
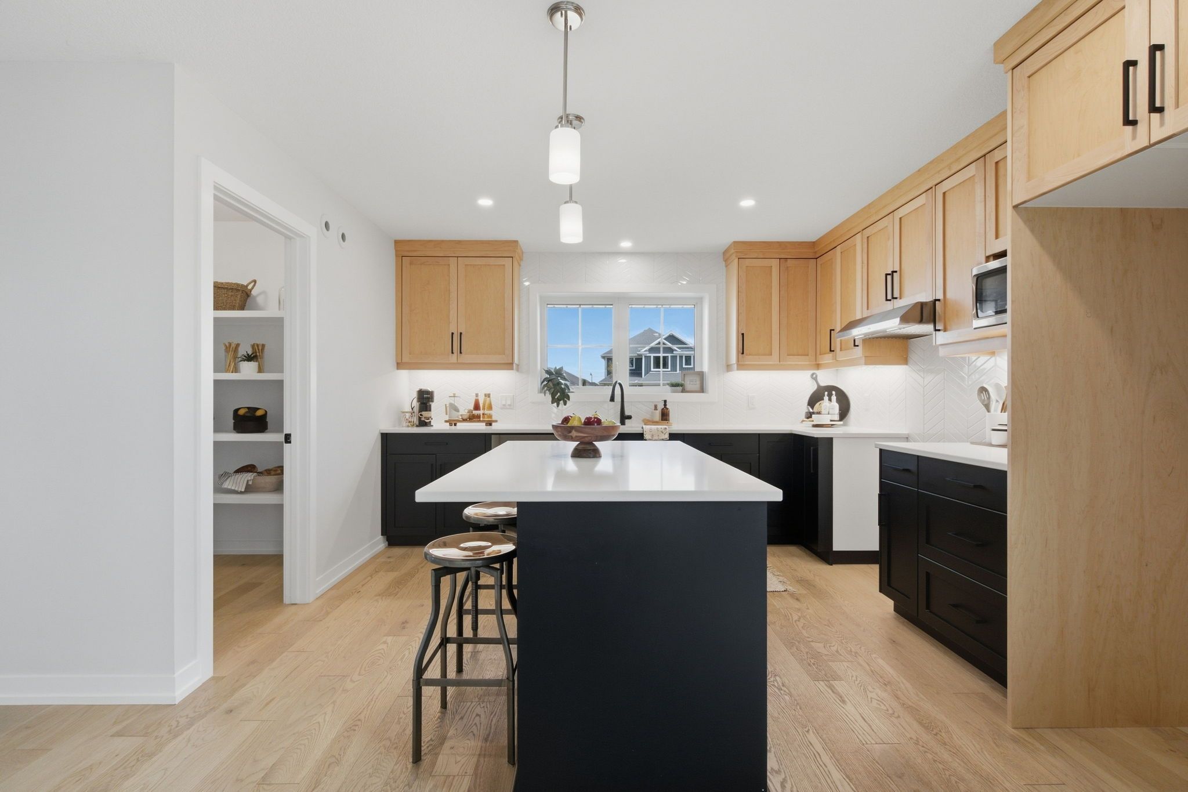
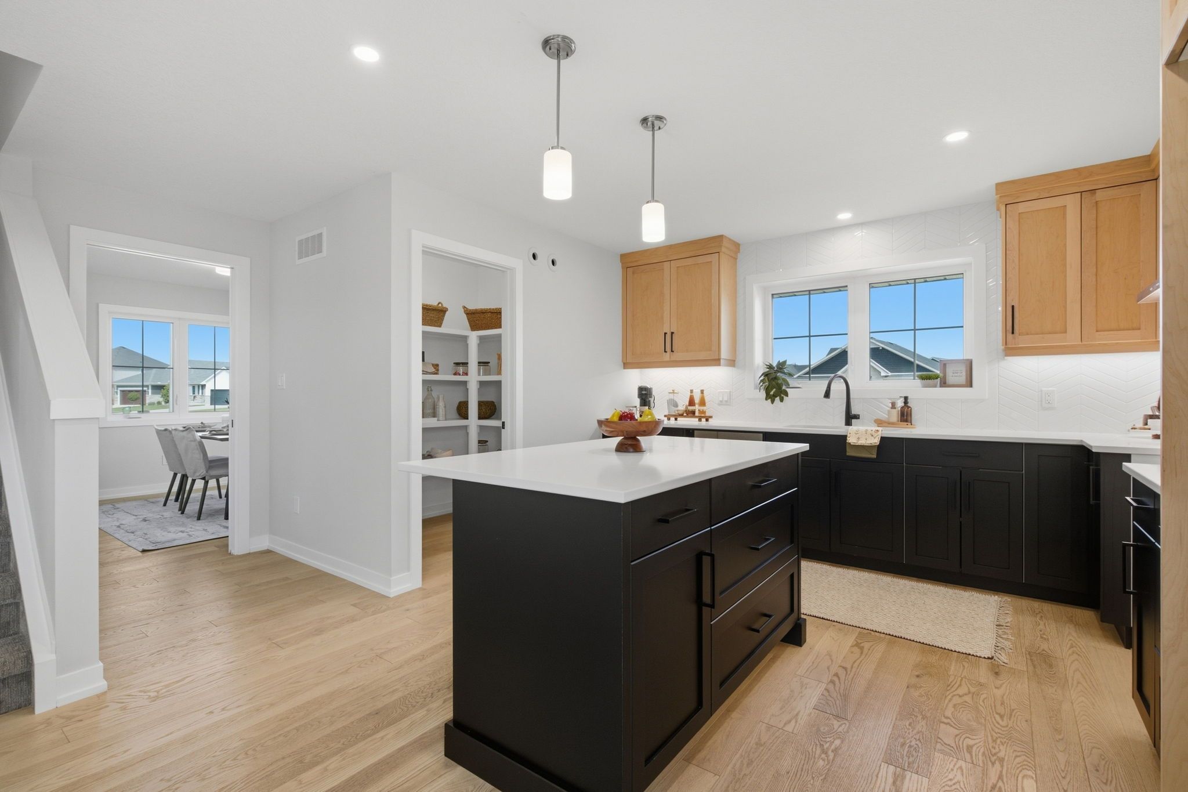
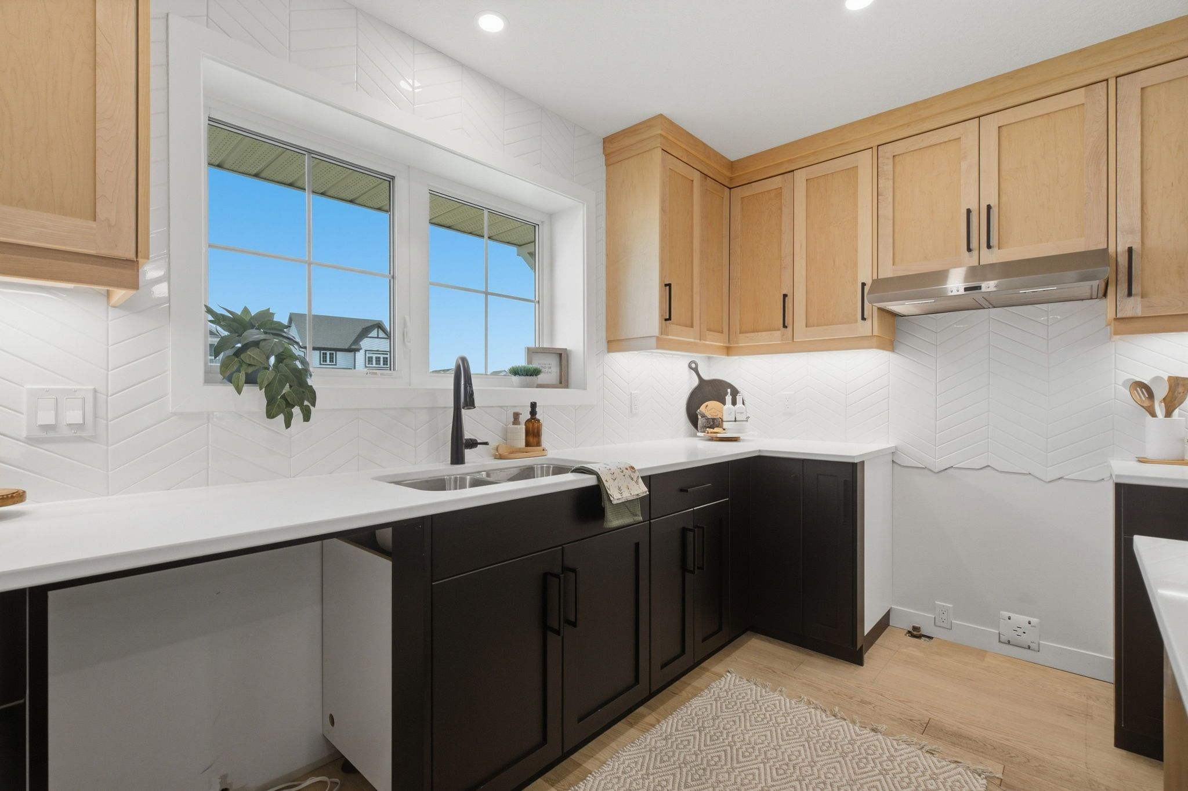
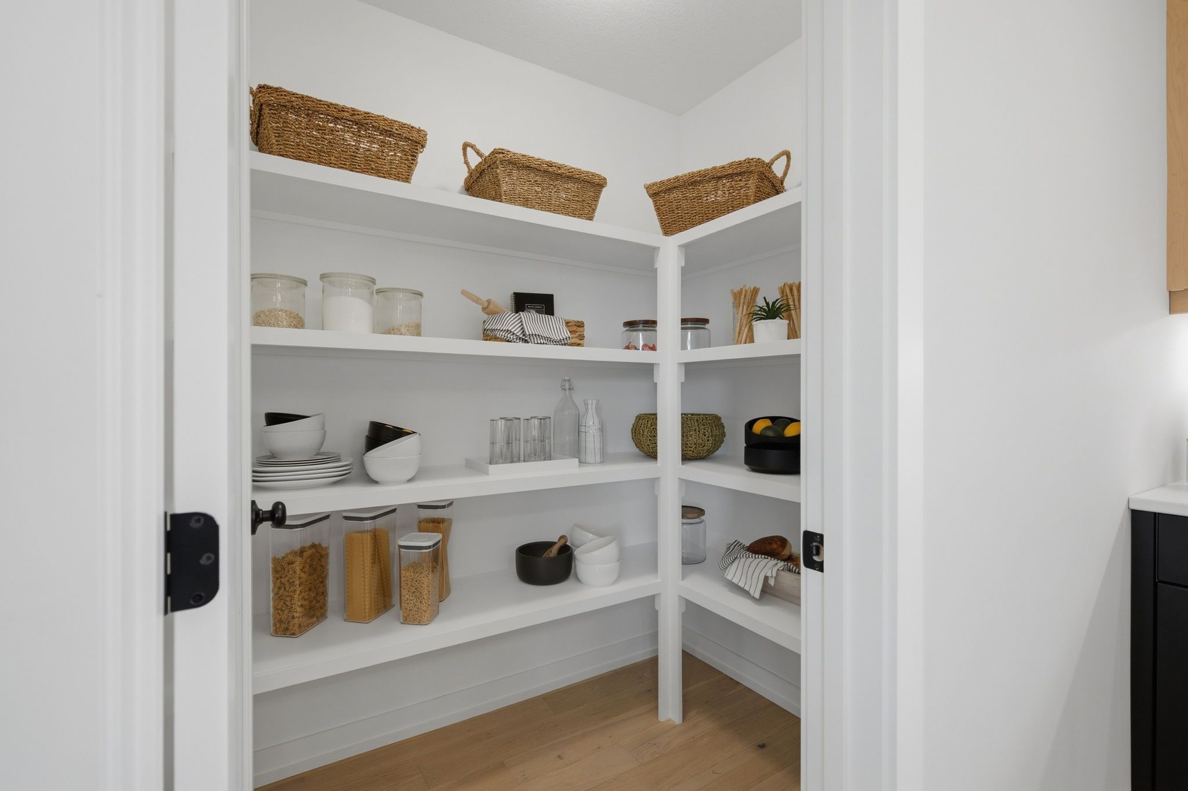
  • Bright kitchen features quartz countertops, an island, and a walk-in pantry.
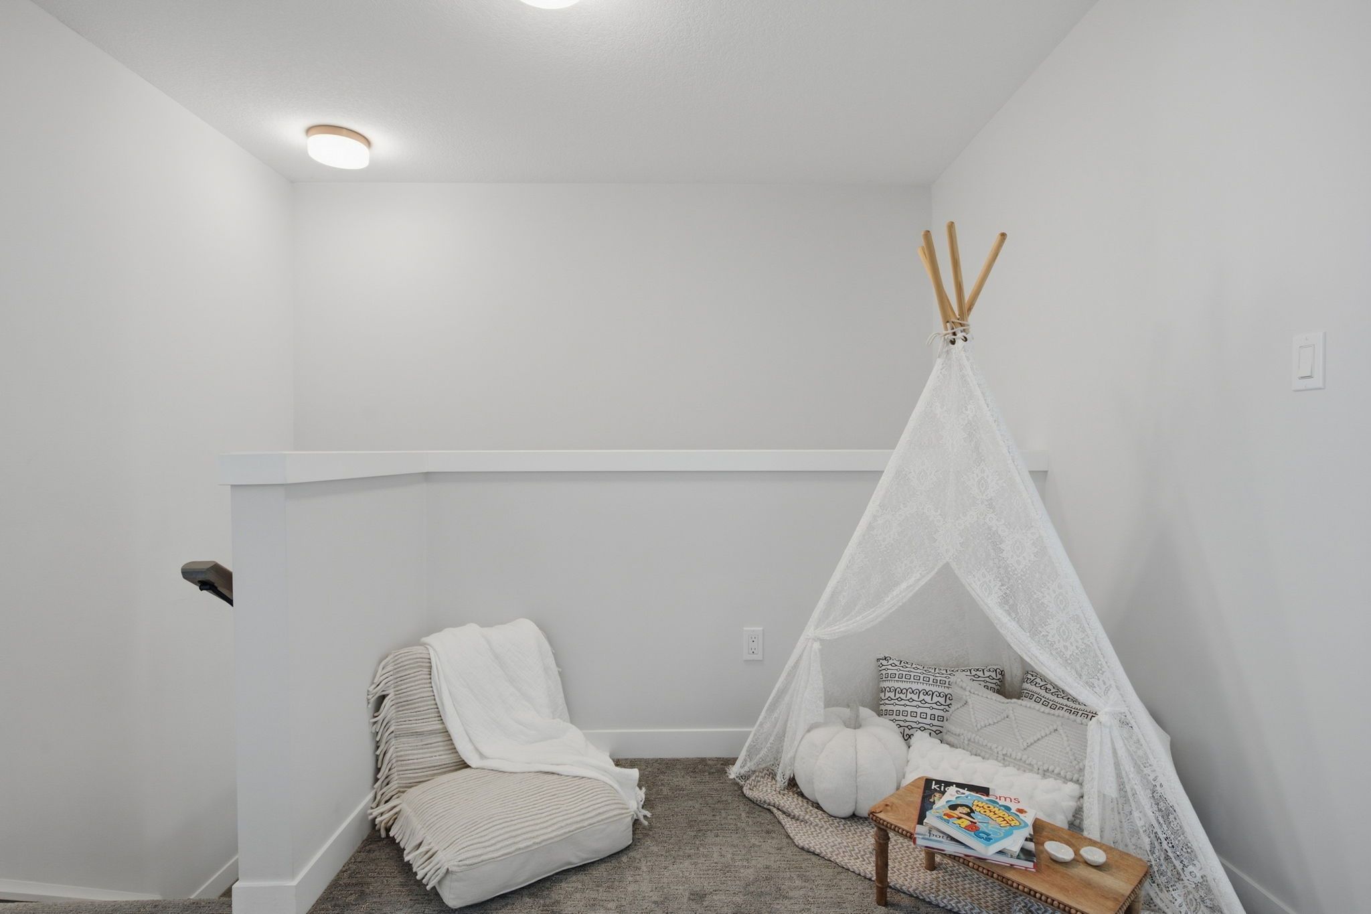
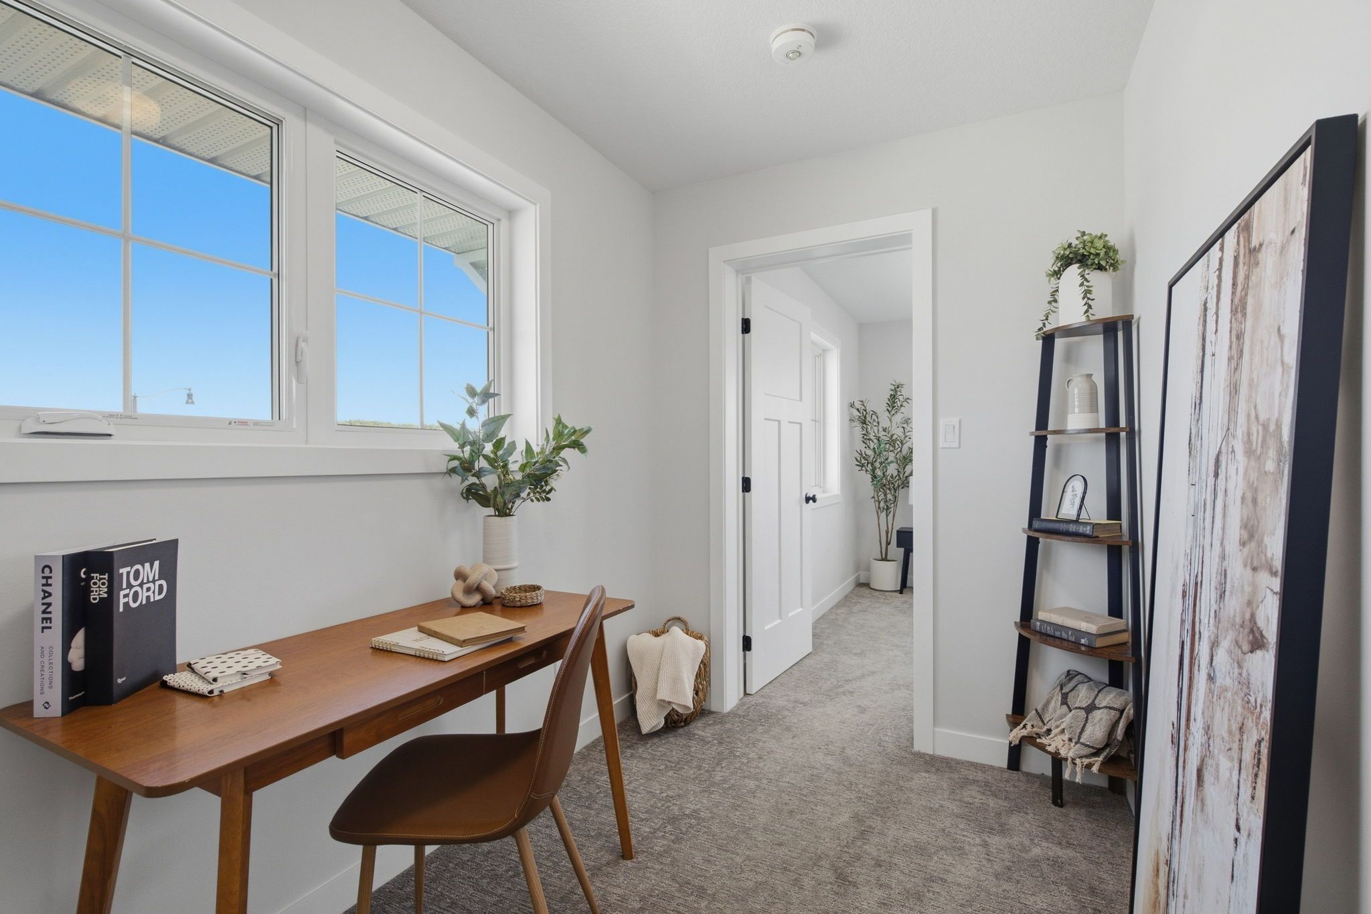
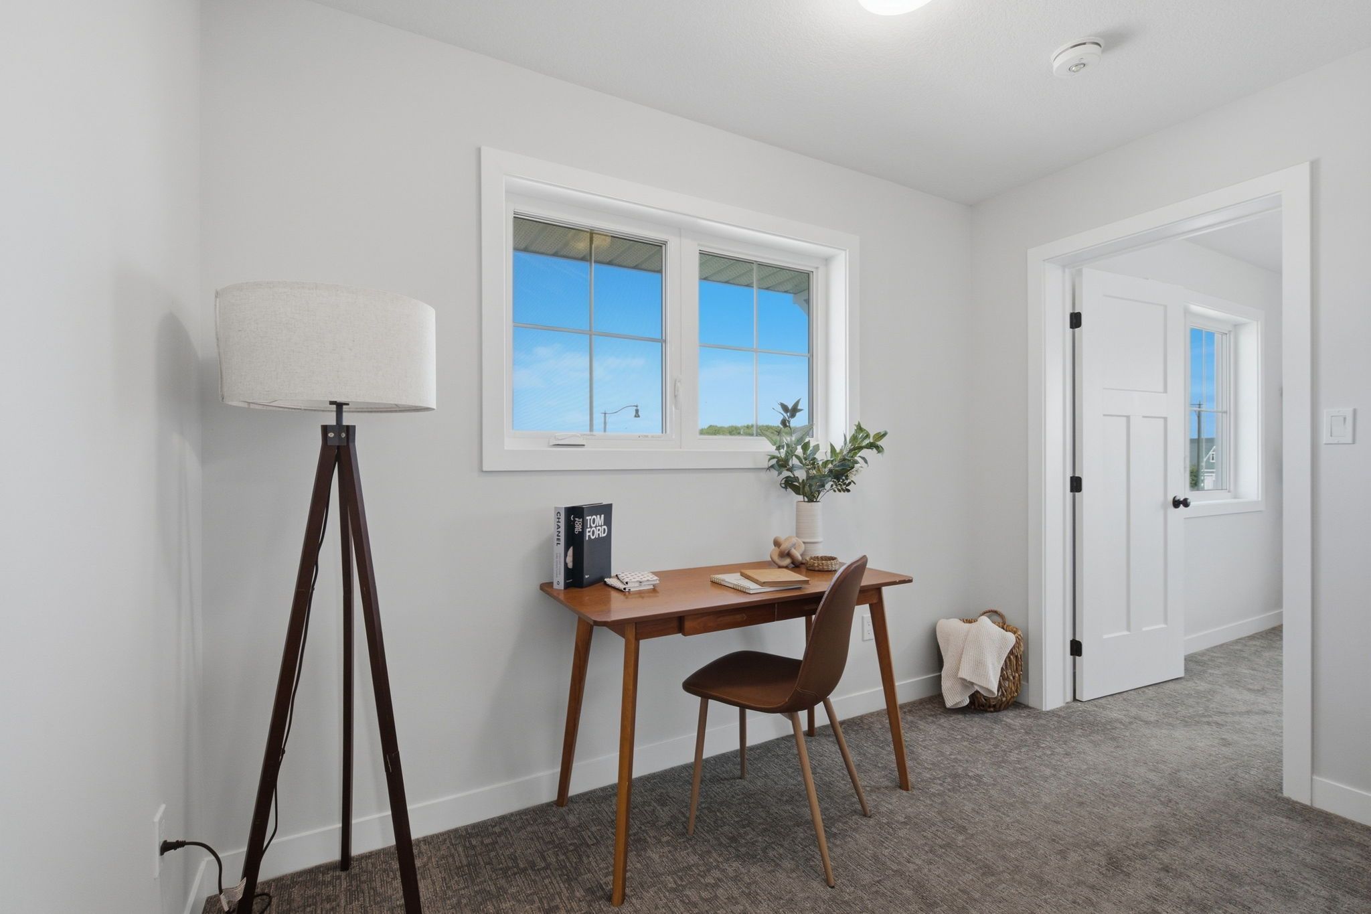
  • Versatile upper level sitting room for home office or play space.
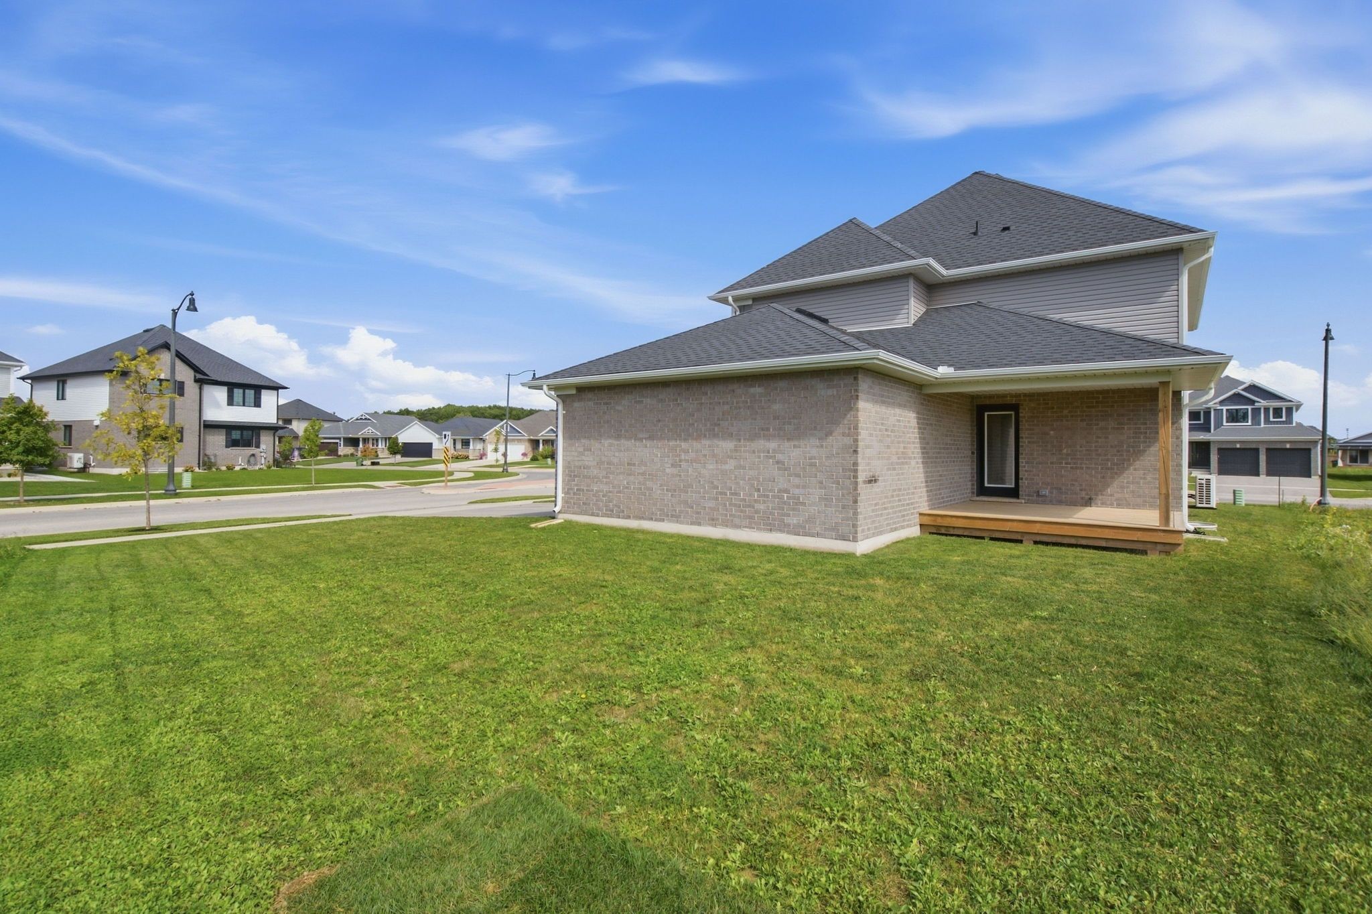
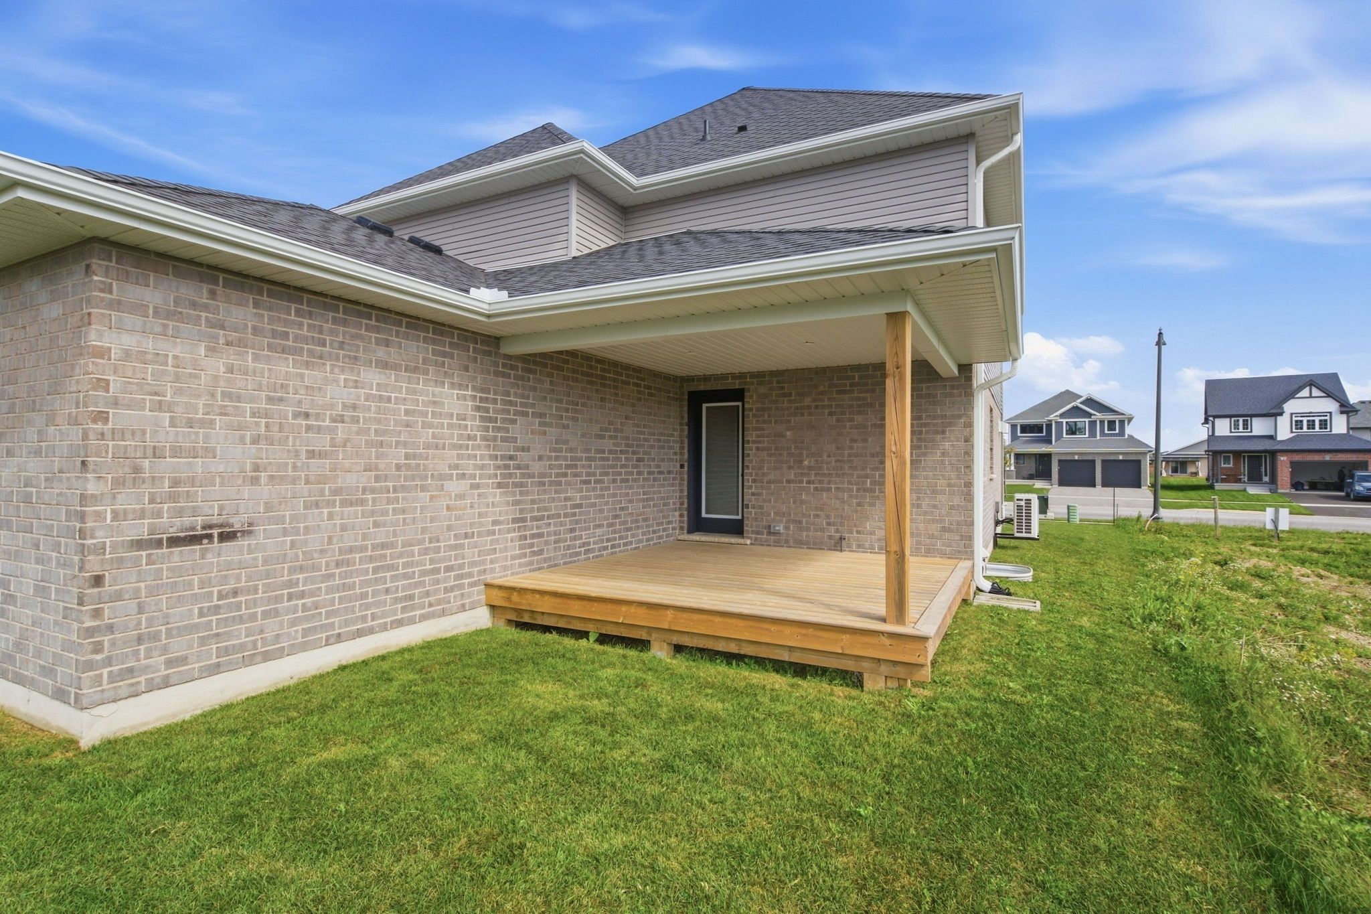
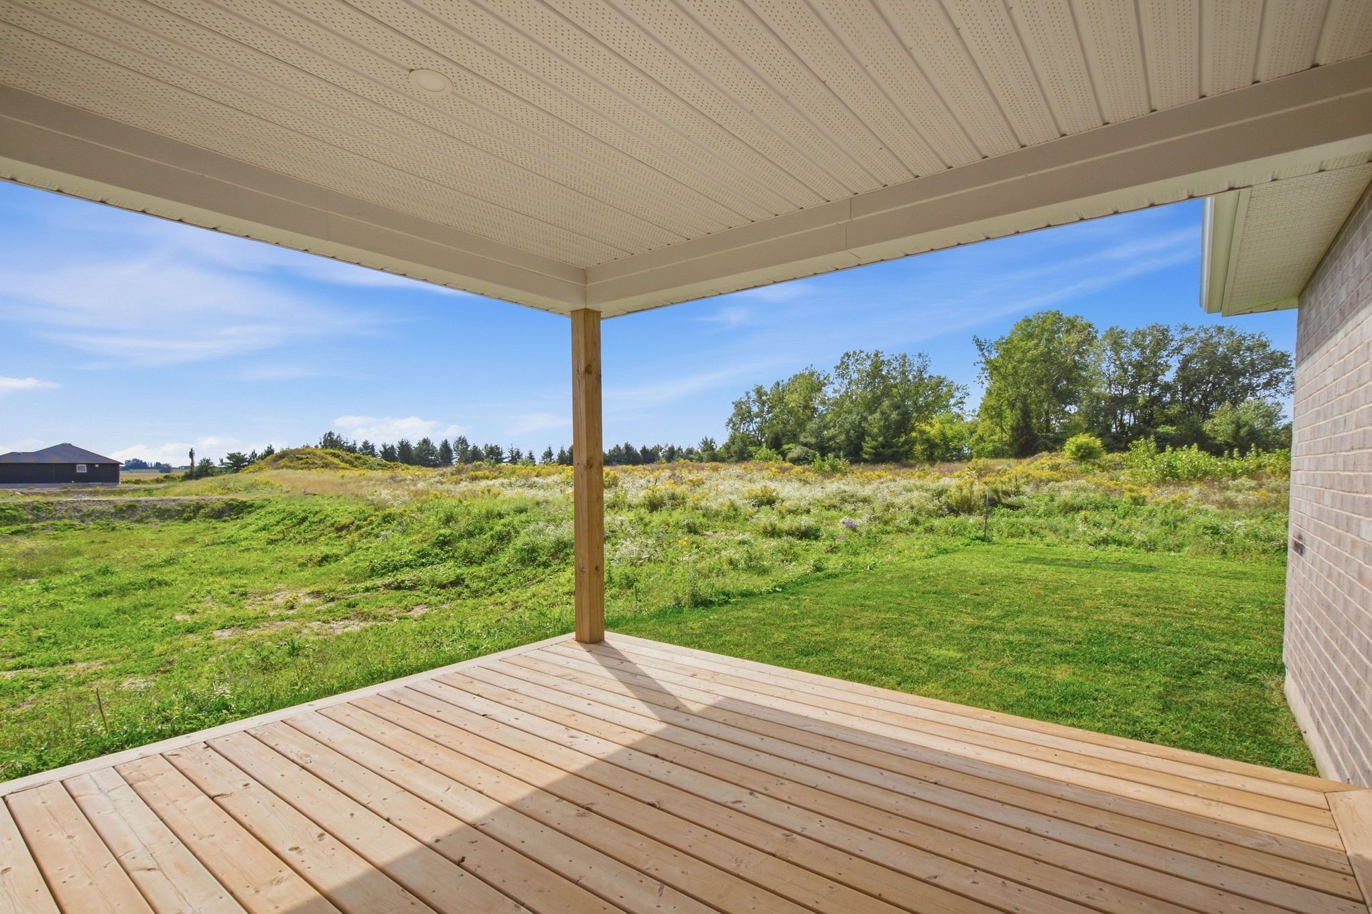
  • Enjoy a covered deck, perfect for morning coffees and relaxing.


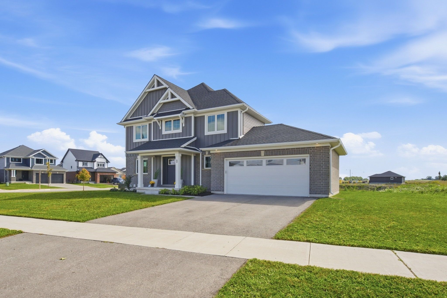
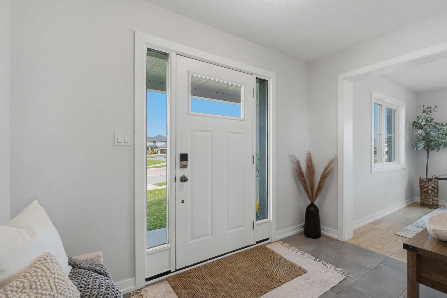
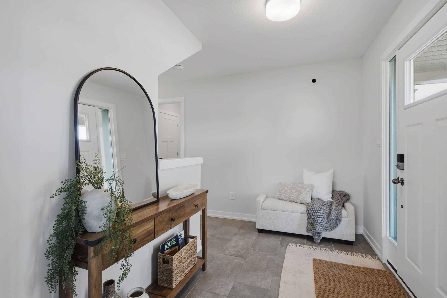
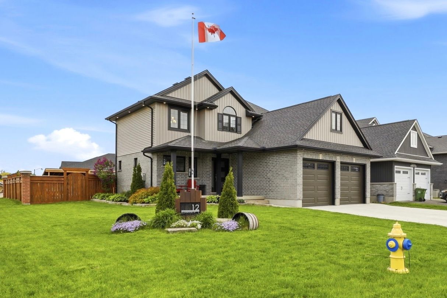
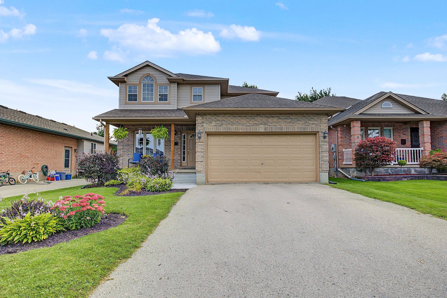
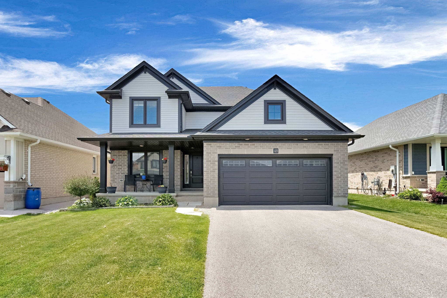
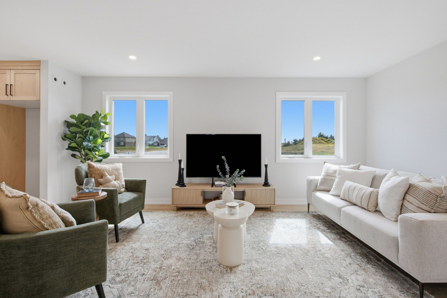
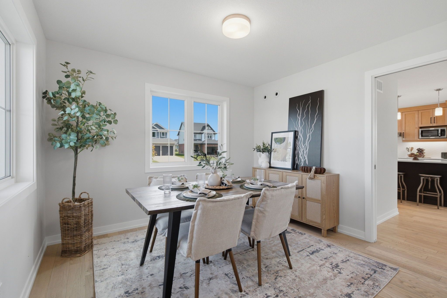
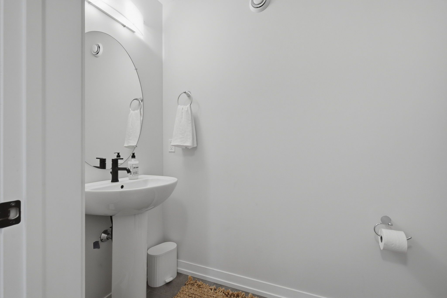
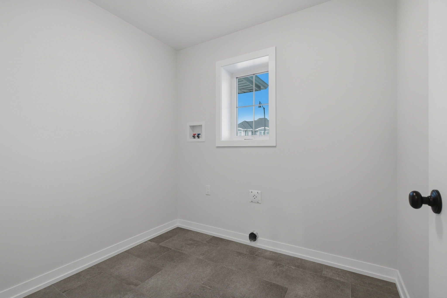
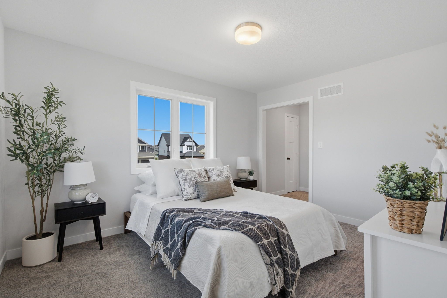
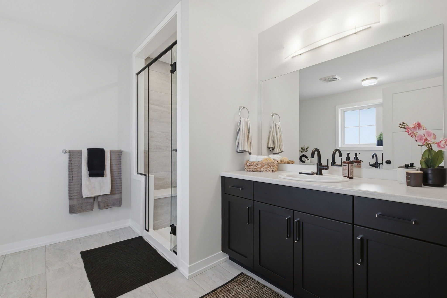
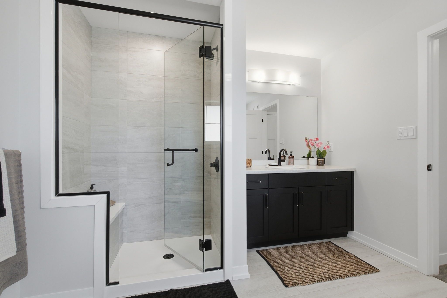
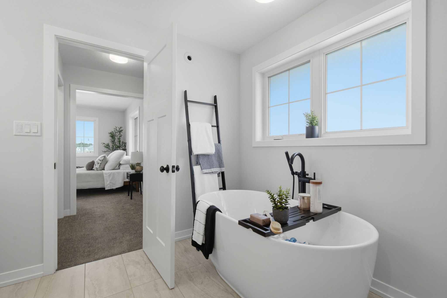
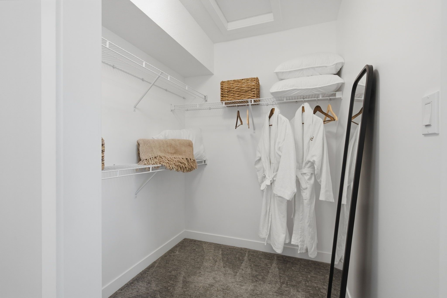
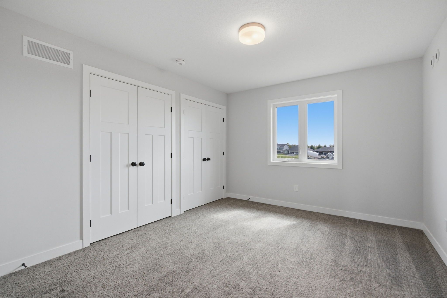
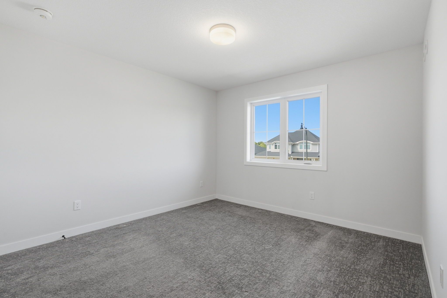
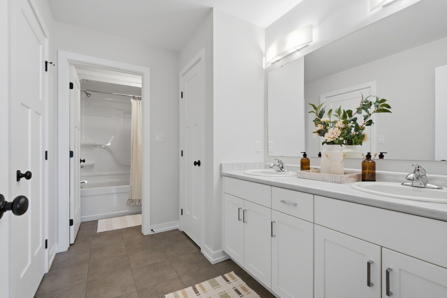
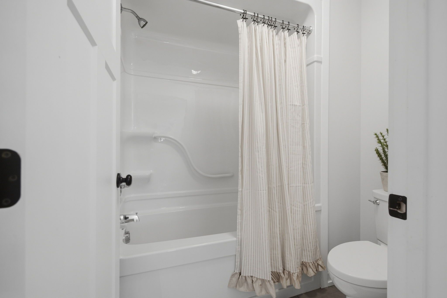
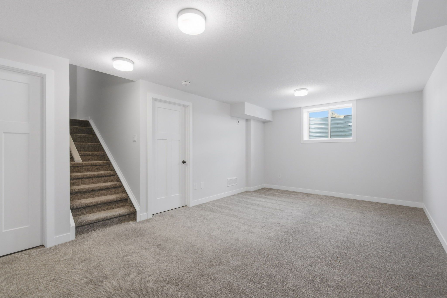
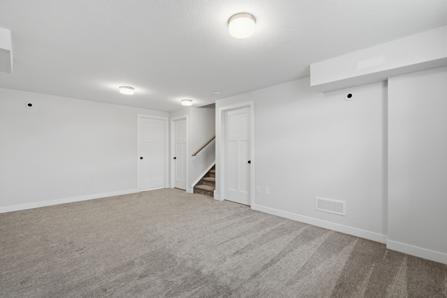
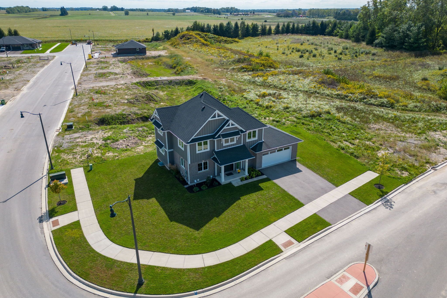
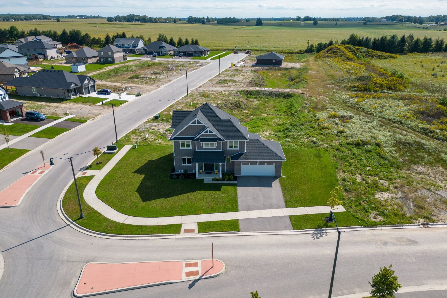
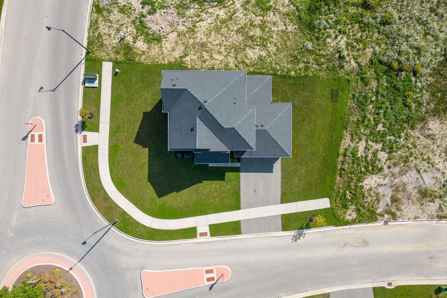
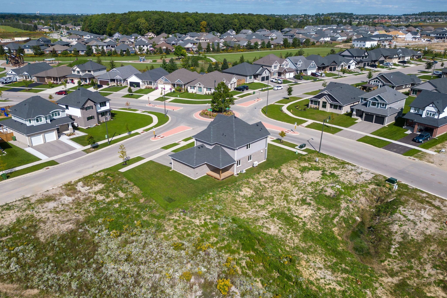
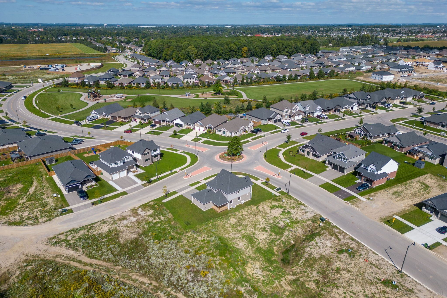
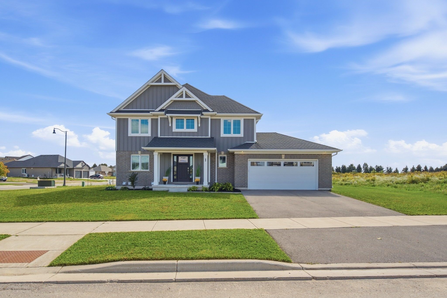
Nestled in miller's pond and just a short walk from parish park, this doug tarry built home offers 2,004 sq ft of living space on two levels. The main floor, features hardwood floors and ceramic tile, all centered around an open concept kitchen and great room. The sleek kitchen is bright and functional with its quartz countertops, classic white herringbone backsplash, an island, and a walk-in pantry. For added convenience, the main level also includes a laundry room, a 2pc bathroom, and a den that could serve as a dining room. From the great room, you have direct access to a spacious covered deck - perfect for morning coffees. The second level has a versatile sitting room that works well as a home office or a play space for children, three spacious bedrooms, and a 4pc jack and jill bathroom (with linen closet). The primary bedroom serves as a private retreat, featuring a walk-in closet, a 4pc ensuite with a custom-tiled walk-in shower (with a built-in bench), and a freestanding soaker tub. The lower level offers additional living area with a finished rec room, along with an unfinished area that has the potential to add a fourth bedroom, and another full bathroom (includes rough-in). This home is ready for its next chapter and offers a great floor plan for a growing family.
Listing IDX13838212
Address1 HAWKE Lane
CitySt. Thomas, Ontario
Price$729,900
Bed / Bath3 / 3 Full
Style2-Storey, Detached
ConstructionBrick Veneer, Hardboard
TypeResidential
StatusFor Sale
Subtype DetachedIndoor Features Auto Garage Door Remote, ERV/HRV, Floor Drain, On Demand Water Heater, Rough-In Bath, Sump Pump, Ventilation SystemOutdoor Features Landscaped, Porch, DeckAmenities Park, Hospital, Rec./Commun.CentreOwnership FreeholdBasement Partially FinishedFoundation Poured ConcreteHeating / Cooling Forced AirHeating Fuel GasSewer Sewer
Parking 4.00
ASAP

Sat

3

Oct

Sun

4

Oct

Mon

5

Oct

Tue

6

Oct

Wed

7

Oct

Thu

8

Oct

Fri

9

Oct

Sat

10

Oct

Sun

11

Oct

Mon

12

Oct

Tue

13

Oct

Wed

14

Oct

Thu

15

Oct

Fri

16

Oct

Sat

17

Oct

Sun

18

Oct

Mon

19

Oct

Tue

20

Oct

Wed

21

Oct

Thu

22

Oct

Fri

23

Oct

Sat

24

Oct

Sun

25

Oct

Mon

26

Oct

Tue

27

Oct

Wed

28

Oct

Thu

29

Oct

Fri

30

Oct

Sat

31

Oct

By clicking “Get pre-qualified” and/or 'Submit' you are expressly consenting, in writing, to receive telemarketing and other messages, including artificial or prerecorded voices, via automated calls or texts from jumprealty.ca and up.mortgages at the number you provided above. This consent is not required to purchase any good or service. Message and data rates may apply, frequency varies. Text HELP for help or STOP to cancel. More details in Terms of Use and Privacy Policy.

Listing Brokerage: ROYAL LEPAGE TRILAND REALTY

* Data is provided courtesy of PROPTX. The information provided herein must only be used by consumers that have a bona fide interest in the purchase, sale, or lease of real estate and may not be used for any commercial purpose or any other purpose. The information is deemed reliable but is not guaranteed accurate by PROPTX.

Hospital
Parks
Schools
Place of Worship
Please select an amenity above to view a list.

Recommended Properties

Loading...
1 Hawke Lane
St. Thomas , Ontario
3 3 $729,900
Get more info