For Sale - 1 Lynnhaven Road, Toronto, Ontario

Est payment $18,670/mo
Views   1
Time on Jump  1 days
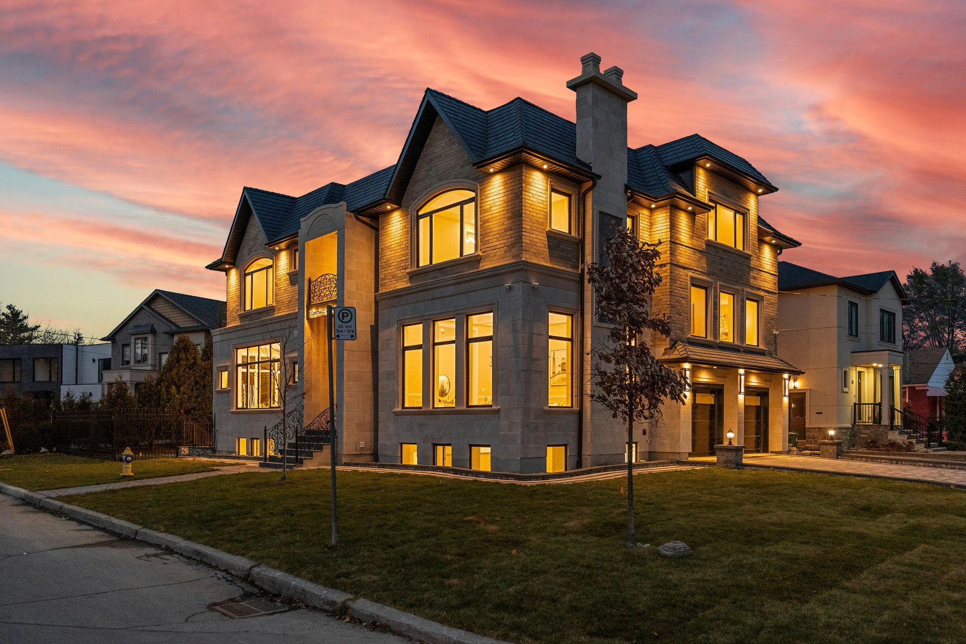
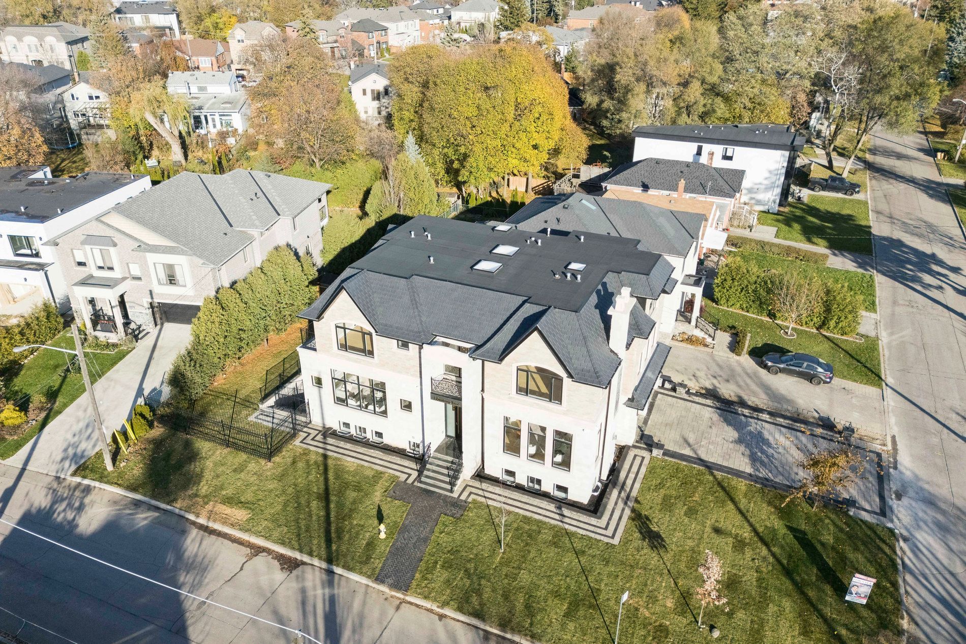
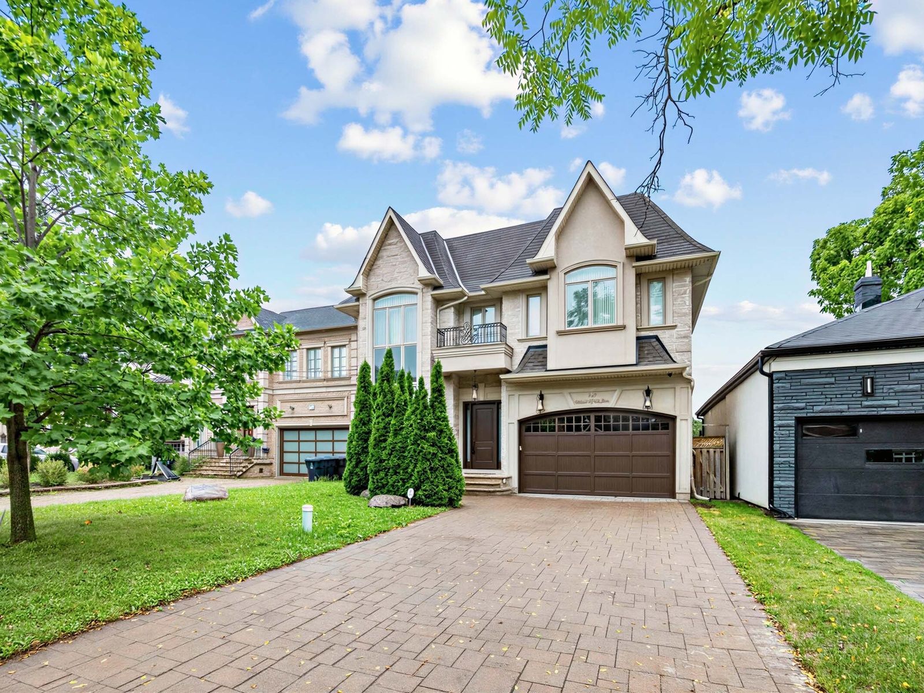
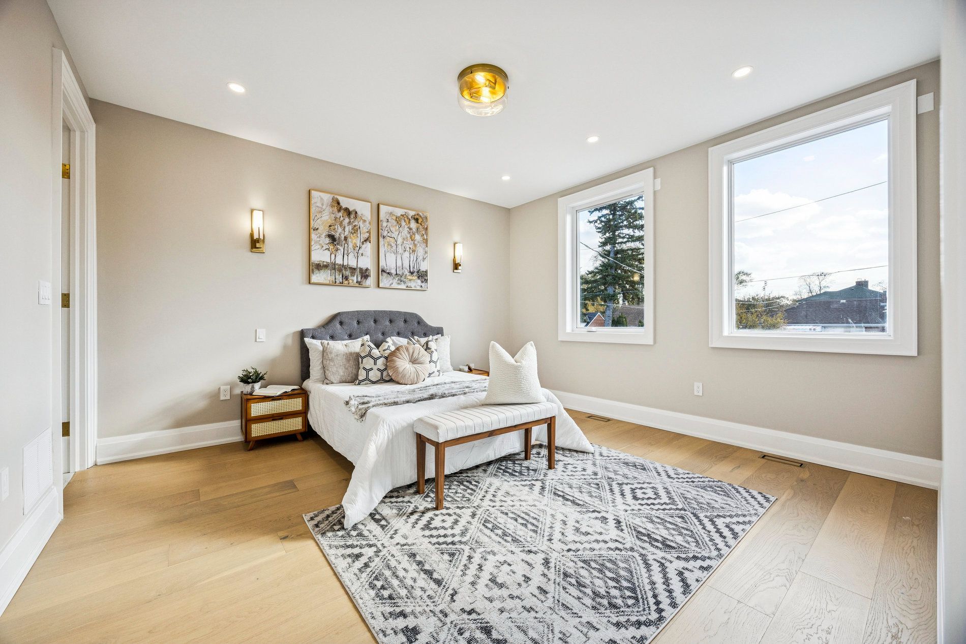
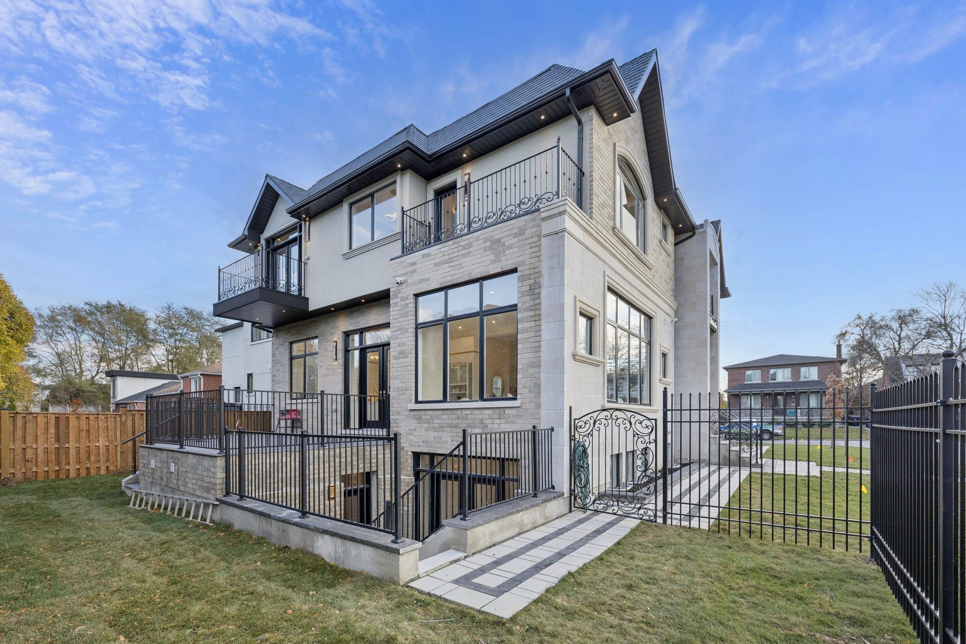
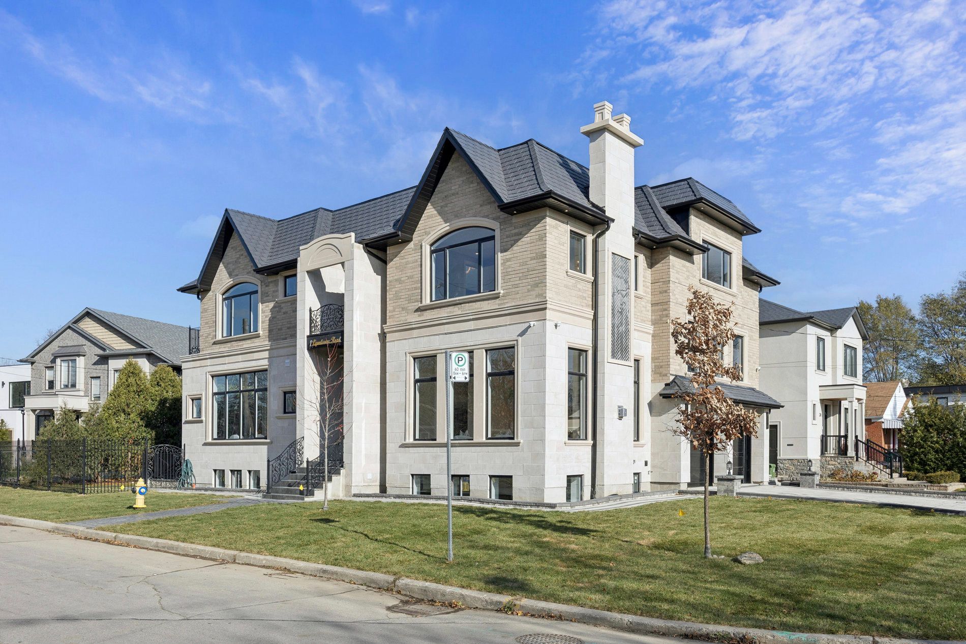
  • Custom-built corner home offering 6,690 square feet, eight bedrooms, and nine bathrooms.
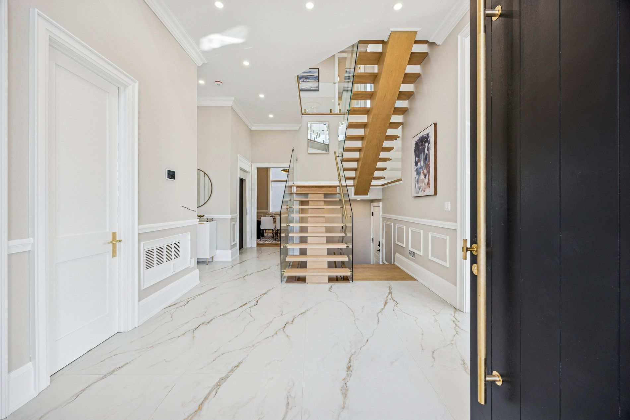
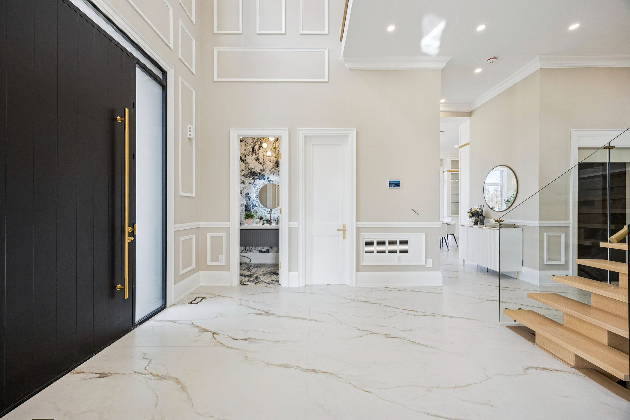
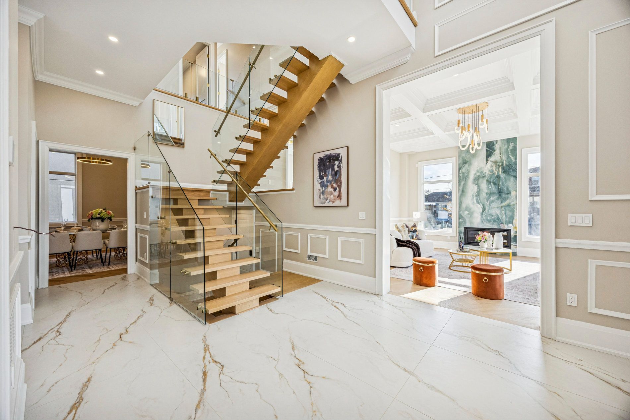
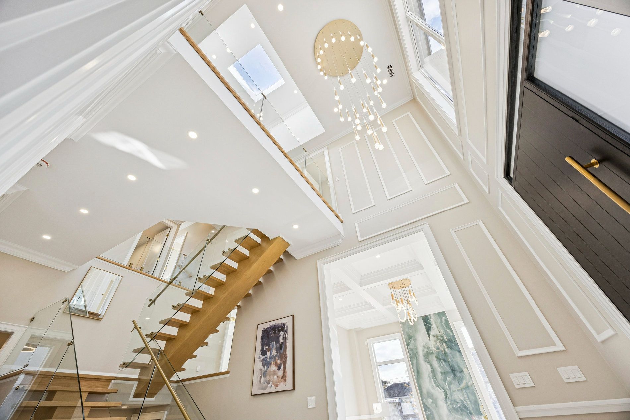
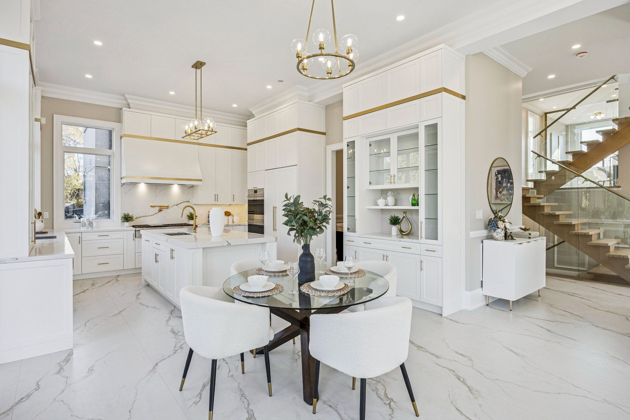
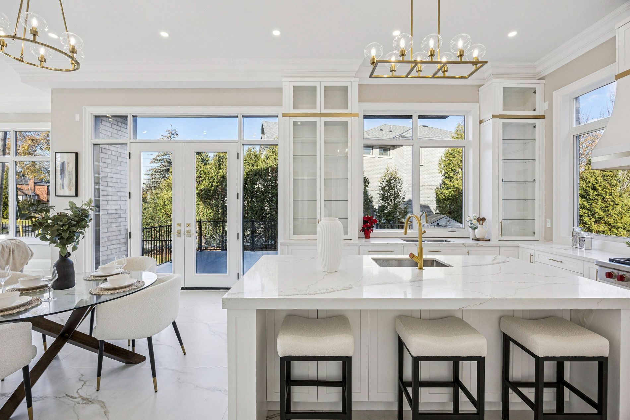
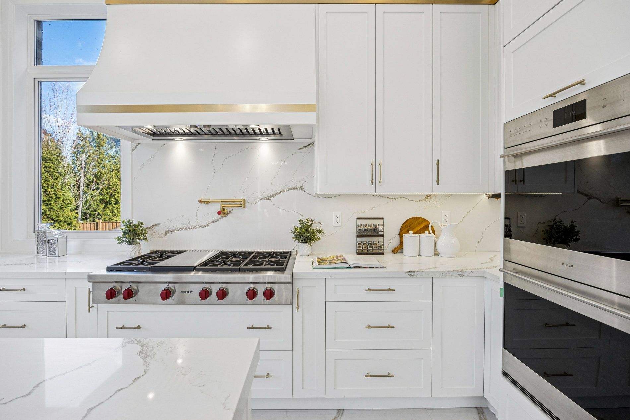
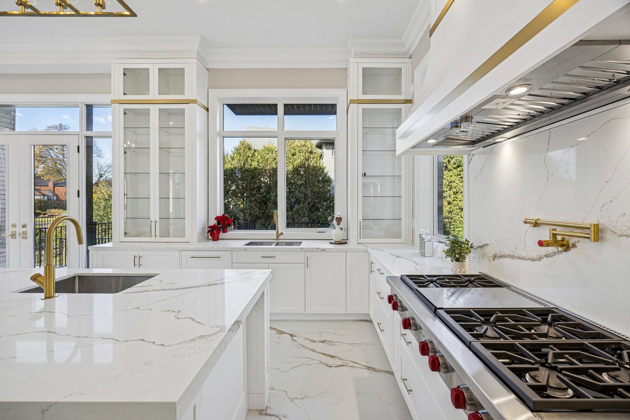
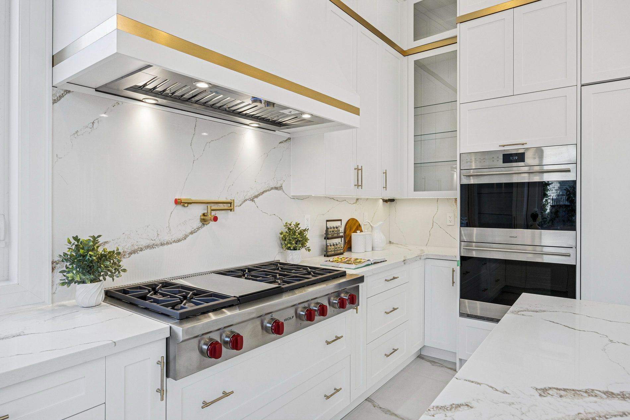
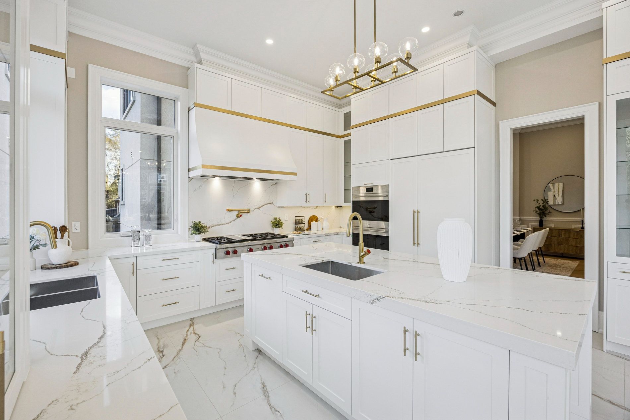
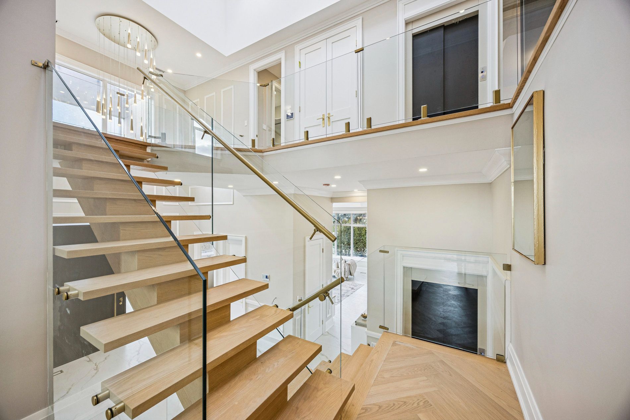
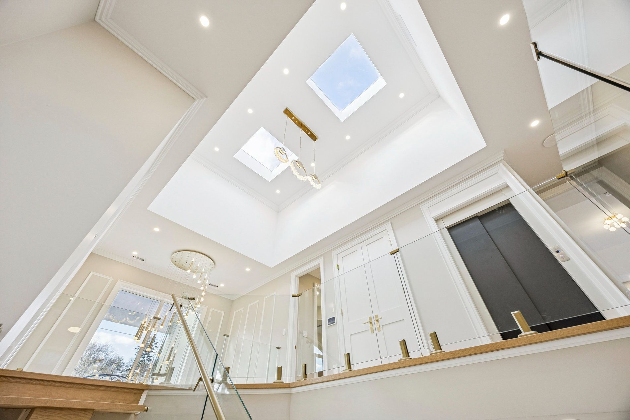
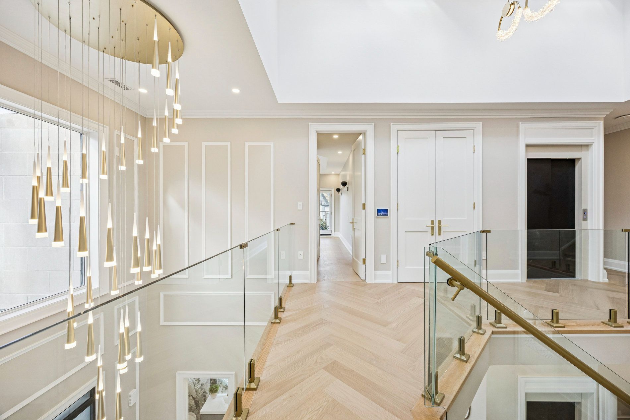
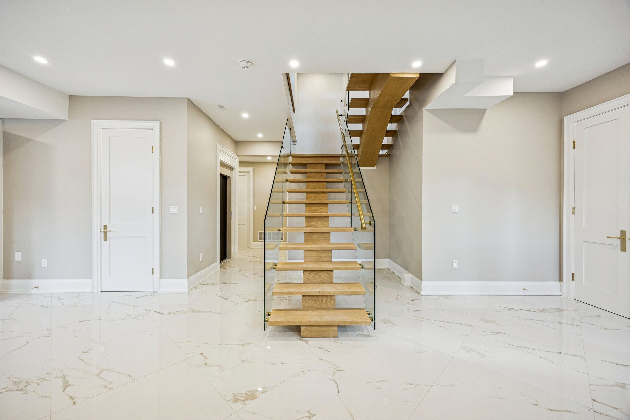
  • Dramatic 22-foot foyer, spacious living areas, and a gourmet kitchen with Wolf appliances.
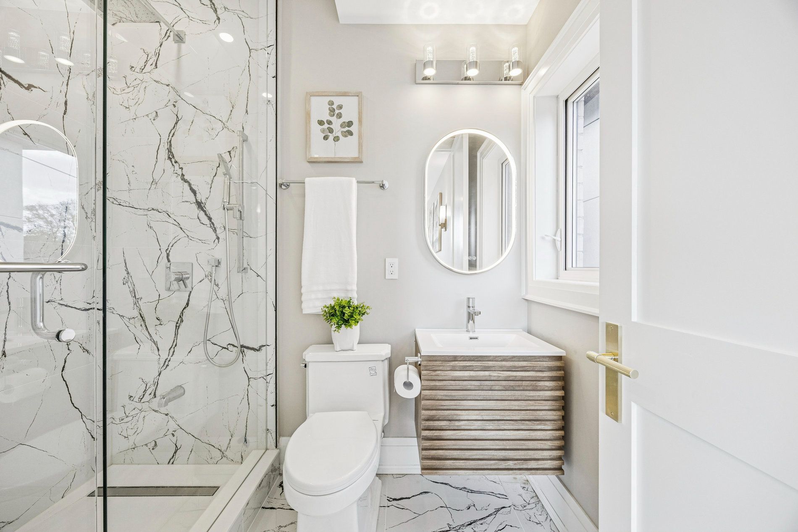
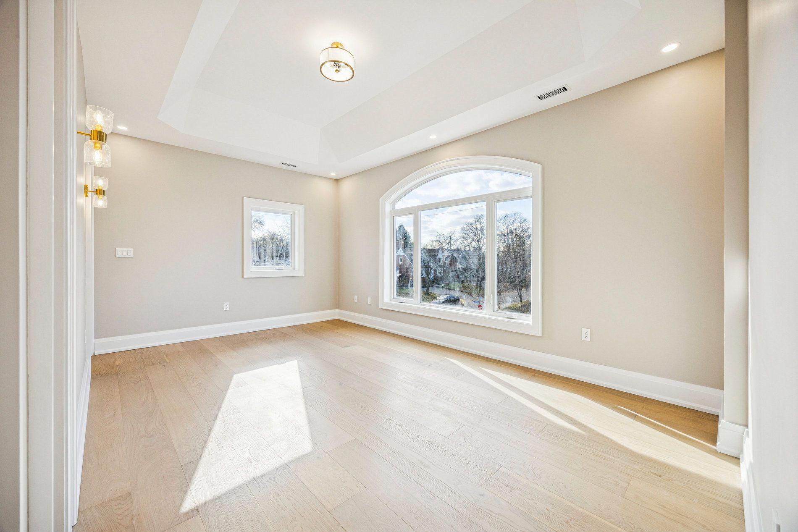
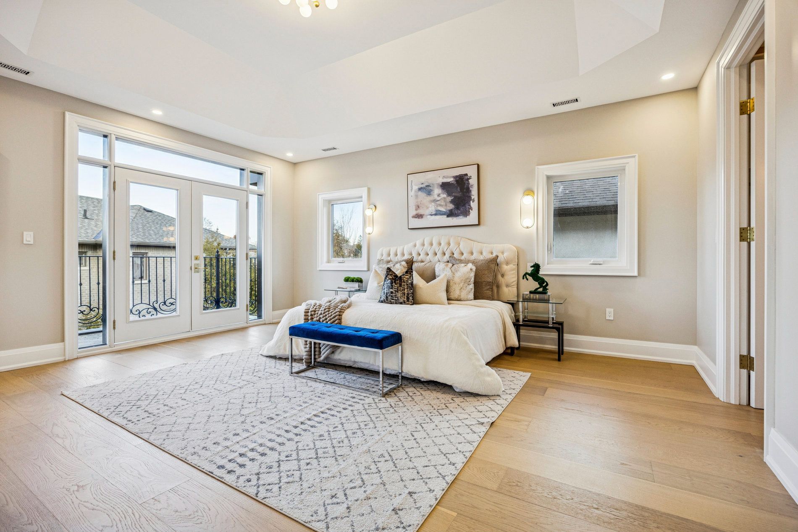
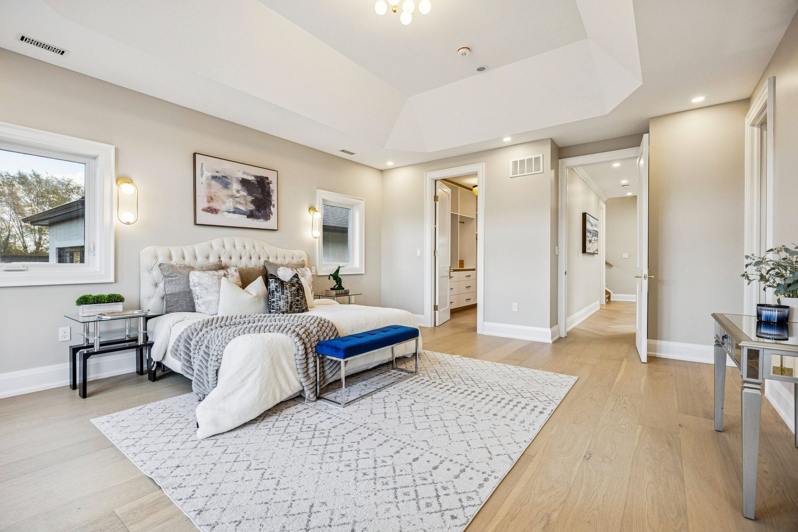
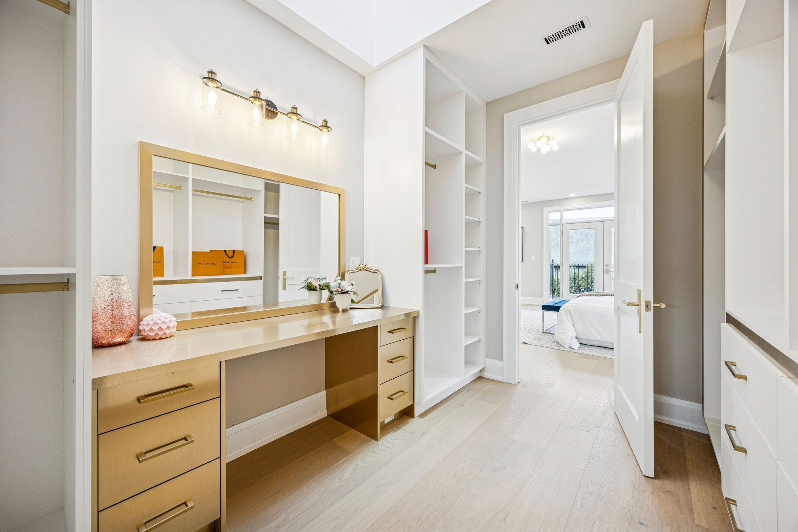
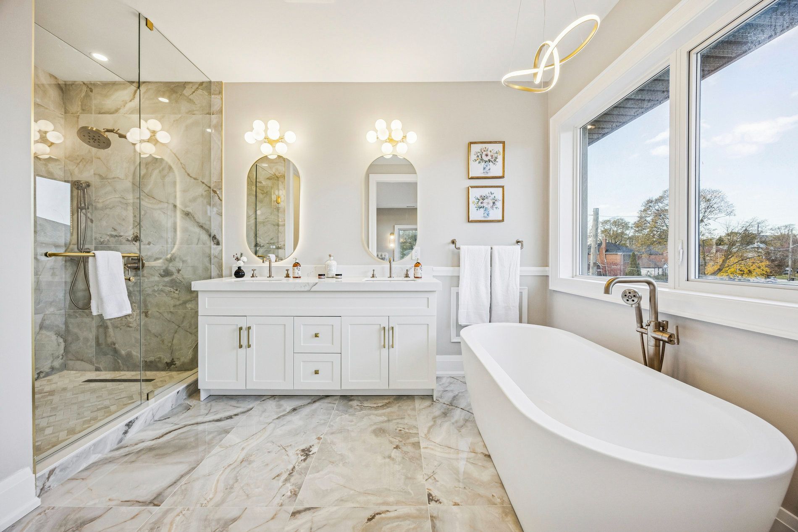
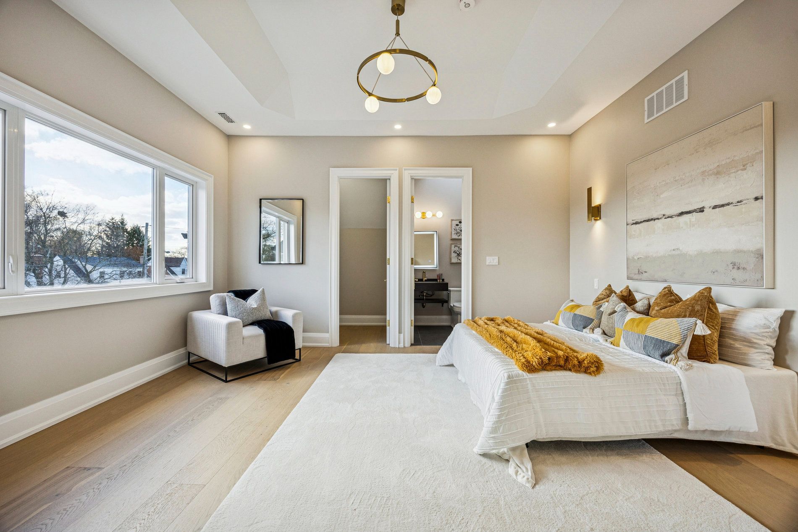
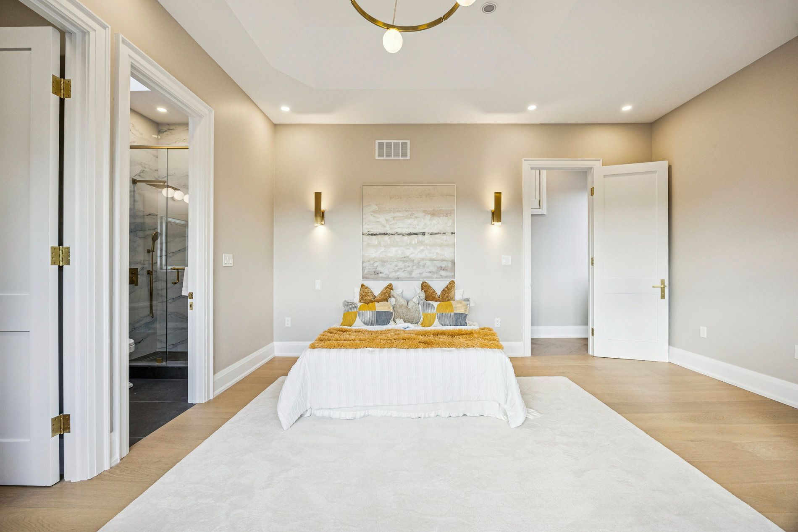
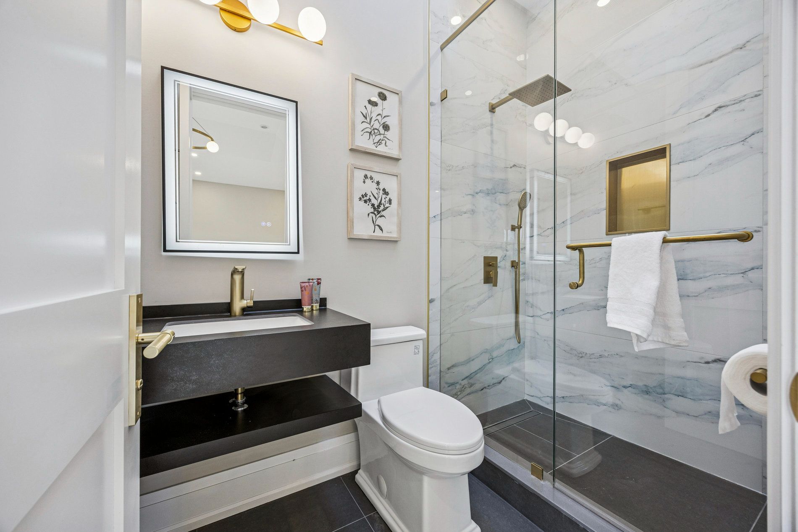
  • Five upstairs ensuite bedrooms, including a main retreat with balcony and seven-piece bathroom.
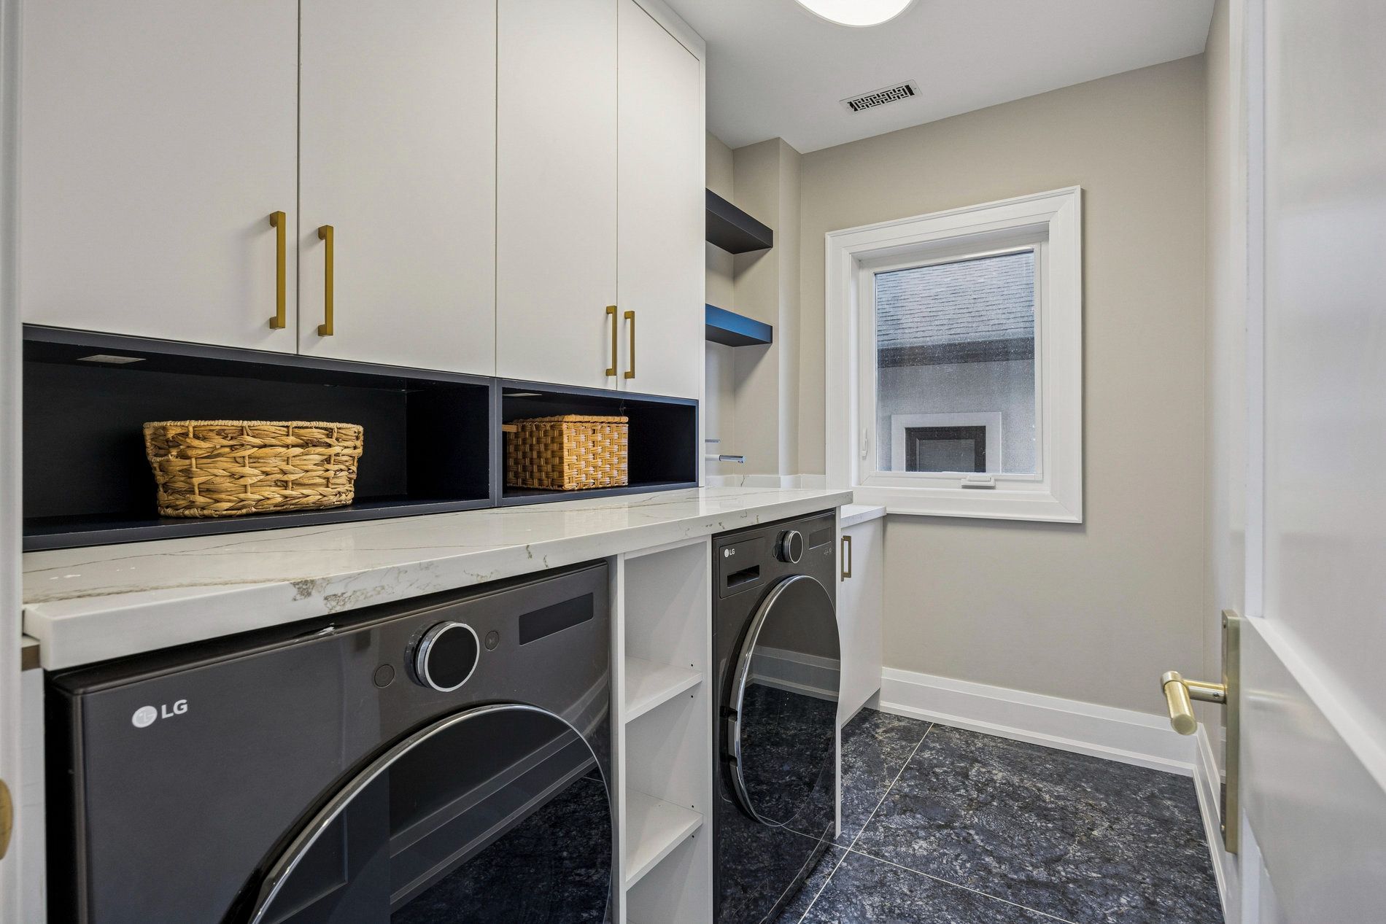
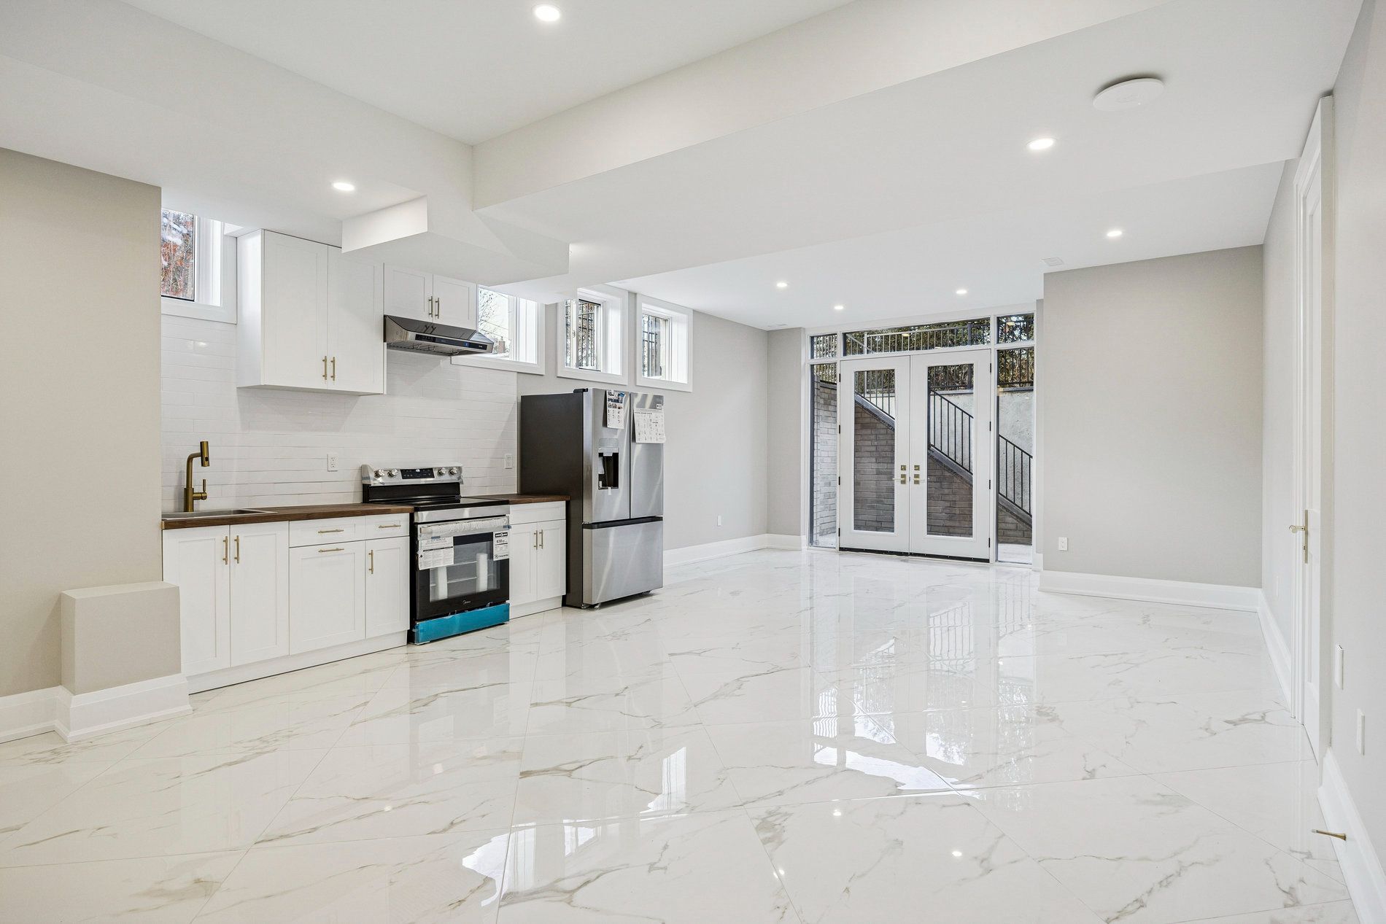
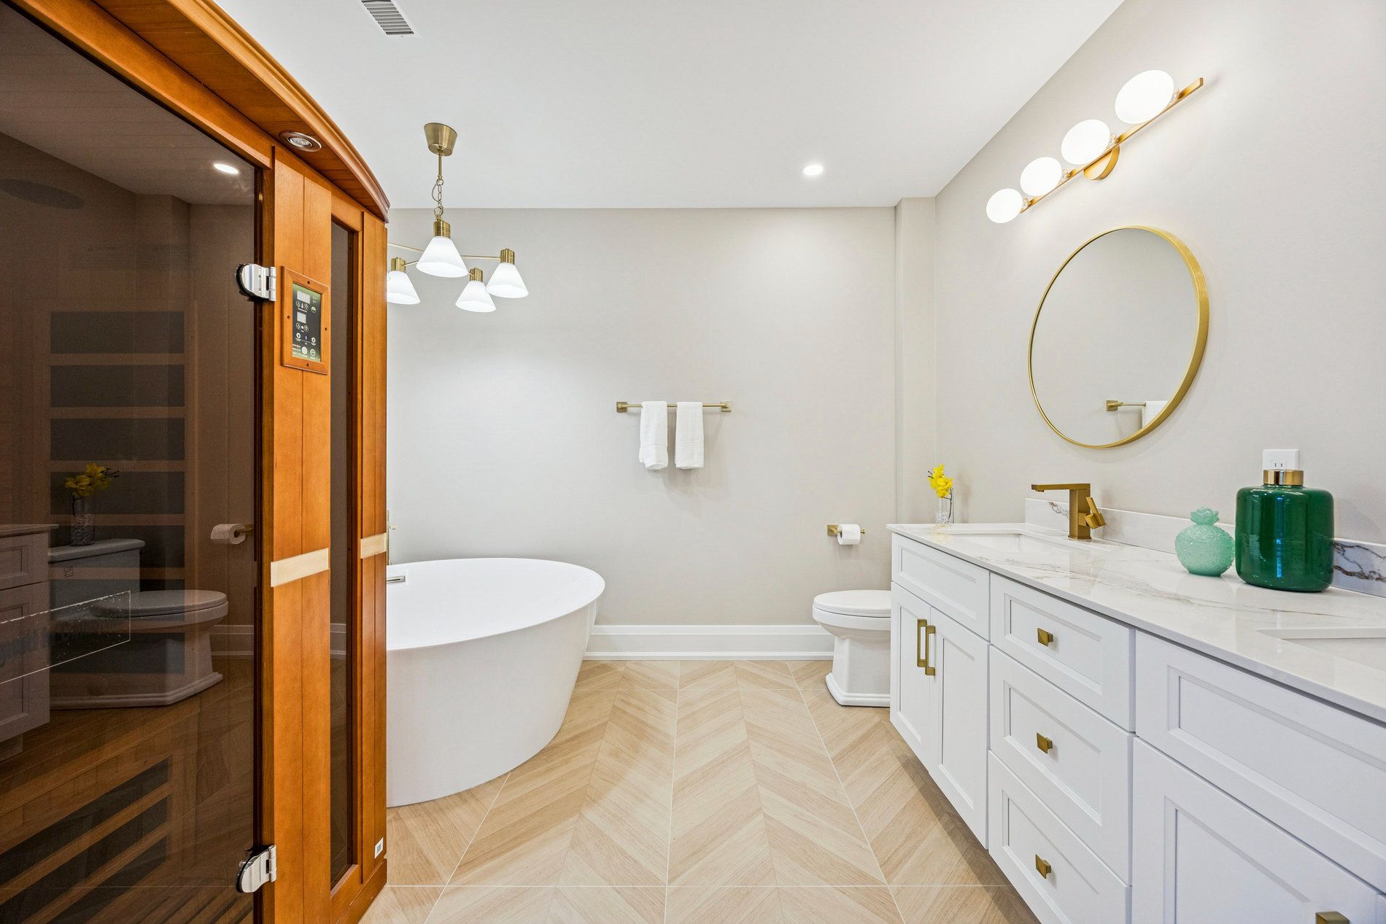
  • Finished basement includes a sauna, three bedrooms, laundry, and a separate in-law suite.
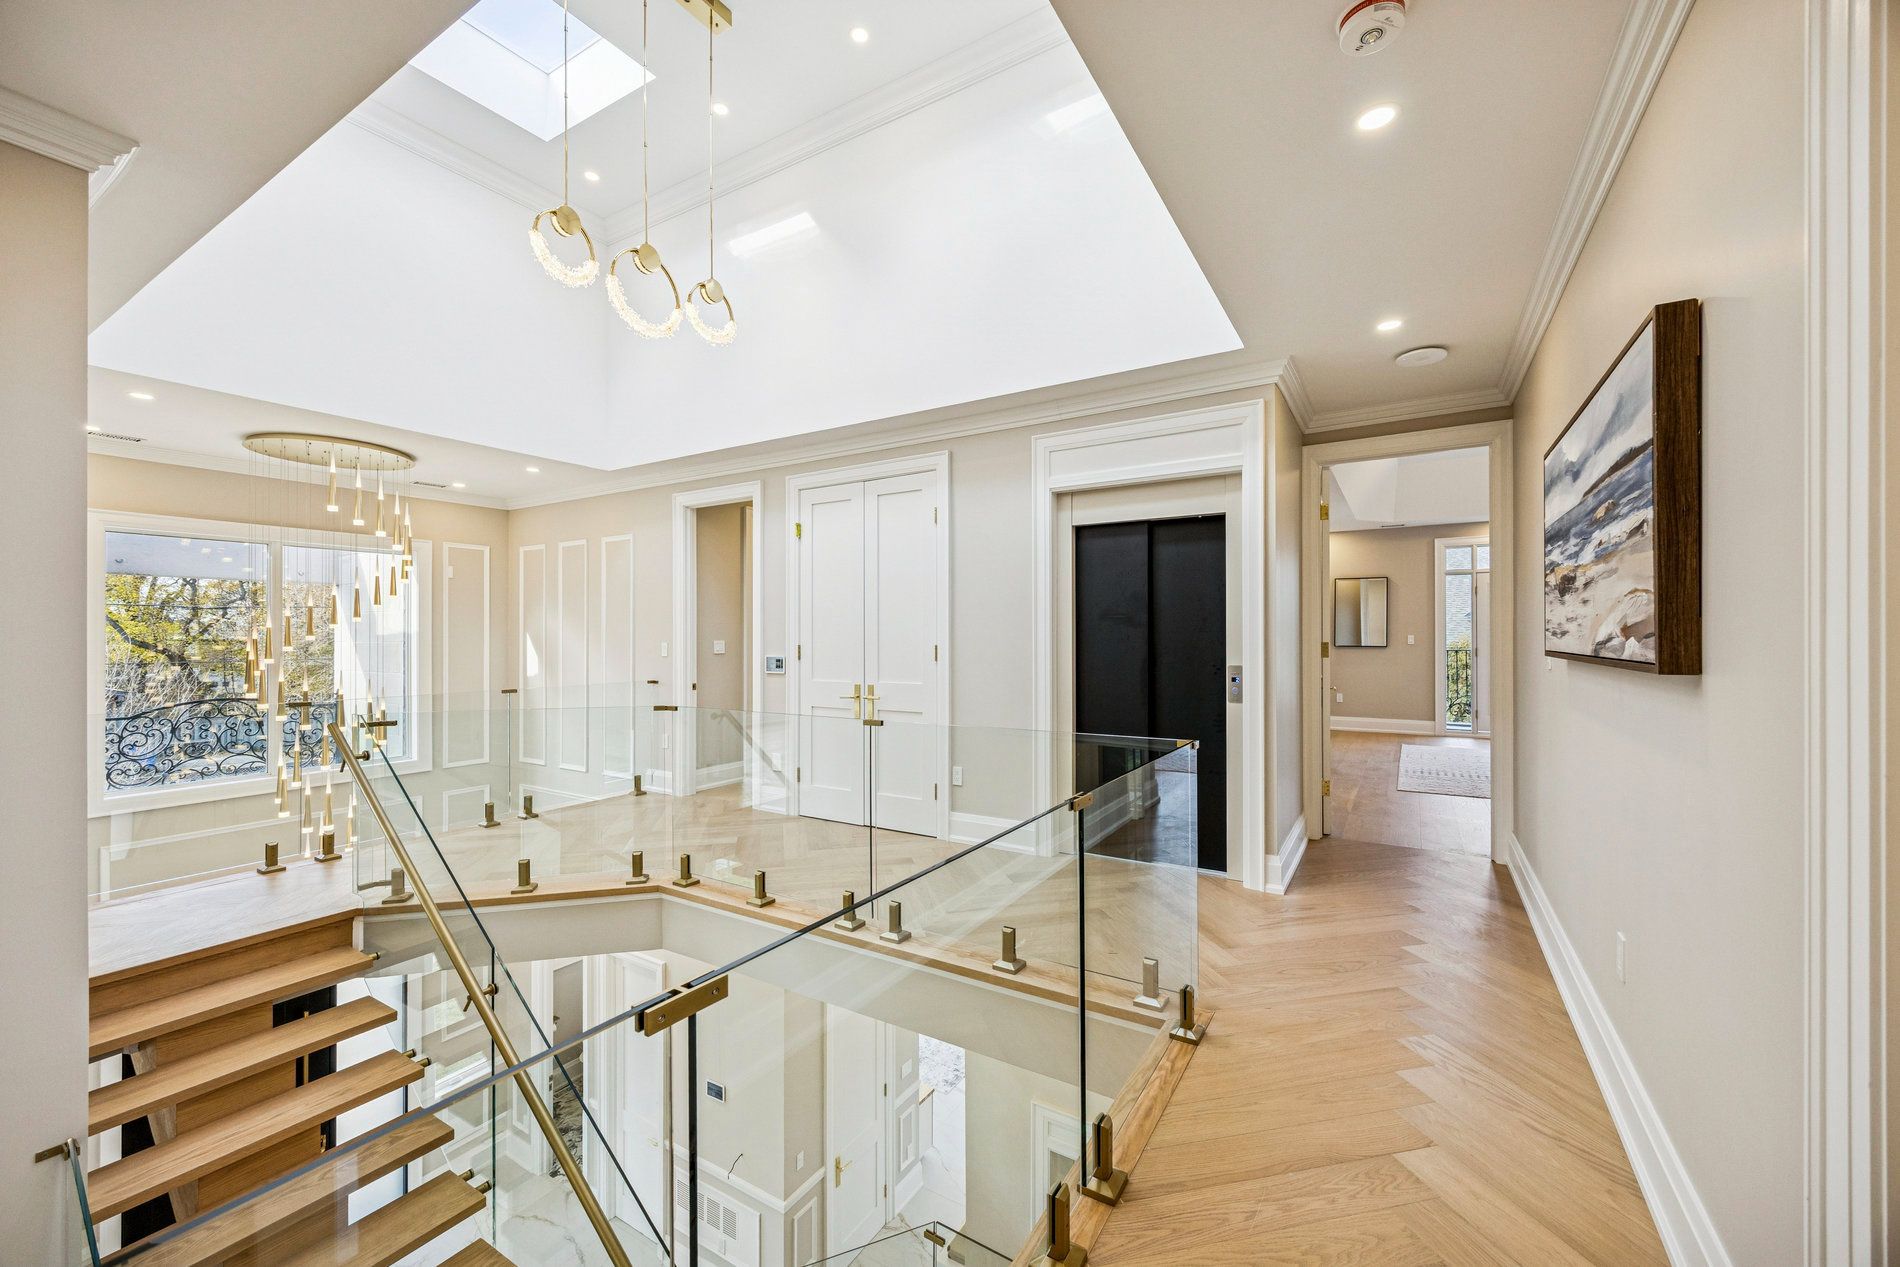
  • Elevator, smart-home system, heated driveway, heated floors, and expansive rear deck.


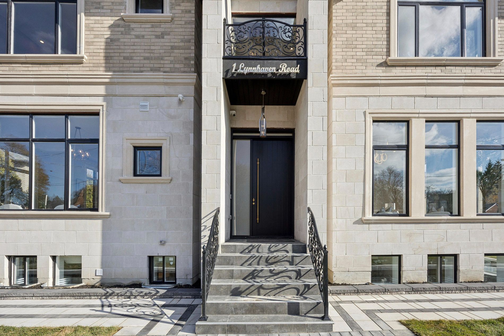
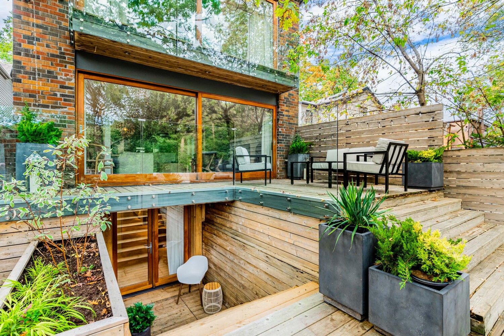
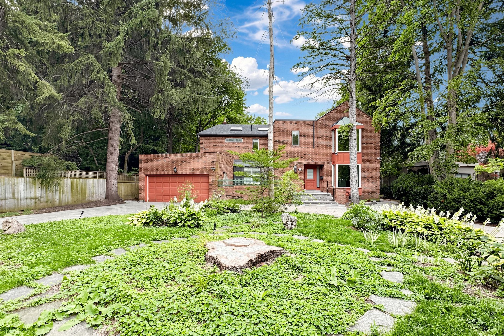
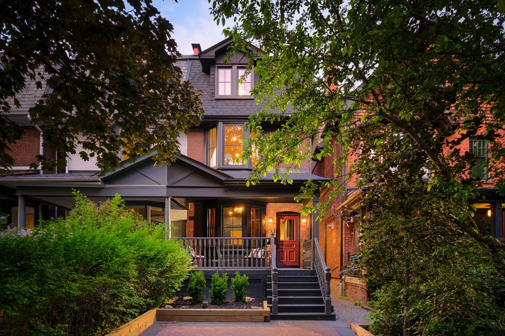
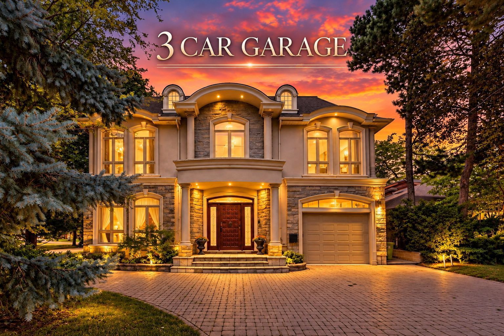
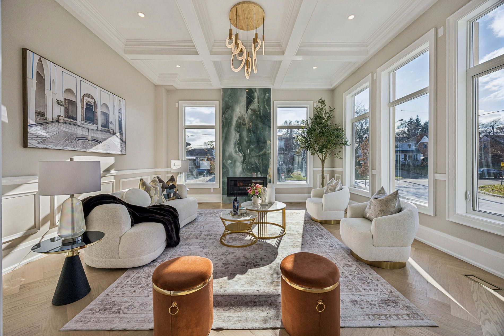
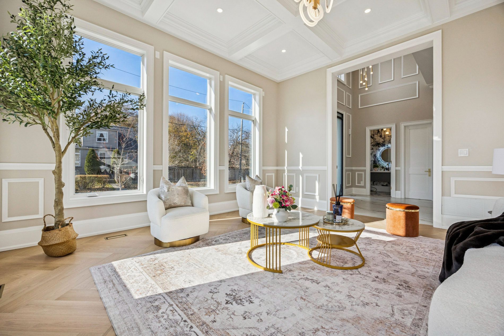
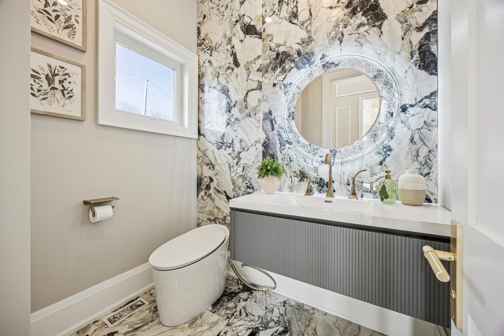
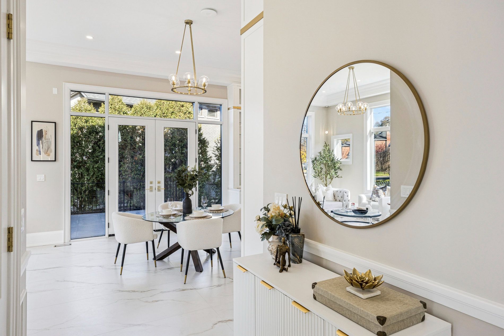
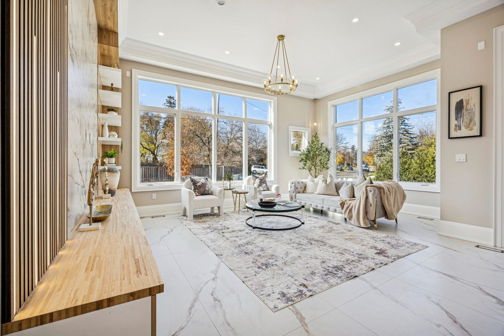
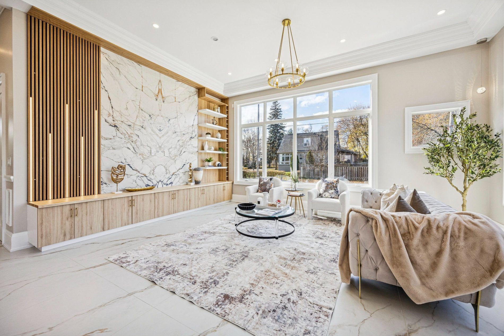
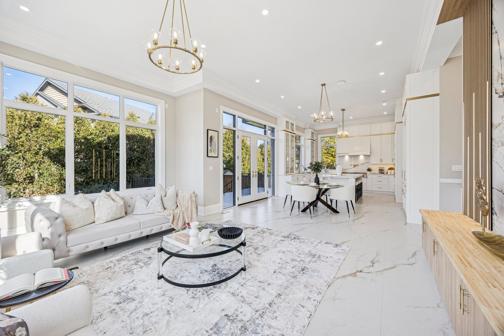
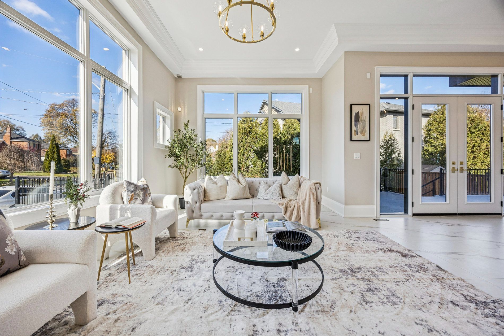
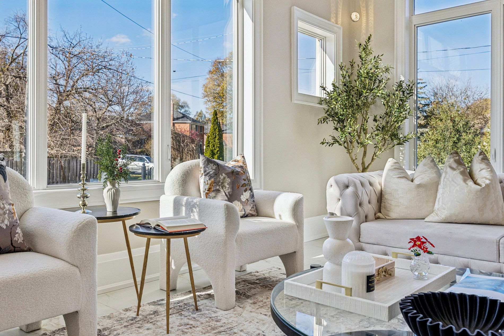
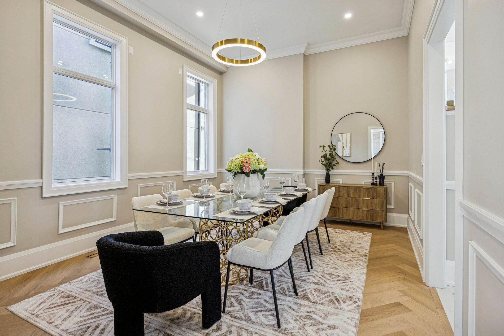
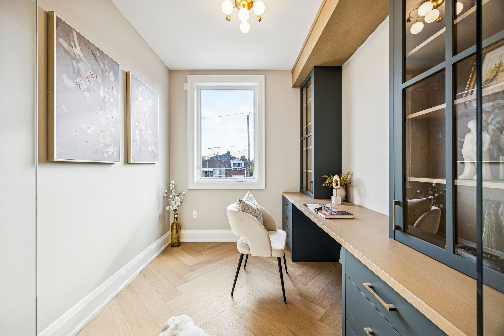
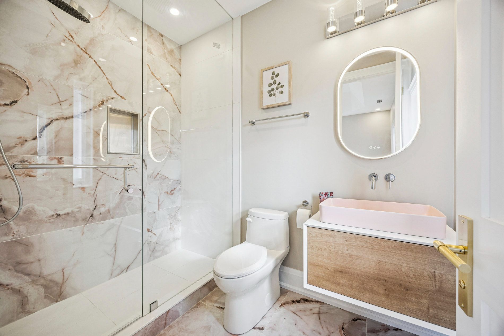
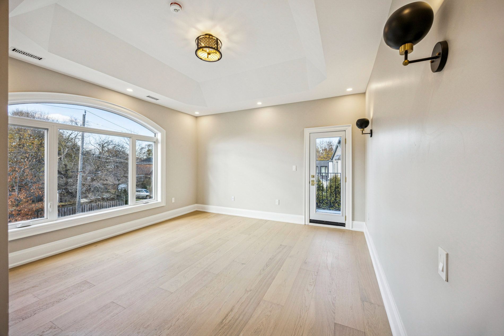
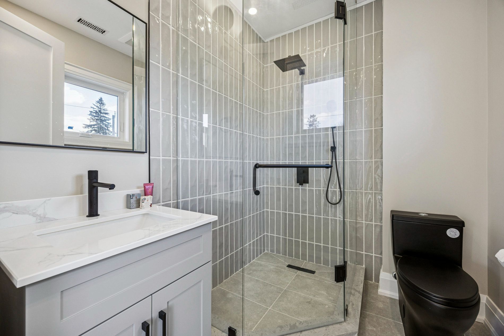
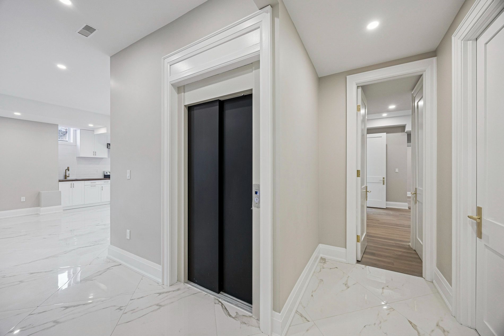
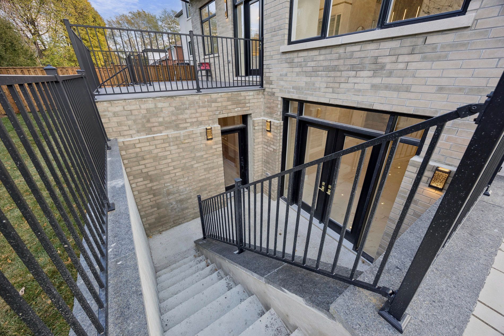
Step into a world of inspiring unparalleled sophistication with this exquisite new custom built masterpiece, visionary designed by the renowned michael i. Baytman. Spanning a generous 6,690square feet (4,461 sq ft above grade), this 8 bedrooms and 9 washroom corner home is a testament to timeless craftsmanship, seamlessly blending modern elegance with grand scale & class. Be instantly captivated by the dramatic 22-foot ceiling foyer, featuring a stunning chandelier, & elegant oak stairs with sleek glass railings. The main level is defined by an expansive scale with 12-foot ceilings & exquisite crown molding, hosting a living room with a coffered ceiling & gas fireplace, lavish dining room boasting herringbone oak floors & a stunning family room with ceiling high media wall. The gourmet kitchen is a culinary dream, a masterpiece of design with 30 linear feet of custom cabinetry, quartz surfaces, & top-tier appliances including a wolf 48" gas range top & double-ovens. Practical luxury continues with a private main floor guest suite & work station. Upstairs, discover five opulent ensuite bedrooms, including the sumptuous master retreat. This sanctuary features a private balcony, his & her closets, & a luxurious 7-piece ensuite complete with onyx porcelain, a rossi italian tub, & high-end brizo faucets. The fully appointed 10-foot ceiling basement extends the luxury with a sauna, three additional bedrooms, second laundry and a separate in-law suite with independent access. The home is a technological marvel, featuring an elevator, a comprehensive smart home system with alexa-amazon, google hub-nest thermostats, hd cameras, built-in speakers, & the comfort of two furnaces, two ac, hvc outlet, a heated driveway and heated floors in the basement and all bathrooms. From the 50-year lifetime synthetic slate roof and meticulously crafted interlocking driveway, to the expansive 26'x16' rear deck, this residence offers a lifestyle of distinction, comfort,& uncompromising quality.
Listing IDC14111878
Address1 Lynnhaven Road
CityToronto, Ontario
Price$3,888,000
Bed / Bath8 / 9 Full
Style2-Storey, Detached
ConstructionBrick, Stone
TypeResidential
StatusFor Sale
Subtype DetachedIndoor Features Auto Garage Door Remote, In-Law Suite, Sauna, Sump Pump, Built-In Oven, Carpet Free, Central Vacuum, Countertop Range, Guest Accommodations, Separate Heating ControlsOutdoor Features Deck, Landscaped, Landscape LightingAmenities School, Park, Public Transit, Clear View, Electric Car Charger, HospitalOwnership FreeholdAppliances Elevator, Multiple EntrancesBasement Separate Entrance, Walk-Up, FinishedFoundation Poured ConcreteHeating / Cooling Forced AirHeating Fuel GasSewer Sewer
Parking 8.00
ASAP

Sat

24

Oct

Sun

25

Oct

Mon

26

Oct

Tue

27

Oct

Wed

28

Oct

Thu

29

Oct

Fri

30

Oct

Sat

31

Oct

Sun

1

Nov

Mon

2

Nov

Tue

3

Nov

Wed

4

Nov

Thu

5

Nov

Fri

6

Nov

Sat

7

Nov

Sun

8

Nov

Mon

9

Nov

Tue

10

Nov

Wed

11

Nov

Thu

12

Nov

Fri

13

Nov

Sat

14

Nov

Sun

15

Nov

Mon

16

Nov

Tue

17

Nov

Wed

18

Nov

Thu

19

Nov

Fri

20

Nov

Sat

21

Nov

By clicking “Get pre-qualified” and/or 'Submit' you are expressly consenting, in writing, to receive telemarketing and other messages, including artificial or prerecorded voices, via automated calls or texts from jumprealty.ca and up.mortgages at the number you provided above. This consent is not required to purchase any good or service. Message and data rates may apply, frequency varies. Text HELP for help or STOP to cancel. More details in Terms of Use and Privacy Policy.

Listing Brokerage: RE/MAX REALTRON REALTY INC.

* Data is provided courtesy of PROPTX. The information provided herein must only be used by consumers that have a bona fide interest in the purchase, sale, or lease of real estate and may not be used for any commercial purpose or any other purpose. The information is deemed reliable but is not guaranteed accurate by PROPTX.

Hospital
Parks
Schools
Place of Worship
Please select an amenity above to view a list.

Recommended Properties

Loading...
1 Lynnhaven Road
Toronto , Ontario
8 9 $3,888,000
Get more info