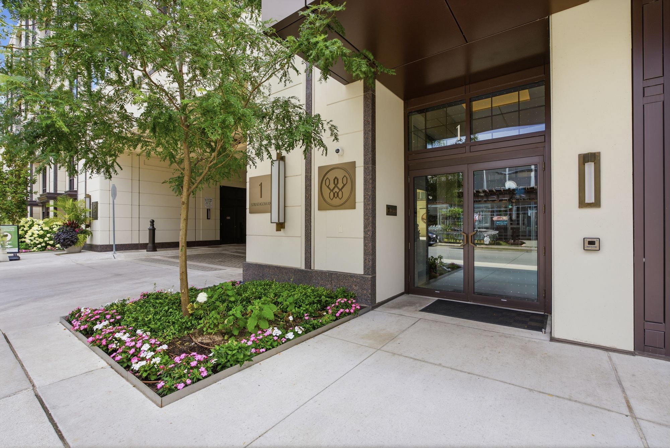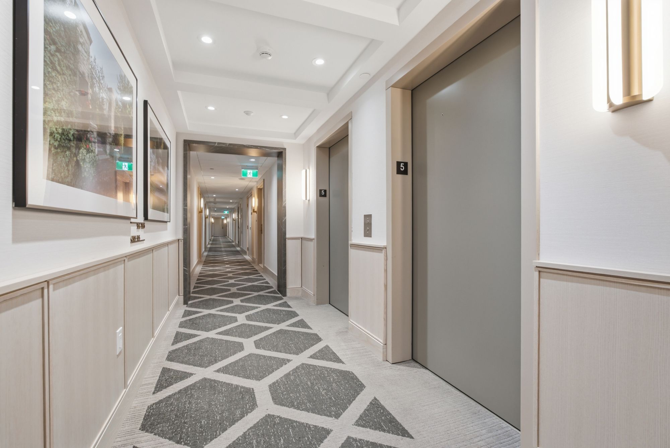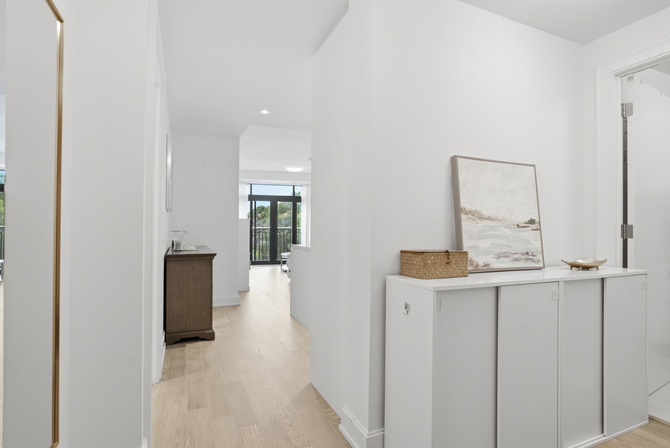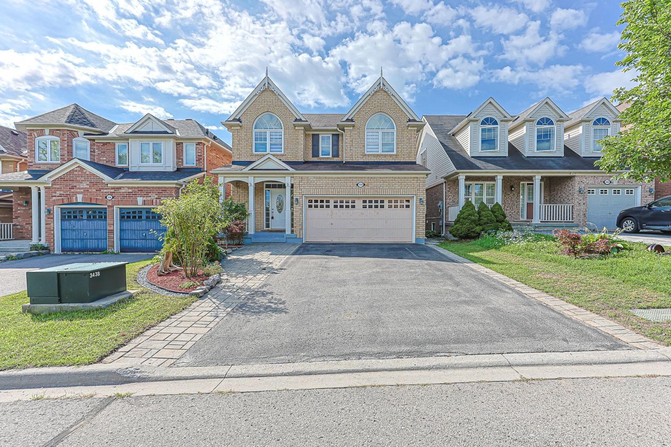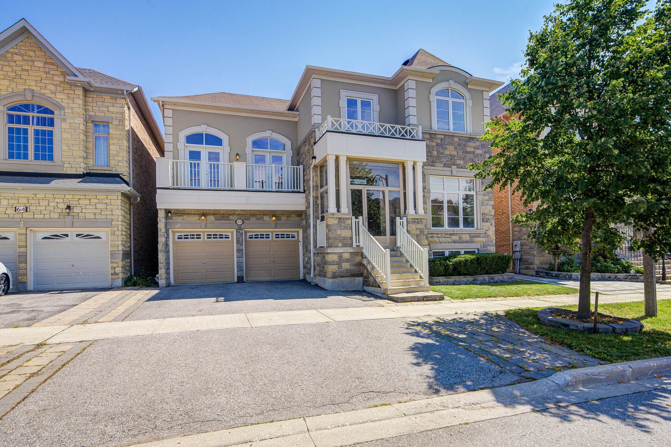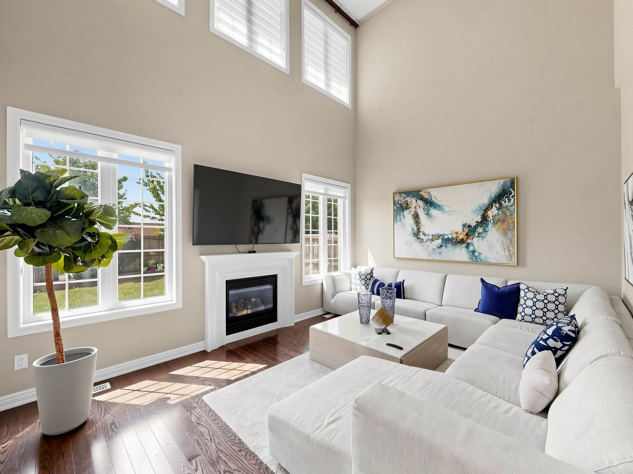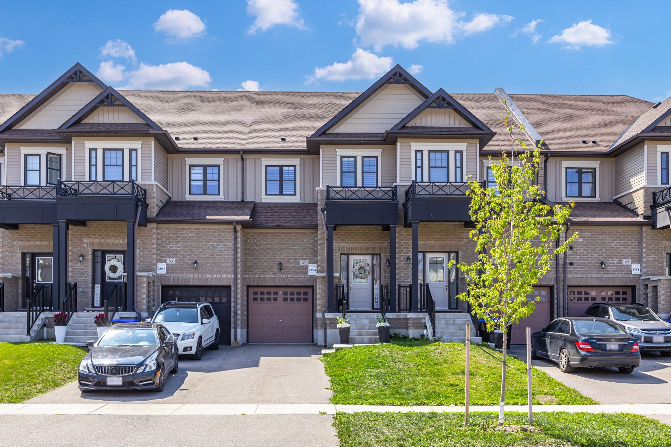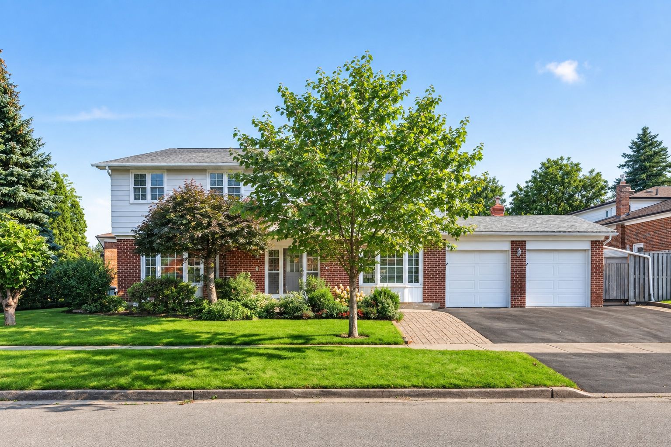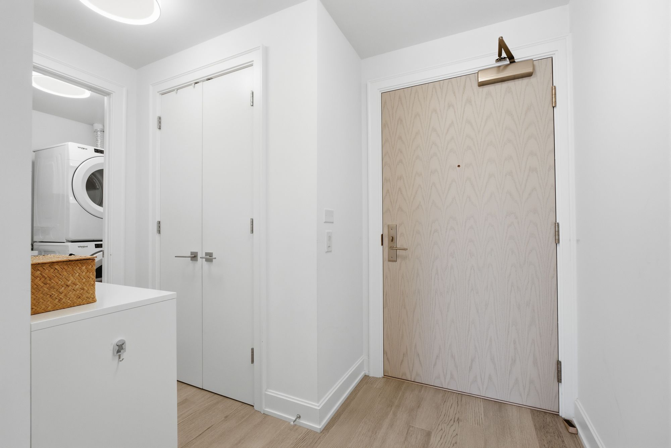
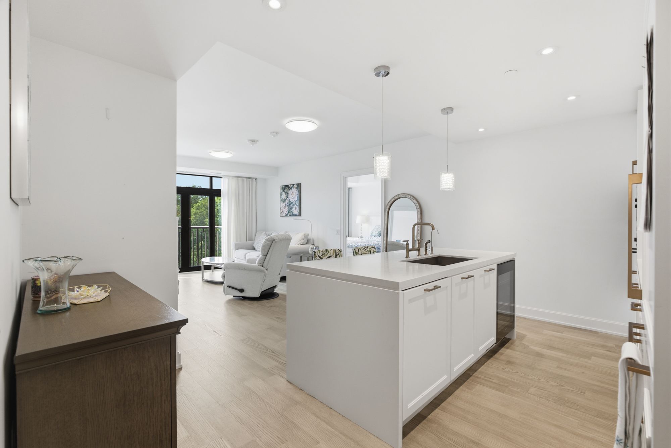
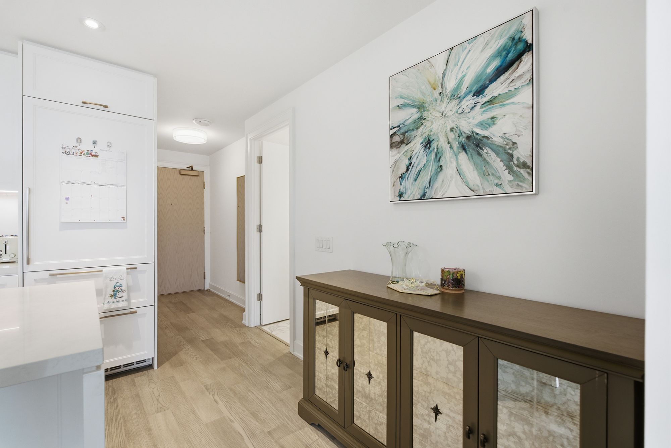
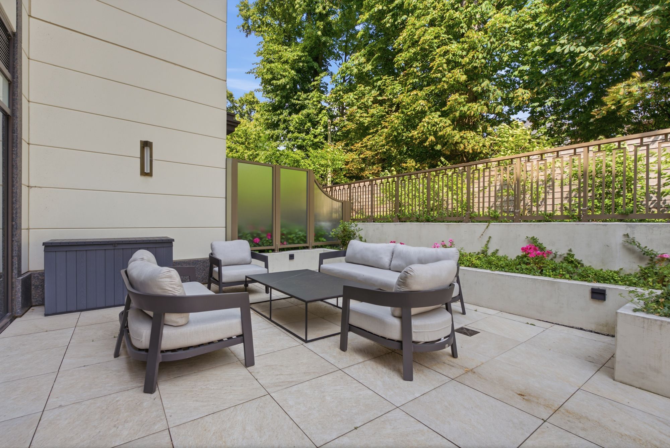
For Sale - 1 Strathgowan Avenue Unit# 503, Toronto, Ontario

Est payment $7,443/mo
Views   1
Time on Jump  1 days


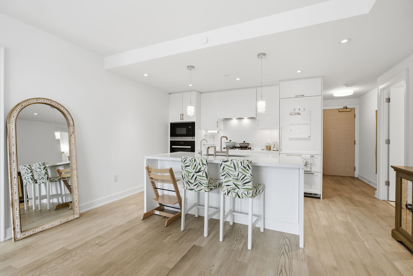
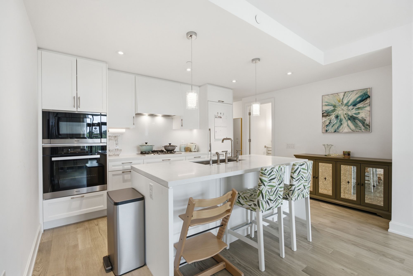
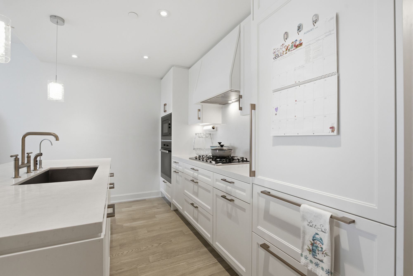
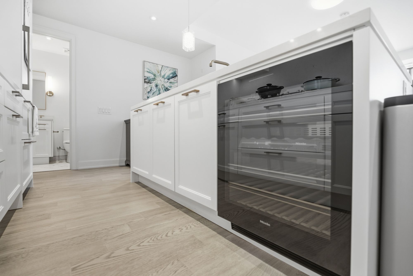
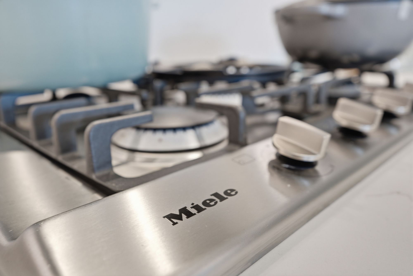
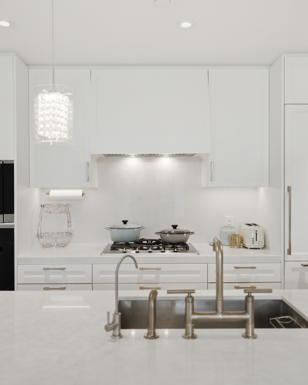
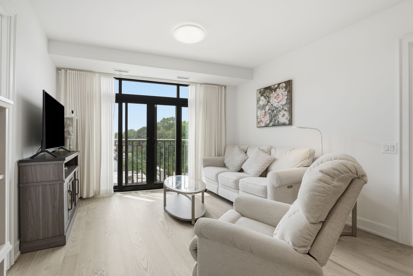
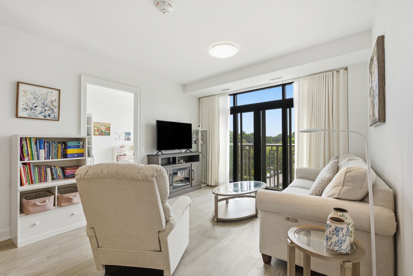
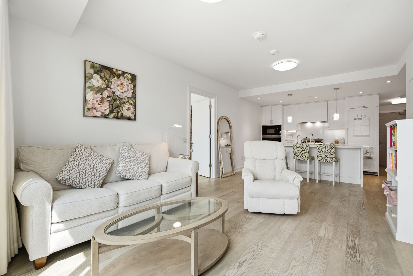
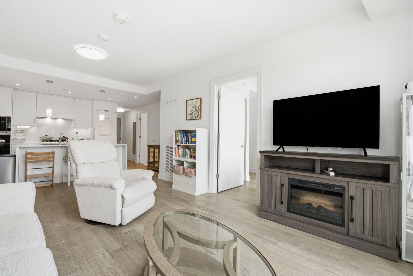
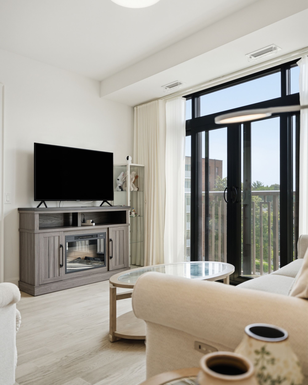
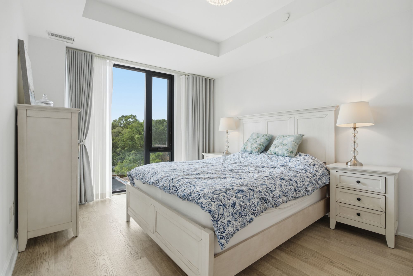
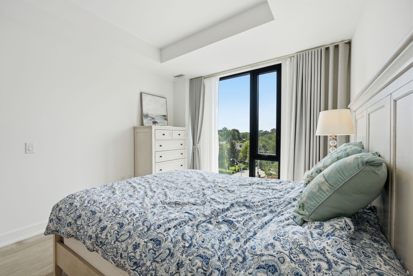
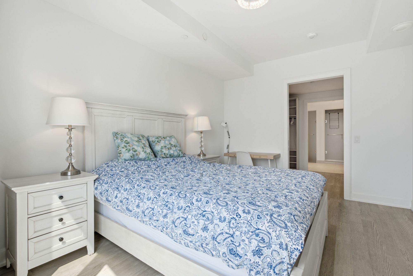
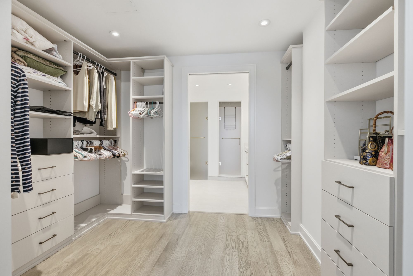
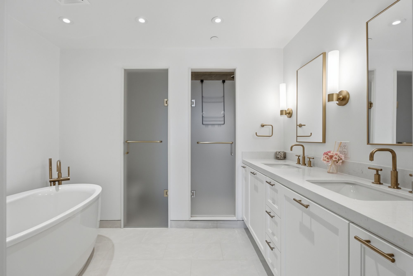
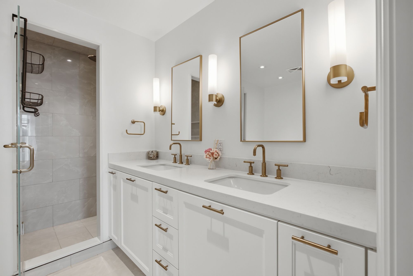
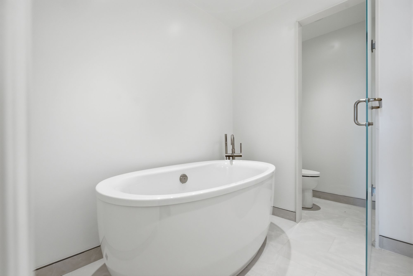
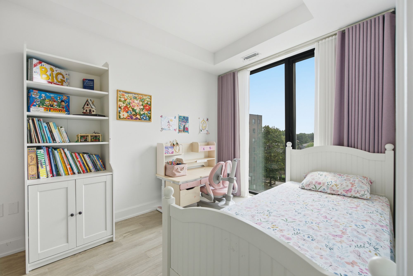
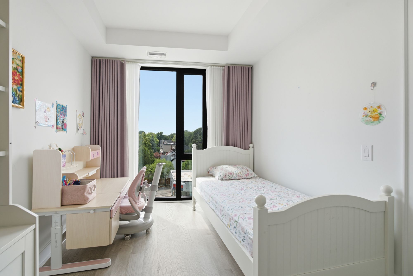
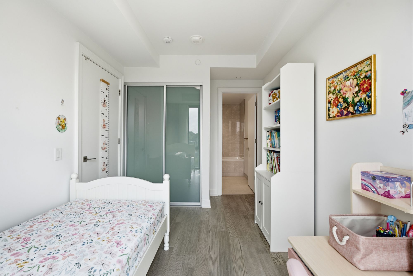
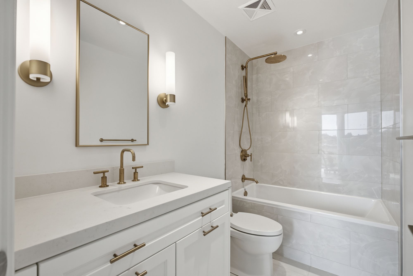
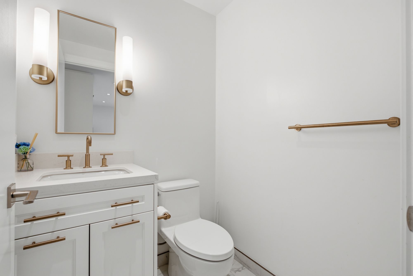
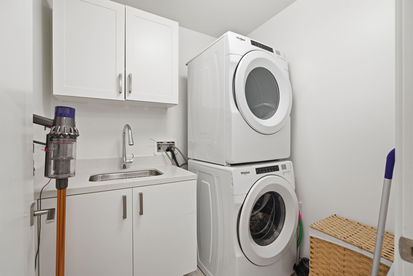
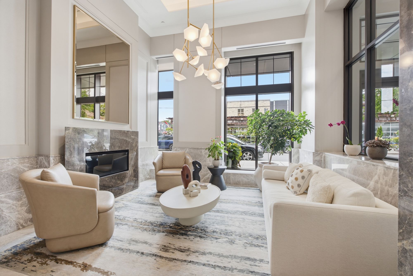
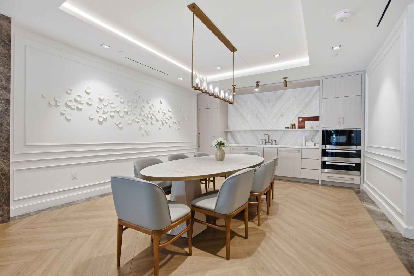
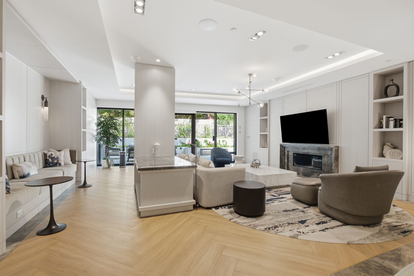
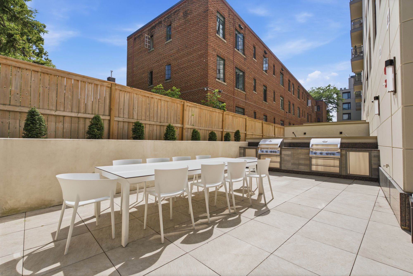
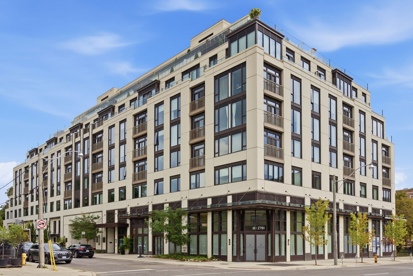
Discover the winslow, an exceptional boutique luxury residence at yonge & strathgowan, where lawrence park meets lytton park. The 1,132 sq. Ft. Two-bedroom, three-bathroom suite offers the space and comfort of a home with the convenience of refined condo living. Expansive floor-to-ceiling windows frame unobstructed west views and memorable sunsets, while juliette balconies bring light and fresh air into the open-concept living and dining areas. The thoughtfully separated bedroom layout provides privacy for couples, children, guests or a home office. At the heart of the suite, a sophisticated kitchen features caesarstone countertops, extensive custom cabinetry, a generous centre island and premium integrated miele appliances, including a gas cooktop. The spacious primary retreat includes a walk-in closet and spa-inspired five-piece ensuite with double vanity, glass shower, freestanding tub and private water closet. The second bedroom is conveniently positioned beside its own full bathroom, complemented by a guest powder room and a dedicated walk-in laundry room. The winslow is a recently completed nine-storey boutique building designed for discerning homeowners seeking a secure, lock-and-leave lifestyle without the upkeep of a detached house. Exceptional building systems include central water filtration, individual-suite erv fresh-air ventilation, built-in humidification, four-pipe fan-coil heating and cooling, enhanced window assemblies and a natural-gas backup generator. Residents enjoy controlled access, 24-hour concierge service, fitness, elegant social and dining room. Walk to yonge street shops, restaurants, cafés, parks, ravine trails and lawrence subway station. Conveniently located near havergal college, the crescent school, tfs, upper canada college and bishop strachan school. A rare opportunity to own a spacious two-bedroom luxury condo in one of toronto's most prestigious residential neighbourhoods.
Listing IDC13680348
Address1 Strathgowan Avenue Unit# 503
CityToronto, Ontario
Price$1,550,000
Bed / Bath2 / 3 Full
StyleApartment, Condo Apartment
ConstructionConcrete
TypeCondominium
StatusFor Sale
Subtype Condo ApartmentIndoor Features Built-In Oven, Carpet Free, Countertop Range, ERV/HRV, Primary Bedroom - Main Floor, Water Treatment, EnsuiteAmenities Electric Car Charger, Library, Park, Public Transit, Ravine, SchoolBuilding Amenities Bike Storage, Concierge, Exercise Room, Party Room/Meeting RoomBasement NoneHeating / Cooling Fan CoilHeating Fuel Gas
Parking 1.00
ASAP

Tue

18

Aug

Wed

19

Aug

Thu

20

Aug

Fri

21

Aug

Sat

22

Aug

Sun

23

Aug

Mon

24

Aug

Tue

25

Aug

Wed

26

Aug

Thu

27

Aug

Fri

28

Aug

Sat

29

Aug

Sun

30

Aug

Mon

31

Aug

Tue

1

Sep

Wed

2

Sep

Thu

3

Sep

Fri

4

Sep

Sat

5

Sep

Sun

6

Sep

Mon

7

Sep

Tue

8

Sep

Wed

9

Sep

Thu

10

Sep

Fri

11

Sep

Sat

12

Sep

Sun

13

Sep

Mon

14

Sep

Tue

15

Sep

By clicking “Get pre-qualified” and/or 'Submit' you are expressly consenting, in writing, to receive telemarketing and other messages, including artificial or prerecorded voices, via automated calls or texts from jumprealty.ca and up.mortgages at the number you provided above. This consent is not required to purchase any good or service. Message and data rates may apply, frequency varies. Text HELP for help or STOP to cancel. More details in Terms of Use and Privacy Policy.

Listing Agency:  CENTURY 21 LEADING EDGE CONDOSDEAL REALTY

* Data is provided courtesy of PROPTX. The information provided herein must only be used by consumers that have a bona fide interest in the purchase, sale, or lease of real estate and may not be used for any commercial purpose or any other purpose. The information is deemed reliable but is not guaranteed accurate by PROPTX.

Hospital
Parks
Schools
Place of Worship
Please select an amenity above to view a list.

Recommended Properties

Loading...
1 Strathgowan Avenue Unit# 503
Toronto , Ontario
2 3 $1,550,000
Get more info