For Sale - 10 Duncannon Crescent, Brampton, Ontario

Est payment $4,201/mo
Views   1
Time on Jump  32 day
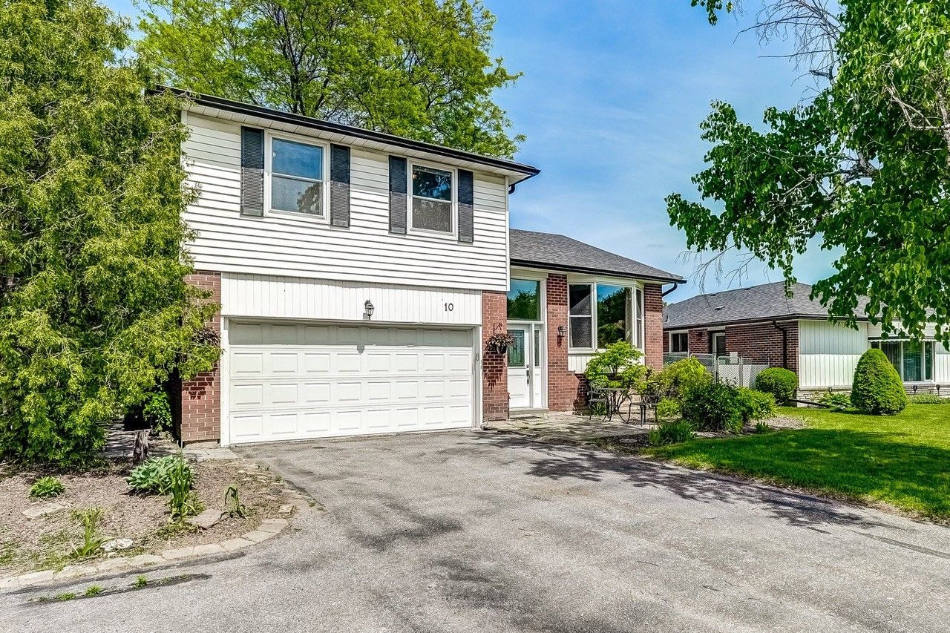
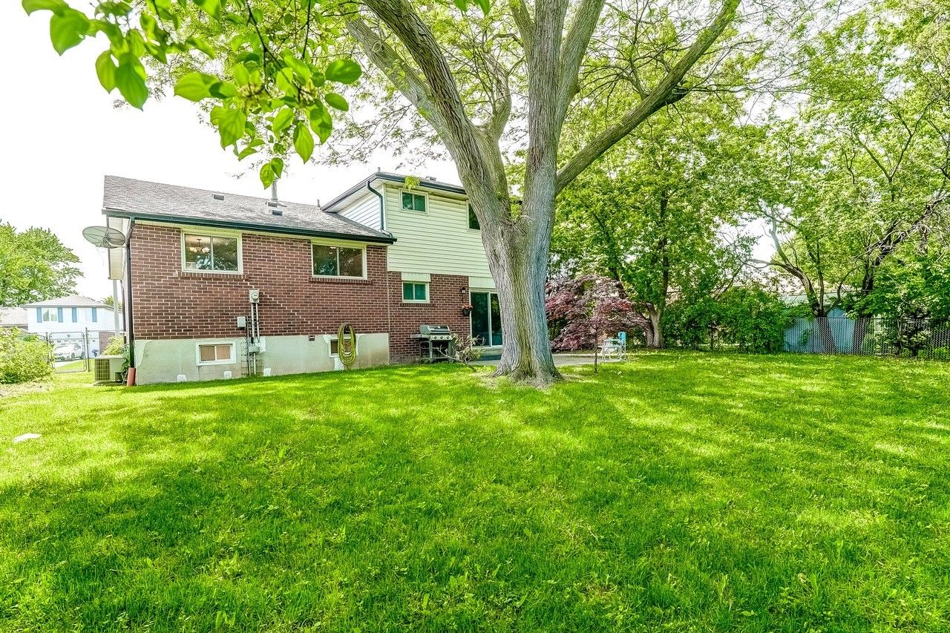
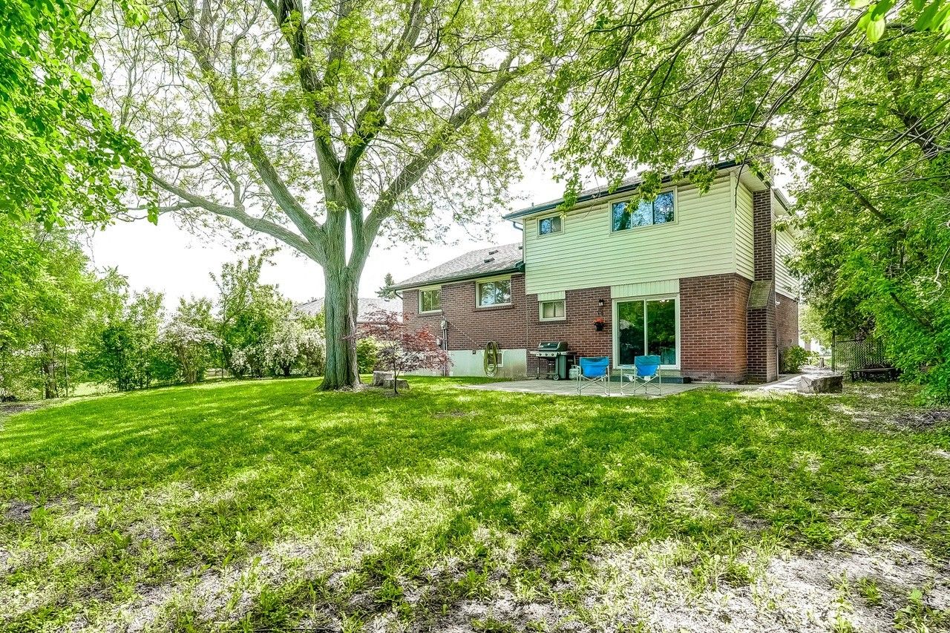
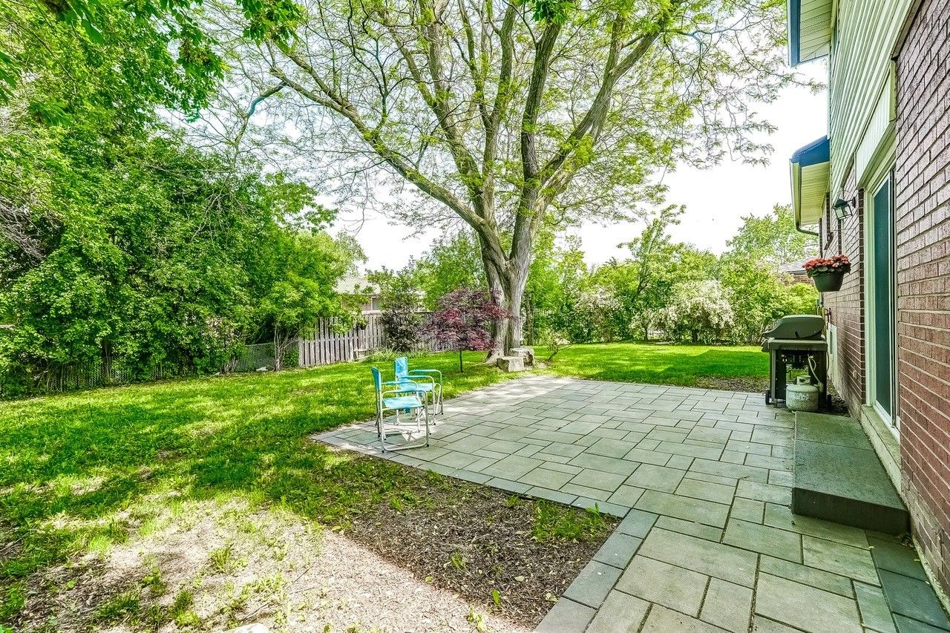
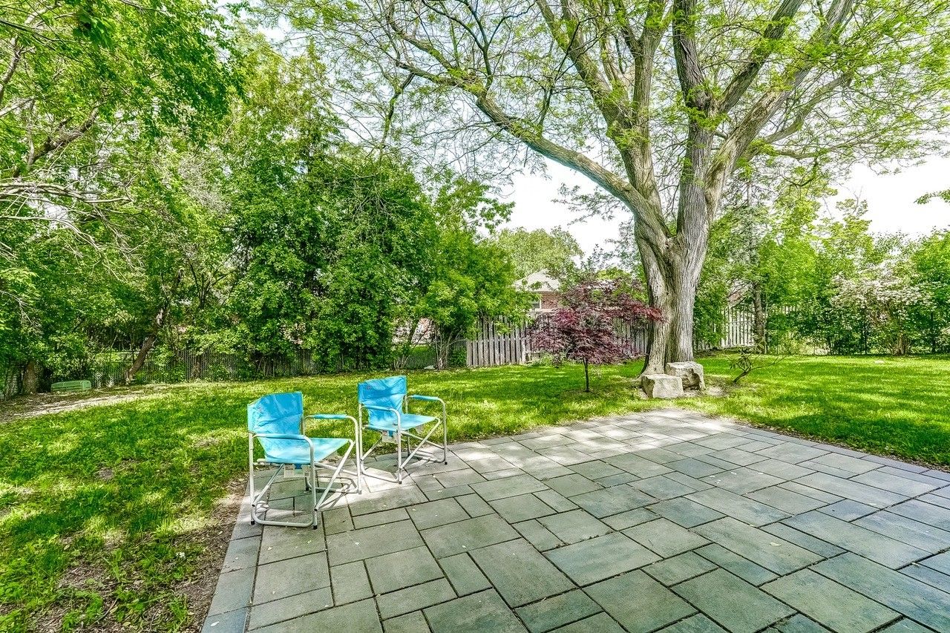
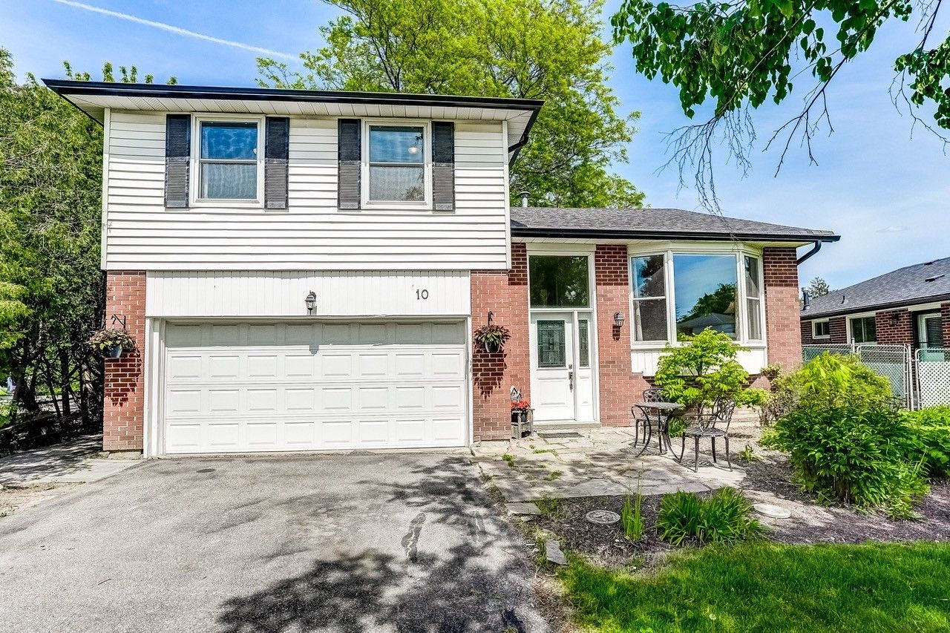
  • Spacious four-bedroom split level home with a large pie-shaped lot.
  • Extensive parking available for up to eight cars.
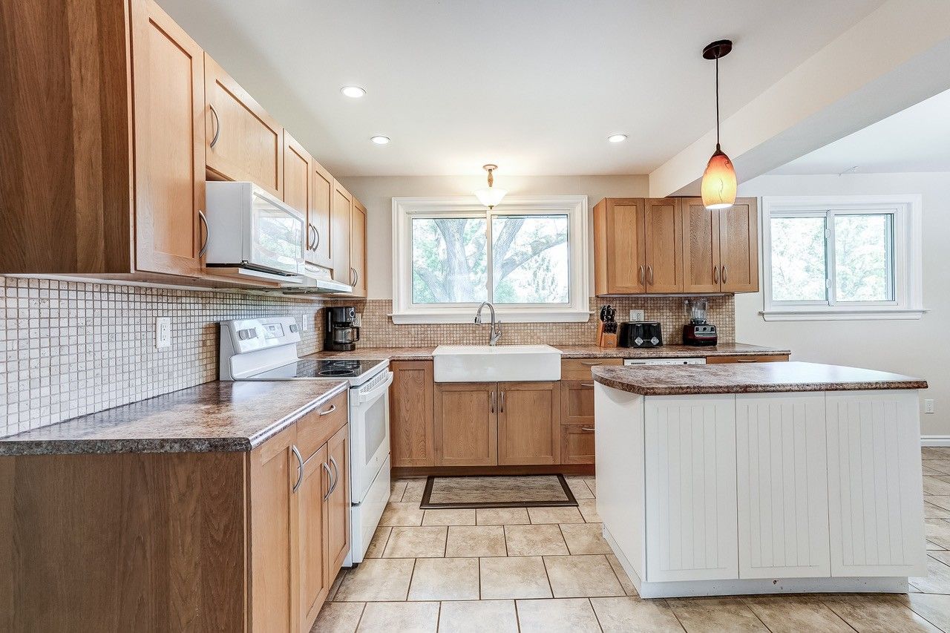
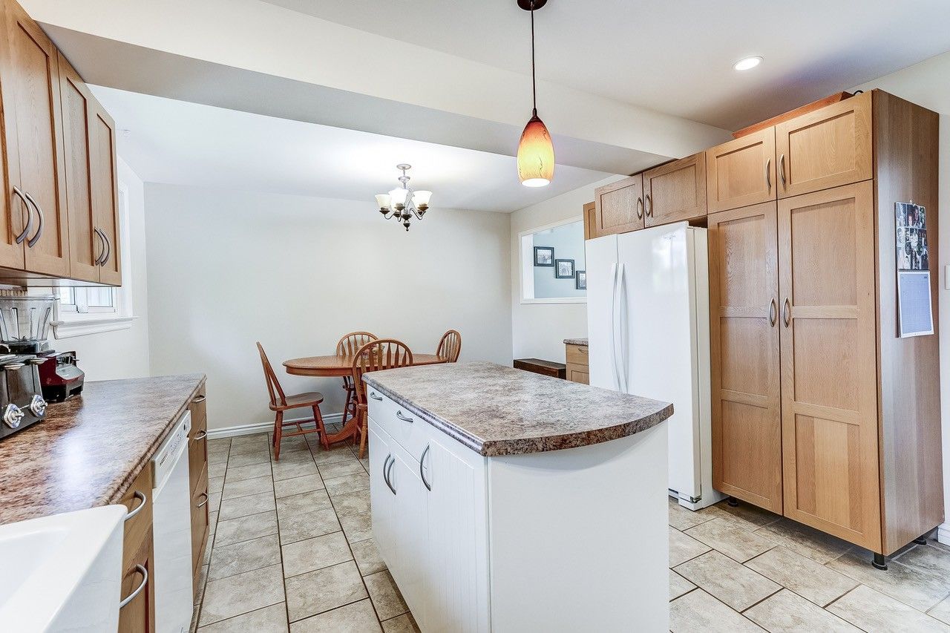
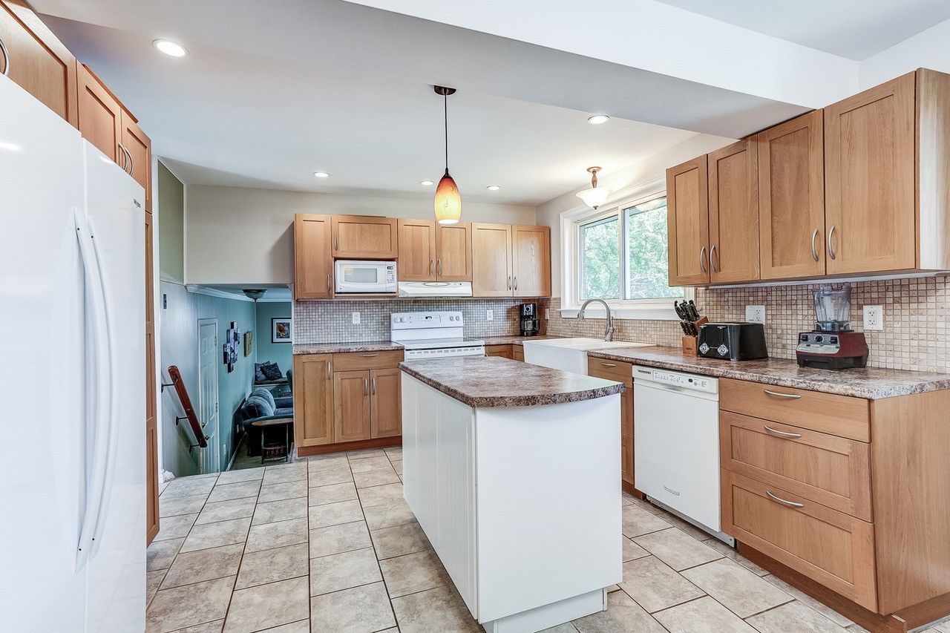
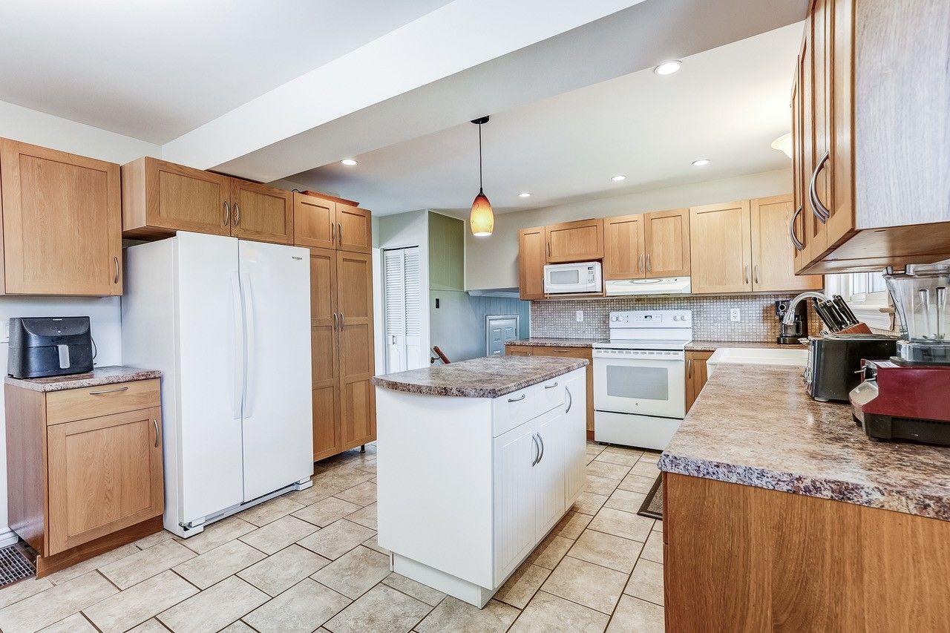
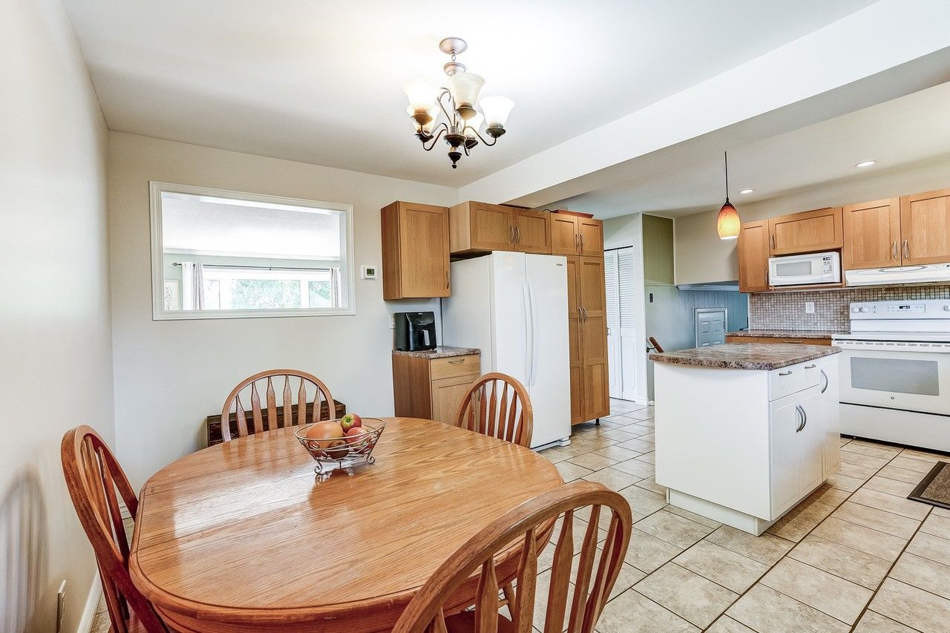
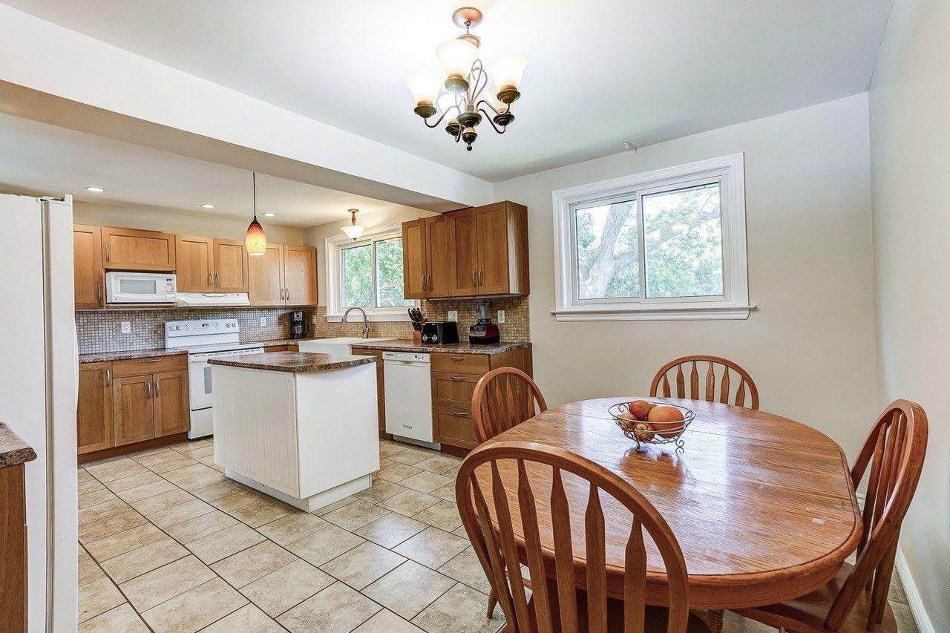
  • Upgraded kitchen with modern features and plenty of cabinet space.
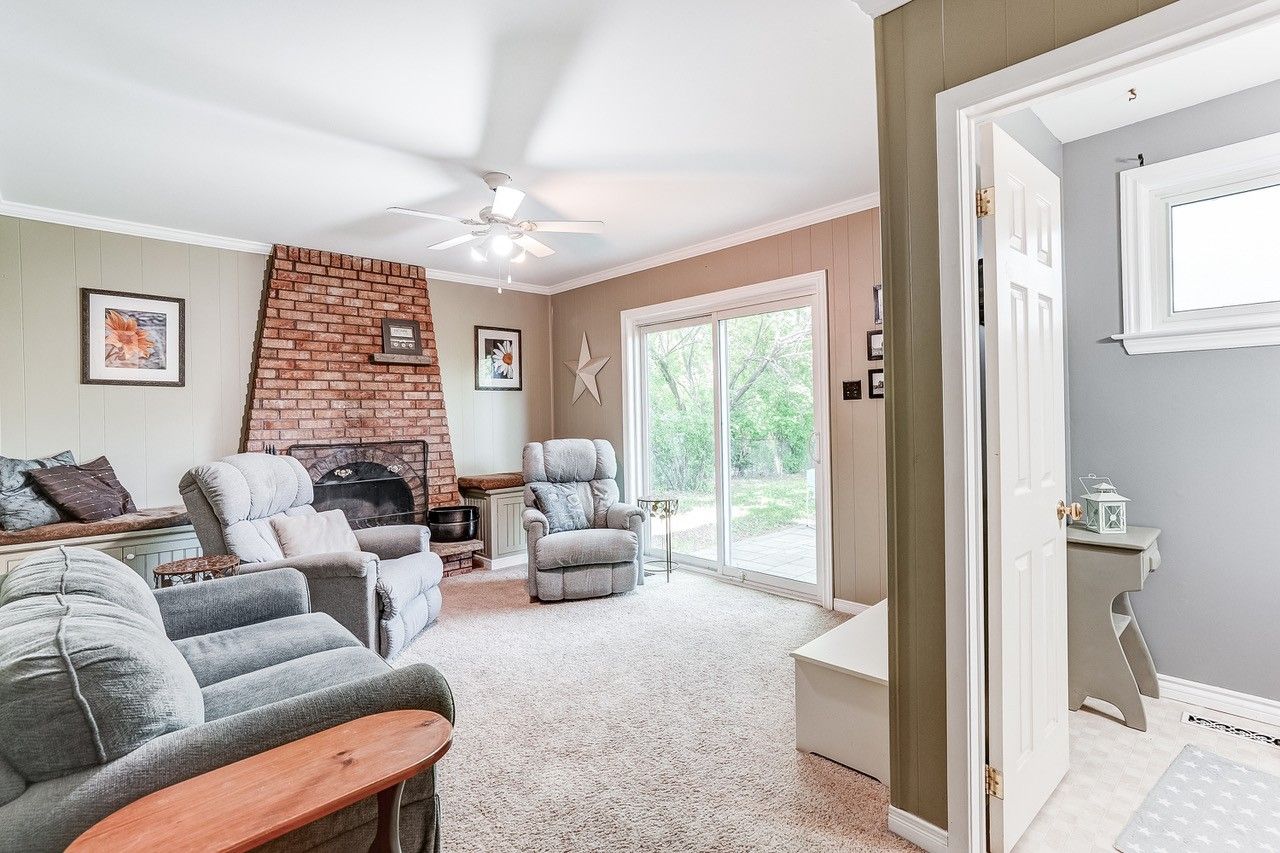
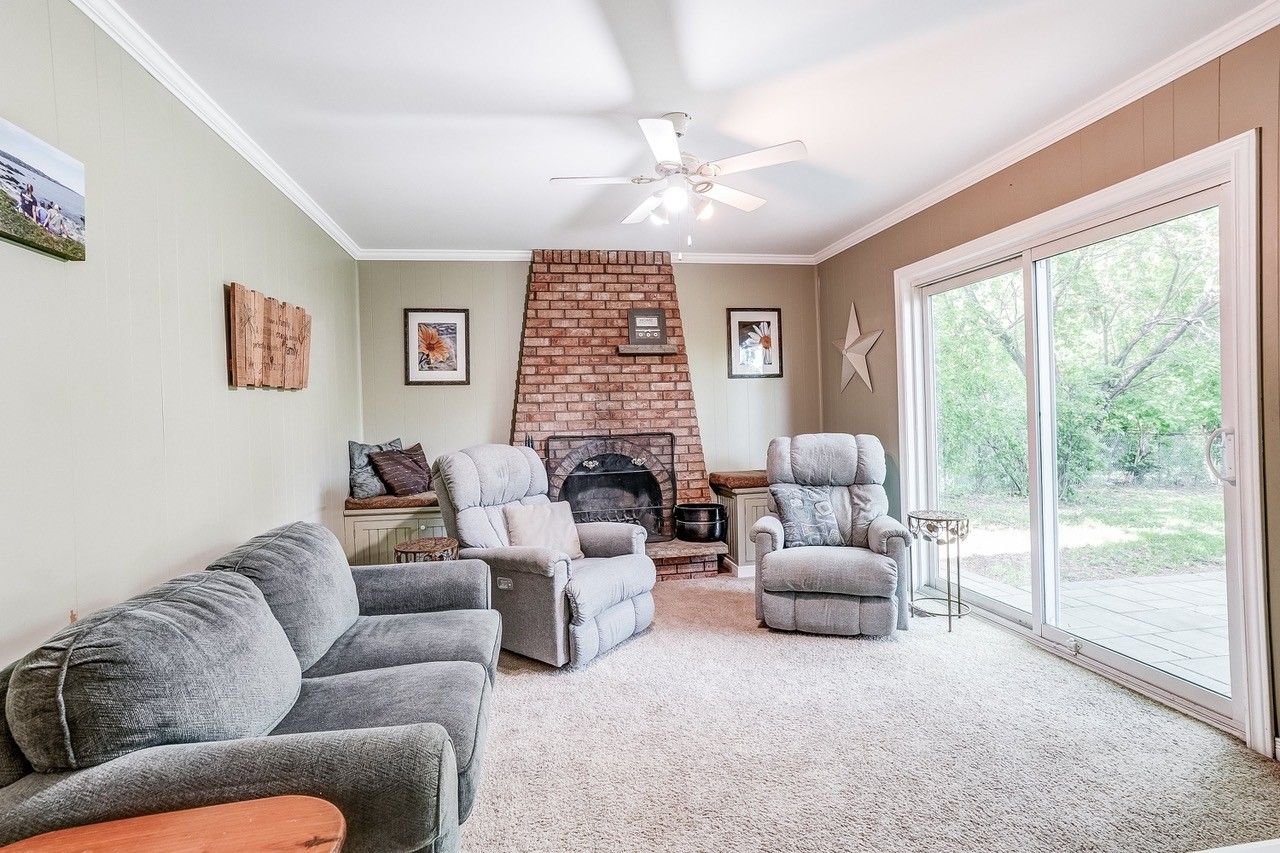
  • Cozy family room with a fireplace and walkout to the backyard.
  • Located in a family-friendly neighborhood with parks and schools nearby.


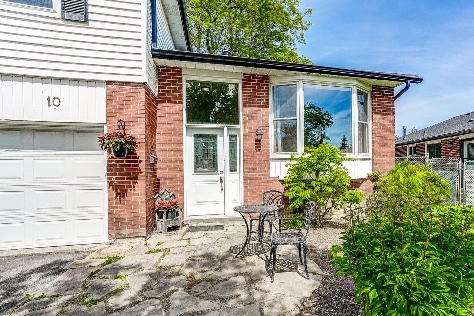
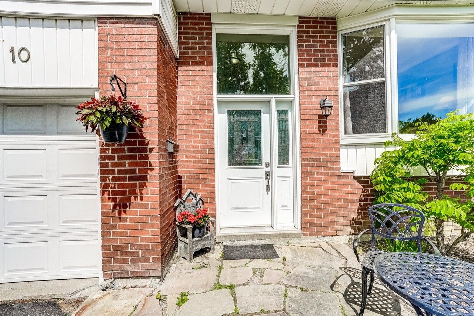
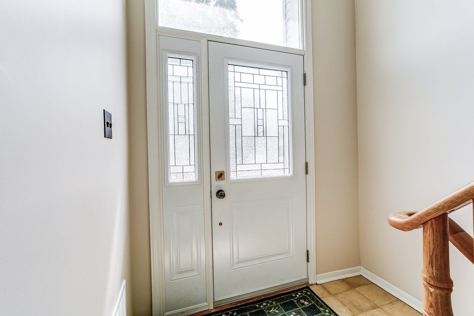
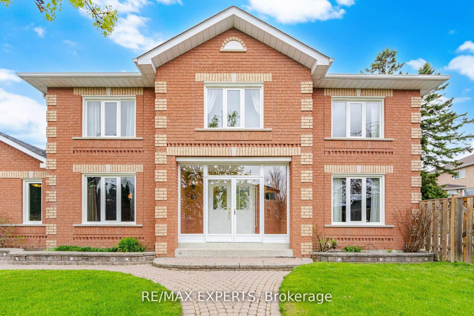
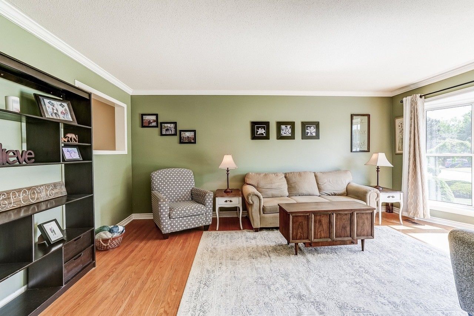
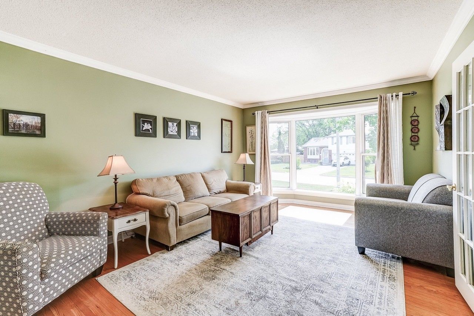
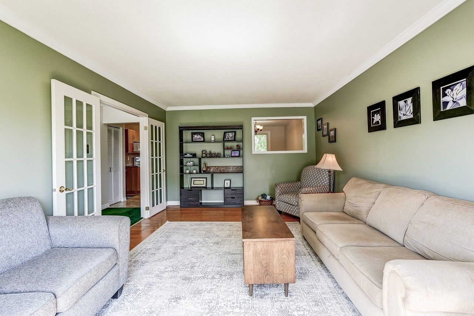
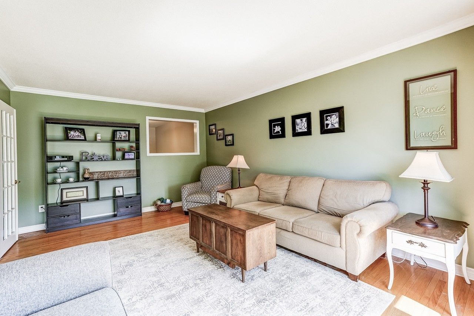
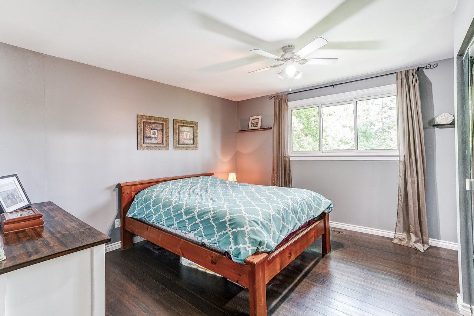
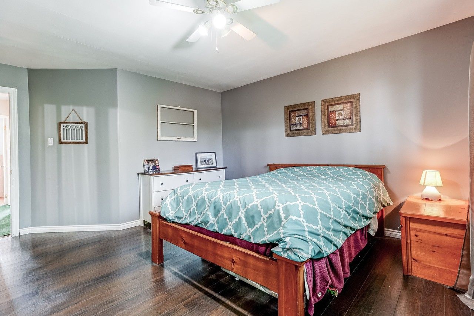
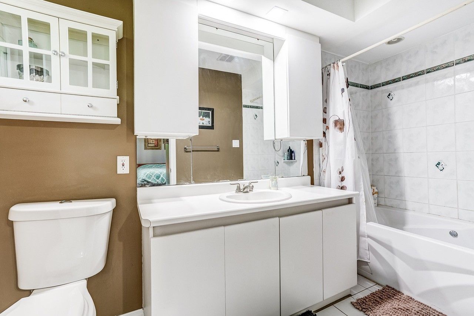
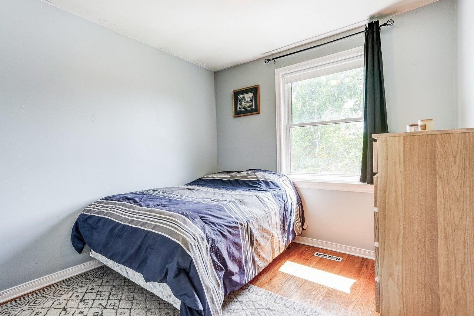
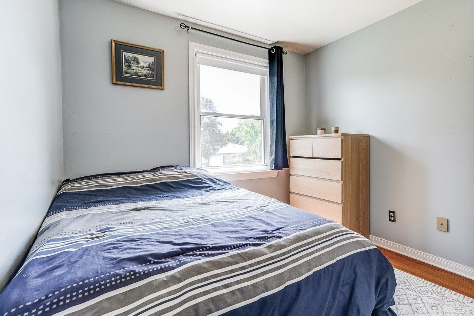
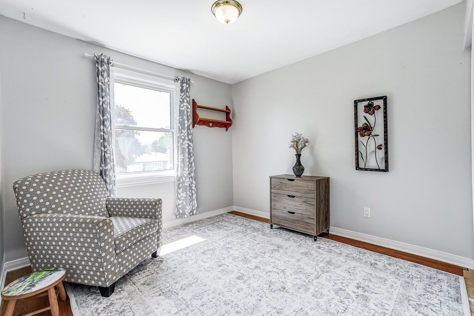
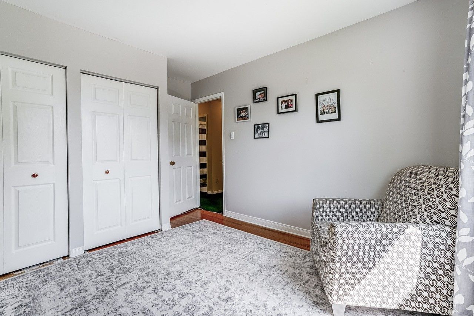
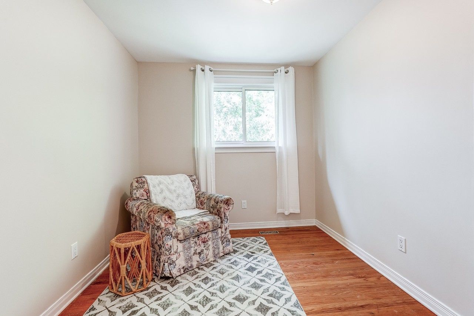
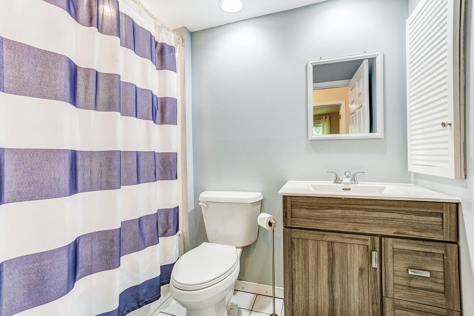
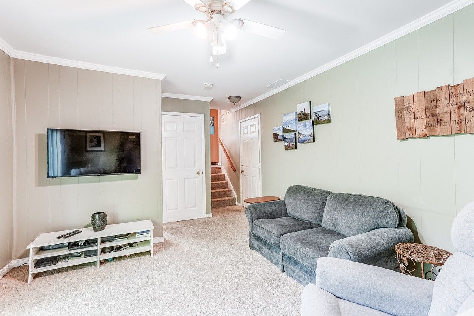
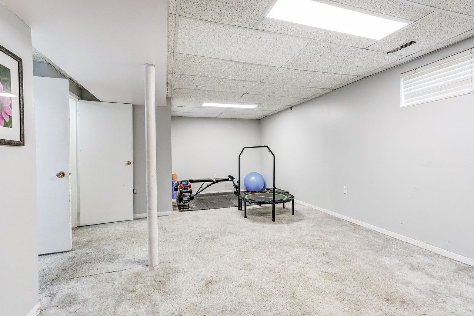
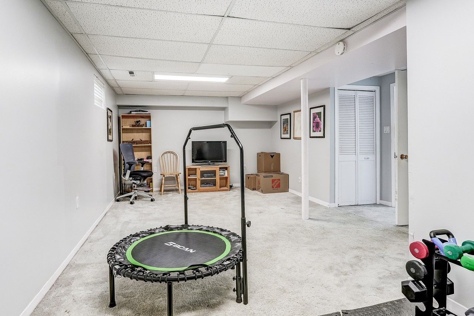
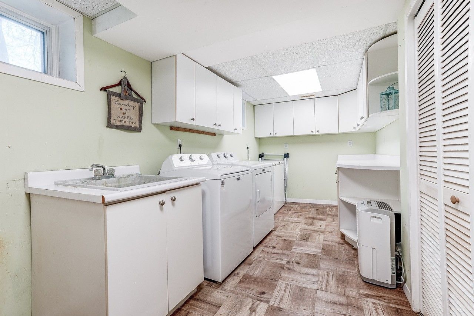
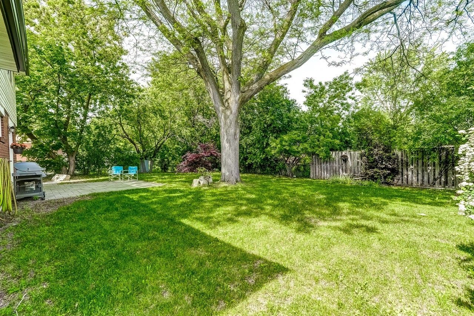
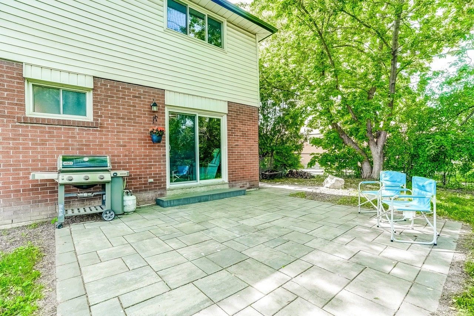
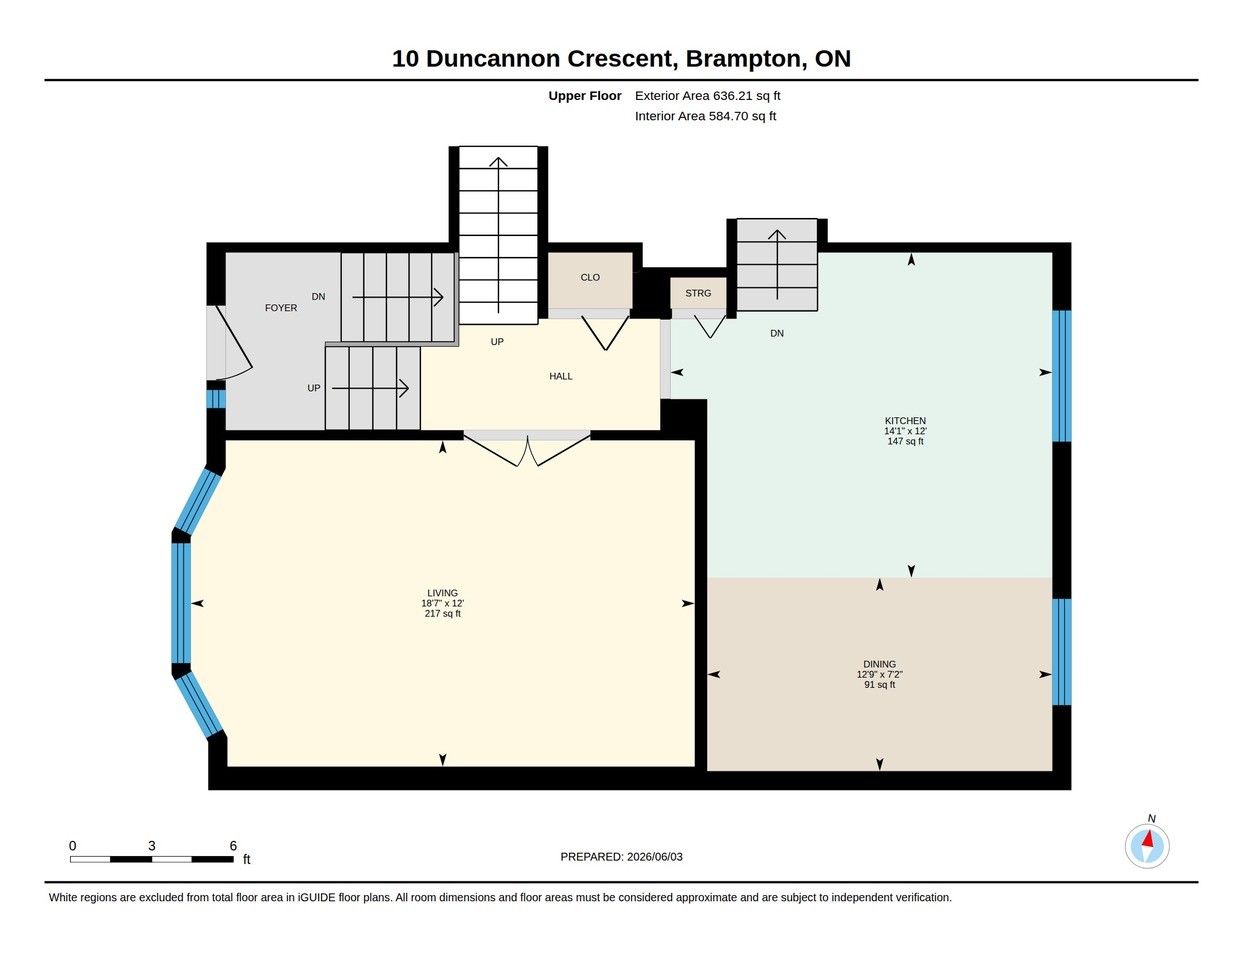
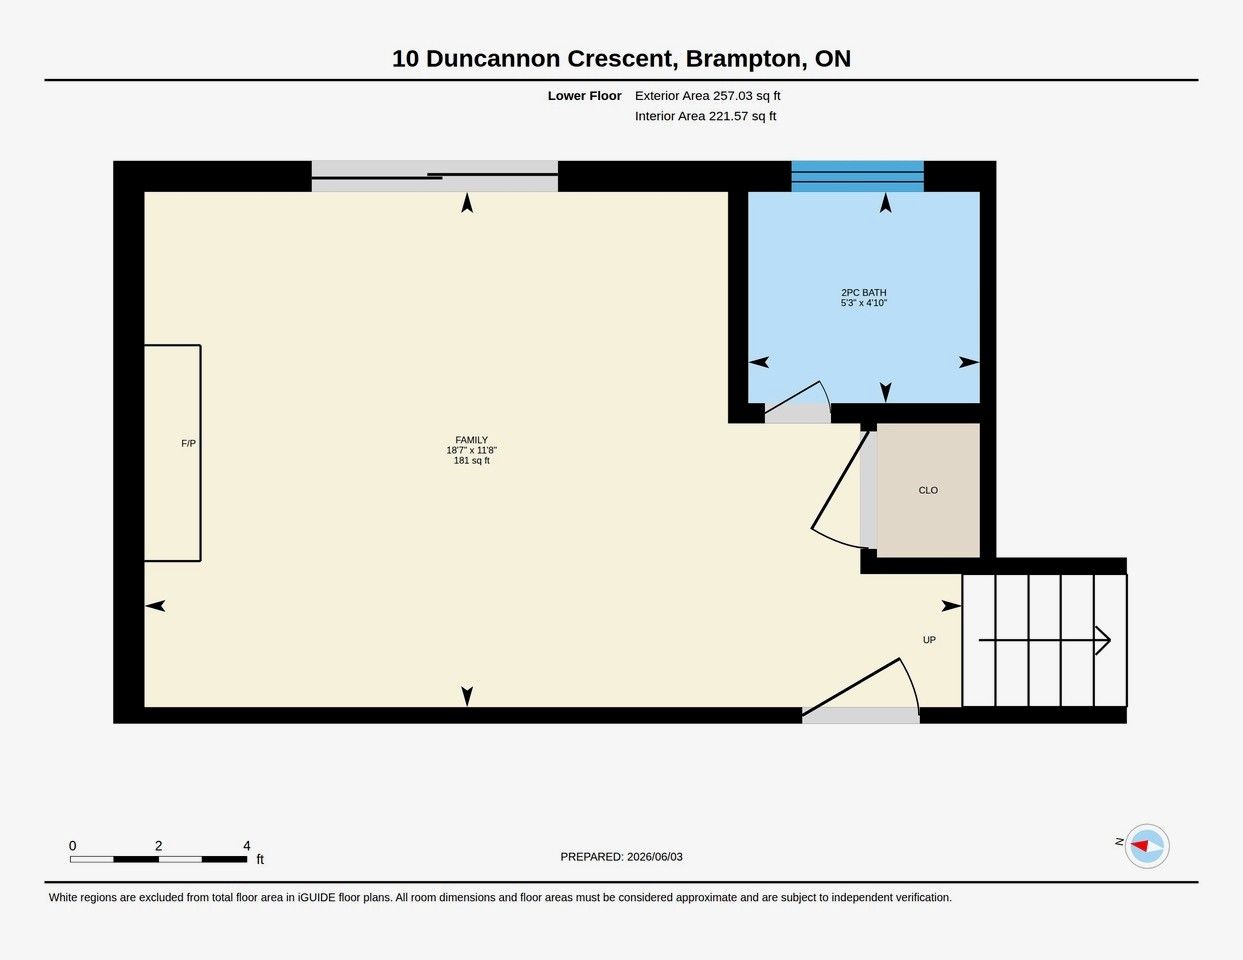
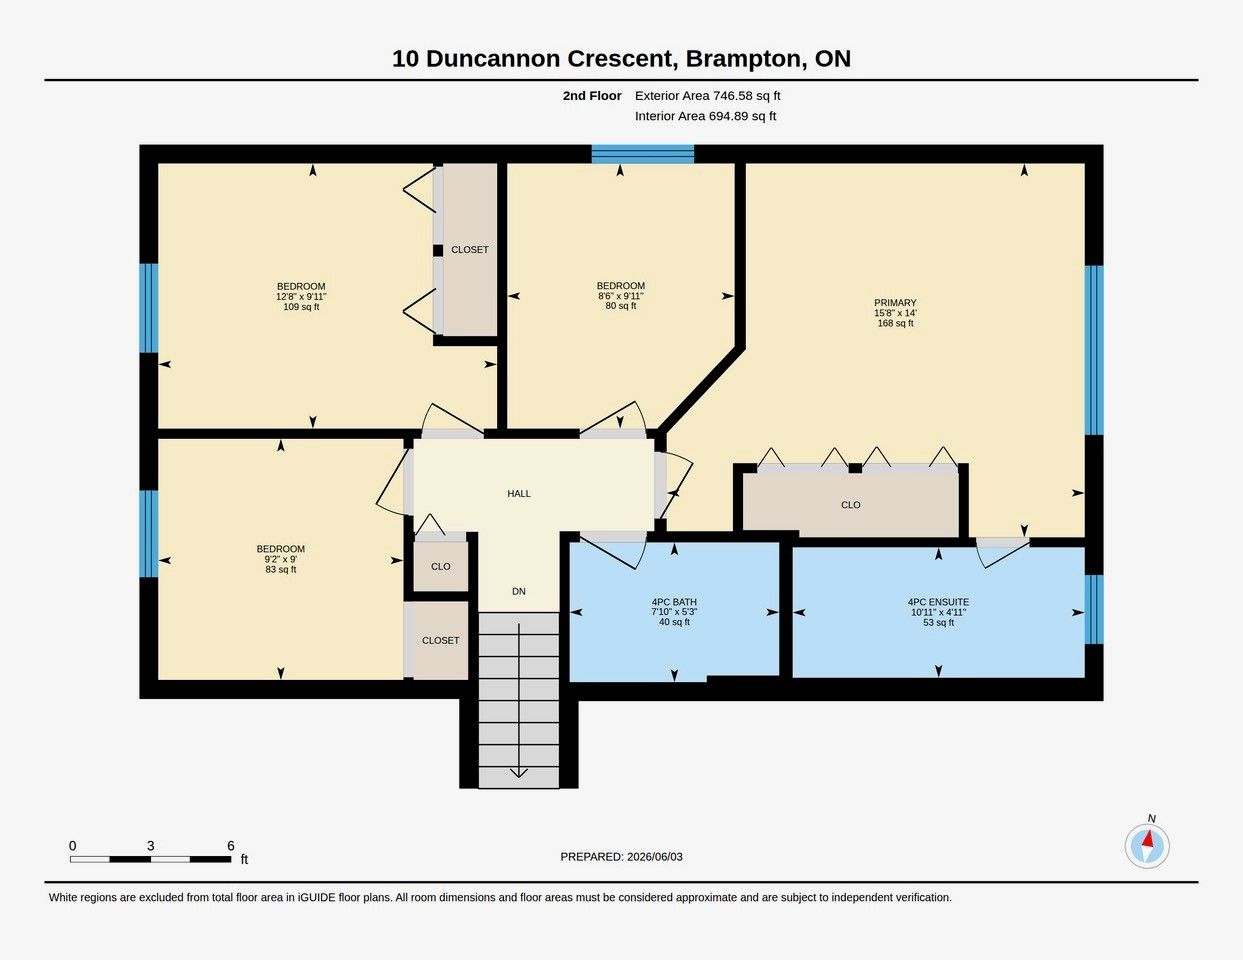
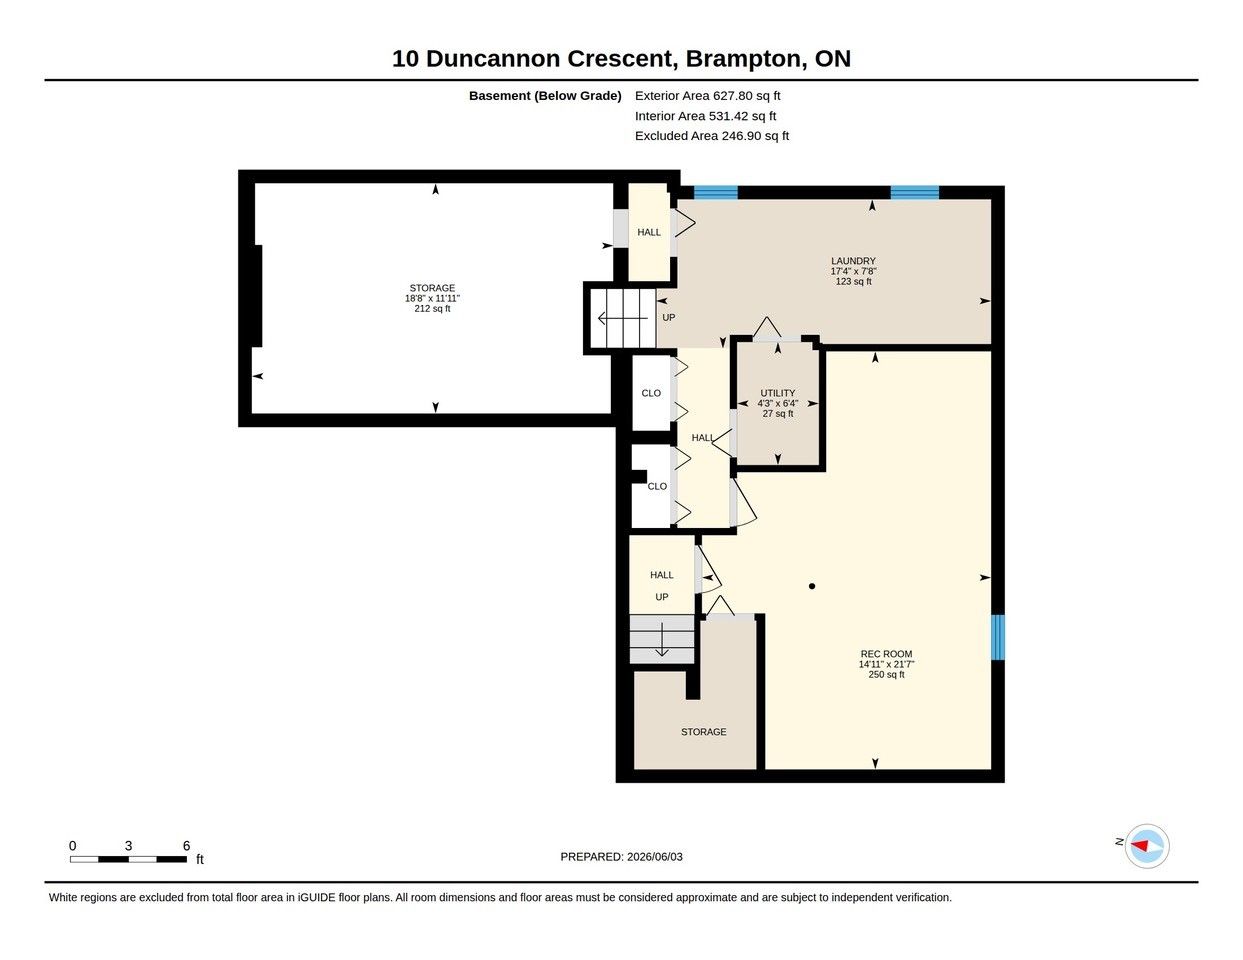
Fantastic four bedroom family home! Rare find. Plenty of frontage (49ft). Plenty of parking (8 cars). Plenty of space inside, and plenty of room out back with this large pie-shaped lot. Pull up to this fabulous split level home and you'll instantly notice the lovely landscaped front yard, the 6 car double driveway and the 2 car garage w/upgraded garage door (2016) and garage door opener. Open the upgraded front door (2016) and step inside this spacious family home. Head into the separate formal living room which will certainly be one of your favourite places to relax. It has double french doors, crown molding, hardwood floors, and a large front bay window where you can enjoy sunsets and rainy days. The upgraded kitchen has so many features: ceramic flooring, custom backsplash, deep double farmers sink, pot lighting, accent lighting, centre island, pantry, plenty of cabinet space and a large breakfast area. Perfect for your holiday family feasts. Step down into the cozy family room, with a beautiful fireplace, 2pc powder room and a walkout to the backyard. Upstairs there are 4 spacious bedrooms and a 4pc main bath. The primary bedroom has laminate floors, ceiling fan, double mirrored-closets and a large 4pc ensuite with jacuzzi tub (as is). The finished basement boasts a rec room, a spacious laundry room with plenty of cupboards and countertops, and a huge crawl space to store away those extra items. Other upgrades include: eavestrough (2024) furnace (2024) hot water heater (owned - 2024) central air (2023) roof (2016) windows (2012). This family friendly neighbourhood is surrounded by lovely trails, parks, greenbelts, schools, transit, and shopping. Minutes to the bramalea go for those commuters. This is the home that you and your family have been waiting for. Come see for yourself. Shows 10++
Listing IDW13236936
Address10 Duncannon Crescent
CityBrampton, Ontario
Price$874,900
Bed / Bath4 / 3 Full
StyleSidesplit 4, Detached
ConstructionAluminum Siding, Brick
TypeResidential
StatusFor Sale
Subtype DetachedIndoor Features Auto Garage Door Remote, Water Heater OwnedOwnership FreeholdBasement FinishedFoundation Poured ConcreteHeating / Cooling Forced AirHeating Fuel GasSewer Sewer
Parking 8.00
ASAP

Tue

7

Jul

Wed

8

Jul

Thu

9

Jul

Fri

10

Jul

Sat

11

Jul

Sun

12

Jul

Mon

13

Jul

Tue

14

Jul

Wed

15

Jul

Thu

16

Jul

Fri

17

Jul

Sat

18

Jul

Sun

19

Jul

Mon

20

Jul

Tue

21

Jul

Wed

22

Jul

Thu

23

Jul

Fri

24

Jul

Sat

25

Jul

Sun

26

Jul

Mon

27

Jul

Tue

28

Jul

Wed

29

Jul

Thu

30

Jul

Fri

31

Jul

Sat

1

Aug

Sun

2

Aug

Mon

3

Aug

Tue

4

Aug

By clicking “Get pre-qualified” and/or 'Submit' you are expressly consenting, in writing, to receive telemarketing and other messages, including artificial or prerecorded voices, via automated calls or texts from jumprealty.ca and up.mortgages at the number you provided above. This consent is not required to purchase any good or service. Message and data rates may apply, frequency varies. Text HELP for help or STOP to cancel. More details in Terms of Use and Privacy Policy.

Listing Agency:  EXIT REALTY HARE (PEEL)

* Data is provided courtesy of PROPTX. The information provided herein must only be used by consumers that have a bona fide interest in the purchase, sale, or lease of real estate and may not be used for any commercial purpose or any other purpose. The information is deemed reliable but is not guaranteed accurate by PROPTX.

Hospital
Parks
Schools
Place of Worship
Please select an amenity above to view a list.

Recommended Properties

Loading...
10 Duncannon Crescent
Brampton , Ontario
4 3 $874,900
Get more info