For Sale - 10 Eureka Street, Lambton Shores, Ontario

Est payment $5,517/mo
Views   1
Time on Jump  75 day
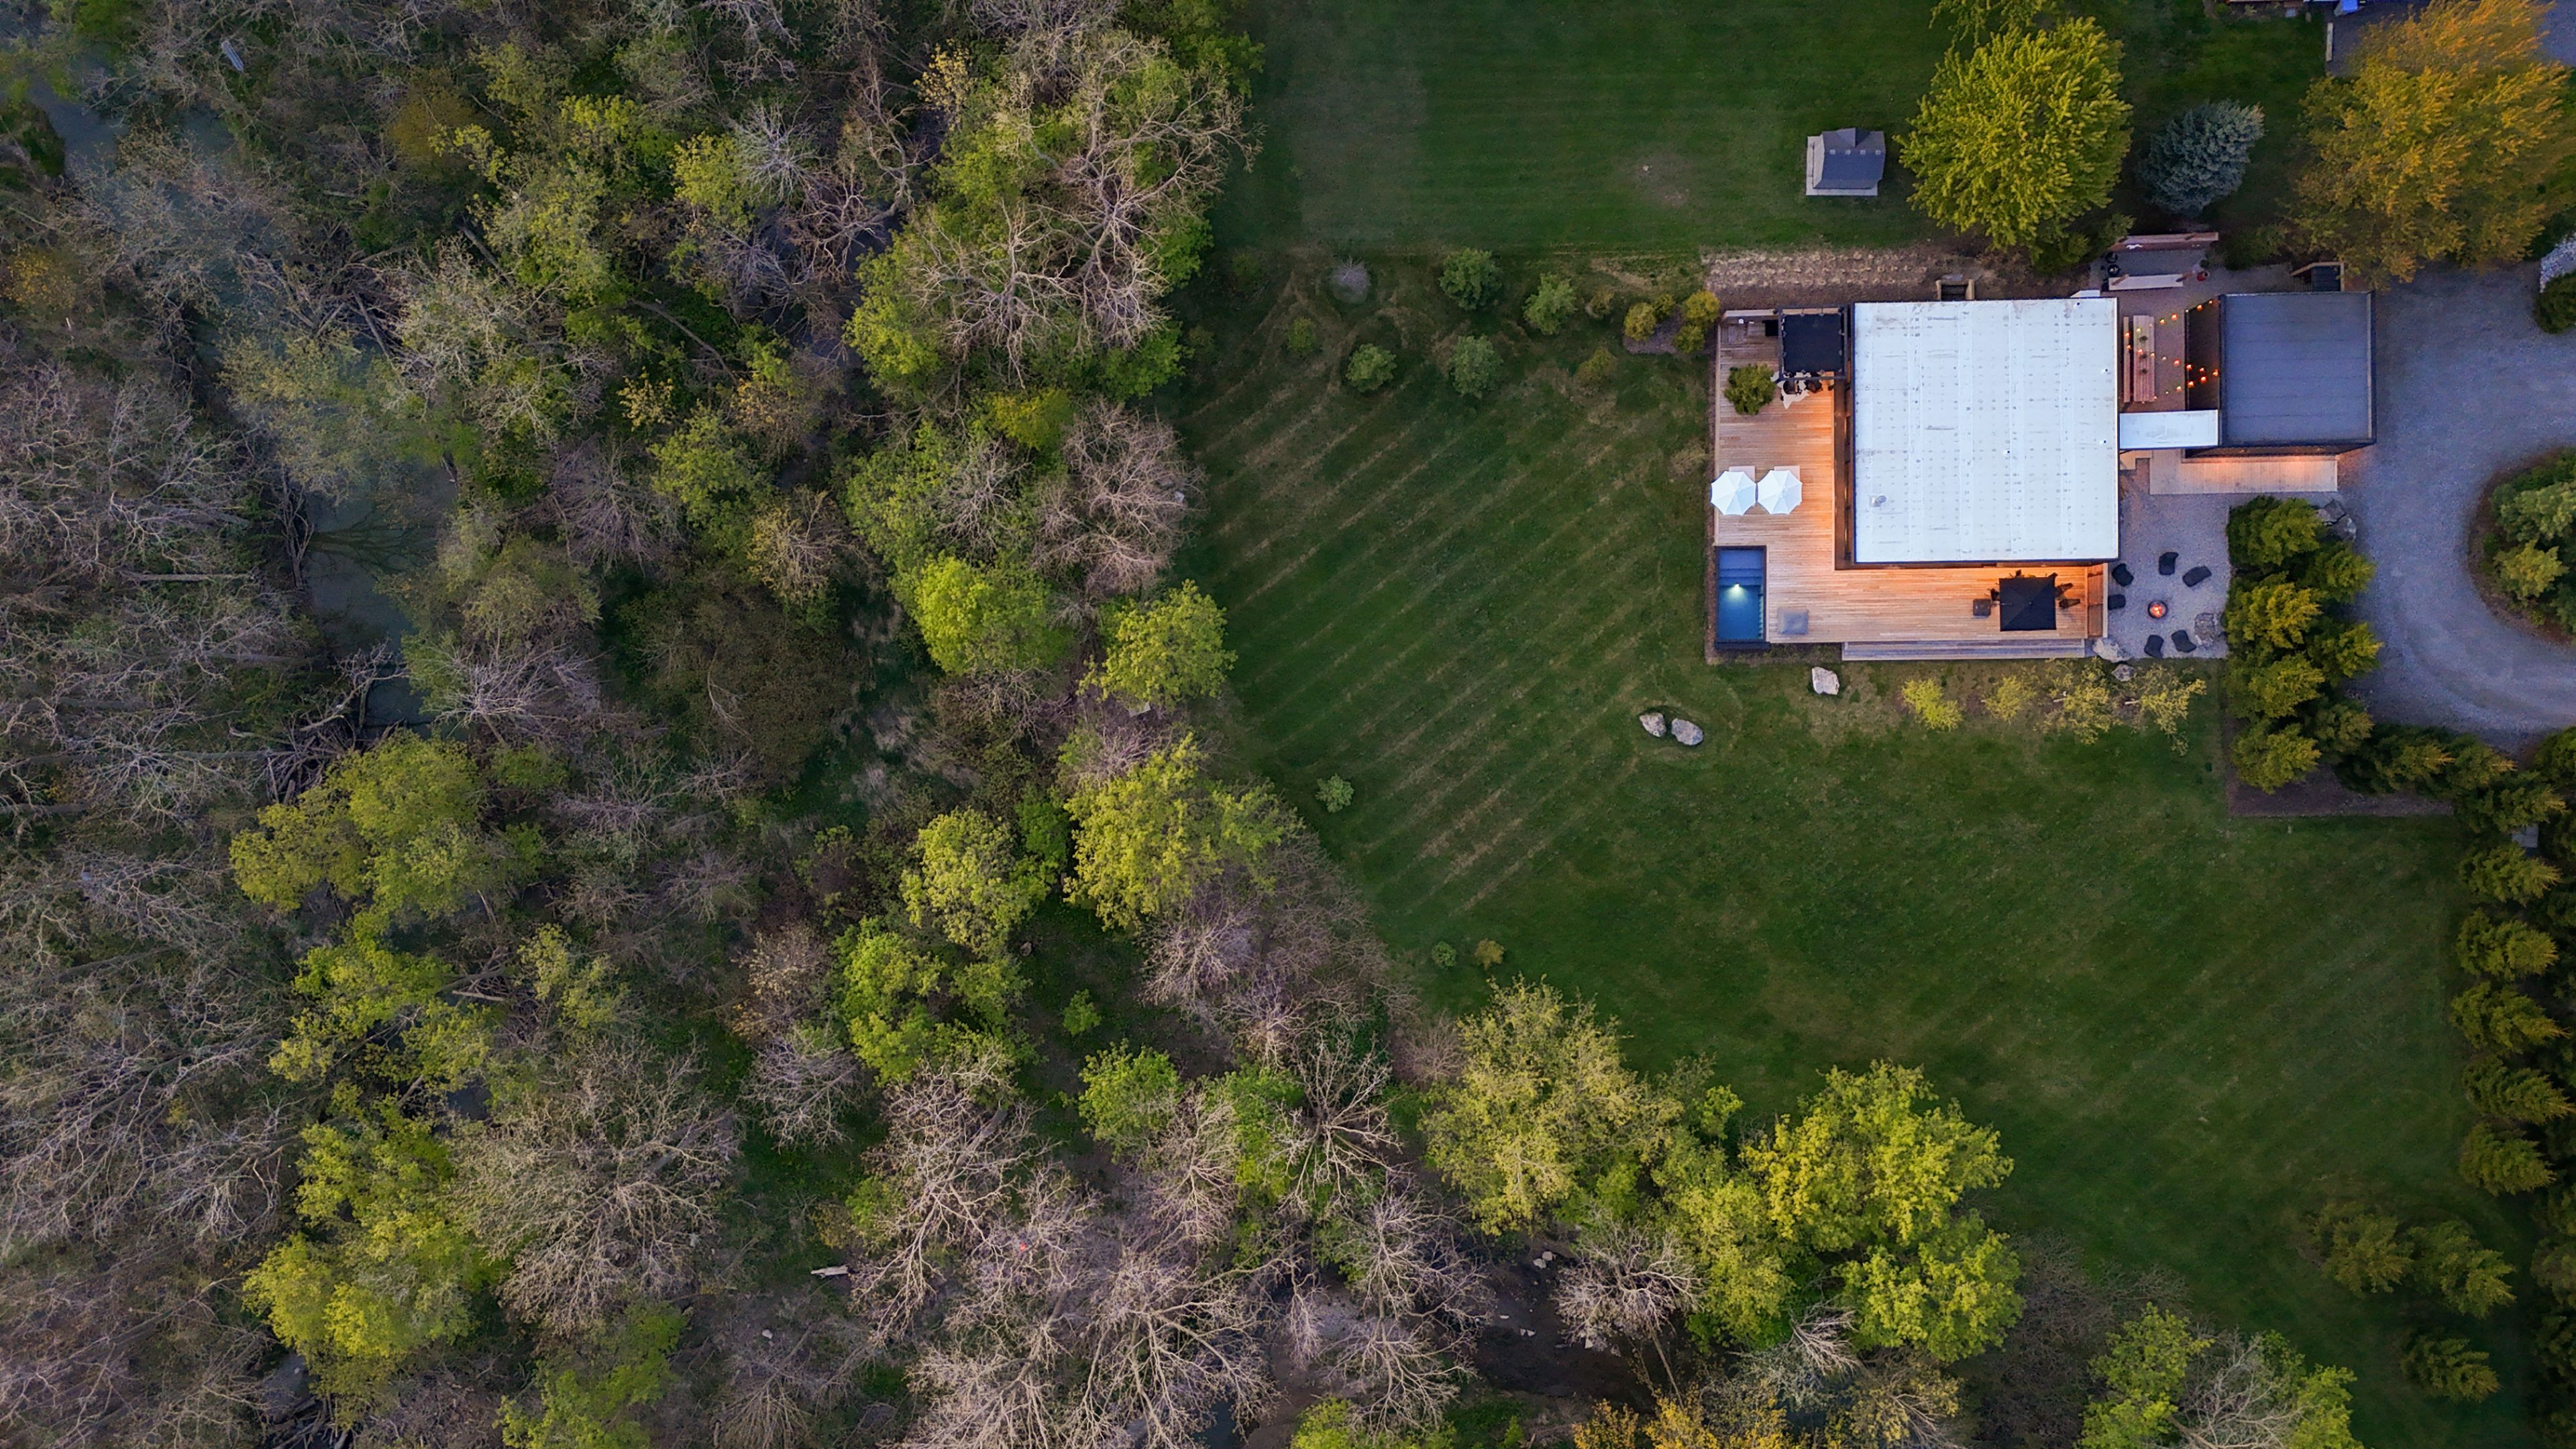
  • Located just 7 minutes from the beautiful shores of Lake Huron.
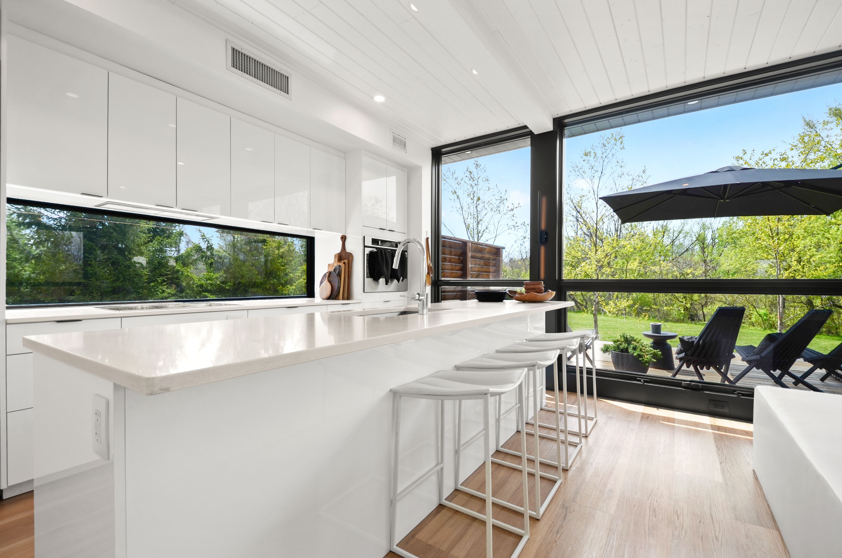
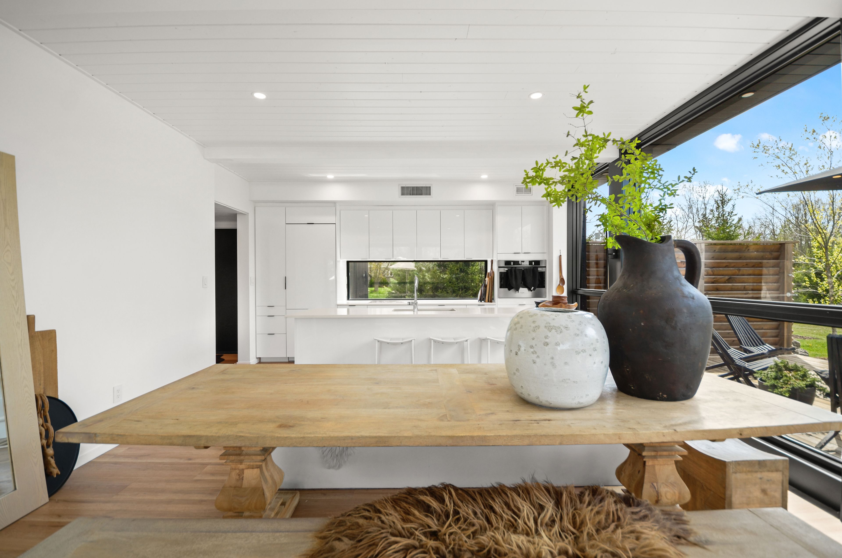
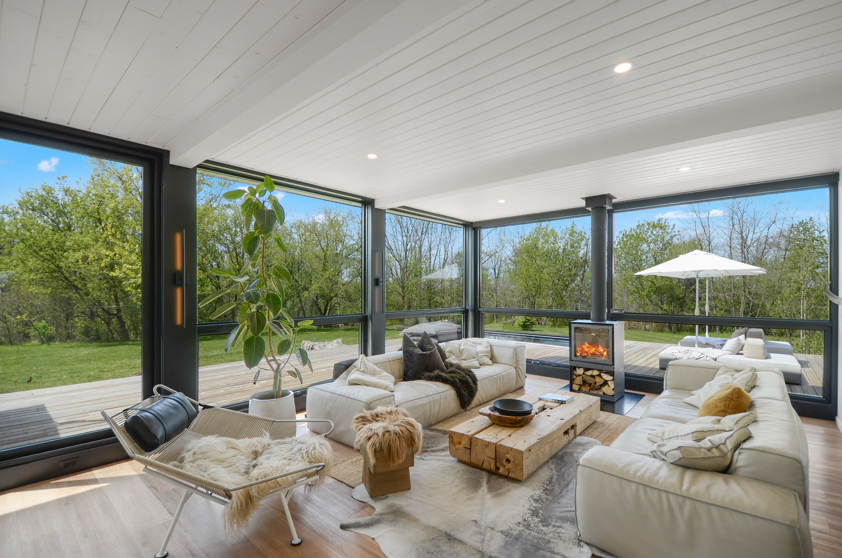
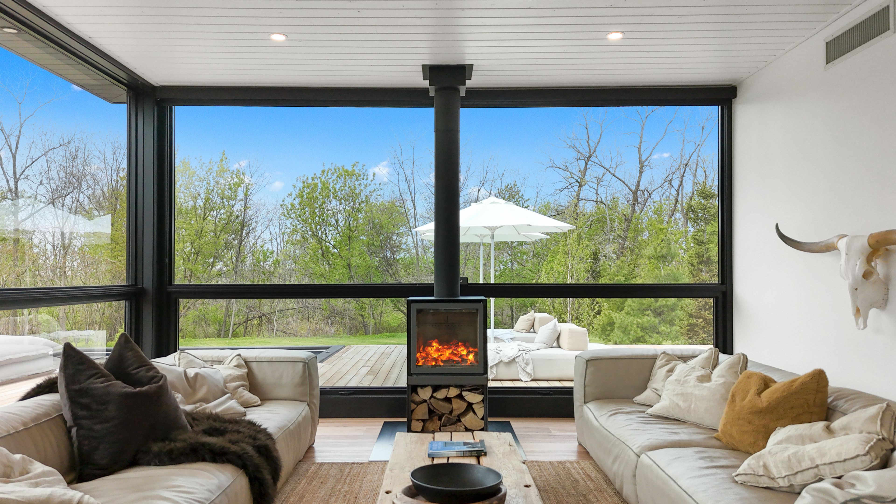
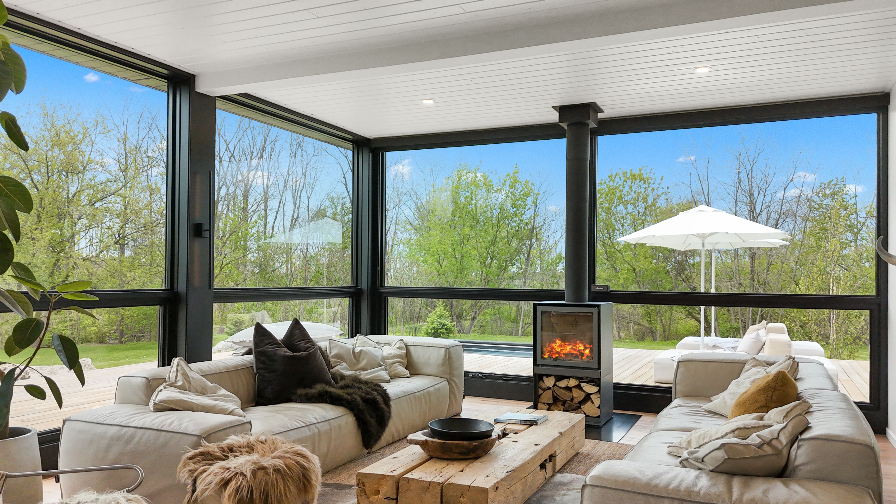
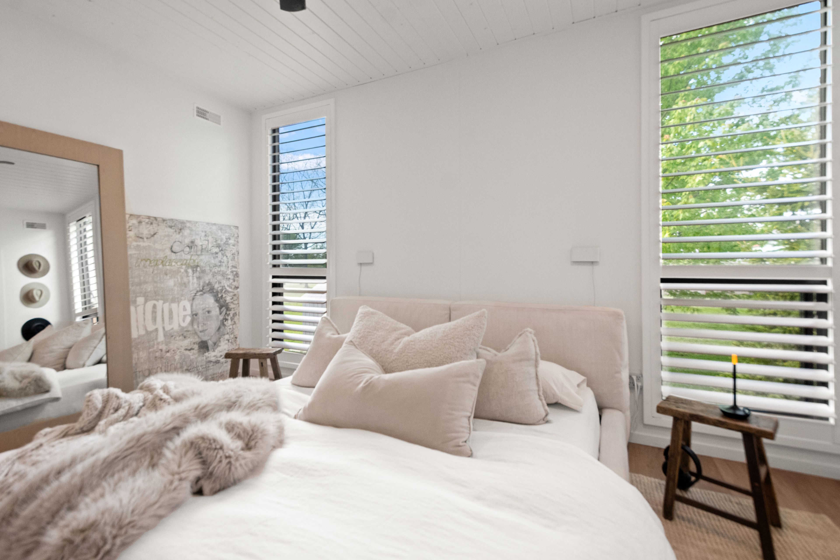
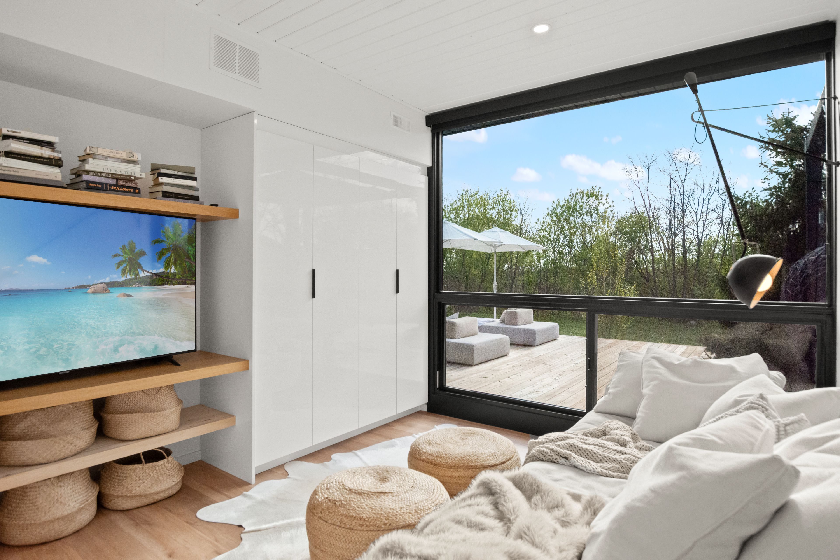
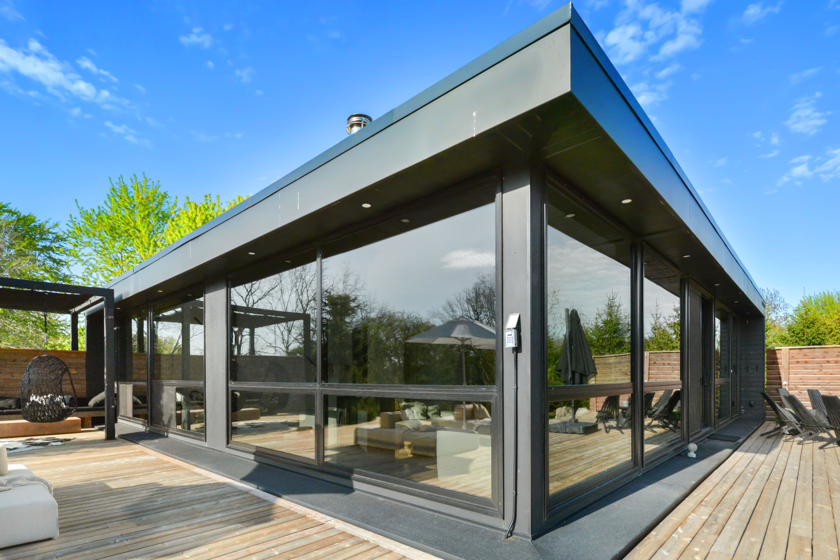
  • Open-concept design with massive windows brings in plenty of natural light.
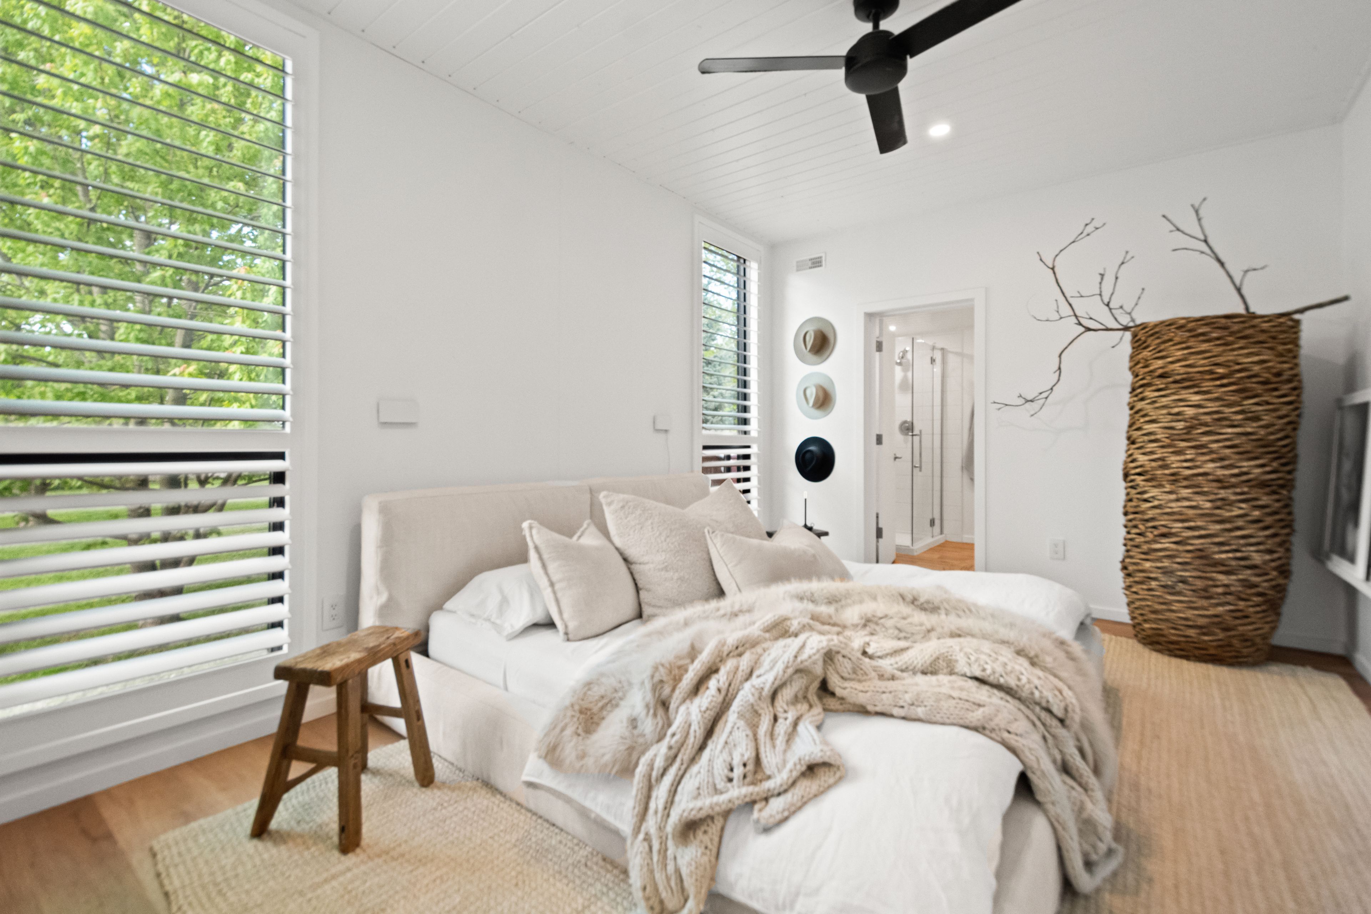
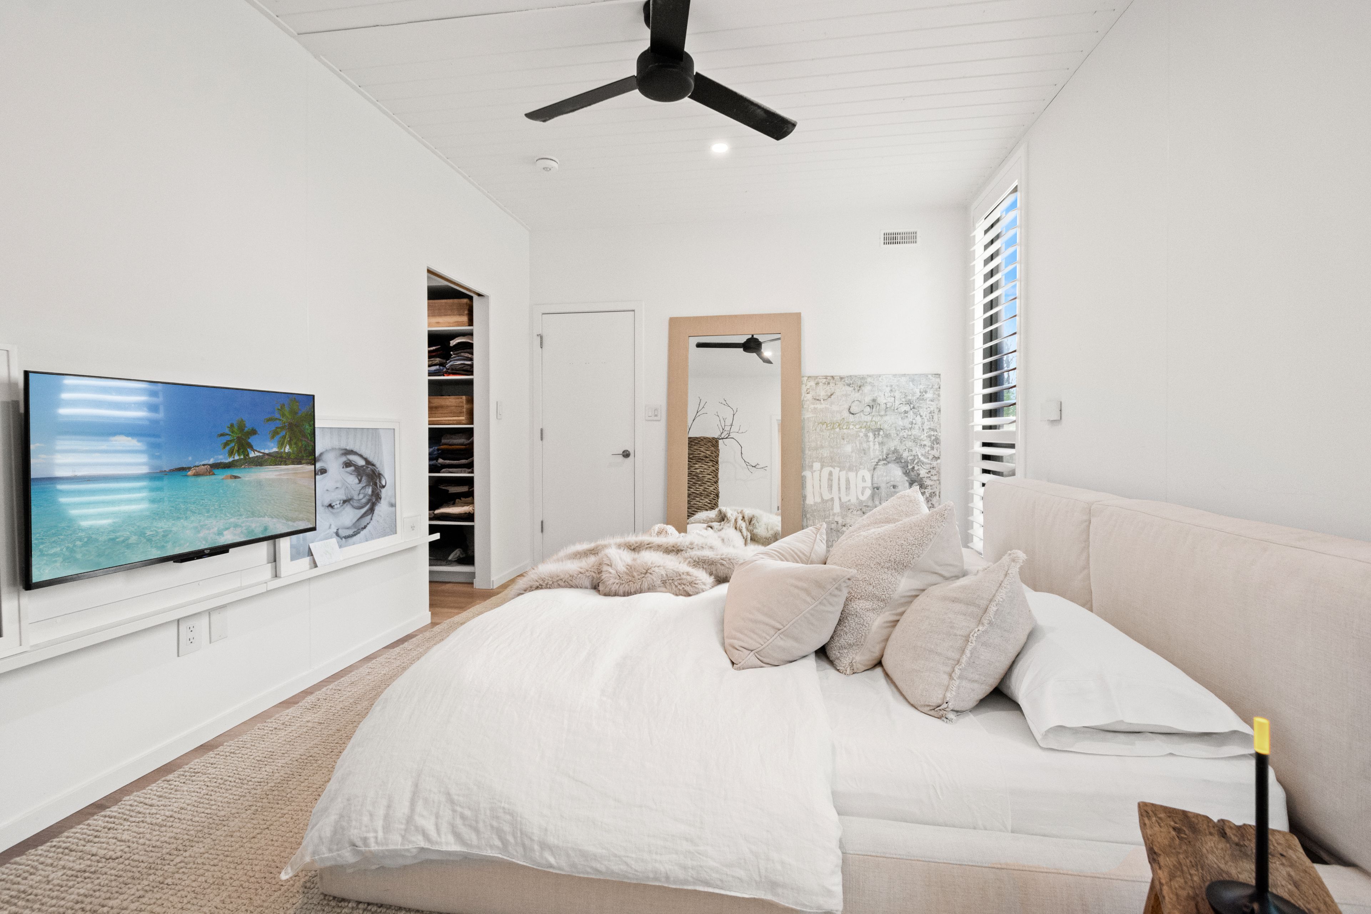
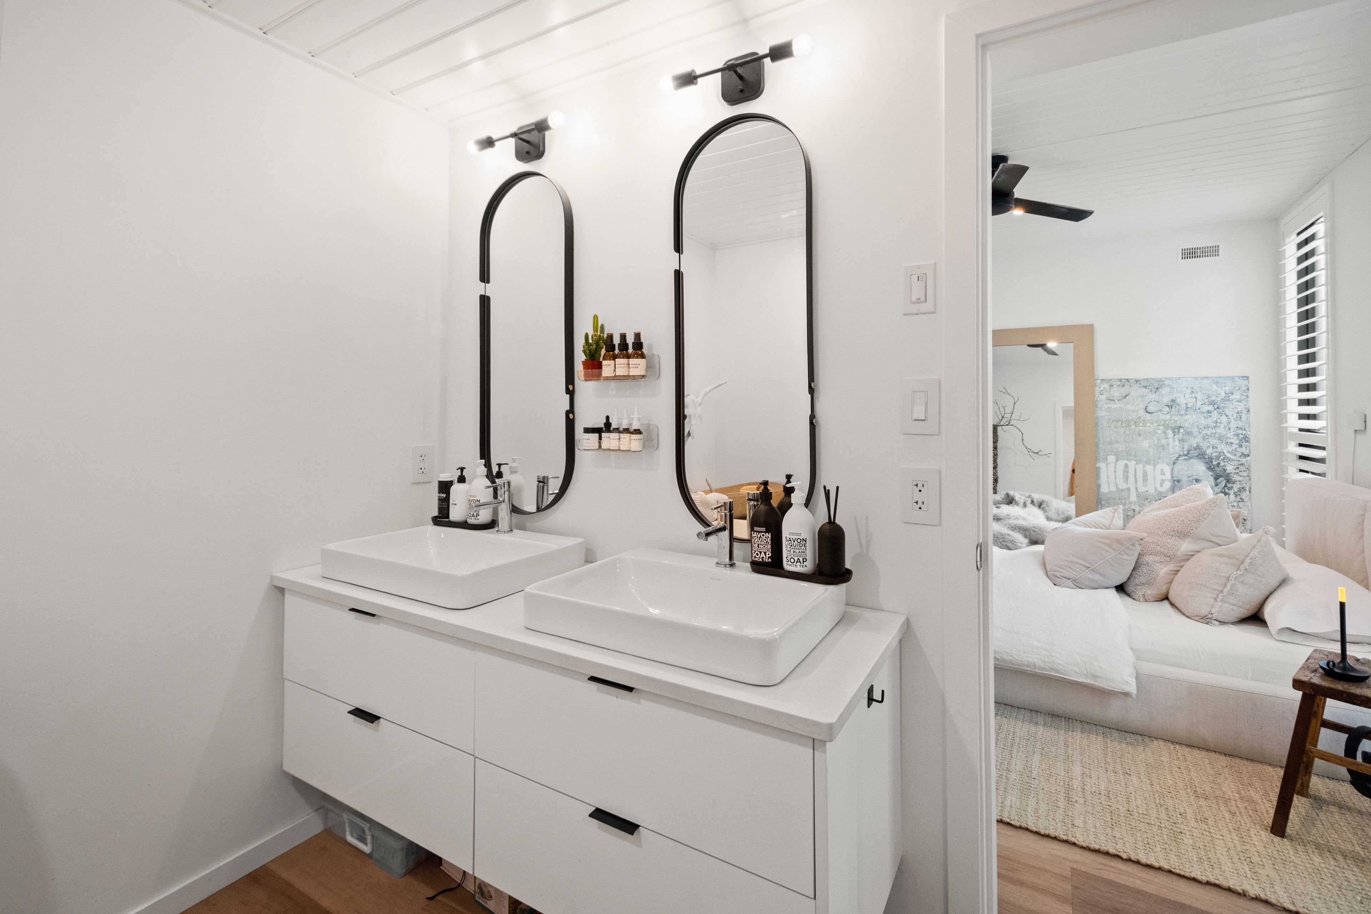
  • Luxurious primary suite with a private retreat vibe and double vanity.
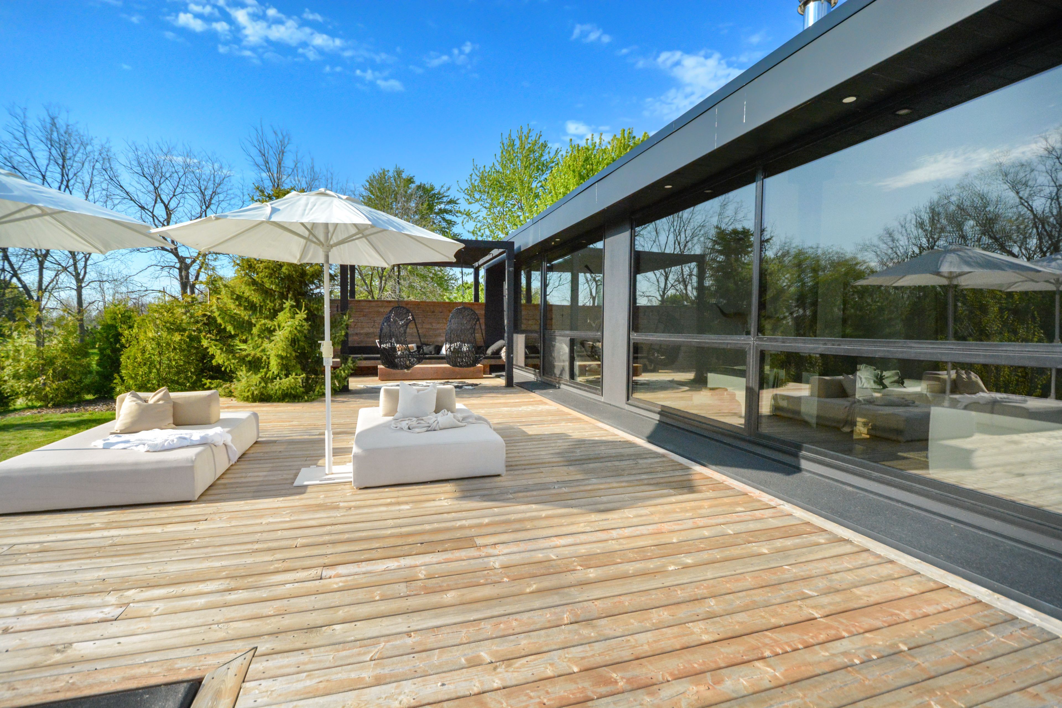
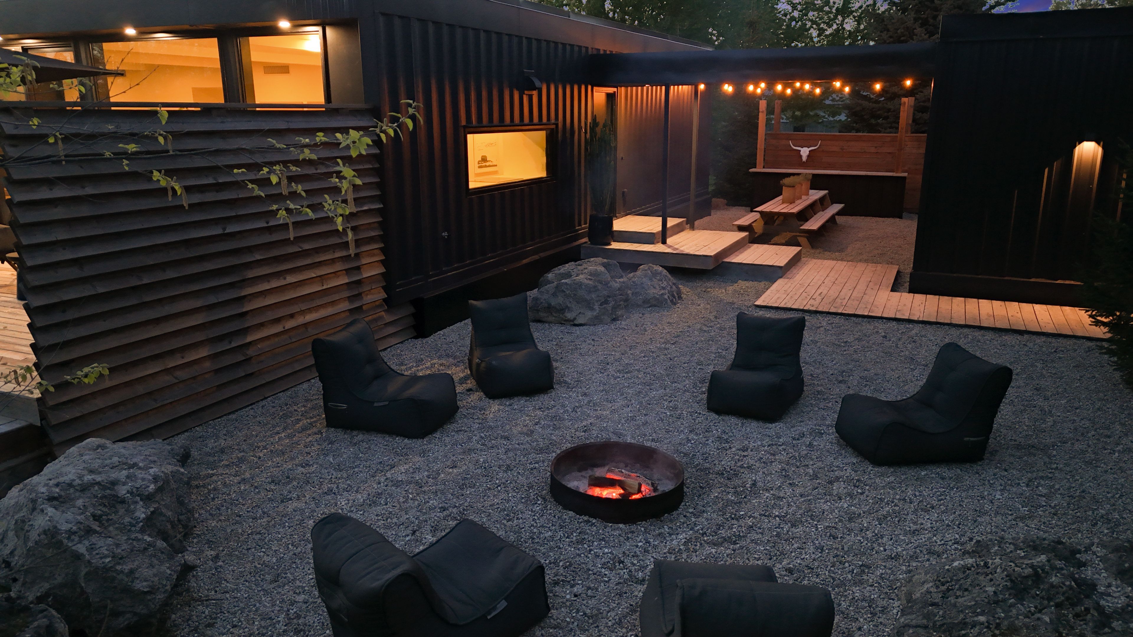
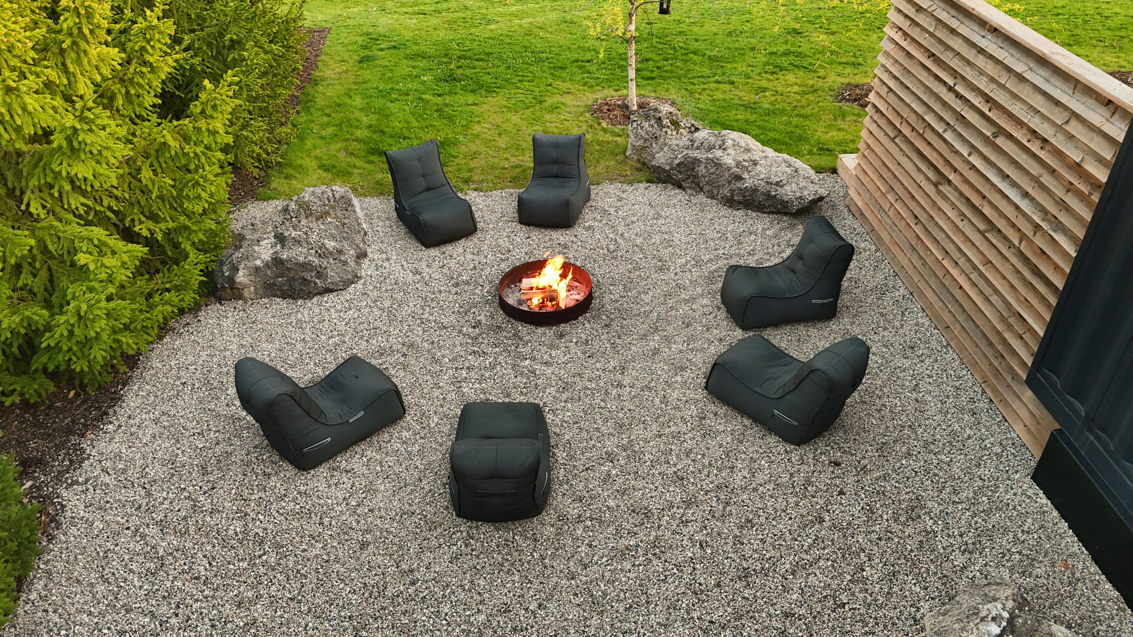
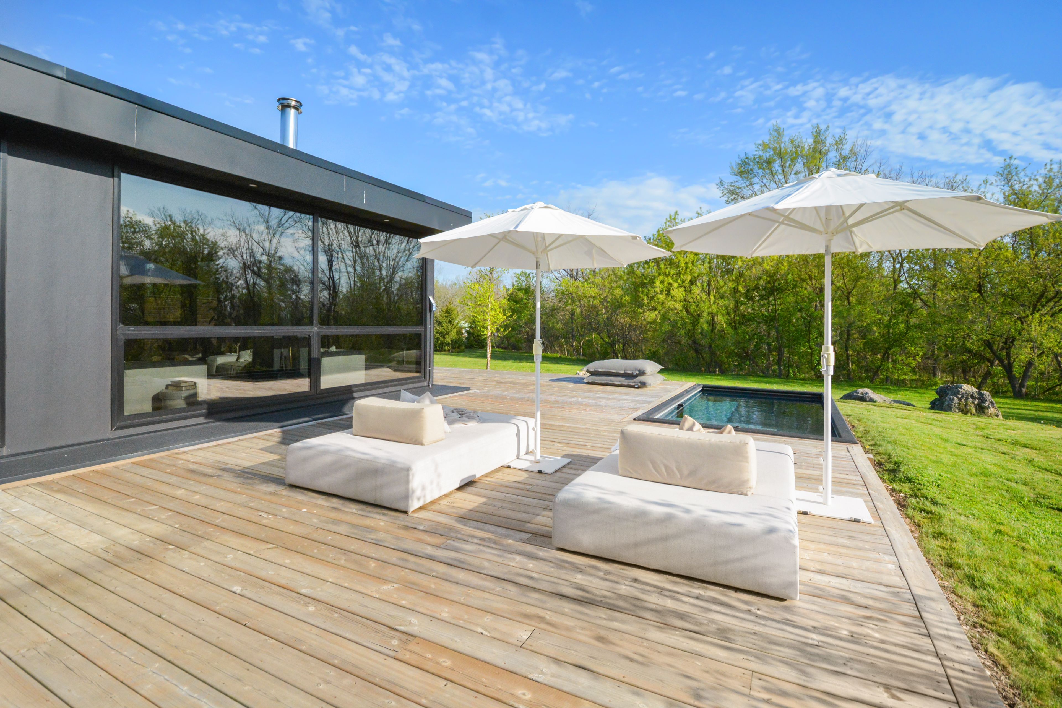
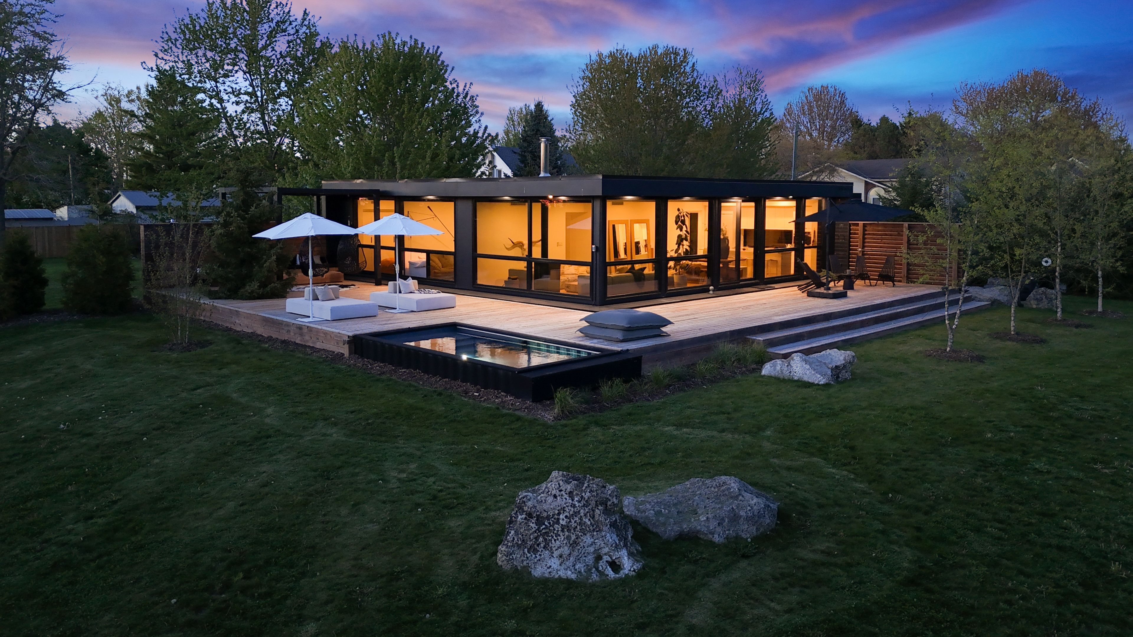
  • Outdoor living includes a wrap-around deck, Modpool, and custom kitchen.
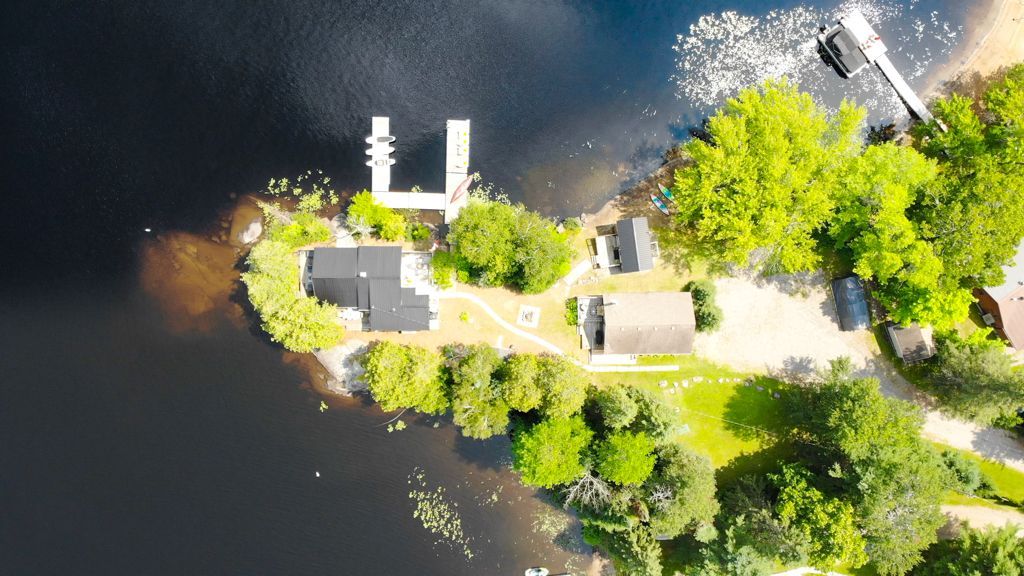
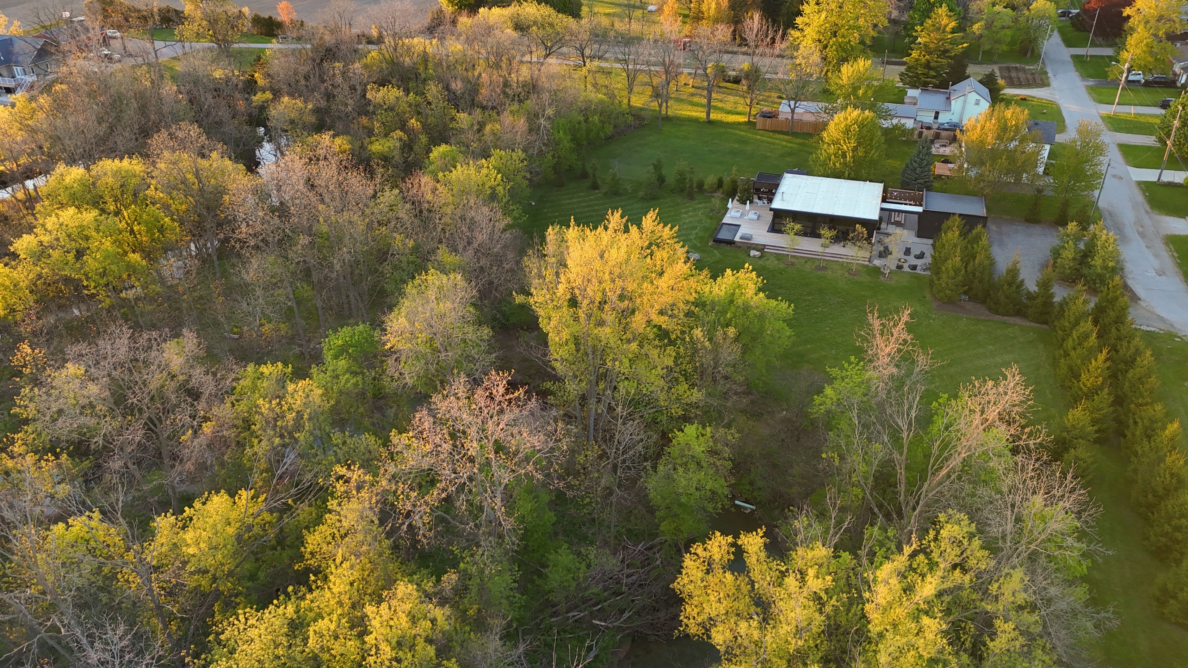
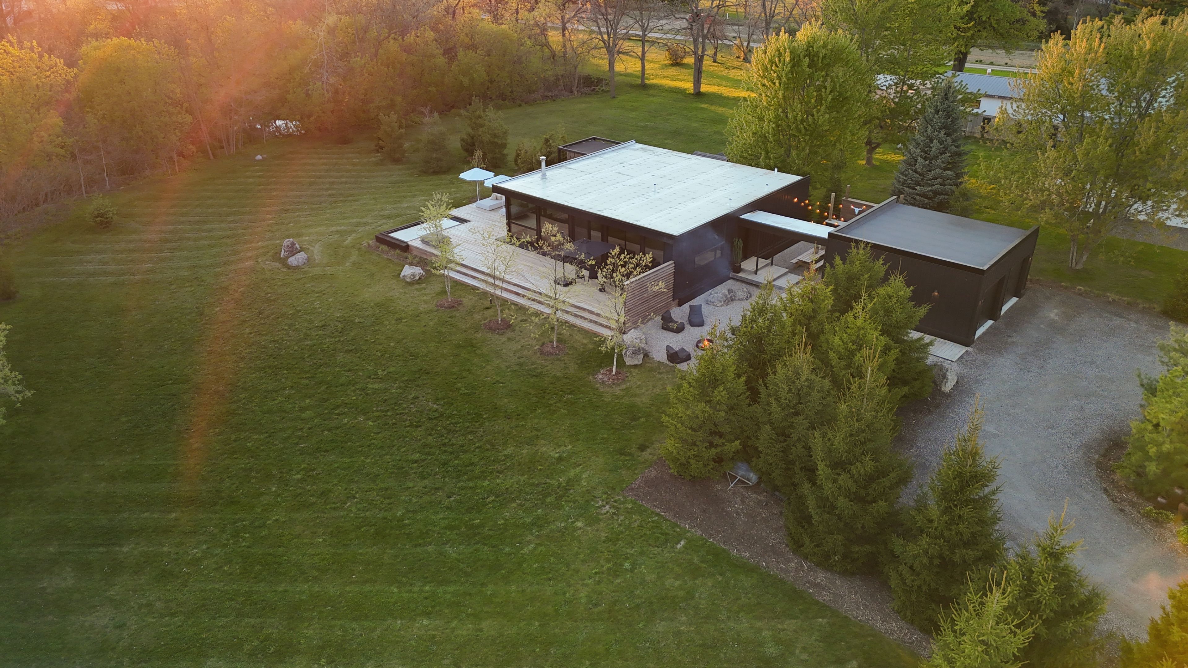
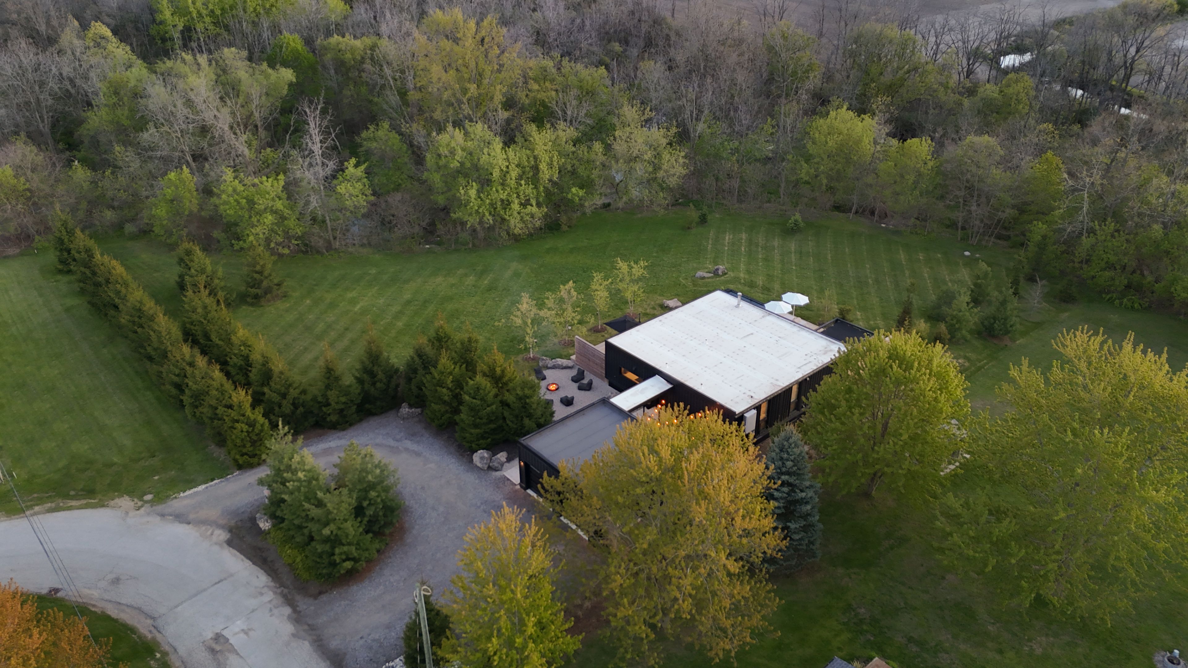
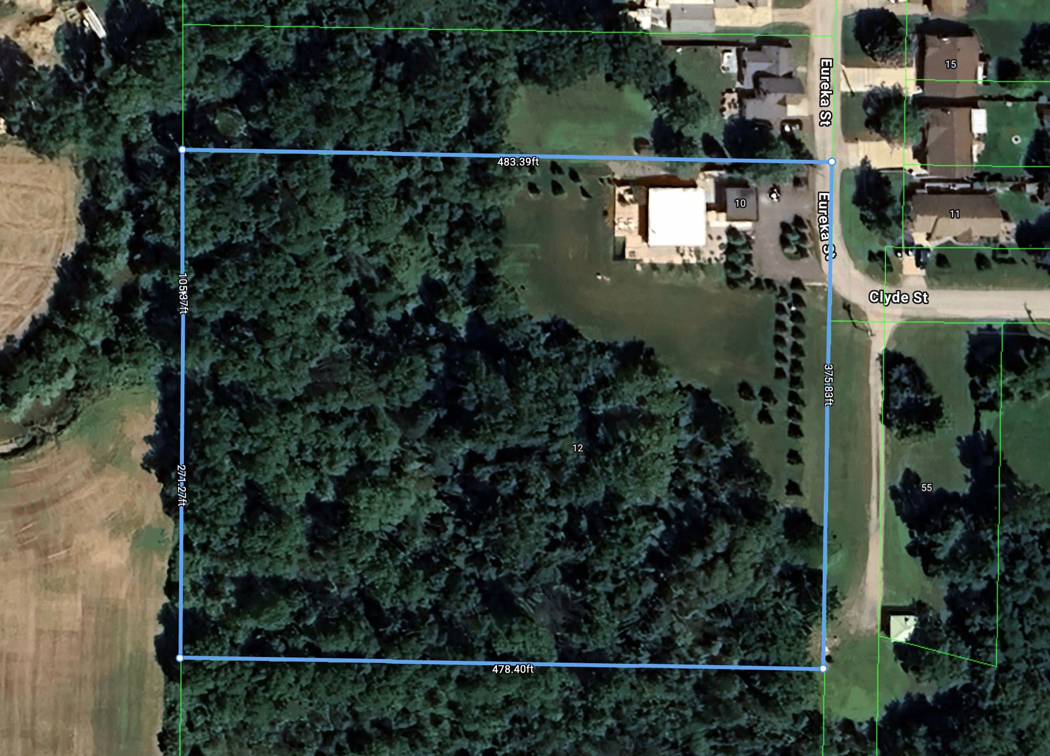
  • Situated on over four private acres with Hickory Creek flowing through.


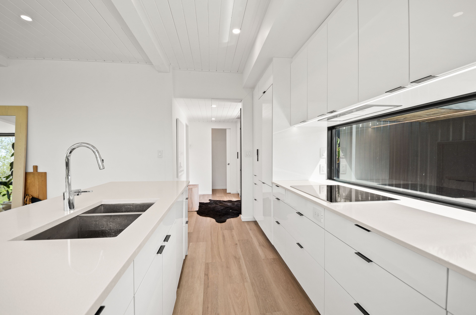
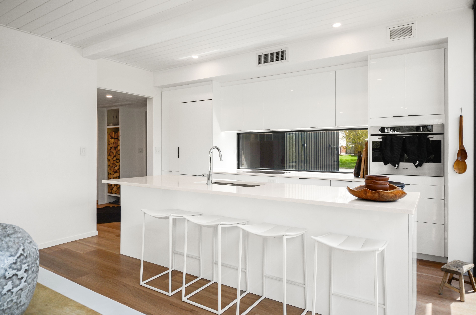
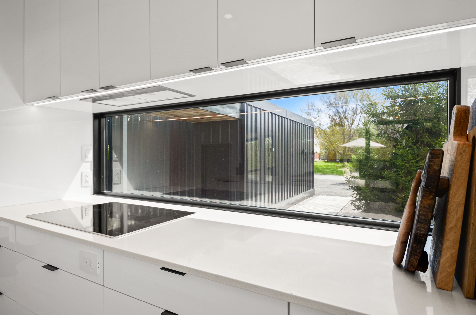
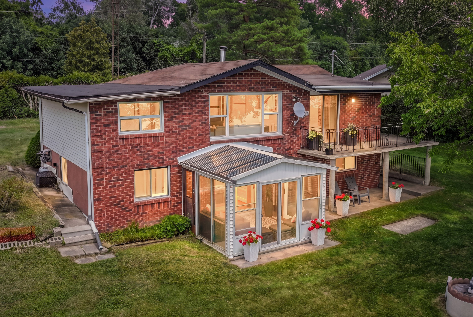
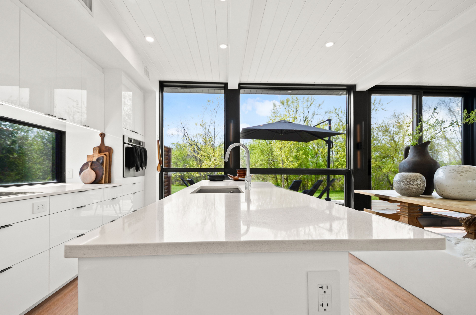
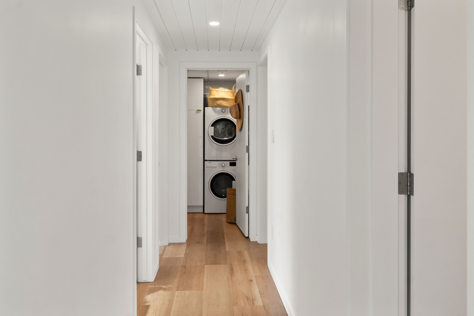
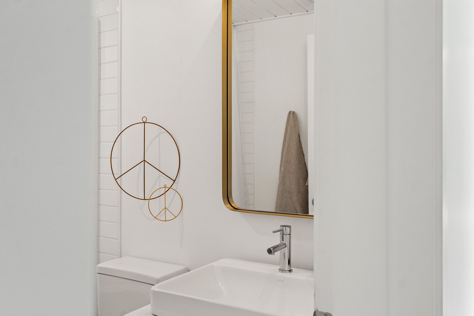
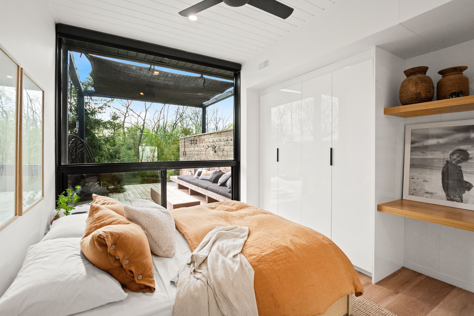
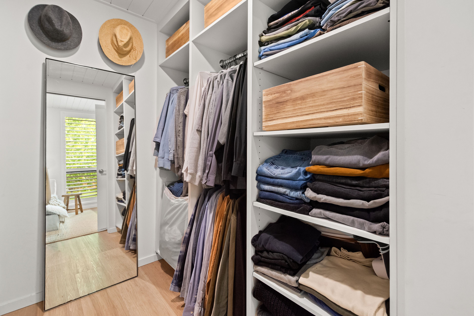
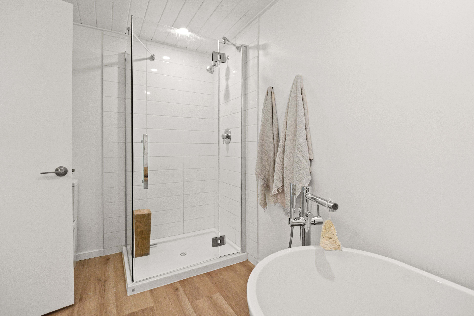
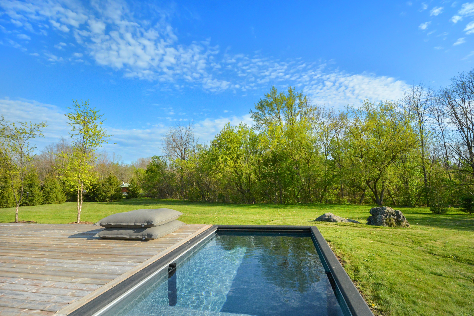
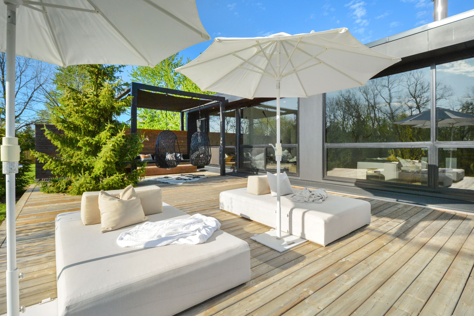
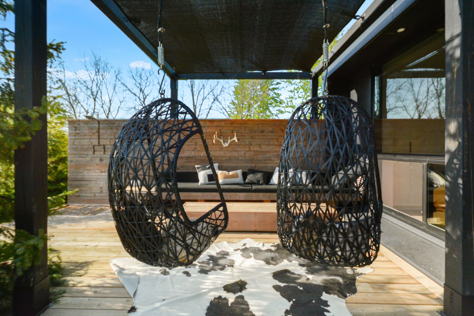
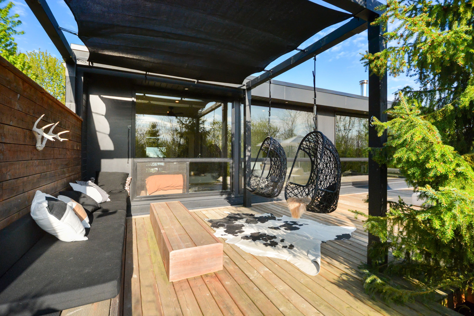
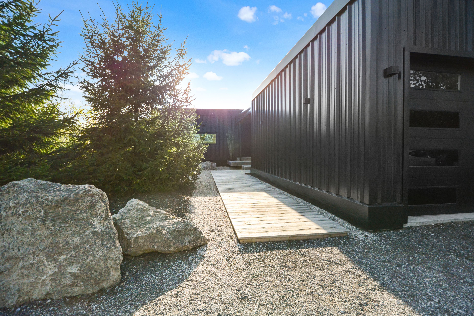
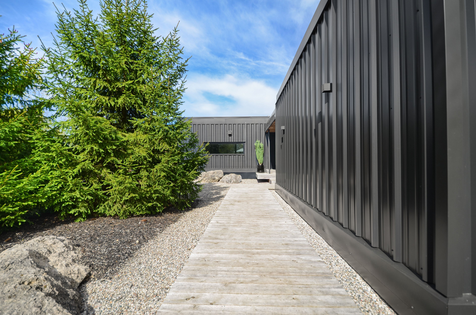
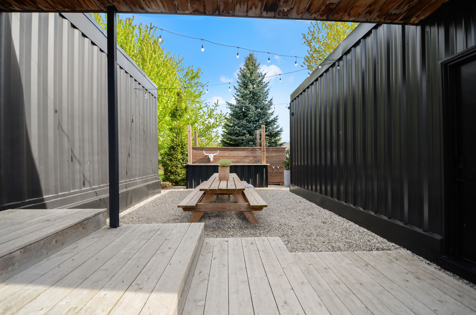
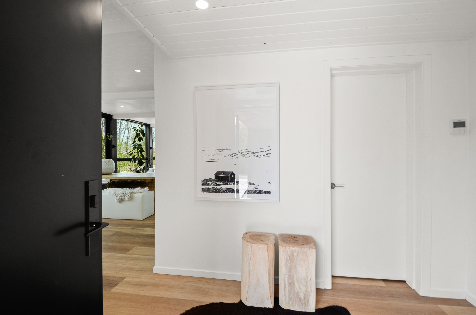
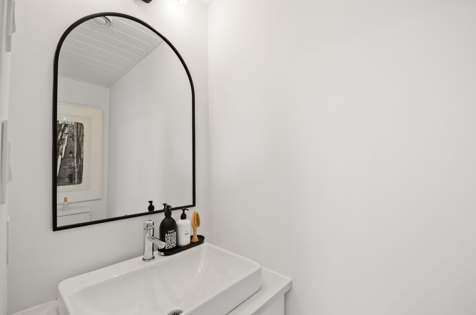
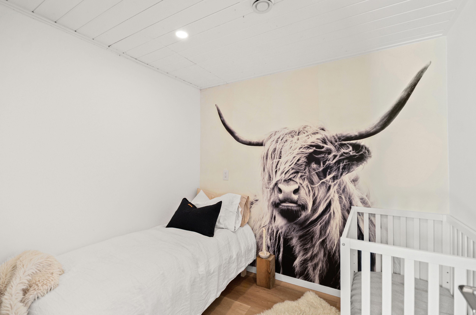
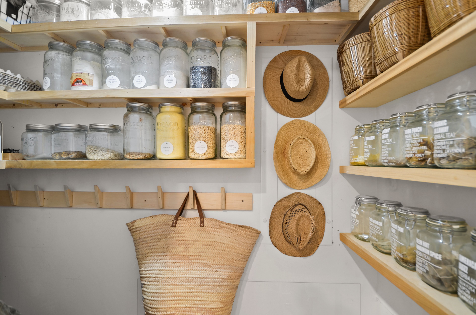
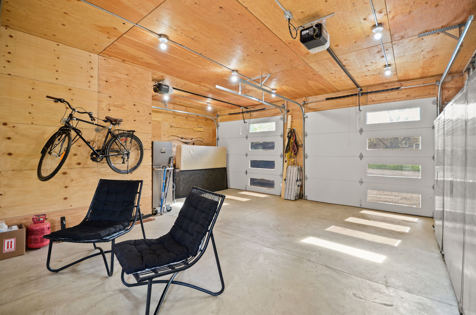
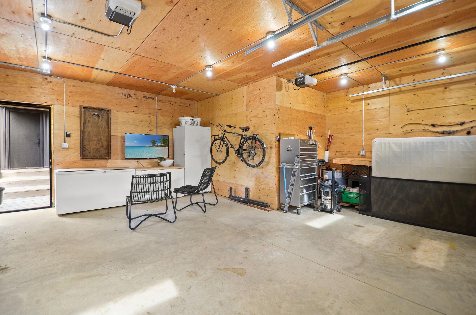
Located in the quaint town of forest just 40 minutes to north london, 25 minutes to sarnia, and only 7 minutes to the crystal clear shores of lake huron, this exceptional 1,600 square foot single-level architectural home offers an unparalleled blend of modern luxury and natural beauty on just over four completely private acres with hickory creek winding through the property. Designed for spacious daily living, the open-concept layout features three bedrooms, a versatile den, and two and a half bathrooms, centered around a main living area that makes you feel like you are living directly outside. Massive floor-to-ceiling south-facing windows flood the great room with natural light and utilize passive solar warmth in the winter, complemented perfectly by a premium stuv wood stove for cozy evenings. The chef-inspired kitchen comes complete with a large central island, while the luxurious primary suite offers a private retreat with a double vanity, all supported by energy-efficient systems and a dedicated laundry and mechanical room. Step outside to find a seamless architectural connection via a joining roofline that leads to a matching custom two-car garage. The outdoor living spaces are equally spectacular, featuring an expansive 1,360 square foot wrap-around deck that seamlessly integrates the 16 x 8' modpool, a refreshing outdoor shower, and an adjacent pea stone patio hosting a custom outdoor kitchen and fire pit, creating the ultimate private oasis for relaxation and entertainment.
Listing IDX13146644
Address10 Eureka Street
CityLambton Shores, Ontario
Price$1,149,000
Bed / Bath3 / 3 Full
StyleBungalow, Detached
ConstructionMetal/Steel Siding
Land Size4.15
TypeResidential
StatusFor Sale
Subtype DetachedIndoor Features Air Exchanger, Primary Bedroom - Main Floor, Auto Garage Door Remote, Carpet Free, Storage, Storage Area Lockers, Sump Pump, Workbench, Water Heater OwnedAmenities Beach, Golf, Greenbelt/Conservation, Library, MarinaOwnership FreeholdViews Park/Greenbelt, Creek/StreamWaterfront DirectBasement Crawl SpaceFoundation Insulated Concrete FormHeating / Cooling Forced AirHeating Fuel ElectricSewer Sewer
Parking 6.00
ASAP

Tue

4

Aug

Wed

5

Aug

Thu

6

Aug

Fri

7

Aug

Sat

8

Aug

Sun

9

Aug

Mon

10

Aug

Tue

11

Aug

Wed

12

Aug

Thu

13

Aug

Fri

14

Aug

Sat

15

Aug

Sun

16

Aug

Mon

17

Aug

Tue

18

Aug

Wed

19

Aug

Thu

20

Aug

Fri

21

Aug

Sat

22

Aug

Sun

23

Aug

Mon

24

Aug

Tue

25

Aug

Wed

26

Aug

Thu

27

Aug

Fri

28

Aug

Sat

29

Aug

Sun

30

Aug

Mon

31

Aug

Tue

1

Sep

By clicking “Get pre-qualified” and/or 'Submit' you are expressly consenting, in writing, to receive telemarketing and other messages, including artificial or prerecorded voices, via automated calls or texts from jumprealty.ca and up.mortgages at the number you provided above. This consent is not required to purchase any good or service. Message and data rates may apply, frequency varies. Text HELP for help or STOP to cancel. More details in Terms of Use and Privacy Policy.

Listing Agency:  Sotheby's International Realty Canada

* Data is provided courtesy of PROPTX. The information provided herein must only be used by consumers that have a bona fide interest in the purchase, sale, or lease of real estate and may not be used for any commercial purpose or any other purpose. The information is deemed reliable but is not guaranteed accurate by PROPTX.

Hospital
Parks
Schools
Place of Worship
Please select an amenity above to view a list.

Recommended Properties

Loading...
10 Eureka Street
Lambton Shores , Ontario
3 3 $1,149,000
Get more info