For Lease - 10 Graphophone Grove Unit# 1403, Toronto, Ontario

Views   1
Time on Jump  1 days
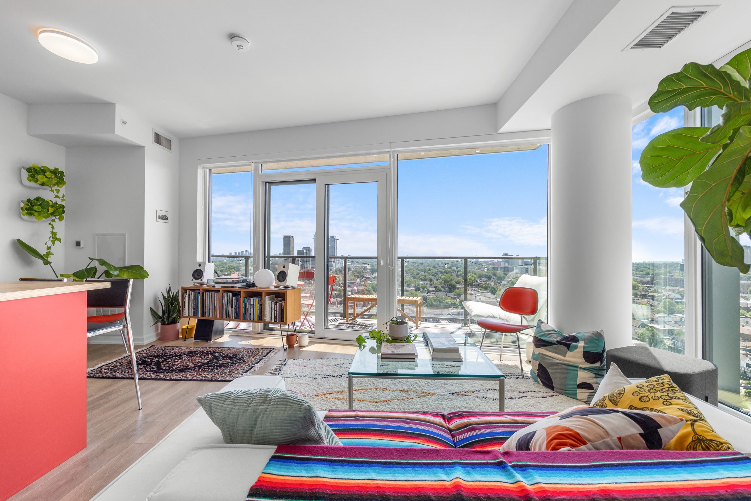
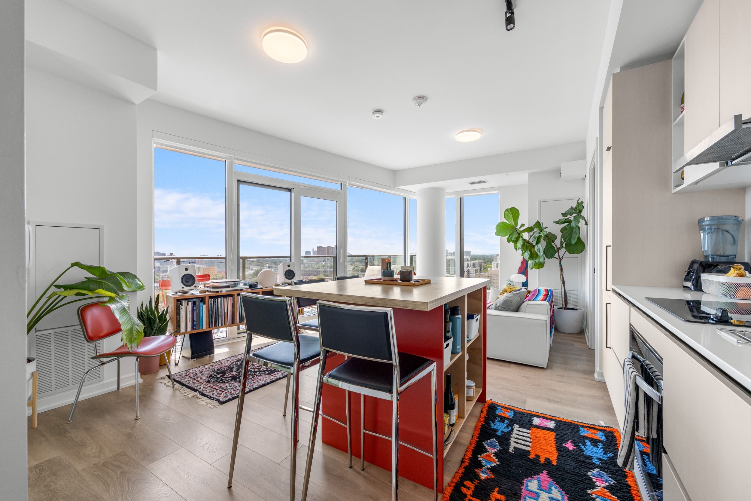
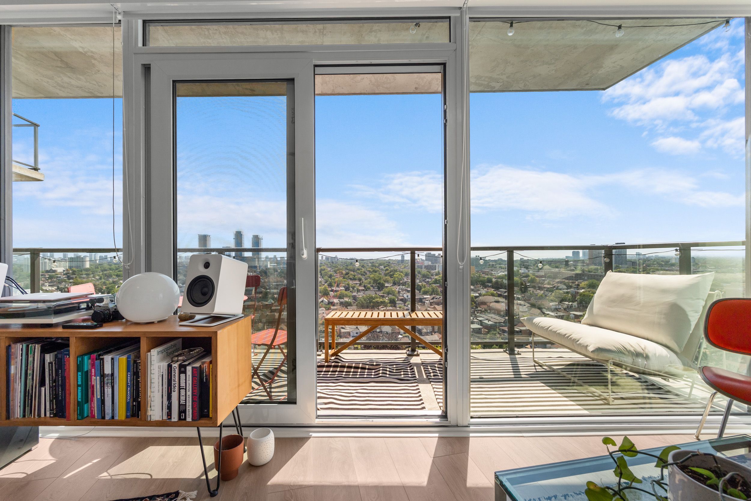
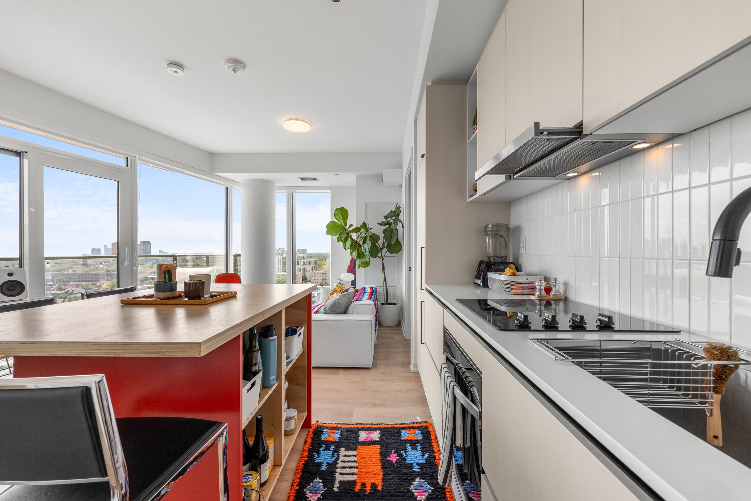
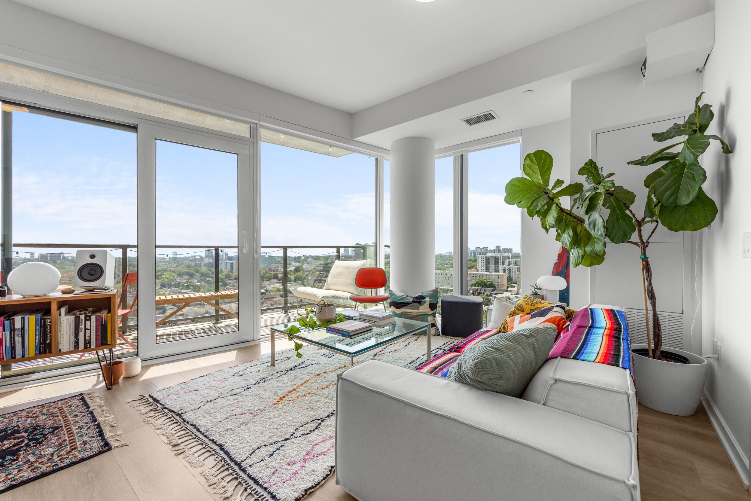
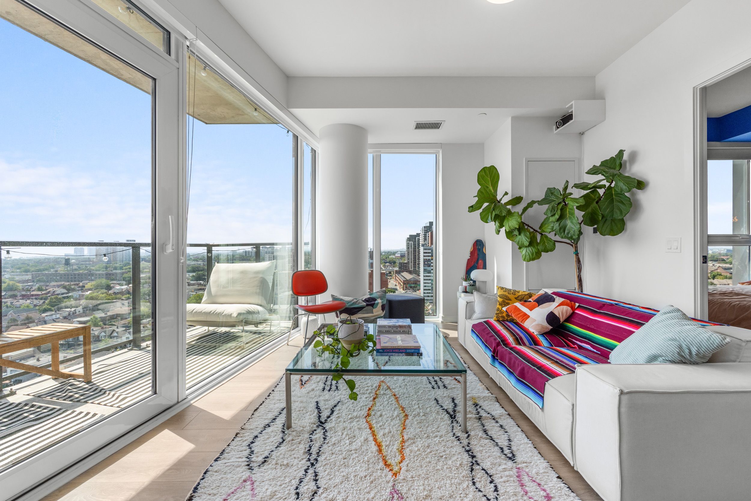
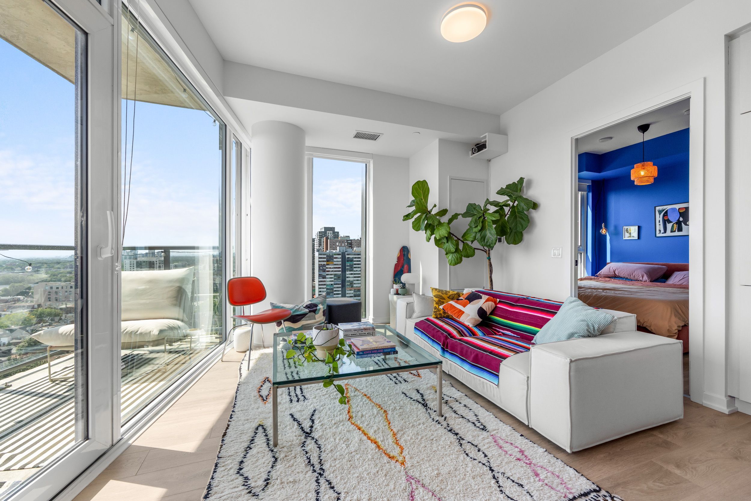
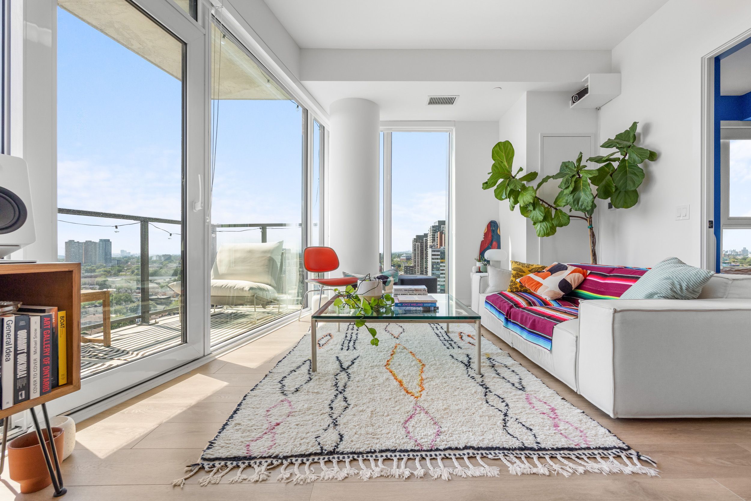
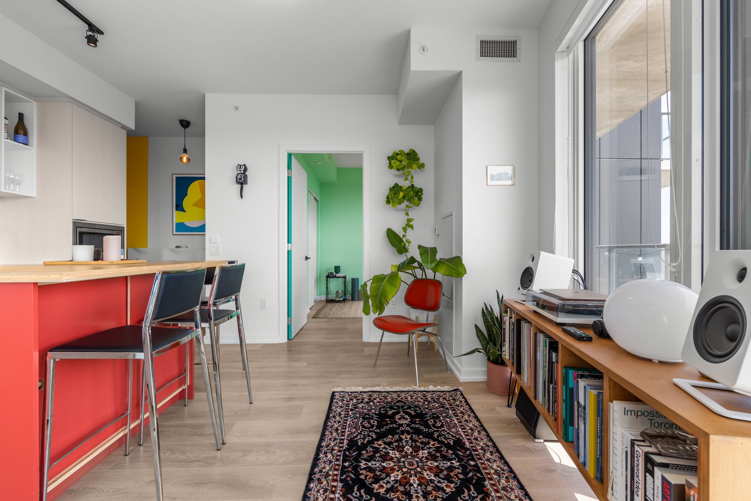
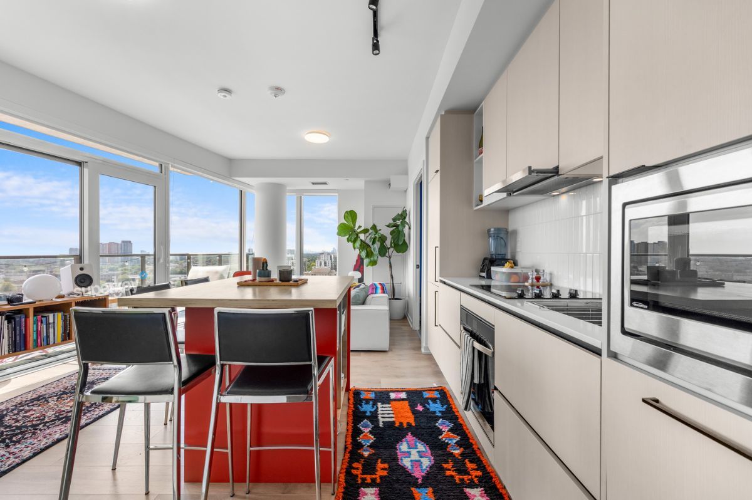
  • Bright and spacious suite with floor-to-ceiling windows and 9' ceilings.
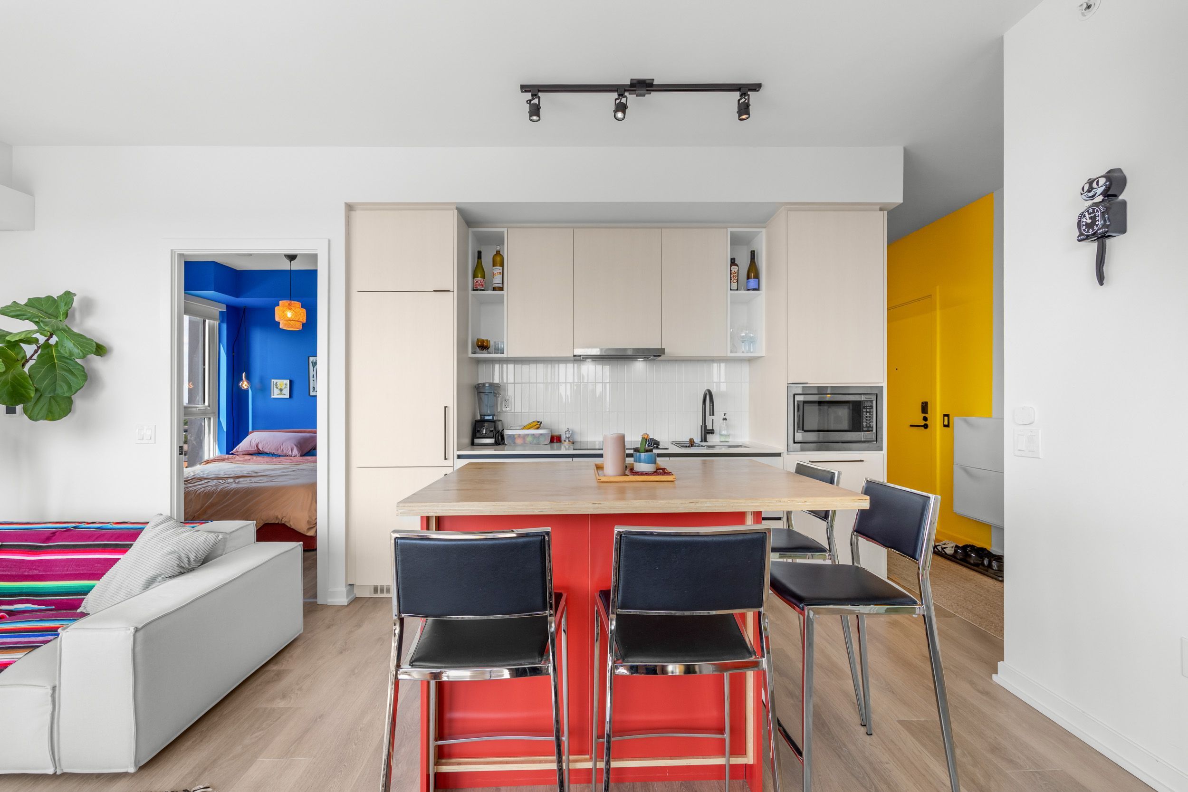
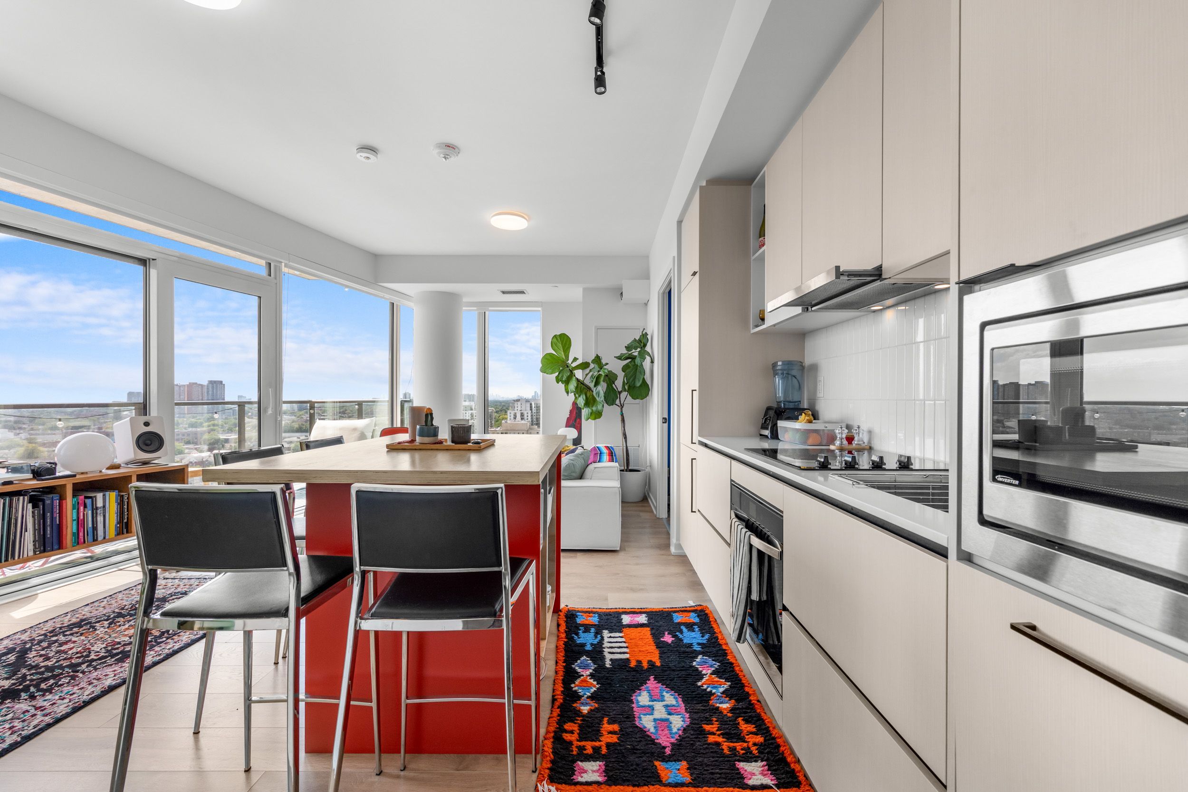
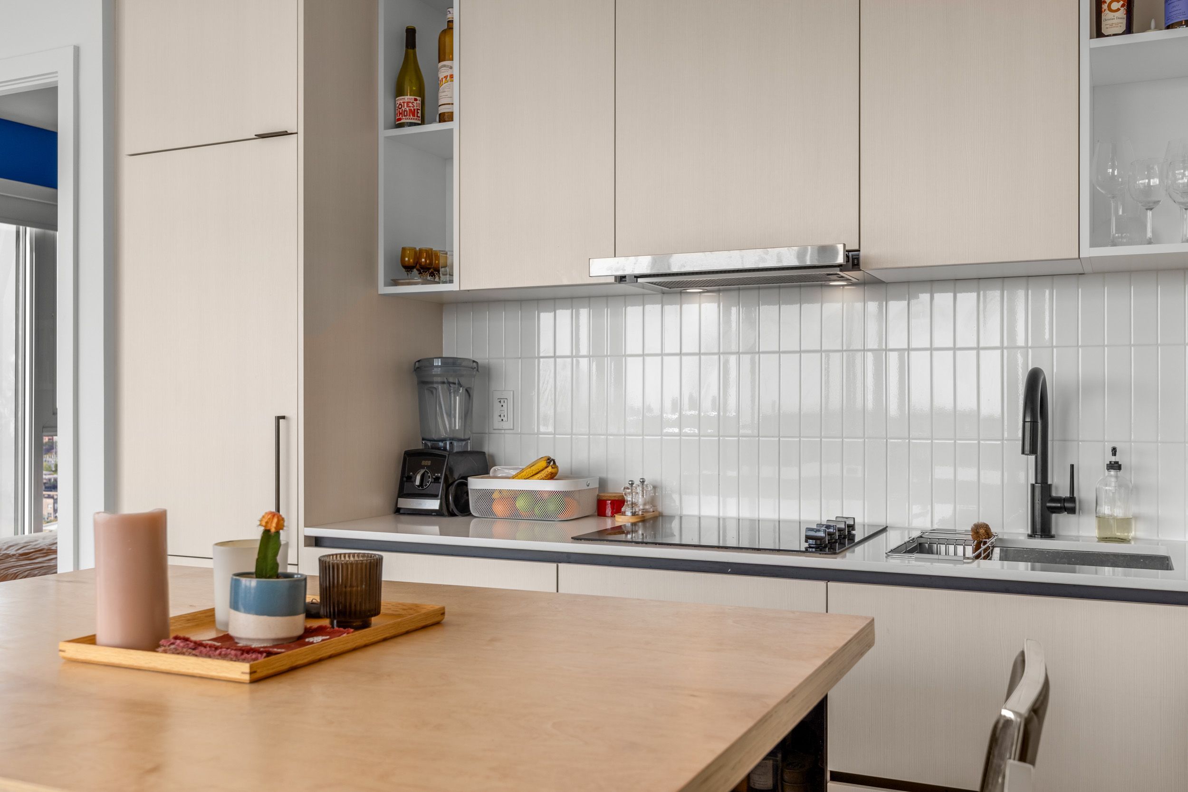
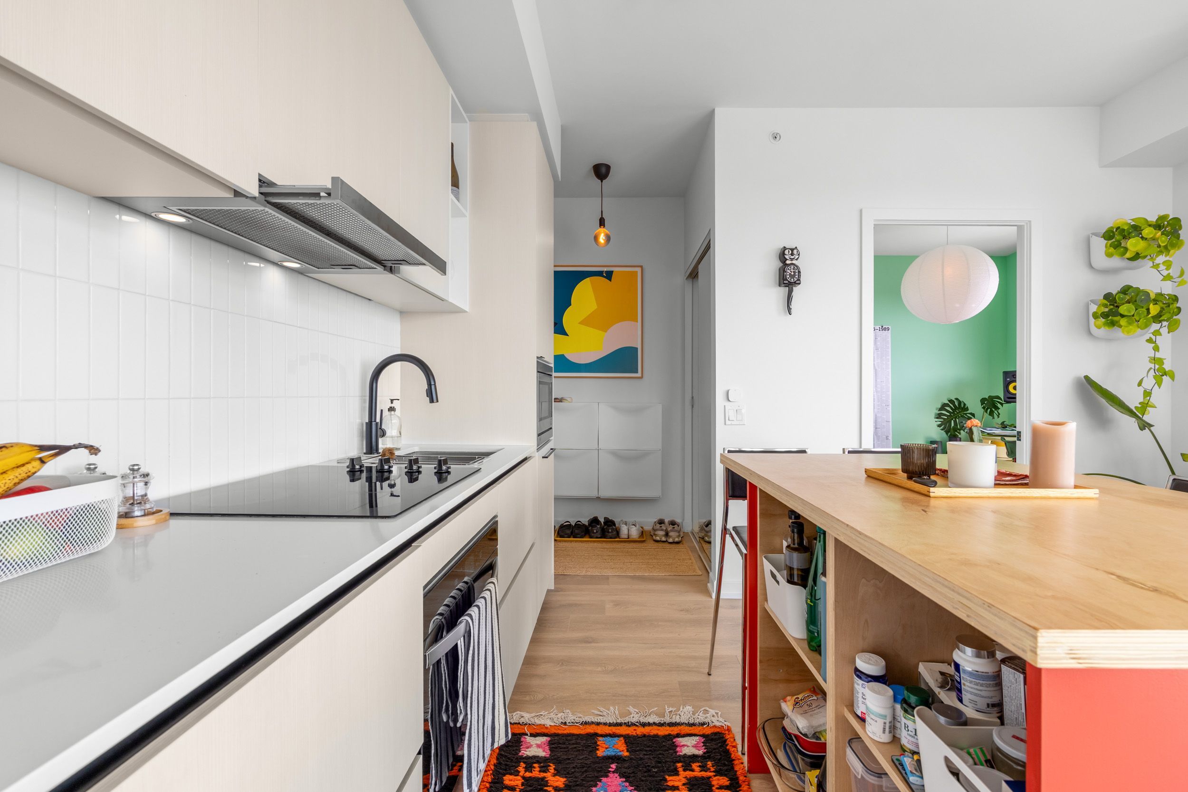
  • Designer kitchen features integrated appliances for modern living.
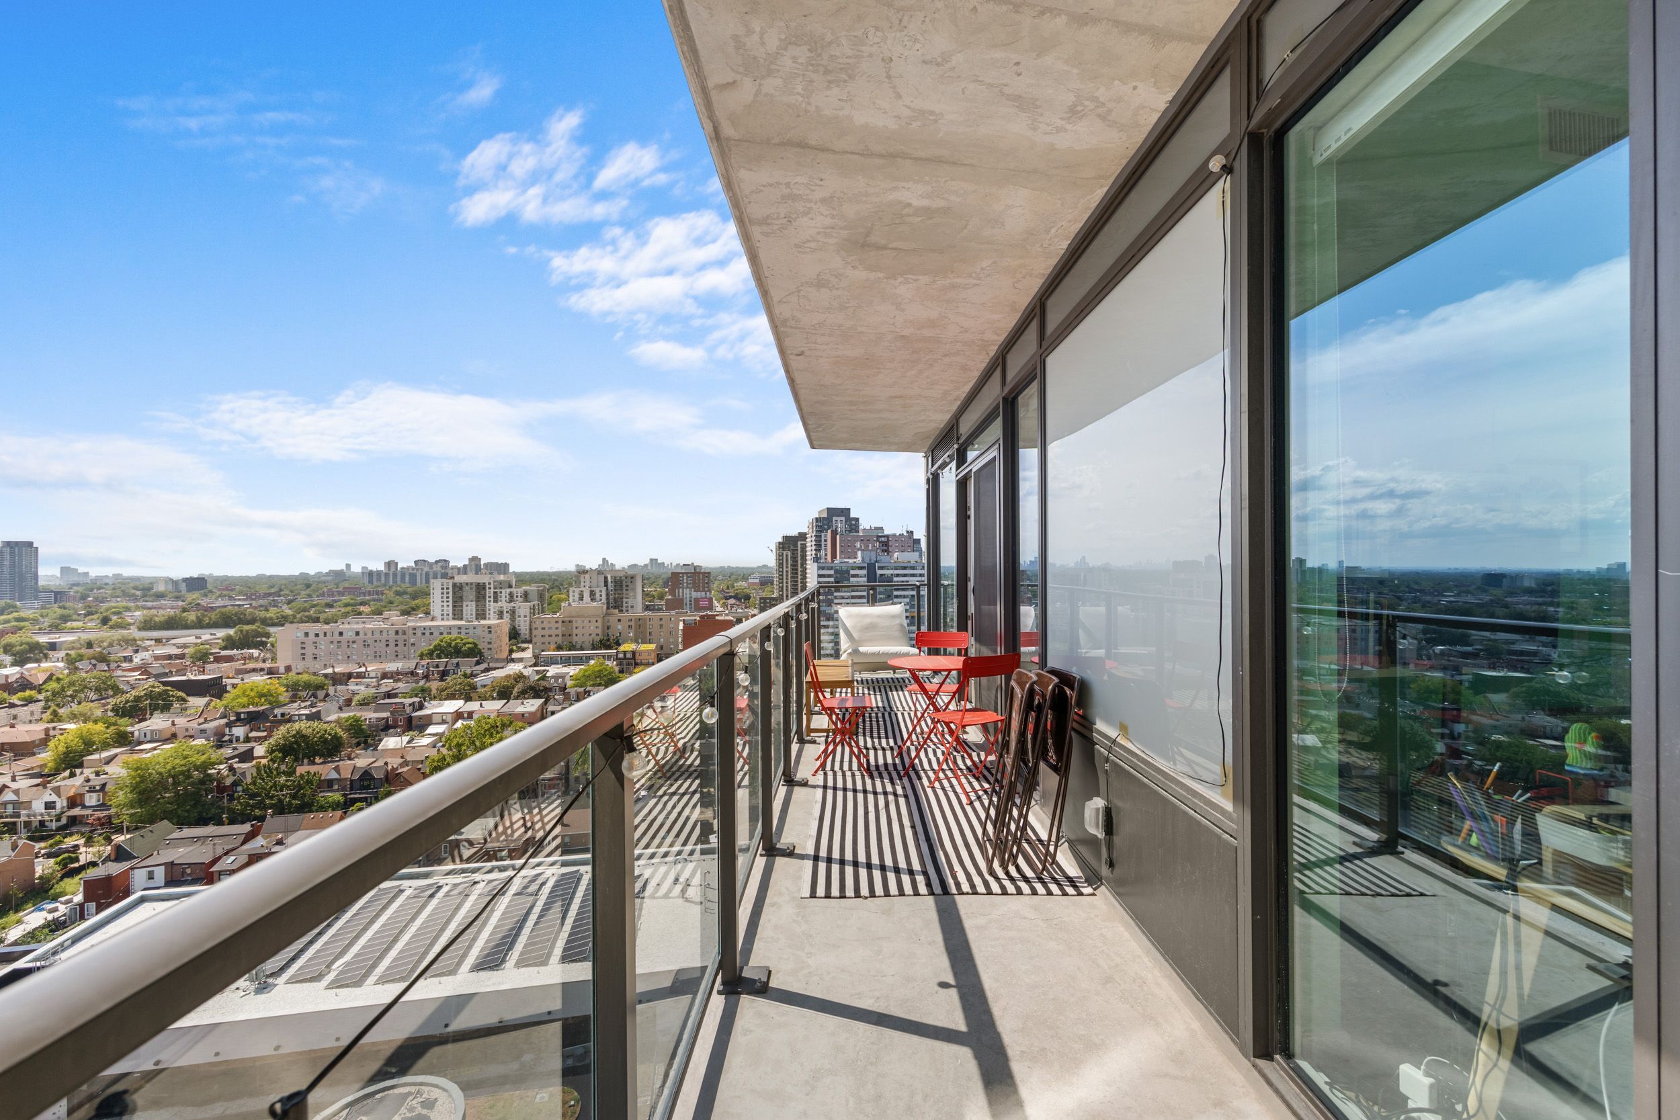
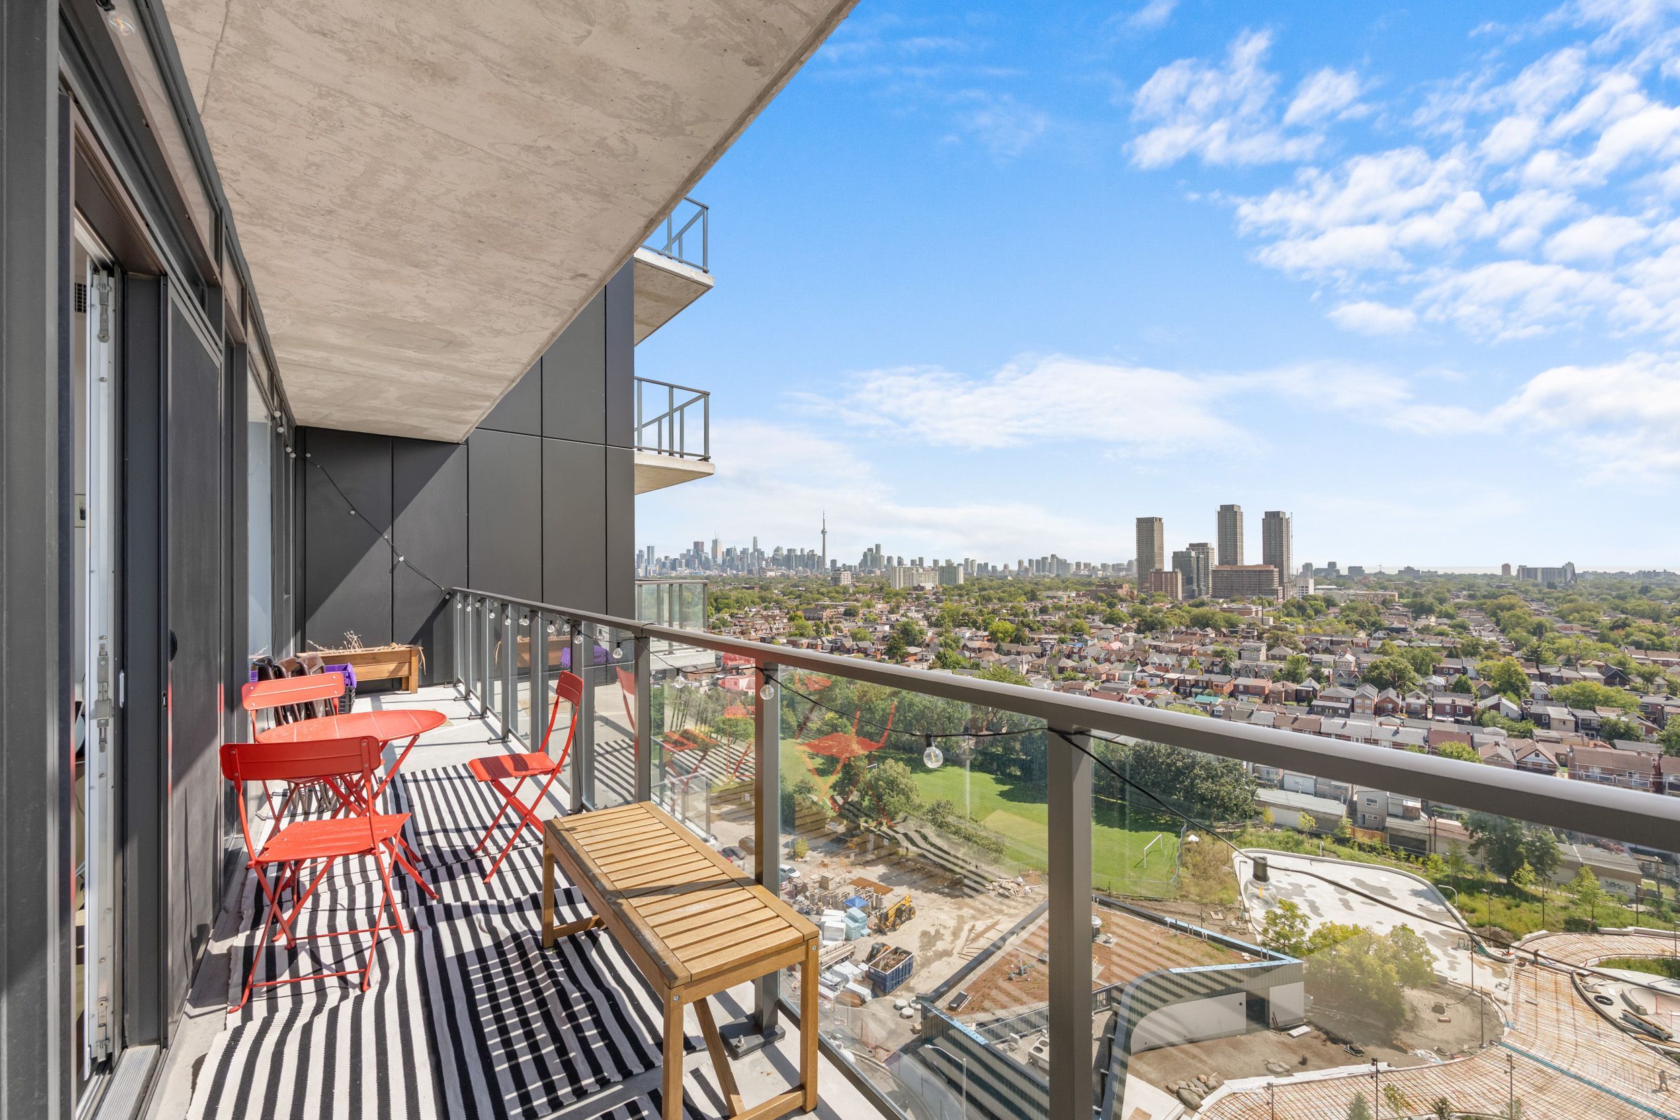
  • Enjoy panoramic south views from a large 152 sq.ft. balcony.
  • Steps away from shops, restaurants, parks, and public transit options.
  • Exciting master-planned community with upcoming parks and retail spaces.
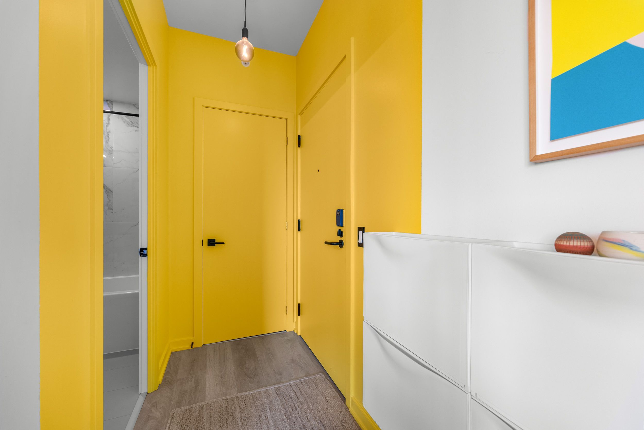
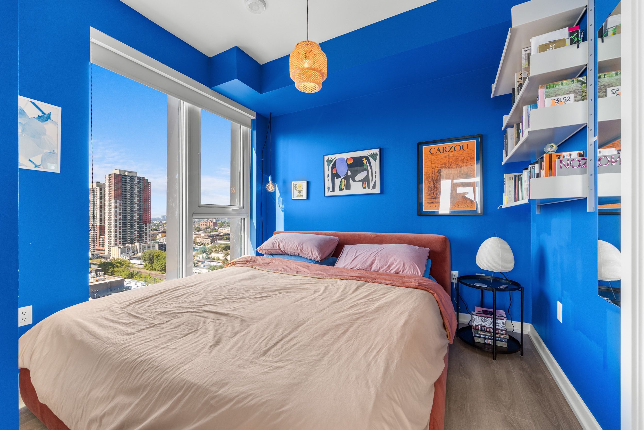
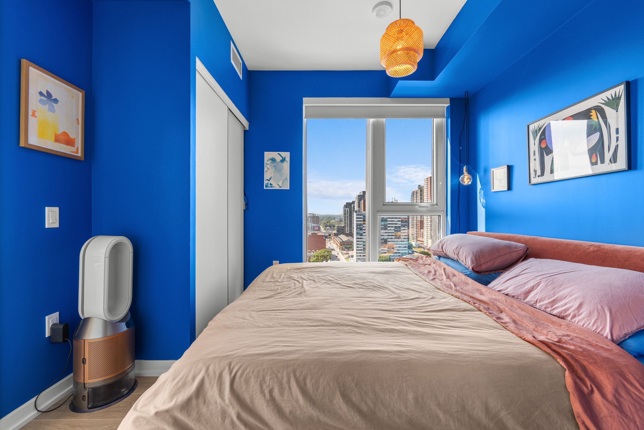
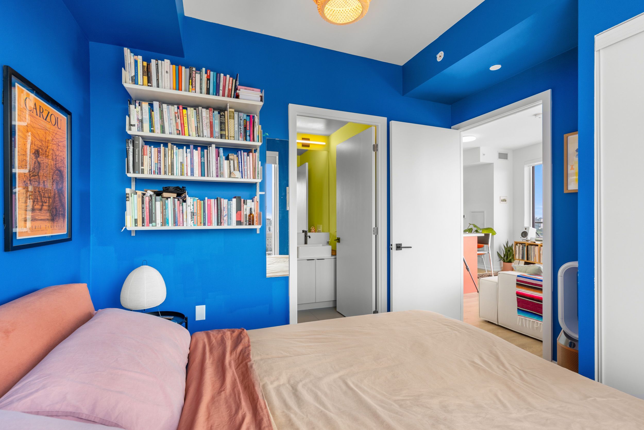
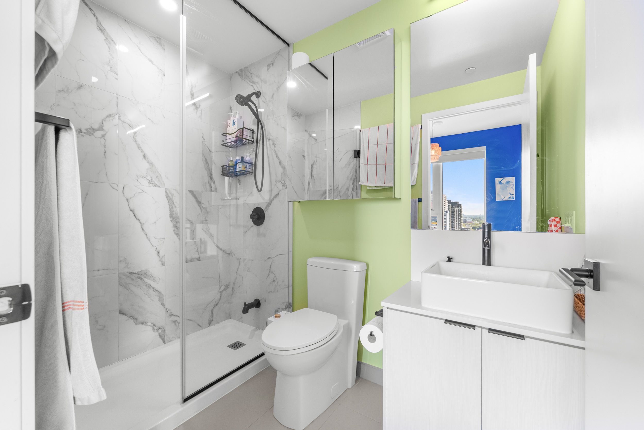
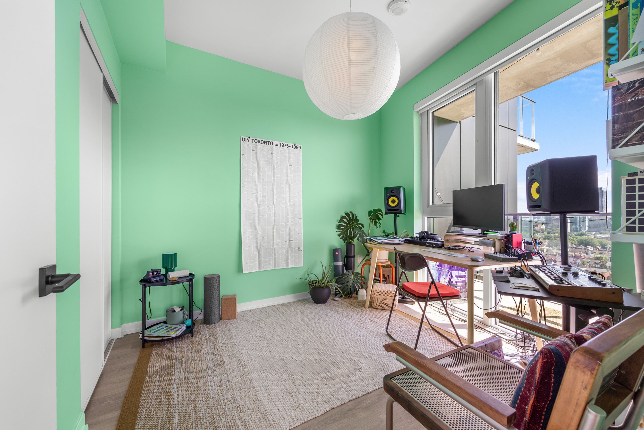
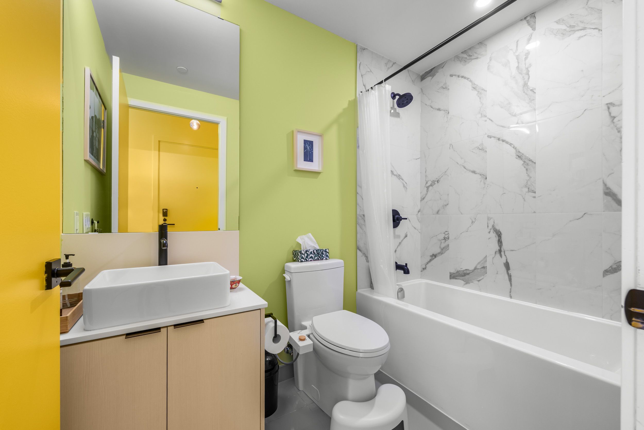
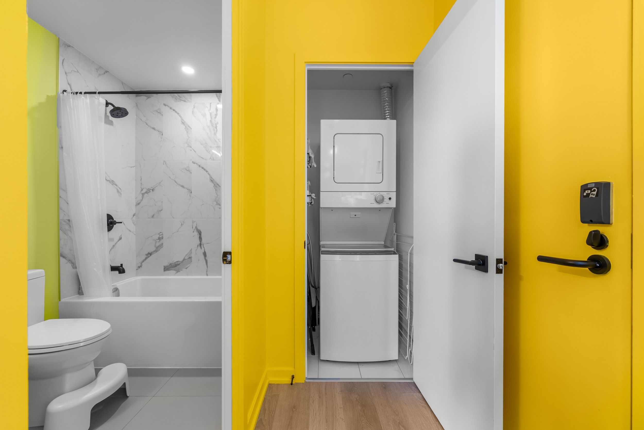
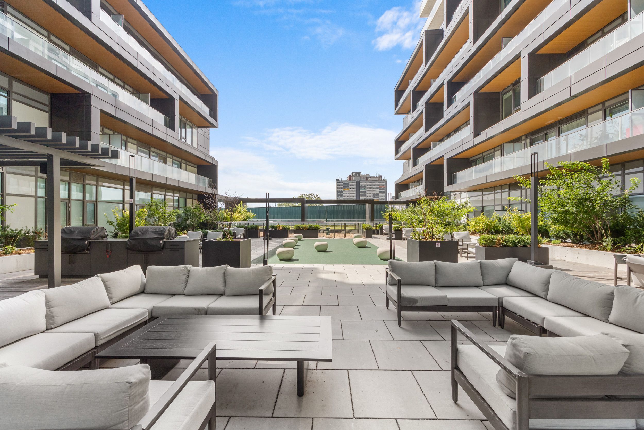
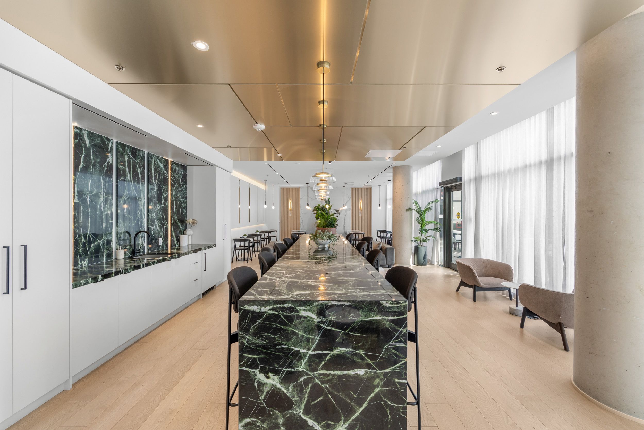
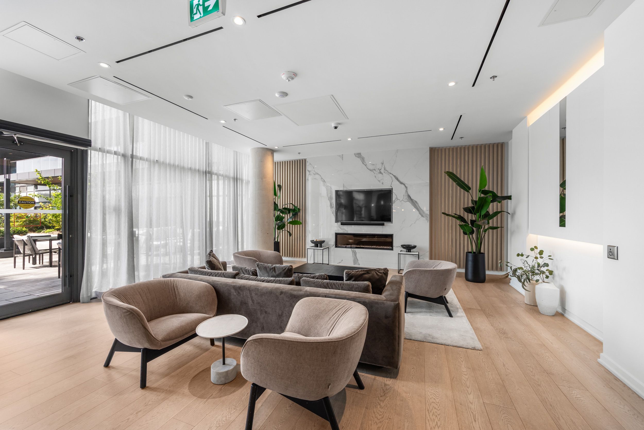
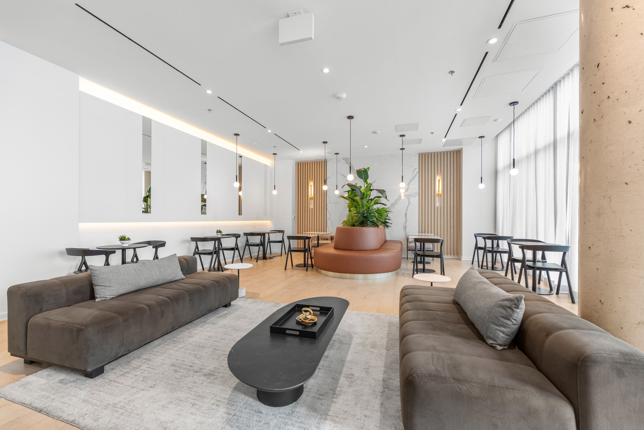
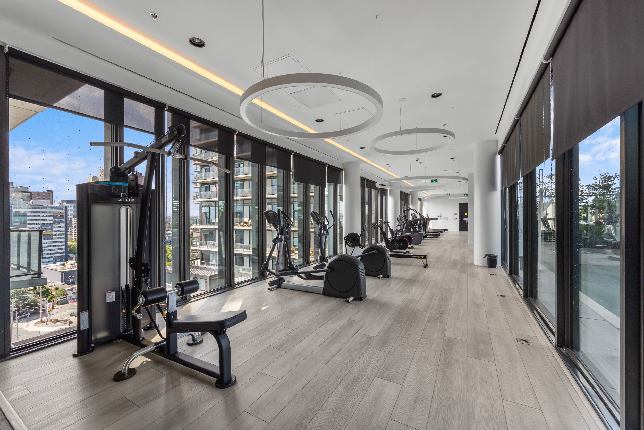
Highly desired, corner 2 bedroom, 2 bathroom suite at toronto's coveted galleria on the park. This rarely bright & spacious suite offers floor-to-ceiling windows, 9' ceilings, hardwood floors & designer kitchen with integrated appliances. Ample storage & modern, hotel-style bathrooms. Spectacular unobstructed panoramic south views from your 152 sq. Ft. Balcony. Primary bedroom boasts large windows & wall-to-wall closet. 2nd bedroom offers a large window & closet. One of the most desirable locations in all of toronto - galleria on the park is nestled in the dufferin - a neighbourhood of shops, restaurants, breweries, cafes, parks & more! All amenities are just steps away but if you don't want to walk, ttc is at your doorstep including the 24hr dufferin line, bloor west subway, upexpress, go transit. If parking is not required by tenant, rent will be adjusted accordingly. So much more to come to this master-planned community: an incredible 8 acre park, 300,000 sq. Ft. Of retail shops, many restaurants, skating rink, banks & a brand new community centre, to name only a few...
Listing IDW13777256
Address10 Graphophone Grove Unit# 1403
CityToronto, Ontario
Lease$2,600
Bed / Bath2 / 2 Full
StyleApartment, Condo Apartment
ConstructionConcrete
TypeCondominium
StatusFor Lease
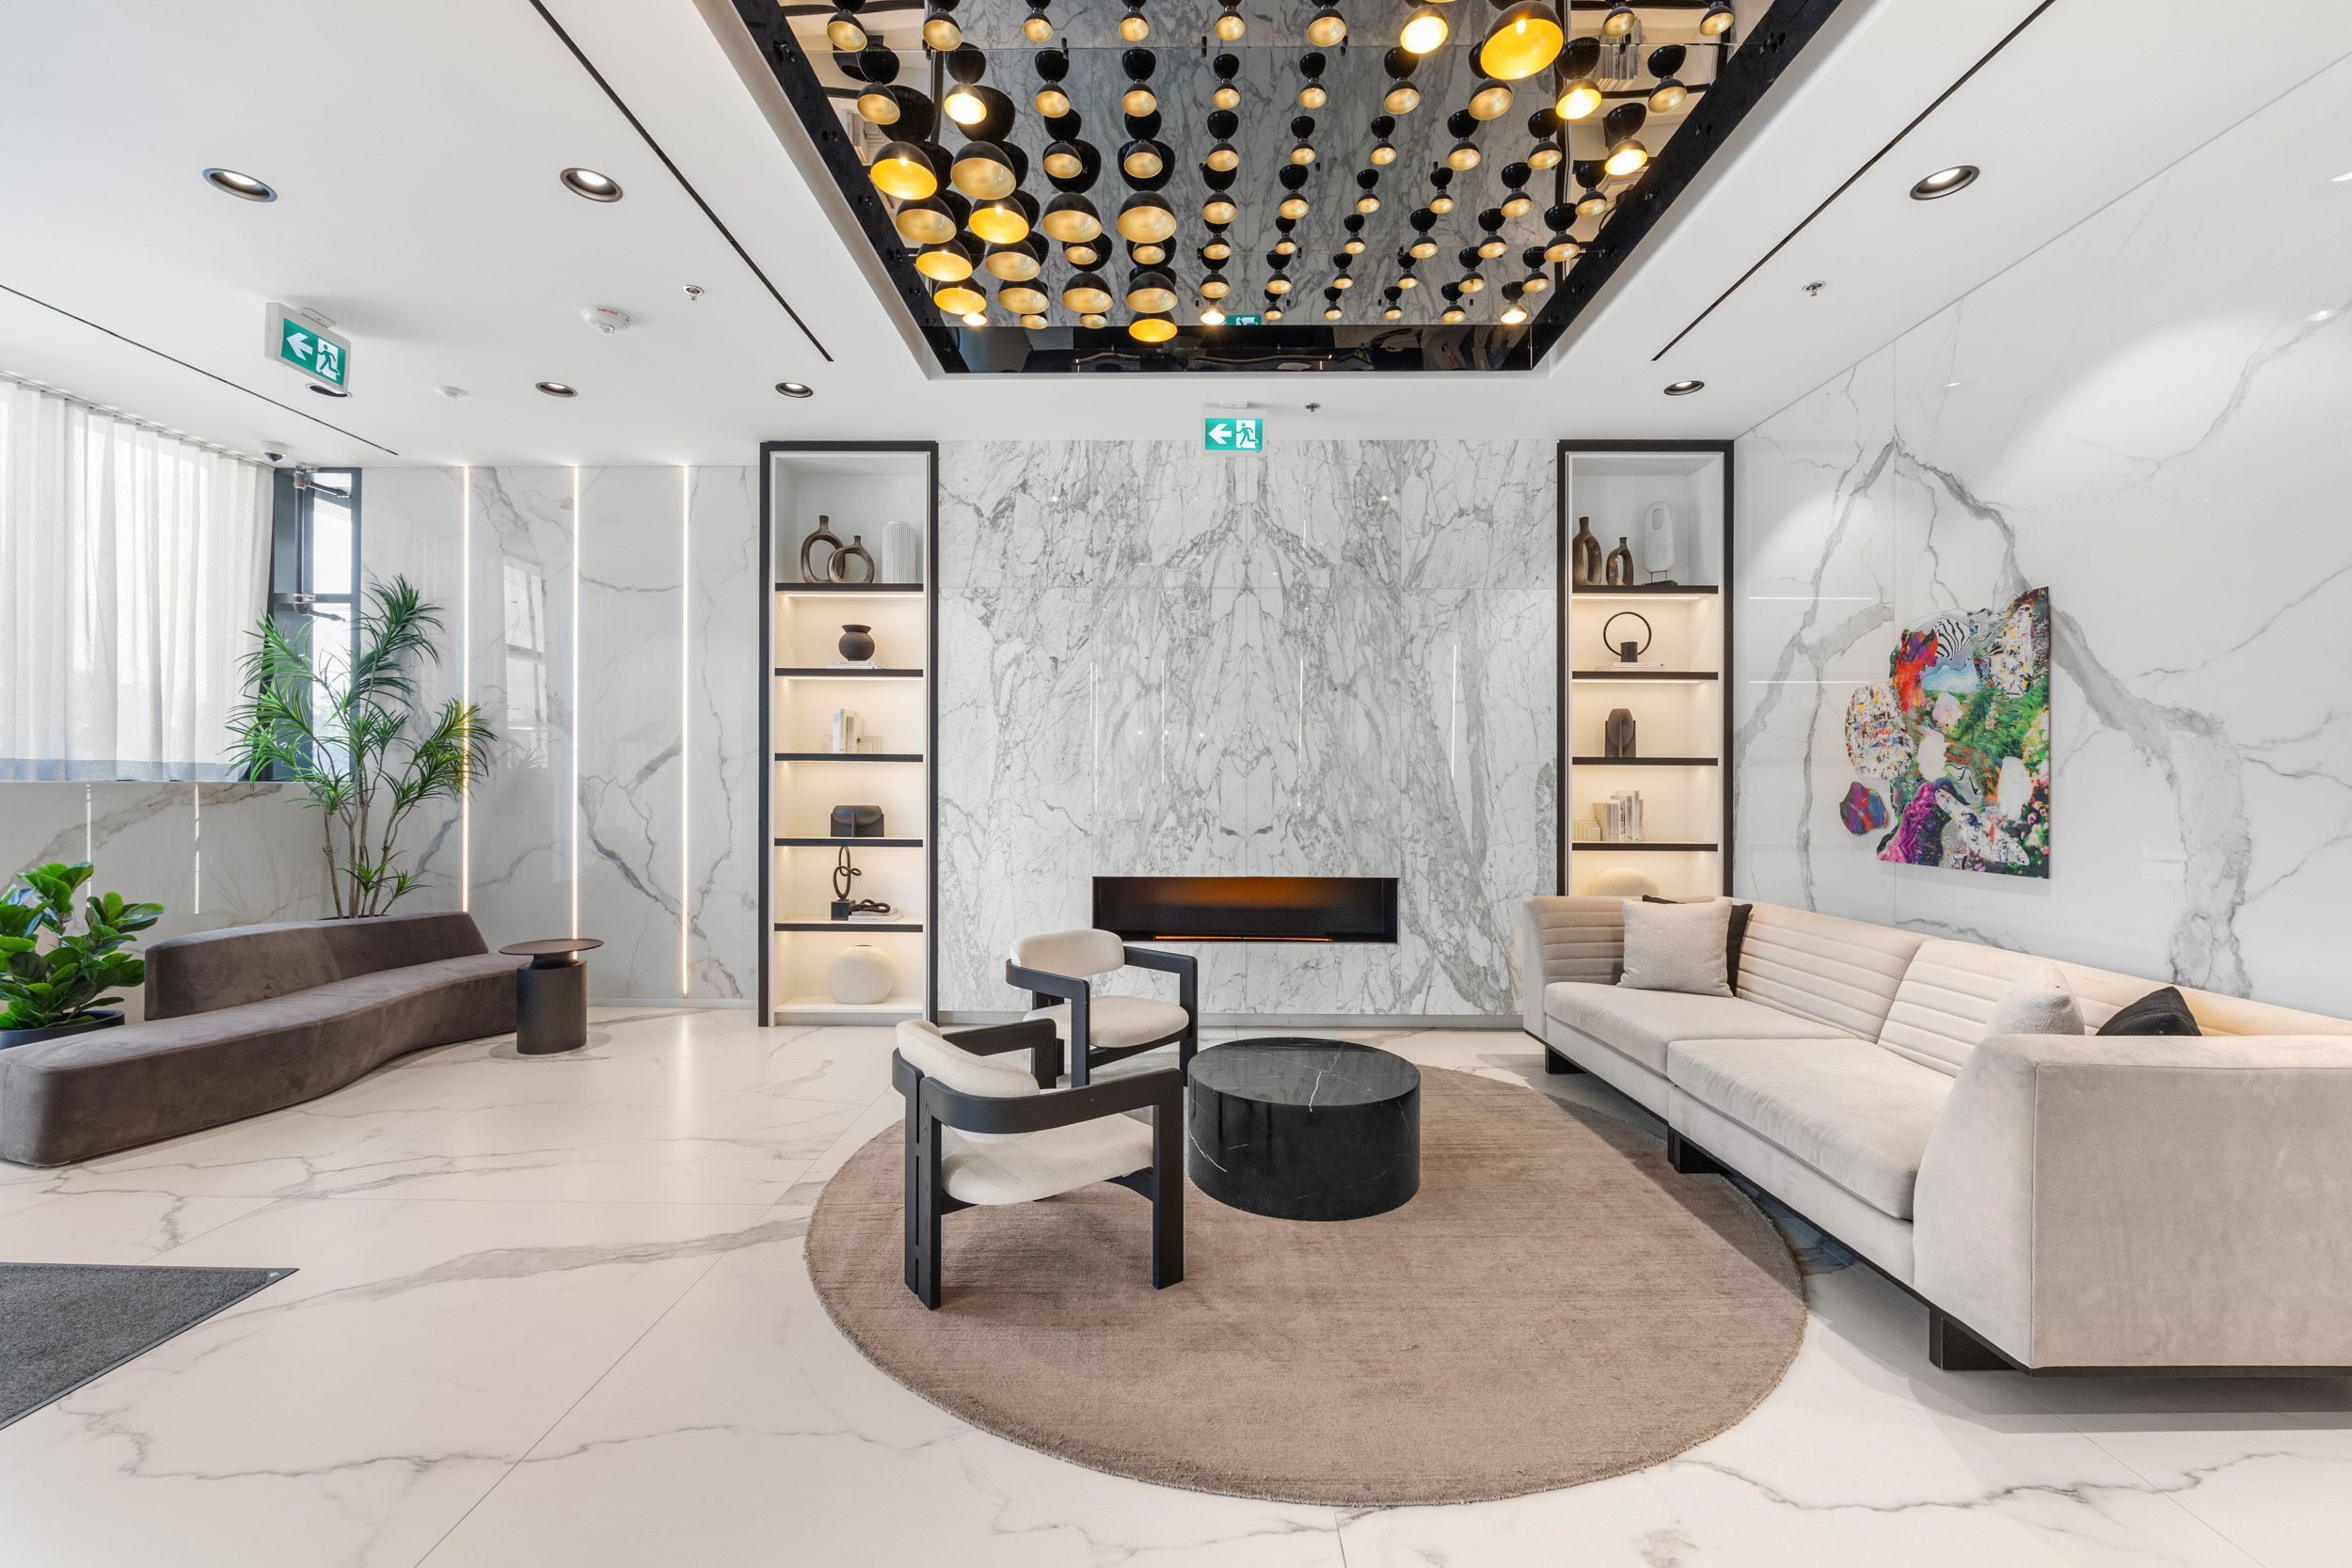
Subtype Condo ApartmentIndoor Features Built-In Oven, Carpet Free, Countertop Range, Separate Heating Controls, Separate Hydro Meter, EnsuiteInclusions Common ElementsAmenities Clear View, Library, Park, Public Transit, Rec./Commun.Centre, Arts CentreOwnership LeaseholdViews City, Clear, Downtown, Panoramic, SkylineBuilding Amenities Concierge, Gym, Outdoor Pool, Party Room/Meeting Room, Rooftop Deck/Garden, Visitor ParkingBasement NoneHeating / Cooling Forced AirHeating Fuel Gas
ASAP

Mon

14

Sep

Tue

15

Sep

Wed

16

Sep

Thu

17

Sep

Fri

18

Sep

Sat

19

Sep

Sun

20

Sep

Mon

21

Sep

Tue

22

Sep

Wed

23

Sep

Thu

24

Sep

Fri

25

Sep

Sat

26

Sep

Sun

27

Sep

Mon

28

Sep

Tue

29

Sep

Wed

30

Sep

Thu

1

Oct

Fri

2

Oct

Sat

3

Oct

Sun

4

Oct

Mon

5

Oct

Tue

6

Oct

Wed

7

Oct

Thu

8

Oct

Fri

9

Oct

Sat

10

Oct

Sun

11

Oct

Mon

12

Oct

By clicking “Get pre-qualified” and/or 'Submit' you are expressly consenting, in writing, to receive telemarketing and other messages, including artificial or prerecorded voices, via automated calls or texts from jumprealty.ca and up.mortgages at the number you provided above. This consent is not required to purchase any good or service. Message and data rates may apply, frequency varies. Text HELP for help or STOP to cancel. More details in Terms of Use and Privacy Policy.

Listing Agency:  FIRST CLASS REALTY INC.

* Data is provided courtesy of PROPTX. The information provided herein must only be used by consumers that have a bona fide interest in the purchase, sale, or lease of real estate and may not be used for any commercial purpose or any other purpose. The information is deemed reliable but is not guaranteed accurate by PROPTX.

Hospital
Parks
Schools
Place of Worship
Please select an amenity above to view a list.

Recommended Properties

Loading...
10 Graphophone Grove Unit# 1403
Toronto , Ontario
2 2 $2,600
Get more info