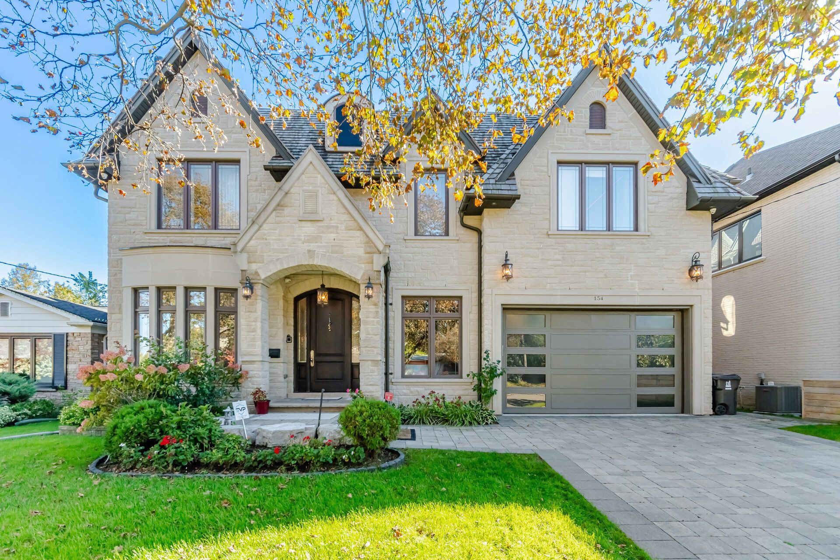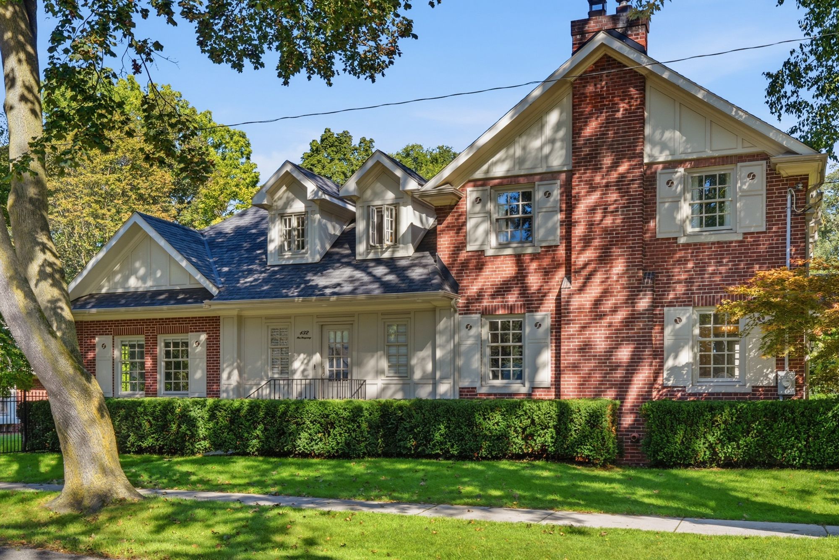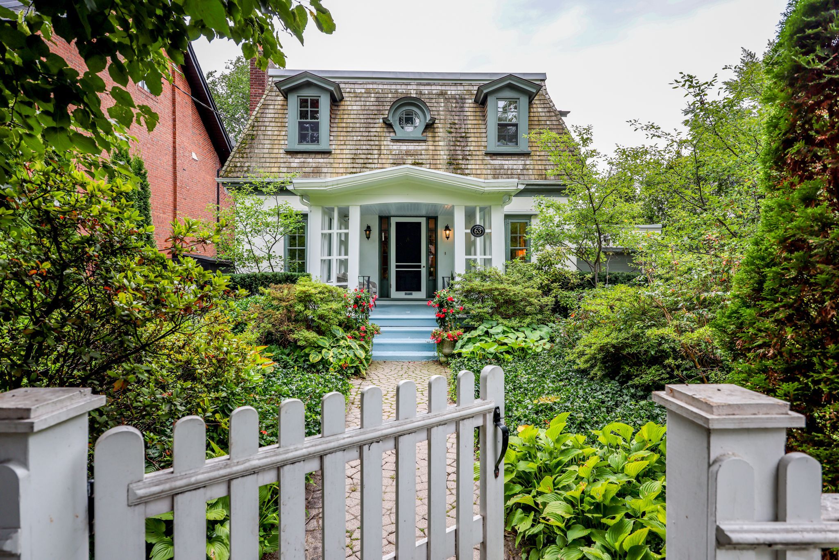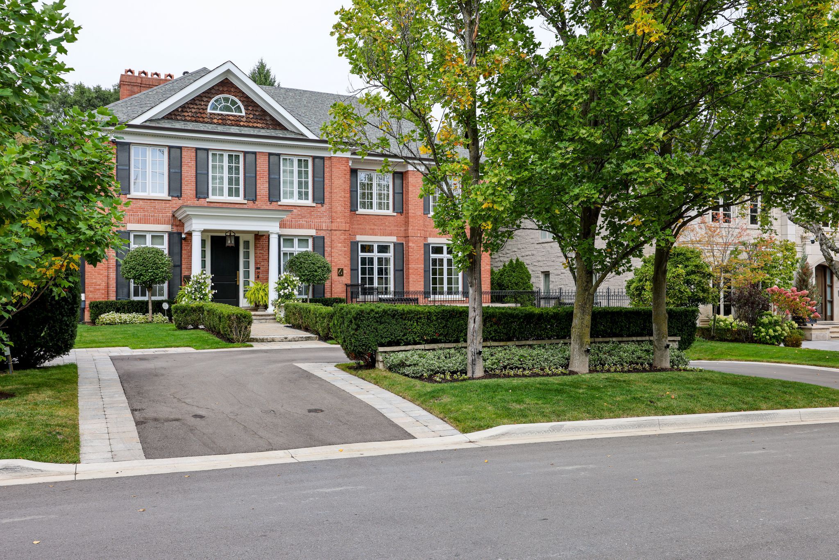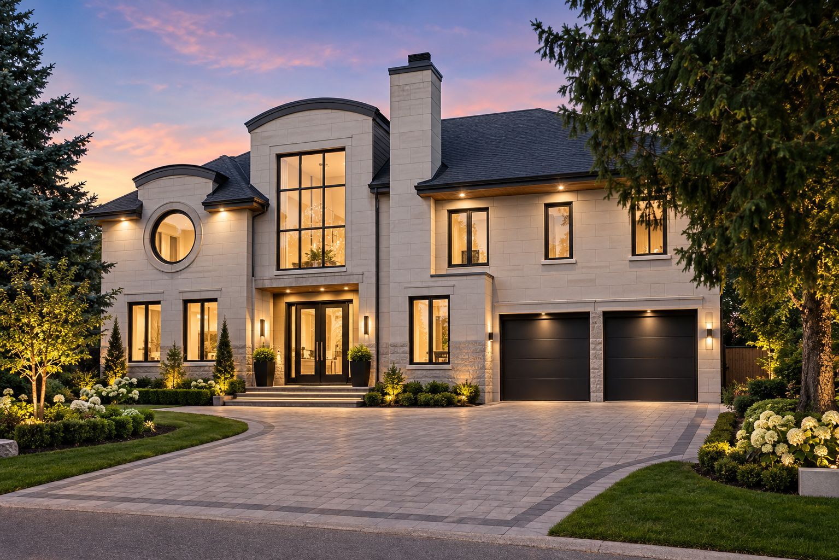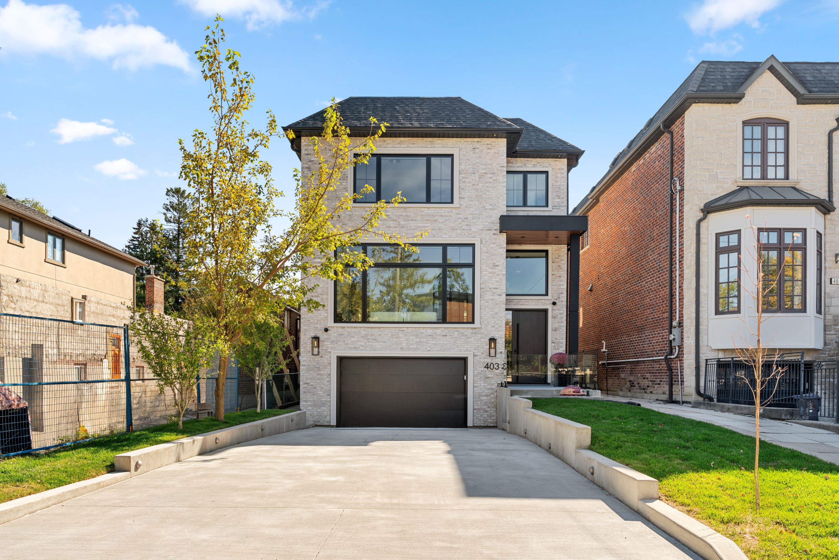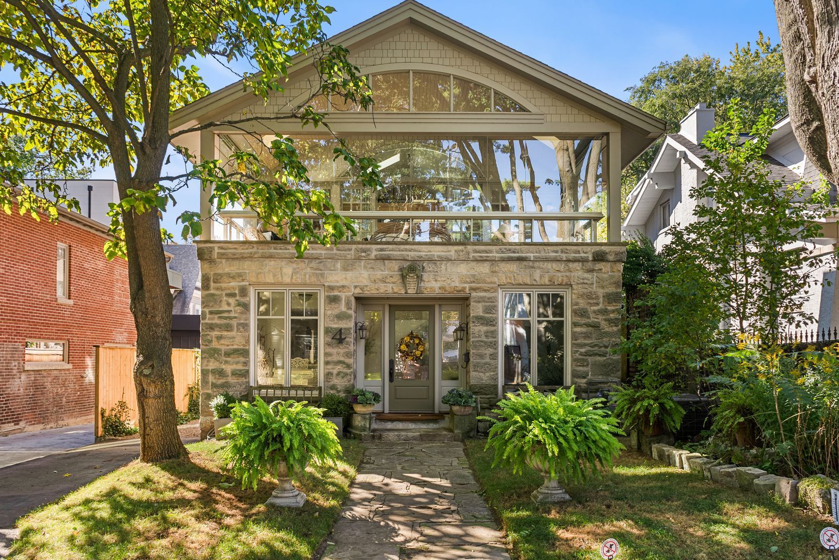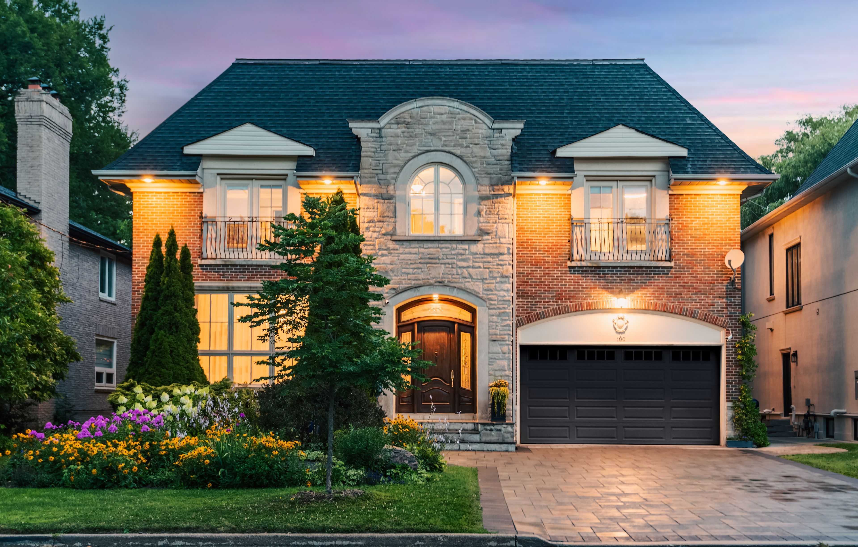
For Sale - 10 Hillavon Drive, Toronto, Ontario

Est payment $22,084/mo
Views   2
Time on Jump  74 day
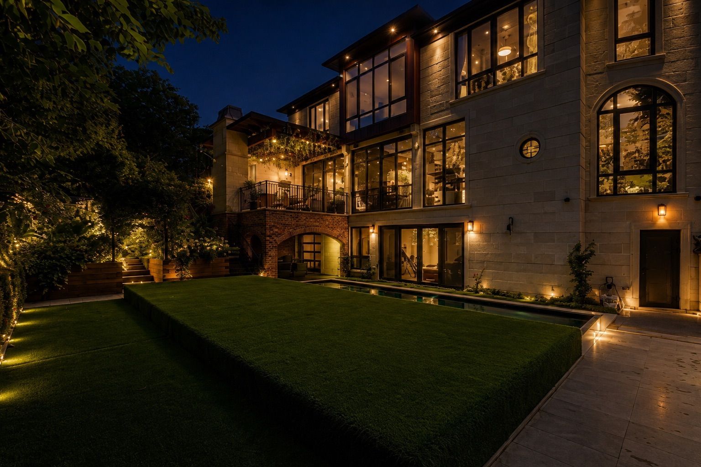
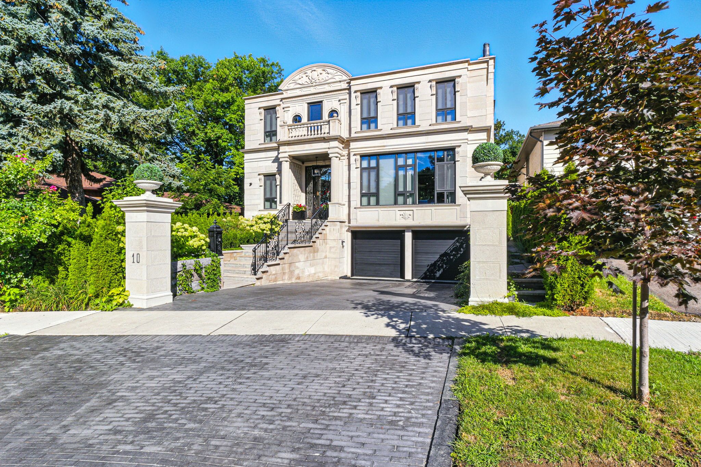
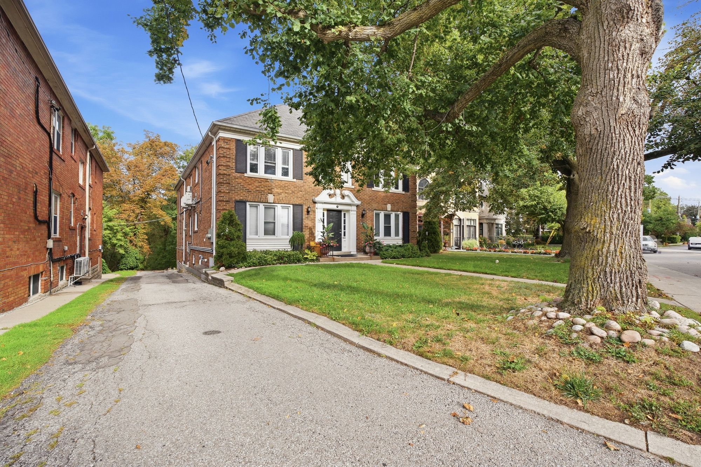
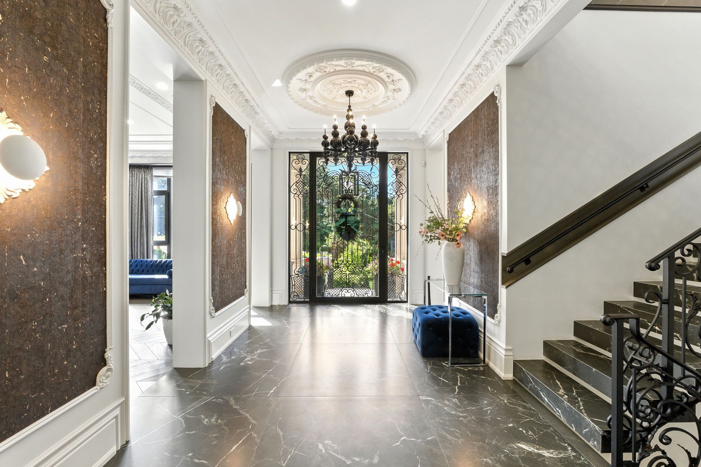
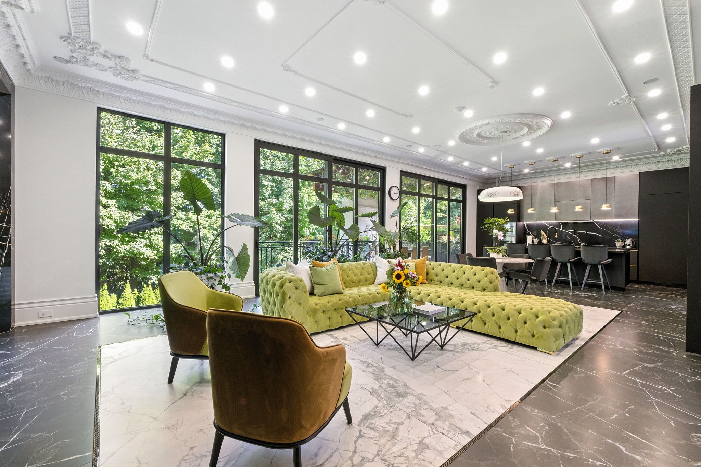
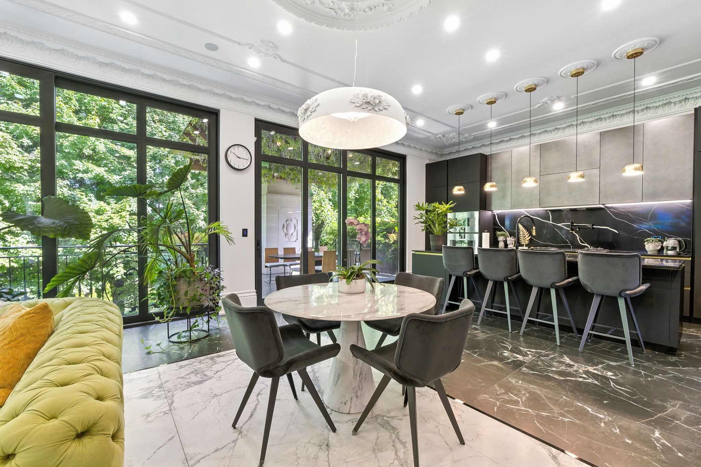
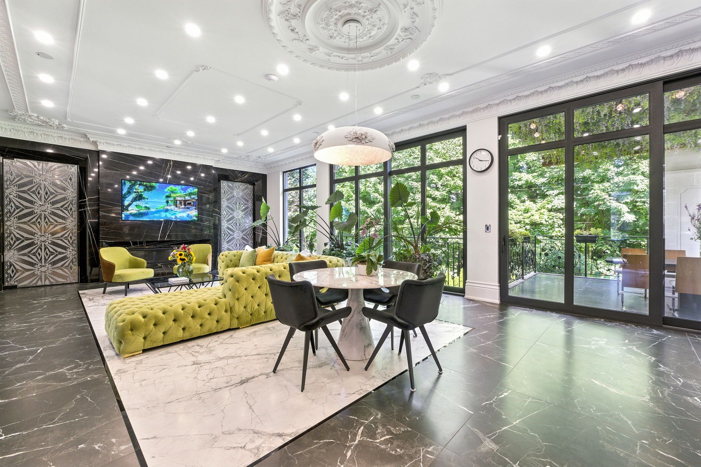
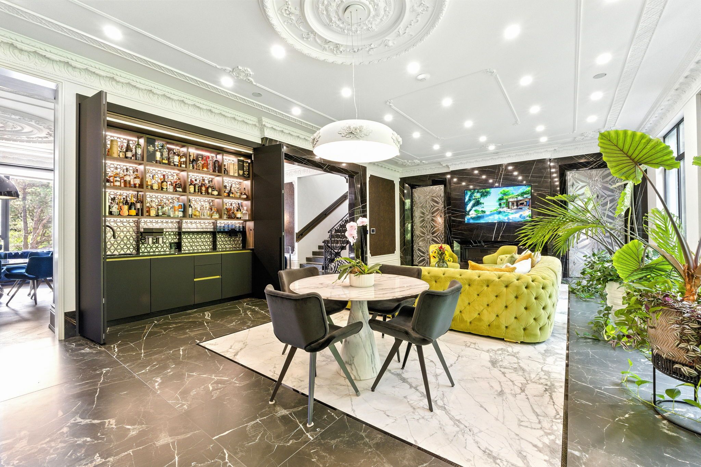
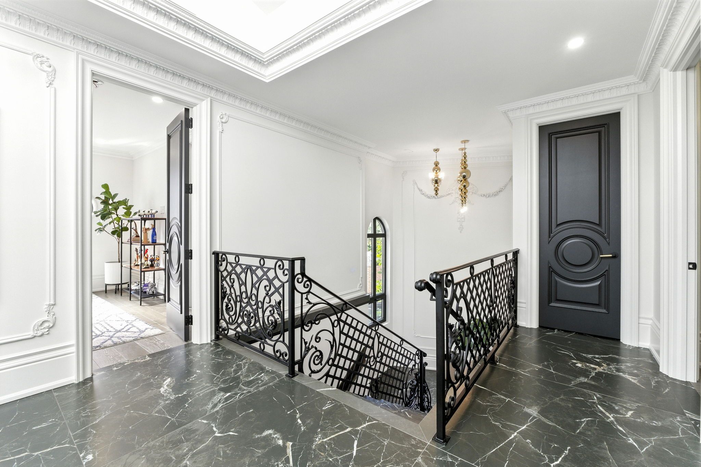
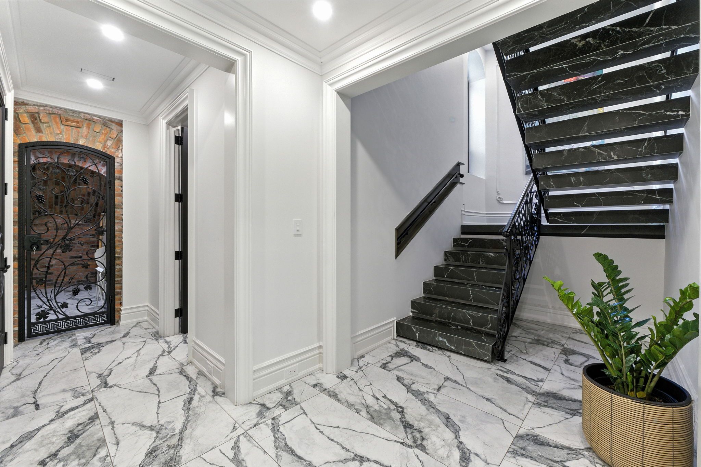
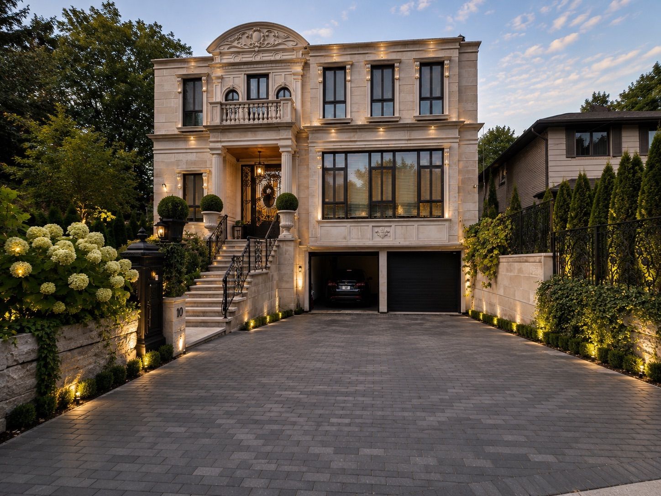
  • Custom-built estate showcasing European craftsmanship and timeless design.
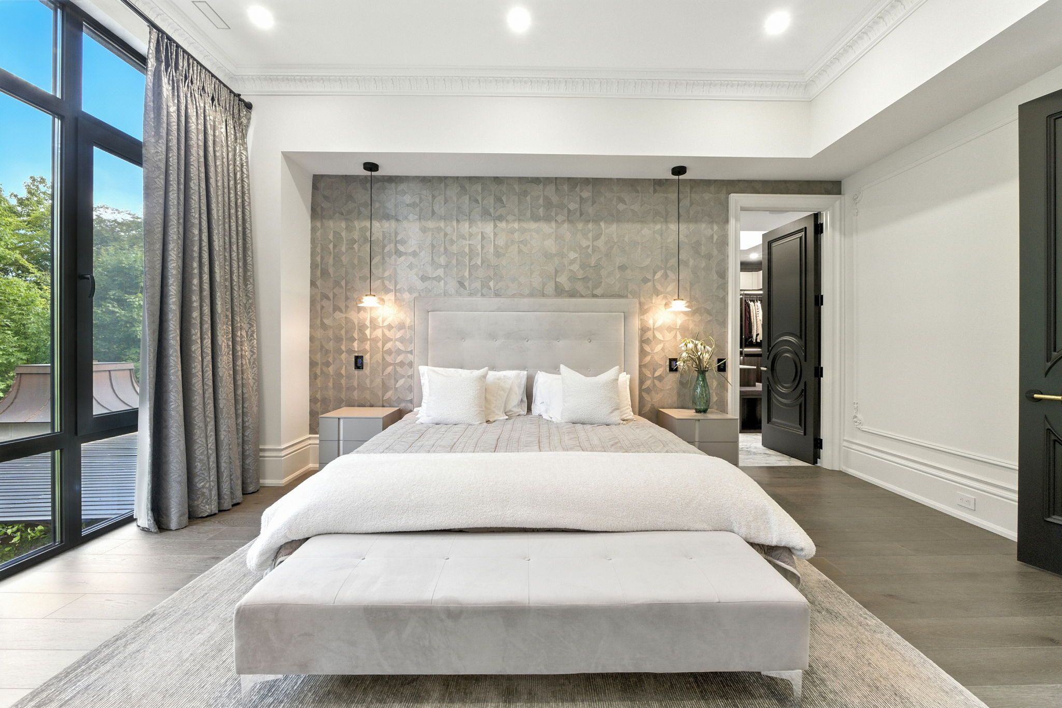
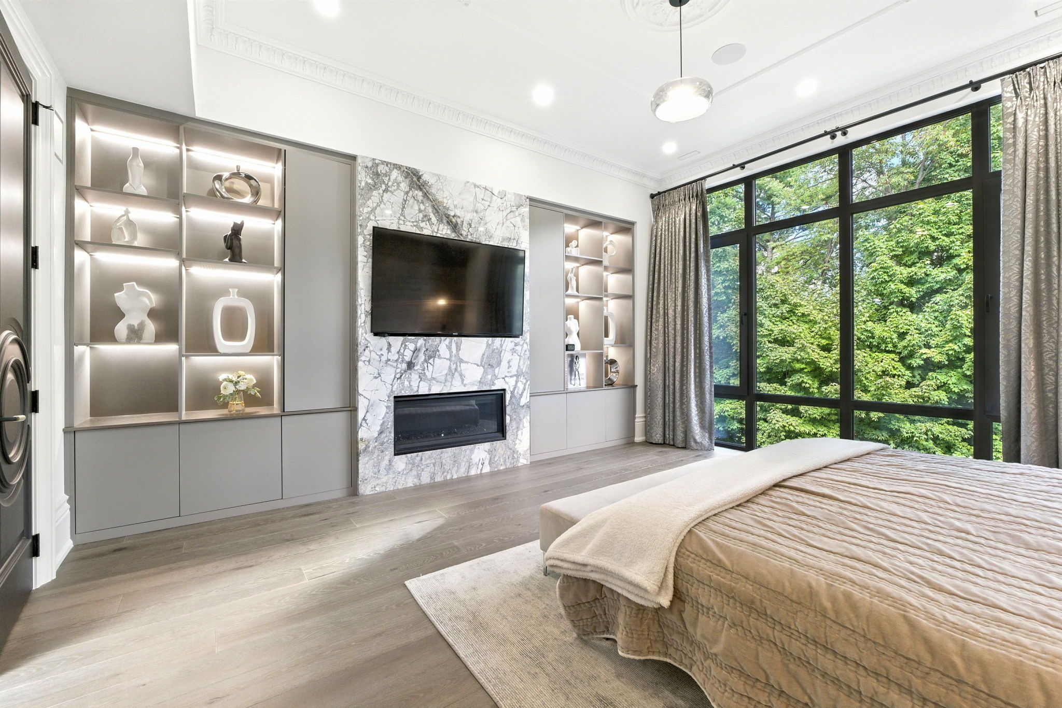
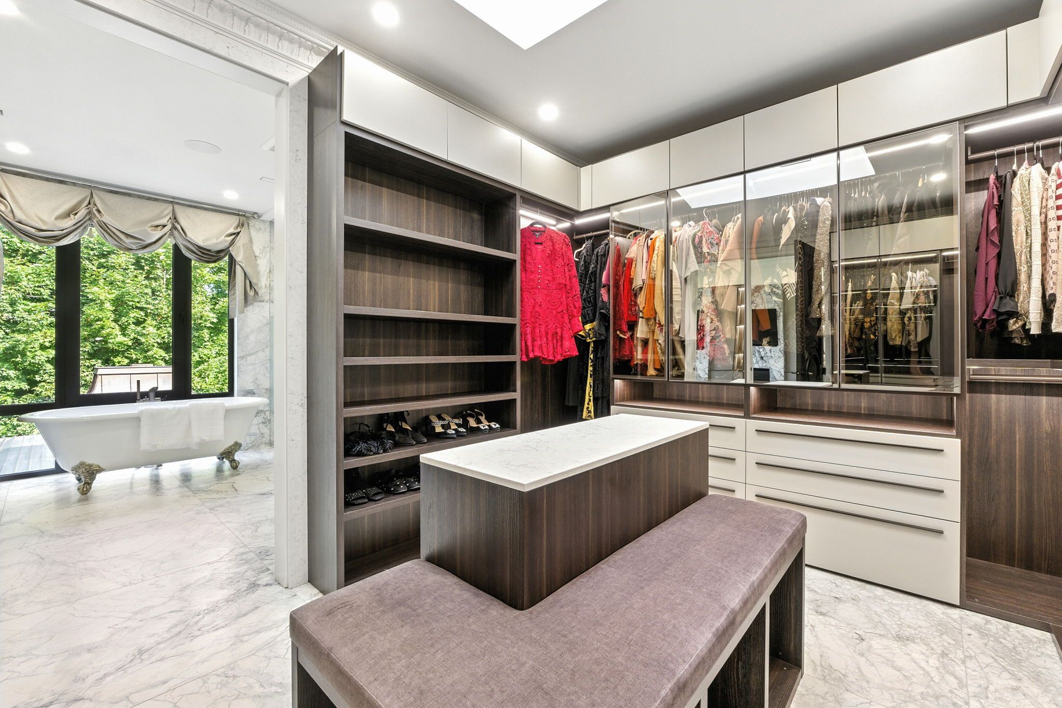
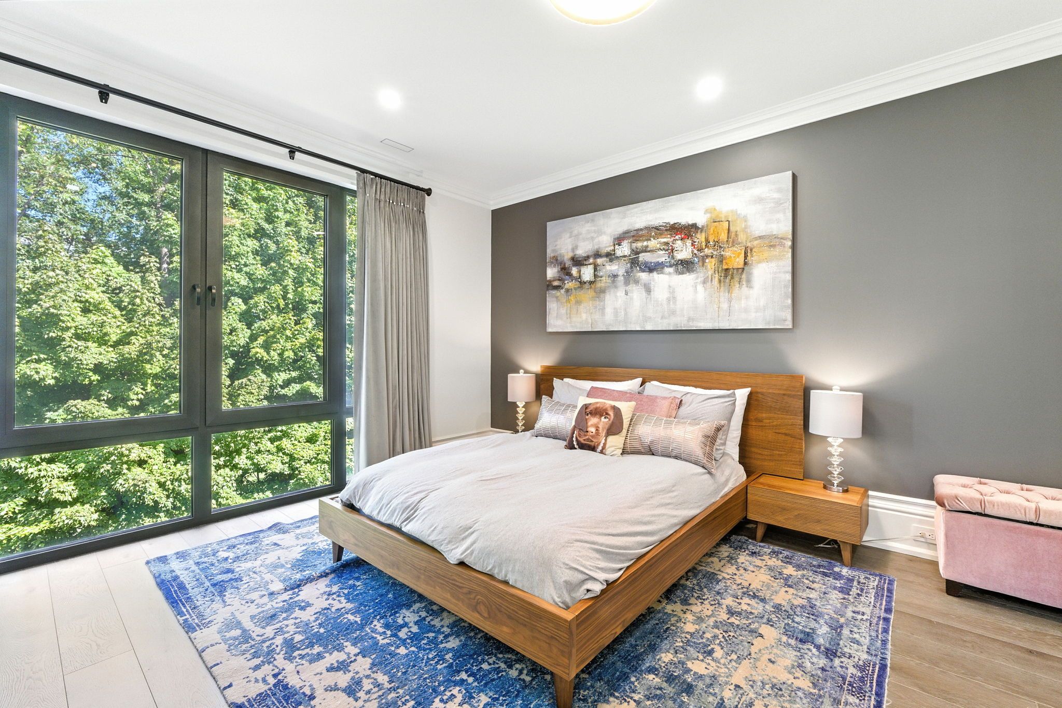
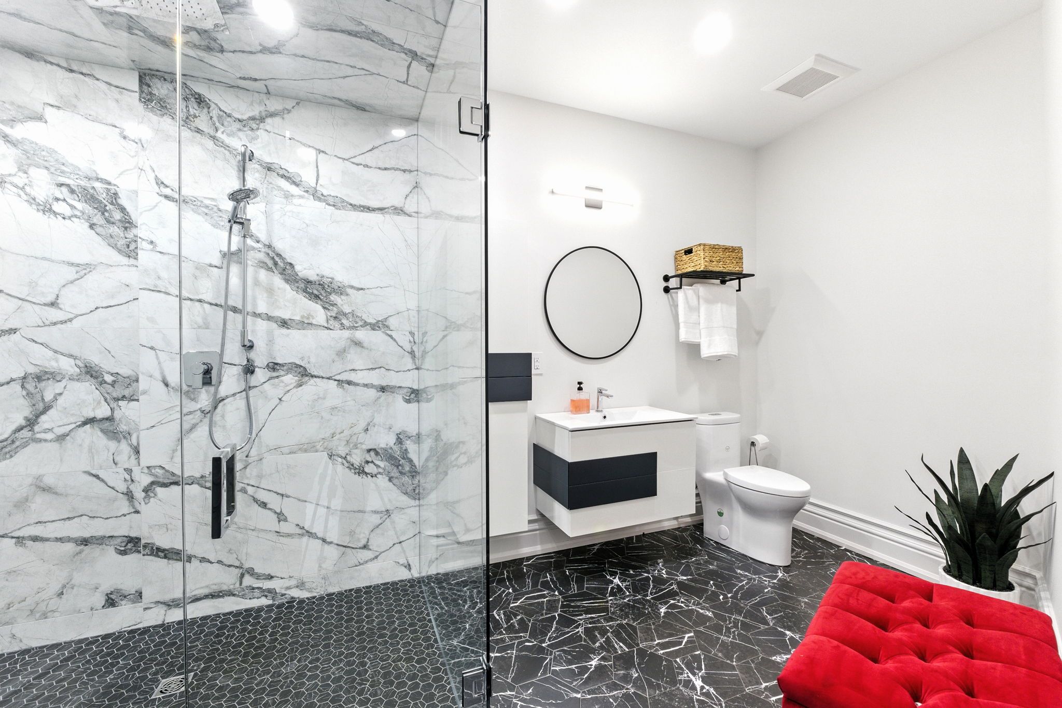
  • Spacious layout with 4 bedrooms and 6 luxurious bathrooms.
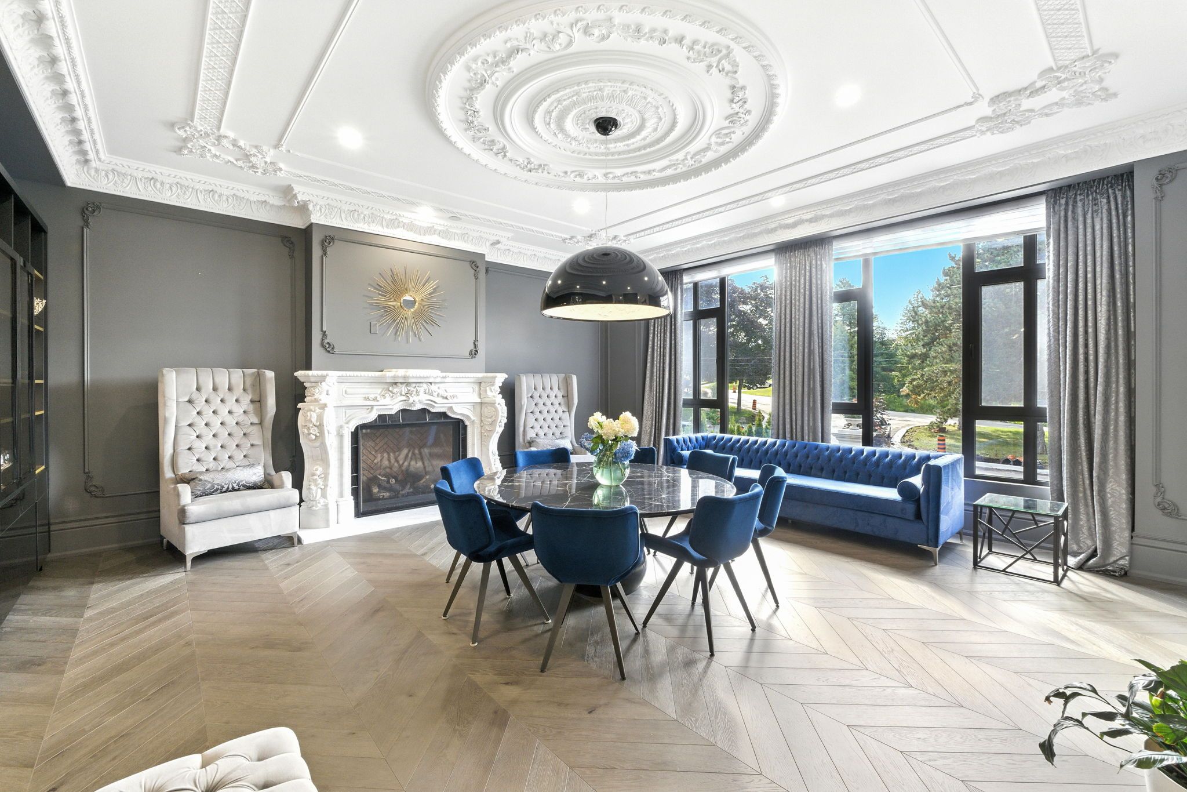
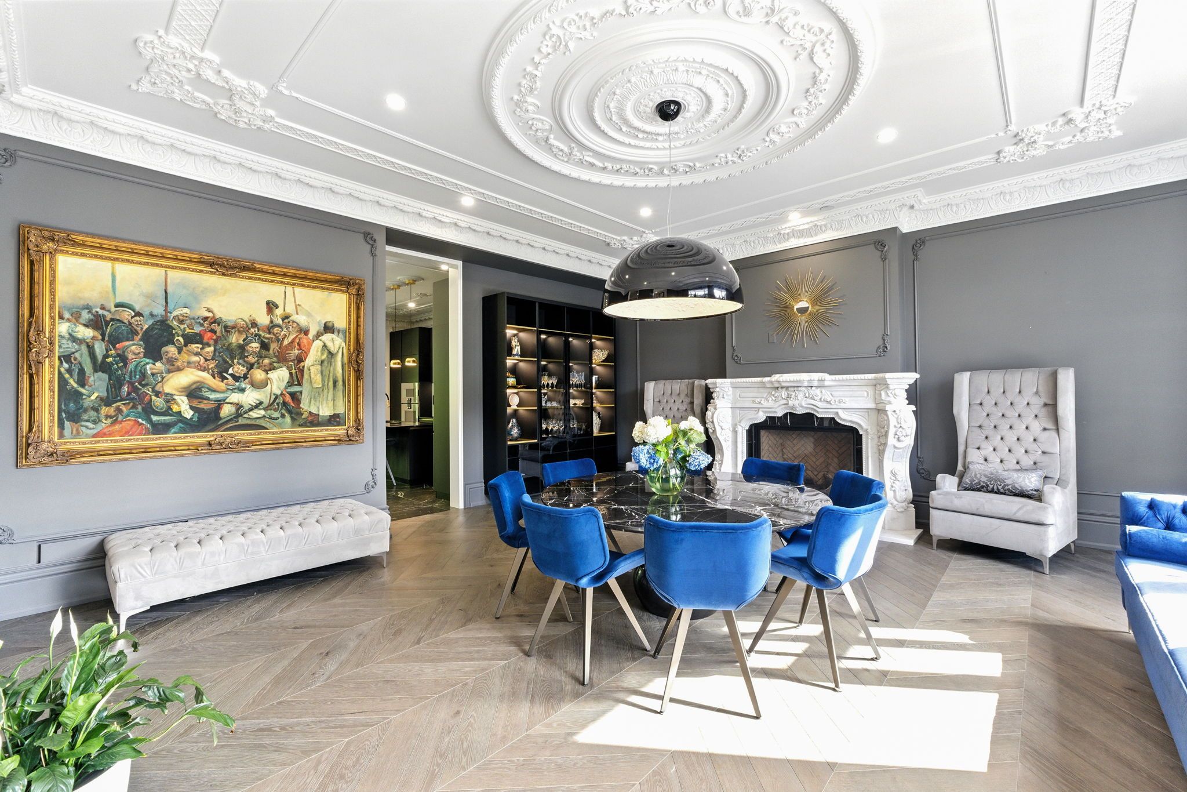
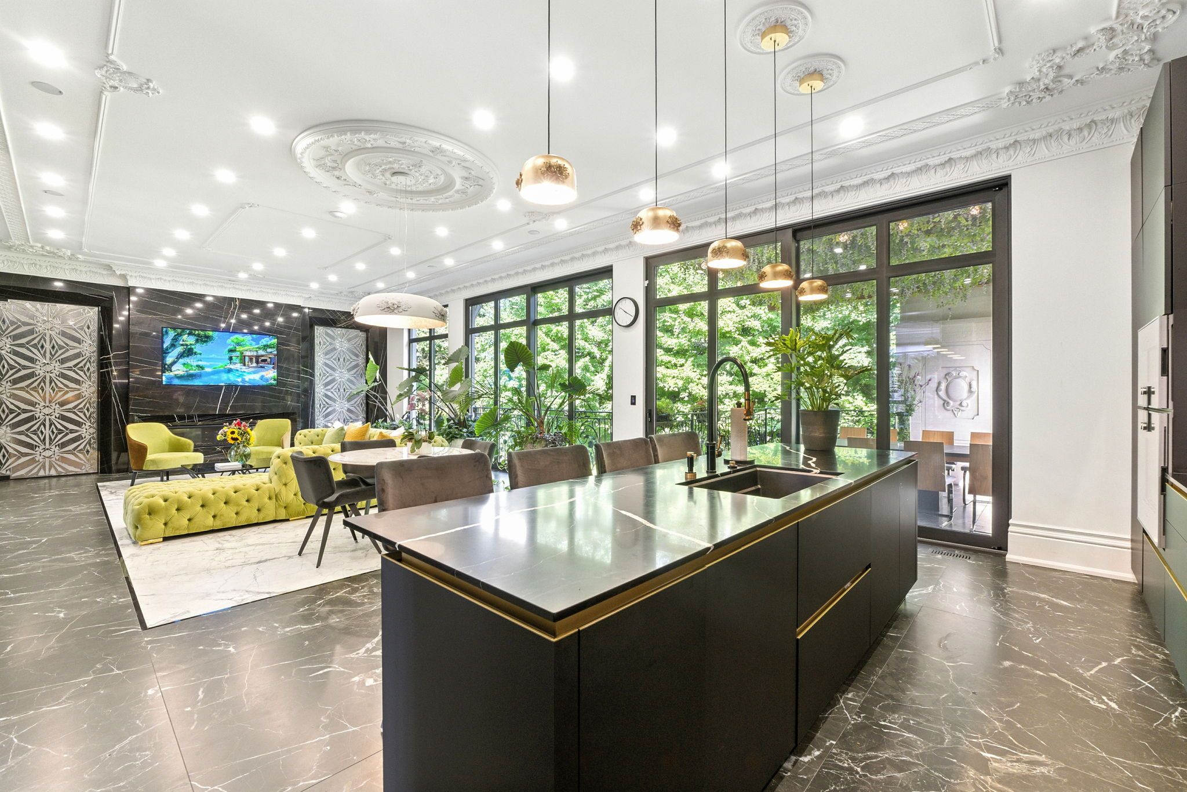
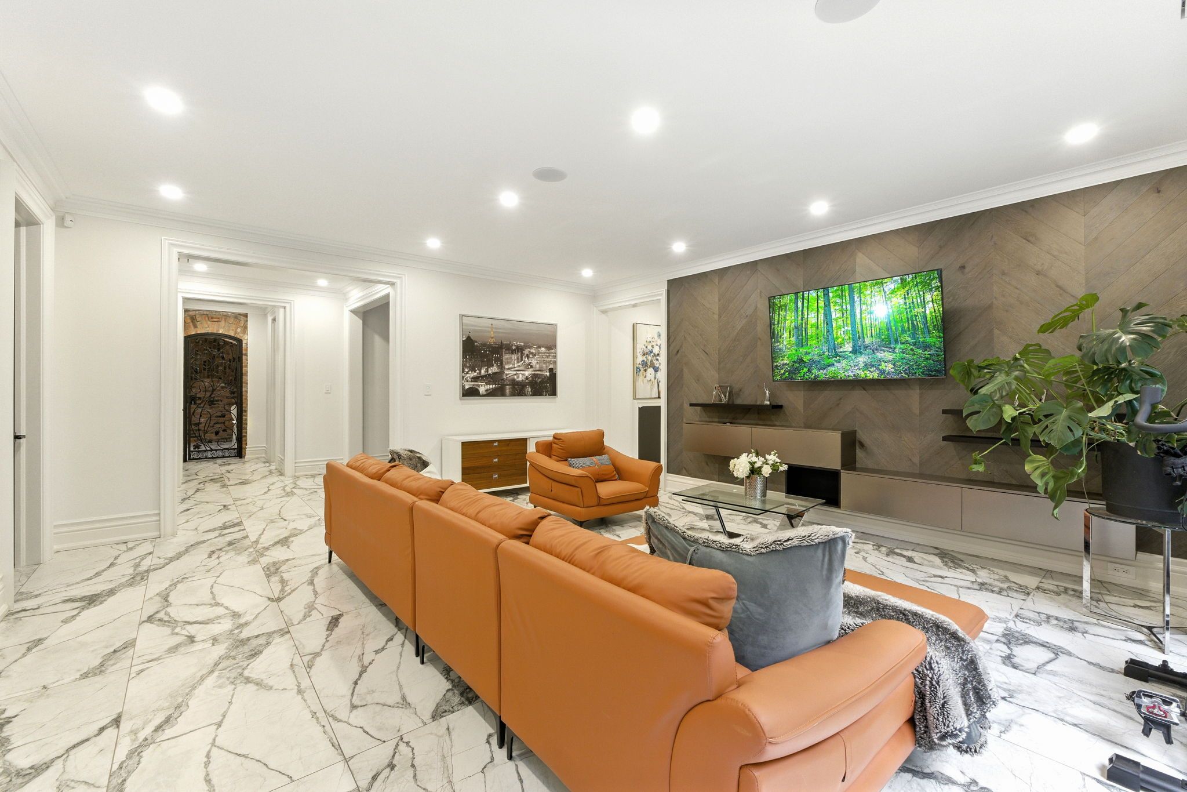
  • Impressive 11-foot ceilings creating a bright and open atmosphere.
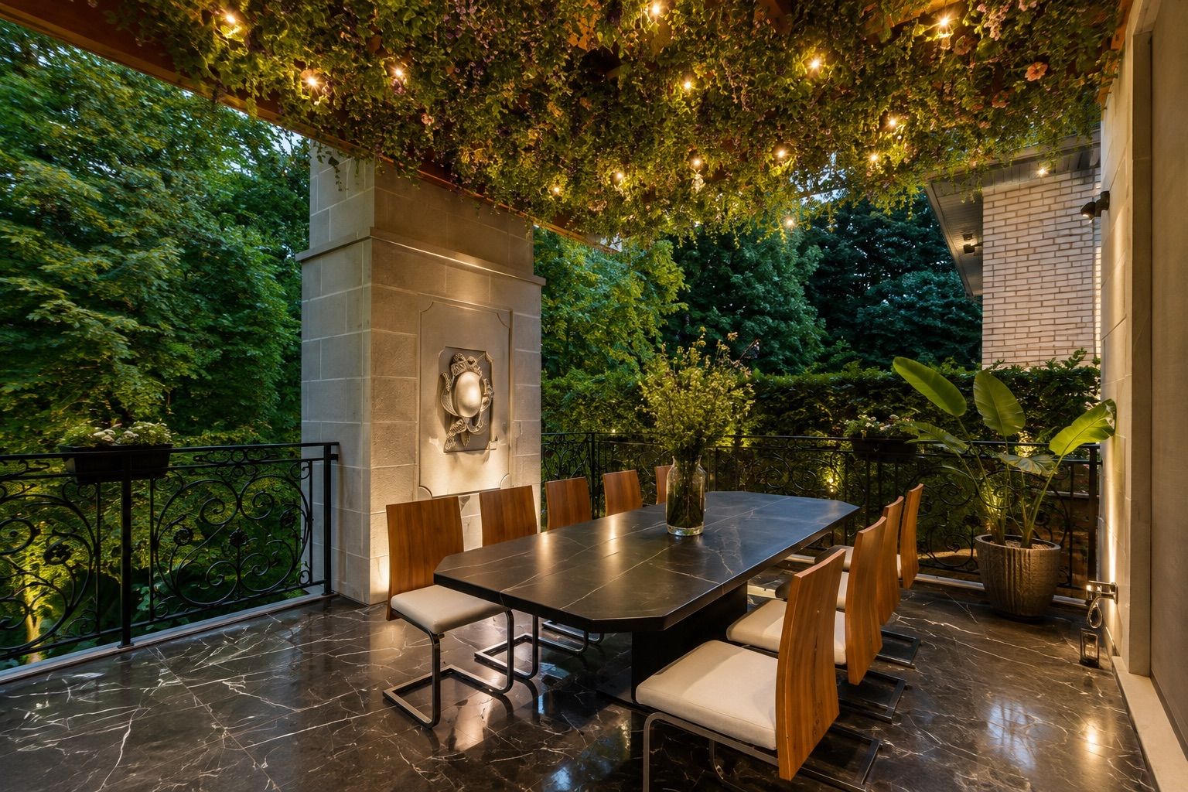
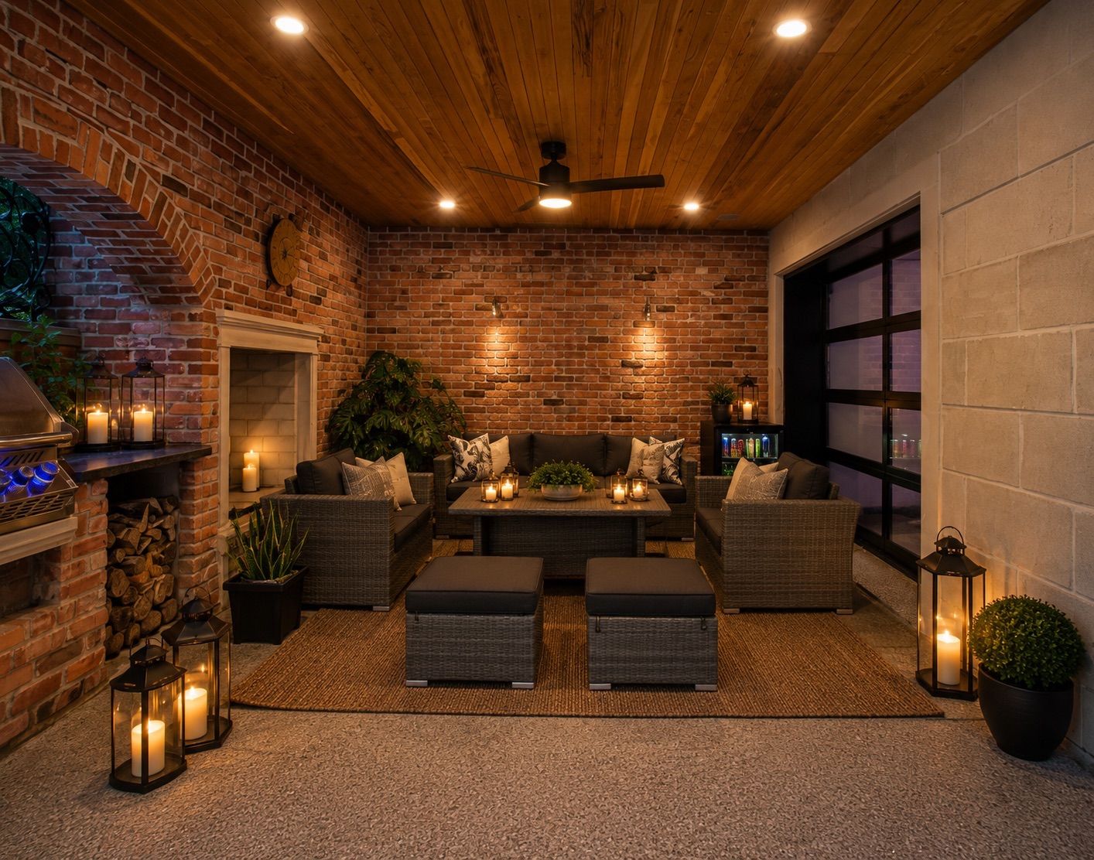
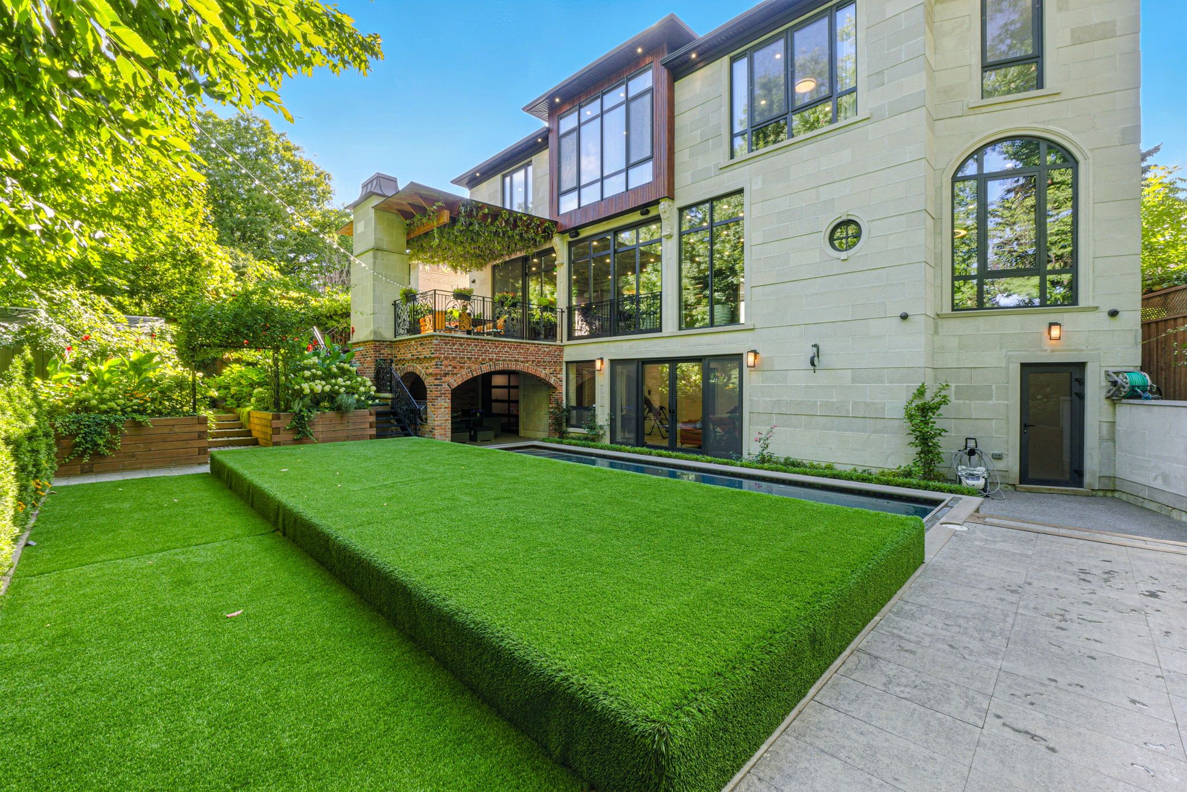
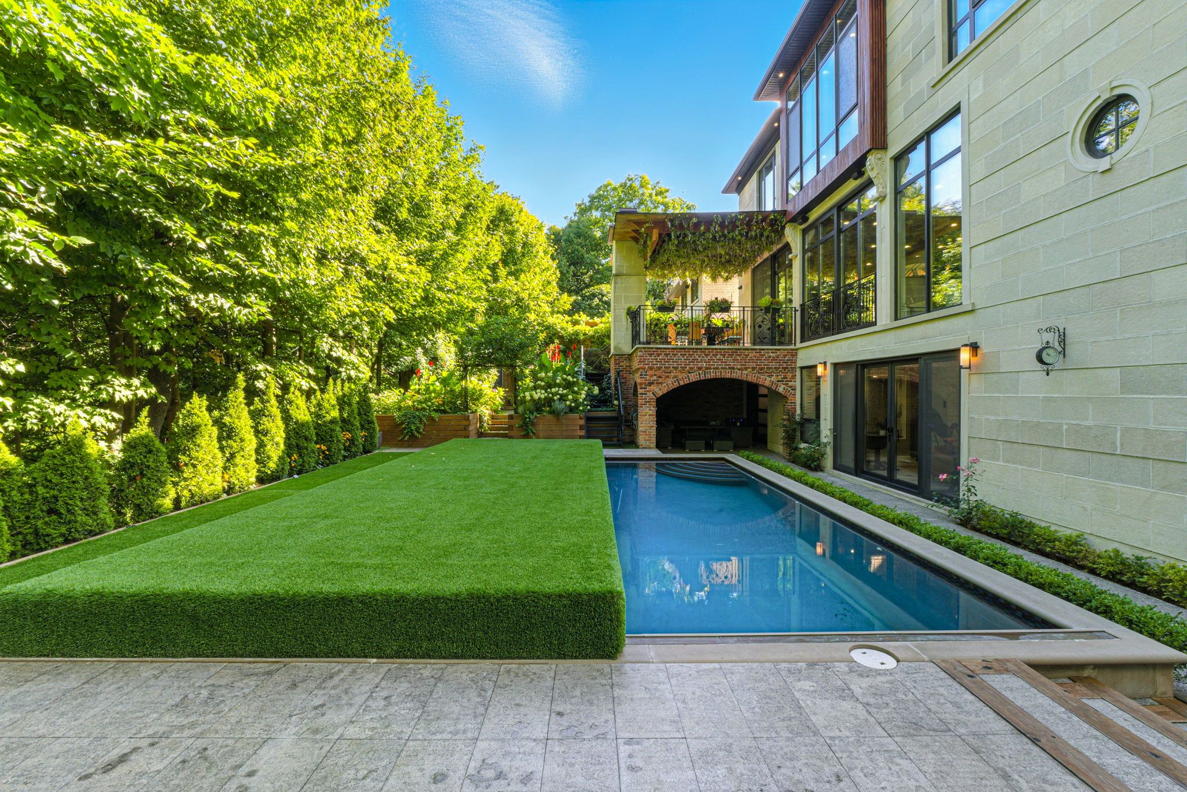
  • Resort-style pool and outdoor entertainment area for gatherings.
  • Convenient access to top schools, parks, and downtown amenities.


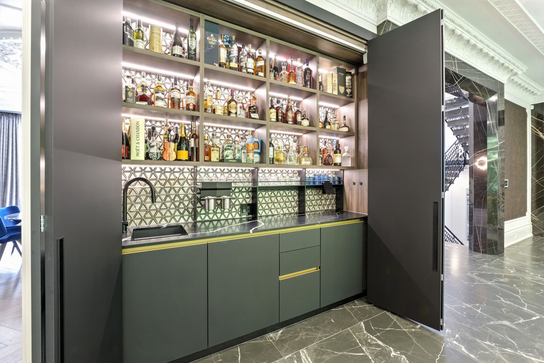
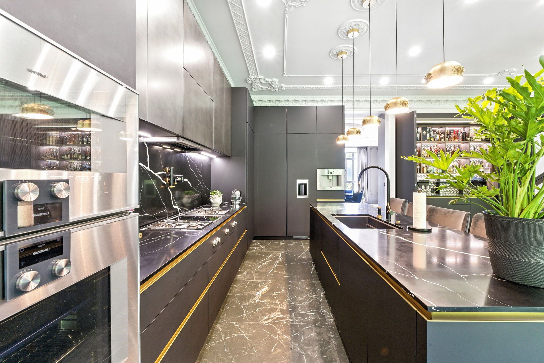
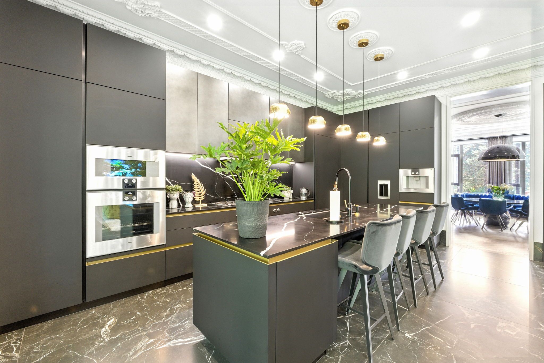
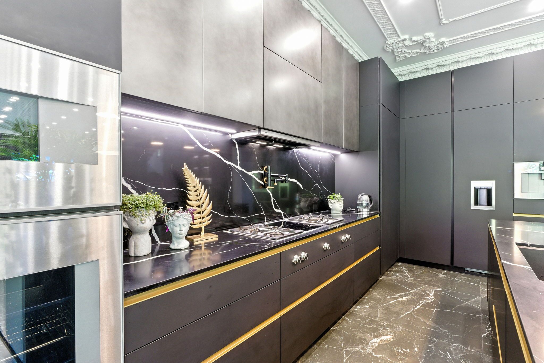
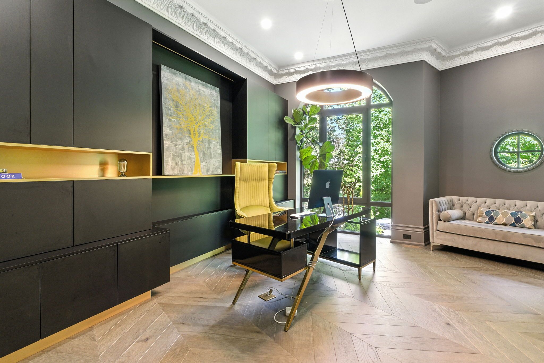
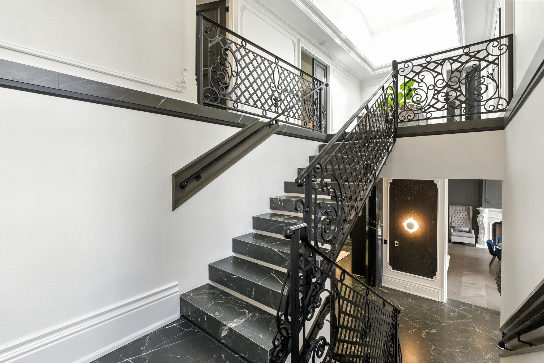
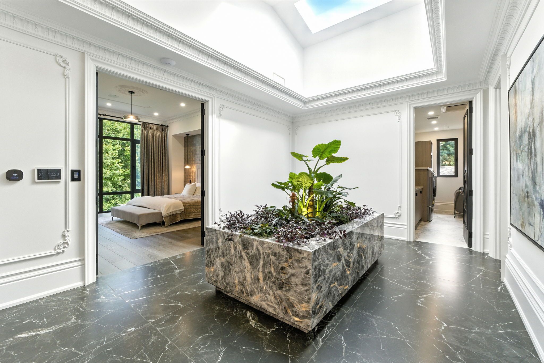
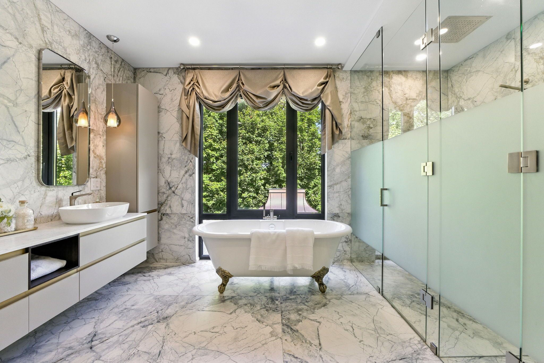
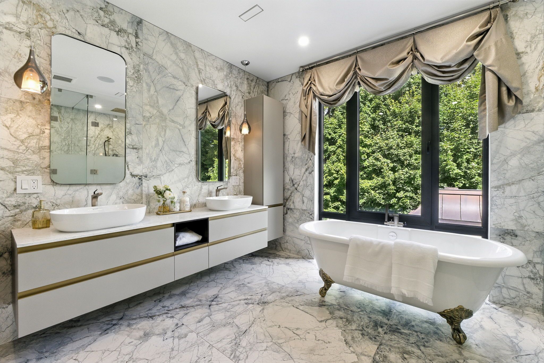
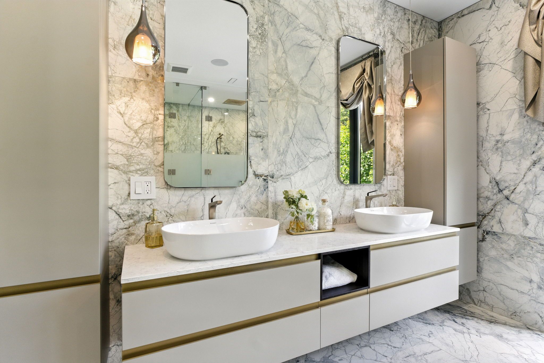
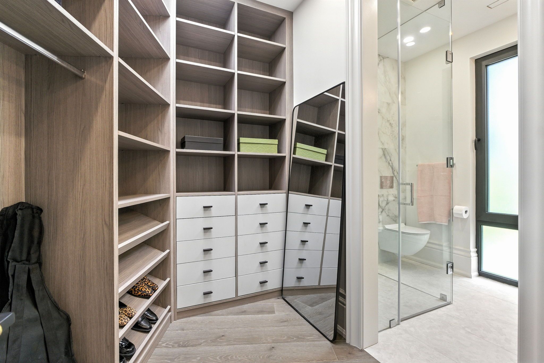
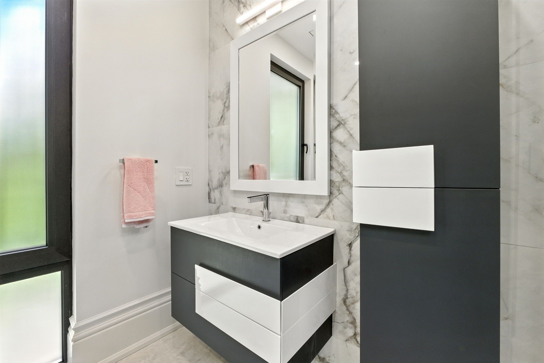
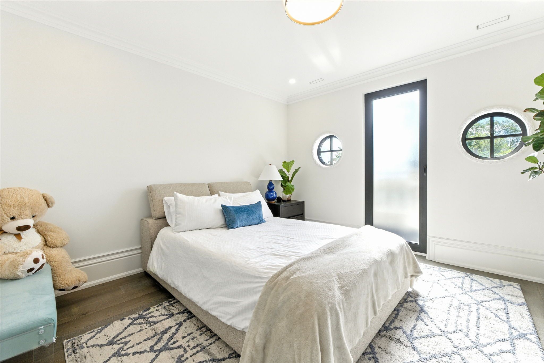
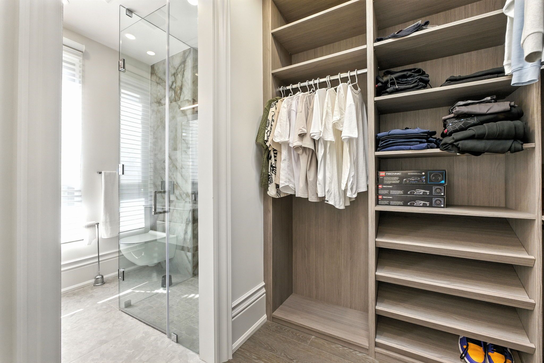
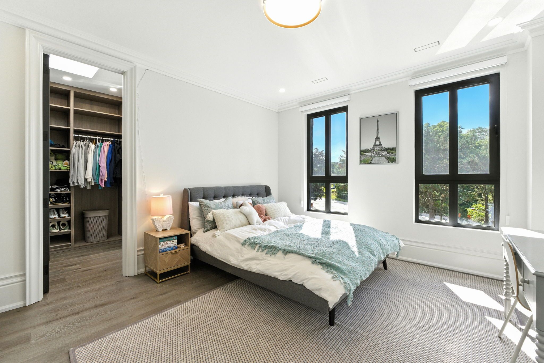
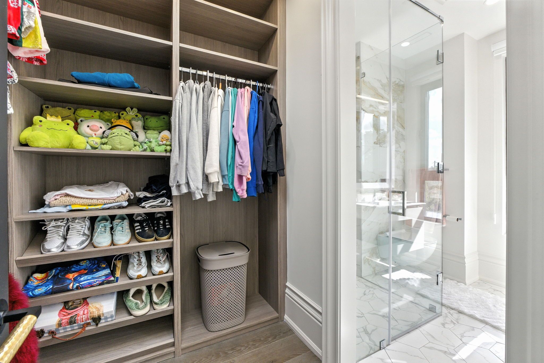
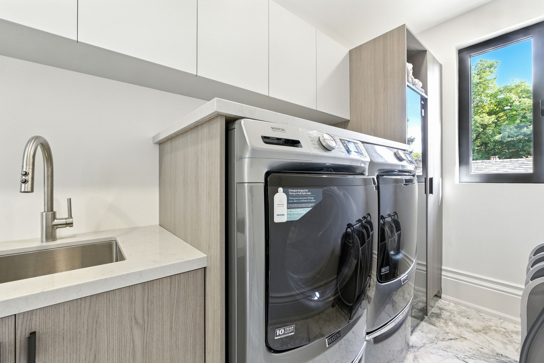
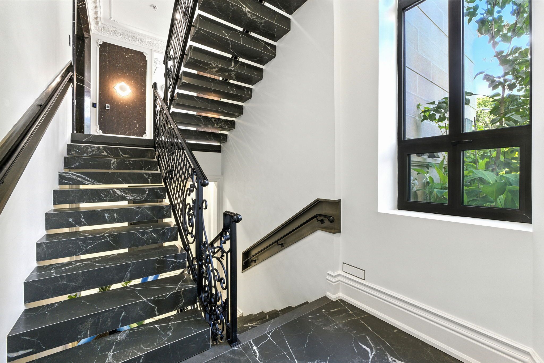
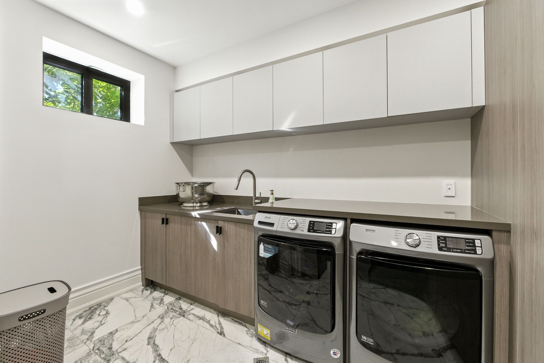
Experience timeless elegance in this extraordinary custom-built estate, thoughtfully designed for the owner's personal use with uncompromising european craftsmanship and exceptional attention to details. Inspired by classic french architecture while embracing contemporary luxury, this one-of-a-kind residence offers approximately 5,538 sq. Ft. Of impeccably designed living space. Situated on a premium pie-shaped lot , this stunning home features 4 spacious bedrooms, 6 luxuries bathrooms, and a rare 3 car garage. Soaring 11-foot ceilings on the main level and 9-foot ceilings on the upper and lower levels create a bright, open atmosphere throughout. Designed for both elegant entertaining and comfortable family living, the home showcases exquisite porcelain time and engineered hardwood flooring, a spectacular scavolini chef's kitchen and custom bar, and a full suite of premium gaggenau appliances. Every space reflects superior craftsmanship, sophisticated design, and luxurious finishes rarely found in today's market. Resort style swimming pool, hot tub, outdoor barbecue and entreating area with wood-burning fireplace, heated driveway and heated exterior walkways, architectural landscape lighting. Close to top-rated schools, parks, golf courses, shopping, major highways, pearson international airport, and downtown toronto. A truly remarkable opportunity to own a residence where luxury, quality, and architectural excellence come together. Premium ravine lot.
Listing IDW13609694
Address10 Hillavon Drive
CityToronto, Ontario
Price$4,599,000
Bed / Bath4 / 6 Full
Style2-Storey, Detached
ConstructionStone
TypeResidential
StatusFor Sale
Subtype DetachedIndoor Features Air Exchanger, Central Vacuum, ERV/HRV, In-Law Capability, Steam Room, Water Heater, Garburator, On Demand Water Heater, Floor Drain, Separate Heating Controls, Upgraded Insulation, Water MeterAmenities Fenced Yard, Greenbelt/Conservation, Park, Ravine, Wooded/Treed, SlopingOwnership FreeholdViews Trees/WoodsBasement Finished with Walk-OutFoundation Poured Concrete, Wood Frame, SlabHeating / Cooling Forced AirHeating Fuel GasSewer Sewer
Parking 7.00
ASAP

Sat

10

Oct

Sun

11

Oct

Mon

12

Oct

Tue

13

Oct

Wed

14

Oct

Thu

15

Oct

Fri

16

Oct

Sat

17

Oct

Sun

18

Oct

Mon

19

Oct

Tue

20

Oct

Wed

21

Oct

Thu

22

Oct

Fri

23

Oct

Sat

24

Oct

Sun

25

Oct

Mon

26

Oct

Tue

27

Oct

Wed

28

Oct

Thu

29

Oct

Fri

30

Oct

Sat

31

Oct

Sun

1

Nov

Mon

2

Nov

Tue

3

Nov

Wed

4

Nov

Thu

5

Nov

Fri

6

Nov

Sat

7

Nov

By clicking “Get pre-qualified” and/or 'Submit' you are expressly consenting, in writing, to receive telemarketing and other messages, including artificial or prerecorded voices, via automated calls or texts from jumprealty.ca and up.mortgages at the number you provided above. This consent is not required to purchase any good or service. Message and data rates may apply, frequency varies. Text HELP for help or STOP to cancel. More details in Terms of Use and Privacy Policy.

Listing Brokerage: SUTTON GROUP OLD MILL REALTY INC.

* Data is provided courtesy of PROPTX. The information provided herein must only be used by consumers that have a bona fide interest in the purchase, sale, or lease of real estate and may not be used for any commercial purpose or any other purpose. The information is deemed reliable but is not guaranteed accurate by PROPTX.

Hospital
Parks
Schools
Place of Worship
Please select an amenity above to view a list.

Recommended Properties

Loading...
10 Hillavon Drive
Toronto , Ontario
4 6 $4,599,000
Get more info