For Sale - 10 Invermara Court Unit# 10, Orillia, Ontario

Est payment $4,994/mo
Views   1
Time on Jump  69 day
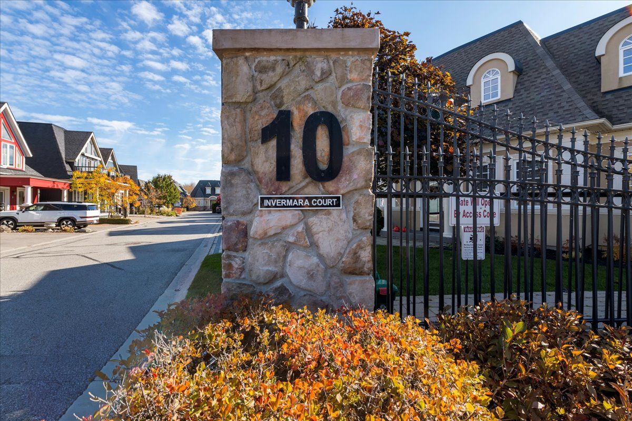
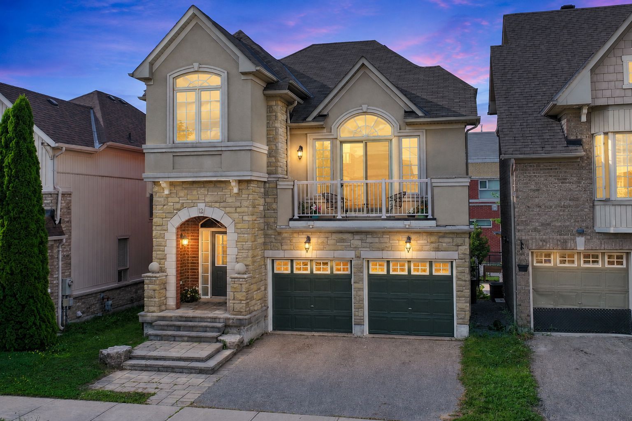
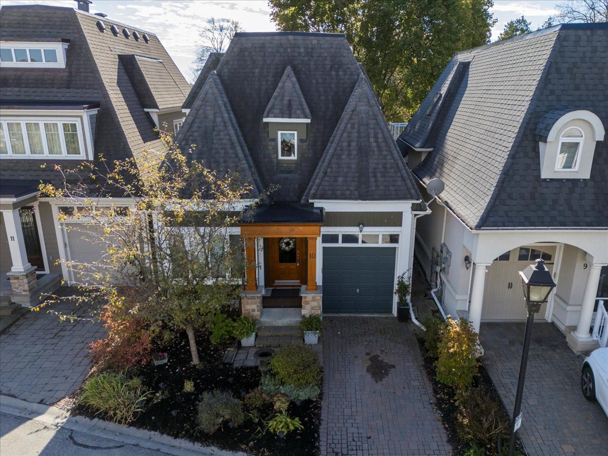
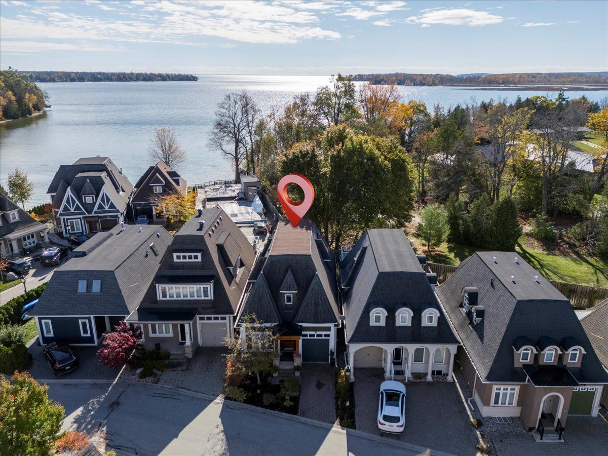
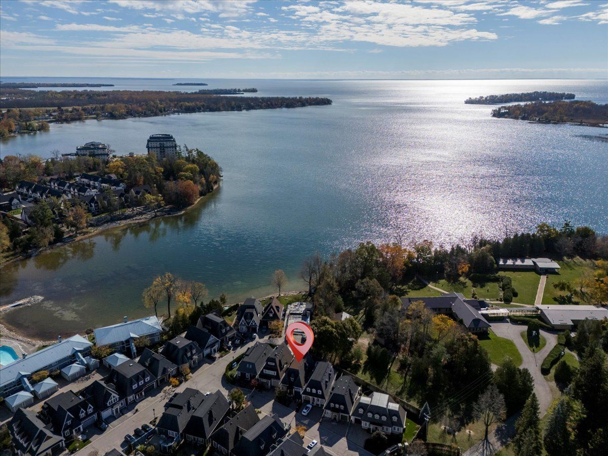
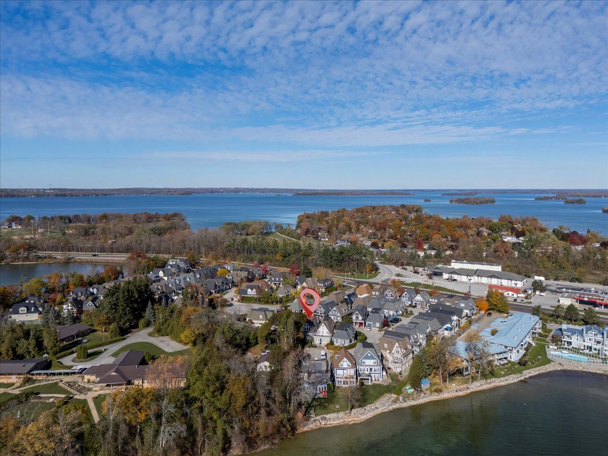
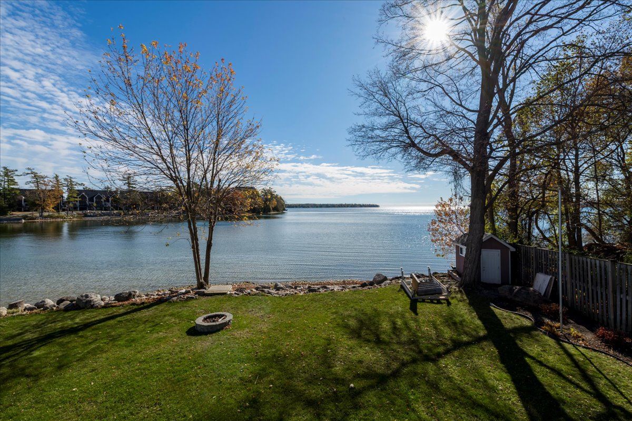
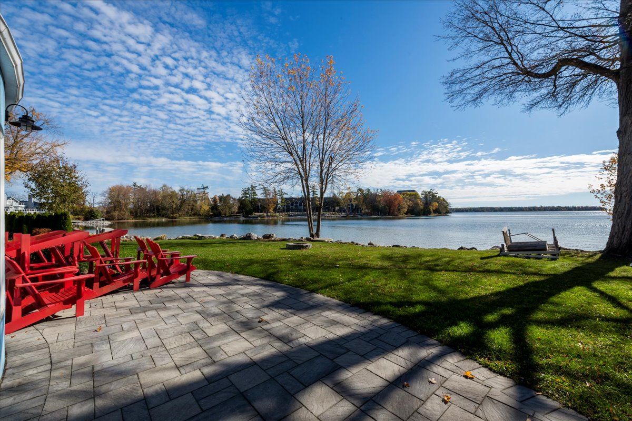
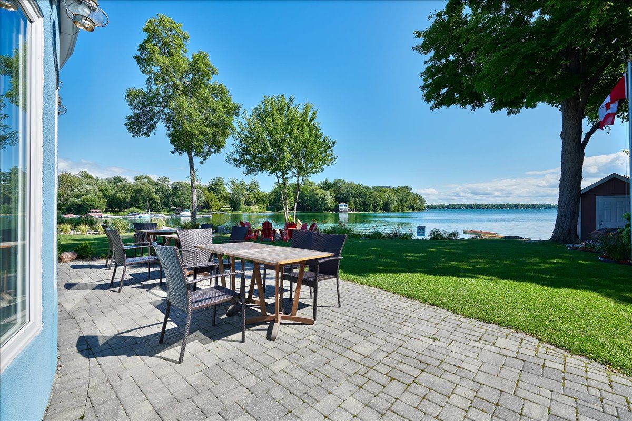
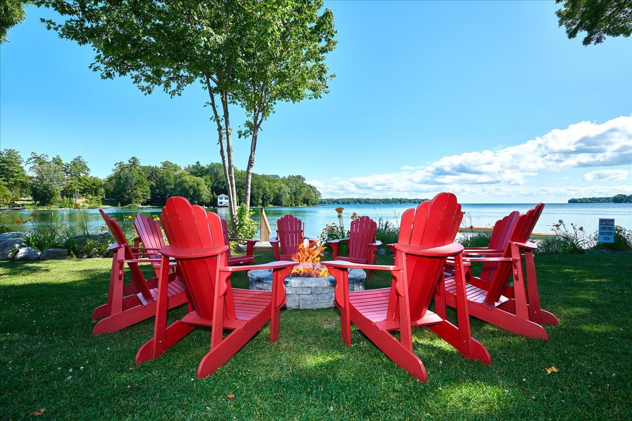
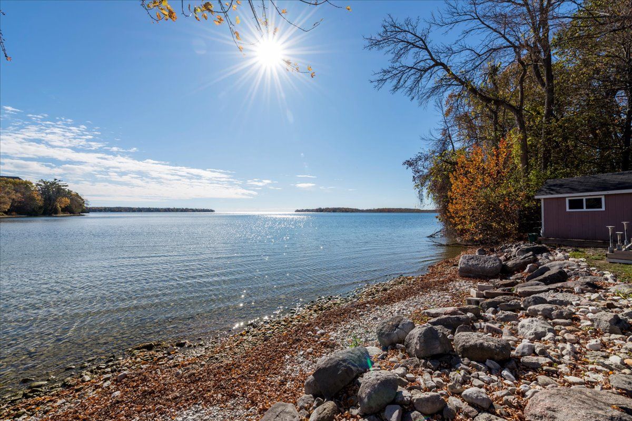
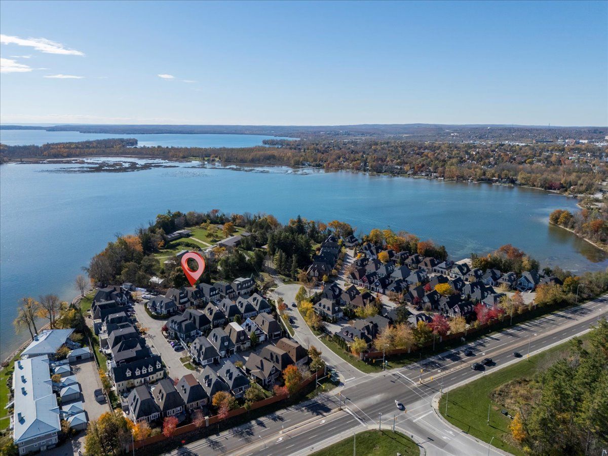
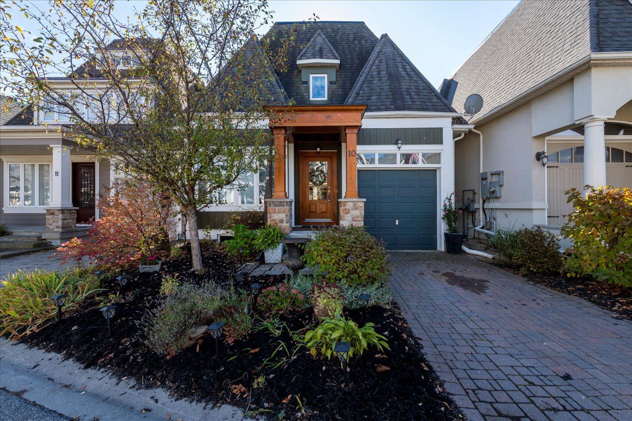
  • Custom designed home in a gated waterfront community on Lake Simcoe.
  • Stunning views from open concept kitchen, dining, and living areas.
  • Main floor features hardwood floors and a spacious bedroom with ensuite.
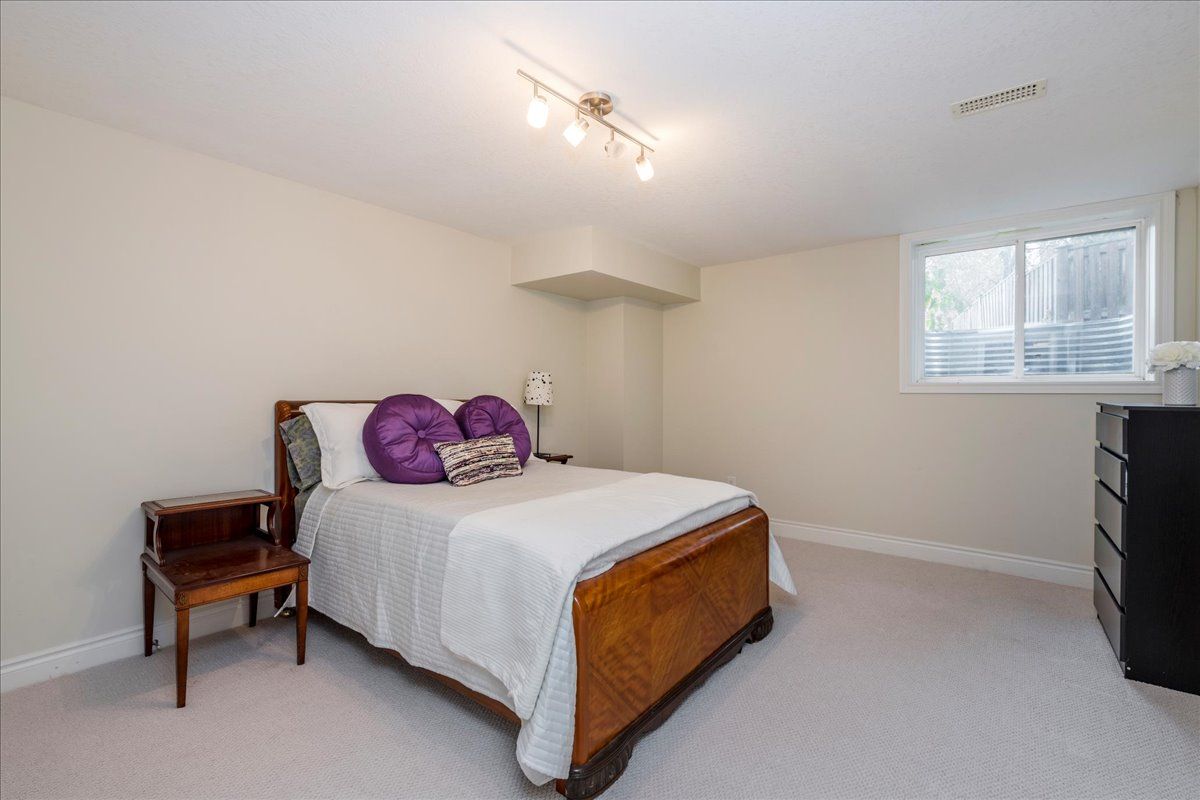
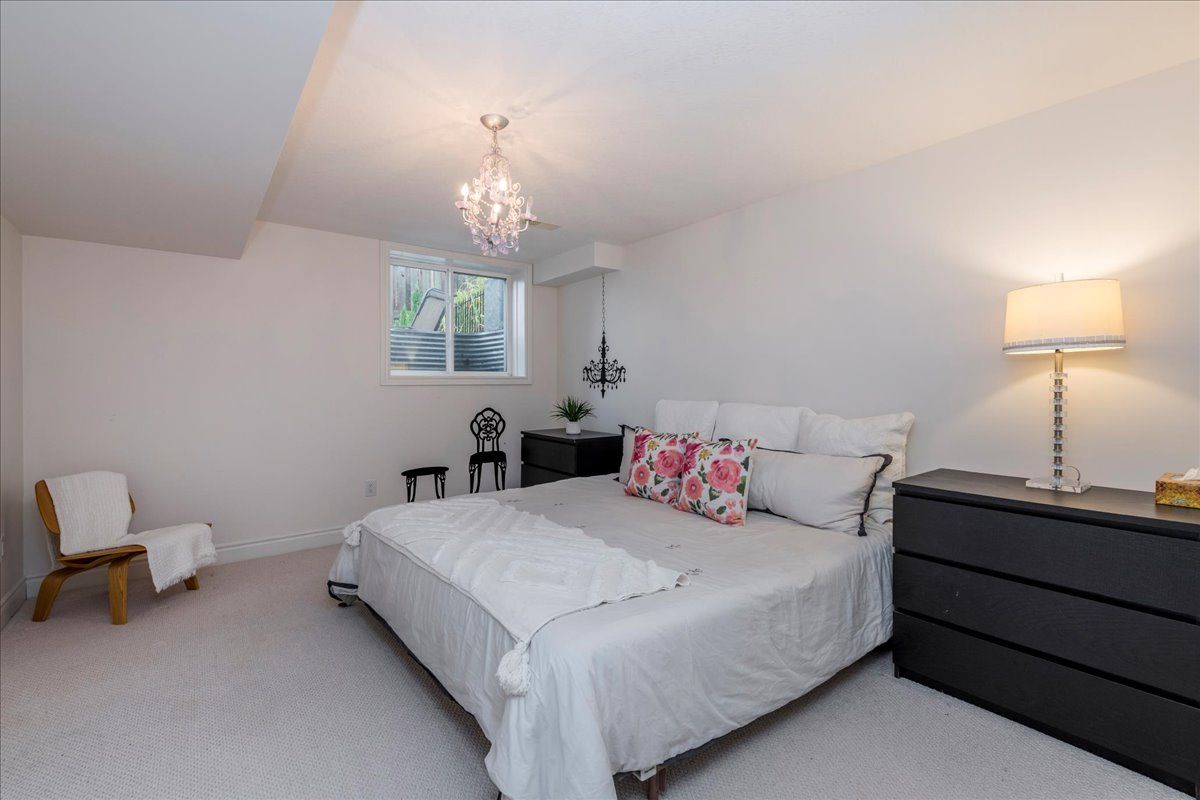
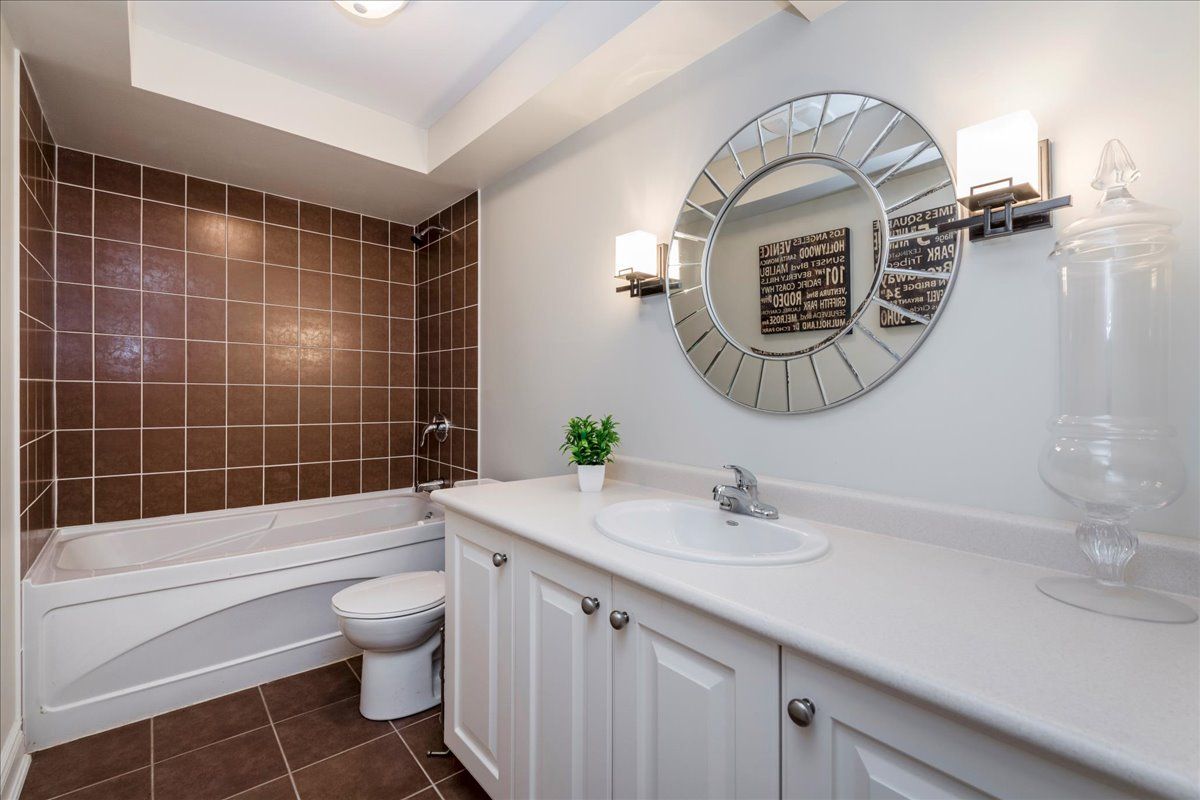
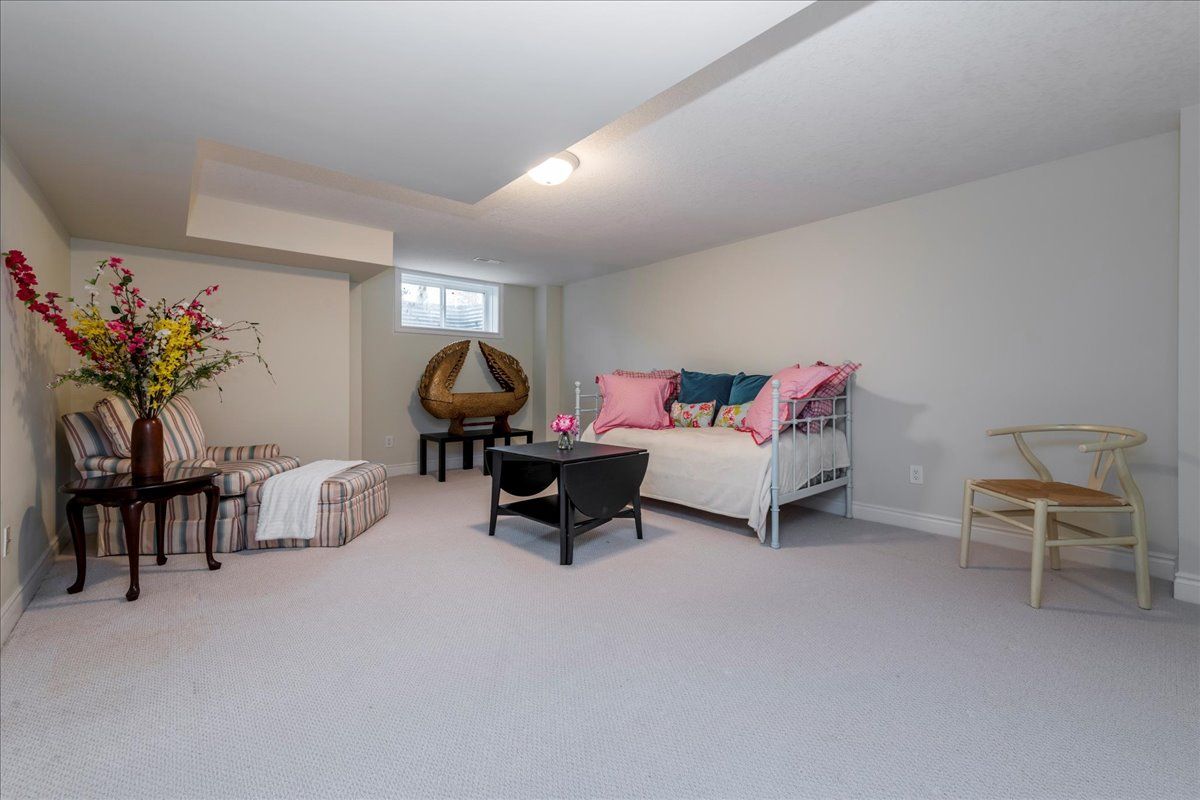
  • Fully finished basement with recreation room and additional bedrooms.
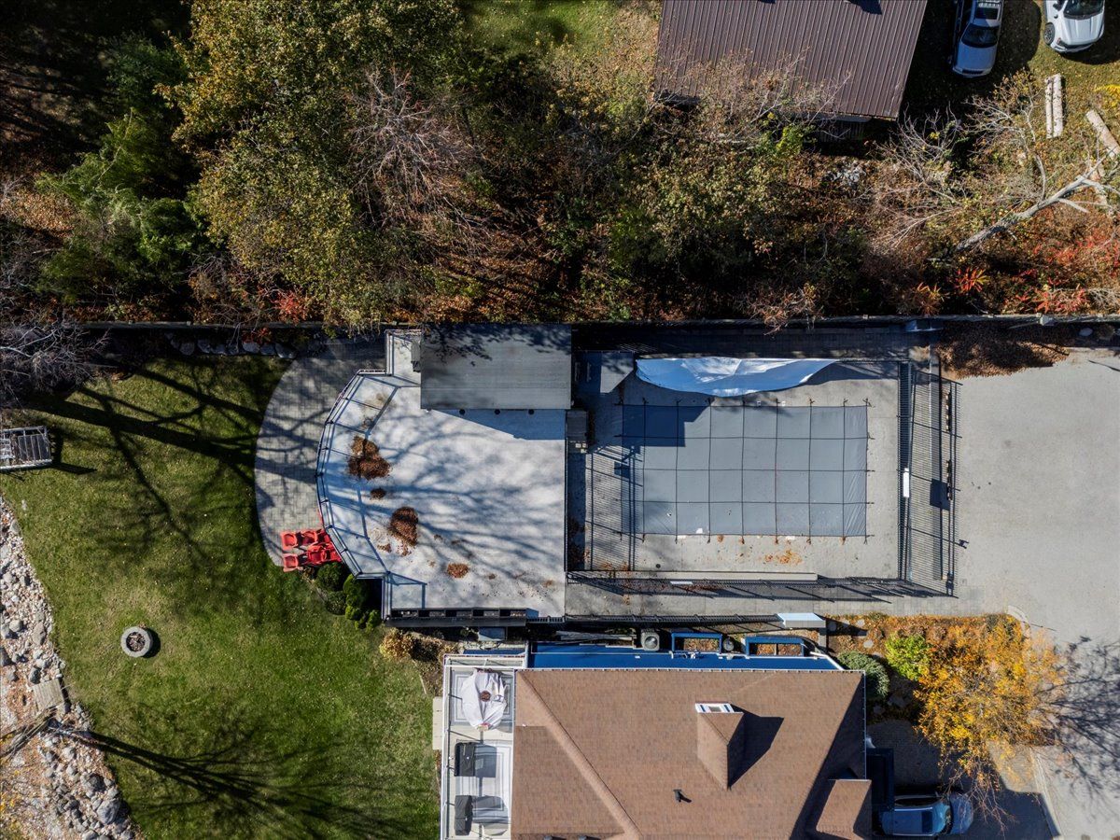
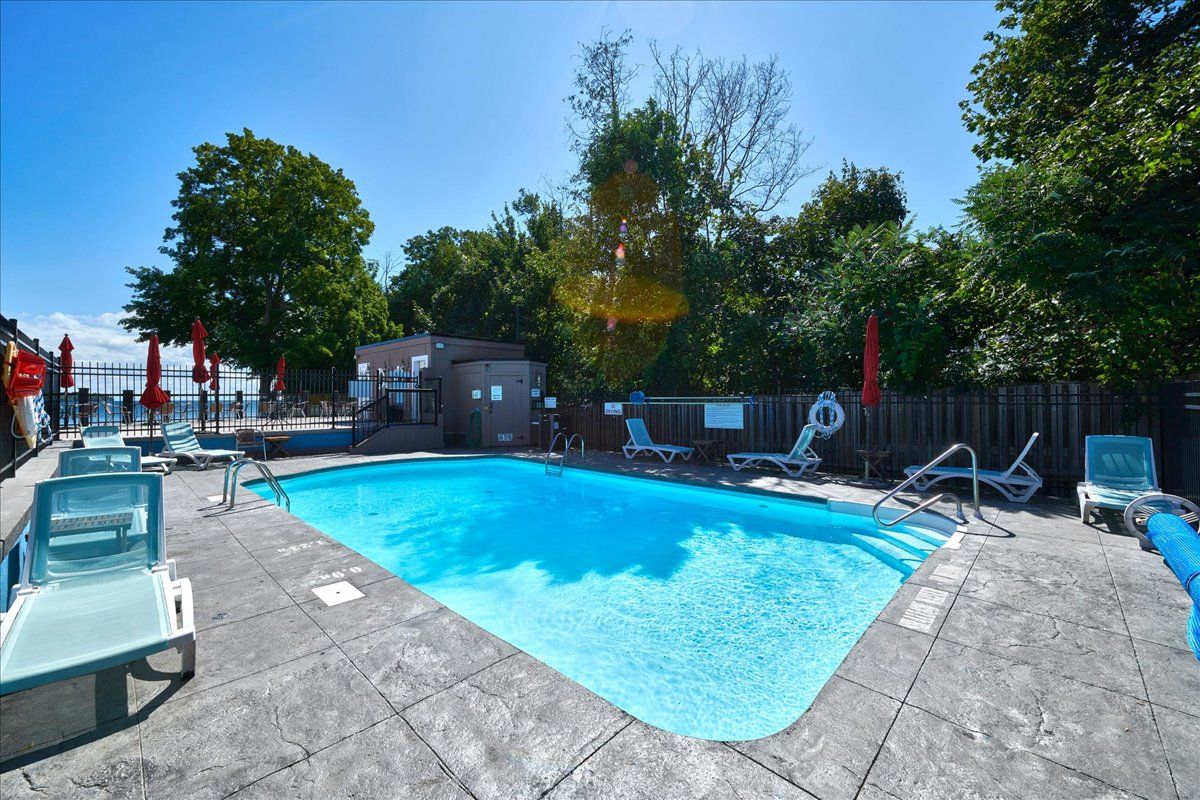
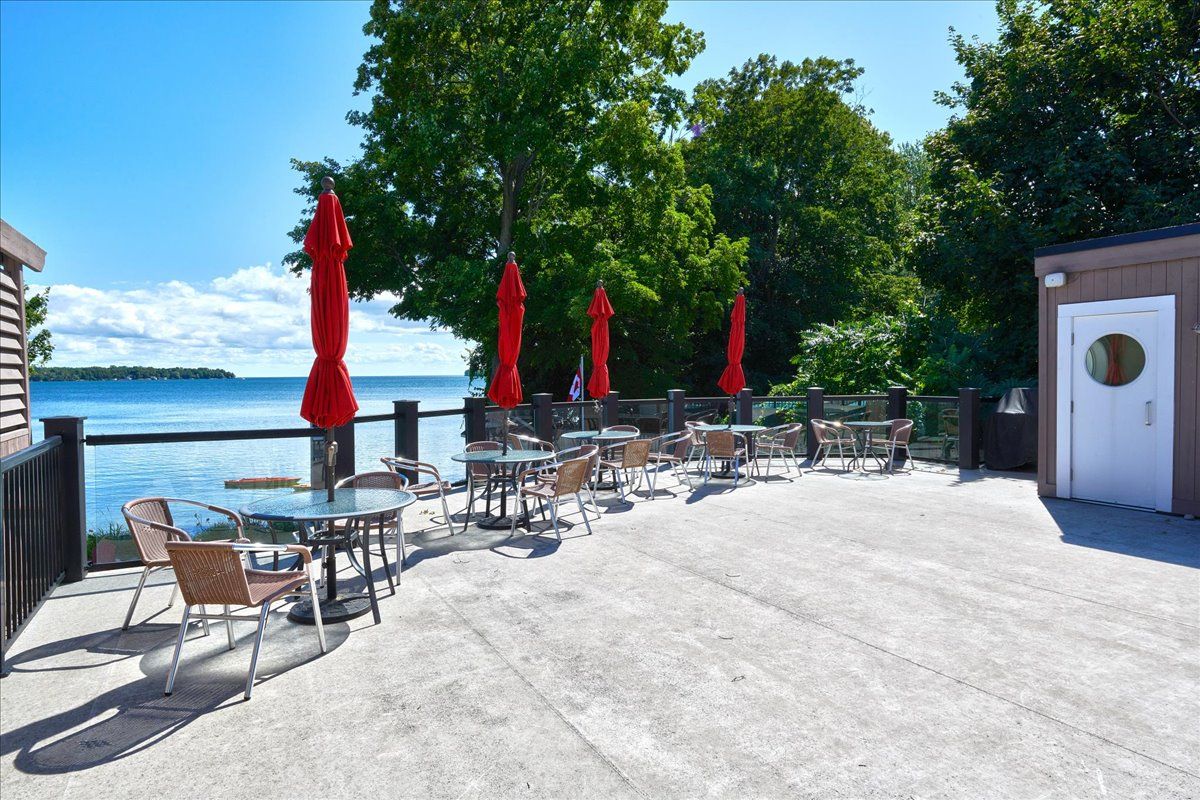
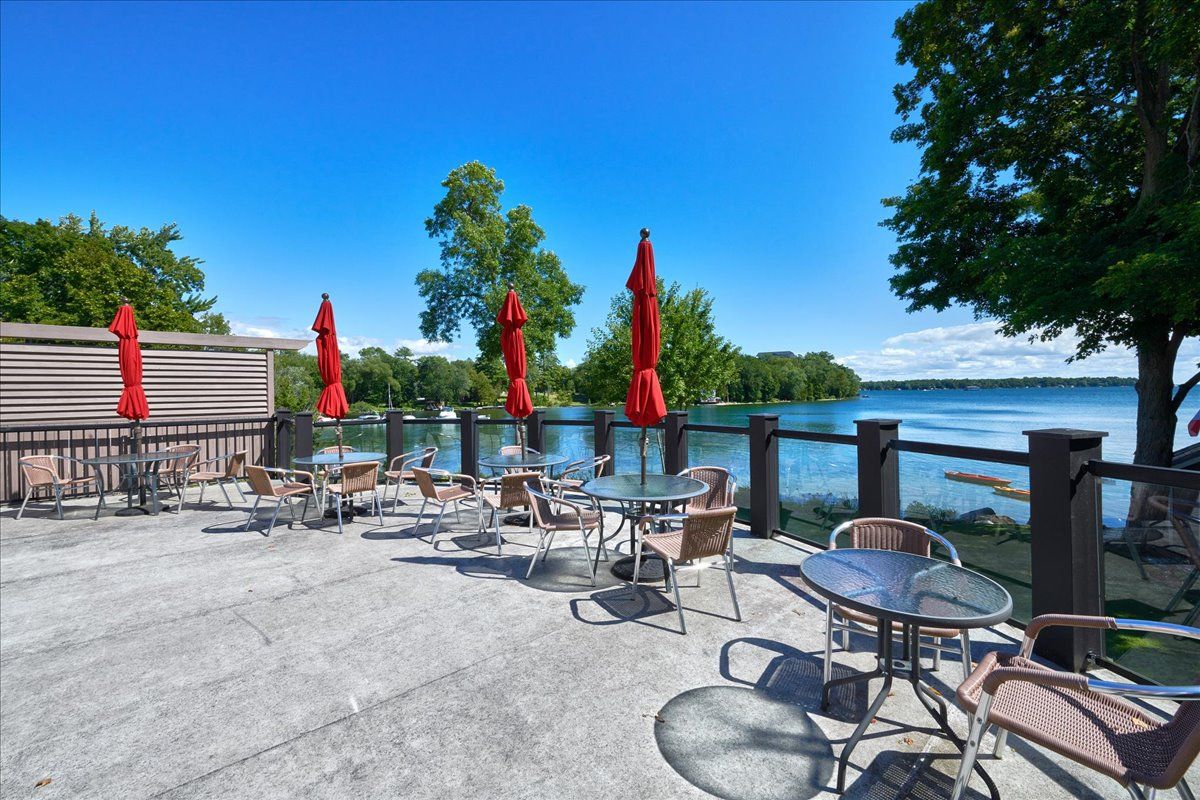
  • Access to community amenities like clubhouse, pool, and boat docking.


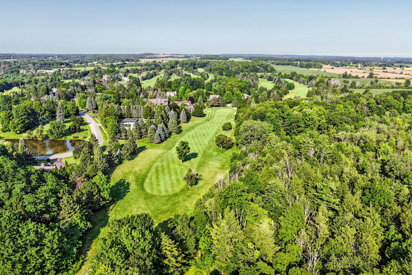
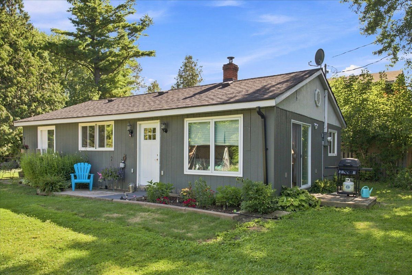
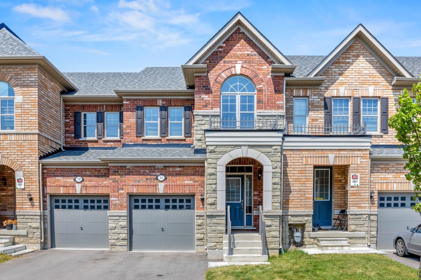
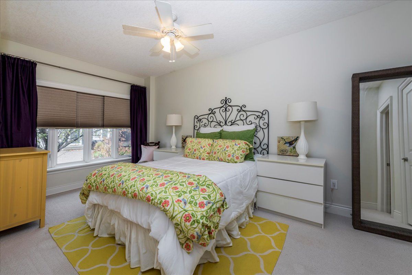
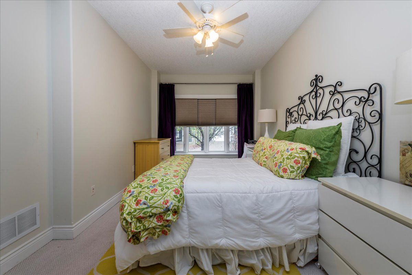
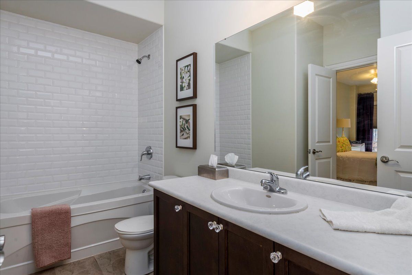
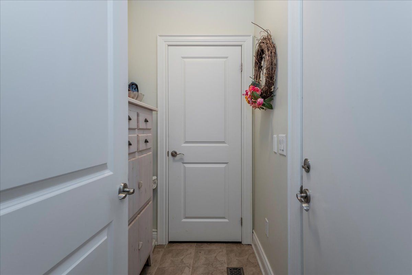
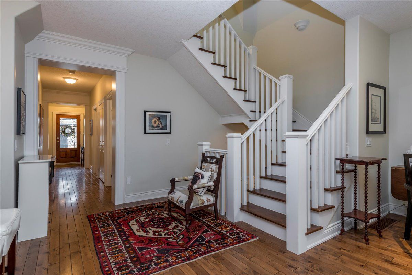
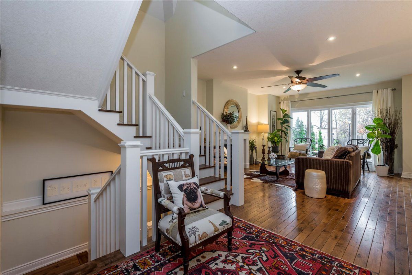
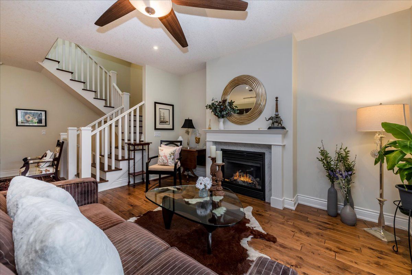
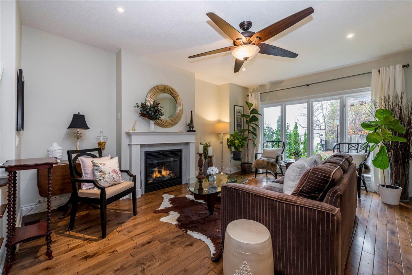
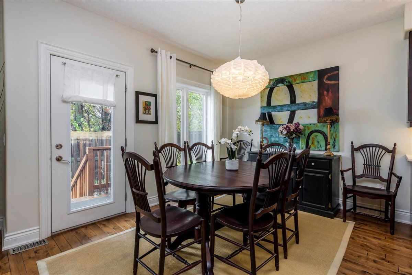
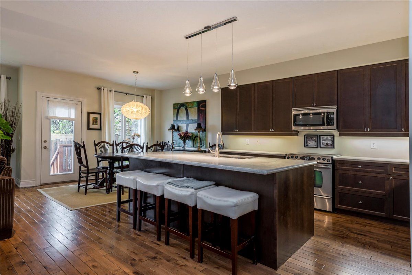
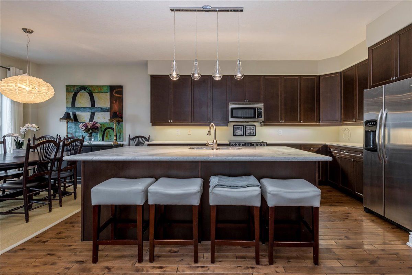
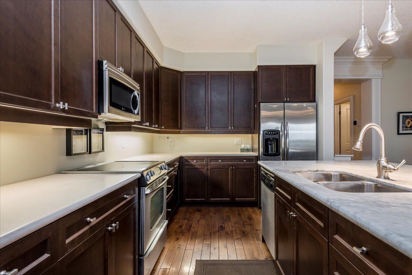
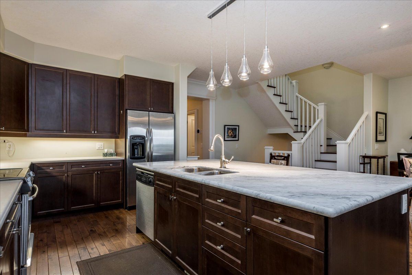
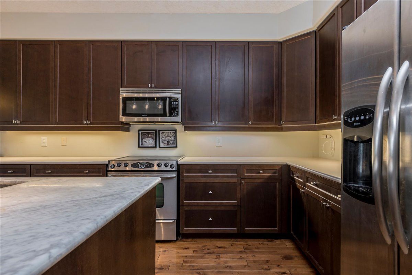
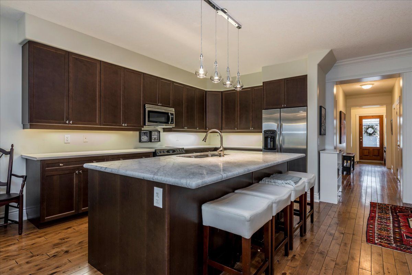
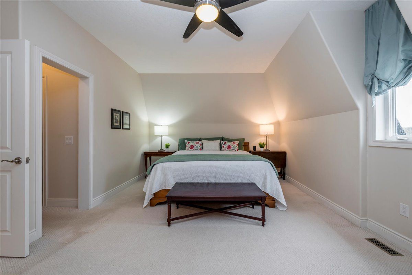
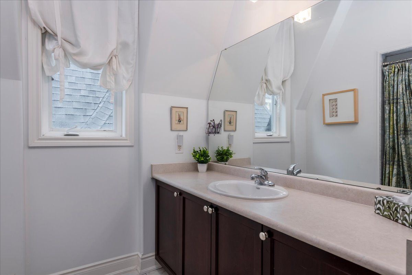
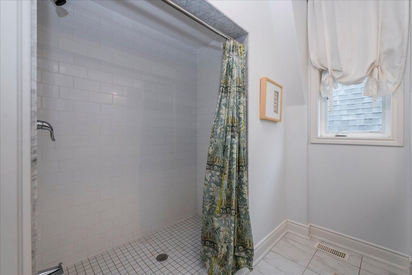
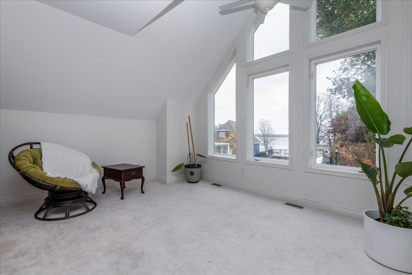
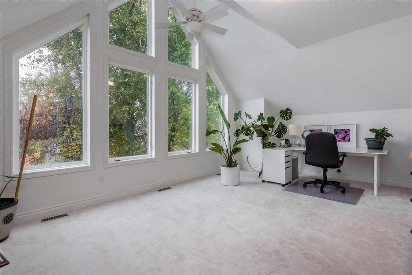
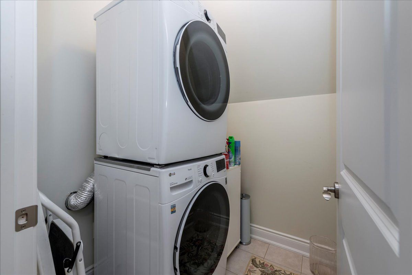
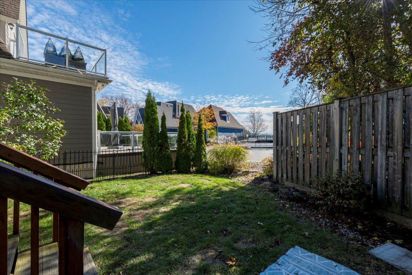
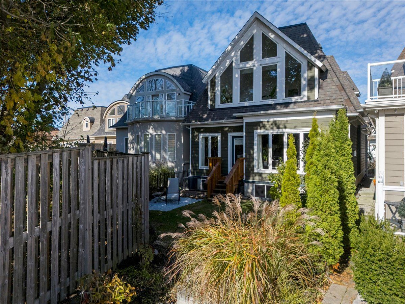
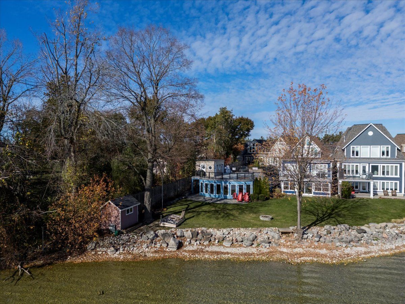
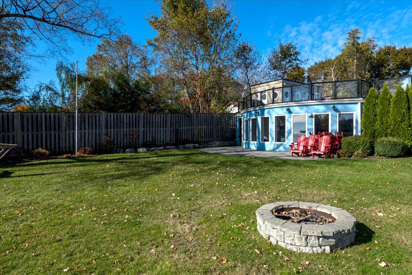
Welcome to a magnificent home in sophie's landing. A gated waterfront community nestled on the shores of lake simcoe. This luxurious freehold home was custom designed with entertaining in mind. Views over lake simcoe, invermara bay, from the open concept kitchen/dining/living room and even more stunning views from the second floor multi-purpose room with it's vaulted ceiling and wall to wall expansive windows. Main floor and stair case offers hardwood floors, and a large 2nd bedroom/ensuite combo. Mudroom off the inside entry drywalled garage. Gourmet kitchen with a huge island and stainless steel appliances. Open to dining/living rooms with cozy gas fireplace and 9 foot ceilings and a walk-out to the backyard. The open design staircase gives the entire main living area a modern flair. The upstairs features the primary bedroom with a 3-piece bathroom, a massive walk in shower & walk in closet. Second floor also features the laundry area and a huge room that could be a family room/bedroom/office with the absolutely stunning view of invermara bay. The basement is fully finished with a recreation room, and 2 bedrooms, a 4-piece bathroom and loads of storage. Parking for 1 car plus attached single garage. Common elements fee $348/month includes use of lakeside clubhouse, outdoor pool, patio, kitchen, games room and visitor parking. Boat docking available (extra fee). Close to all orillia amenities, biking and walking trails, parks, golf, beaches, recreation and medical facilities. Come and explore sophie's landing, you will not be disappointed.
Listing IDS13222688
Address10 Invermara Court Unit# 10
CityOrillia, Ontario
Price$1,040,000
Bed / Bath5 / 3 Full
Style2-Storey, Detached
ConstructionBoard & Batten ,Stone
TypeResidential
StatusFor Sale
Subtype DetachedIndoor Features Sump Pump, Water HeaterOutdoor Features Landscaped, Lighting, Security Gate, Year Round Living, PorchAmenities Beach, Hospital, Lake Access, Rec./Commun.CentreOwnership FreeholdViews Lake, Water, PanoramicWaterfront Indirect, WaterfrontCommunityBasement Finished, FullFoundation Concrete BlockHeating / Cooling Forced AirHeating Fuel GasSewer Sewer
Parking 2.00
ASAP

Mon

10

Aug

Tue

11

Aug

Wed

12

Aug

Thu

13

Aug

Fri

14

Aug

Sat

15

Aug

Sun

16

Aug

Mon

17

Aug

Tue

18

Aug

Wed

19

Aug

Thu

20

Aug

Fri

21

Aug

Sat

22

Aug

Sun

23

Aug

Mon

24

Aug

Tue

25

Aug

Wed

26

Aug

Thu

27

Aug

Fri

28

Aug

Sat

29

Aug

Sun

30

Aug

Mon

31

Aug

Tue

1

Sep

Wed

2

Sep

Thu

3

Sep

Fri

4

Sep

Sat

5

Sep

Sun

6

Sep

Mon

7

Sep

By clicking “Get pre-qualified” and/or 'Submit' you are expressly consenting, in writing, to receive telemarketing and other messages, including artificial or prerecorded voices, via automated calls or texts from jumprealty.ca and up.mortgages at the number you provided above. This consent is not required to purchase any good or service. Message and data rates may apply, frequency varies. Text HELP for help or STOP to cancel. More details in Terms of Use and Privacy Policy.

Listing Agency:  FOREST HILL REAL ESTATE INC.

* Data is provided courtesy of PROPTX. The information provided herein must only be used by consumers that have a bona fide interest in the purchase, sale, or lease of real estate and may not be used for any commercial purpose or any other purpose. The information is deemed reliable but is not guaranteed accurate by PROPTX.

Hospital
Parks
Schools
Place of Worship
Please select an amenity above to view a list.

Recommended Properties

Loading...
10 Invermara Court Unit# 10
Orillia , Ontario
5 3 $1,040,000
Get more info