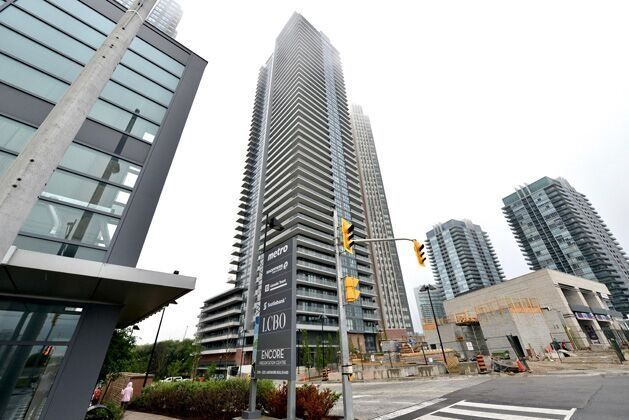
For Lease - 10 Park Lawn Road Unit# 2501, Toronto, Ontario

Views   1
Time on Jump  2 day
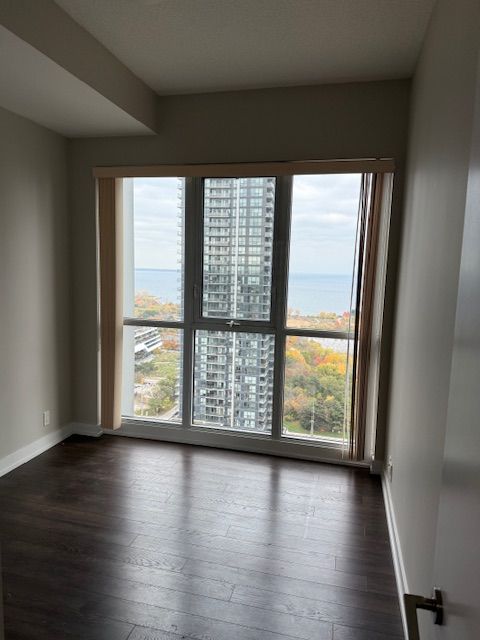
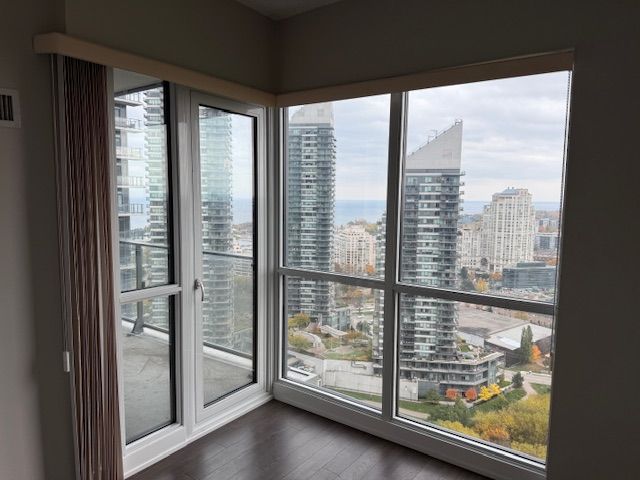
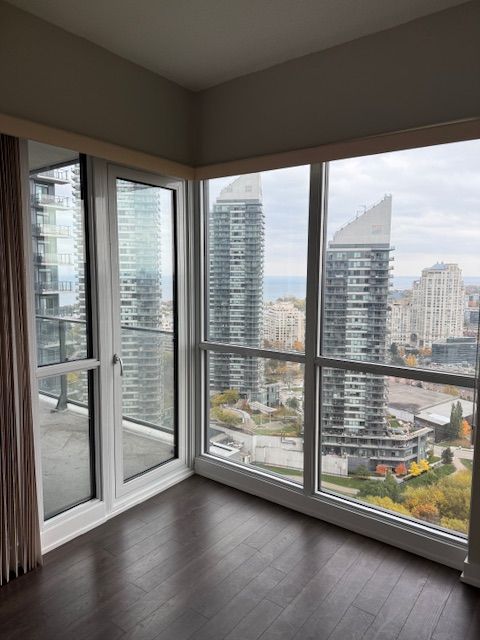
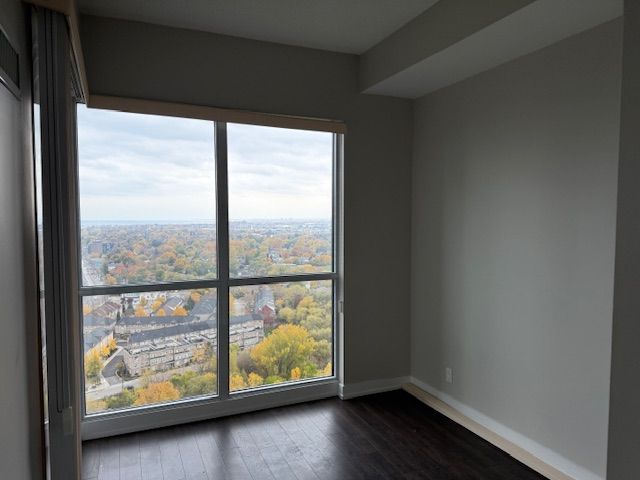
  • Stunning south/west lake view from the condo and balcony.
  • Spacious open concept living and dining areas for entertainment.
  • Close to major highways and public transit for easy commuting.
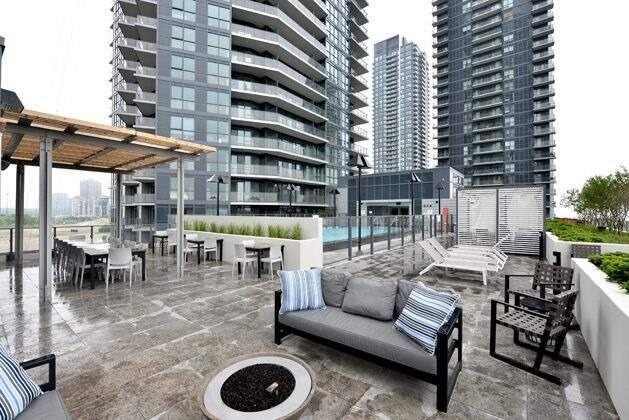
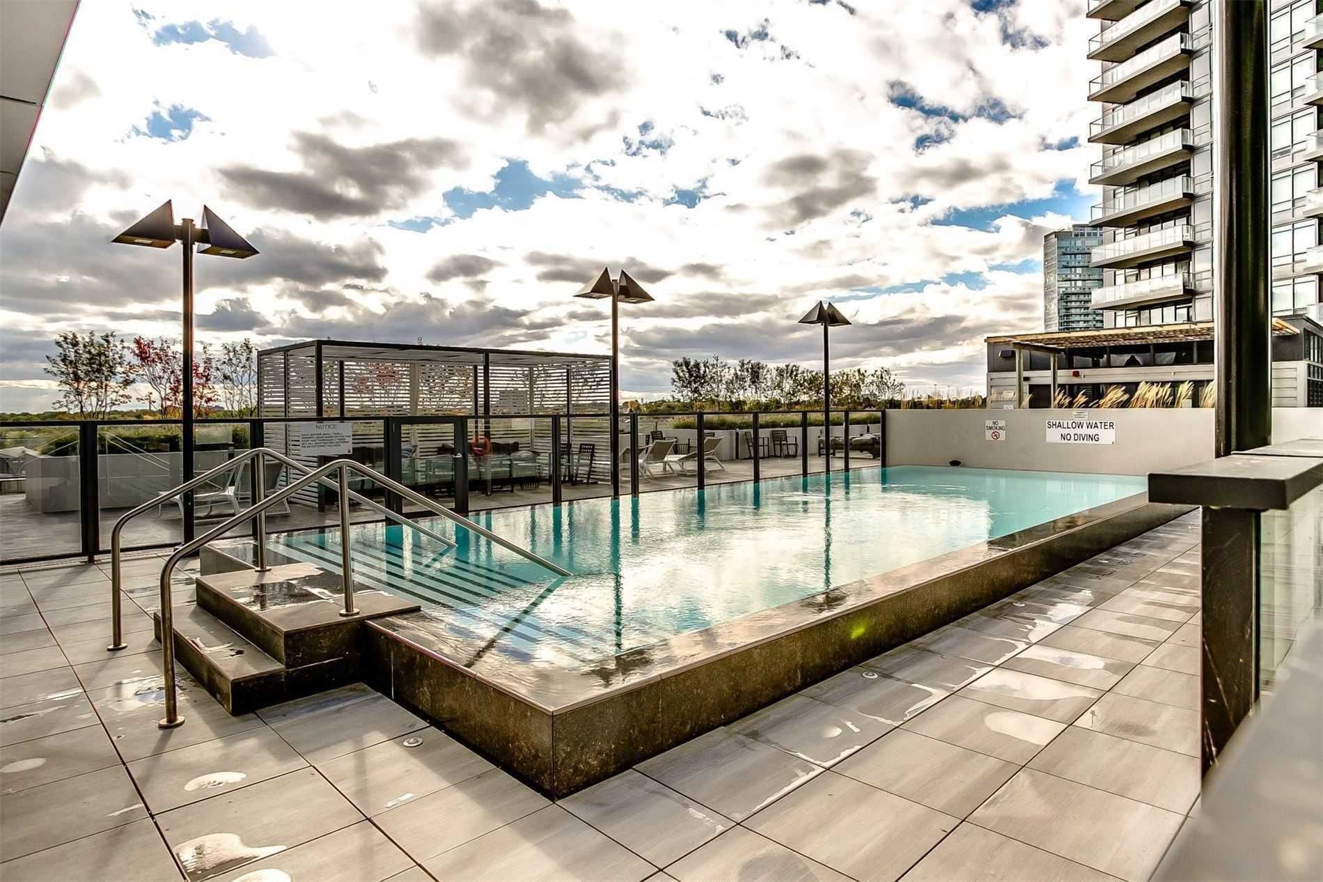
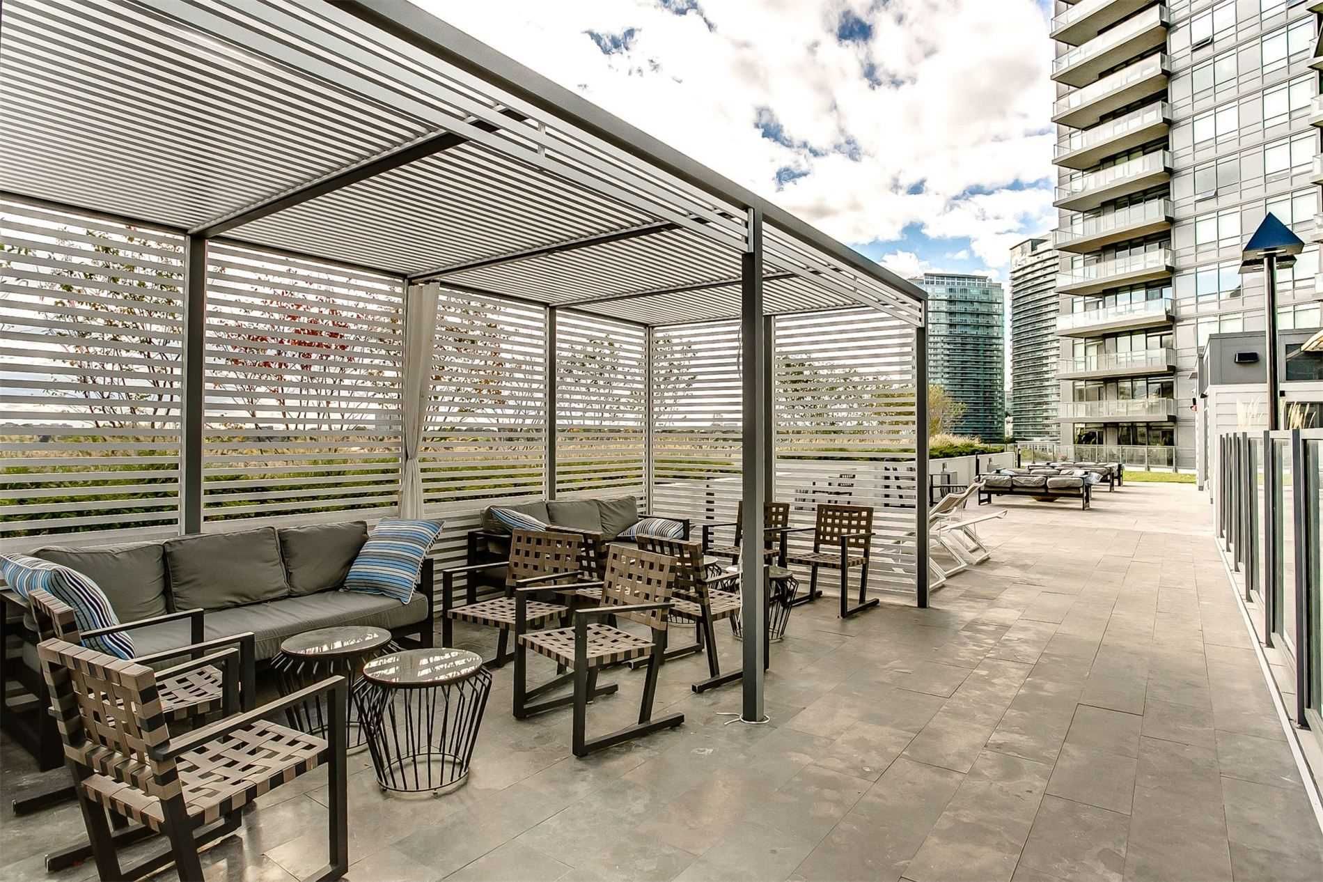
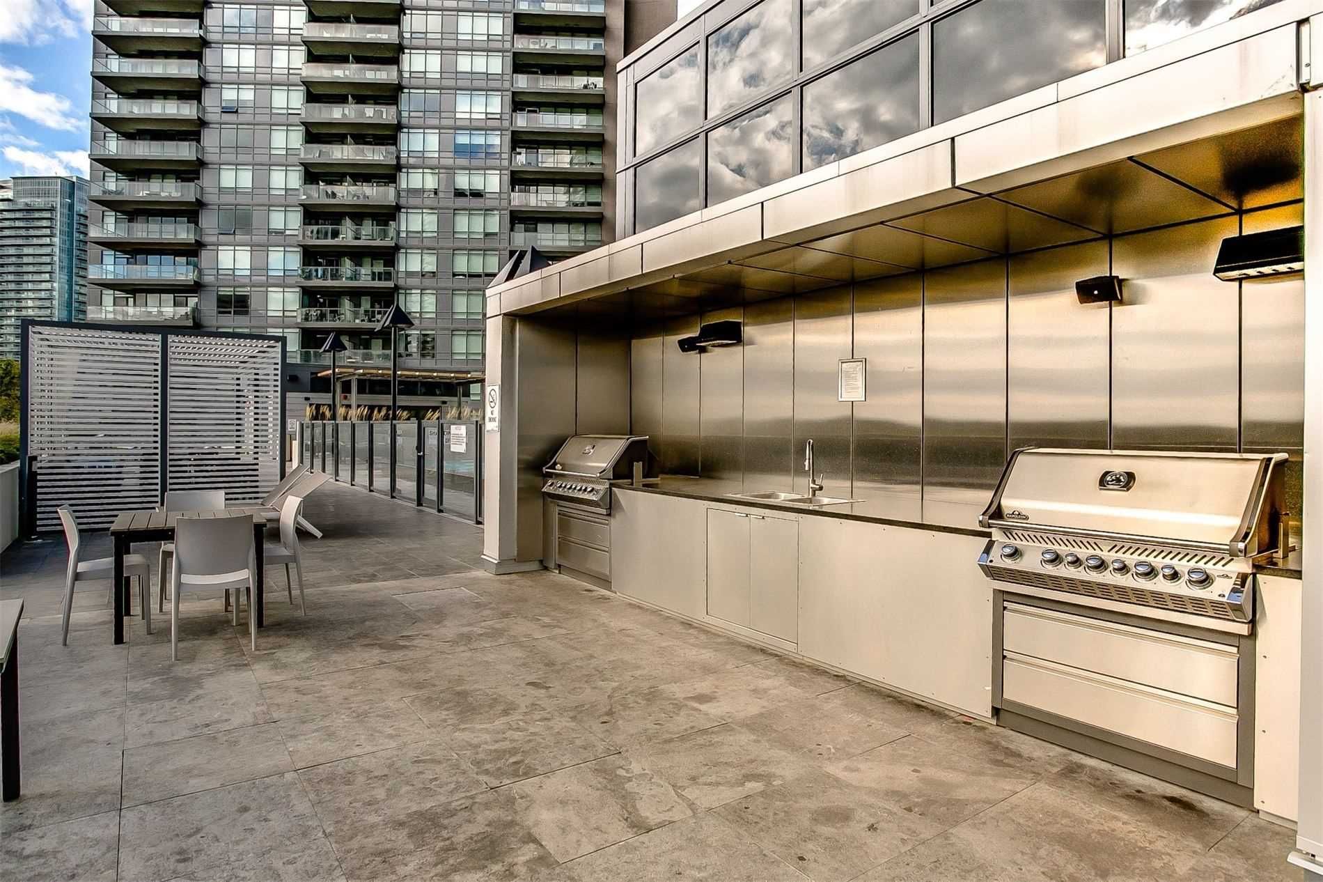
  • Access to amazing amenities like outdoor pool and BBQ area.
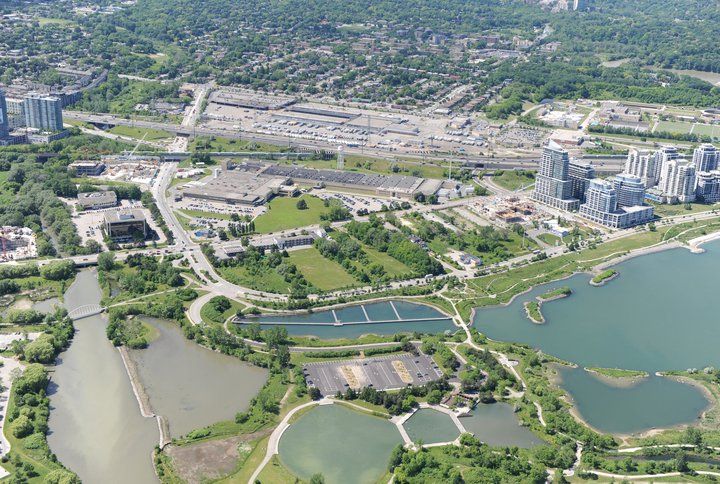
  • Located in a vibrant area within walking distance to the lake.
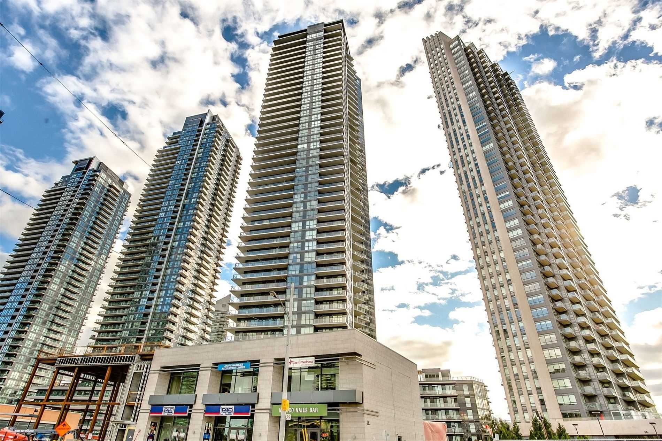
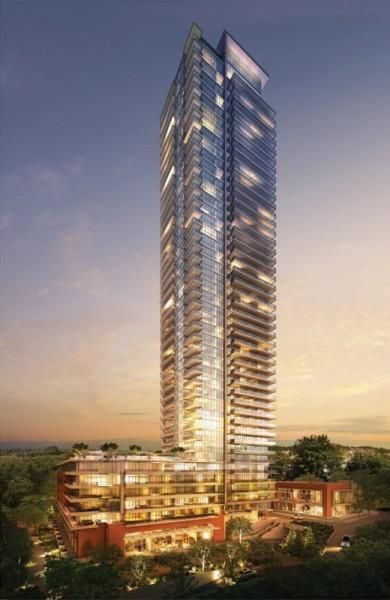
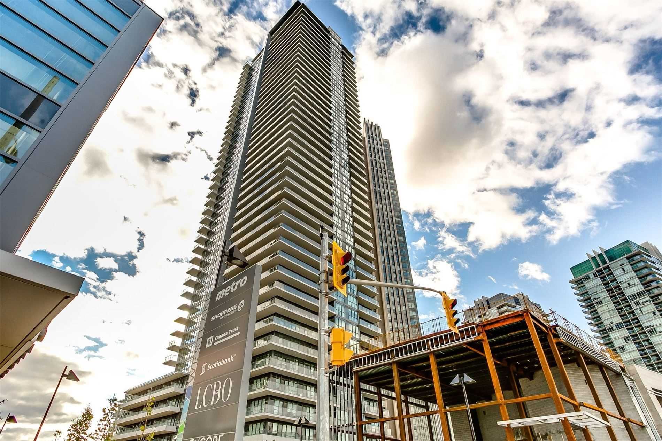
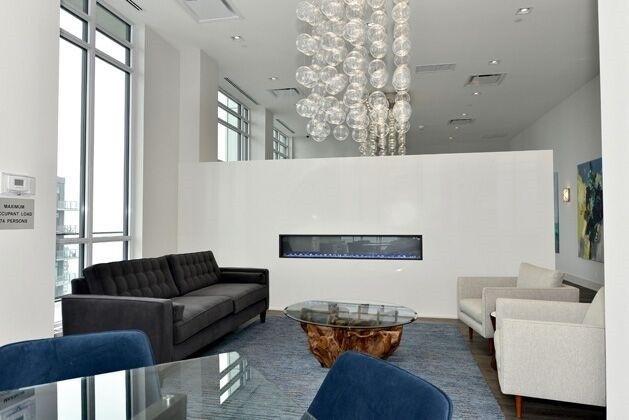
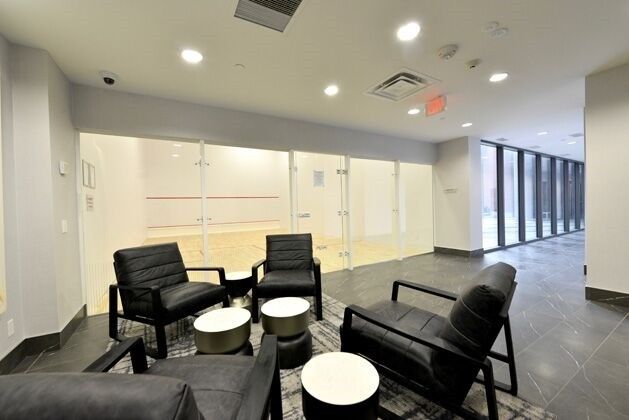
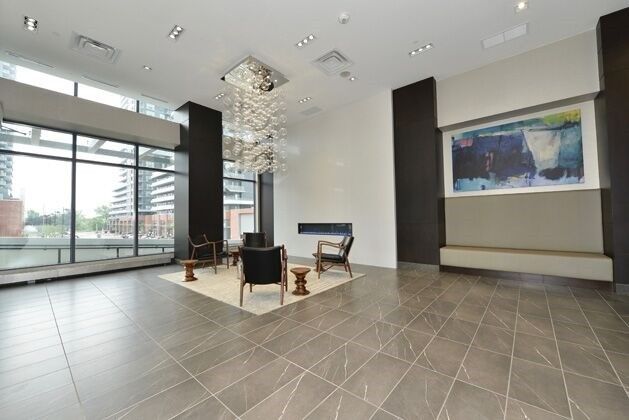
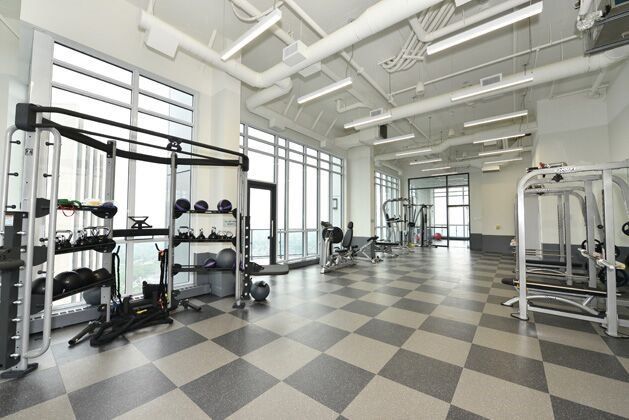
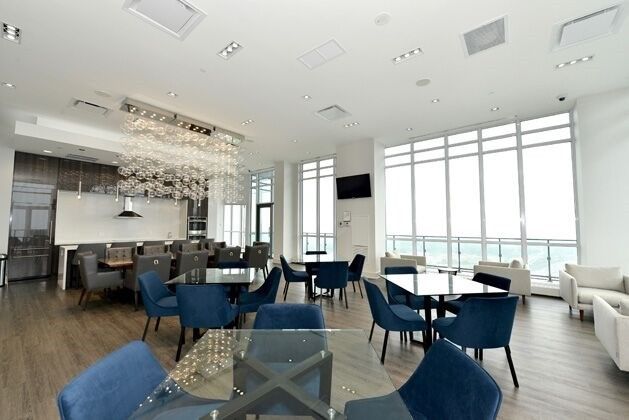
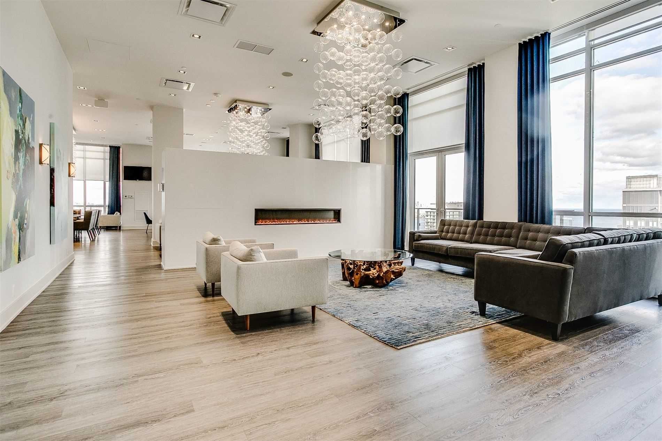
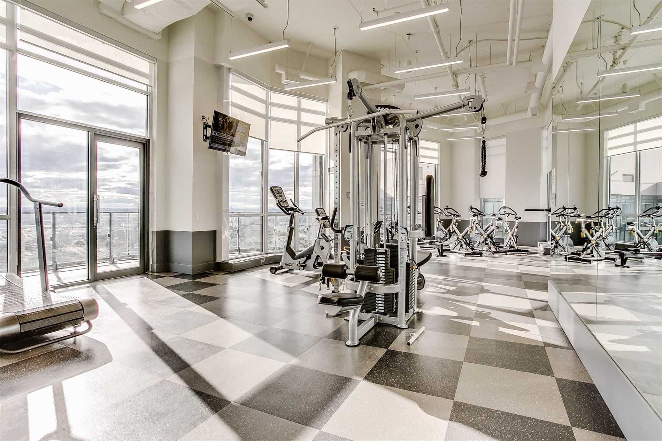
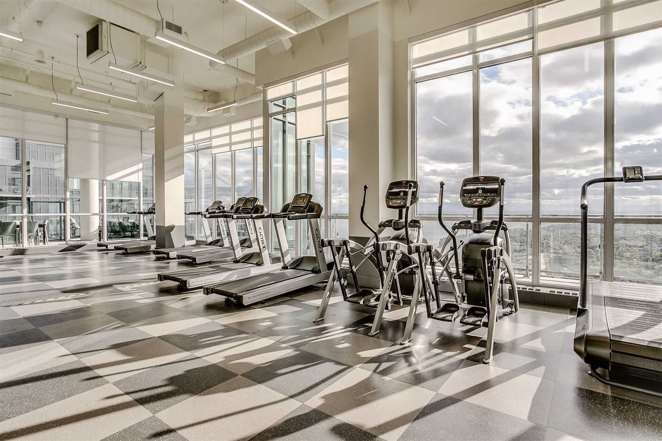
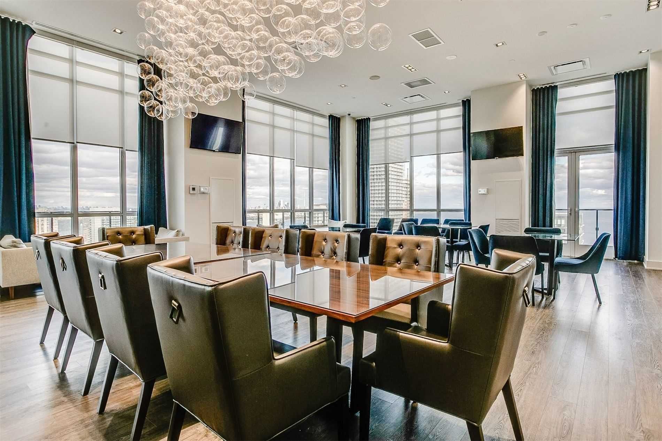
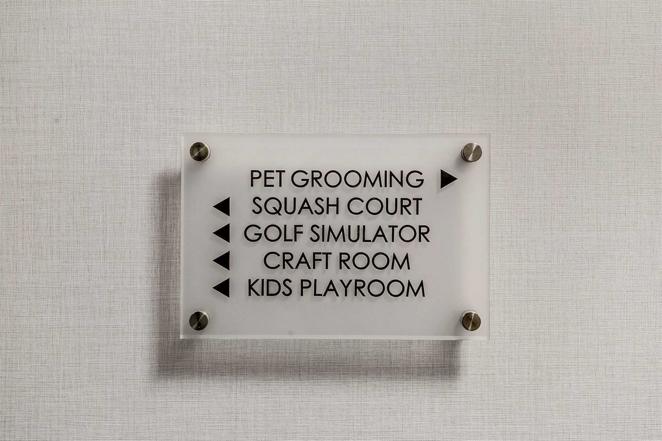
*802sf+balcony 138sf* incredible south/west lake view*breathtaking residence in one of the city's most prestigious addresses designed by world class team architects*child safety neighbourhood *grand open concept living/dining & family room*close to qew & hws, both airports, streetcar & bus at the door*big windows & w/9'6" ceilings*huge balcony*quiet building w/lovely, fantastic complex with state of the art amenities o/d pool & hot tub*fabulous outdoor patio/bbq area right on the lake for entertaining*located in the heart of the entertainment district*this condo puts you walking distance from the lake and moments from the gardiner expressway exits to the west and east*
Listing IDW13861158
Address10 Park Lawn Road Unit# 2501
CityToronto, Ontario
Lease$3,200
Bed / Bath2 / 2 Full
StyleApartment, Condo Apartment
ConstructionConcrete, Stone
Land Size1.557
TypeCondominium
StatusFor Lease
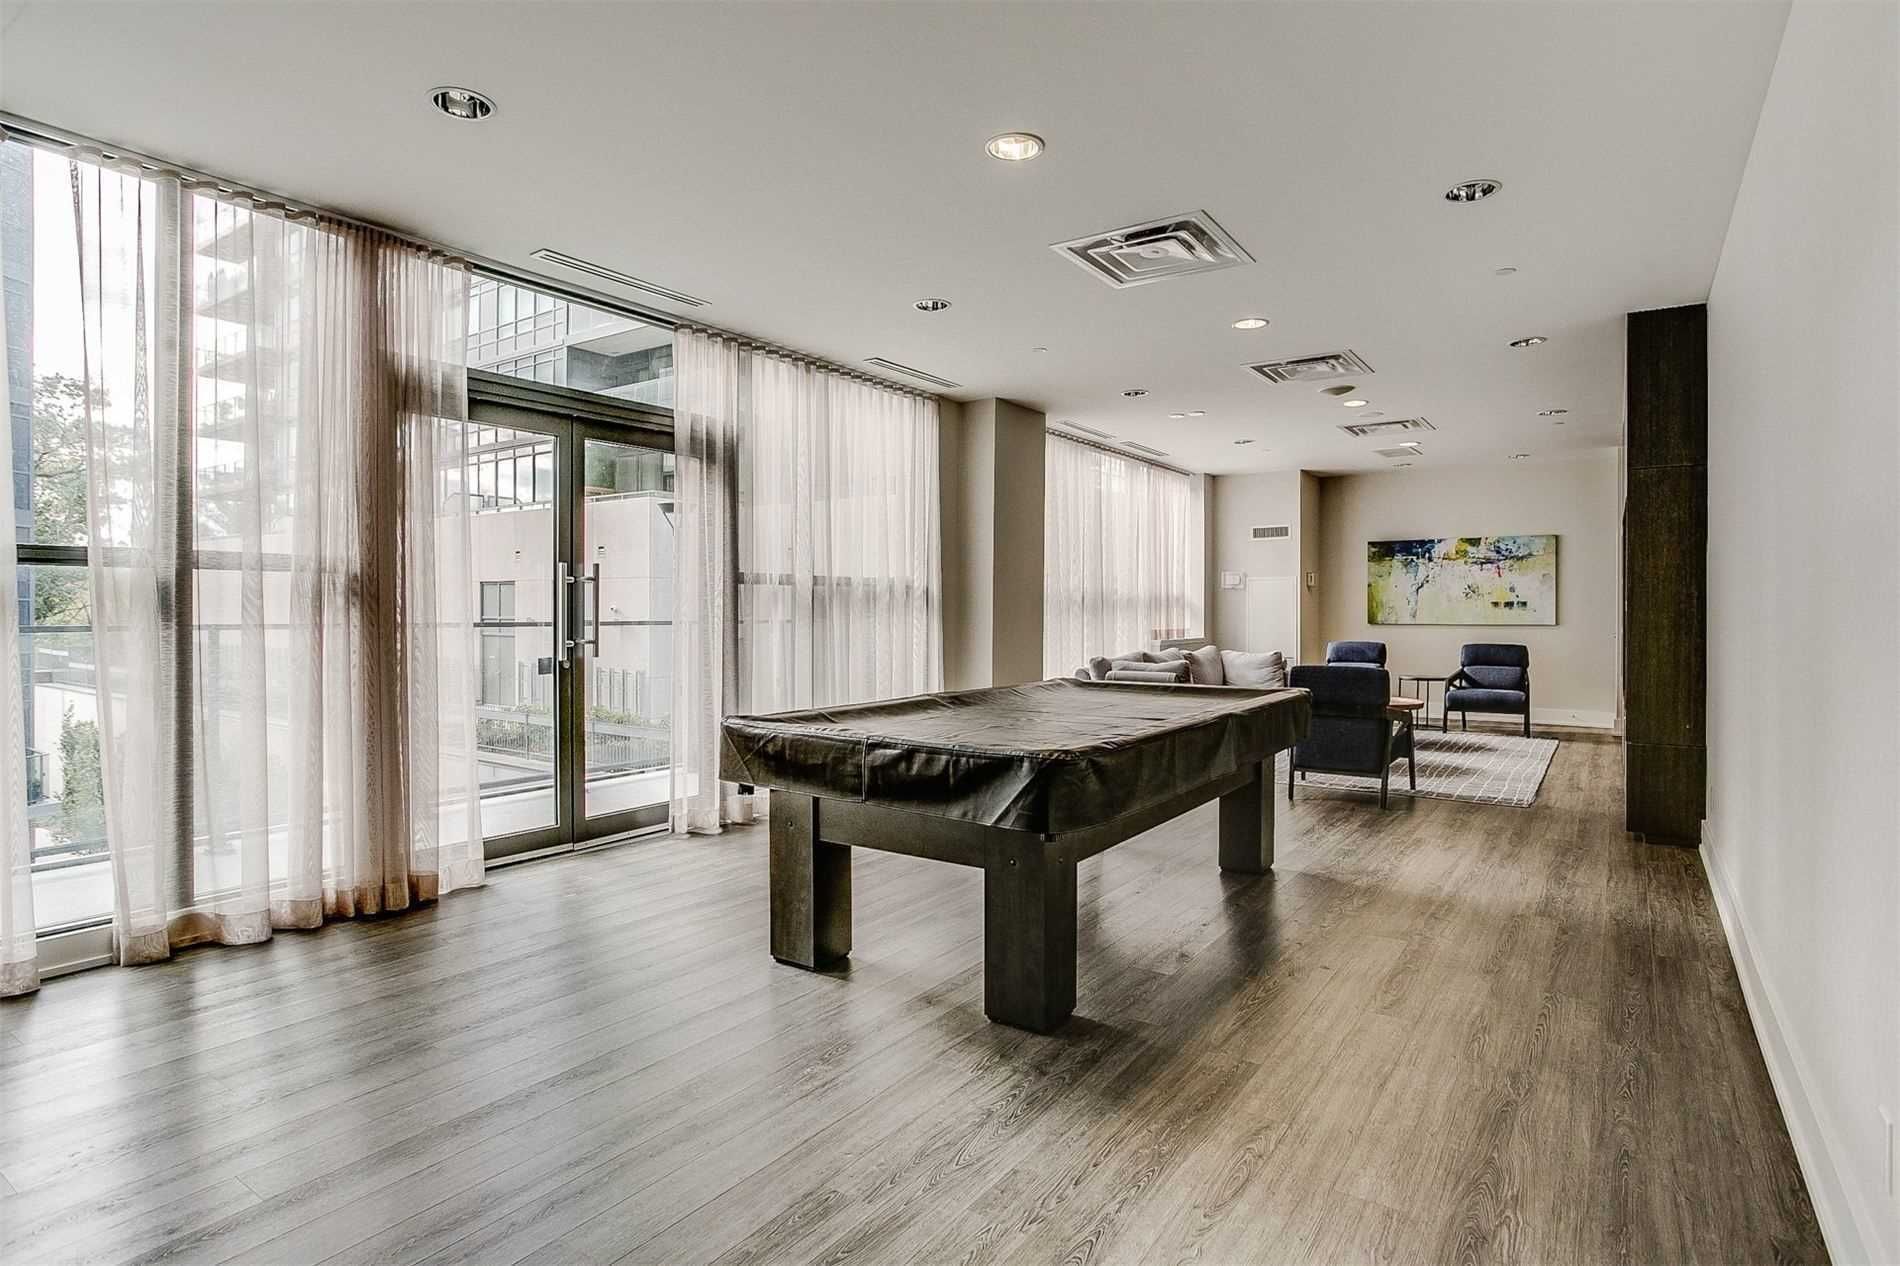
Subtype Condo ApartmentIndoor Features Auto Garage Door Remote, Carpet Free, Guest Accommodations, Other, Primary Bedroom - Main Floor, Sauna, Separate Hydro Meter, Storage, Separate Heating Controls, EnsuiteOutdoor Features Built-In-BBQ, Canopy, Controlled Entry, Landscaped, Lawn Sprinkler System, Landscape Lighting, Patio, Recreational Area, Year Round LivingInclusions Building Insurance, Building Maintenance, Central Air Conditioning, Common Elements, Grounds Maintenance, Exterior Maintenance, Heat, Parking, Water, Snow RemovalAmenities Arts Centre, Beach, Lake Access, Park, Public Transit, Rec./Commun.CentreOwnership LeaseholdViews Beach, Canal, City, Creek/Stream, Downtown, Lake, Marina, Panoramic, Park/Greenbelt, SkylineBuilding Amenities Concierge, Game Room, Gym, Outdoor Pool, Party Room/Meeting Room, Visitor ParkingAppliances 32 Inch Min Doors, 60 Inch Turn Radius, Accessible Public Transit Nearby, Elevator, Fire Escape, Hallway Width 36-41 Inches, Level Entrance, Open Floor Plan, Parking, Ramped Entrance, Ramps, Remote DevicesBasement Full, OtherFoundation ConcreteHeating / Cooling Forced AirHeating Fuel Gas
Parking 1.00
ASAP

Thu

8

Oct

Fri

9

Oct

Sat

10

Oct

Sun

11

Oct

Mon

12

Oct

Tue

13

Oct

Wed

14

Oct

Thu

15

Oct

Fri

16

Oct

Sat

17

Oct

Sun

18

Oct

Mon

19

Oct

Tue

20

Oct

Wed

21

Oct

Thu

22

Oct

Fri

23

Oct

Sat

24

Oct

Sun

25

Oct

Mon

26

Oct

Tue

27

Oct

Wed

28

Oct

Thu

29

Oct

Fri

30

Oct

Sat

31

Oct

Sun

1

Nov

Mon

2

Nov

Tue

3

Nov

Wed

4

Nov

Thu

5

Nov

By clicking “Get pre-qualified” and/or 'Submit' you are expressly consenting, in writing, to receive telemarketing and other messages, including artificial or prerecorded voices, via automated calls or texts from jumprealty.ca and up.mortgages at the number you provided above. This consent is not required to purchase any good or service. Message and data rates may apply, frequency varies. Text HELP for help or STOP to cancel. More details in Terms of Use and Privacy Policy.

Listing Brokerage: RIGHT AT HOME REALTY

* Data is provided courtesy of PROPTX. The information provided herein must only be used by consumers that have a bona fide interest in the purchase, sale, or lease of real estate and may not be used for any commercial purpose or any other purpose. The information is deemed reliable but is not guaranteed accurate by PROPTX.

Hospital
Parks
Schools
Place of Worship
Please select an amenity above to view a list.

Recommended Properties

Loading...
10 Park Lawn Road Unit# 2501
Toronto , Ontario
2 2 $3,200
Get more info