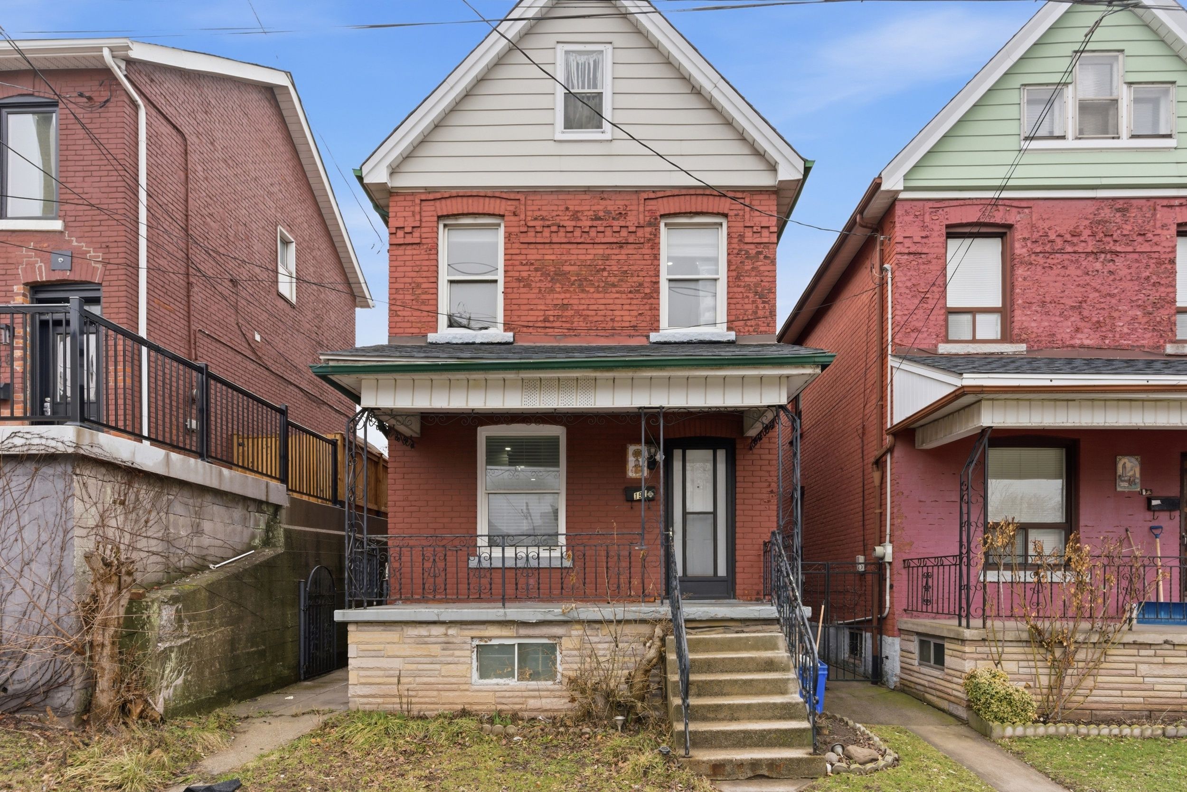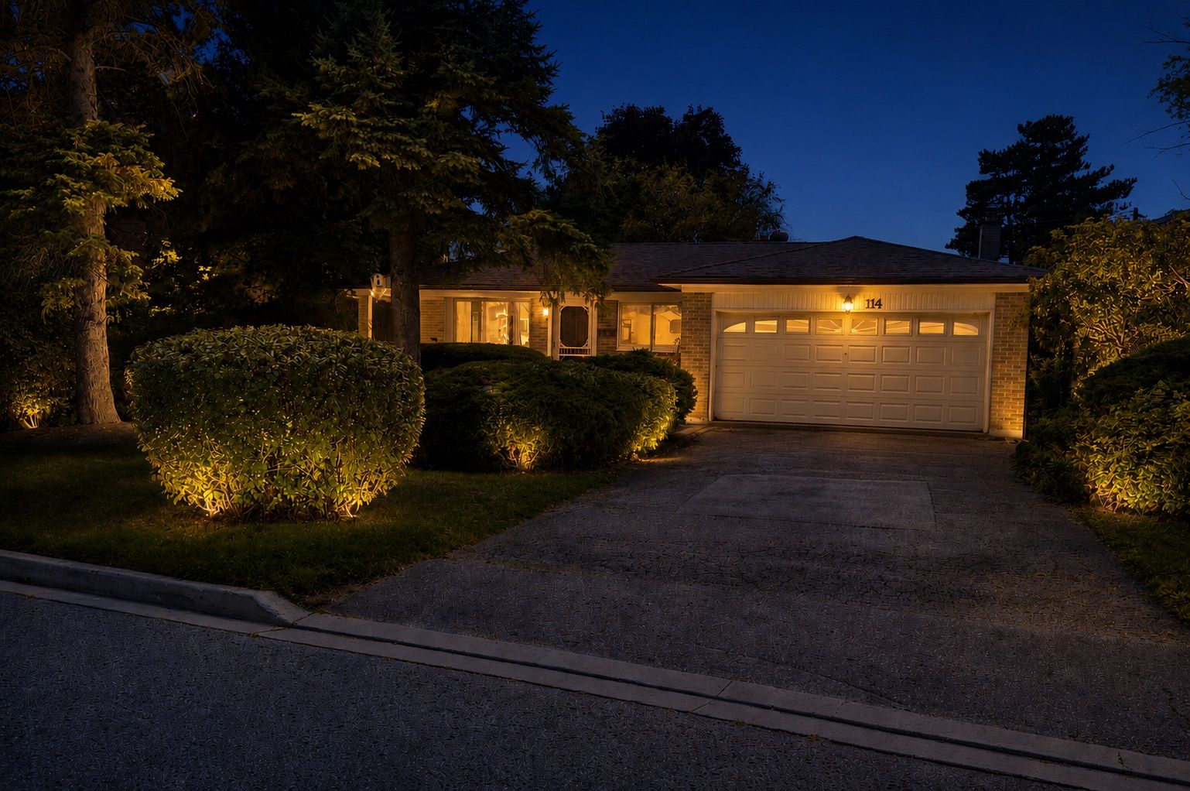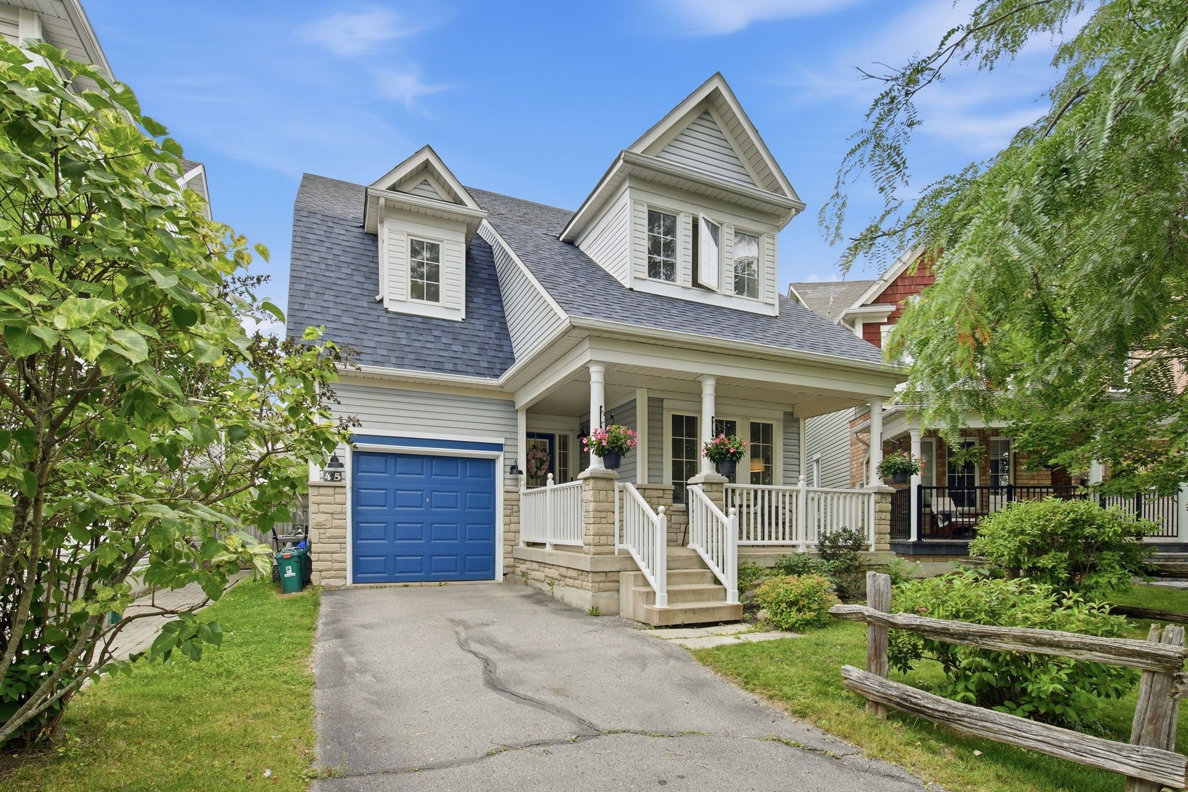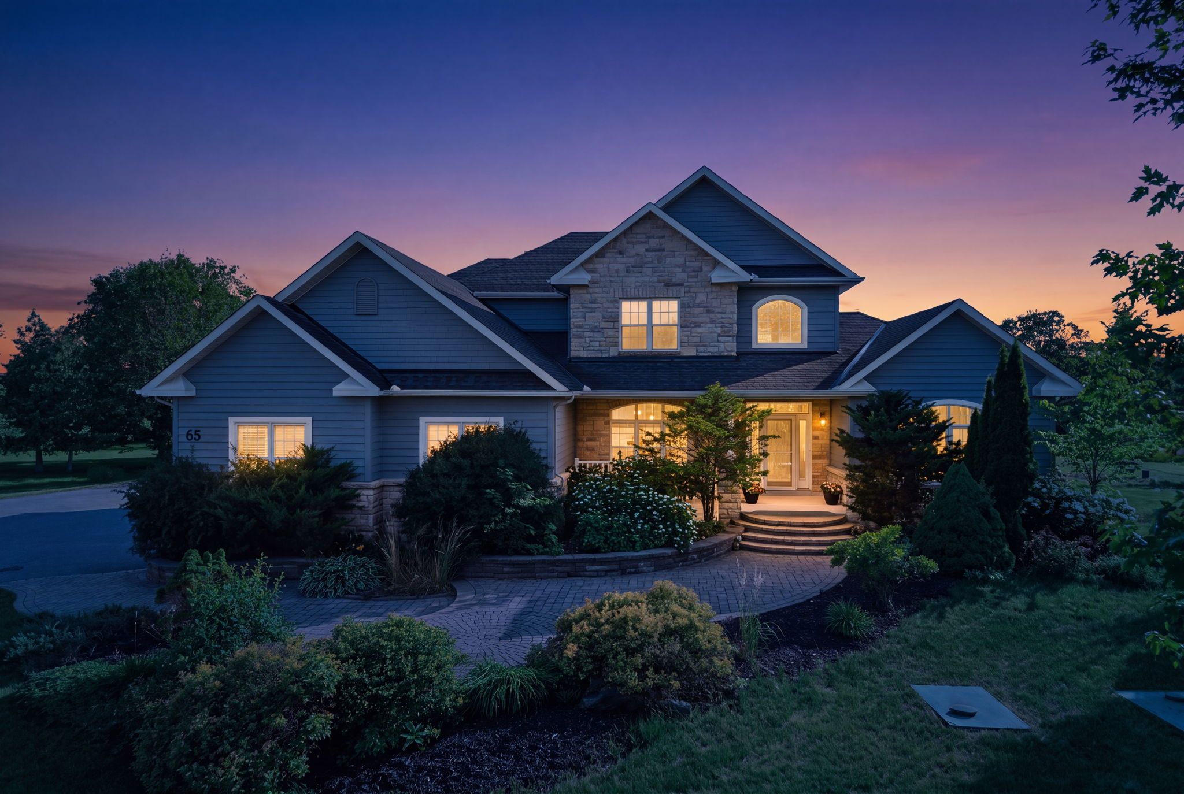
For Sale - 10 Tullamore Road, Brampton, Ontario

Est payment $4,129/mo
Views   1
Time on Jump  1 days
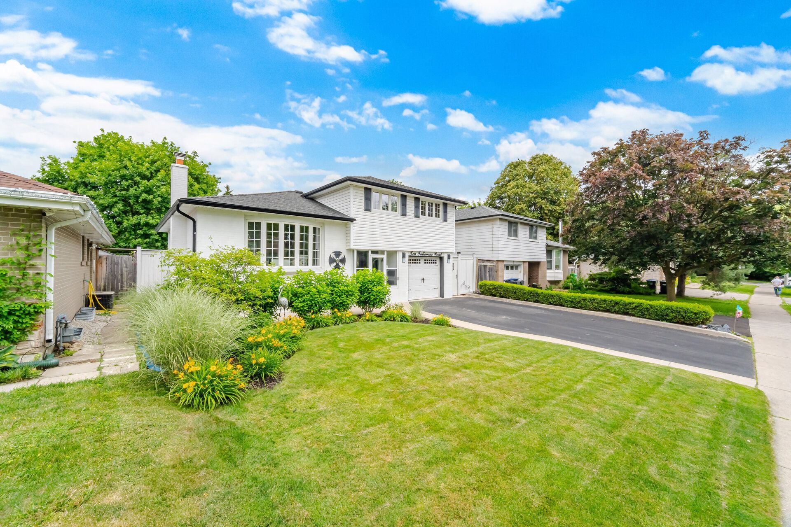
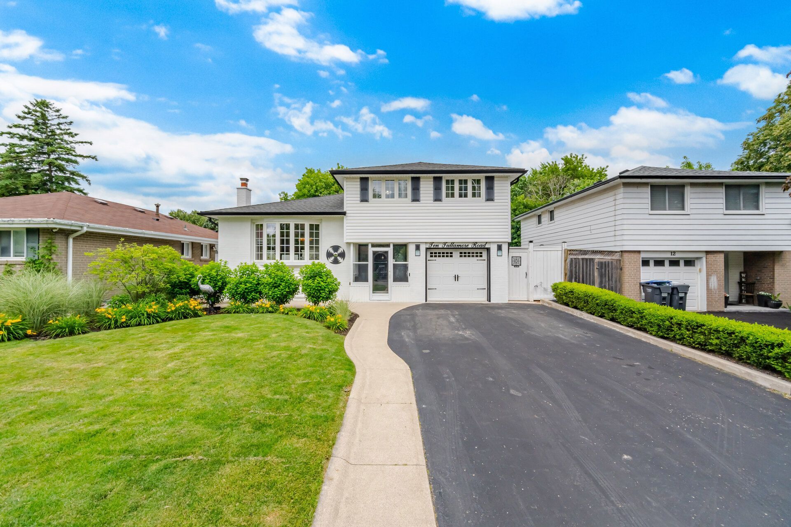
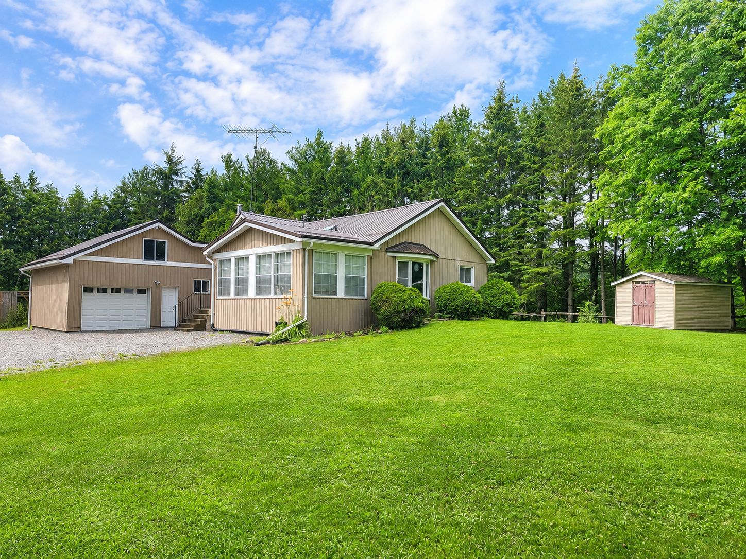
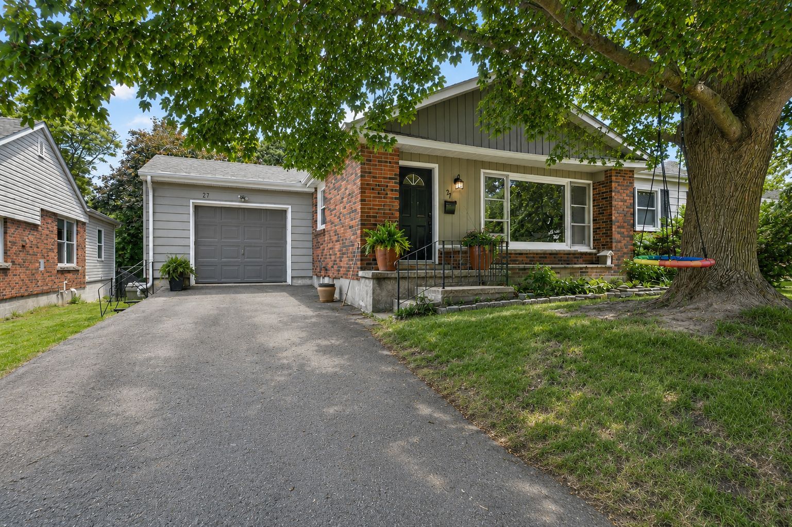
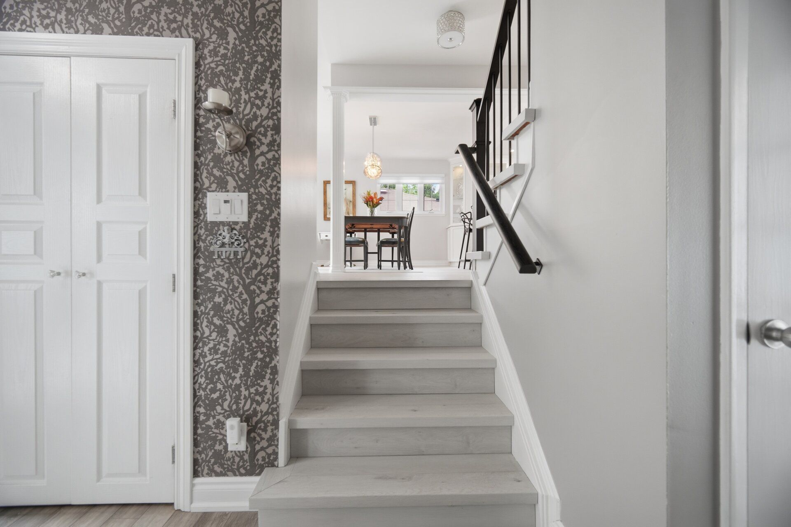
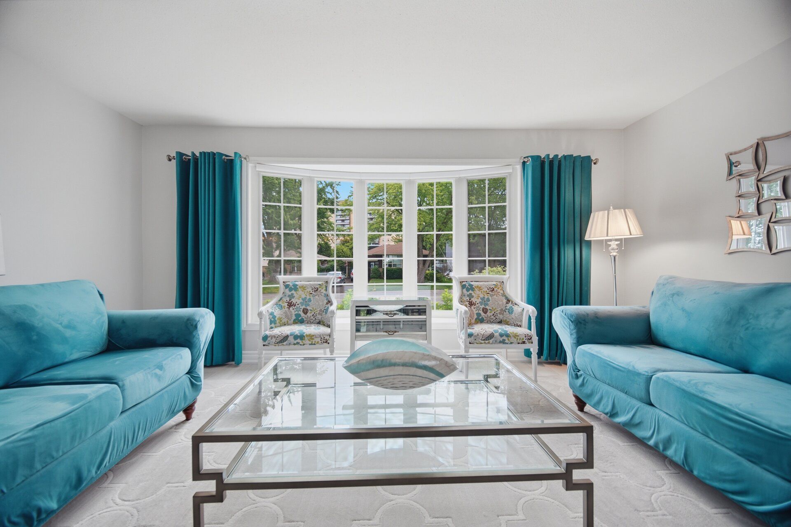
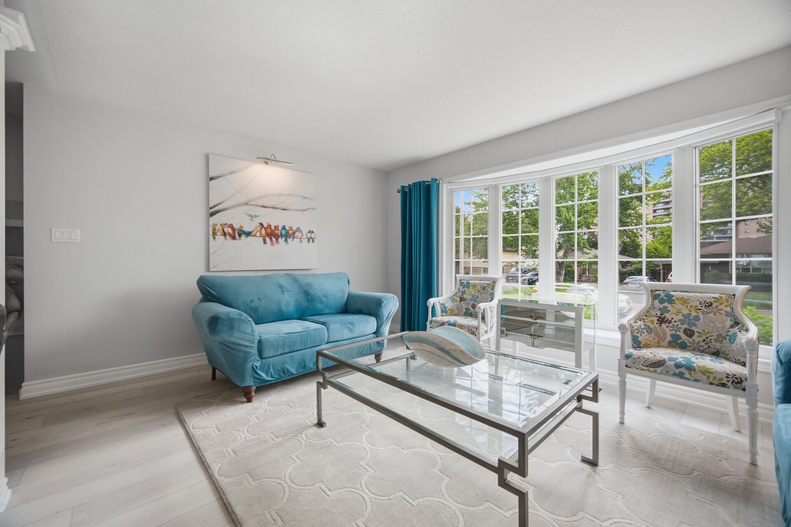
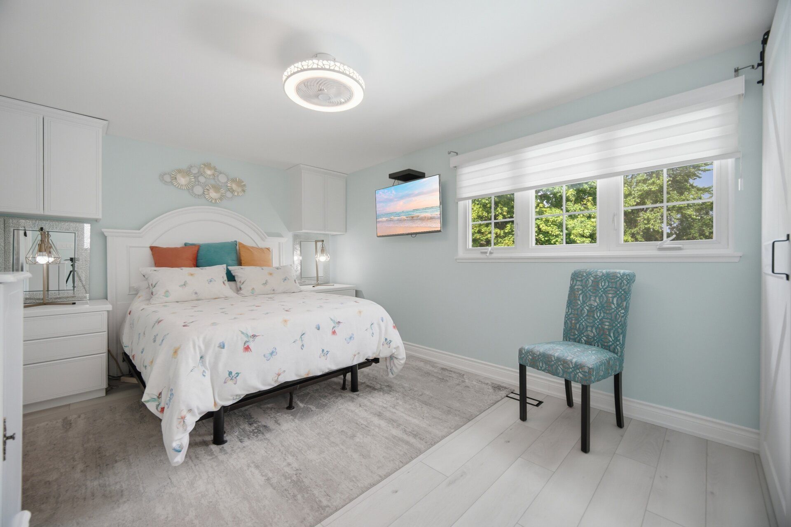
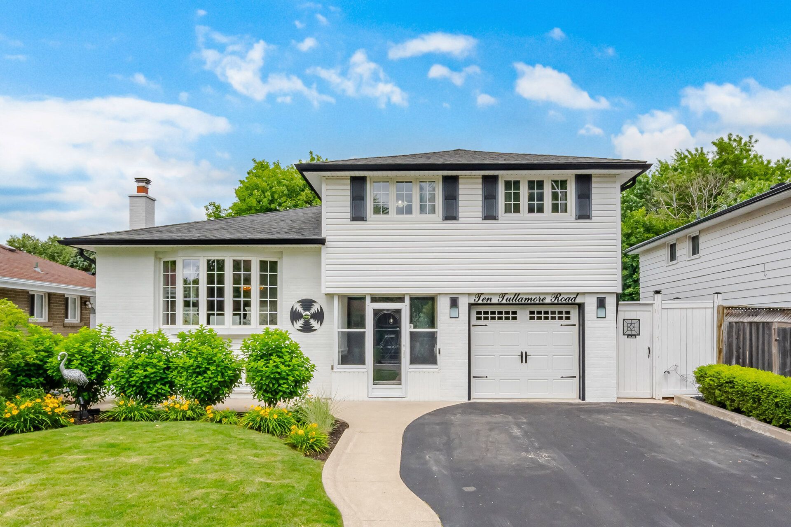
  • Fully updated 4-level sidesplit with great curb appeal.
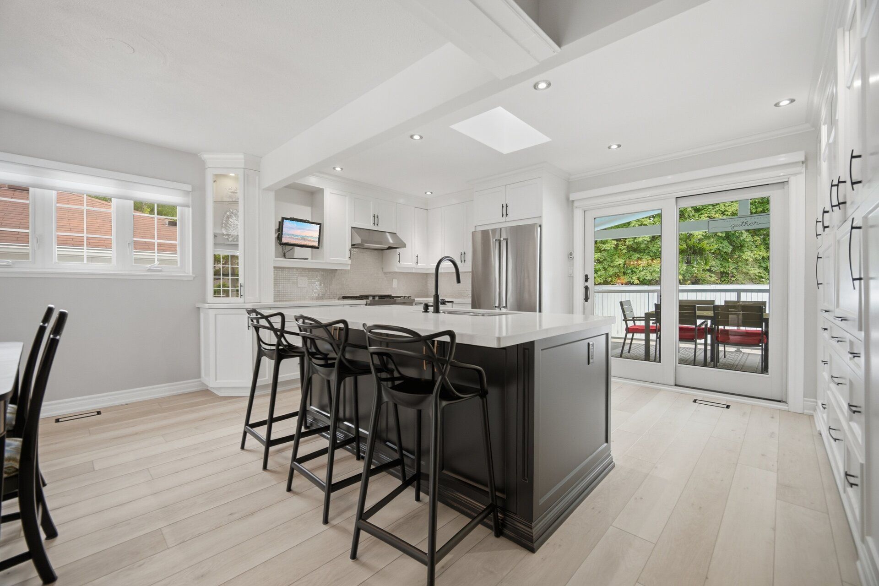
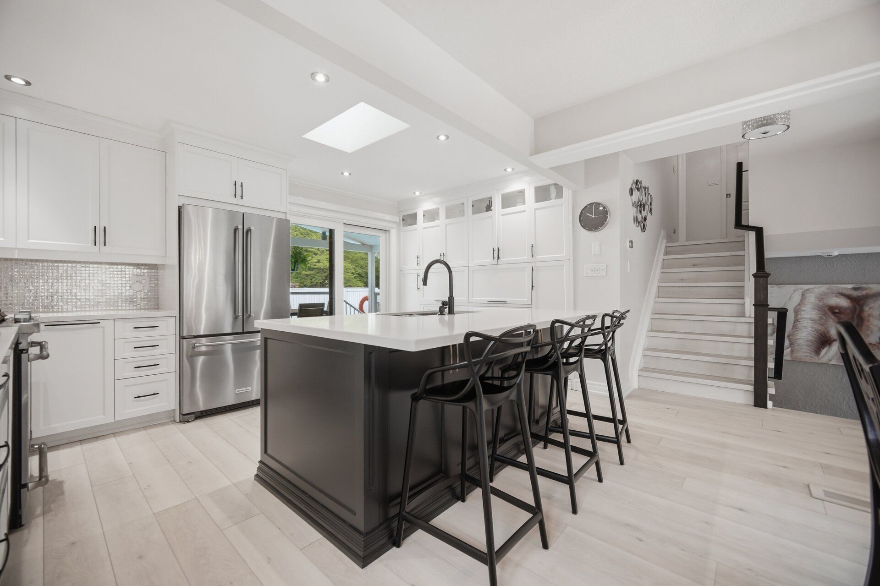
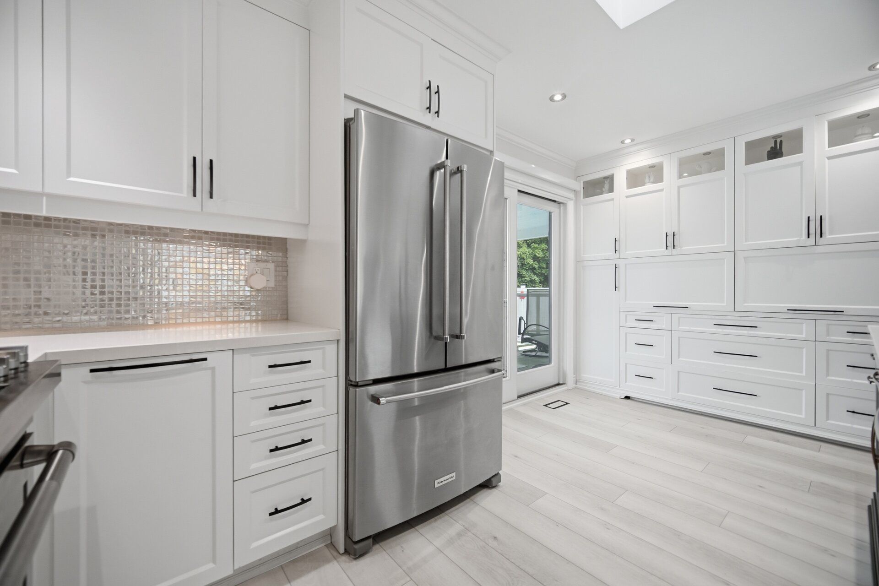
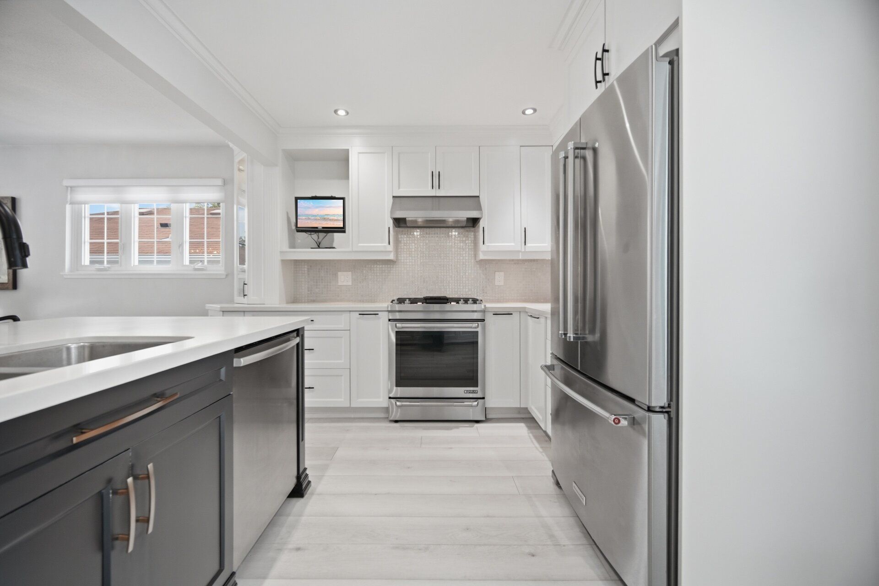
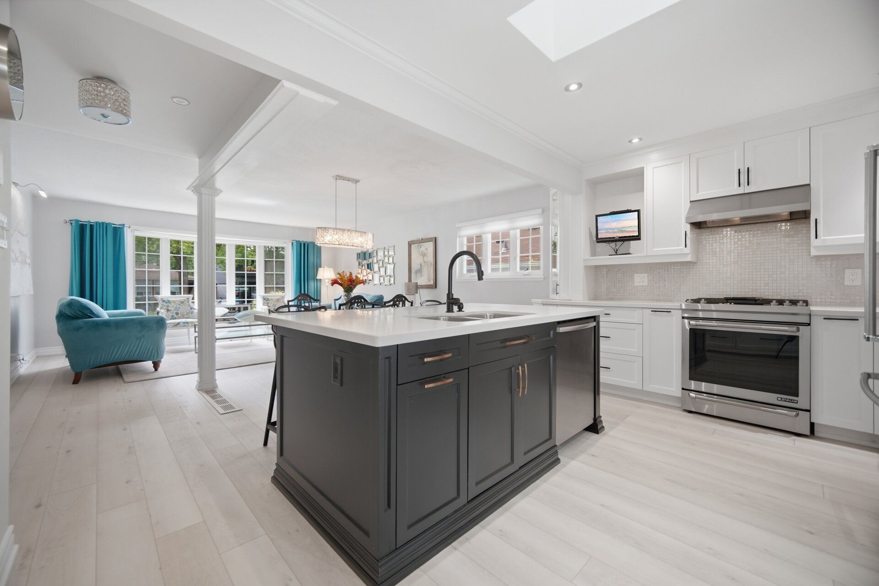
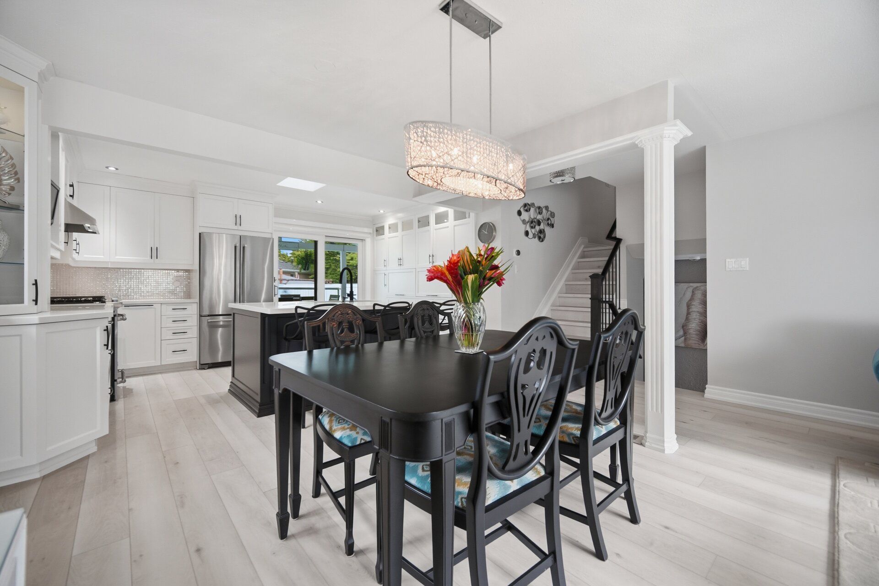
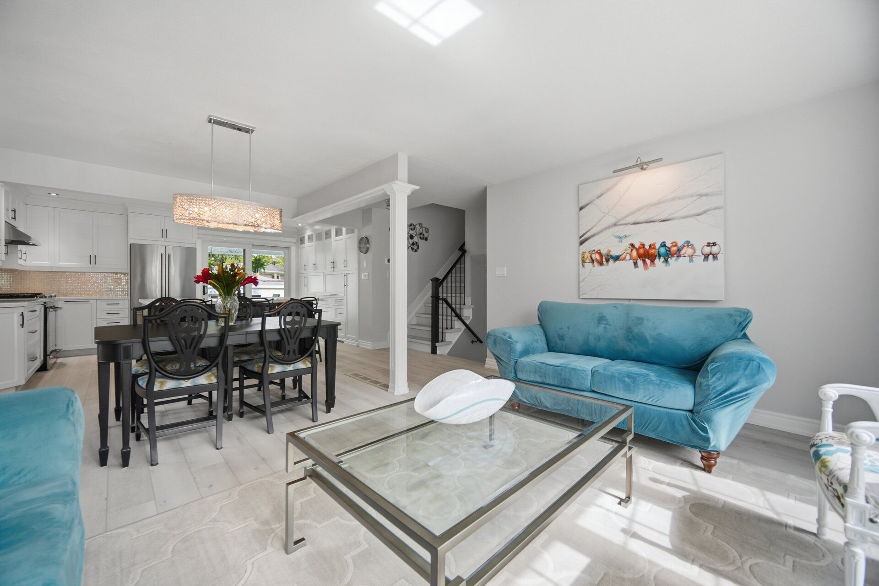
  • Bright, open concept main level with a modern kitchen and island.
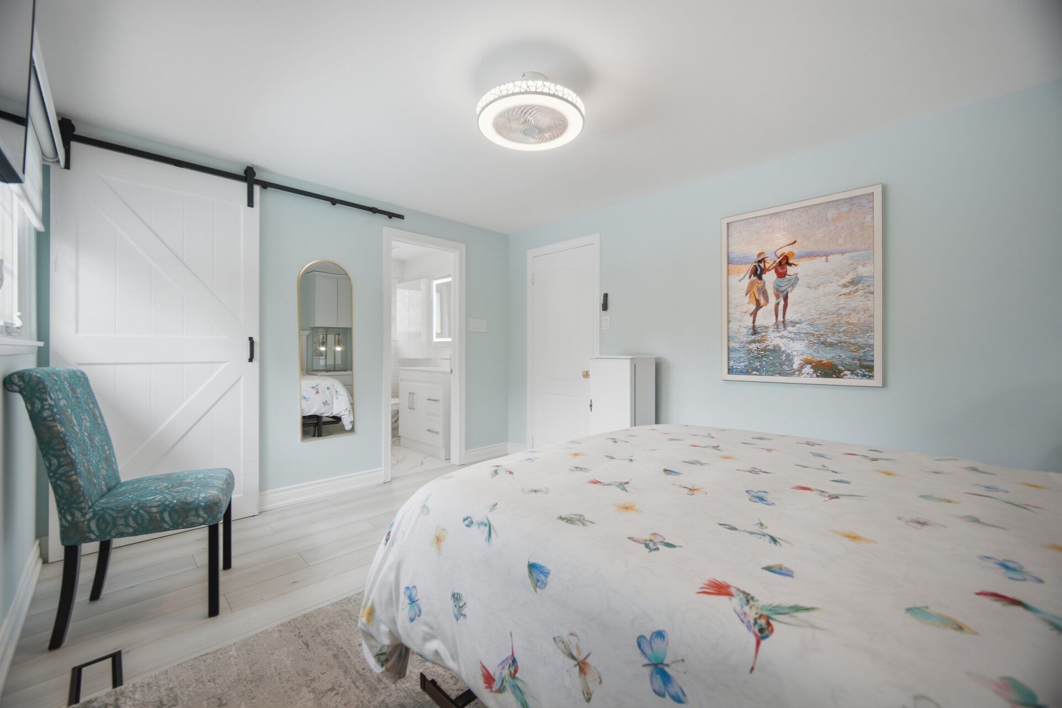
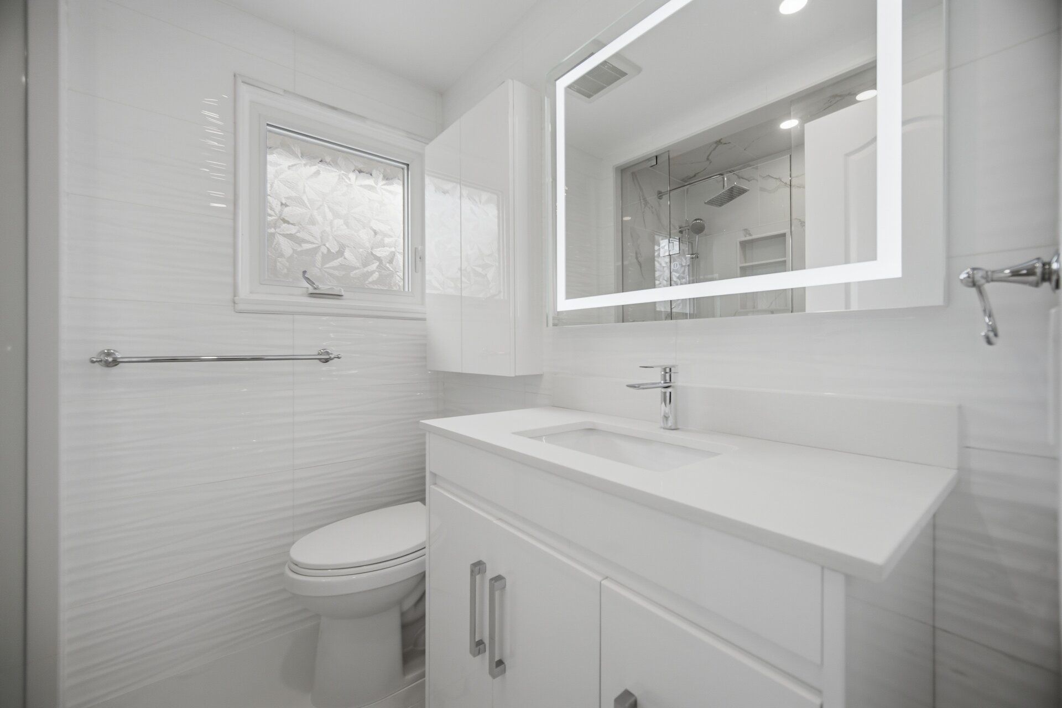
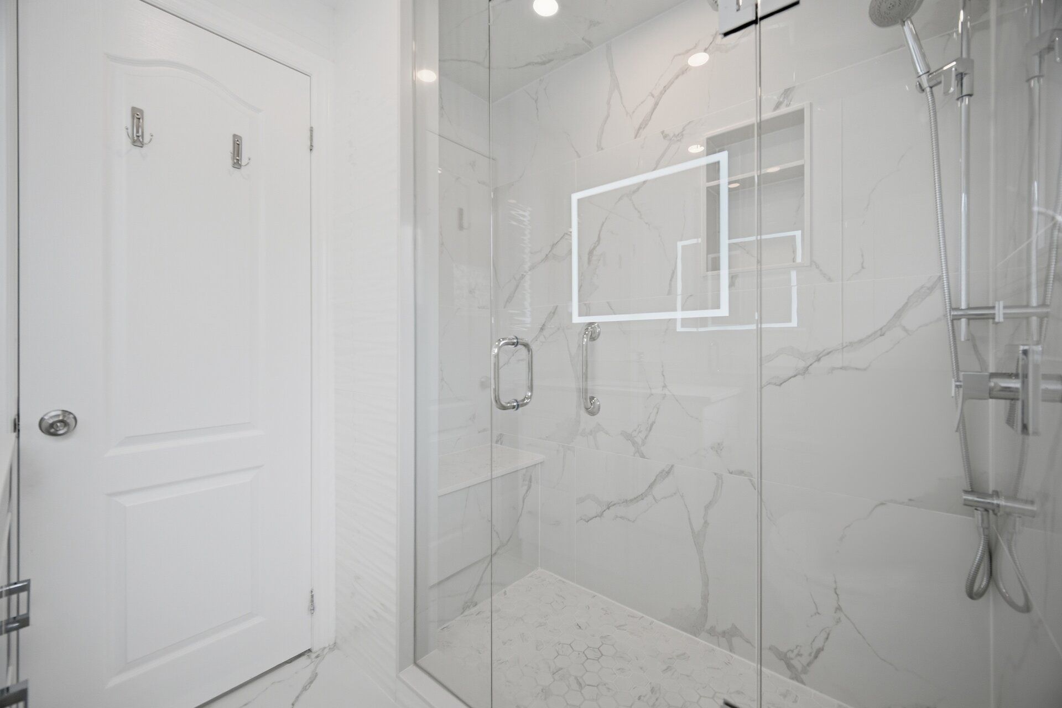
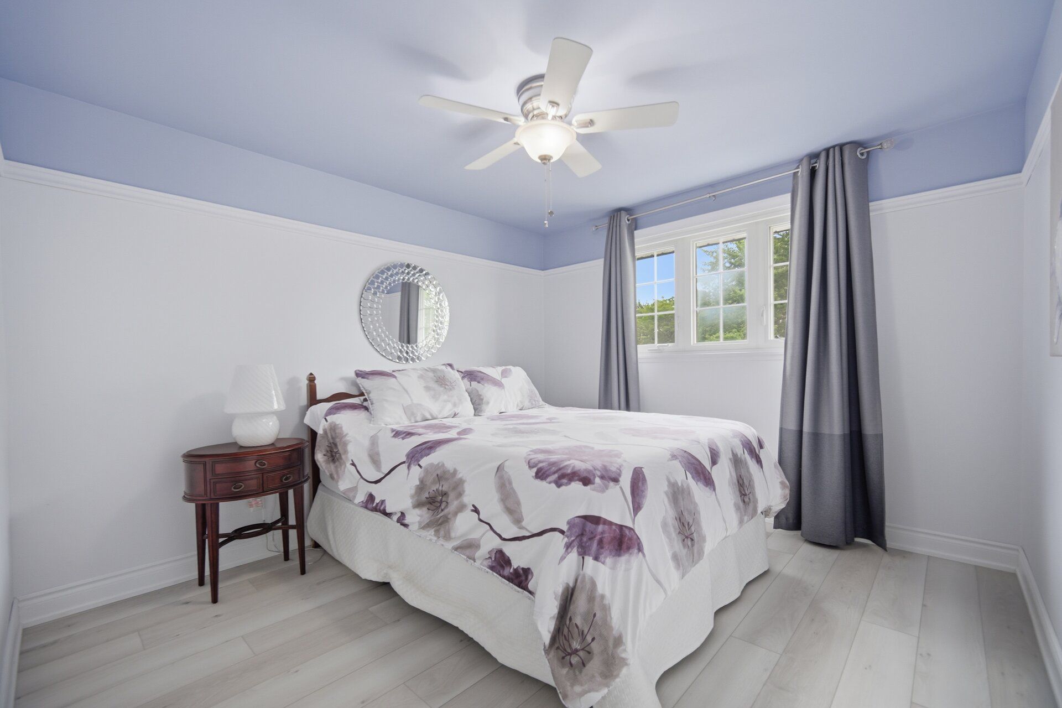
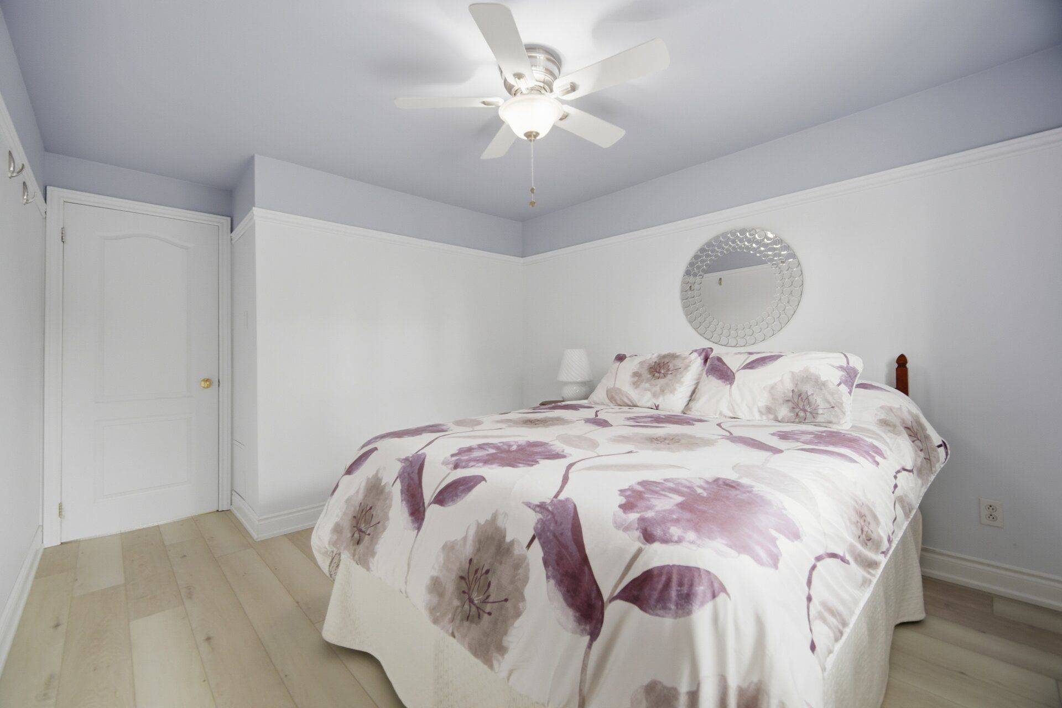
  • Upper level has 3 bedrooms, including a primary suite with ensuite.
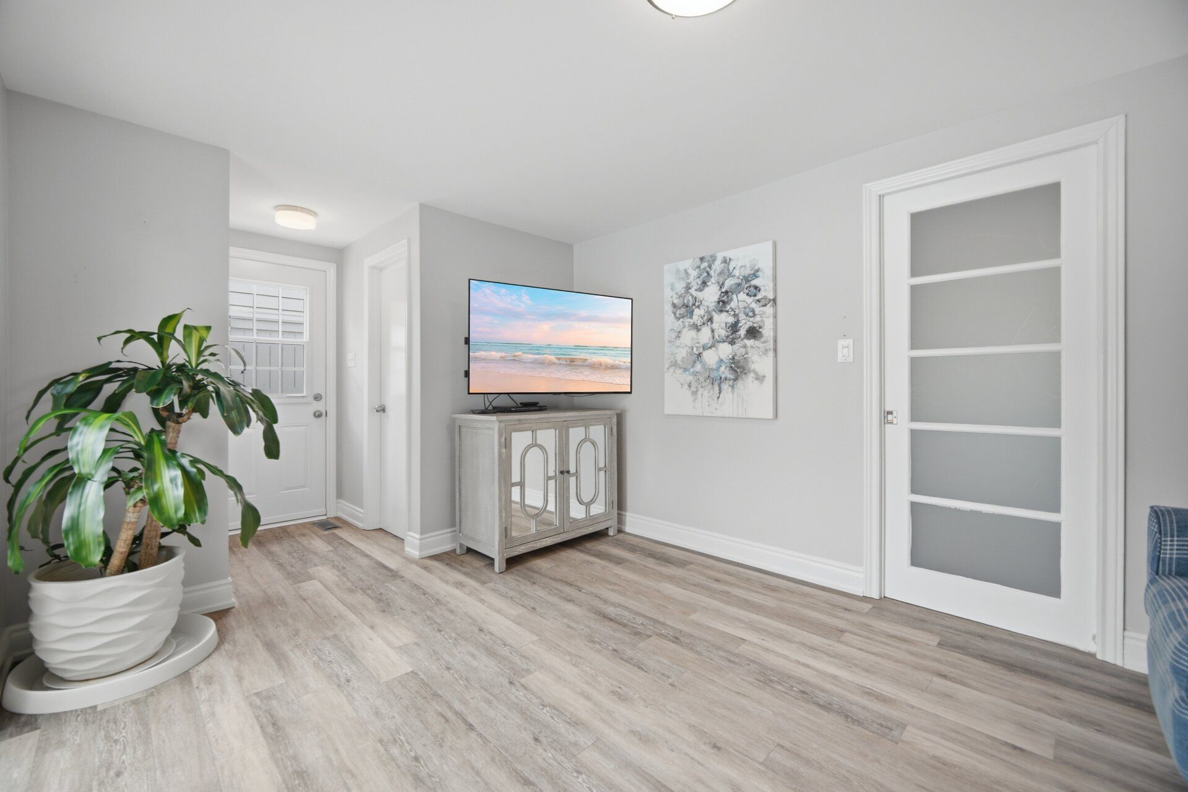
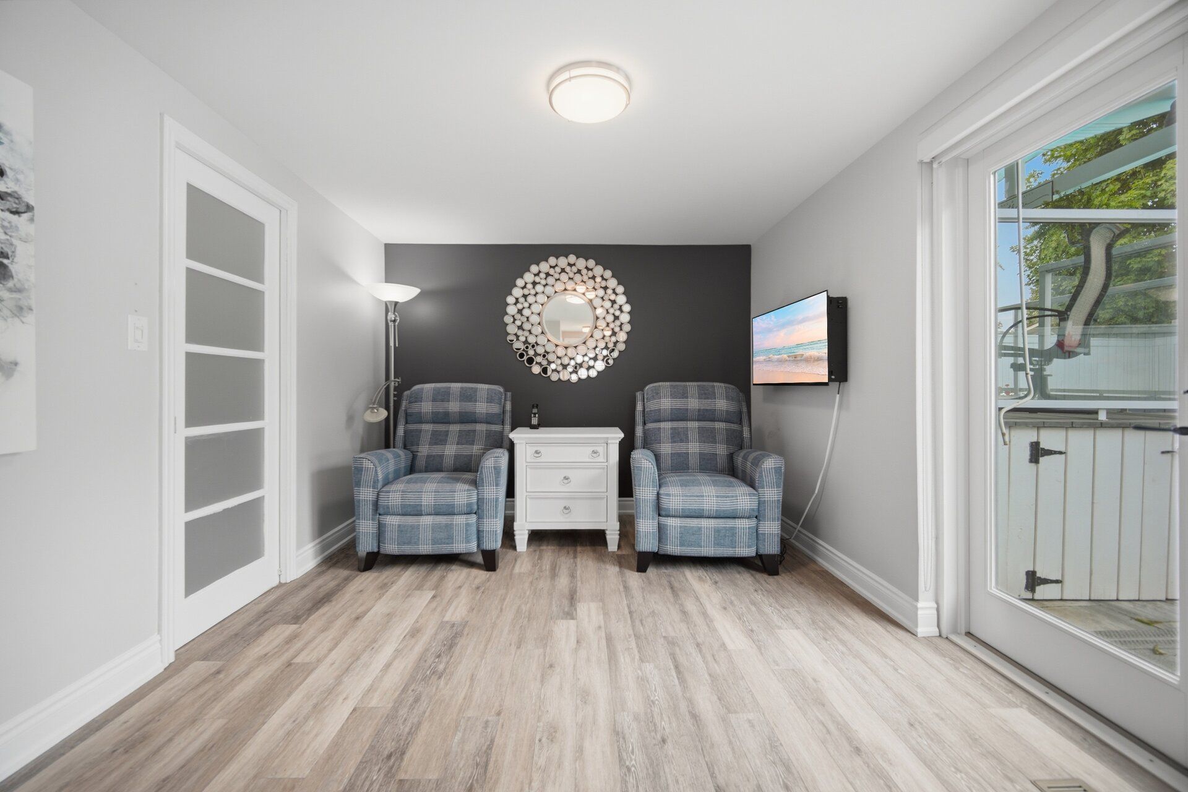
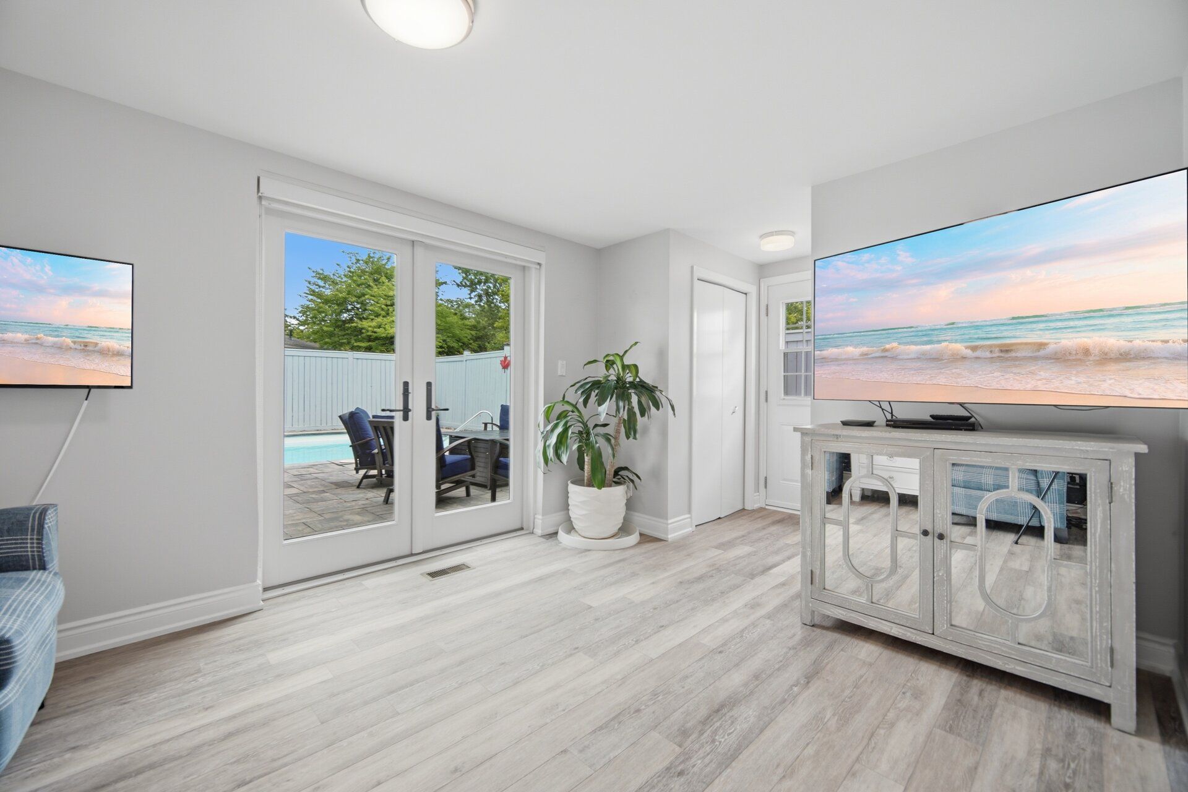
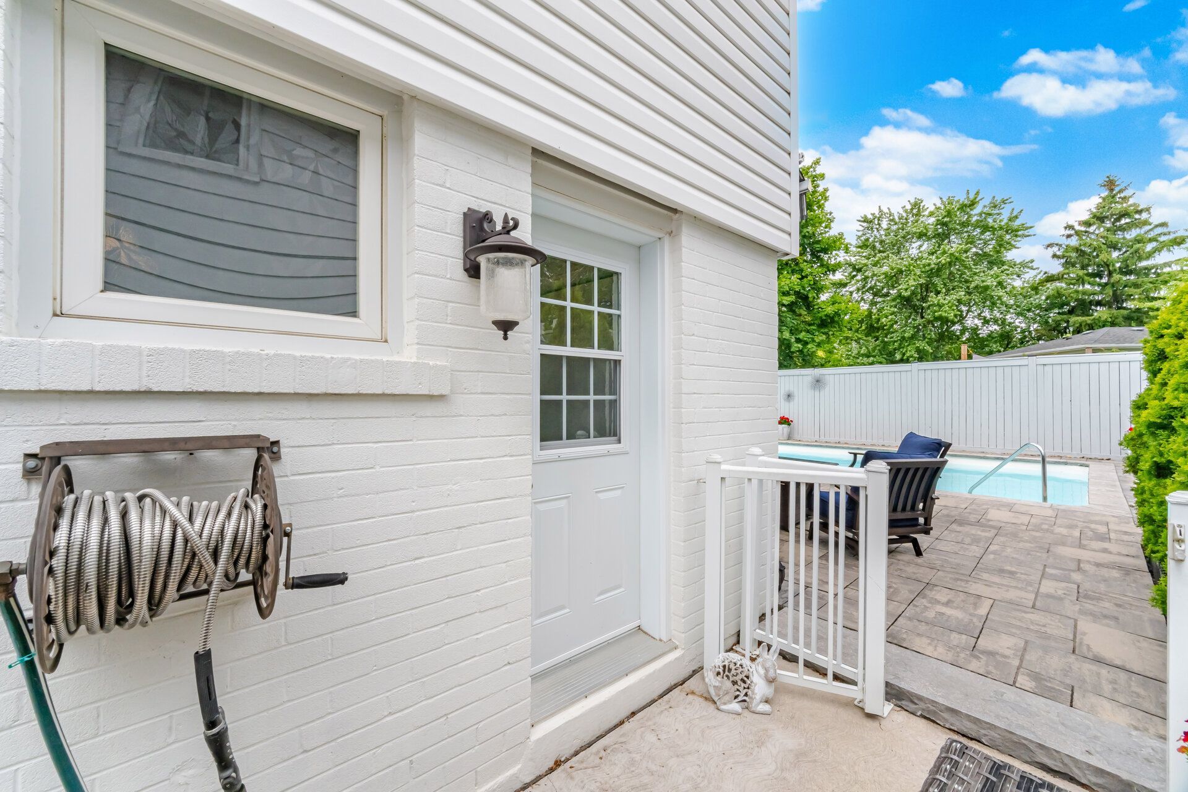
  • Lower level features a den and walkout to the inground pool.
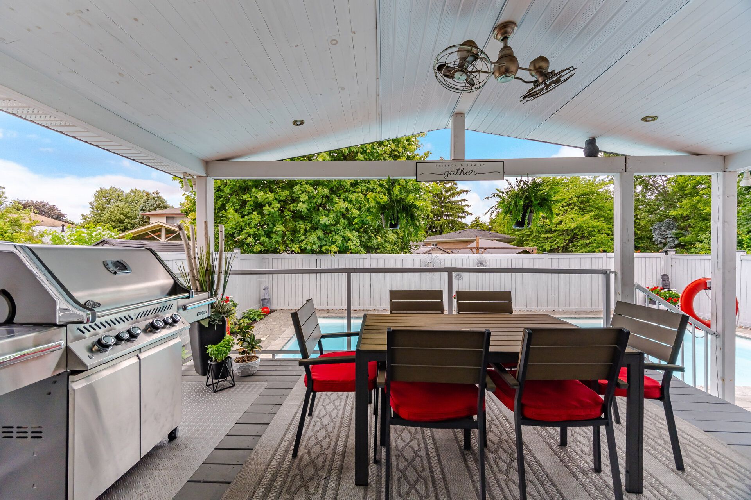
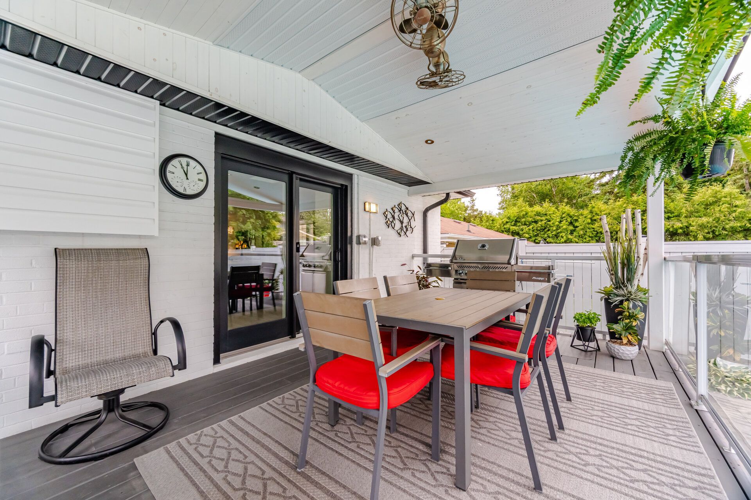
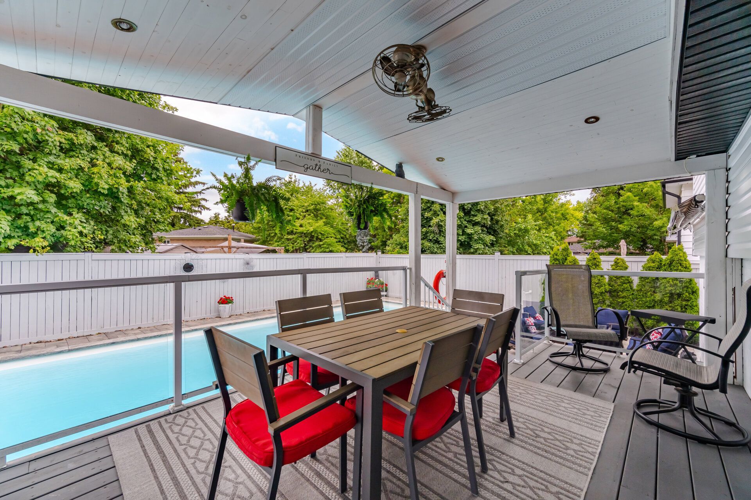
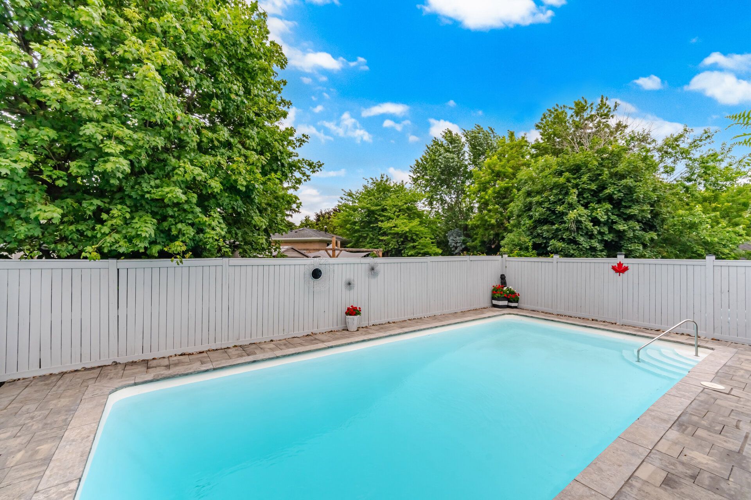
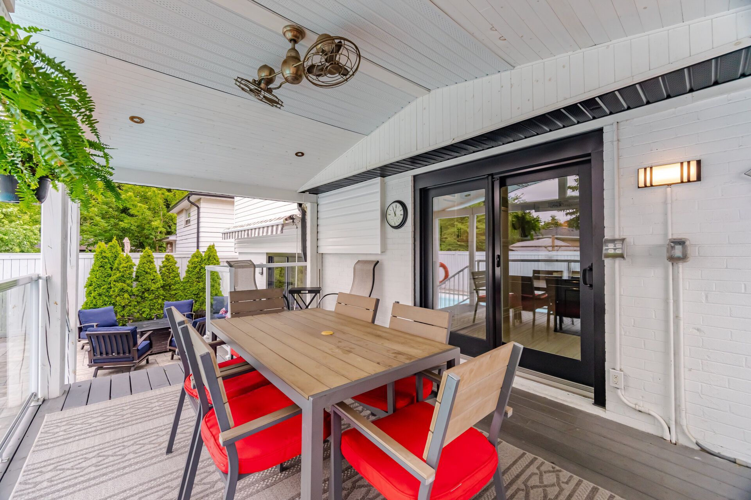
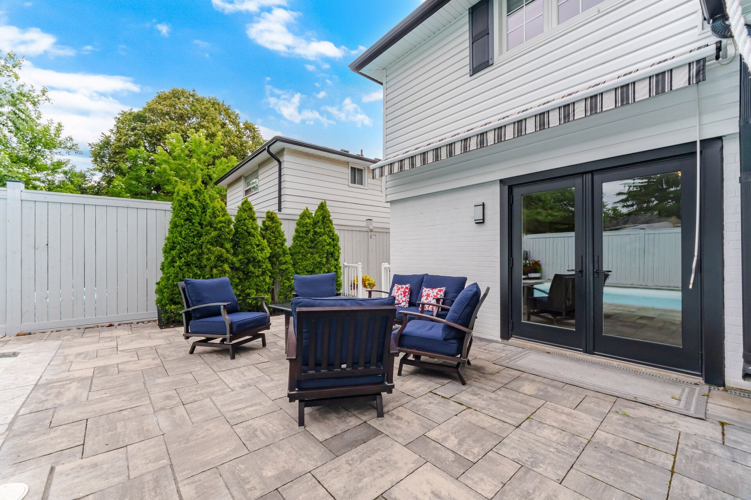
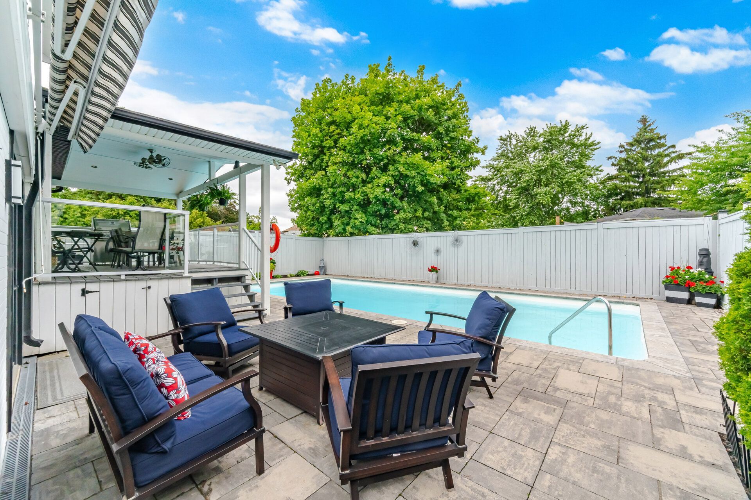
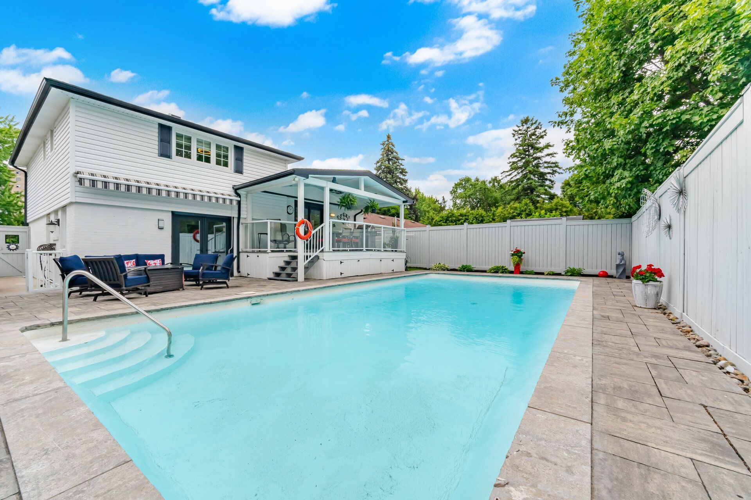
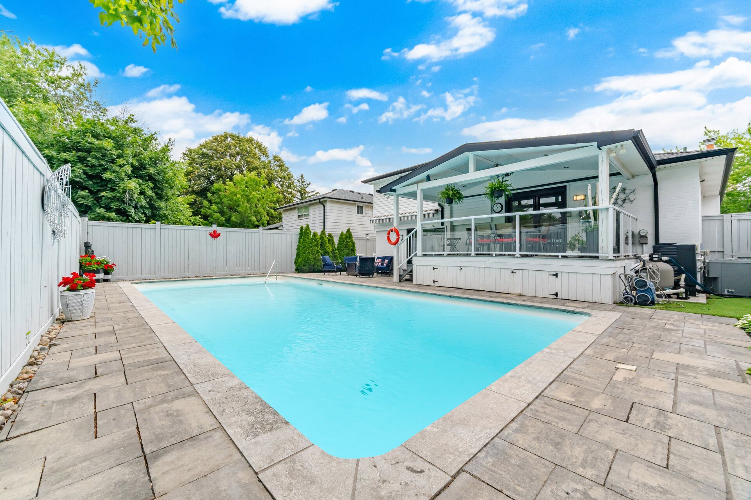
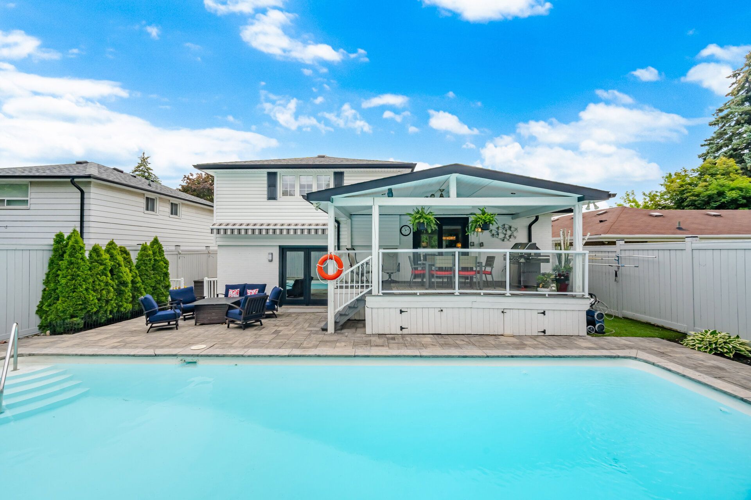
  • Impressive backyard with pool, interlock walkways, and covered porch.


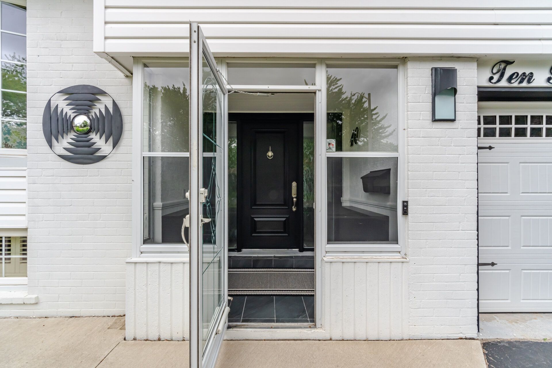
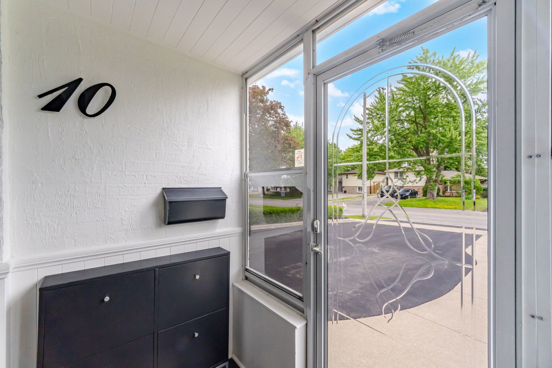
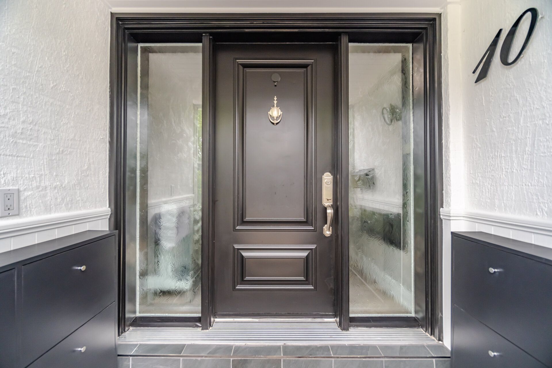
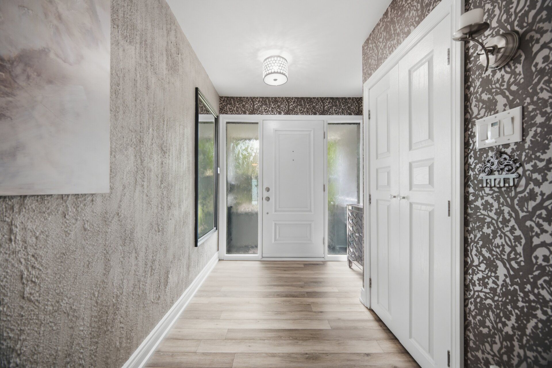
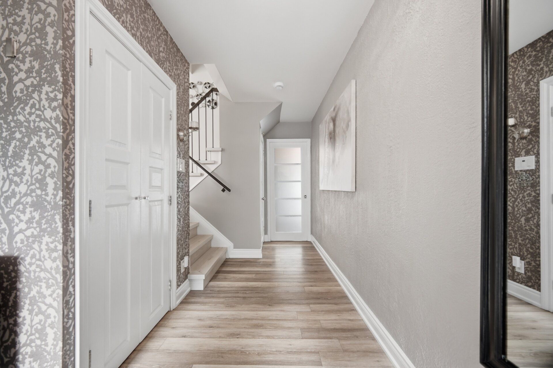
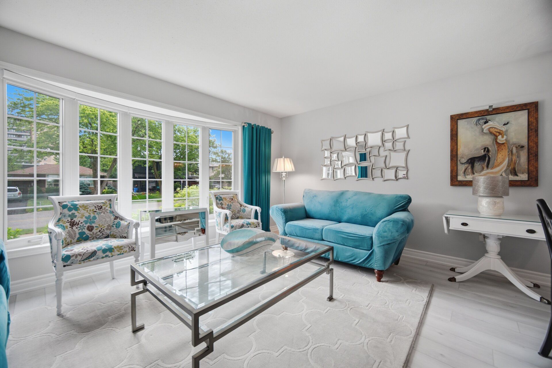
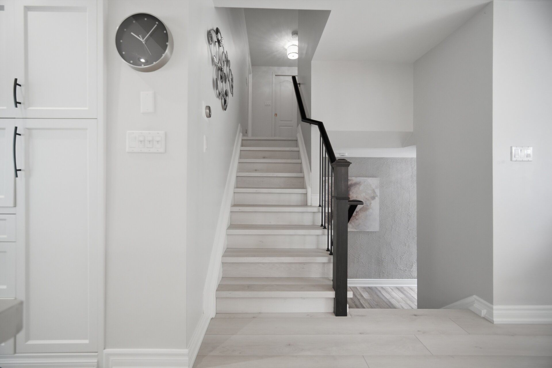
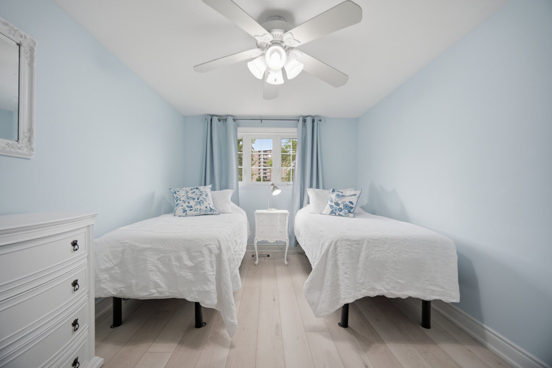
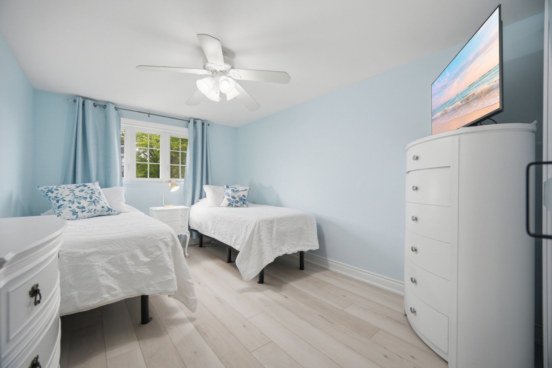
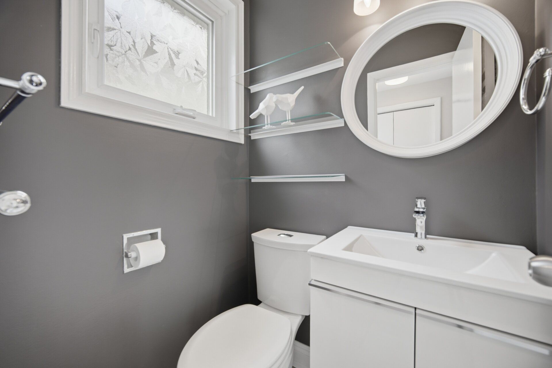
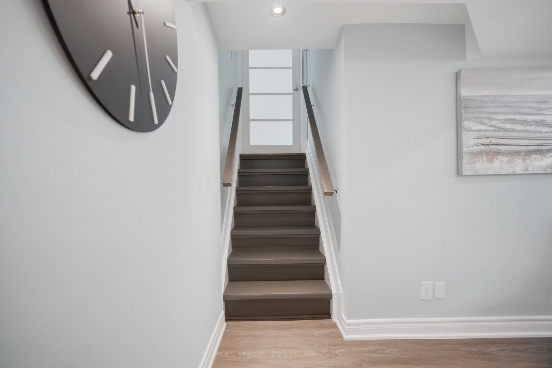
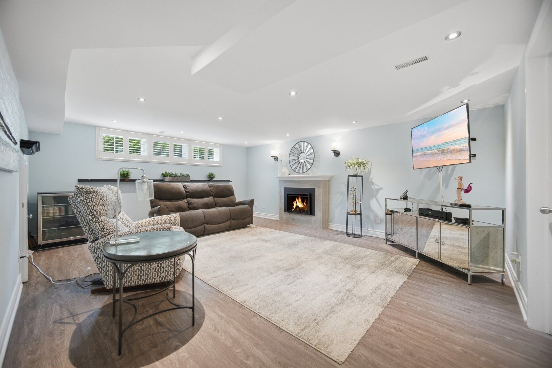
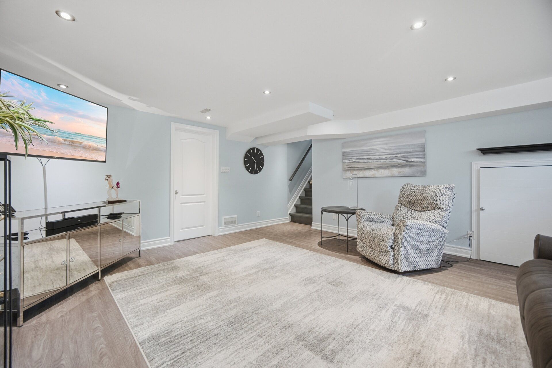
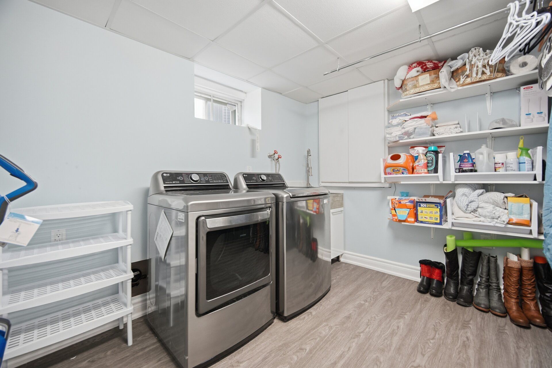
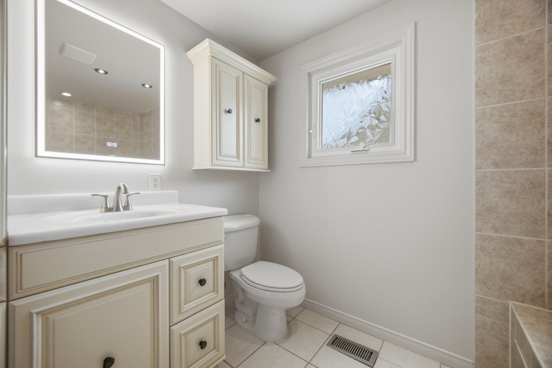
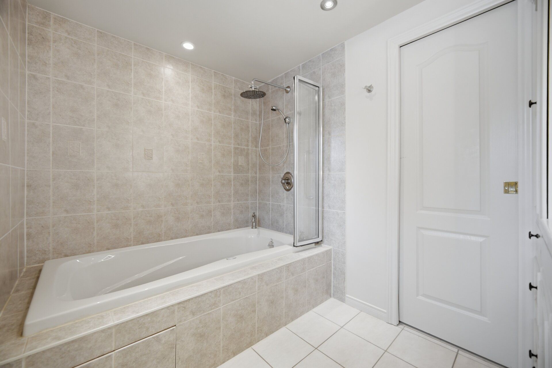
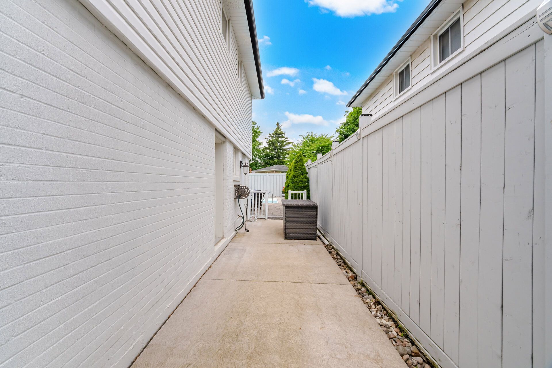
Welcome to this stunning, fully updated 4-level sidesplit in the heart of highly sought after peel village with exceptional curb appeal. Step inside to a bright, open concept main level featuring modern kitchen with island, granite counters, stainless steel appliances, spacious pantry, walk-out to covered porch overlooking backyard, open concept floor plan overlooking living and dining area creating the perfect space for entertaining family and friends. Upper level features 3 bedrooms, primary suite with 3-pc ensuite and walk in closet, 2nd 4-pc bathroom with jetted soaker tub. The lower level features 4th bedroom/den with 2-pc bathroom, closet, side door entrance and walkout overlooking inground pool. The fully furnished basement boasts a generous rec room with pot lights, above grade windows, gas fireplace and a spacious laundry room. Step outside to the impressive backyard featuring inground pool surrounded by interlock walkways and a fully covered porch area to relax overlooking the pool view. Ideally located close to schools, parks, transit, highways and every amenity is close by. This exceptional peel village home combines timeless charm with quality finishes through-out. Great opportunity just move in, relax and enjoy.
Listing IDW13547650
Address10 Tullamore Road
CityBrampton, Ontario
Price$859,900
Bed / Bath3 / 3 Full
StyleSidesplit 4, Detached
ConstructionAluminum Siding, Brick
TypeResidential
StatusFor Sale
Subtype DetachedIndoor Features Water Heater OwnedOutdoor Features Awnings, Deck, PorchAmenities Arts Centre, Fenced Yard, Hospital, Park, Place Of Worship, Public TransitOwnership FreeholdViews PoolBasement FinishedFoundation ConcreteHeating / Cooling Forced AirHeating Fuel GasSewer Sewer
Parking 3.00
ASAP

Sat

11

Jul

Sun

12

Jul

Mon

13

Jul

Tue

14

Jul

Wed

15

Jul

Thu

16

Jul

Fri

17

Jul

Sat

18

Jul

Sun

19

Jul

Mon

20

Jul

Tue

21

Jul

Wed

22

Jul

Thu

23

Jul

Fri

24

Jul

Sat

25

Jul

Sun

26

Jul

Mon

27

Jul

Tue

28

Jul

Wed

29

Jul

Thu

30

Jul

Fri

31

Jul

Sat

1

Aug

Sun

2

Aug

Mon

3

Aug

Tue

4

Aug

Wed

5

Aug

Thu

6

Aug

Fri

7

Aug

Sat

8

Aug

By clicking “Get pre-qualified” and/or 'Submit' you are expressly consenting, in writing, to receive telemarketing and other messages, including artificial or prerecorded voices, via automated calls or texts from jumprealty.ca and up.mortgages at the number you provided above. This consent is not required to purchase any good or service. Message and data rates may apply, frequency varies. Text HELP for help or STOP to cancel. More details in Terms of Use and Privacy Policy.

Listing Agency:  RE/MAX REALTY SERVICES INC.

* Data is provided courtesy of PROPTX. The information provided herein must only be used by consumers that have a bona fide interest in the purchase, sale, or lease of real estate and may not be used for any commercial purpose or any other purpose. The information is deemed reliable but is not guaranteed accurate by PROPTX.

Hospital
Parks
Schools
Place of Worship
Please select an amenity above to view a list.

Recommended Properties

Loading...
10 Tullamore Road
Brampton , Ontario
3 3 $859,900
Get more info