For Sale - 1003 Renaissance Drive, Oshawa, Ontario

Est payment $3,357/mo
Views   3
Time on Jump  14 day
  • Well-maintained family home close to the lake and parks for outdoor fun.
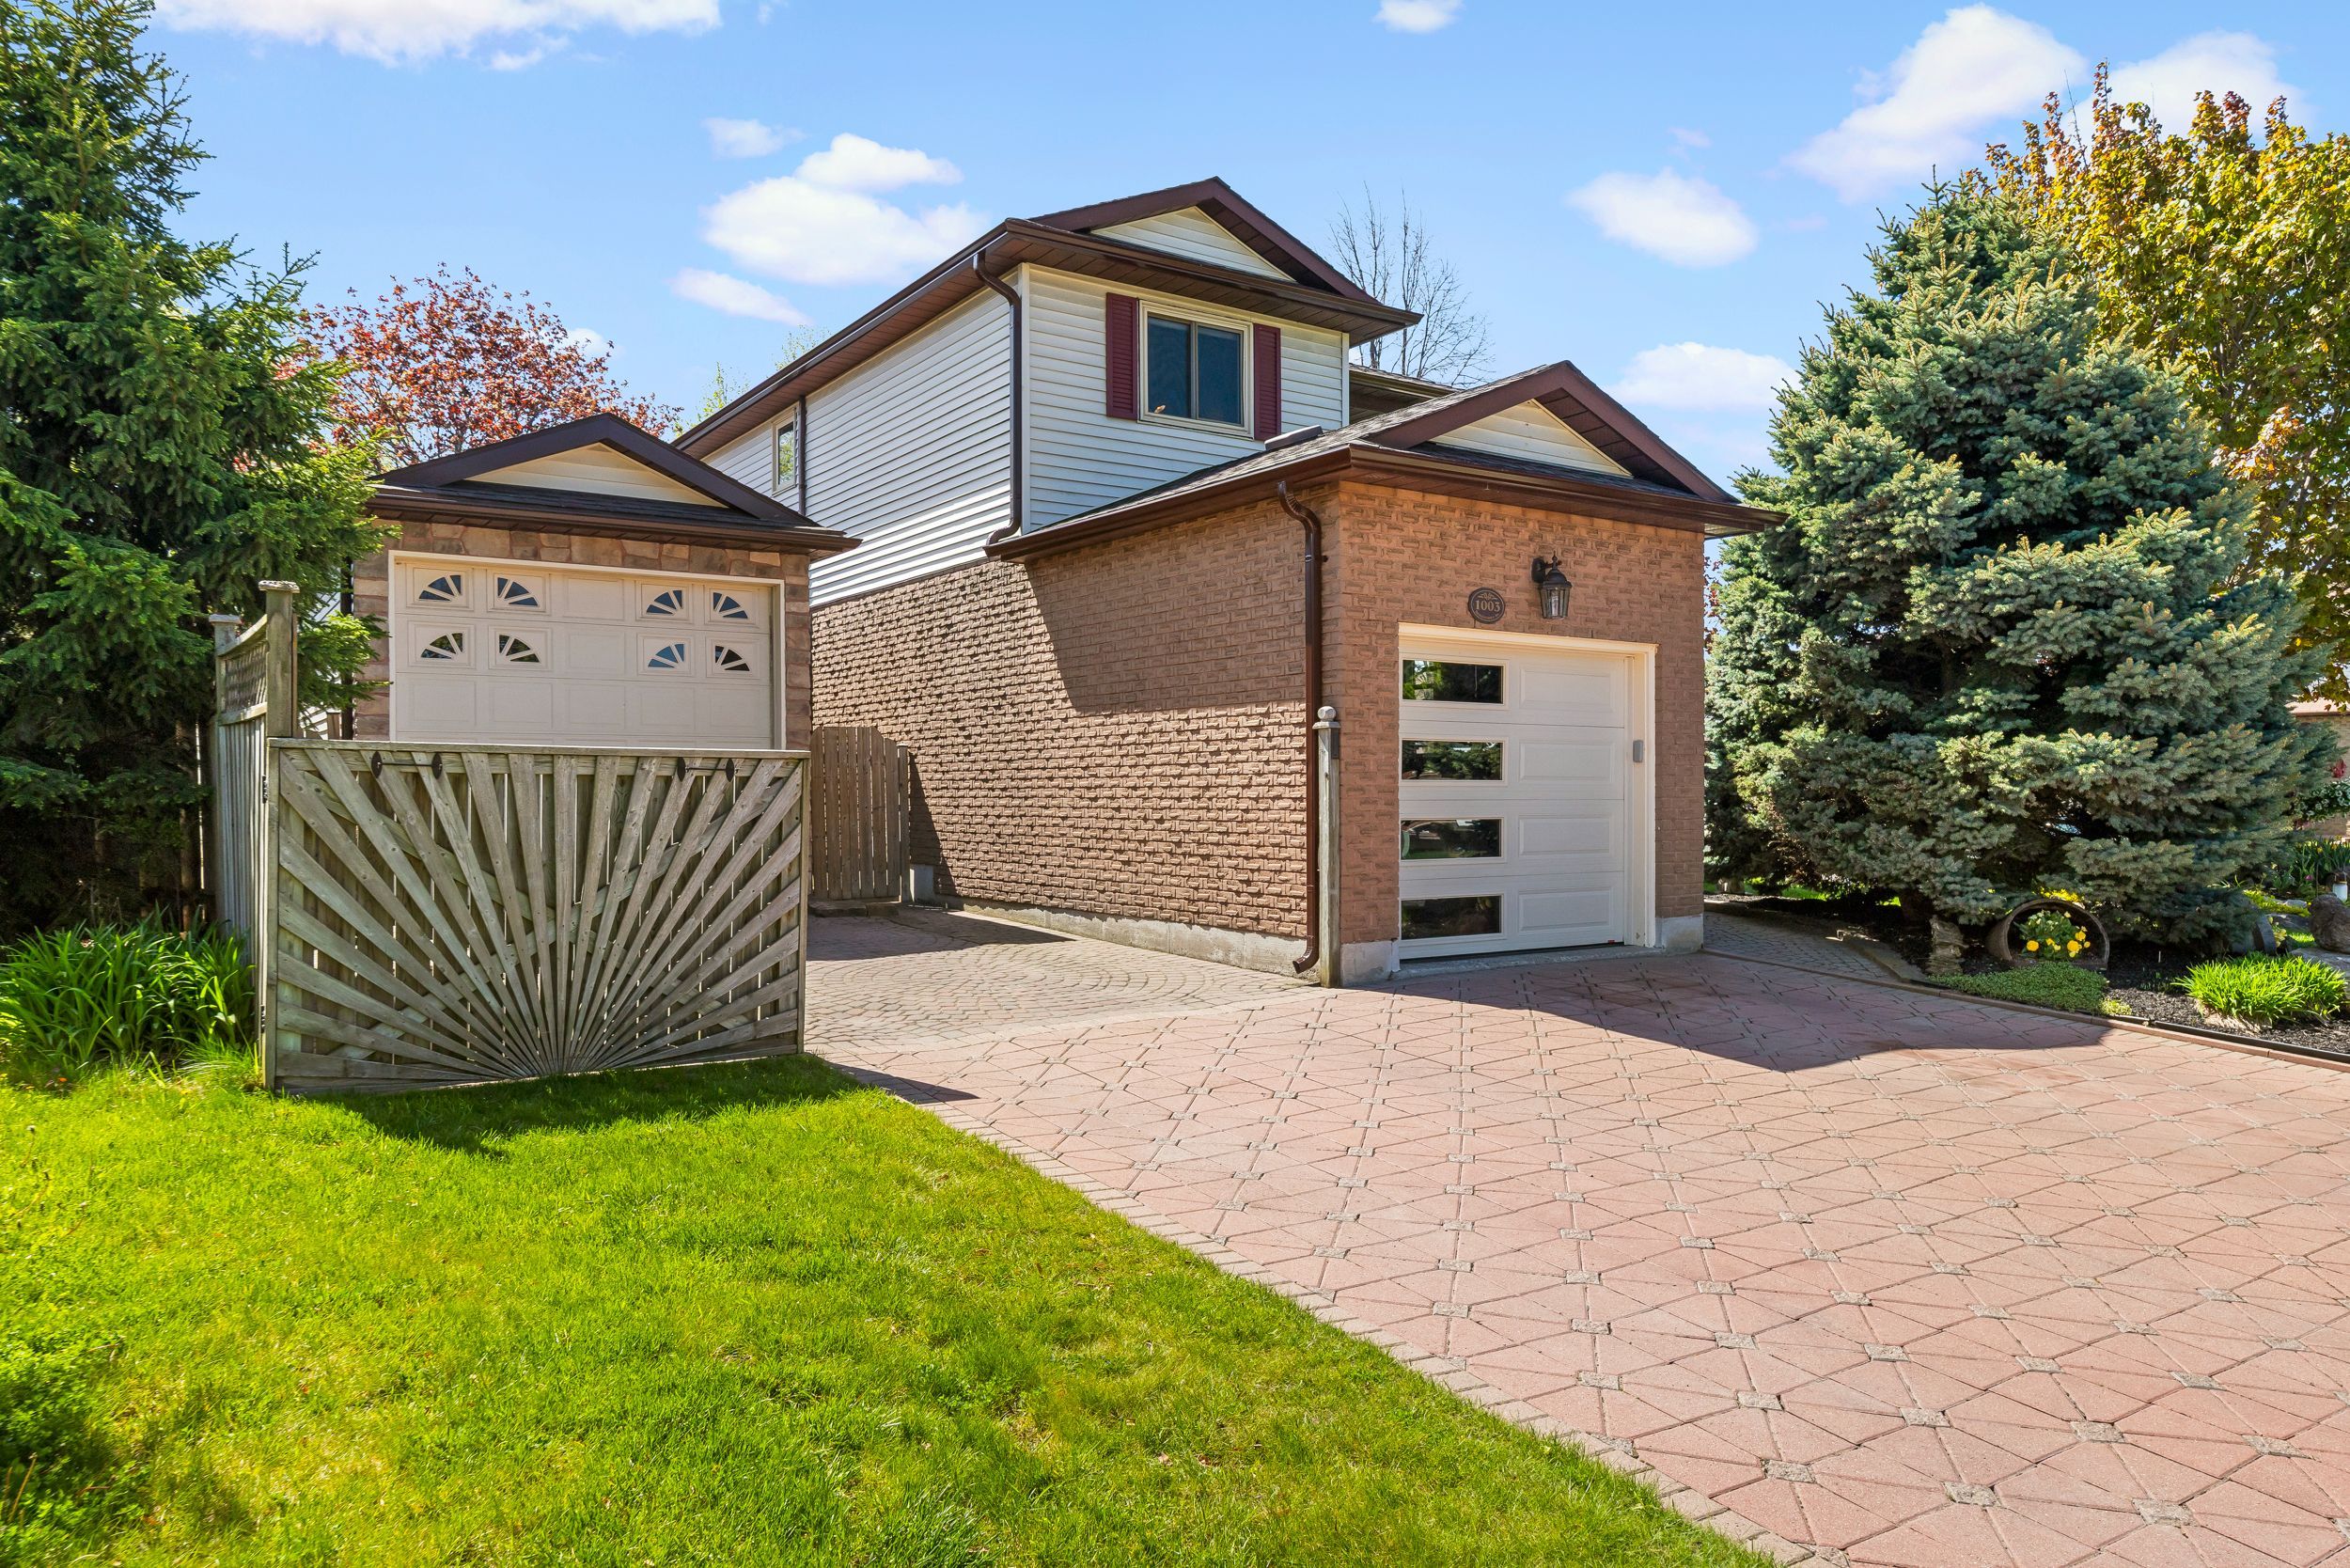
  • Rare three-car garage for ample parking and storage options.
  • Quiet neighborhood surrounded by nature, yet near conveniences.
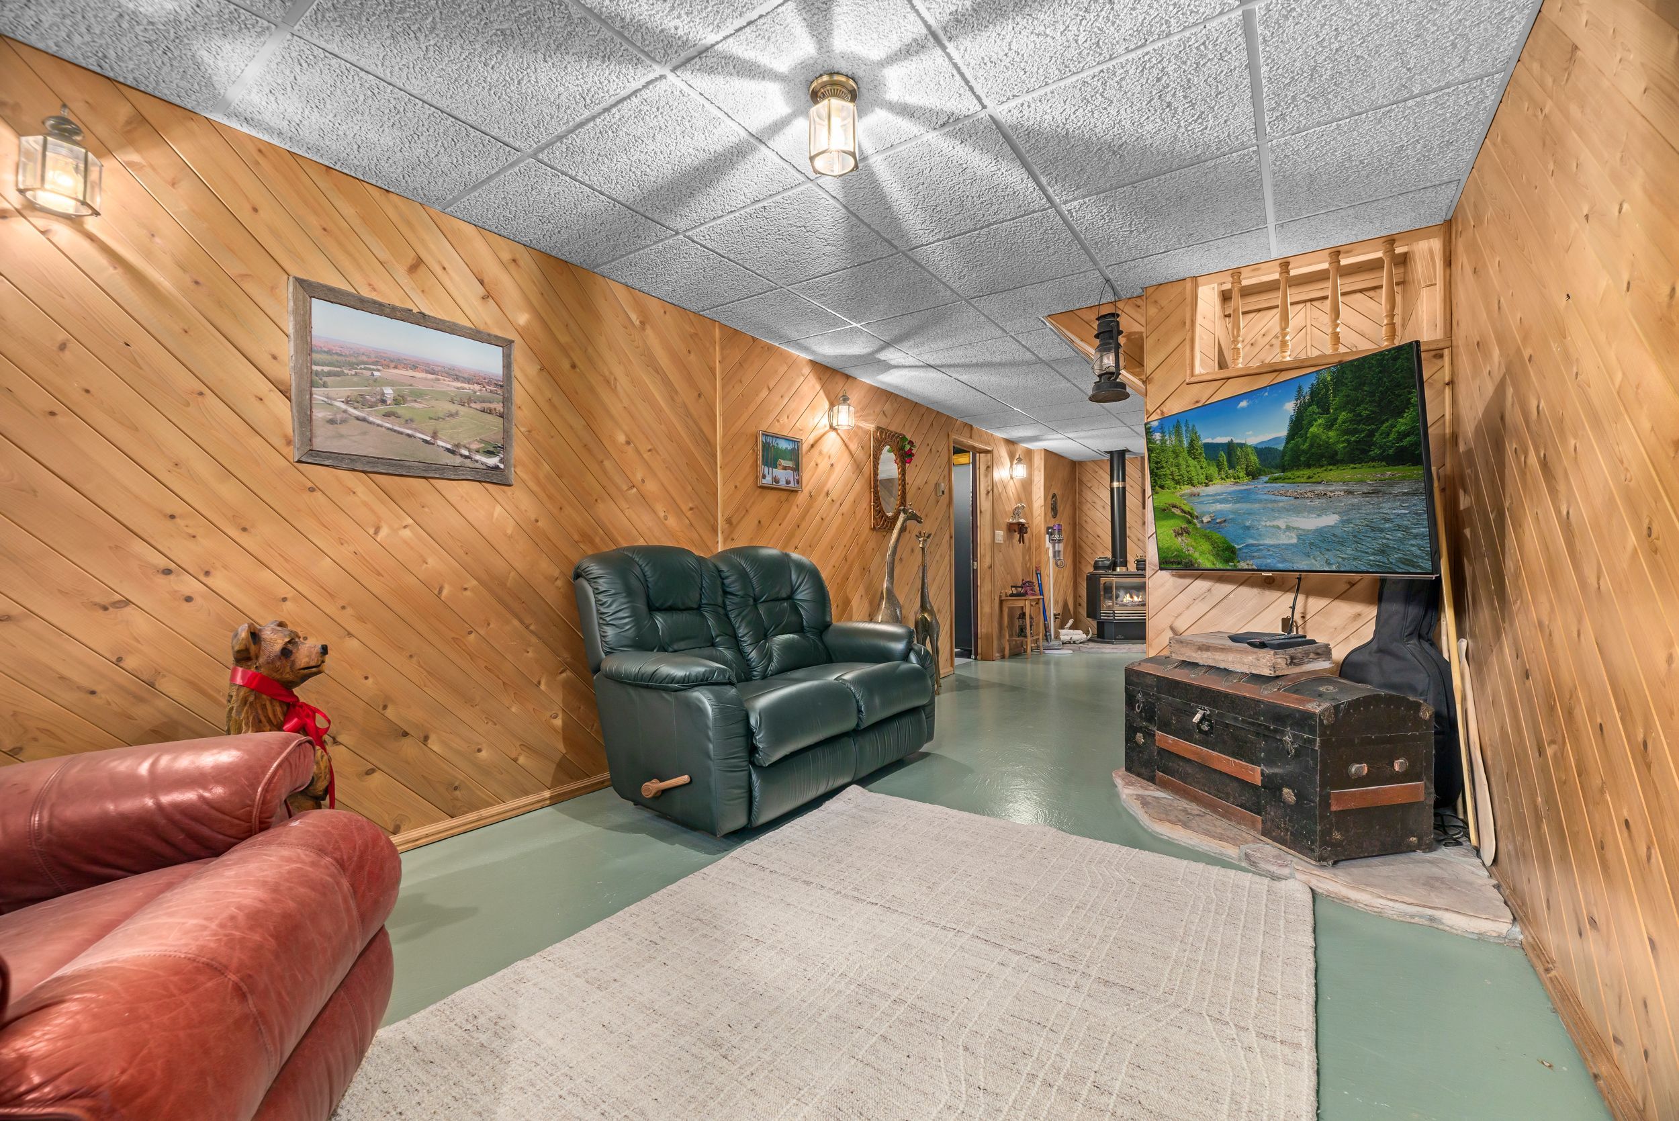
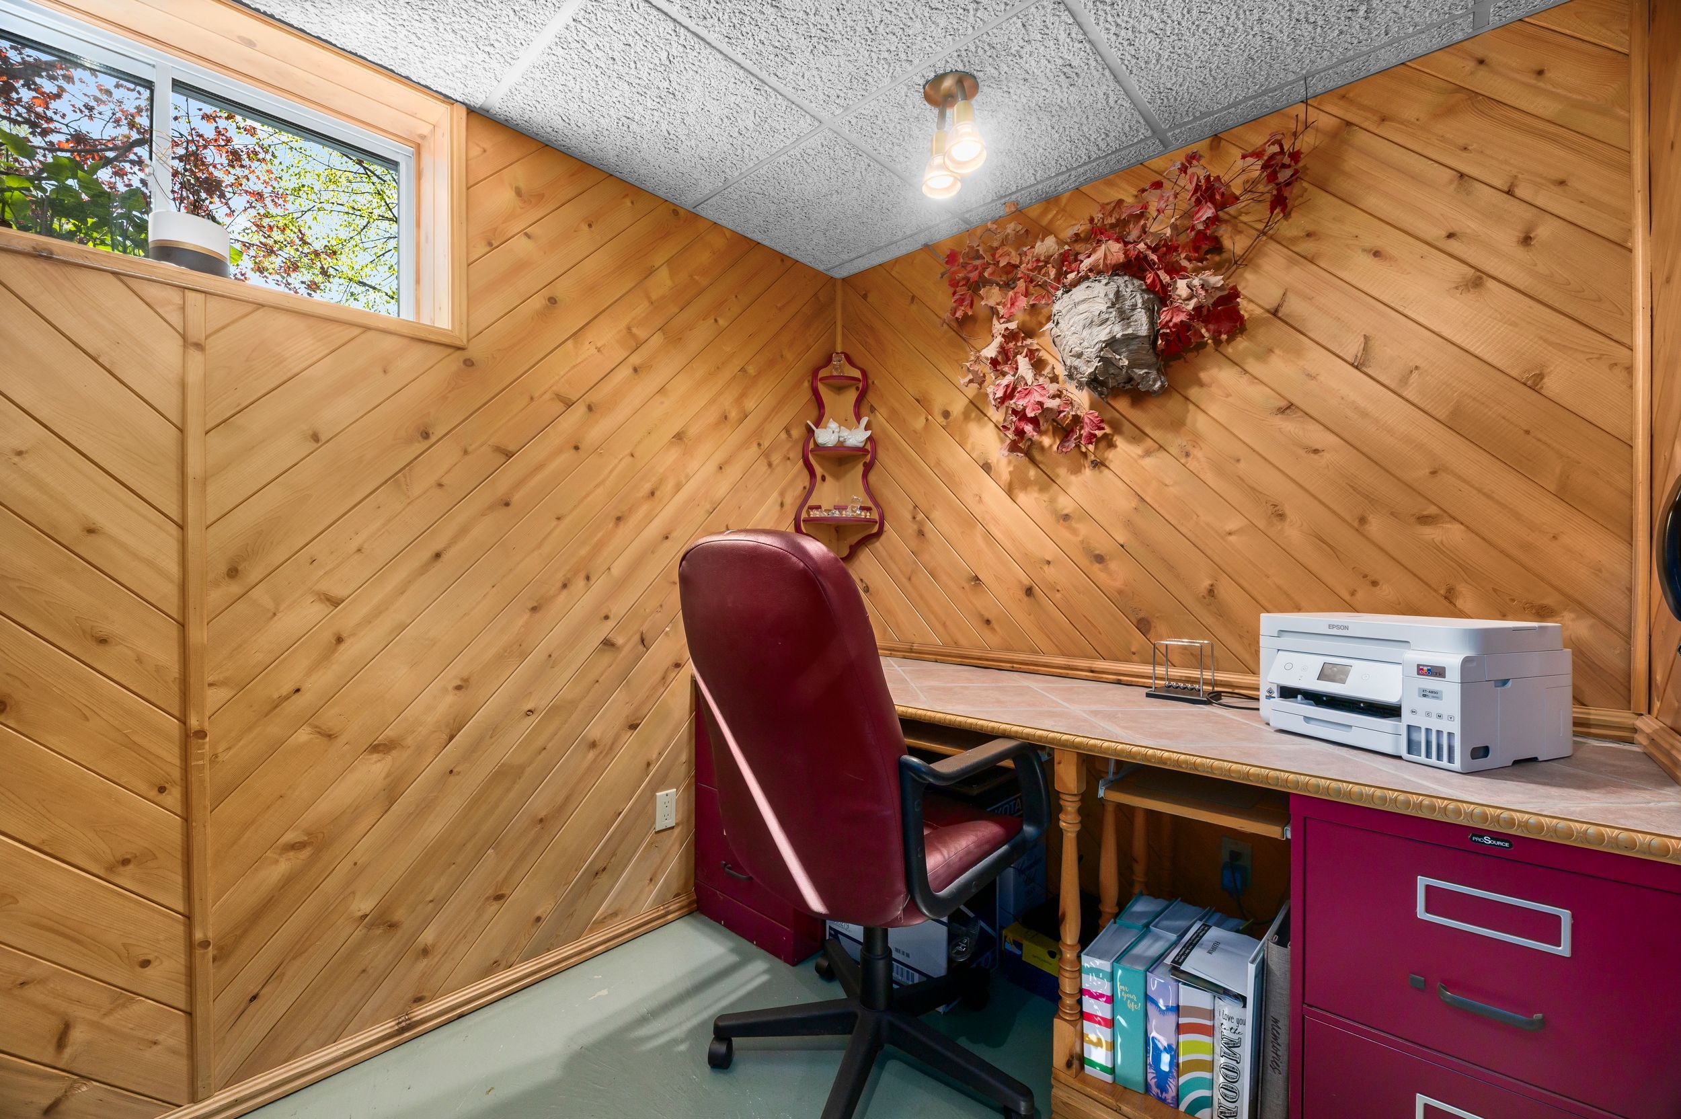
  • Finished basement with separate entrance offers extra living space.
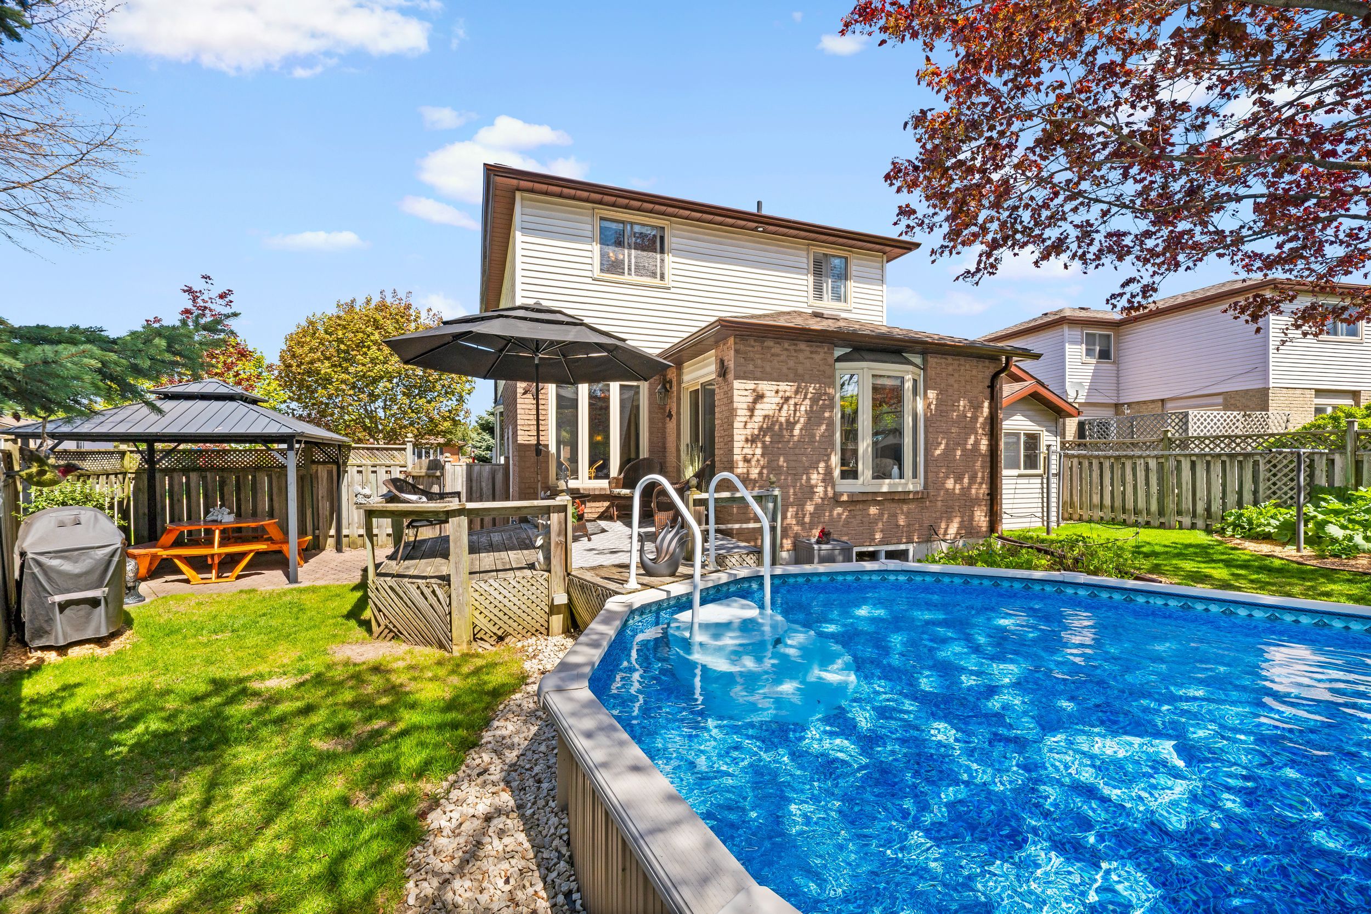
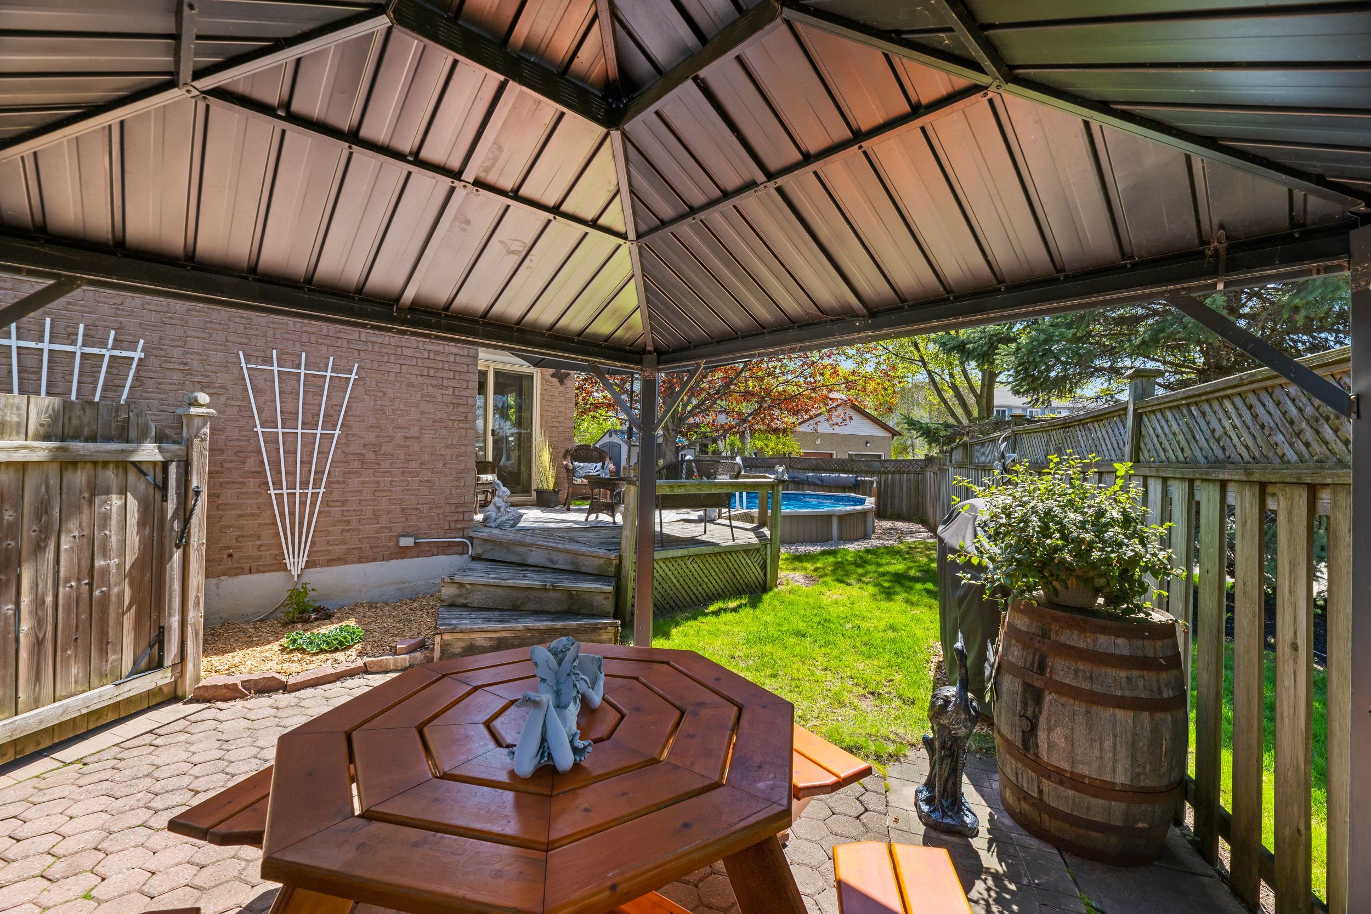
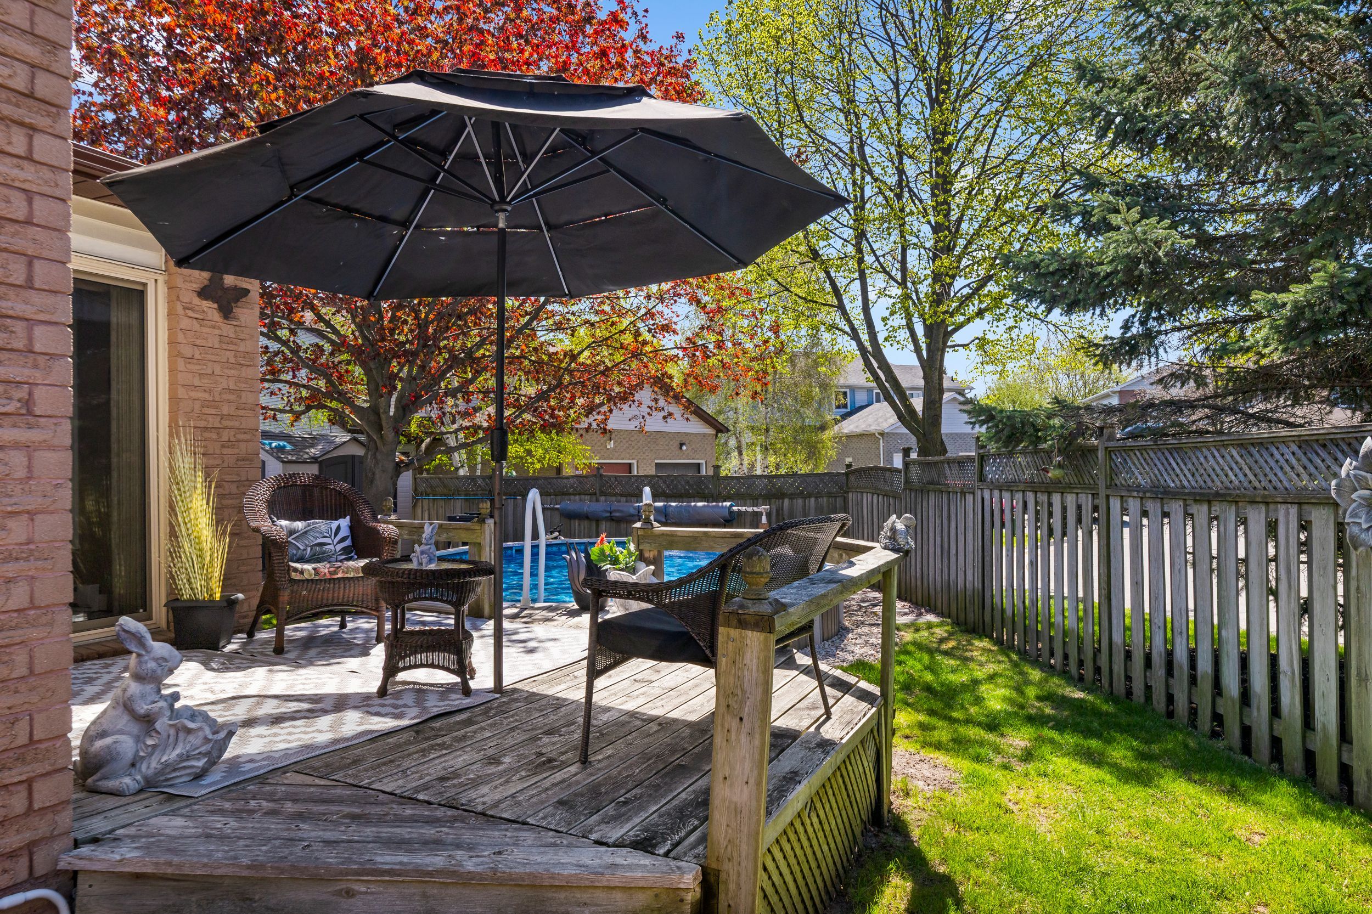
  • Back deck and fenced yard ideal for entertaining and relaxing.


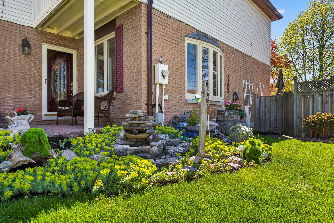
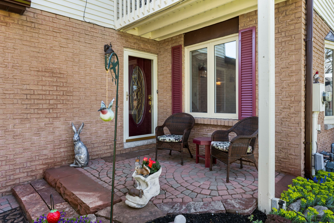
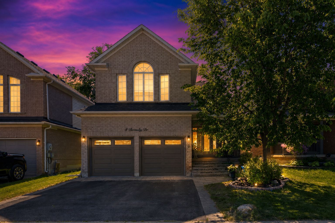
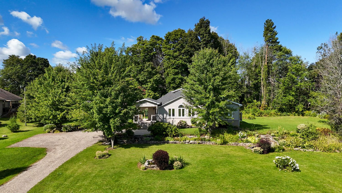
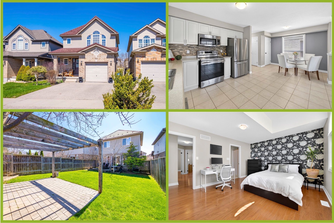
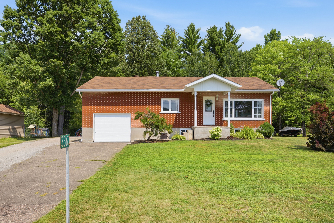
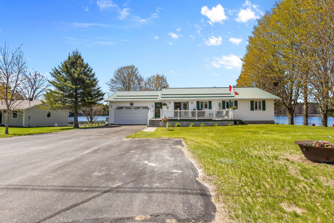
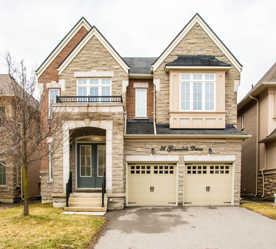
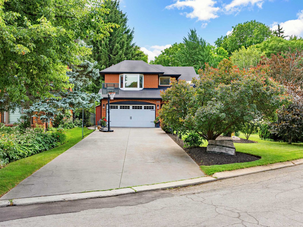
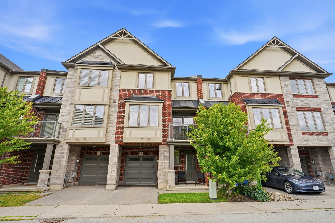
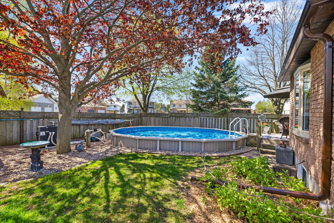
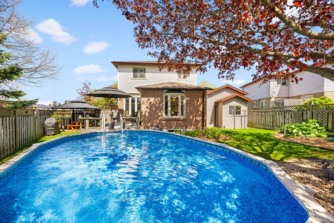
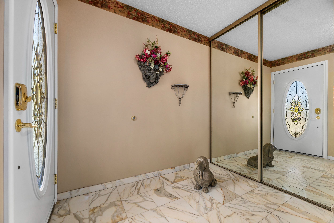
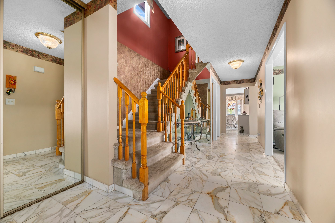
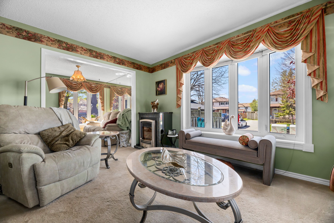
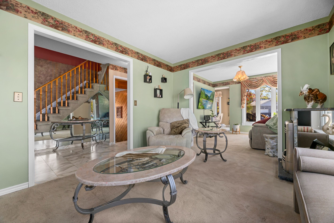
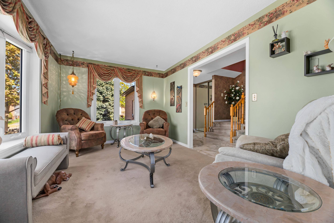
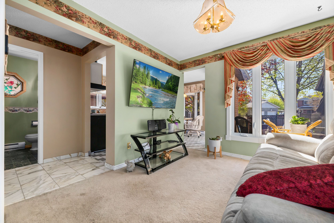
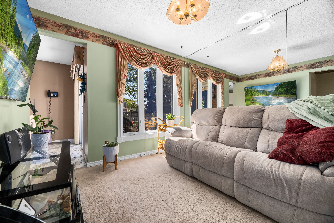
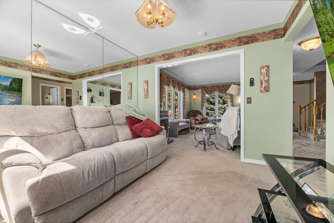
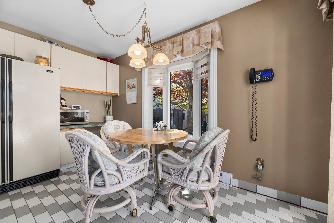
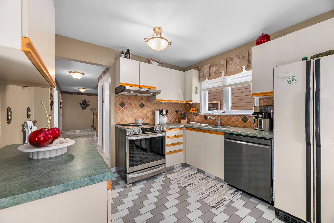
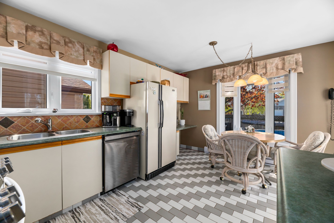
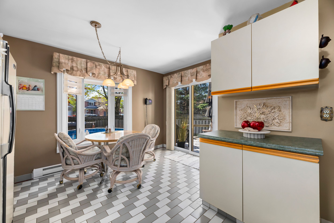
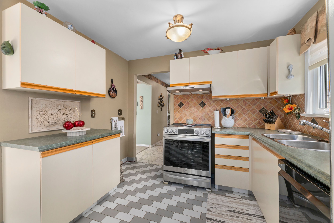
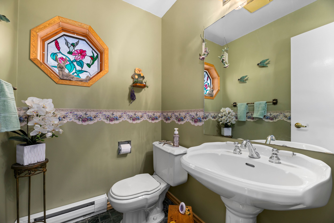
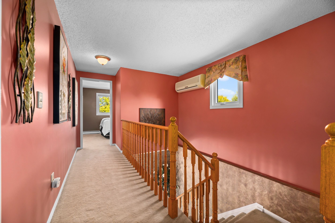
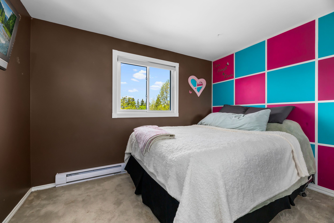
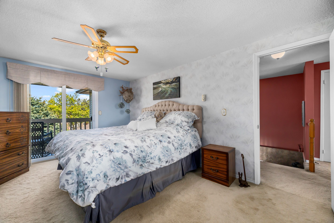
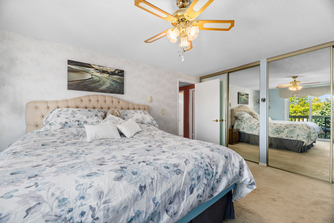
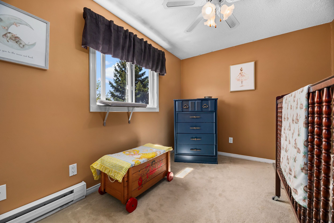
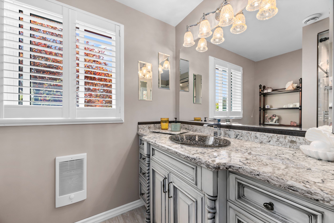
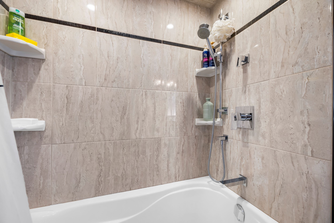
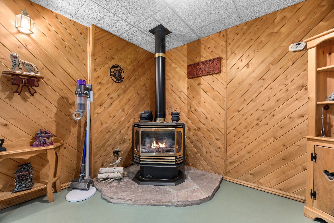
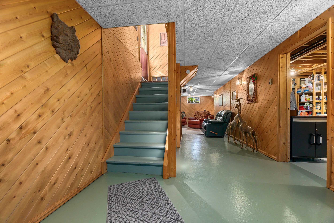
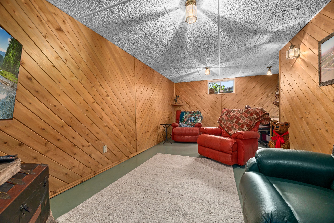
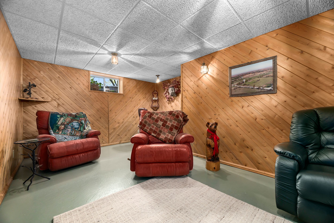
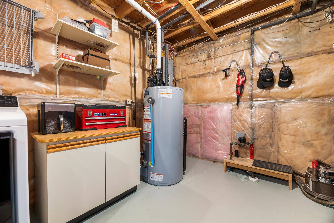
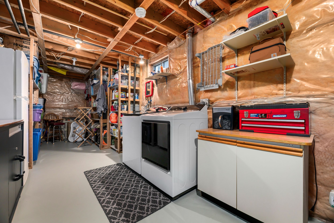
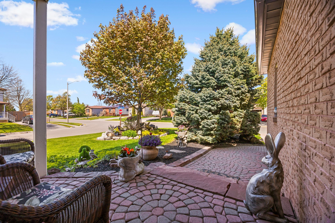
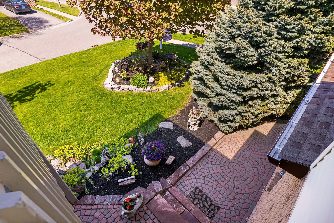
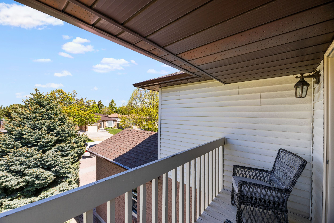
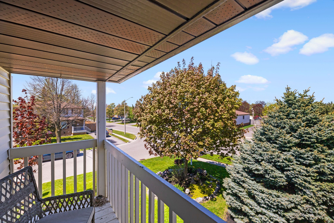
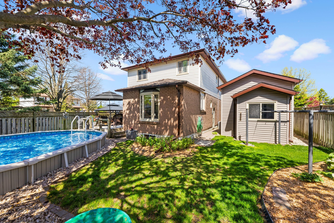
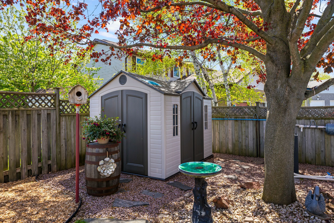
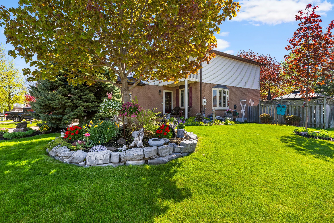
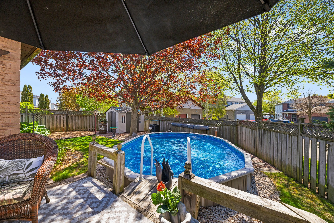
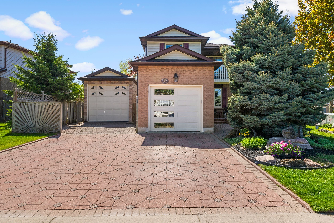
Meticulously maintained family home steps away from the lake, renaissance park, waterfront trail and gold point wildlife reserve! Extremely rare, three car garage parking! You will love this quiet neighbourhood nestled in nature w/ nearby conveniences. This detached two-storey home has three bedrooms, two bathrooms, finished basement w/ separate entrance, sunny eat-in kitchen w/ walk-out to deck, formal dining and living room, gas fireplace on the main and lower level, convenient 2 pc bathroom on the main floor, updated 4pc bathroom on second floor w/ porcelain tile flooring, custom quartz vanity, tile surround in shower w/ pot lights, large primary bedroom w/ private balcony and two double closets, front foyer w/ double closet and marble floors. Excellent curb appeal, situated on a corner lot, next to a small court, gorgeous perennial flower beds and hydrangeas. Enjoy entertaining on the back deck w/ fully fenced yard, gazebo and semi inground swimming pool, newer pool liner and heater, attached single car garage, plus, additional garage large enough to store two more vehicles, large boat, tools. Interlock driveway with newer garage doors. Permits available for the garage and original survey of the property, rough-in available in the basement for a 2pc bathroom. Three separate buses on the street take children to public and catholic schools nearby. 5 min drive to oshawa go station, public transportation is steps away, 10 min bus to oshawa go station
Listing IDE13555810
Address1003 Renaissance Drive
CityOshawa, Ontario
Price$699,000
Bed / Bath3 / 2 Full
Style2-Storey, Detached
ConstructionBrick, Vinyl Siding
TypeResidential
StatusFor Sale
Subtype DetachedIndoor Features Rough-In BathOwnership FreeholdBasement Finished, Separate EntranceFoundation Poured ConcreteHeating / Cooling BaseboardHeating Fuel ElectricSewer Sewer
Parking 7.00
ASAP

Wed

29

Jul

Thu

30

Jul

Fri

31

Jul

Sat

1

Aug

Sun

2

Aug

Mon

3

Aug

Tue

4

Aug

Wed

5

Aug

Thu

6

Aug

Fri

7

Aug

Sat

8

Aug

Sun

9

Aug

Mon

10

Aug

Tue

11

Aug

Wed

12

Aug

Thu

13

Aug

Fri

14

Aug

Sat

15

Aug

Sun

16

Aug

Mon

17

Aug

Tue

18

Aug

Wed

19

Aug

Thu

20

Aug

Fri

21

Aug

Sat

22

Aug

Sun

23

Aug

Mon

24

Aug

Tue

25

Aug

Wed

26

Aug

By clicking “Get pre-qualified” and/or 'Submit' you are expressly consenting, in writing, to receive telemarketing and other messages, including artificial or prerecorded voices, via automated calls or texts from jumprealty.ca and up.mortgages at the number you provided above. This consent is not required to purchase any good or service. Message and data rates may apply, frequency varies. Text HELP for help or STOP to cancel. More details in Terms of Use and Privacy Policy.

Listing Agency:  RE/MAX Rouge River Realty Ltd.

* Data is provided courtesy of PROPTX. The information provided herein must only be used by consumers that have a bona fide interest in the purchase, sale, or lease of real estate and may not be used for any commercial purpose or any other purpose. The information is deemed reliable but is not guaranteed accurate by PROPTX.

Hospital
Parks
Schools
Place of Worship
Please select an amenity above to view a list.

Recommended Properties

Loading...
1003 Renaissance Drive
Oshawa , Ontario
3 2 $699,000
Get more info