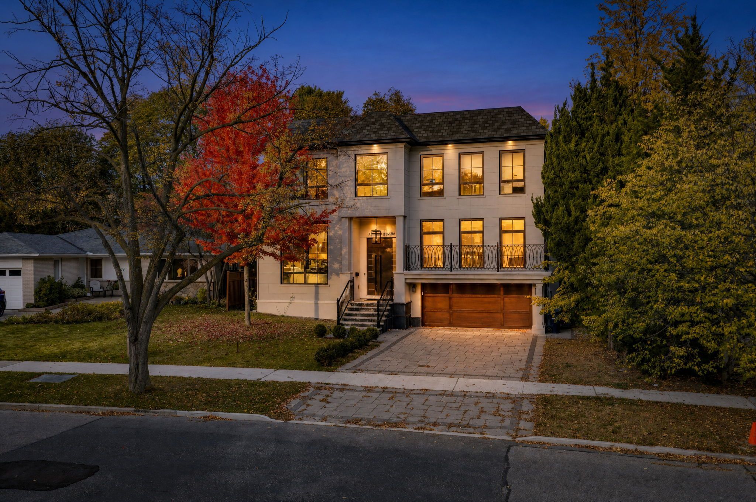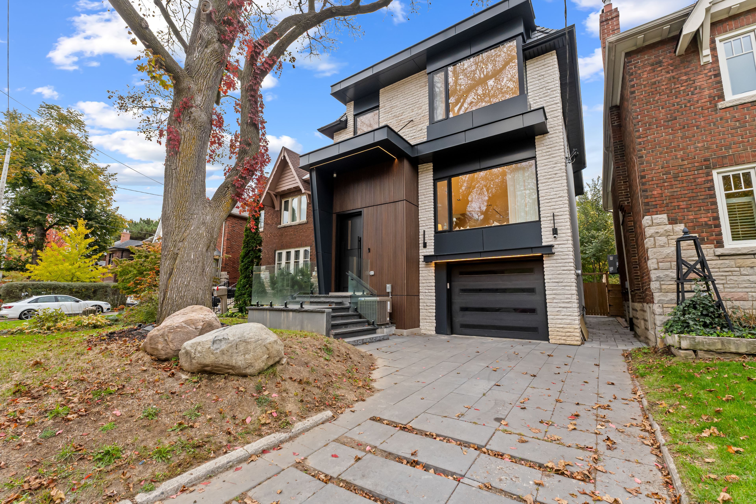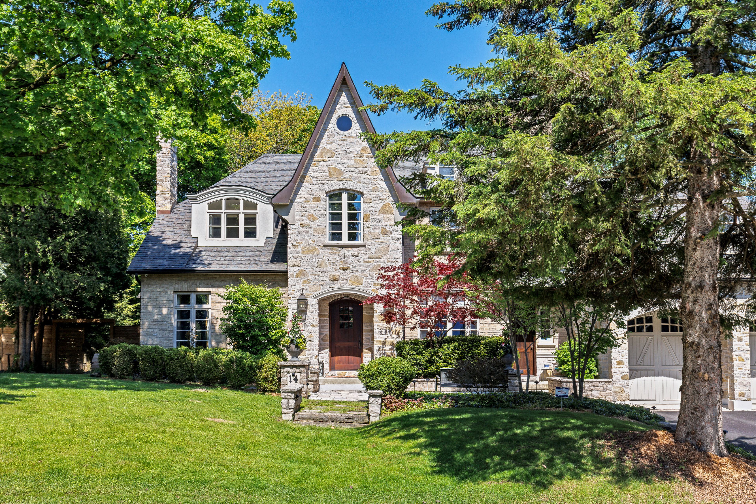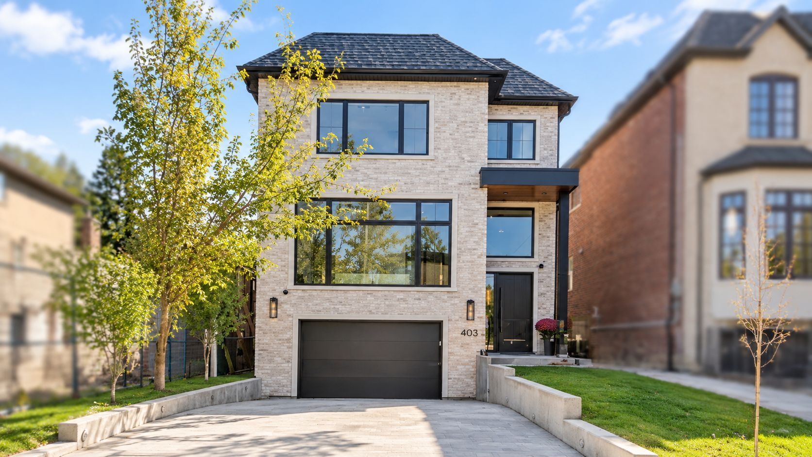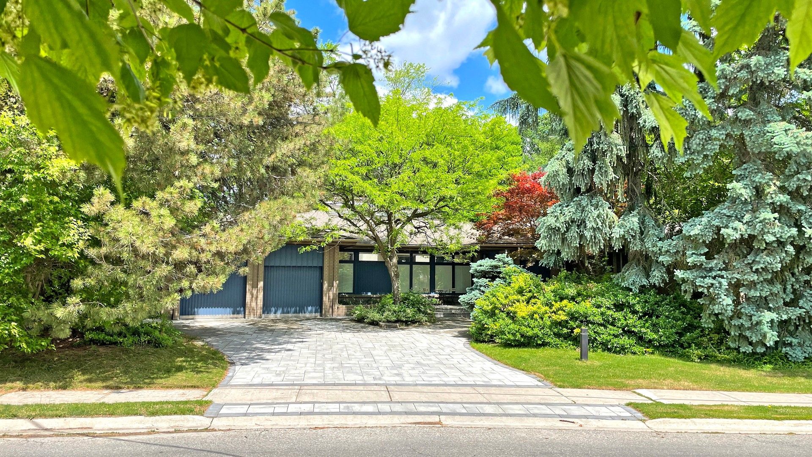
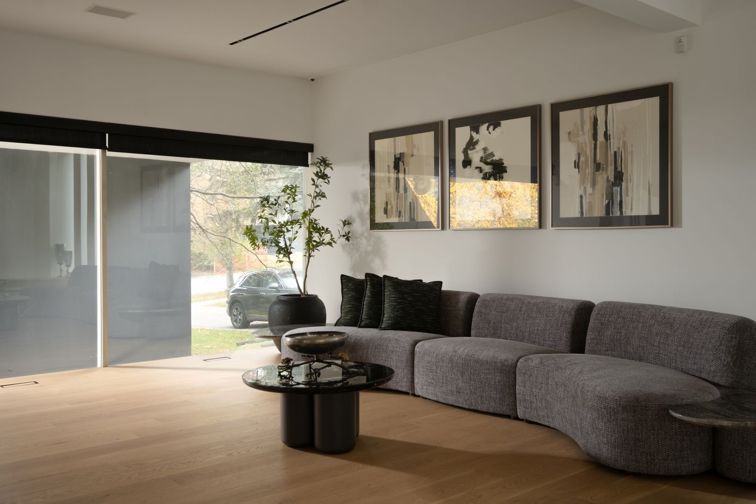
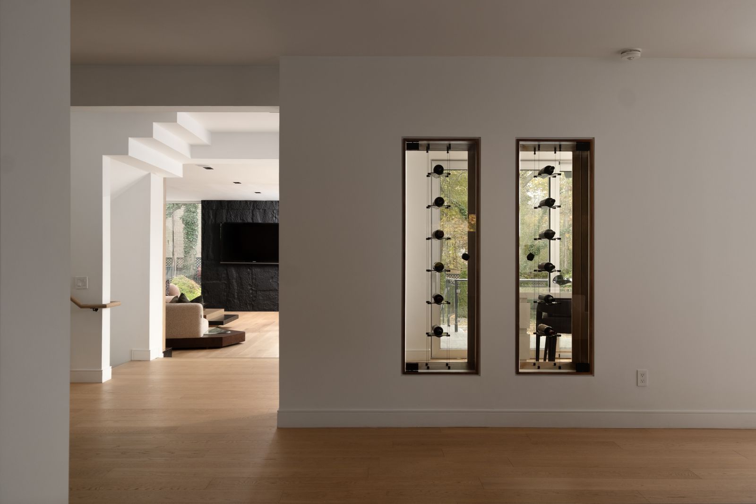
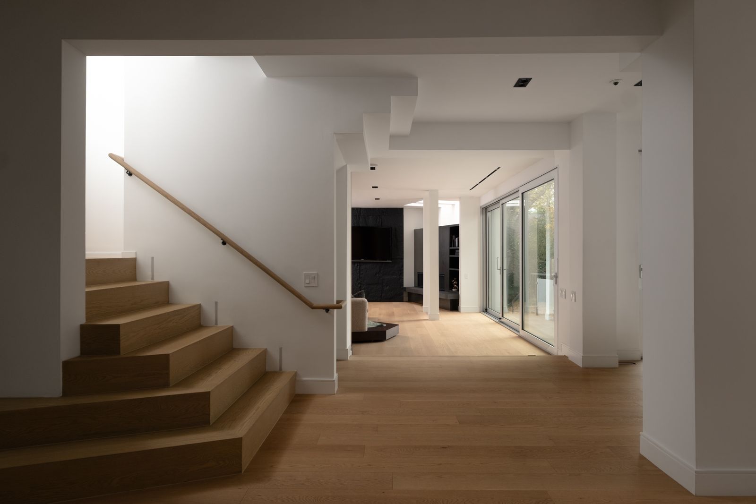
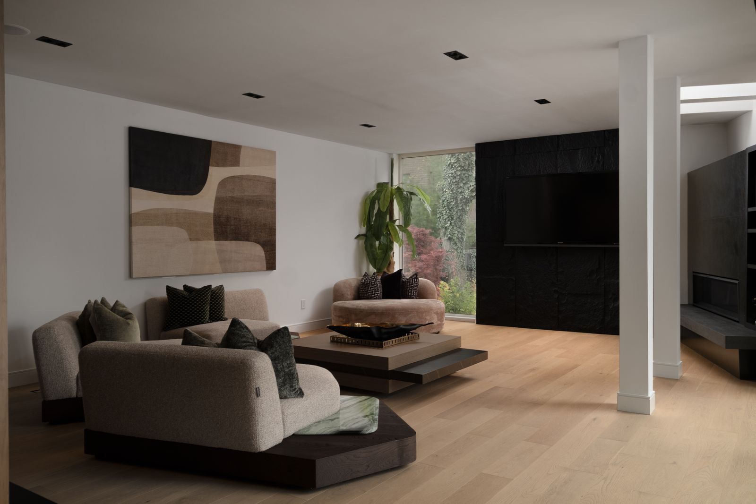
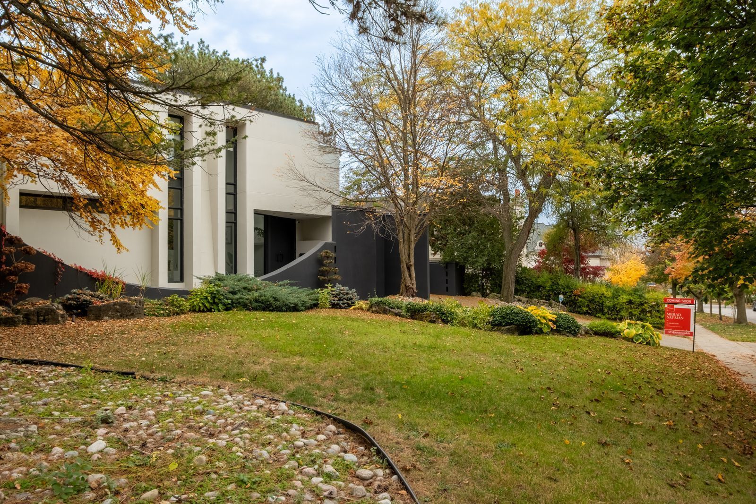
For Sale - 101 Banbury Road, Toronto, Ontario

Est payment $22,084/mo
Views   1
Time on Jump  1 days
  • Over 6,000 sq. ft. across three levels, with about 4,000 sq. ft. above grade.
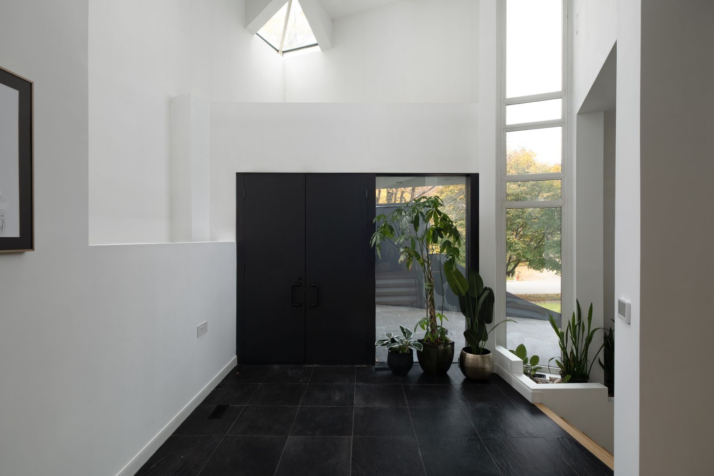
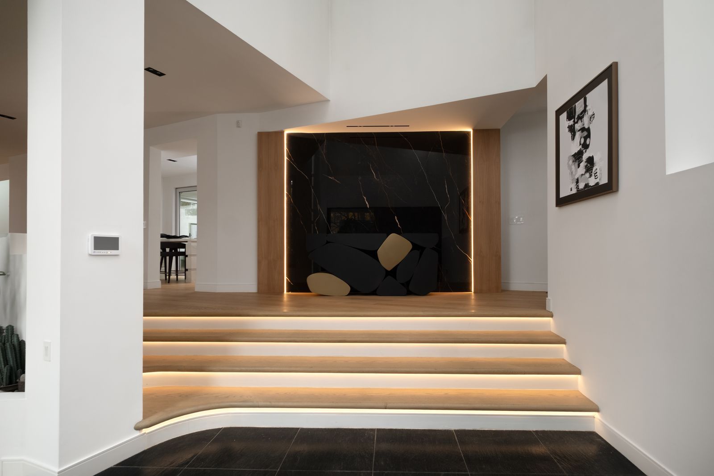
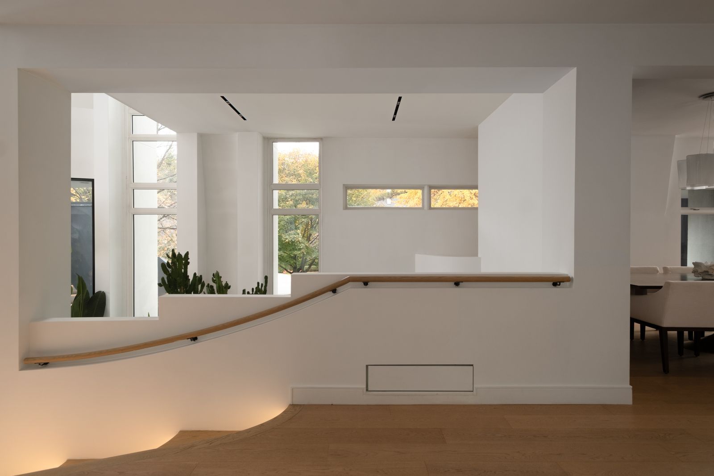
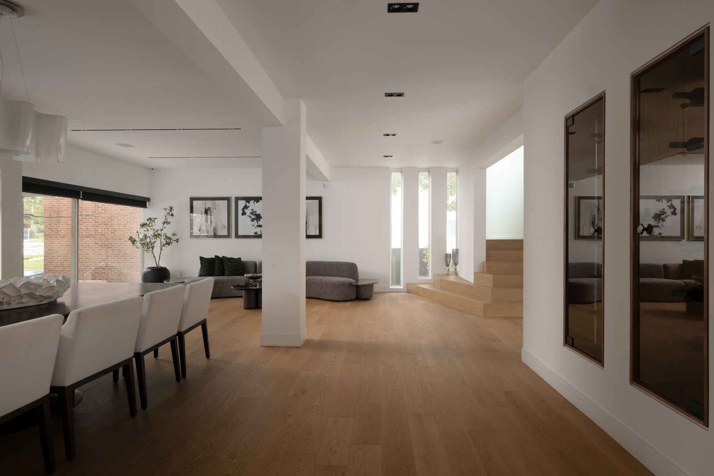
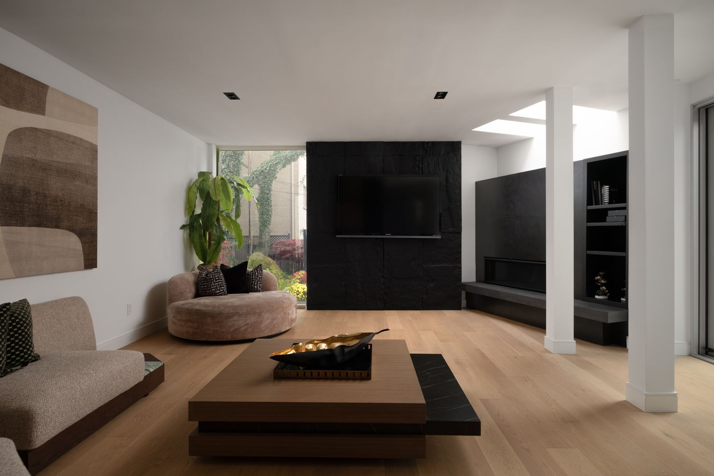
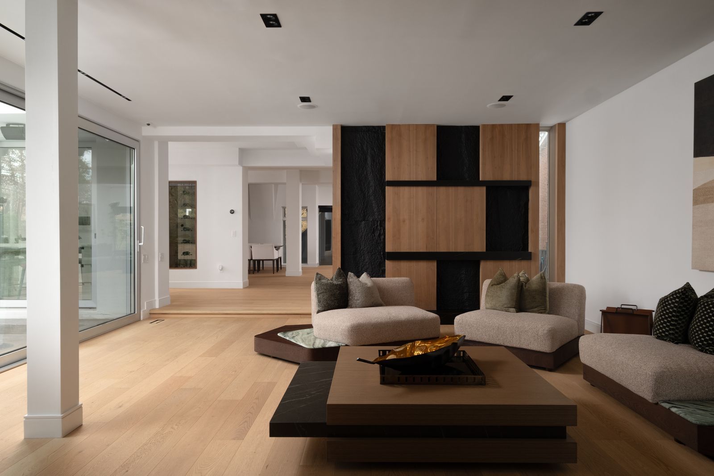
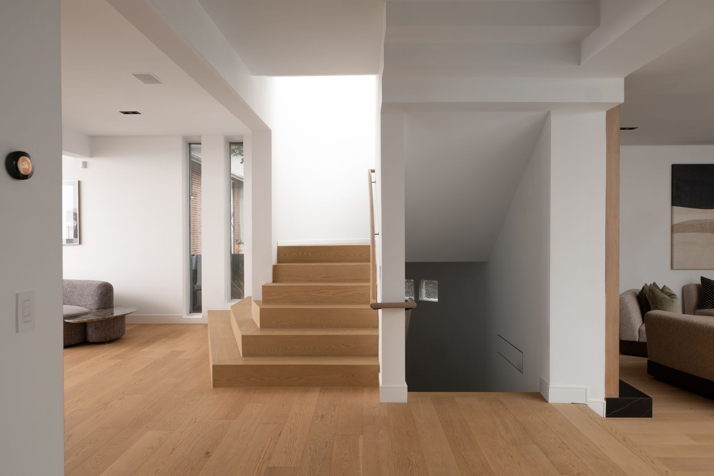
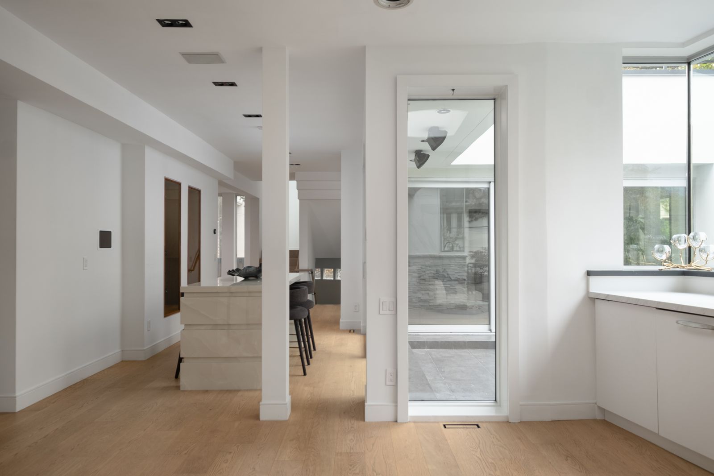
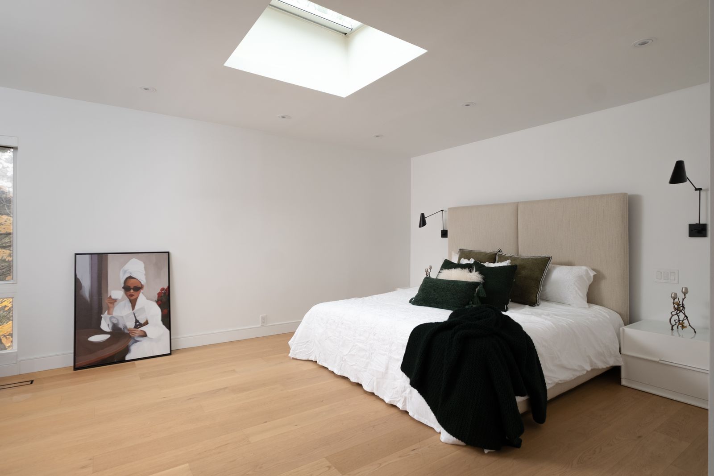
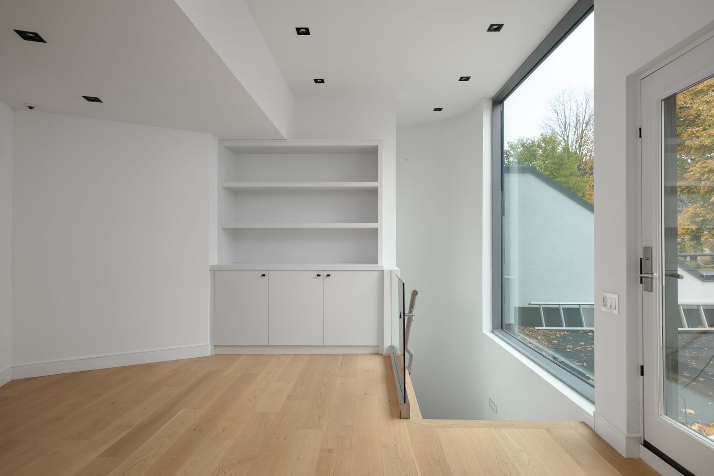
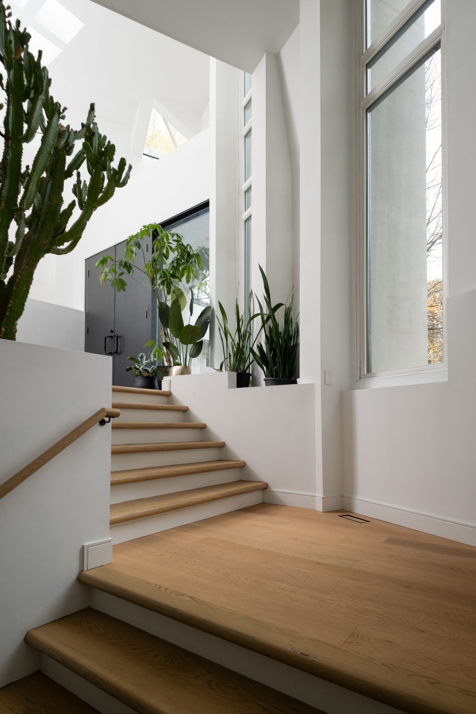
  • Bright interiors feature a 20-foot foyer, skylights, soaring ceilings, and floor-to-ceiling windows.
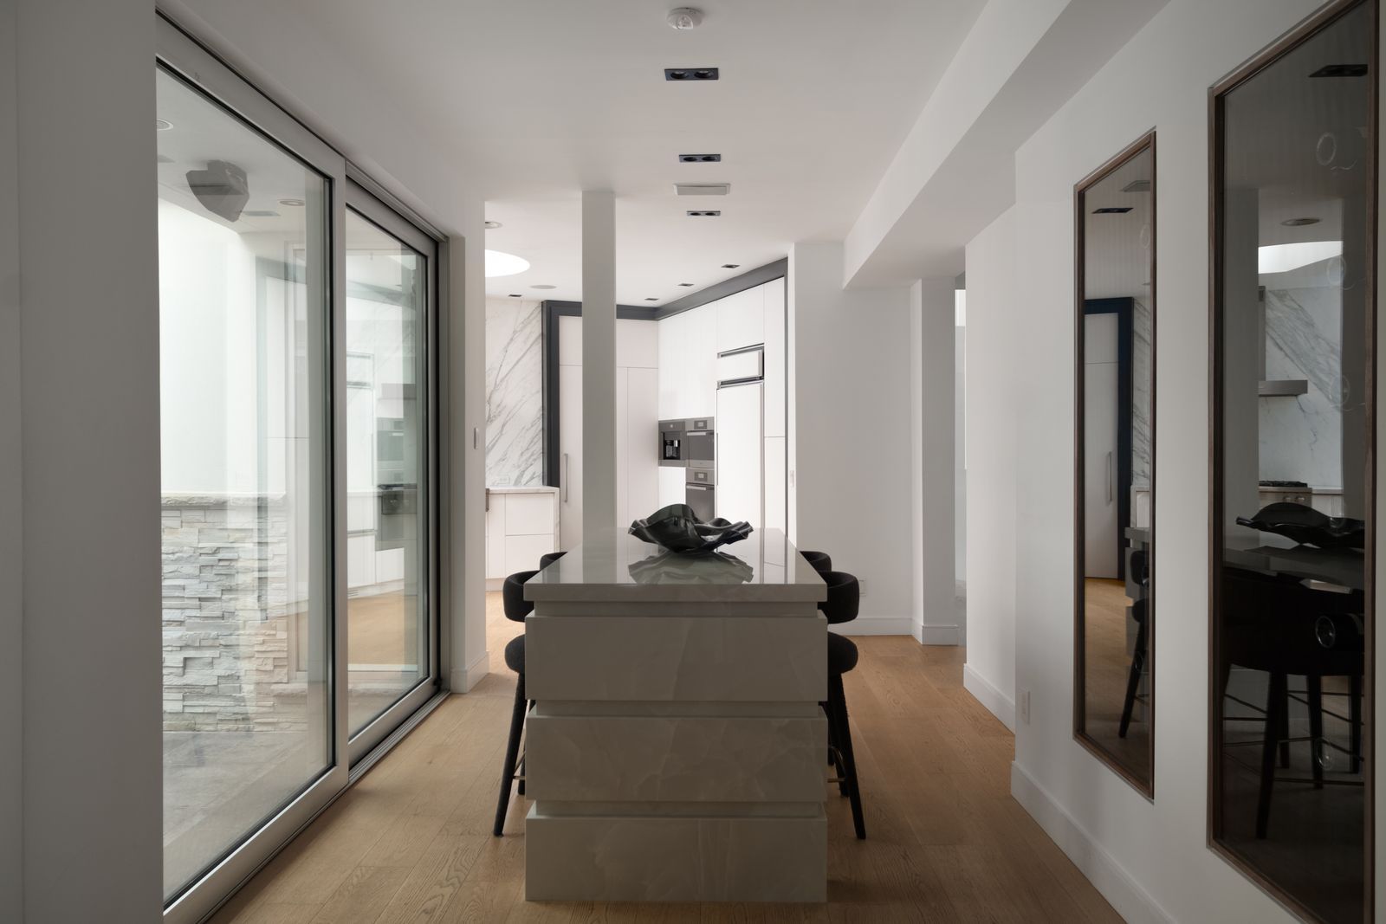
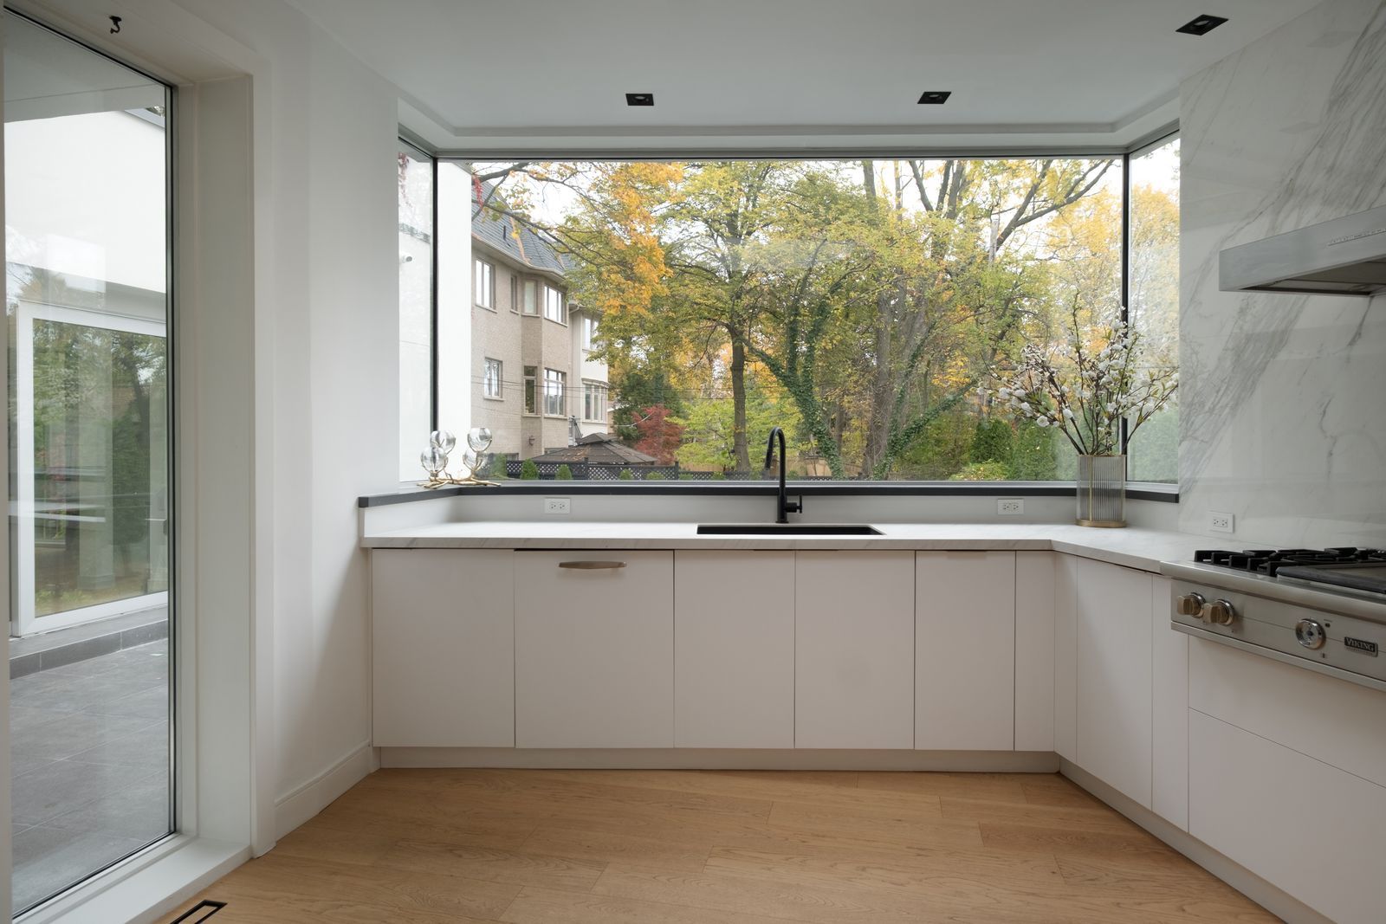
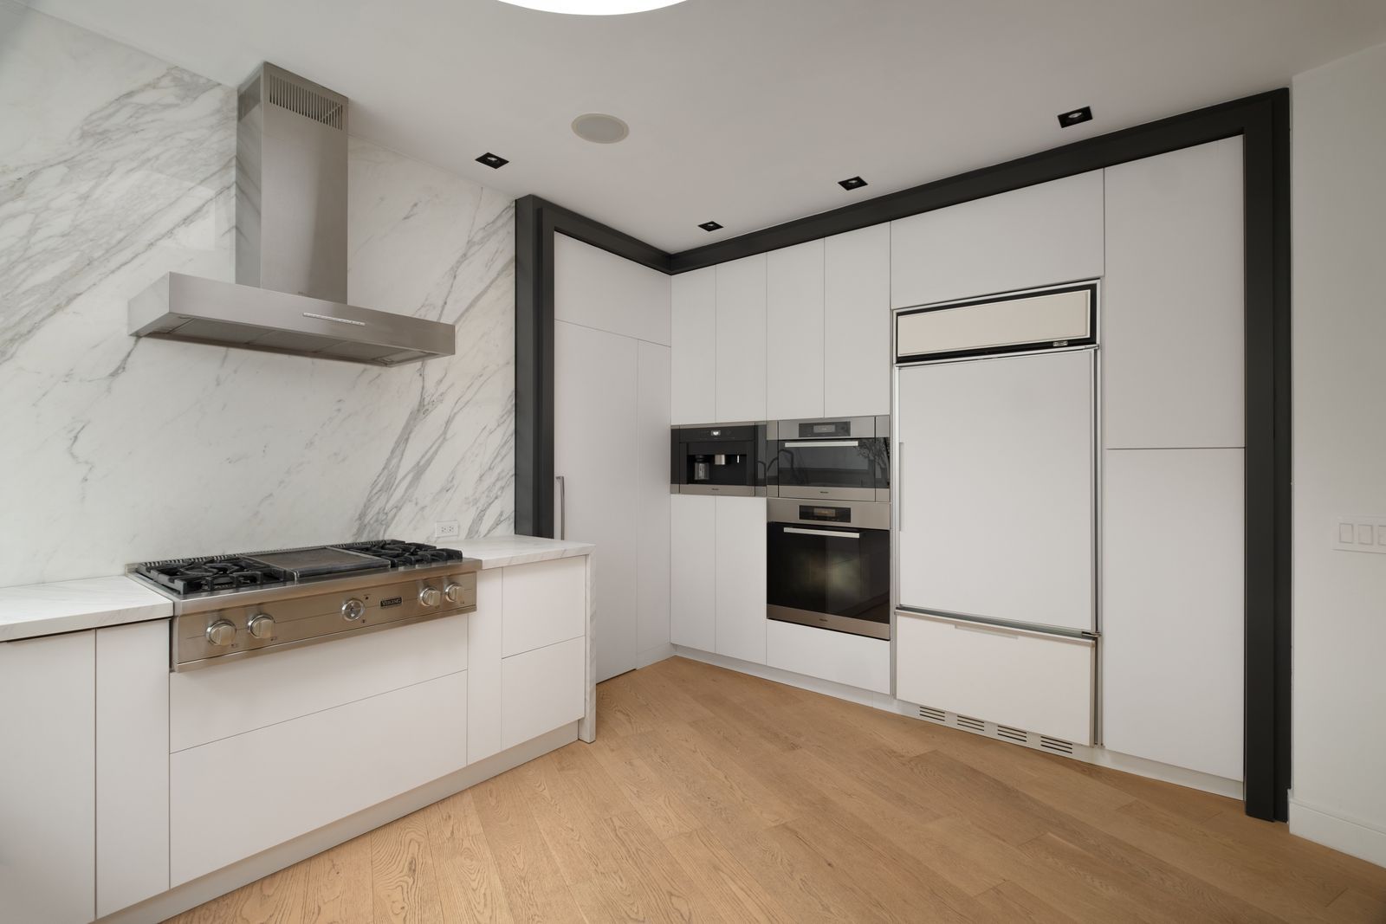
  • Designer kitchen includes marble counters, a sculptural island, Sub-Zero refrigeration, and Miele appliances.
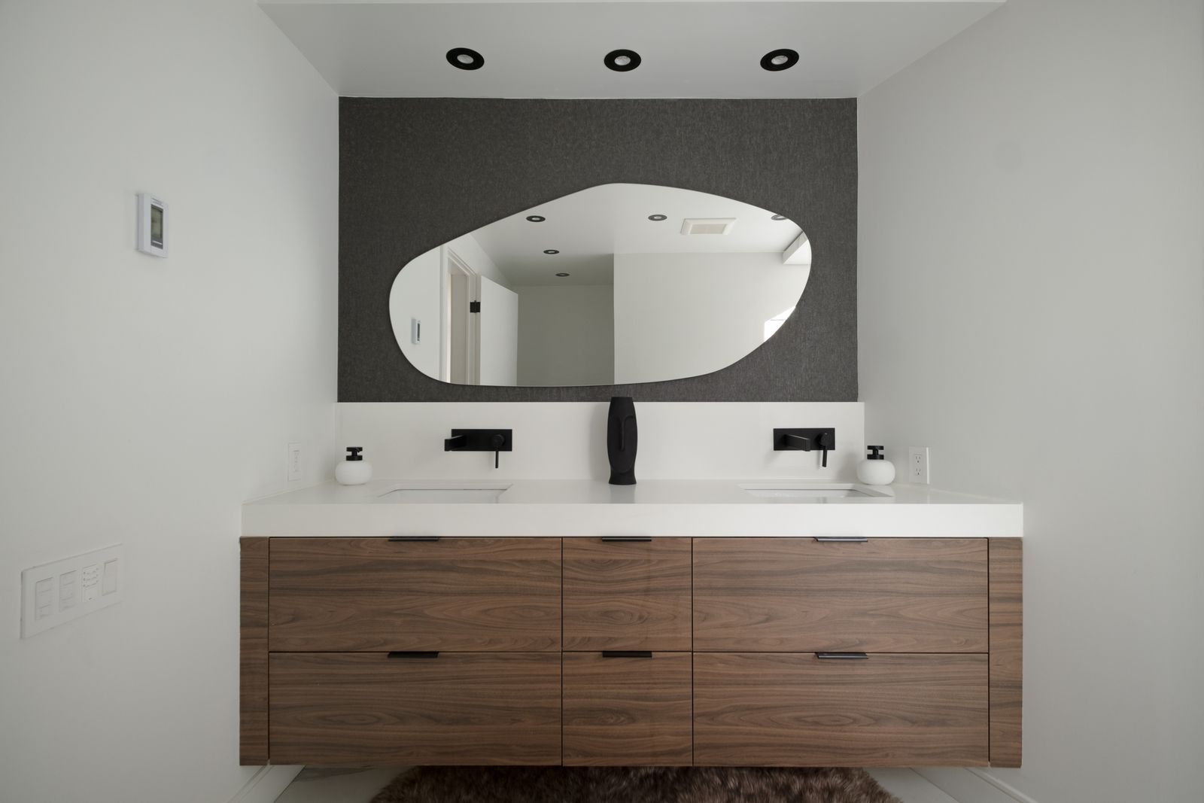
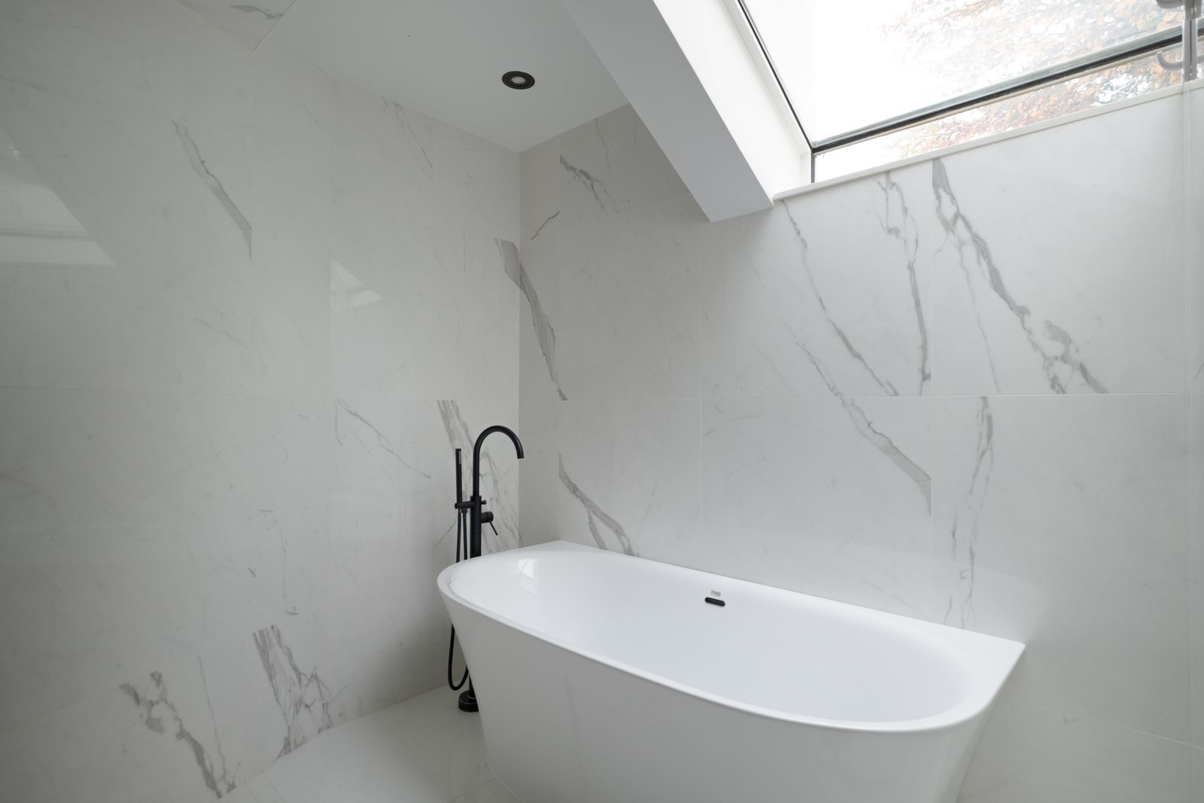
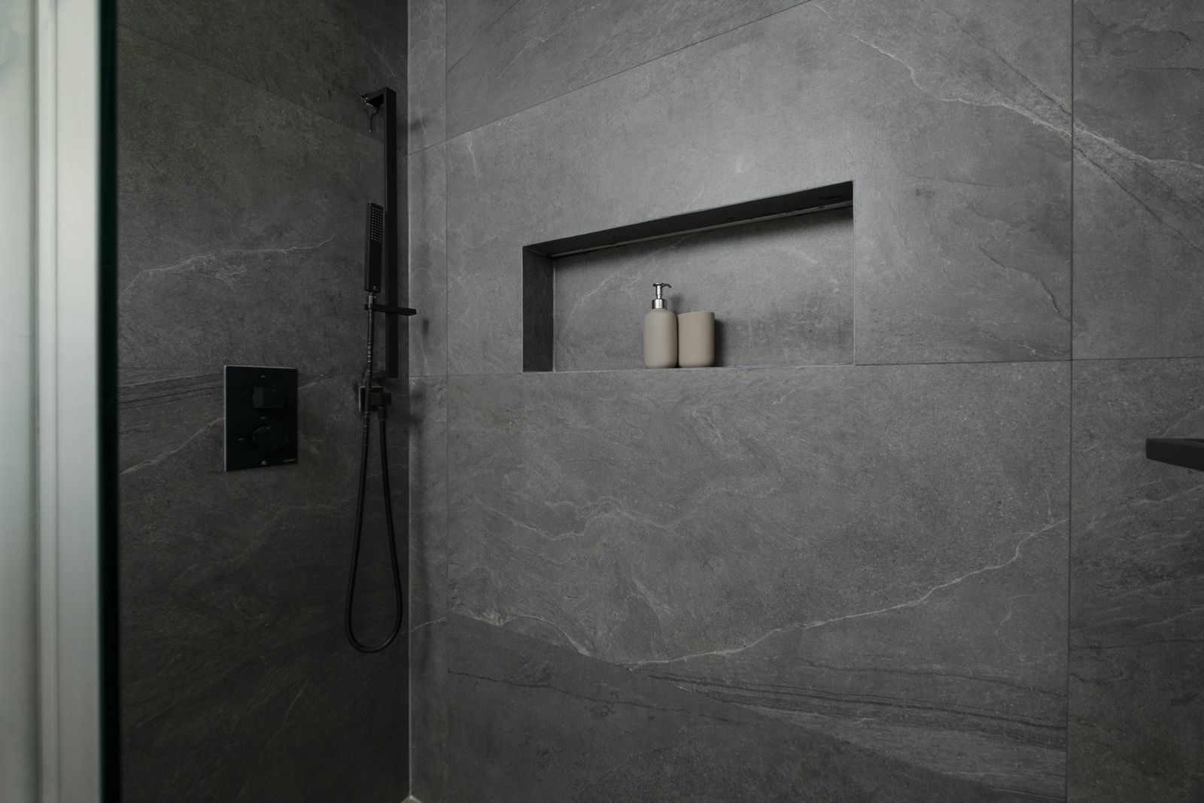
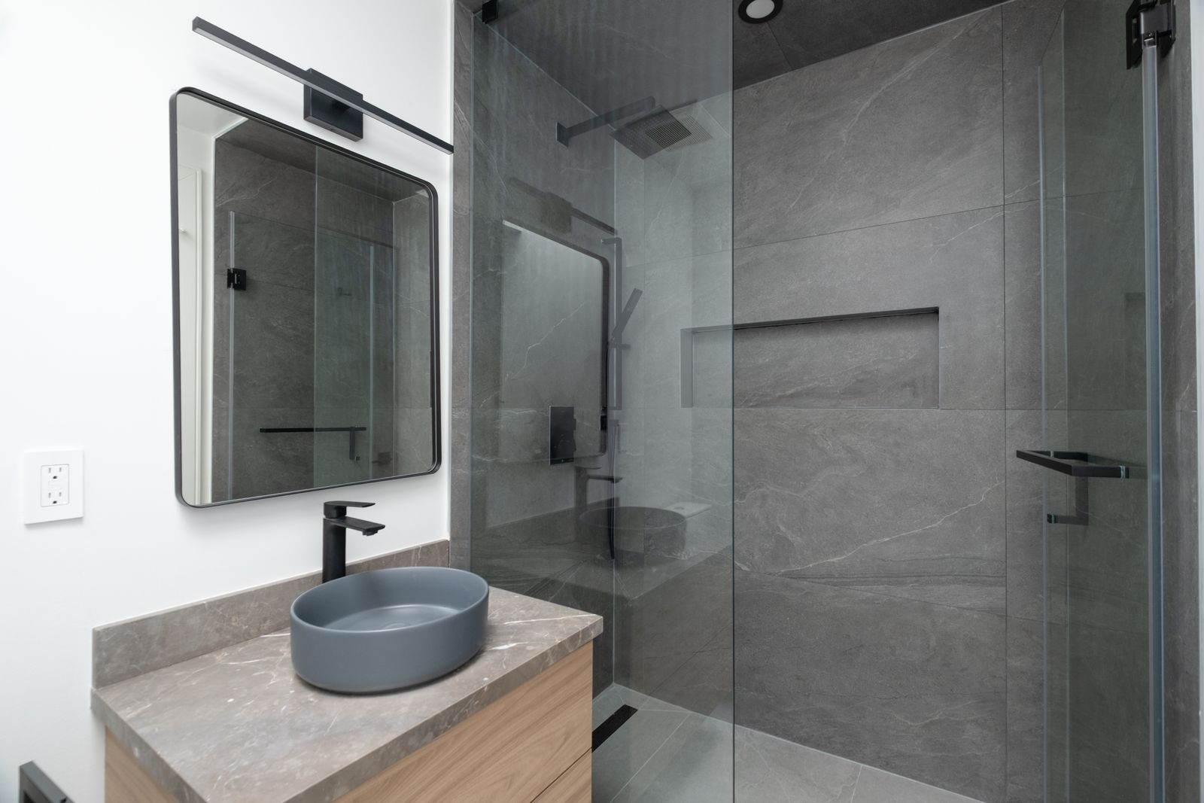
  • Primary suite offers a spa-inspired ensuite with heated floors and a custom bathtub.
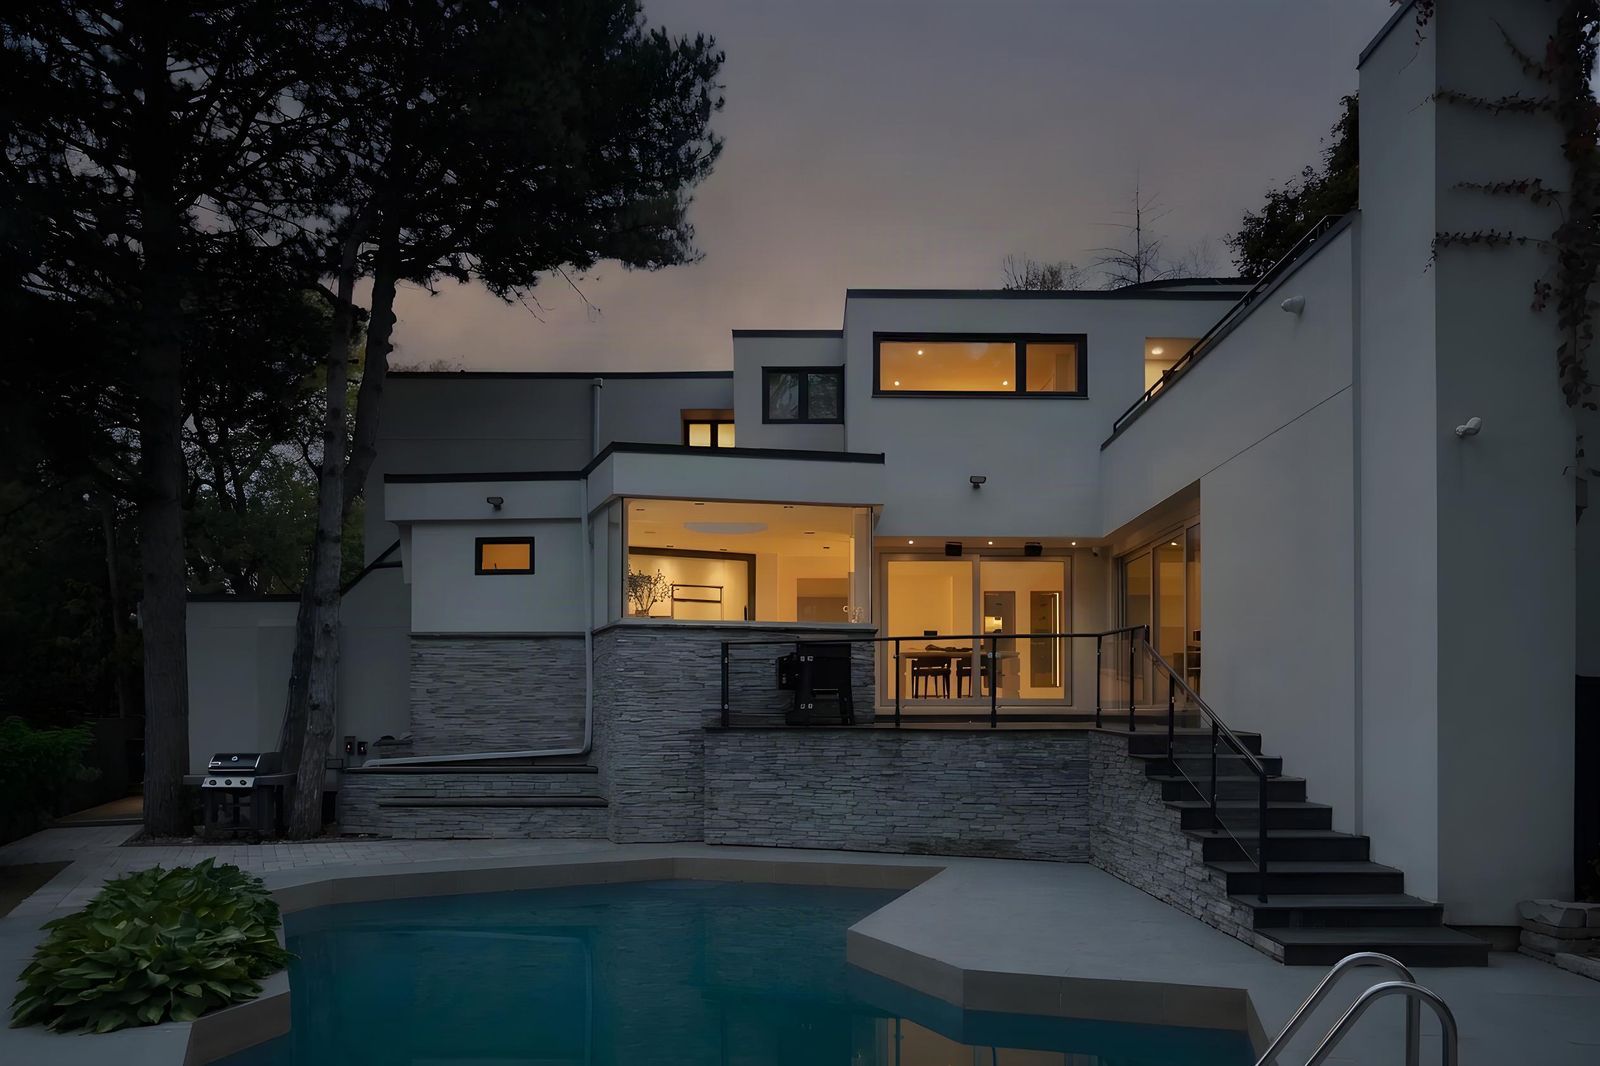
  • Landscaped backyard features an in-ground pool and entertaining terrace, plus a rooftop deck.


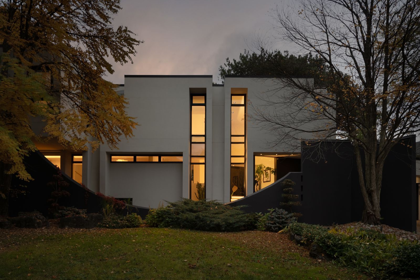
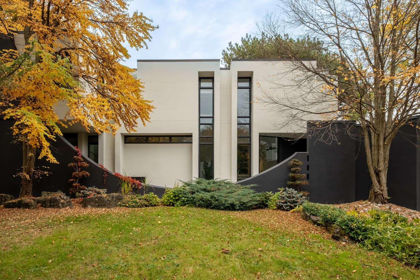
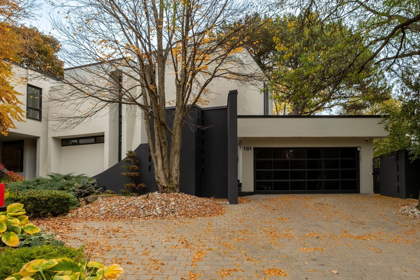
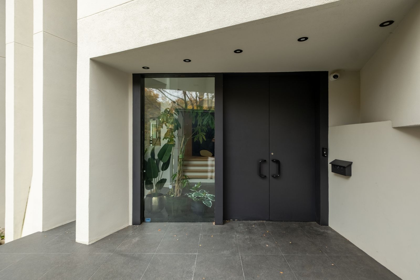
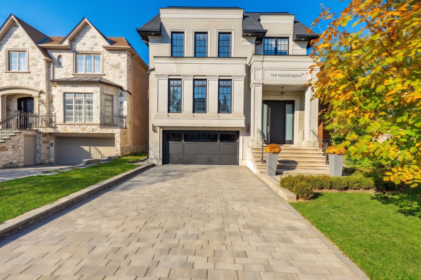
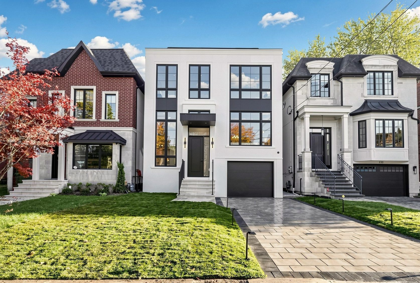
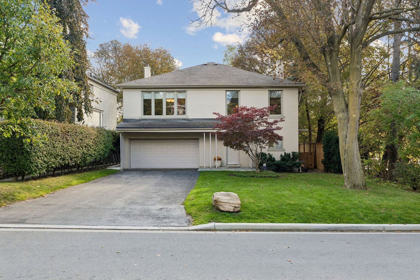
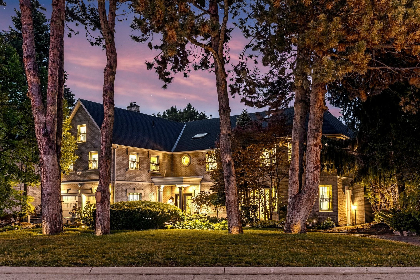
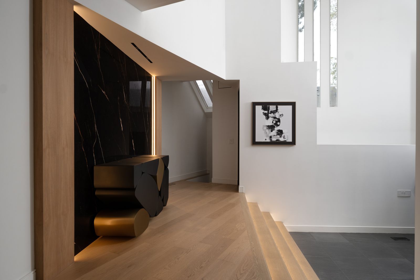
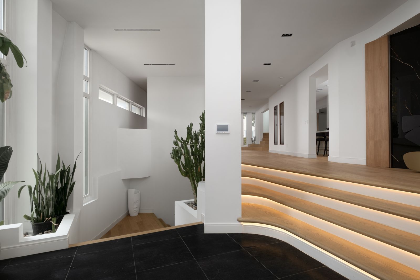
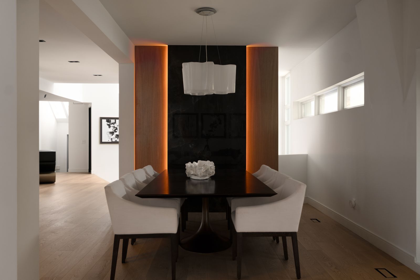
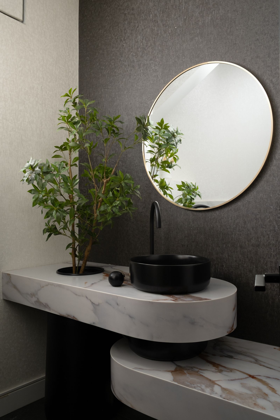
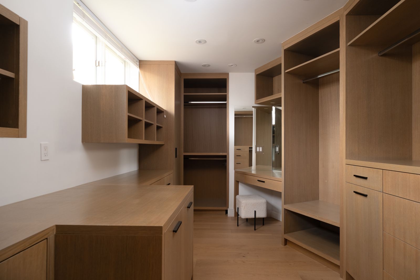
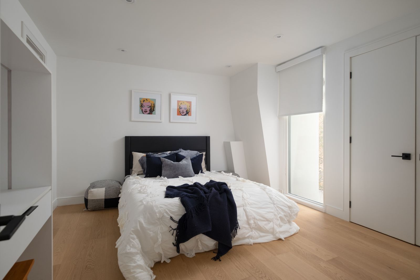
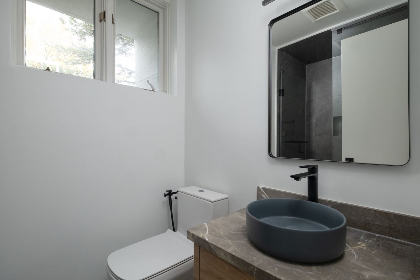
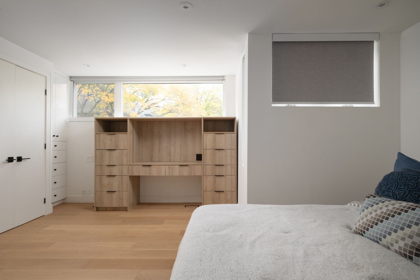
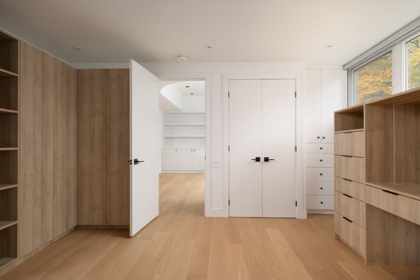
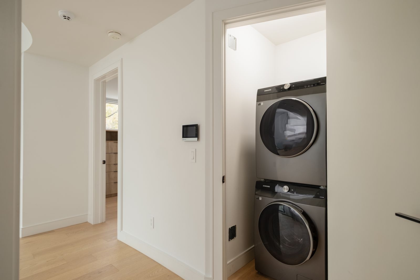
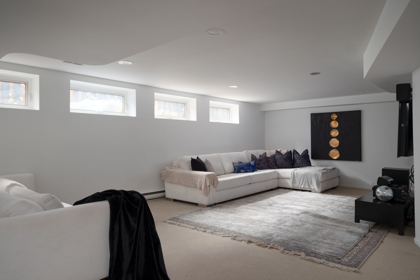
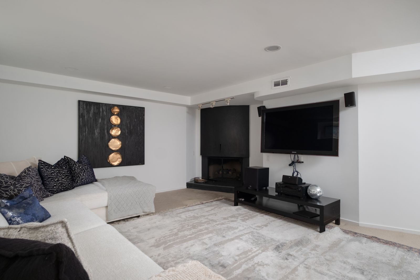
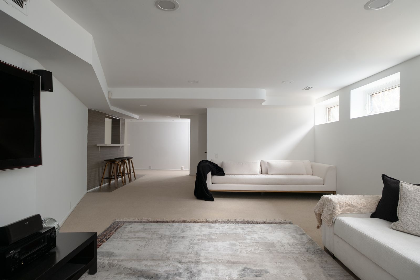
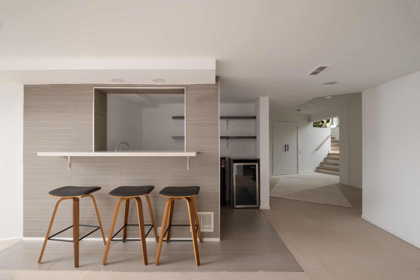
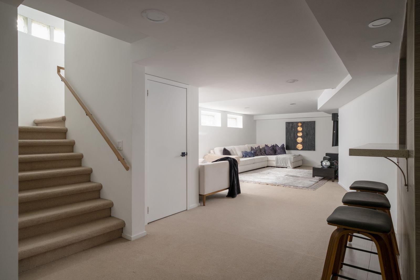
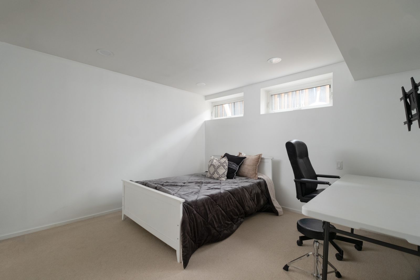
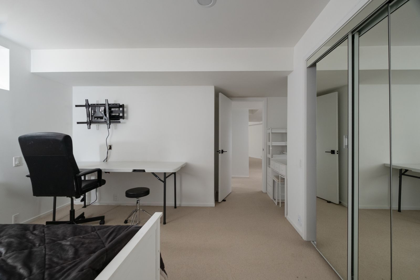
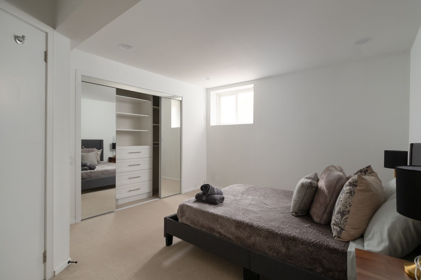
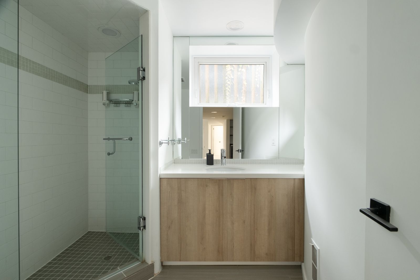
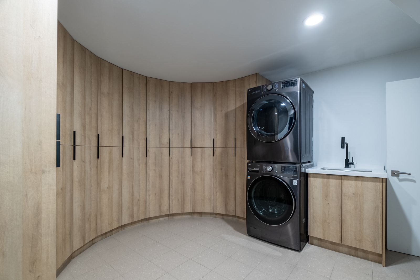
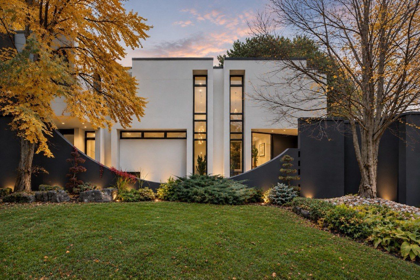
Architecture that moves you. A home that stays with you. An architectural masterpiece where extraordinary design meets exceptional living. Defined by dramatic proportions, natural light, and timeless sophistication, this remarkable residence offers over 6,000 sq. Ft. Of living space across three levels, including approximately 4,000 sq. Ft. Above grade. A breathtaking 20-foot foyer, artistic skylights, soaring ceilings, and floor-to-ceiling windows create an unforgettable first impression. Warm white oak flooring and refined finishes bring elegance and character to every space. At the heart of the home, a spectacular designer kitchen showcases natural marble countertops, a hand-carved sculptural marble island, sub-zero refrigeration, and integrated miele appliances. The luxurious primary retreat features a spa-inspired ensuite with heated floors and a custom oceania bathtub, while a rooftop deck, versatile living spaces, and two fireplaces elevate everyday comfort. Outdoors, a beautifully landscaped backyard with an in-ground swimming pool and entertaining terrace offers a private oasis. An impressive 111-foot frontage, extensive recent upgrades, and integrated smart-home features complete this exceptional property. Bold in architecture. Refined in every detail. Unforgettable by design. More than a home, it's an experience.
Listing IDC14129722
Address101 Banbury Road
CityToronto, Ontario
Price$4,599,000
Bed / Bath5 / 4 Full
Style2-Storey, Detached
ConstructionStucco (Plaster)
Land Size0.33
TypeResidential
StatusFor Sale
Subtype DetachedIndoor Features Built-In Oven, Central VacuumAmenities Fenced Yard, Park, Place Of Worship, Public Transit, Rec./Commun.Centre, SchoolOwnership FreeholdBasement FinishedFoundation ConcreteHeating / Cooling Forced AirHeating Fuel GasSewer Sewer
Parking 6.00
ASAP

Fri

30

Oct

Sat

31

Oct

Sun

1

Nov

Mon

2

Nov

Tue

3

Nov

Wed

4

Nov

Thu

5

Nov

Fri

6

Nov

Sat

7

Nov

Sun

8

Nov

Mon

9

Nov

Tue

10

Nov

Wed

11

Nov

Thu

12

Nov

Fri

13

Nov

Sat

14

Nov

Sun

15

Nov

Mon

16

Nov

Tue

17

Nov

Wed

18

Nov

Thu

19

Nov

Fri

20

Nov

Sat

21

Nov

Sun

22

Nov

Mon

23

Nov

Tue

24

Nov

Wed

25

Nov

Thu

26

Nov

Fri

27

Nov

By clicking “Get pre-qualified” and/or 'Submit' you are expressly consenting, in writing, to receive telemarketing and other messages, including artificial or prerecorded voices, via automated calls or texts from jumprealty.ca and up.mortgages at the number you provided above. This consent is not required to purchase any good or service. Message and data rates may apply, frequency varies. Text HELP for help or STOP to cancel. More details in Terms of Use and Privacy Policy.

Listing Brokerage: THE AGENCY

* Data is provided courtesy of PROPTX. The information provided herein must only be used by consumers that have a bona fide interest in the purchase, sale, or lease of real estate and may not be used for any commercial purpose or any other purpose. The information is deemed reliable but is not guaranteed accurate by PROPTX.

Hospital
Parks
Schools
Place of Worship
Please select an amenity above to view a list.

Recommended Properties

Loading...
101 Banbury Road
Toronto , Ontario
5 4 $4,599,000
Get more info