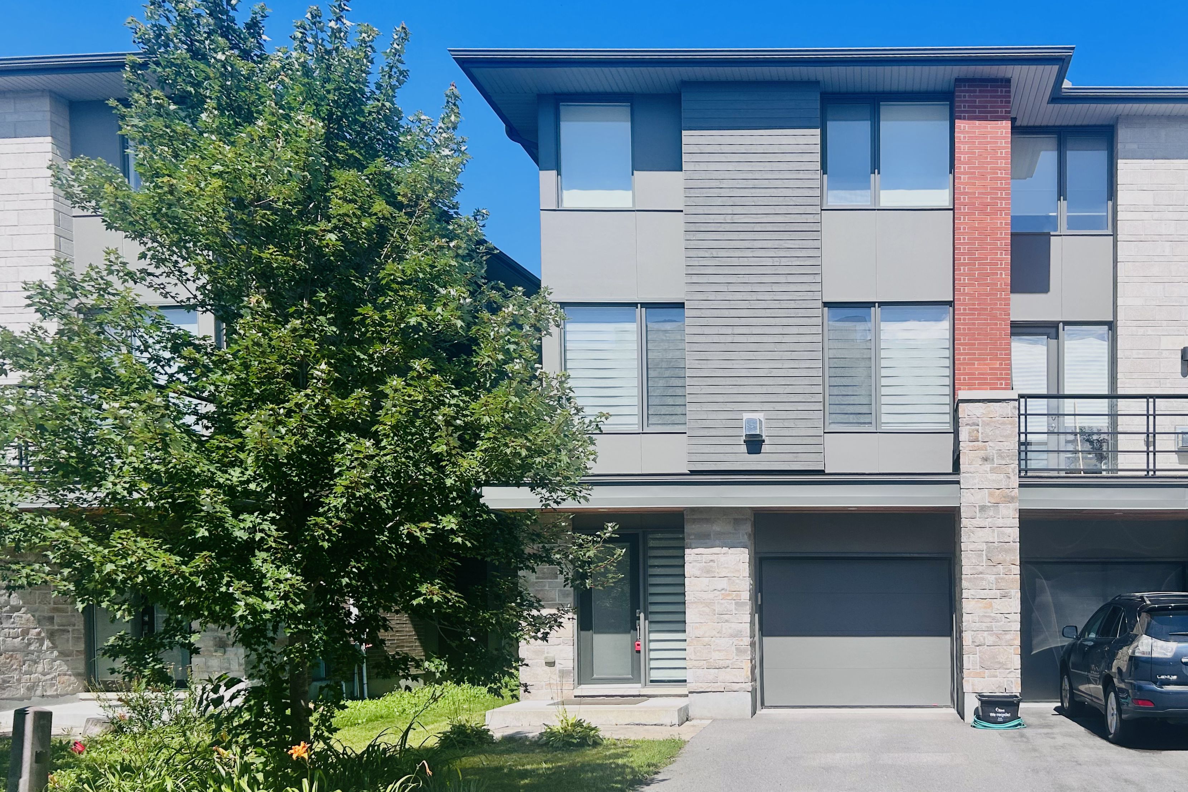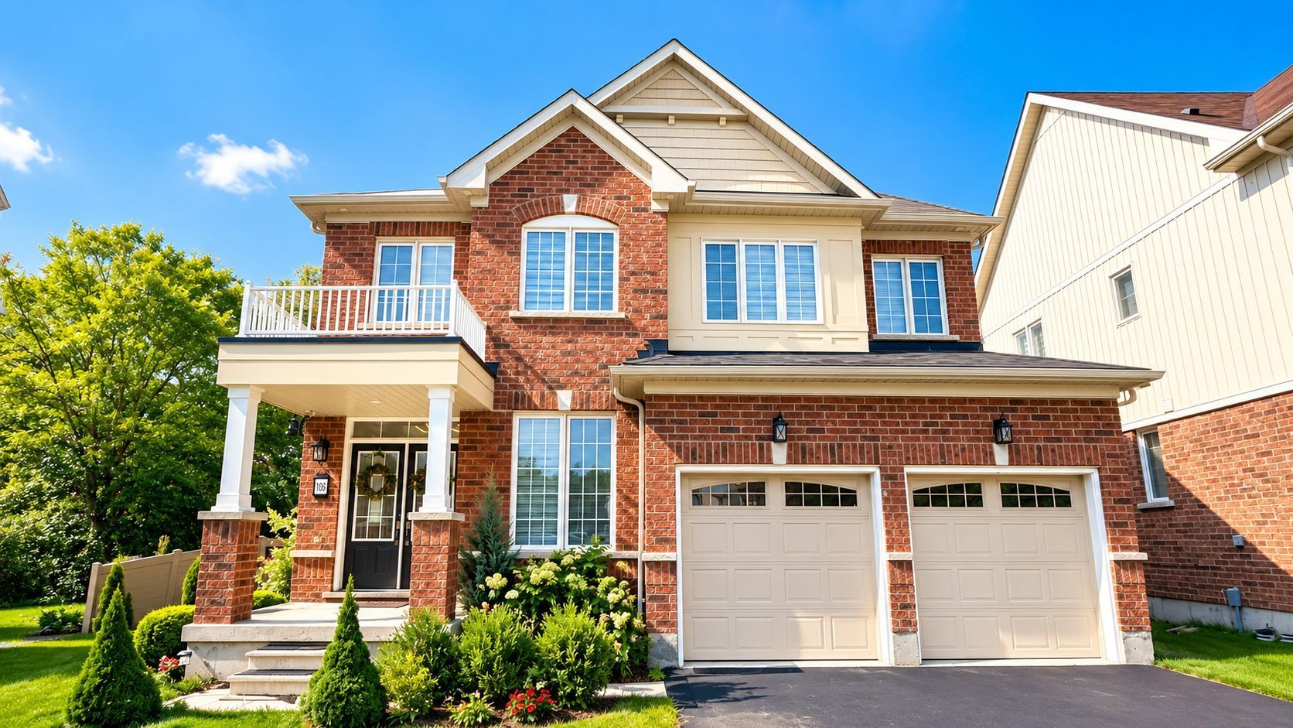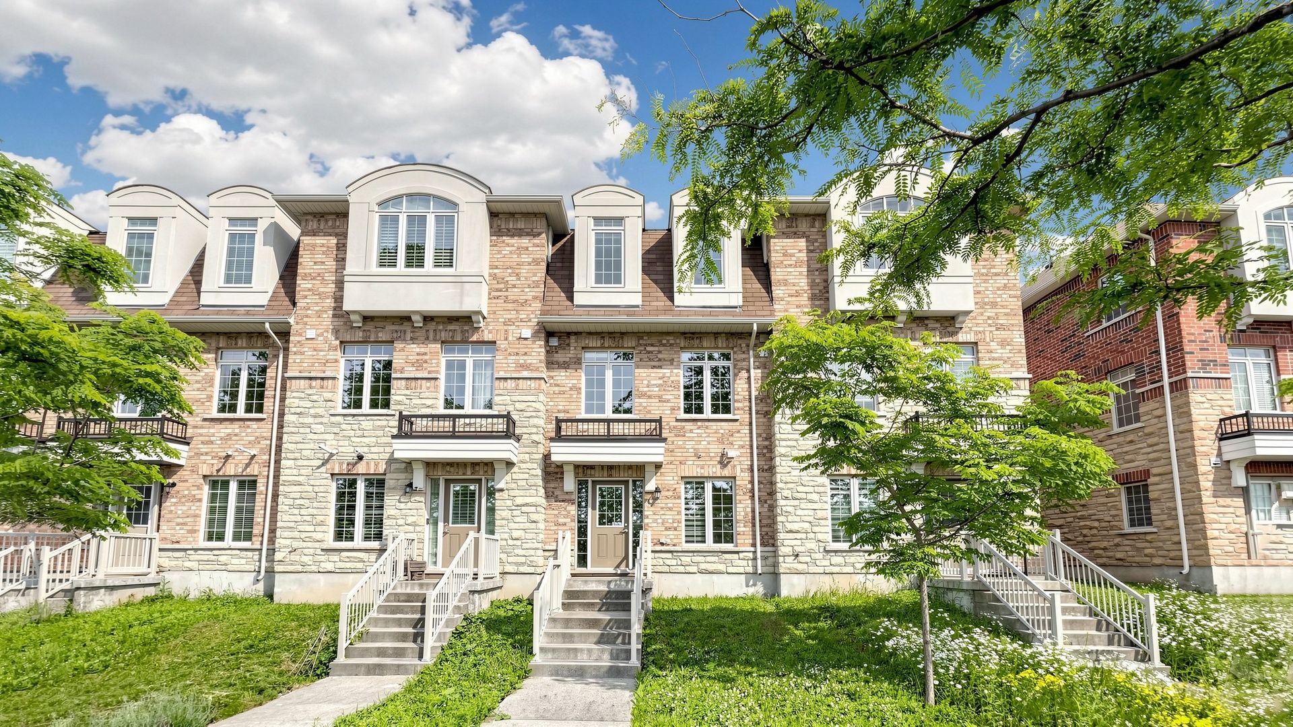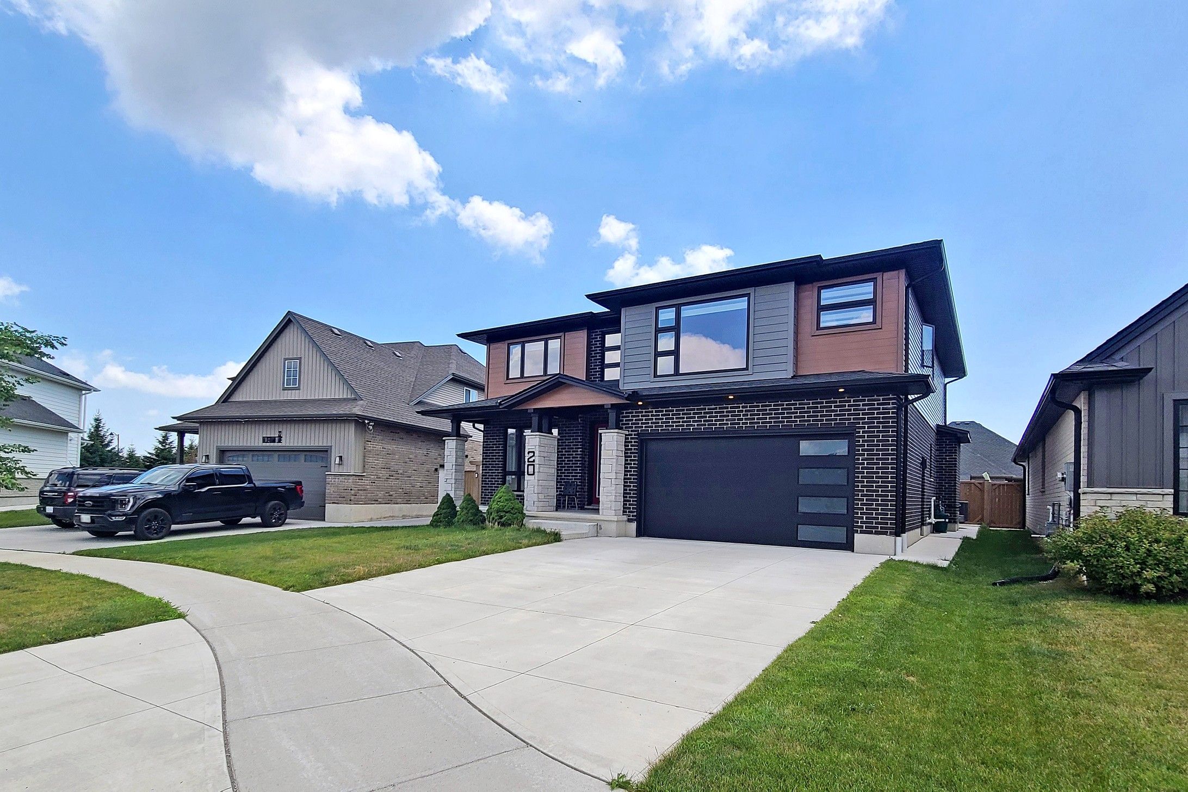
For Sale - 102 Kennett Drive, Whitby, Ontario

Est payment $8,043/mo
Views   1
Time on Jump  1 days
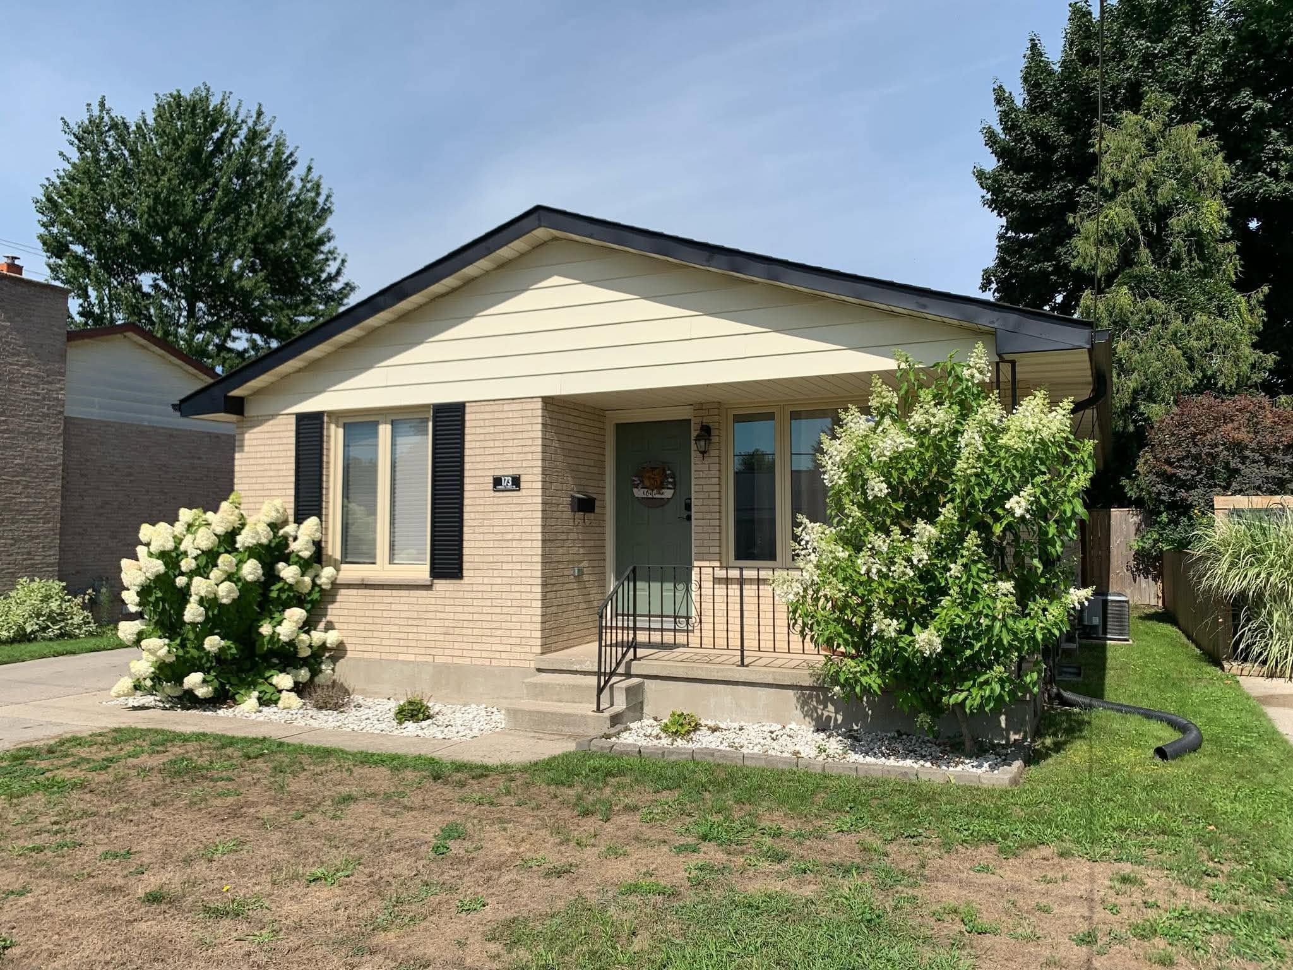
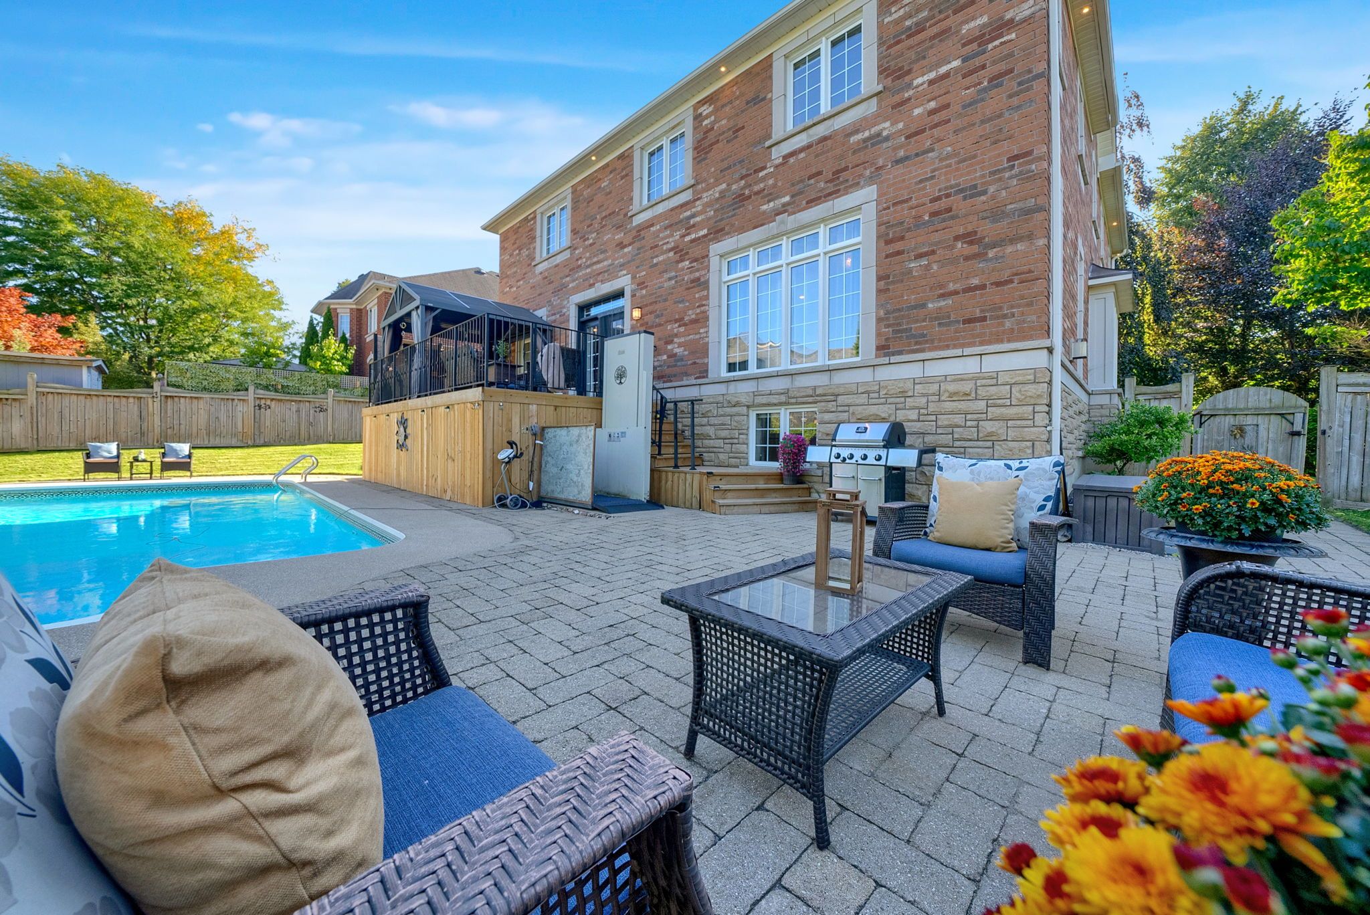
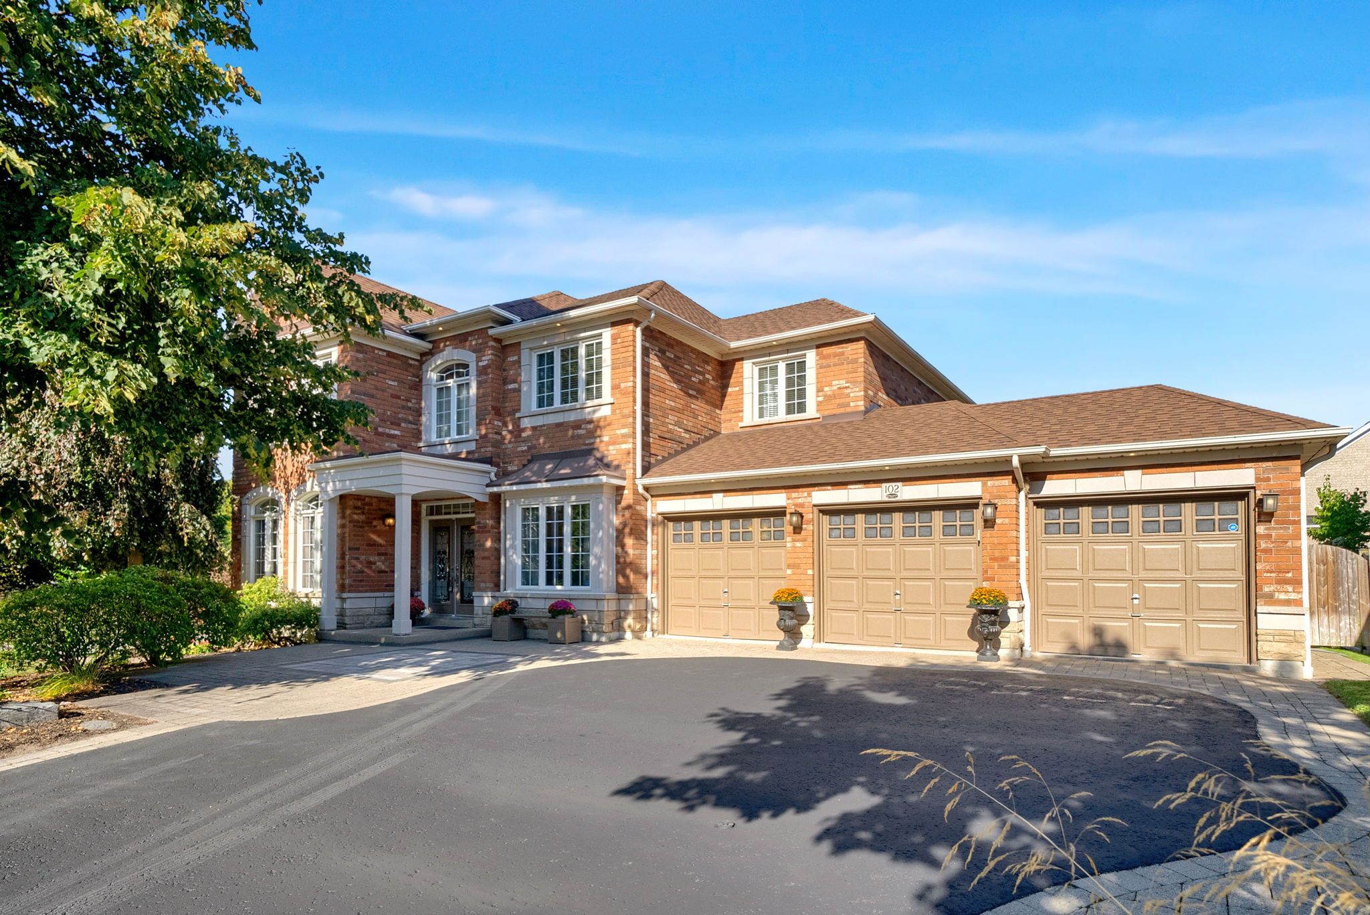
  • Luxurious custom-built stone and brick home in a quiet family-friendly court.
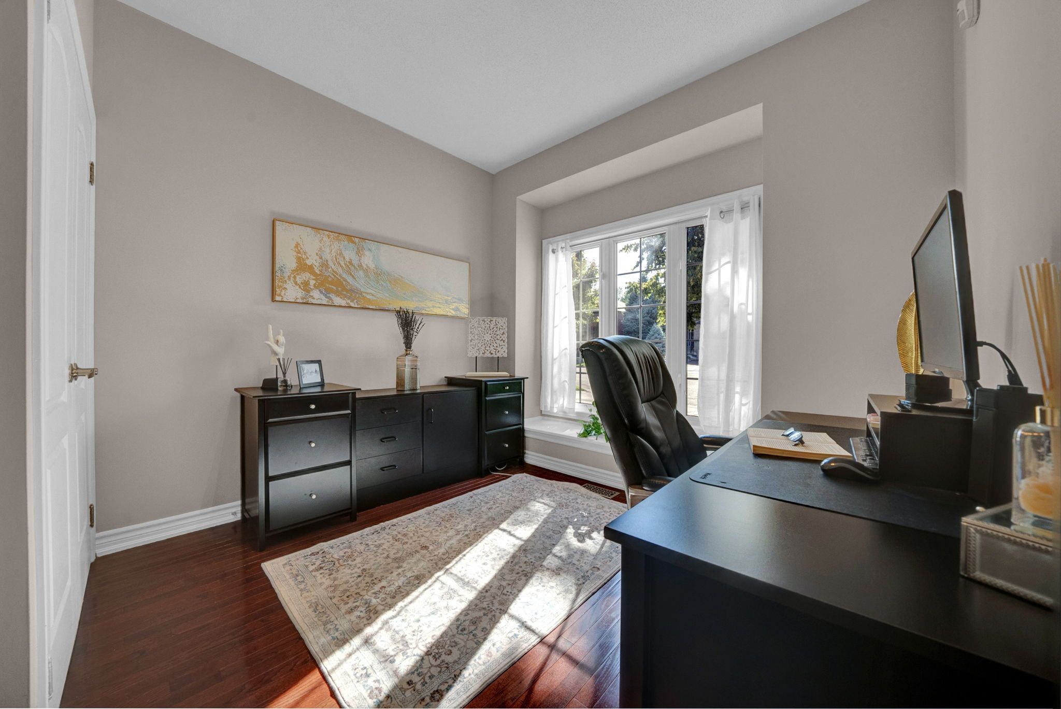
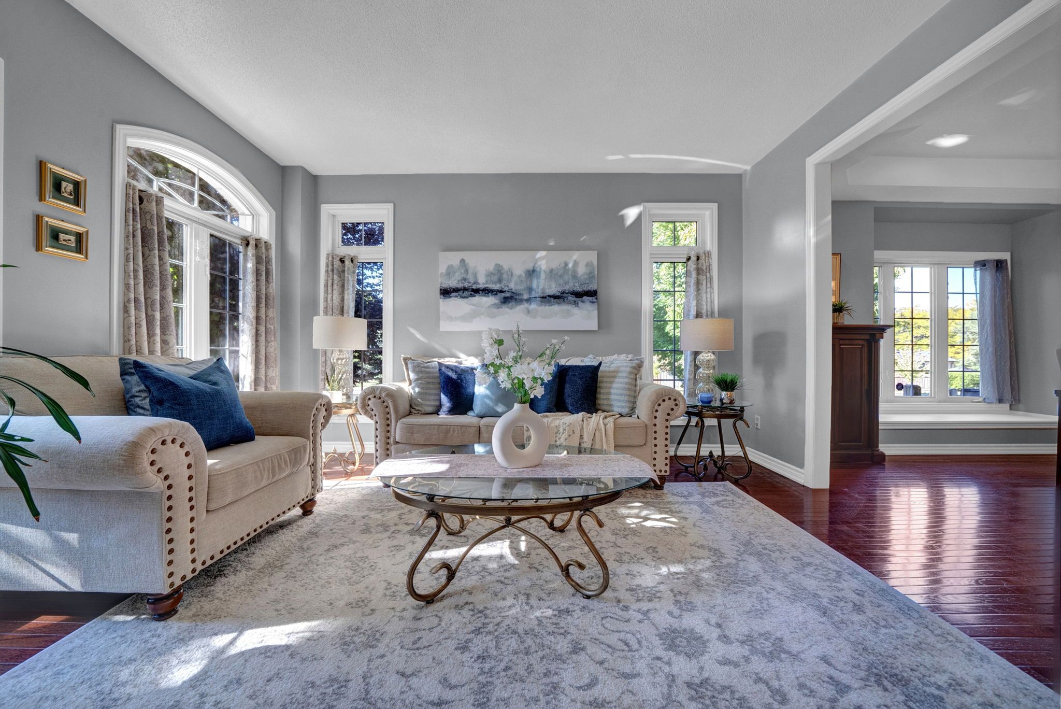
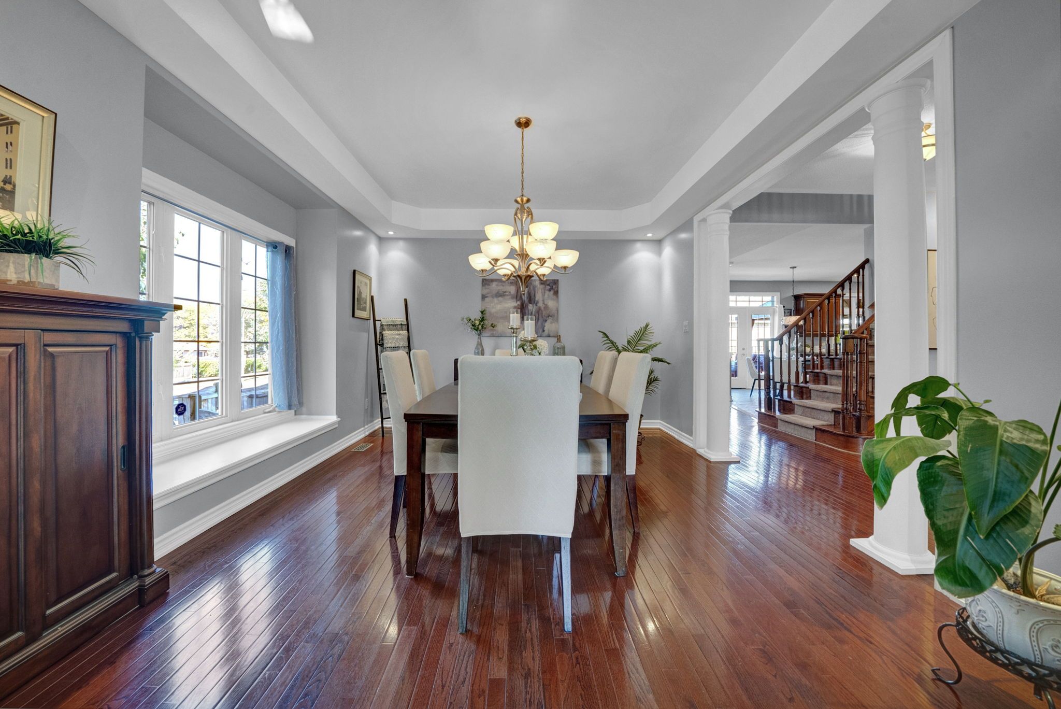
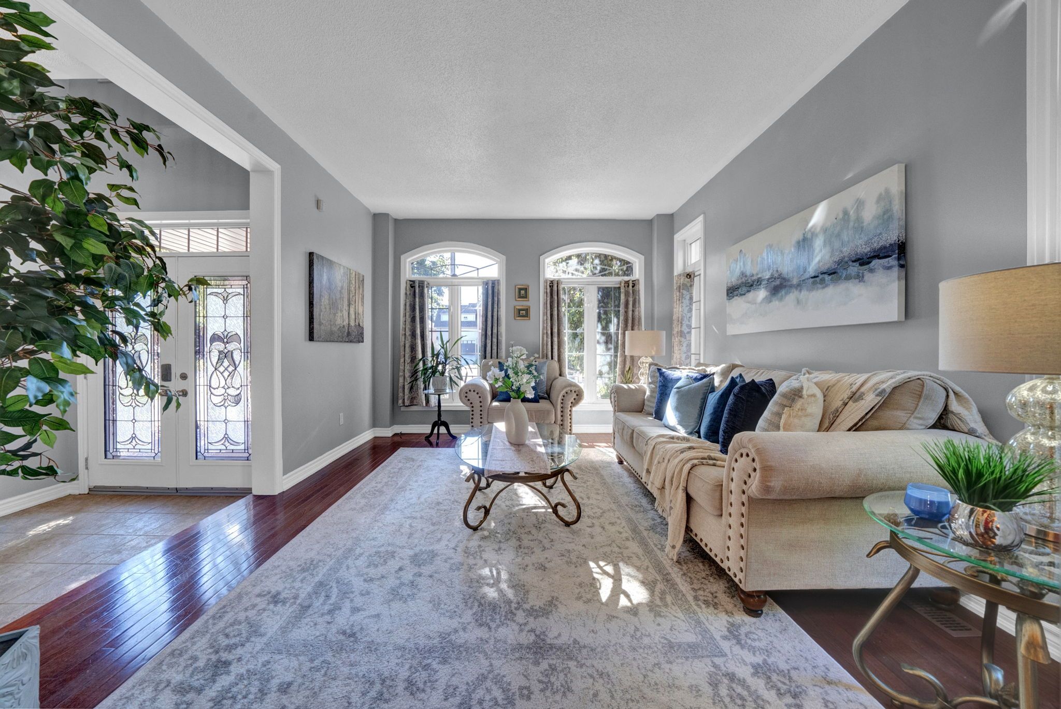
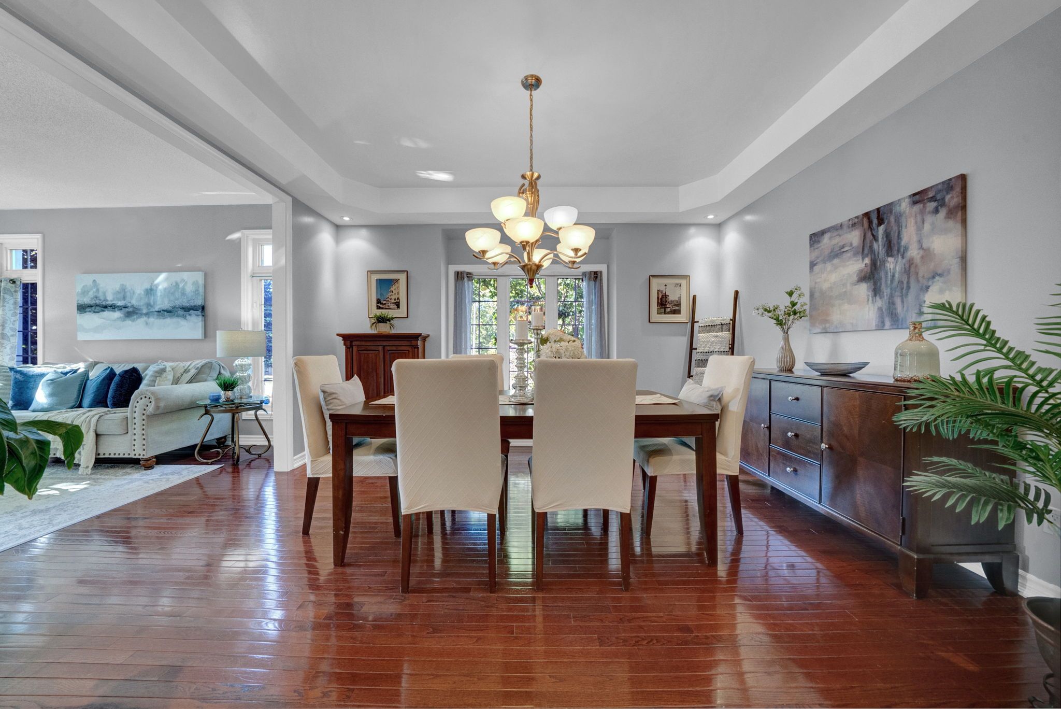
  • Spacious main floor with office, elegant living and dining rooms.
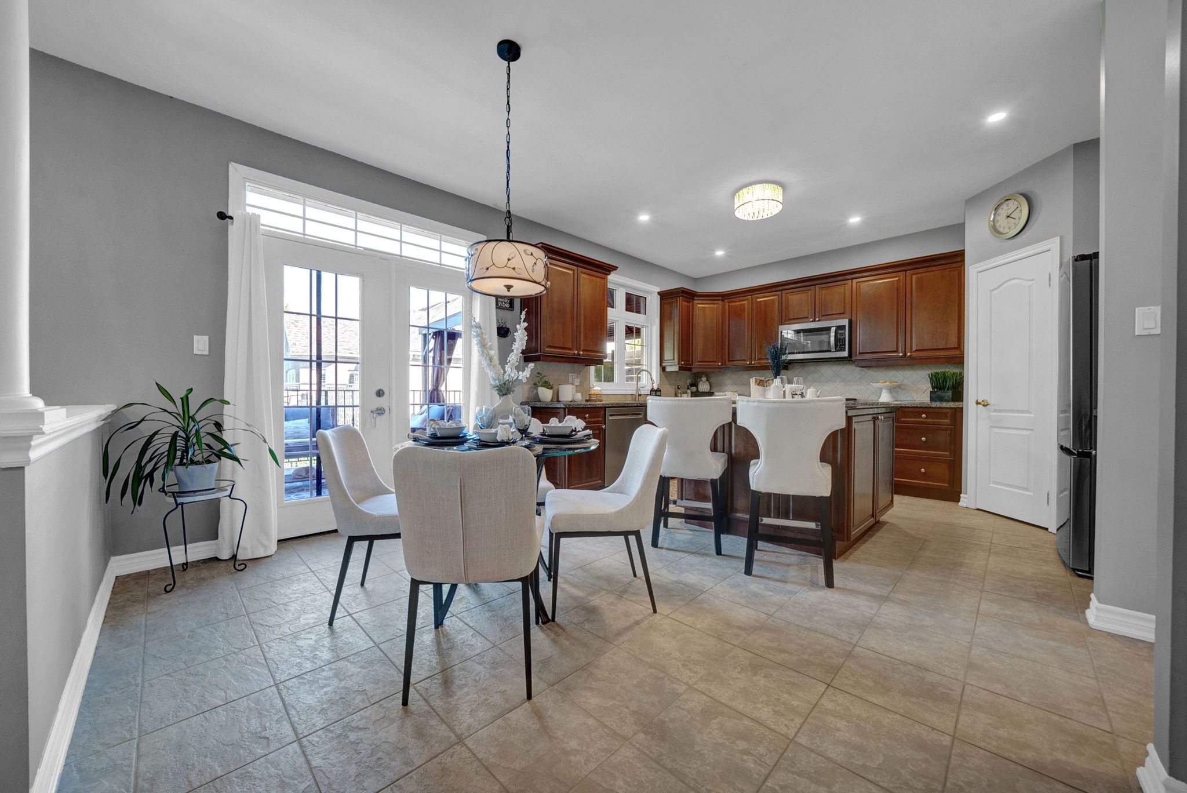
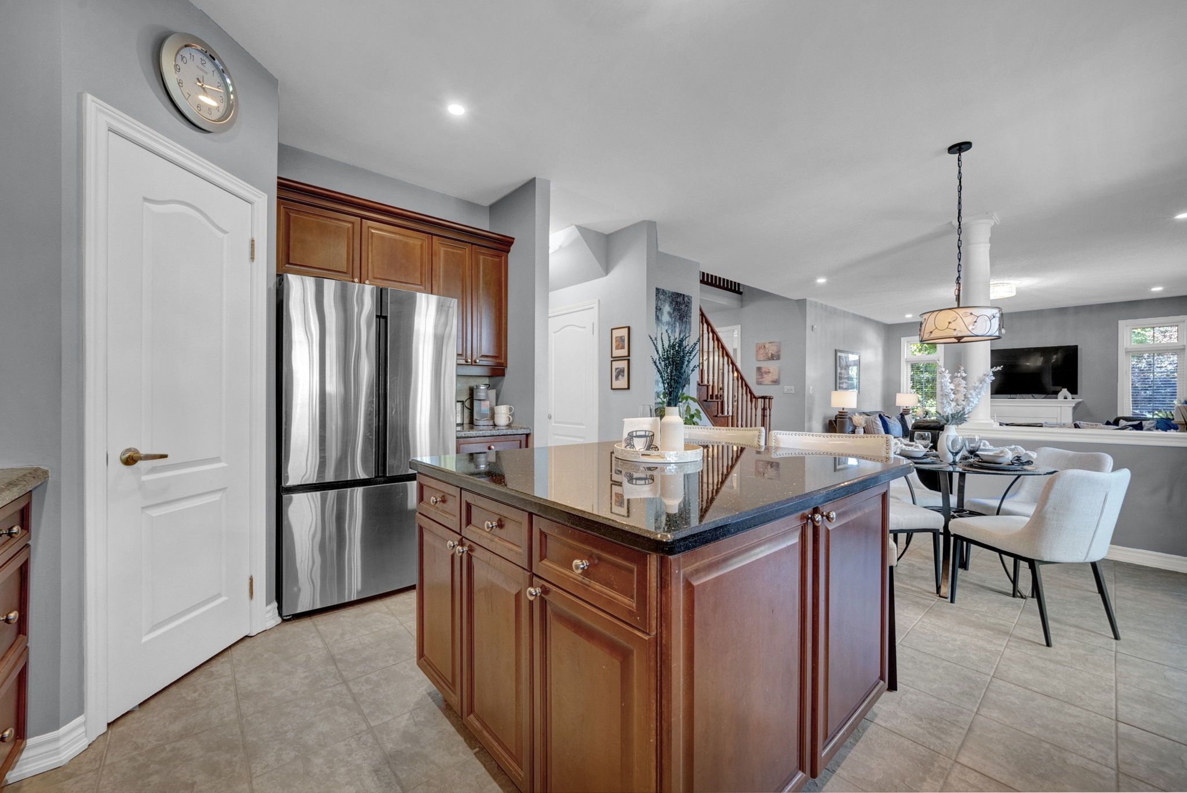
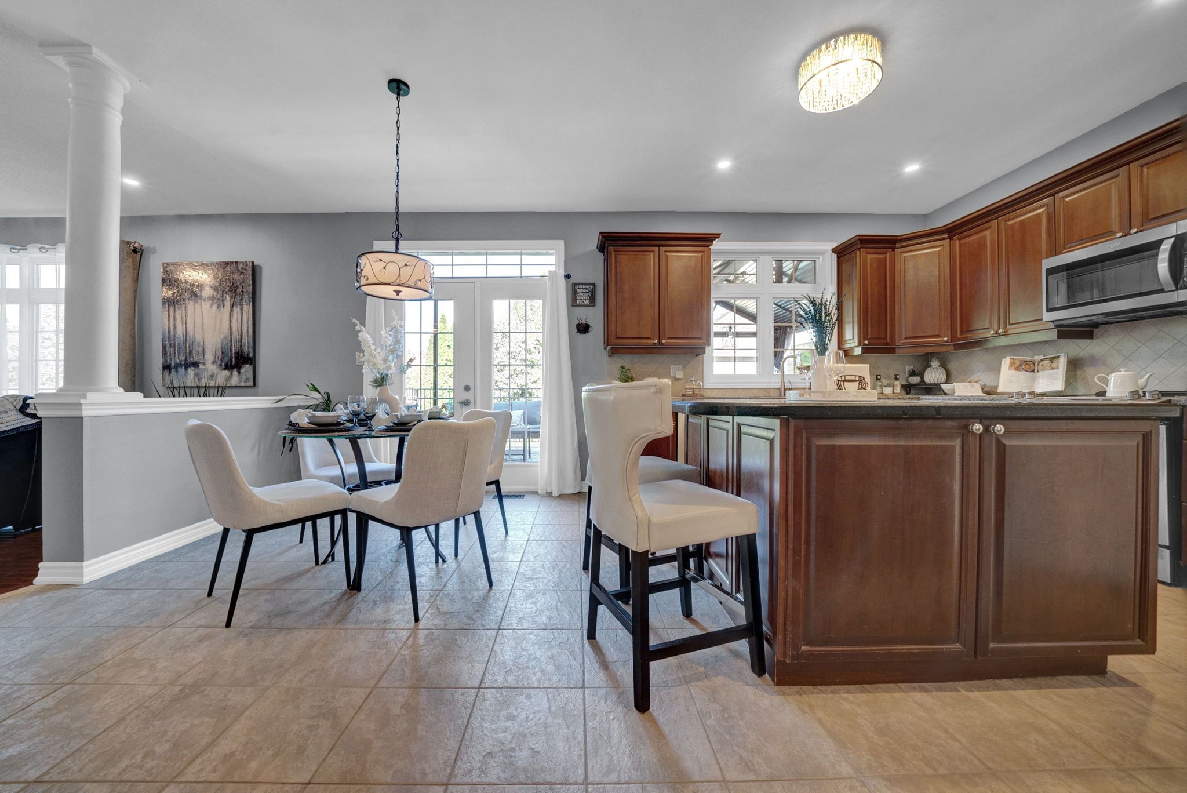
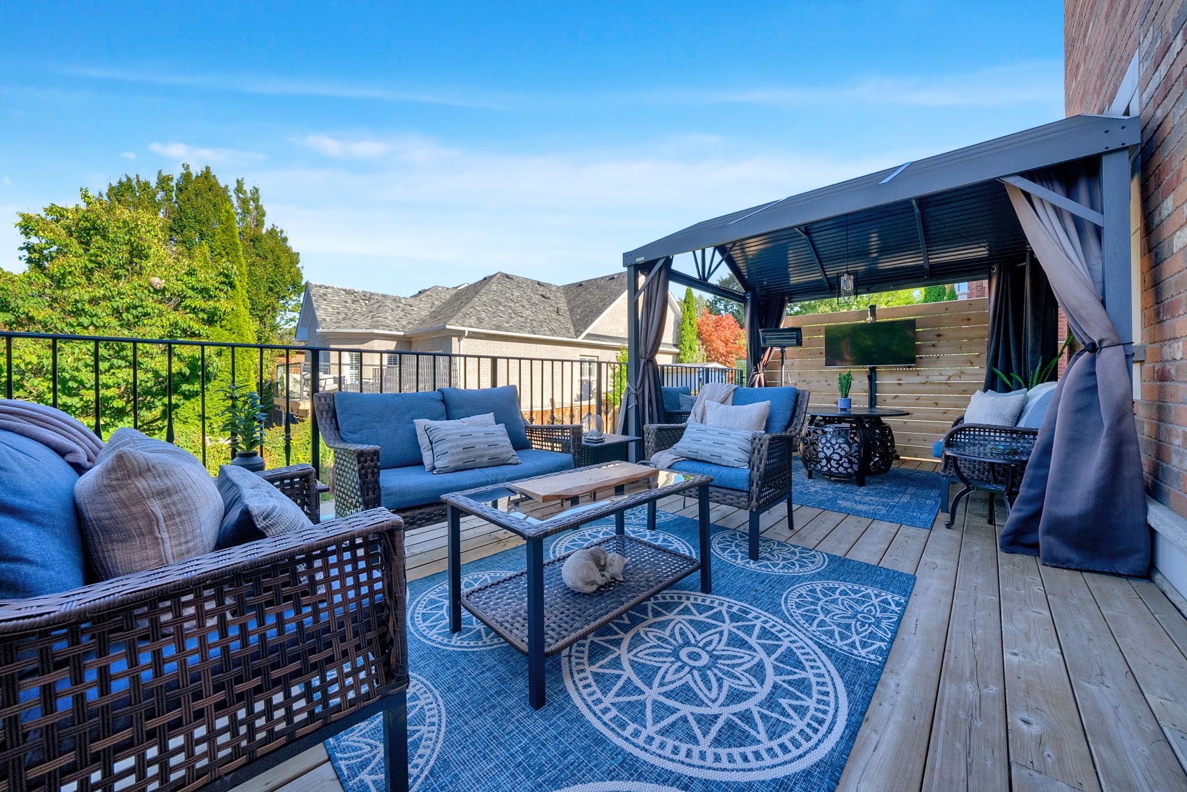
  • Gourmet eat-in kitchen featuring granite countertops and a walkout to the deck.
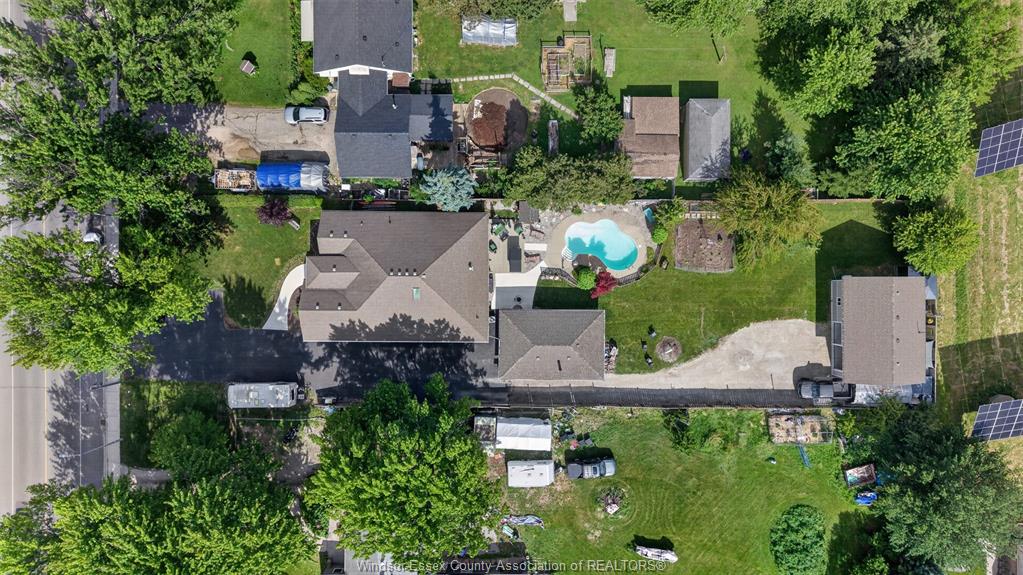
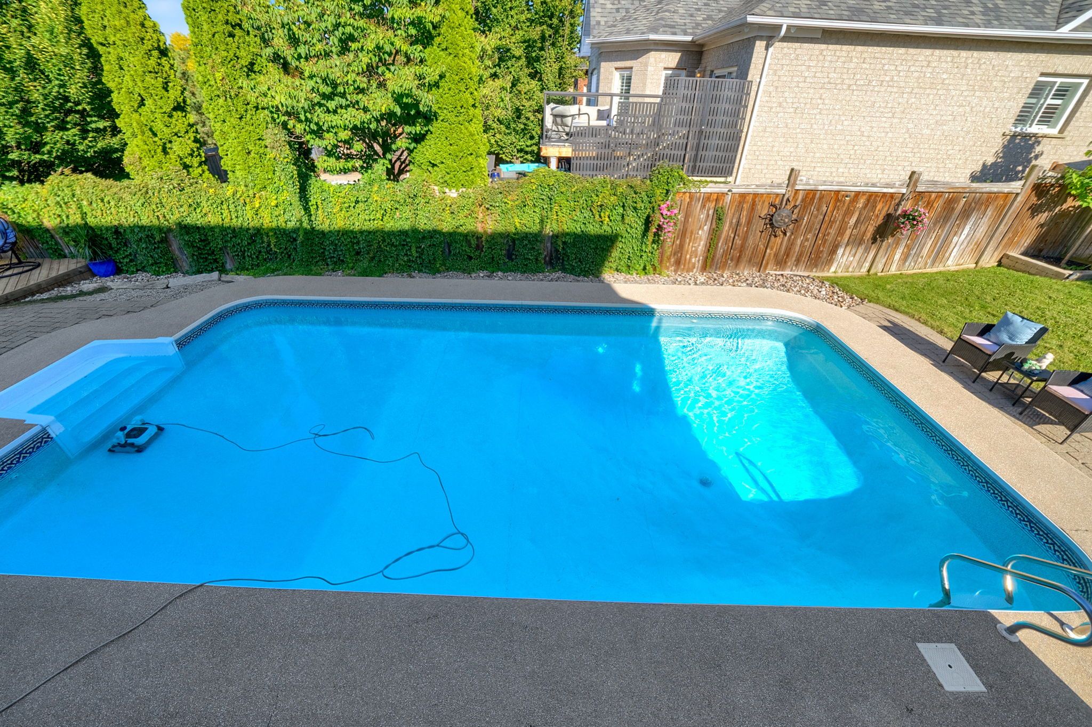
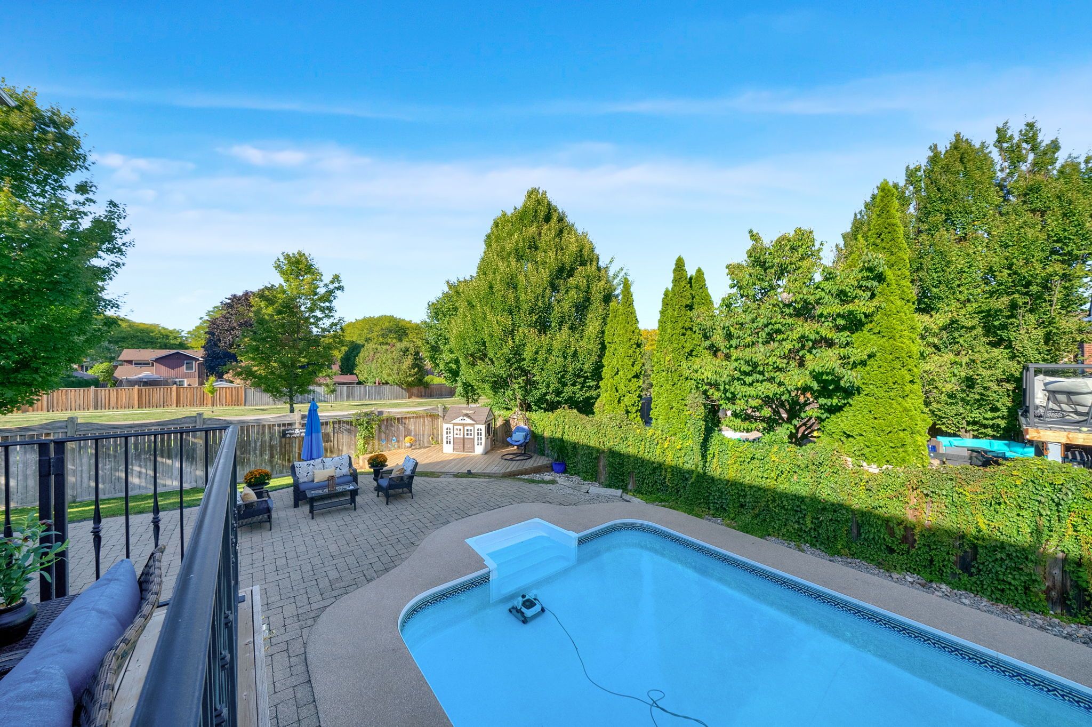
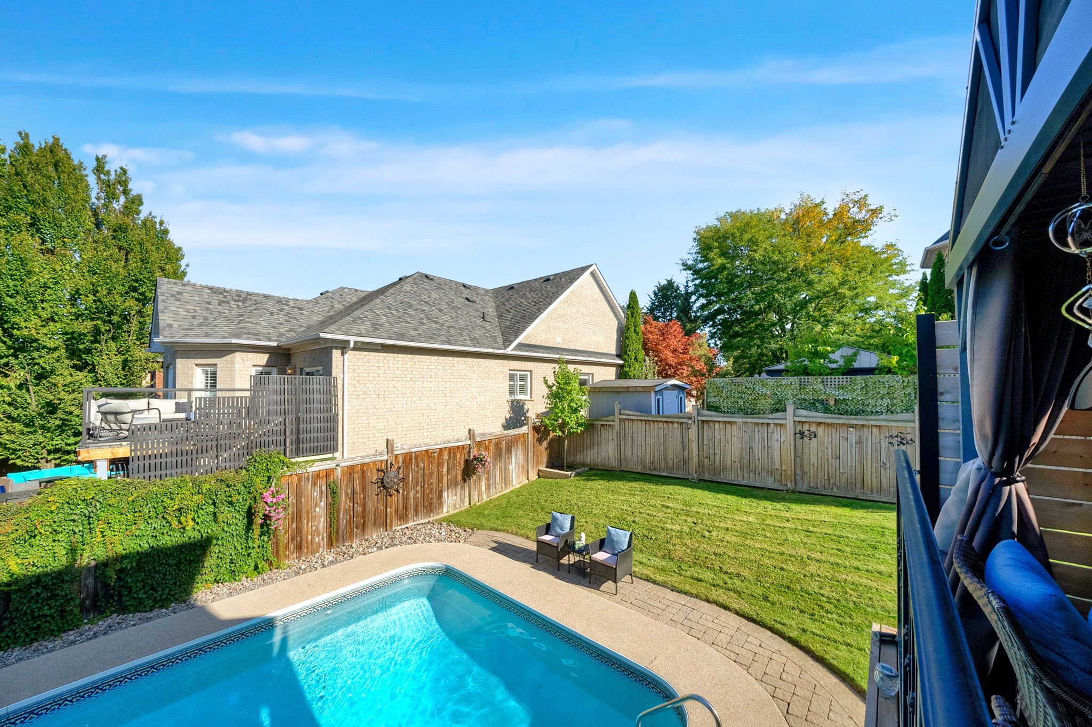
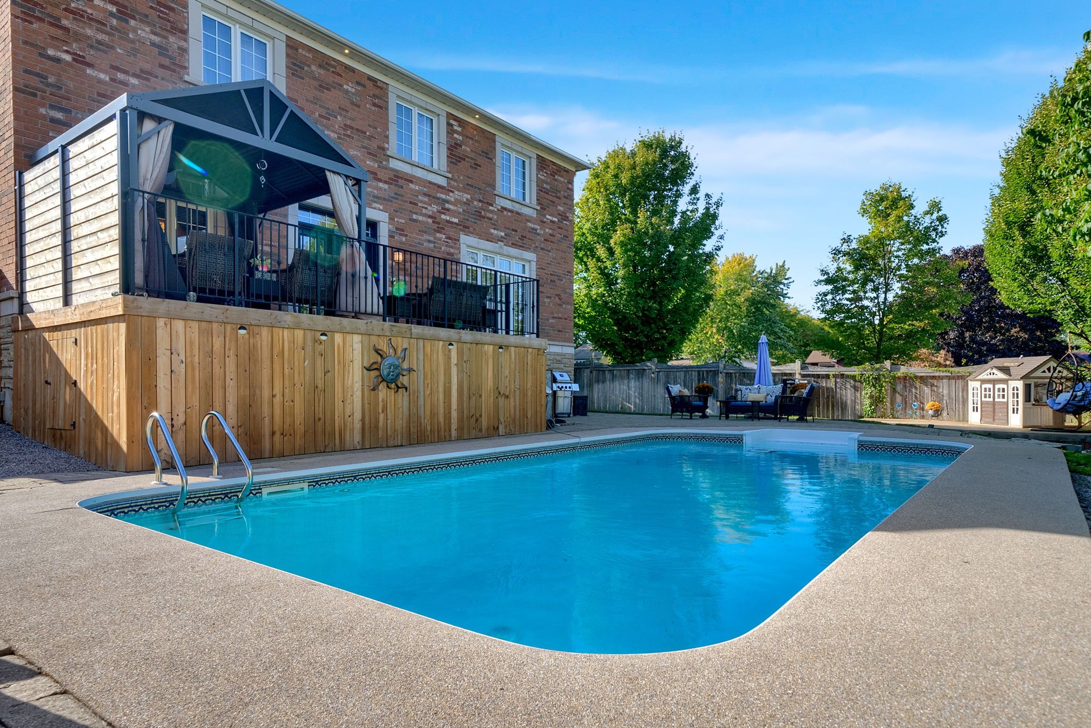
  • Heated in-ground saltwater pool and beautifully landscaped yard for relaxation.
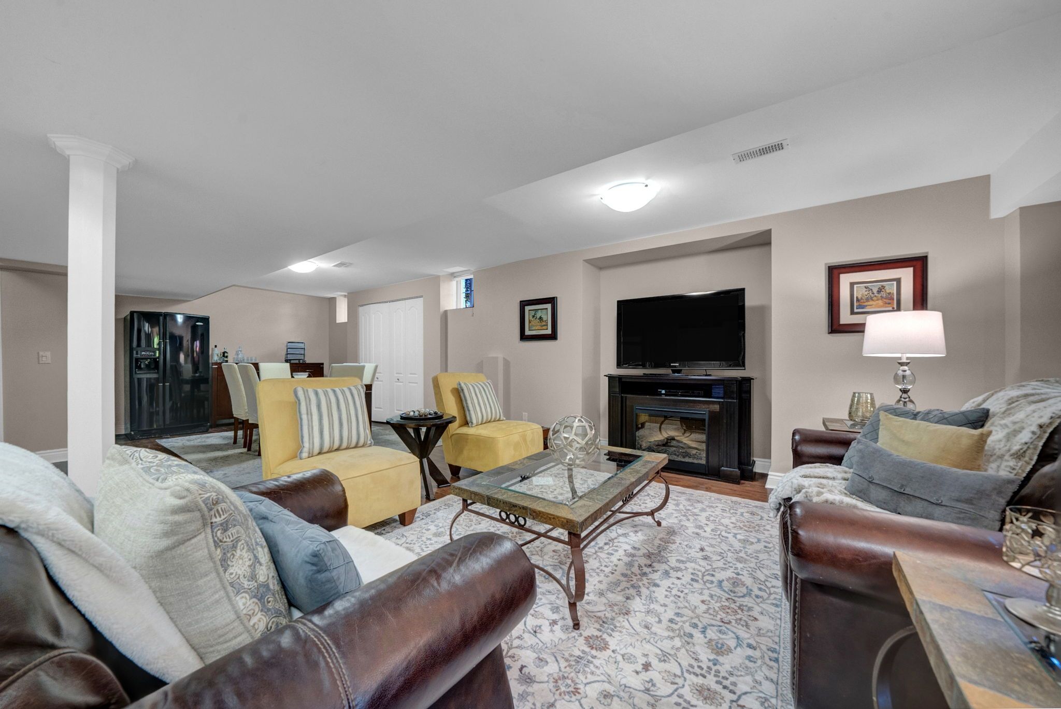
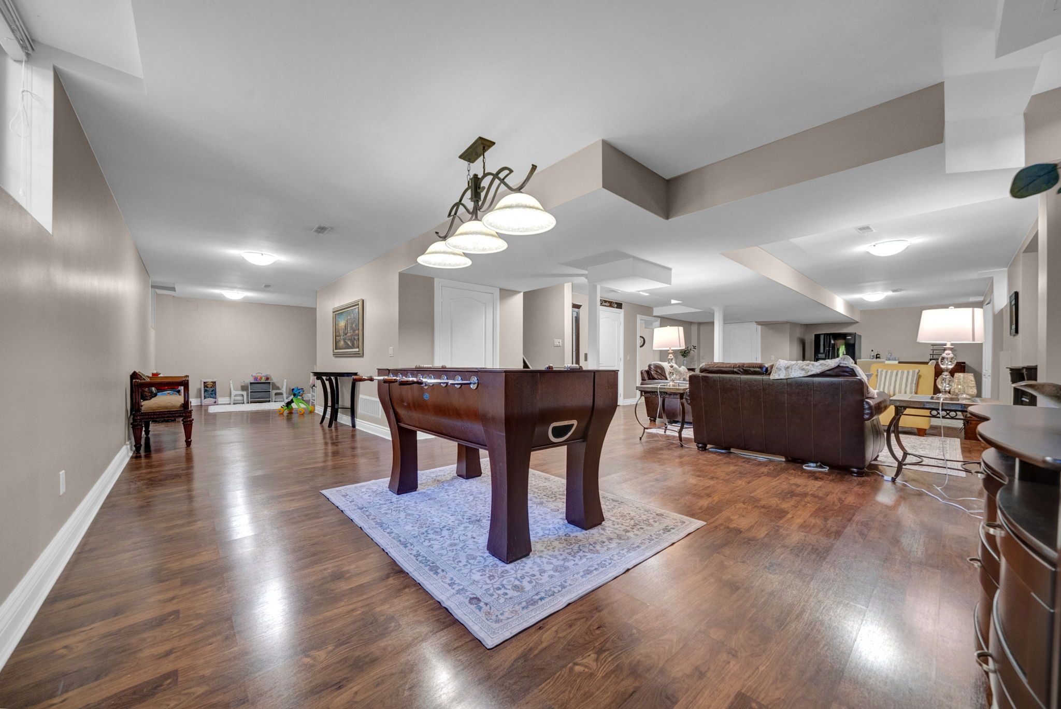
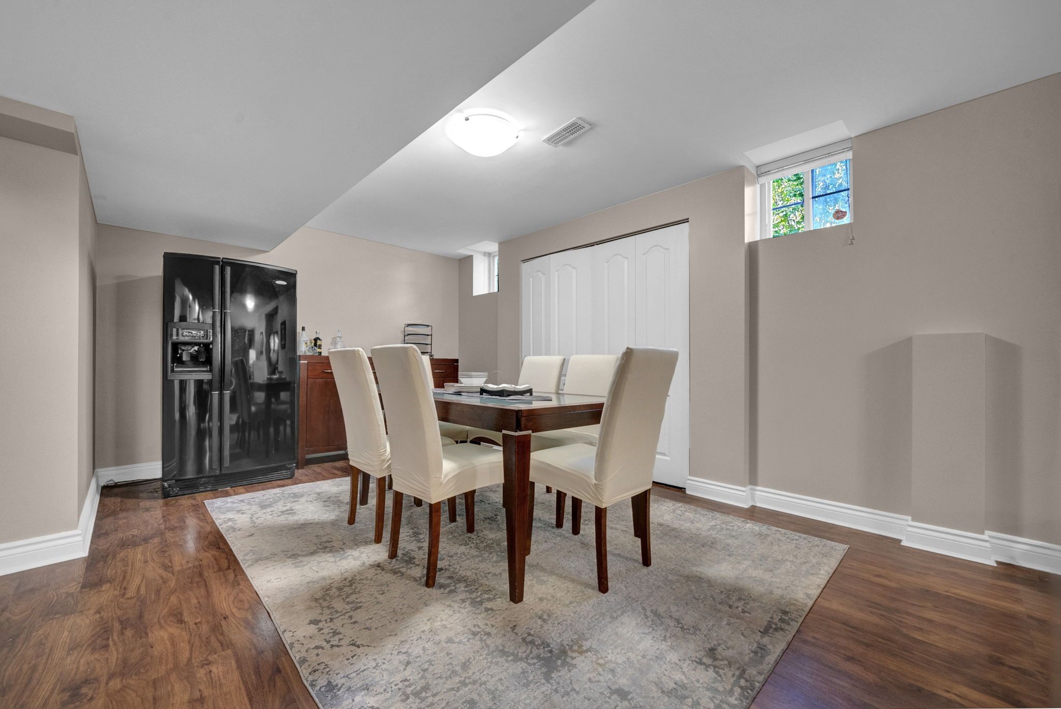
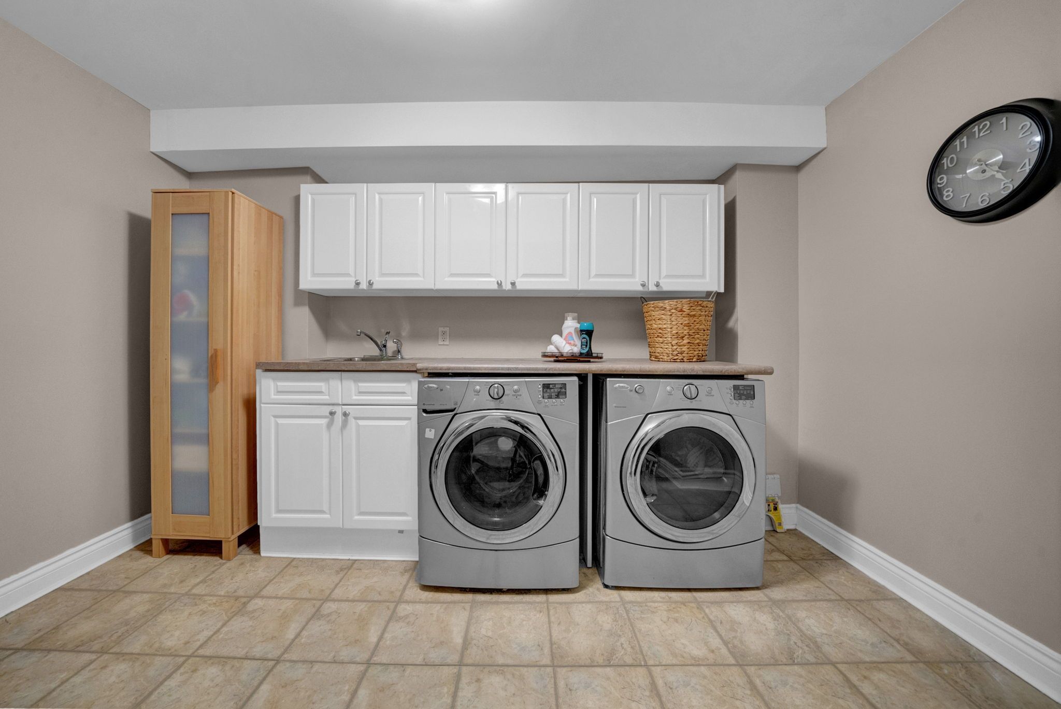
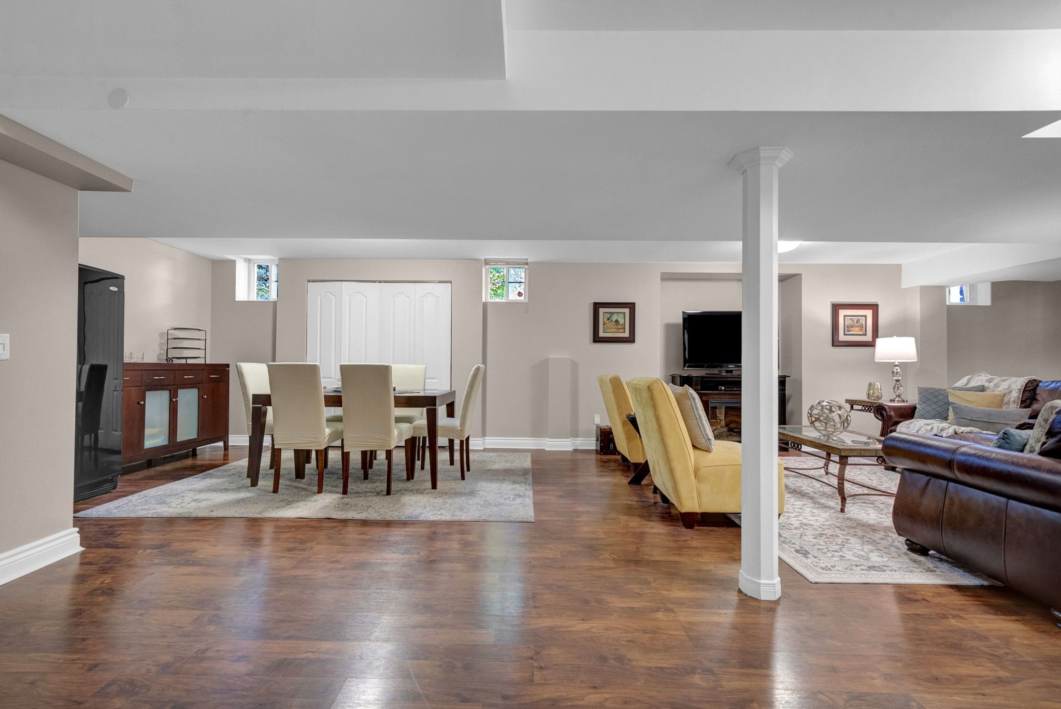
  • Professionally finished basement adds extra living space for family or guests.


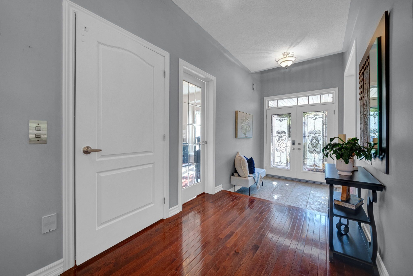
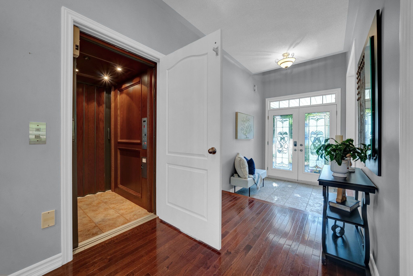
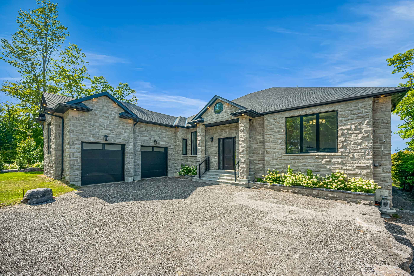
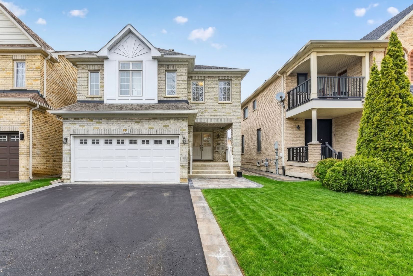
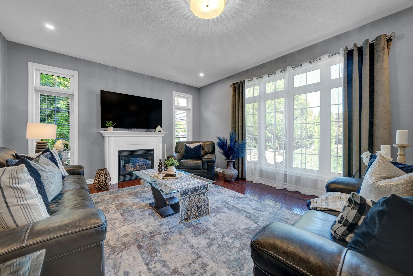
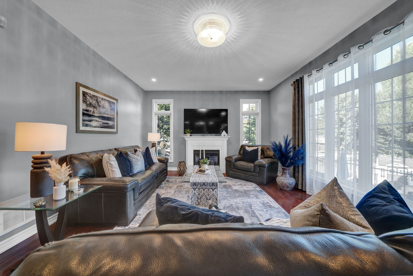
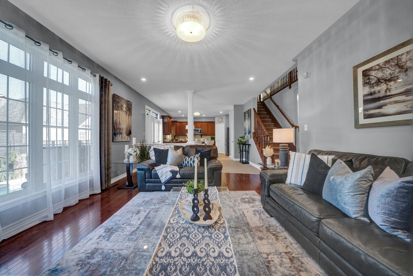
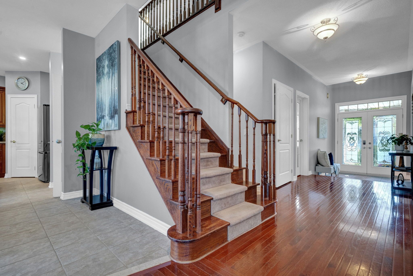
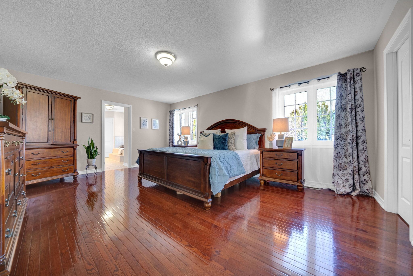
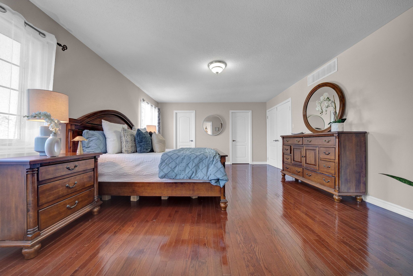
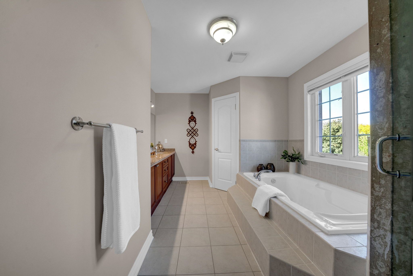
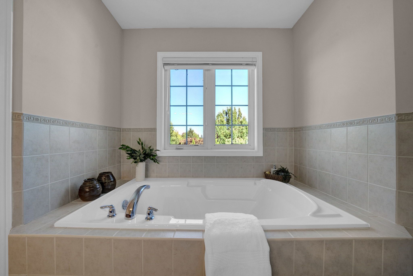
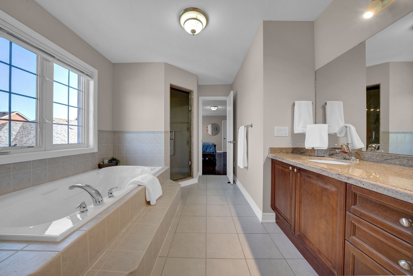
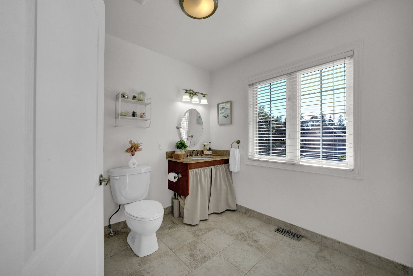
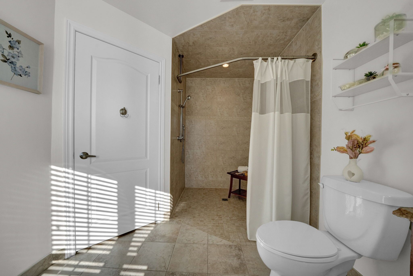
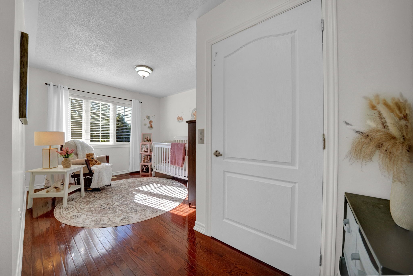
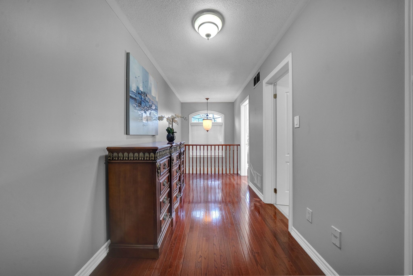
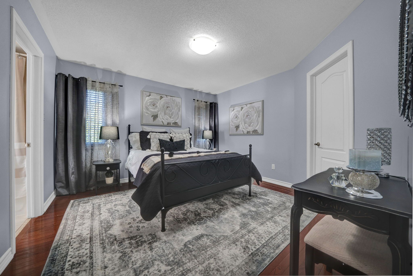
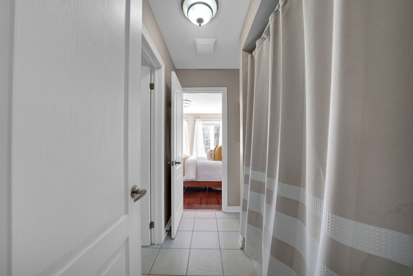
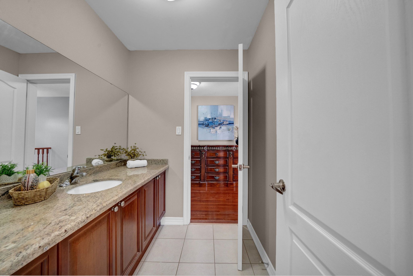
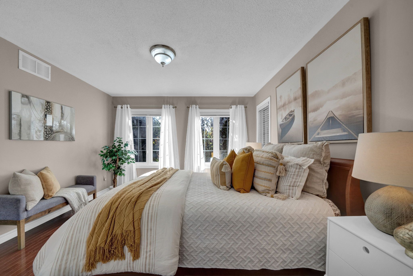
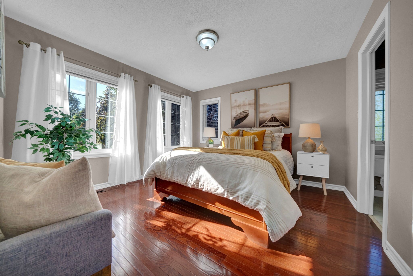
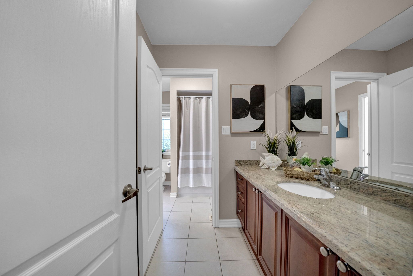
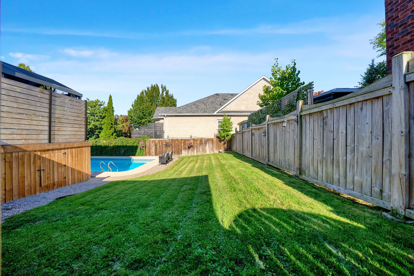
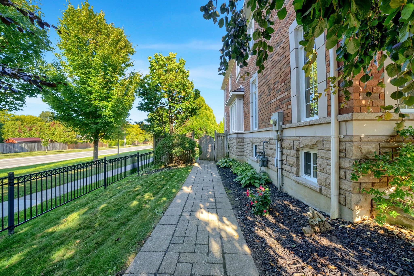
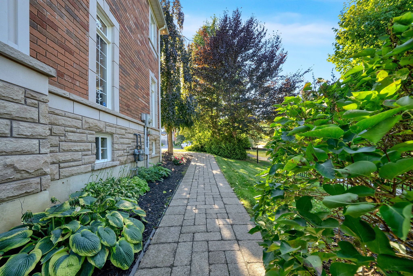
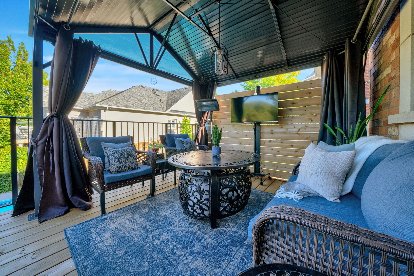
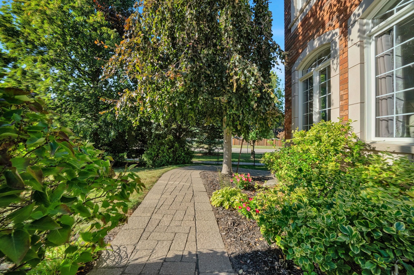
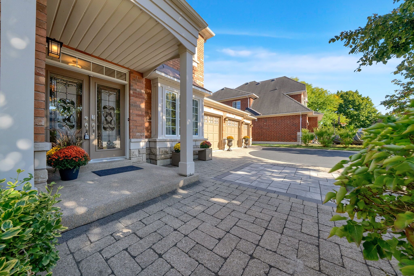
Location! Location! This luxurious 3000 sq ft custom built stone and brick home nestled at the end of a quiet, family-friendly court in th e prestigious "queen's common" neighbourhood. Situated on a professionally landscaped 85 ft. X 101 ft. Lot with triple car garage, this exceptional property showcases beautiful stone walkways and patios, as well as a heated saltwater in-ground pool. Designed with both eleg ance and functionality in mind, the covered front porch and the double-door entry welcomes you into a spacious foyer. The main floor features a large office with double closet, formal living and dining rooms, a gourmet eat-in kitchen boasting 9 foot ceilings, granite countertops, centre island with a breakfast bar, walk-in pantry, and sliding door walkout to the deck with a gazebo overlooking the fenced backyard with stunning heated pool and patio. The open-concept family room, complete with a cozy gas fireplace, provides the perfect set ting for entertaining and everyday family living. The spacious primary retreat features his and hers closets with a luxurious five-piece s pa inspired ensuite. The second bedroom includes a private bathroom with roll-in shower, while the generously sized third and fourth bed rooms share a convenient 4-piece jack and jill ensuite. The professionally finished basement adds approx 1200 sq ft of exceptional living space, making this fully accessible home ideal for multi-generational families or anyone seeking accessibility without compromising luxury. Easy access to hwy 401, 412, and 407, public transit, shopping, top rated schools, parks and lynde creek. Addition features include 9 foot ceilings on the main floor, hardwood flooring throughout, solid oak staircase, premium natural stone countertops in kitchen an d all bathrooms, 200 amp electrical service, rough-in for generator backup, alarm system, large fully fenced backyard, and 3 car garage. This exceptional custom built home seamlessly blends luxury, comfort & privacy.
Listing IDE13534718
Address102 Kennett Drive
CityWhitby, Ontario
Price$1,675,000
Bed / Bath4 / 4 Full
Style2-Storey, Detached
ConstructionBrick, Stone
TypeResidential
StatusFor Sale
Subtype DetachedIndoor Features Auto Garage Door Remote, Wheelchair AccessAmenities Cul de Sac/Dead End, Fenced Yard, Place Of Worship, Public Transit, SchoolOwnership FreeholdWaterfront NoneAppliances Accessible Public Transit Nearby, Elevator, Exterior Lift, Hallway Width 42 Inches or More, Level Entrance, Modified Bathroom Counter, Ramped Entrance, Ramps, Roll-In Shower, Roll-Under Sink, Scald Control Faucets, Shower Stall, Stair Lift, Wheelchair AccessBasement FullFoundation ConcreteHeating / Cooling Forced AirHeating Fuel GasSewer Sewer
Parking 6.00
ASAP

Wed

8

Jul

Thu

9

Jul

Fri

10

Jul

Sat

11

Jul

Sun

12

Jul

Mon

13

Jul

Tue

14

Jul

Wed

15

Jul

Thu

16

Jul

Fri

17

Jul

Sat

18

Jul

Sun

19

Jul

Mon

20

Jul

Tue

21

Jul

Wed

22

Jul

Thu

23

Jul

Fri

24

Jul

Sat

25

Jul

Sun

26

Jul

Mon

27

Jul

Tue

28

Jul

Wed

29

Jul

Thu

30

Jul

Fri

31

Jul

Sat

1

Aug

Sun

2

Aug

Mon

3

Aug

Tue

4

Aug

Wed

5

Aug

By clicking “Get pre-qualified” and/or 'Submit' you are expressly consenting, in writing, to receive telemarketing and other messages, including artificial or prerecorded voices, via automated calls or texts from jumprealty.ca and up.mortgages at the number you provided above. This consent is not required to purchase any good or service. Message and data rates may apply, frequency varies. Text HELP for help or STOP to cancel. More details in Terms of Use and Privacy Policy.

Listing Agency:  SUTTON GROUP-HERITAGE REALTY INC.

* Data is provided courtesy of PROPTX. The information provided herein must only be used by consumers that have a bona fide interest in the purchase, sale, or lease of real estate and may not be used for any commercial purpose or any other purpose. The information is deemed reliable but is not guaranteed accurate by PROPTX.

Hospital
Parks
Schools
Place of Worship
Please select an amenity above to view a list.

Recommended Properties

Loading...
102 Kennett Drive
Whitby , Ontario
4 4 $1,675,000
Get more info