For Sale - 1026 St. John Street, Merrickville-Wolford, Ontario

Est payment $2,062/mo
Views   1
Time on Jump  51 day
  • Brand-new townhome with spacious 1,750 sq. ft. layout including finished basement.
  • Open-concept main floor with large windows and walk-out deck for natural light.
  • Private backyard backed by trees for added privacy and tranquility.
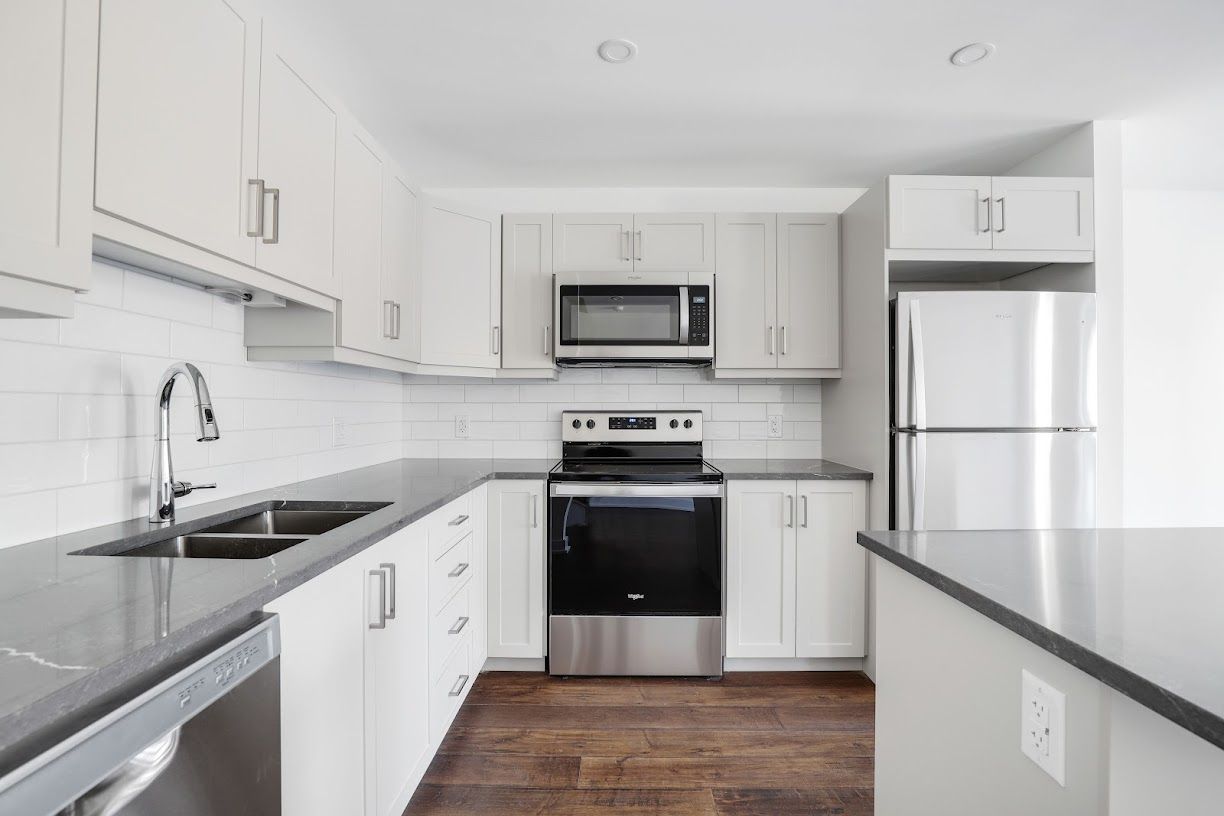
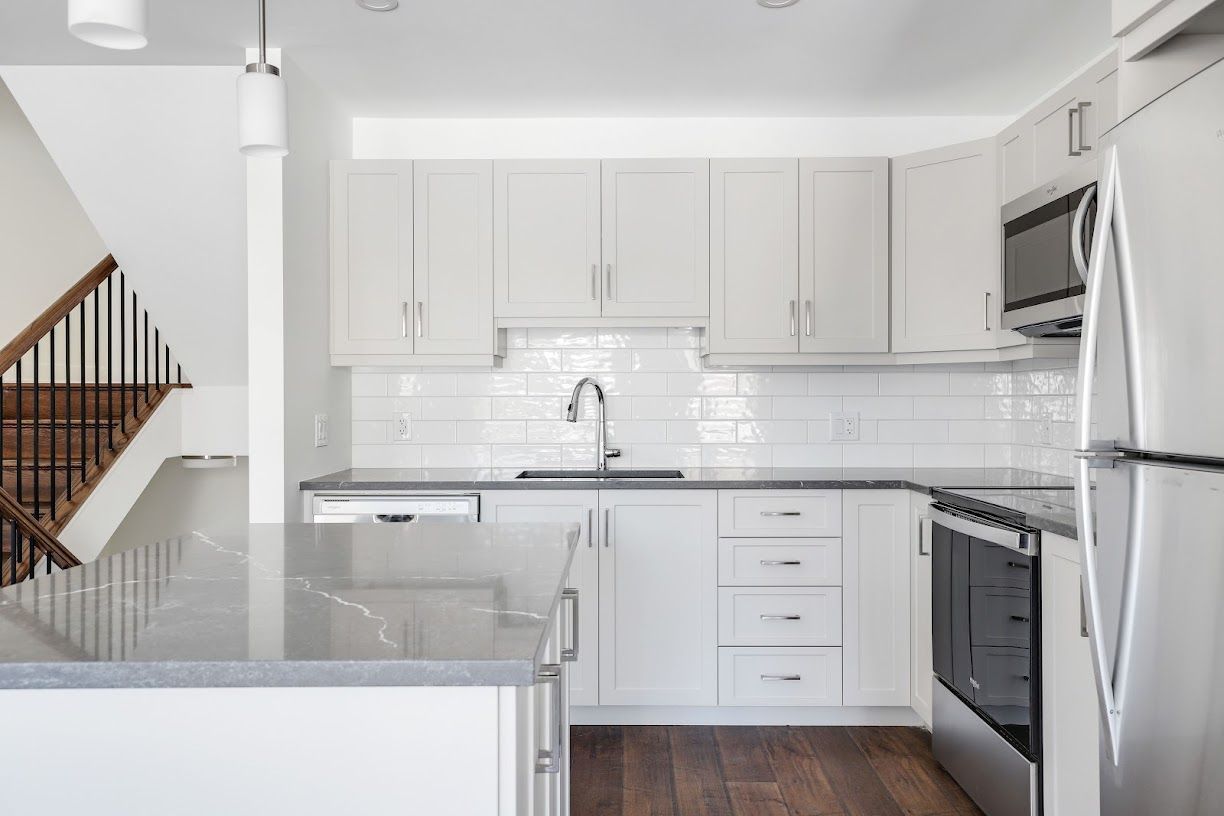
  • Convenient second-floor laundry and functional kitchen with ample space.
  • Walking distance to Merrickville's shops, schools, and parks for easy access.


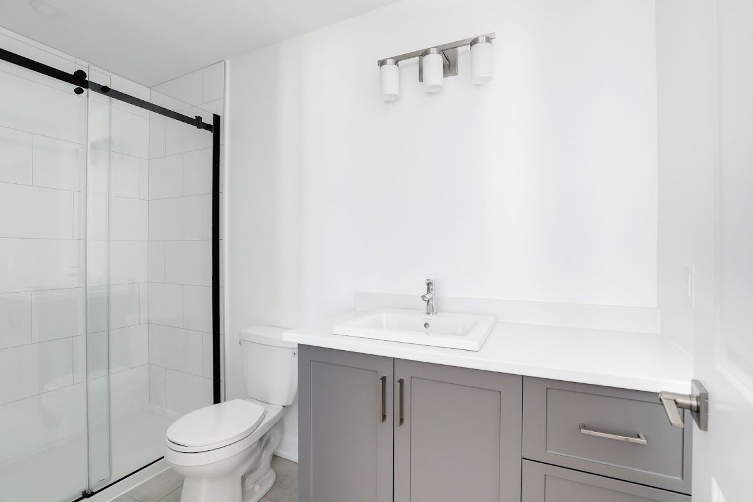
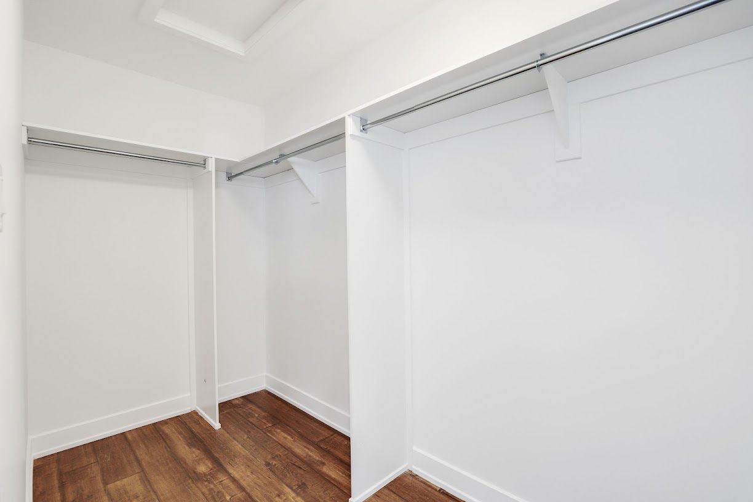
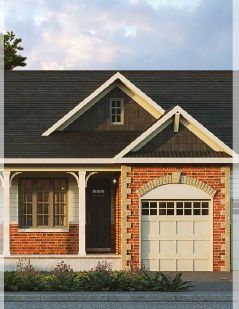
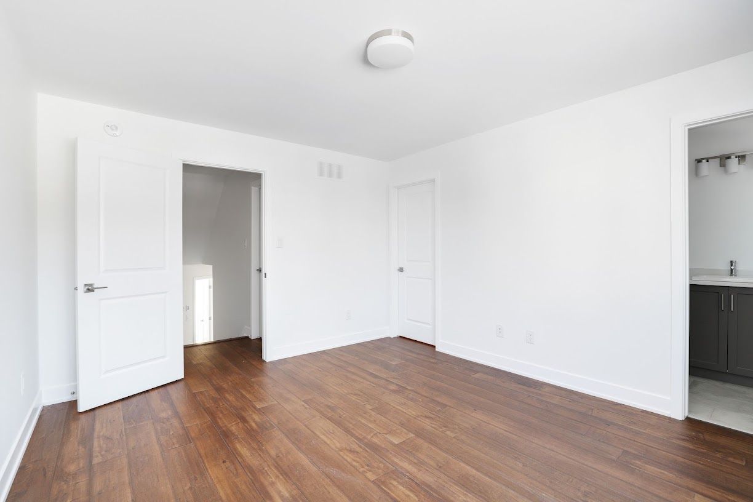
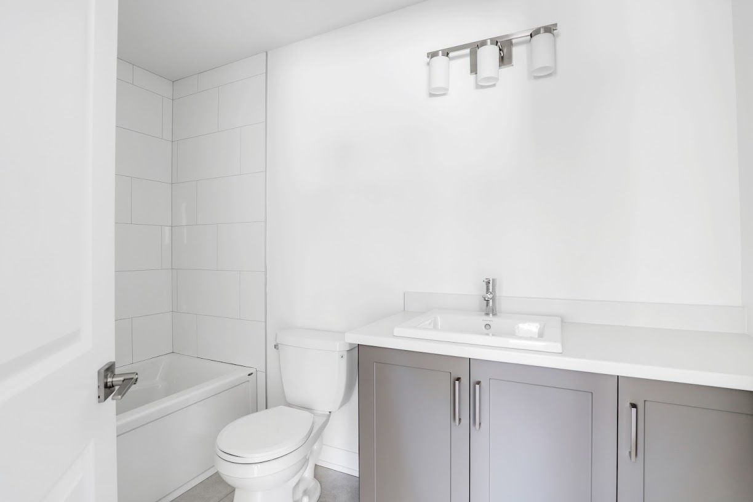
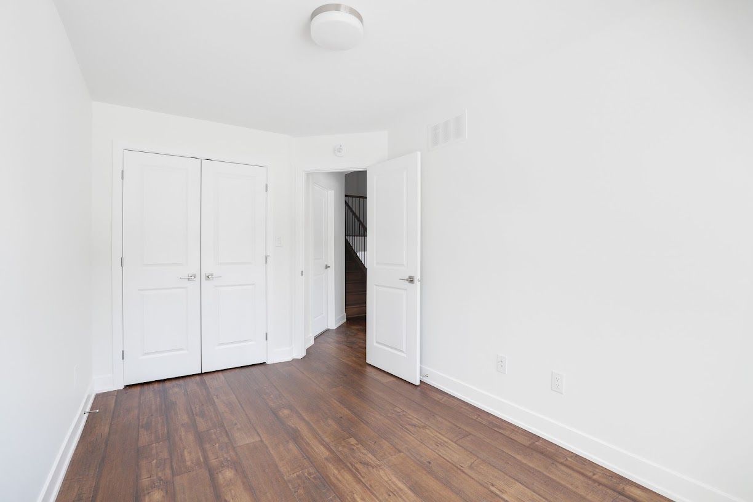
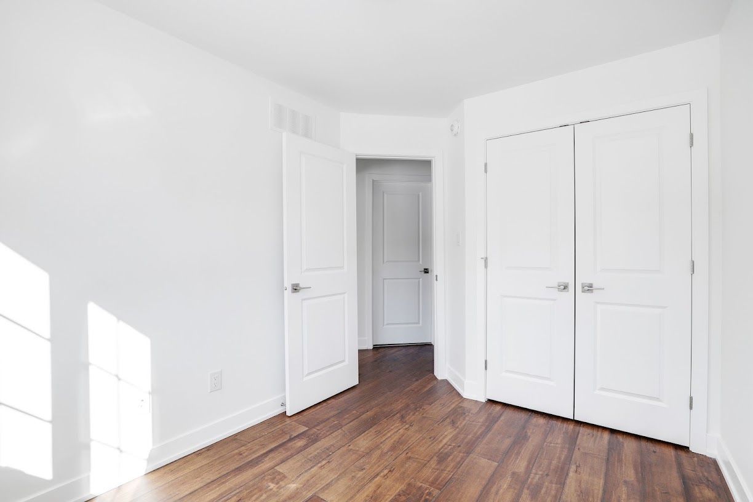
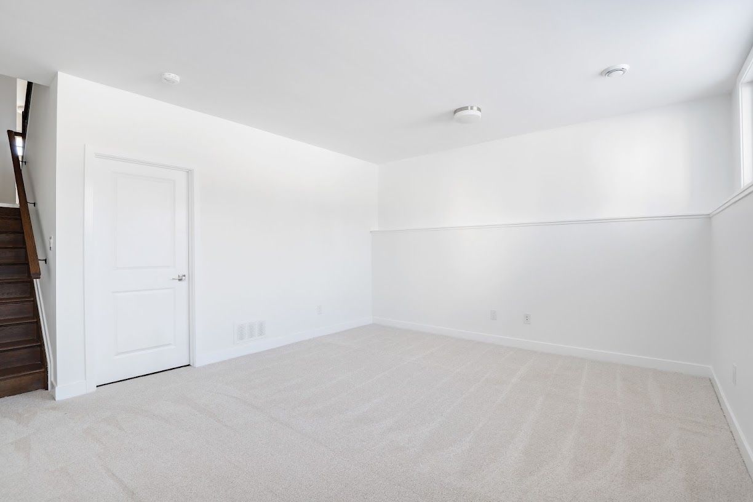
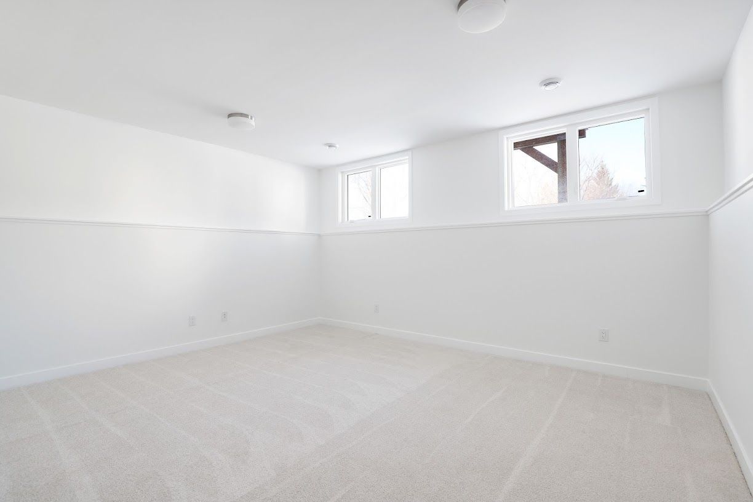
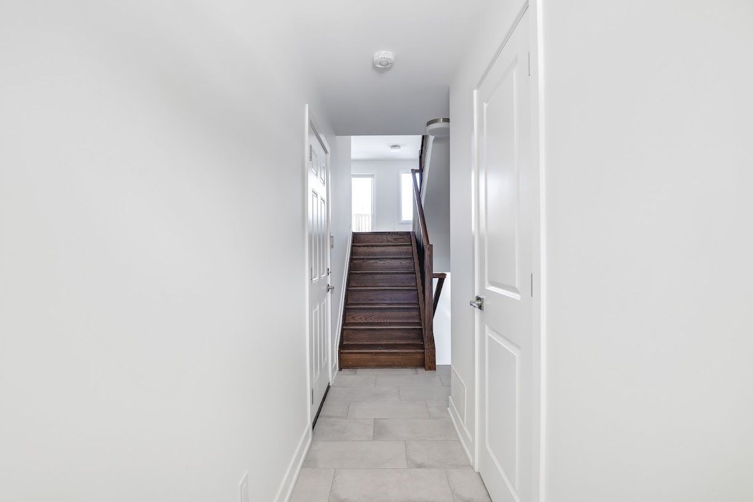
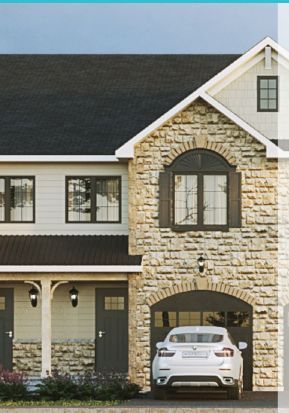
Discover the wellington, a brand-new 2-storey townhome by park view homes in merrickville grove. Offering a total of 1,750 sq. Ft.,(including fin. Basement) 3 bedrooms, and 3 bathrooms, (2-4piece and 1- 2 piece), this home combines modern comfort with low-maintenance living. The bright open-concept main floor features large windows, a walk-out deck, and a functional kitchen with ample cabinetry and workspace. Upstairs, the primary suite offers a walk-in closet and ensuite with walk-in shower, complemented by two additional bedrooms, a full bathroom, and convenient second-floor laundry. The finished basement family room provides valuable additional living space. Enjoy a private backyard backing onto trees, offering added privacy and a peaceful natural setting. Built by park view homes, this energy star-certified home delivers efficiency, comfort, and lasting value, backed by a full tarion warranty. A kitchen appliance purchase voucher is included. Hst rebate may be available to eligible first-time buyers, subject to applicable government programs, legislation, and purchaser qualifications. Located within walking distance of merrickville's heritage village, shops, schools, and parks, this is an excellent opportunity to secure a brand-new home in one of the area's most desirable communities. Pictures for layout reference only. Not reflective of the actual design selections
Listing IDX13715412
Address1026 St. John Street
CityMerrickville-Wolford, Ontario
Price$429,380
Bed / Bath4 / 3 Full
Style2-Storey, Att/Row/Townhouse
ConstructionBrick, Other
TypeResidential
StatusFor Sale
Subtype Att/Row/TownhouseIndoor Features StorageOwnership FreeholdWaterfront NoneBasement Partially FinishedFoundation Poured ConcreteHeating / Cooling Forced AirHeating Fuel GasSewer Sewer
Parking 2.00
ASAP

Sun

18

Oct

Mon

19

Oct

Tue

20

Oct

Wed

21

Oct

Thu

22

Oct

Fri

23

Oct

Sat

24

Oct

Sun

25

Oct

Mon

26

Oct

Tue

27

Oct

Wed

28

Oct

Thu

29

Oct

Fri

30

Oct

Sat

31

Oct

Sun

1

Nov

Mon

2

Nov

Tue

3

Nov

Wed

4

Nov

Thu

5

Nov

Fri

6

Nov

Sat

7

Nov

Sun

8

Nov

Mon

9

Nov

Tue

10

Nov

Wed

11

Nov

Thu

12

Nov

Fri

13

Nov

Sat

14

Nov

Sun

15

Nov

By clicking “Get pre-qualified” and/or 'Submit' you are expressly consenting, in writing, to receive telemarketing and other messages, including artificial or prerecorded voices, via automated calls or texts from jumprealty.ca and up.mortgages at the number you provided above. This consent is not required to purchase any good or service. Message and data rates may apply, frequency varies. Text HELP for help or STOP to cancel. More details in Terms of Use and Privacy Policy.

Listing Brokerage: PMA BRETHOUR REAL ESTATE CORPORATION INC

* Data is provided courtesy of PROPTX. The information provided herein must only be used by consumers that have a bona fide interest in the purchase, sale, or lease of real estate and may not be used for any commercial purpose or any other purpose. The information is deemed reliable but is not guaranteed accurate by PROPTX.

Hospital
Parks
Schools
Place of Worship
Please select an amenity above to view a list.

Recommended Properties

Loading...
1026 St. John Street
Merrickville-Wolford , Ontario
4 3 $429,380
Get more info