For Lease - 1035 Masters Green N/A, Oakville, Ontario

Views   3
Time on Jump  4 days
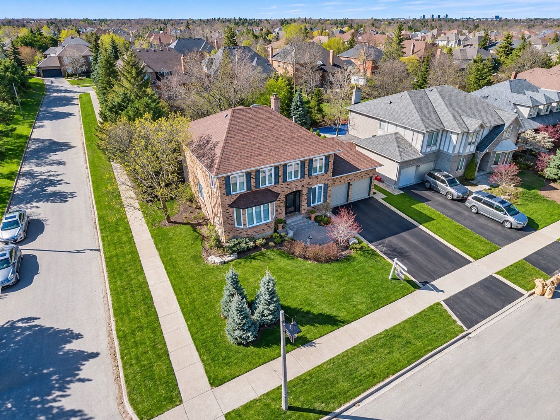
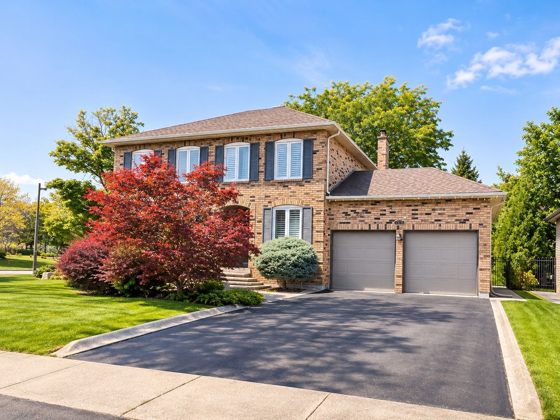
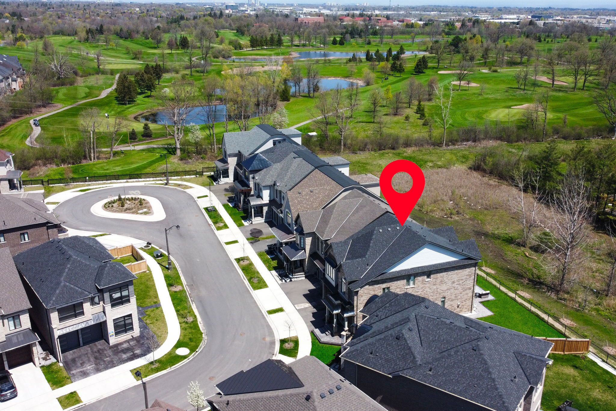
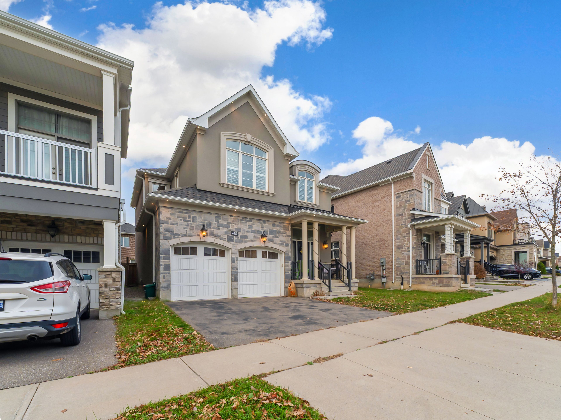
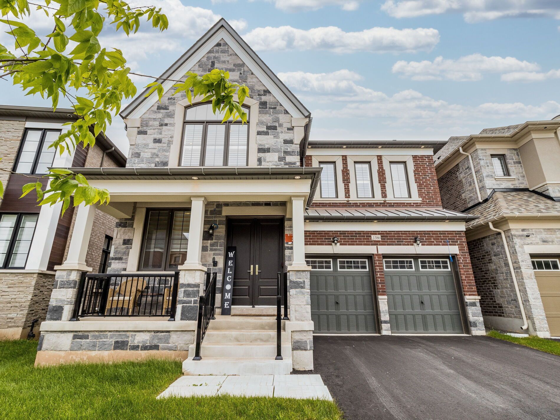
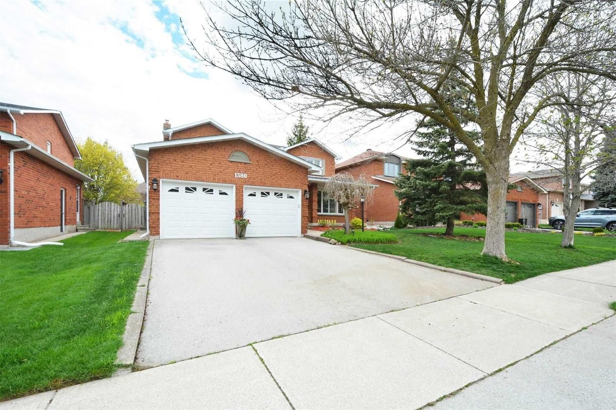
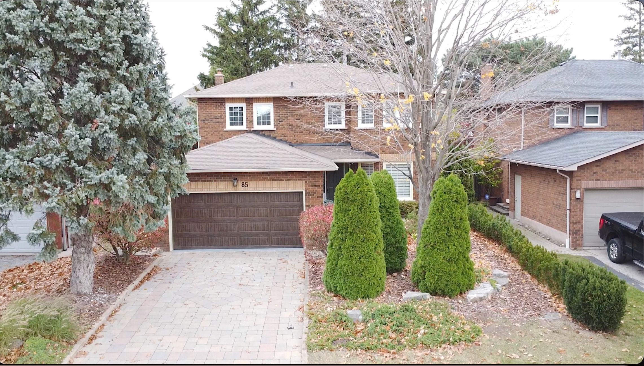
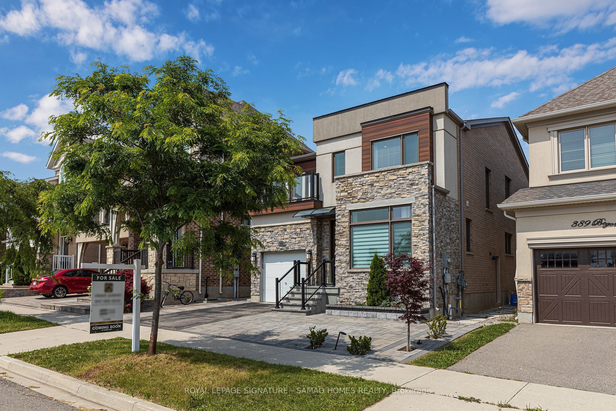
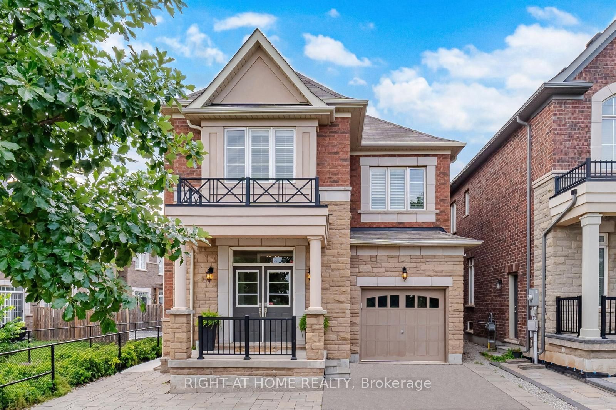
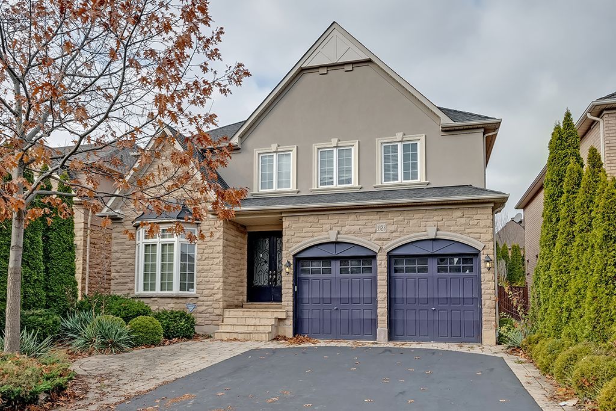
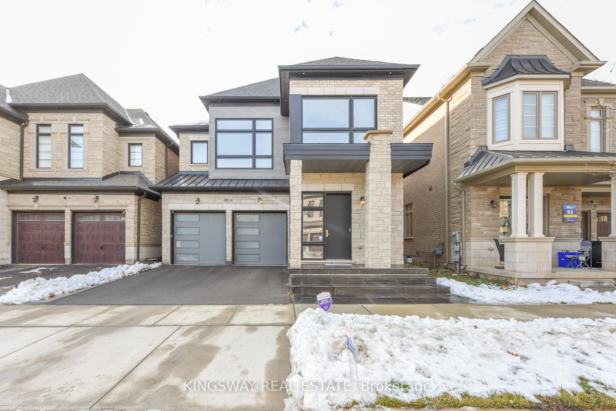
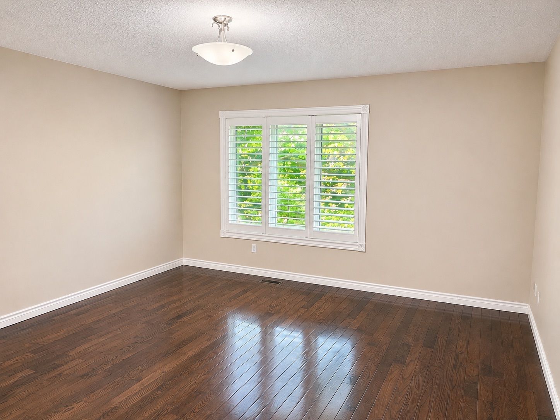
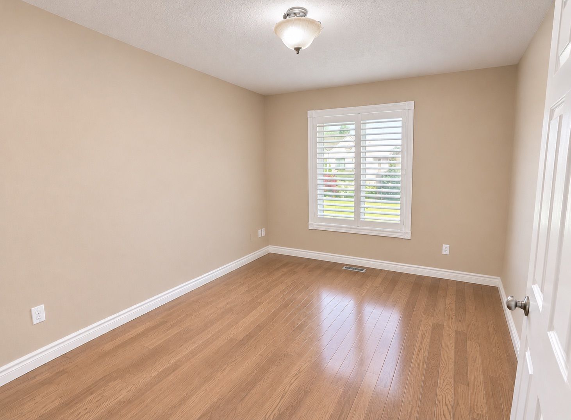
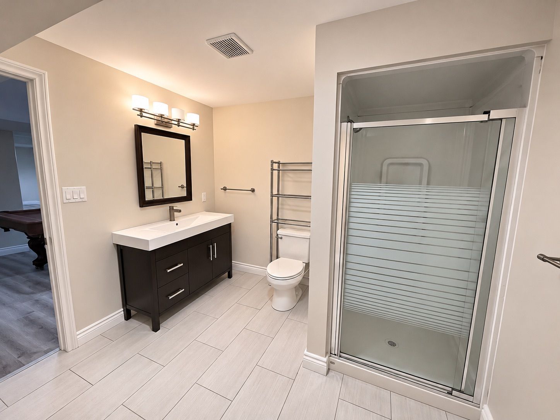
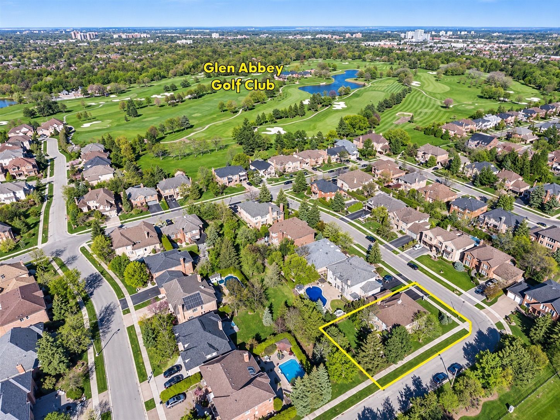
  • Four-bedroom, four-bath home offers over 4,000 square feet on a large corner lot backing onto green space.
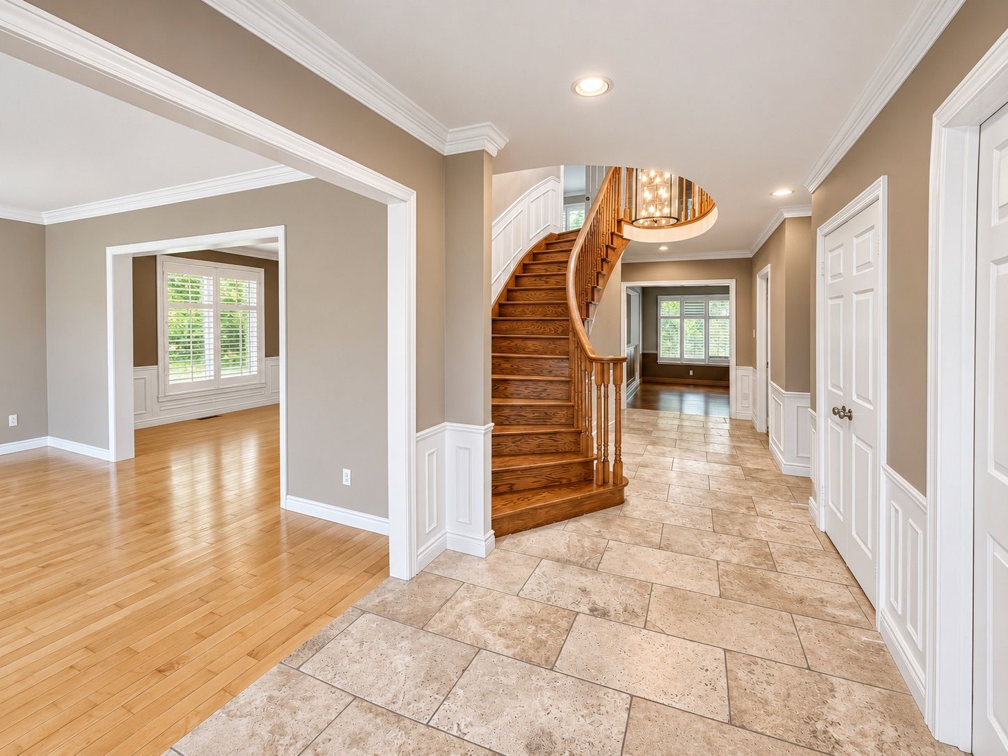
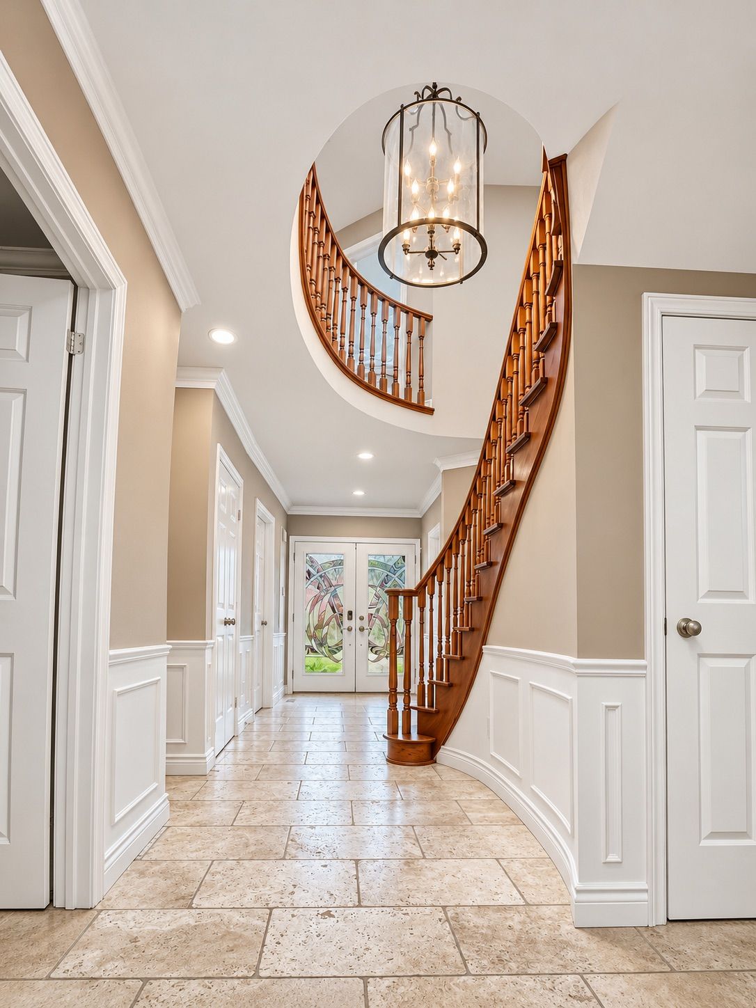
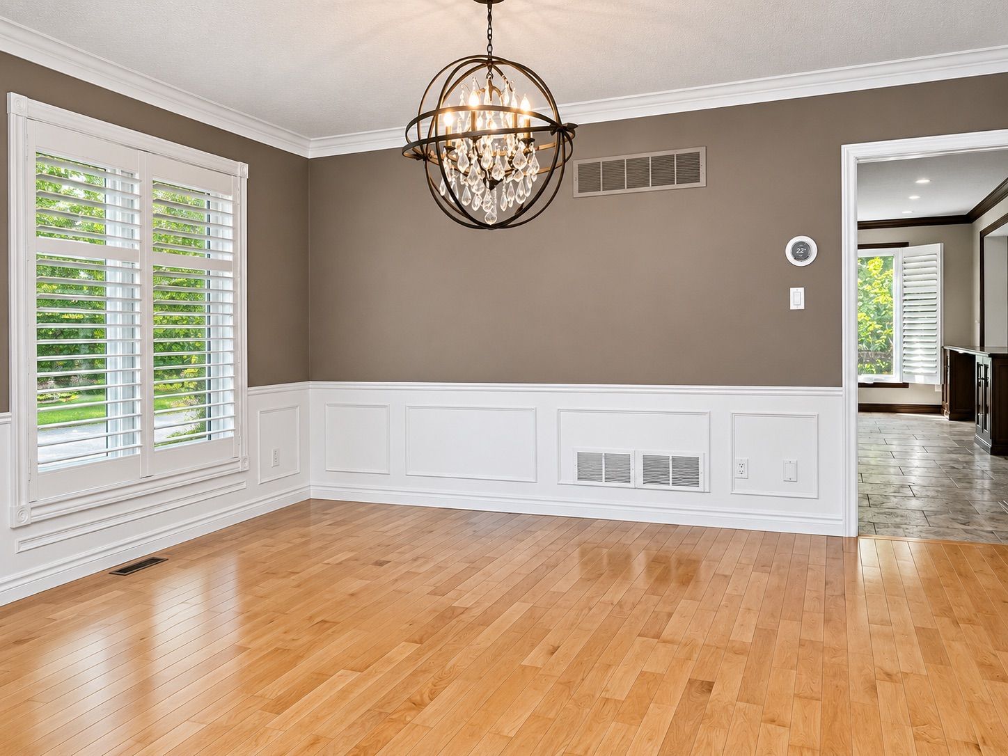
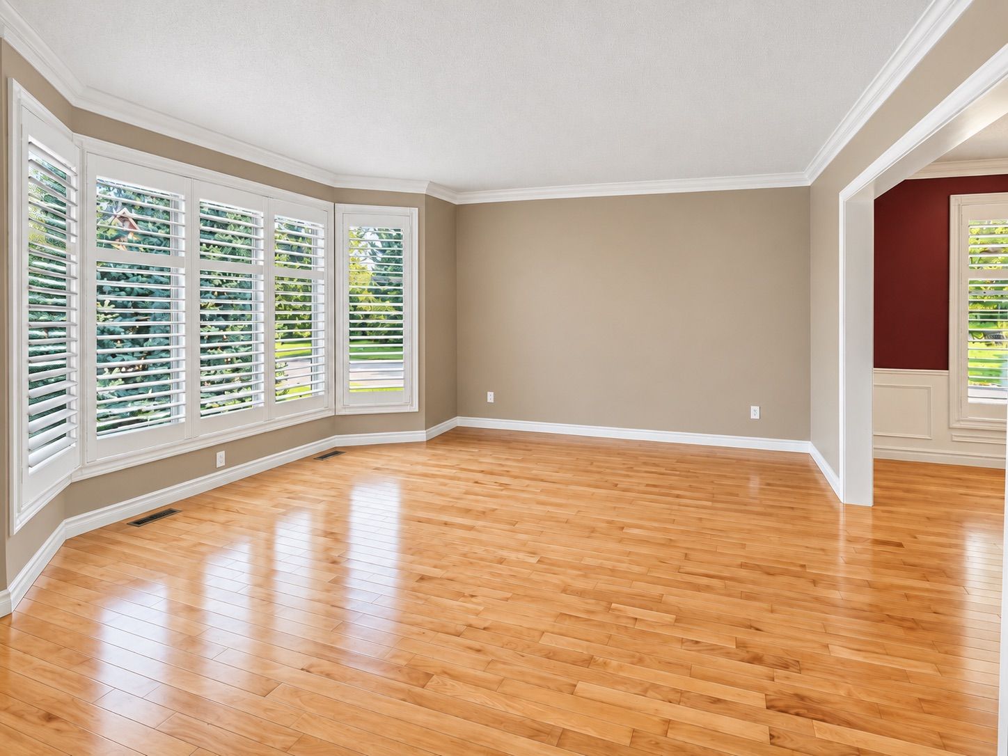
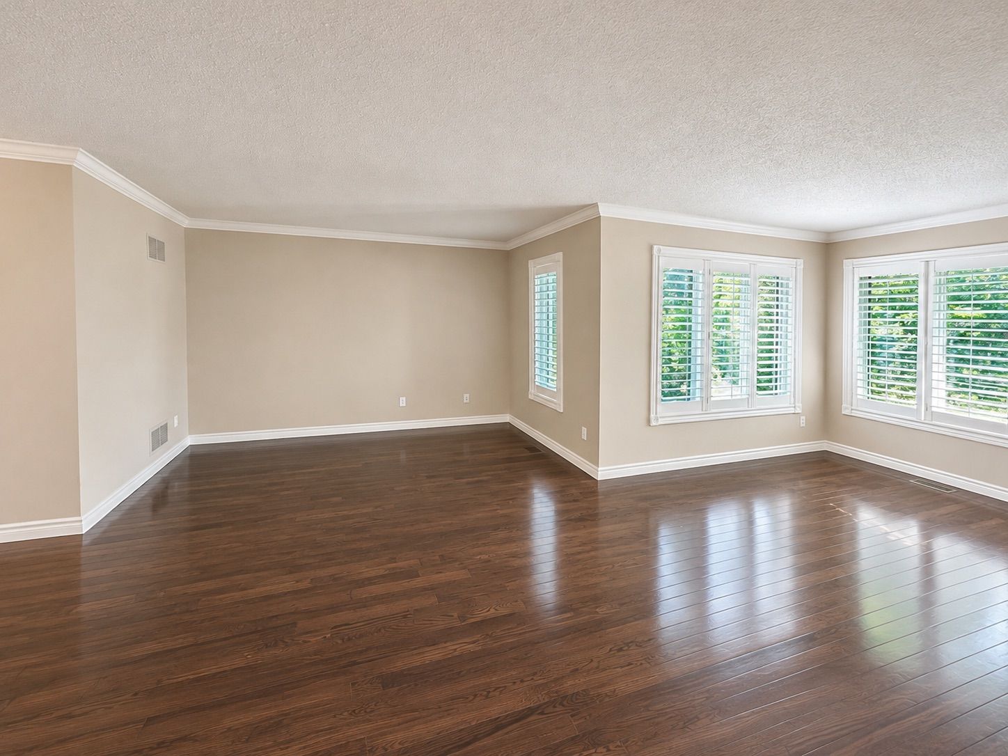
  • Hardwood floors, a bright foyer, open living and dining rooms, and a main-floor office.
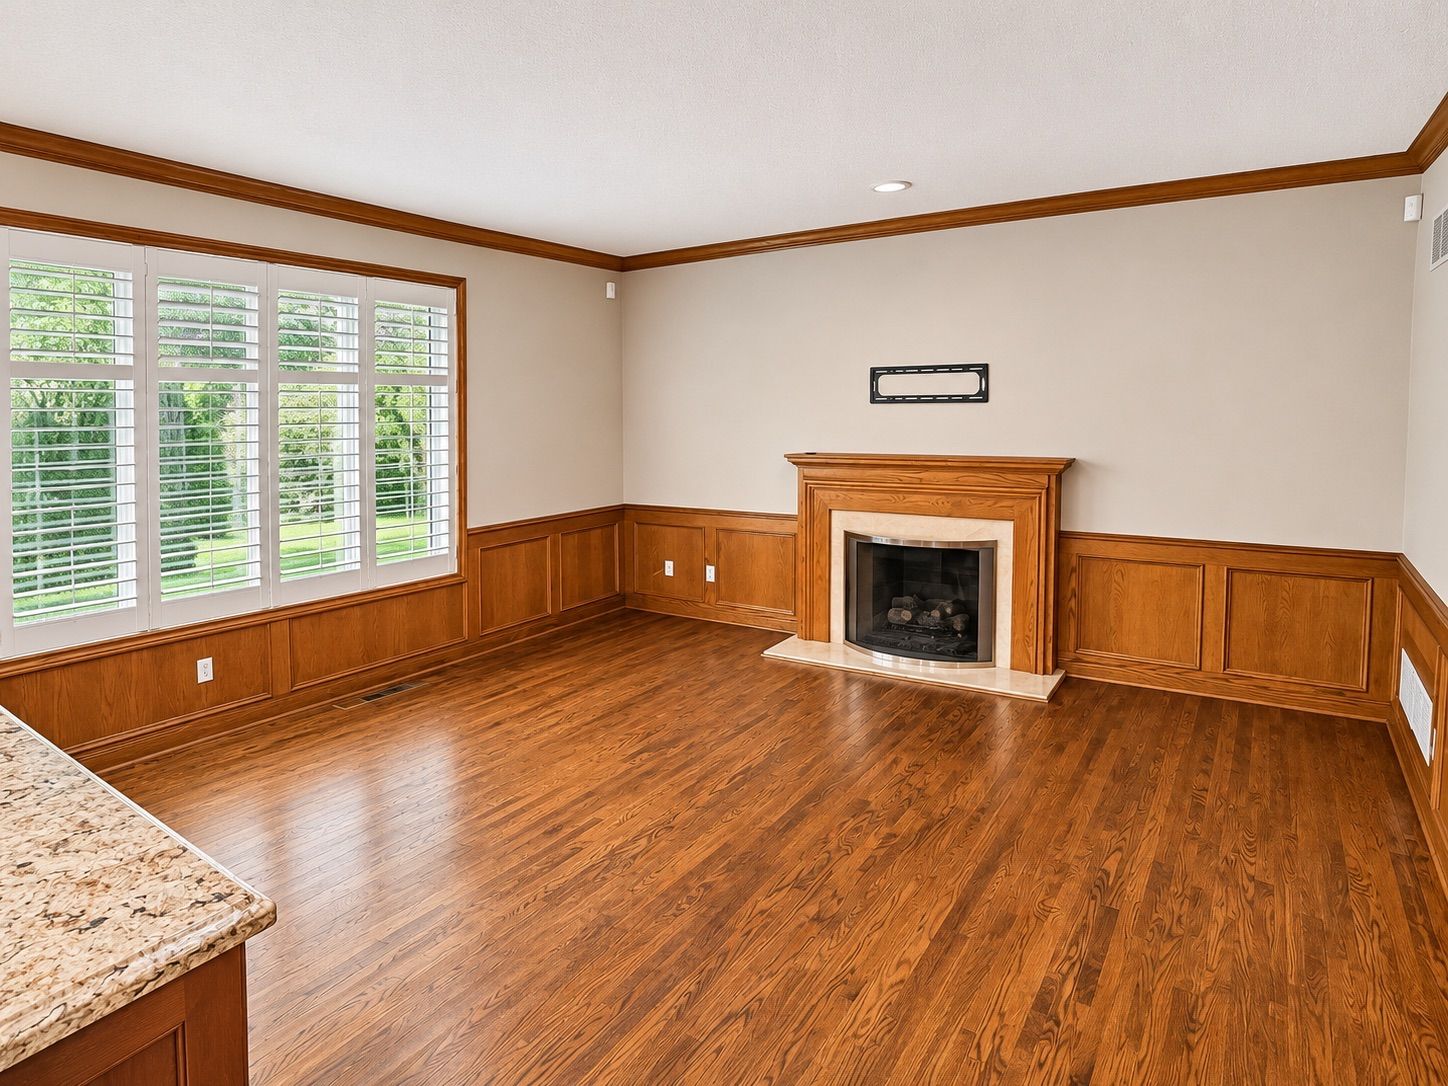
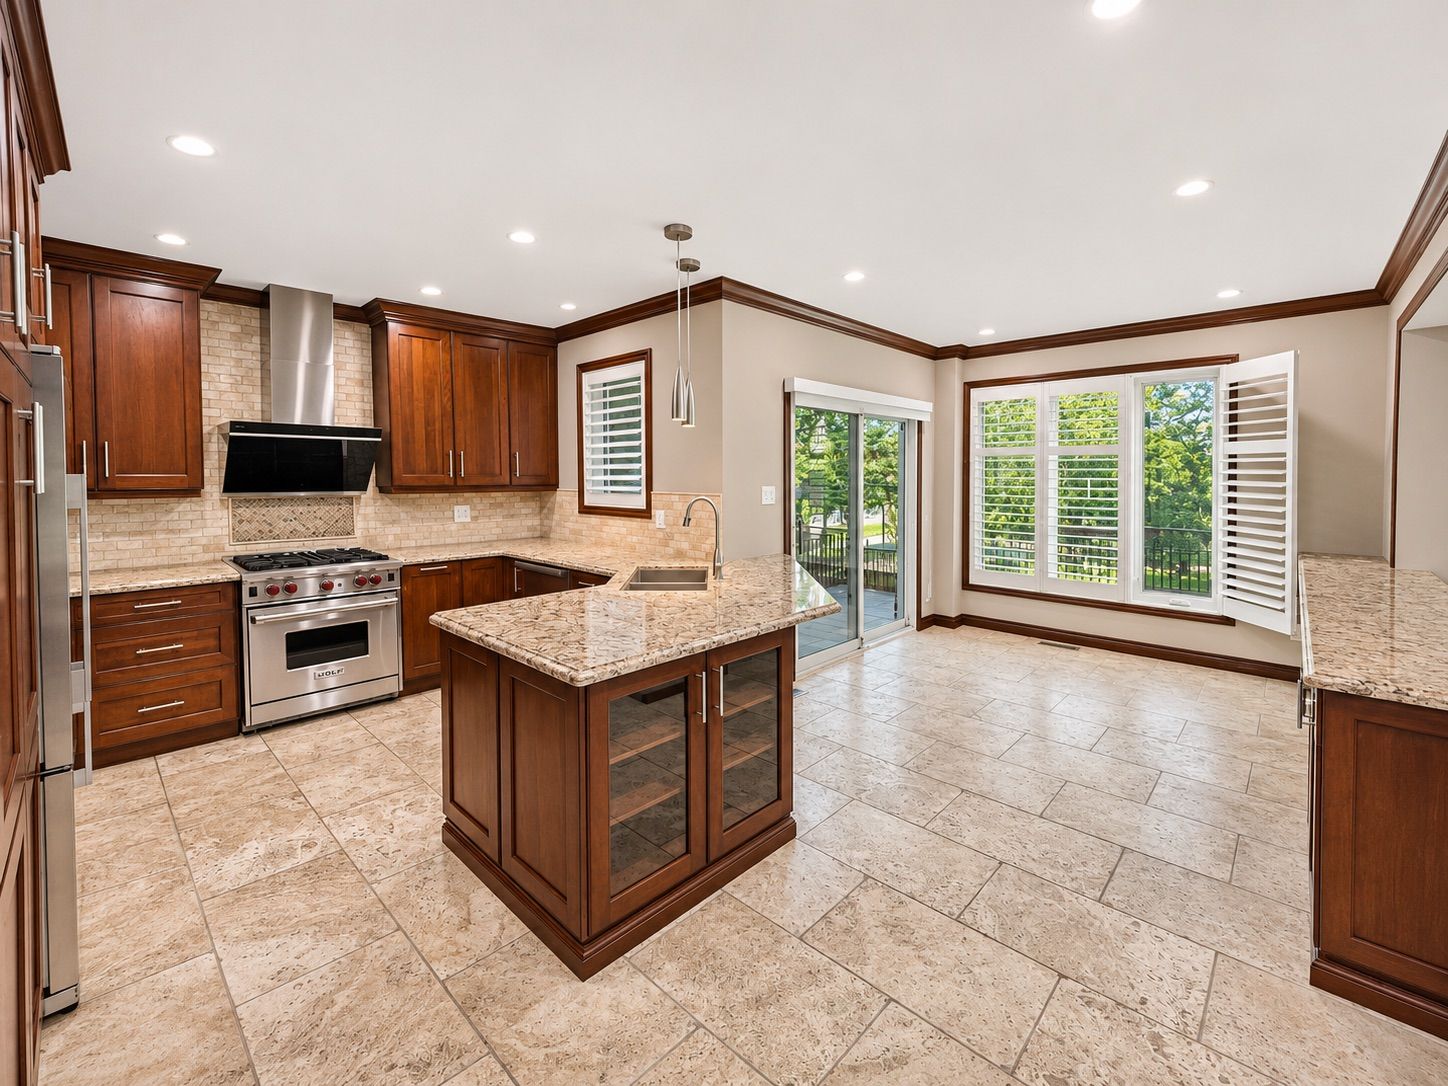
  • Kitchen and breakfast area overlook the sunken family room, with a gas fireplace and backyard access.
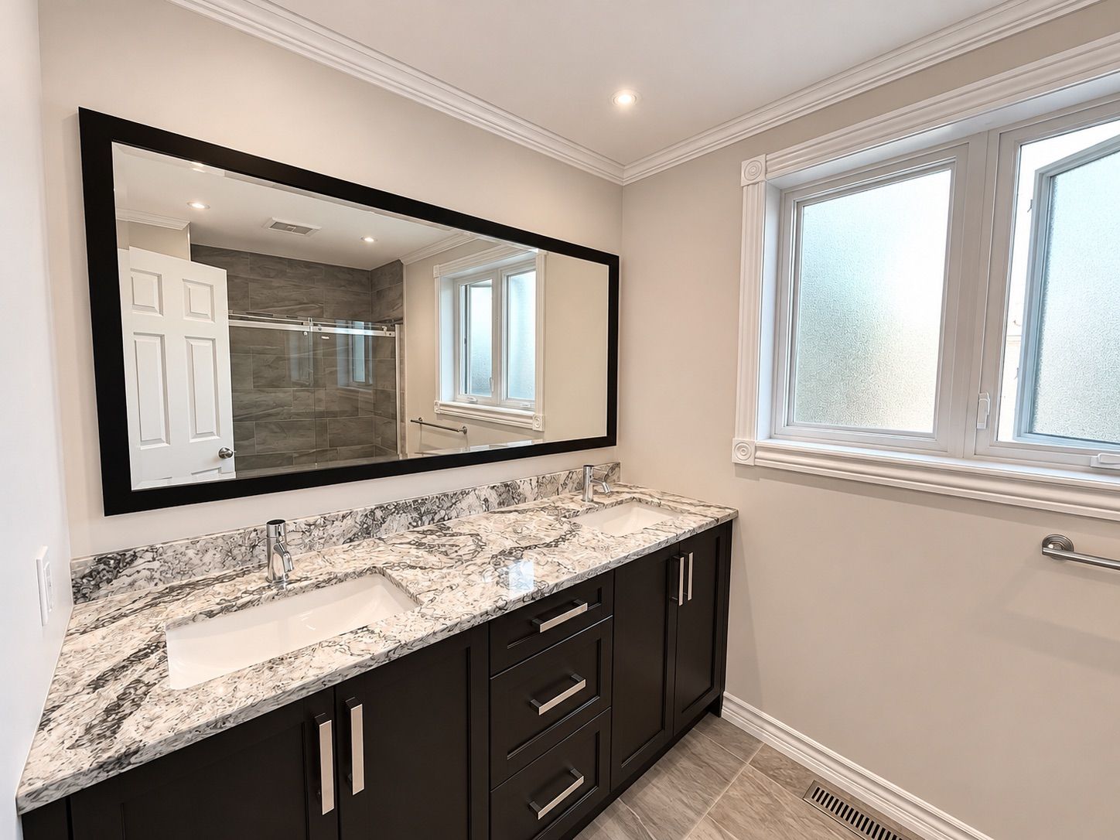
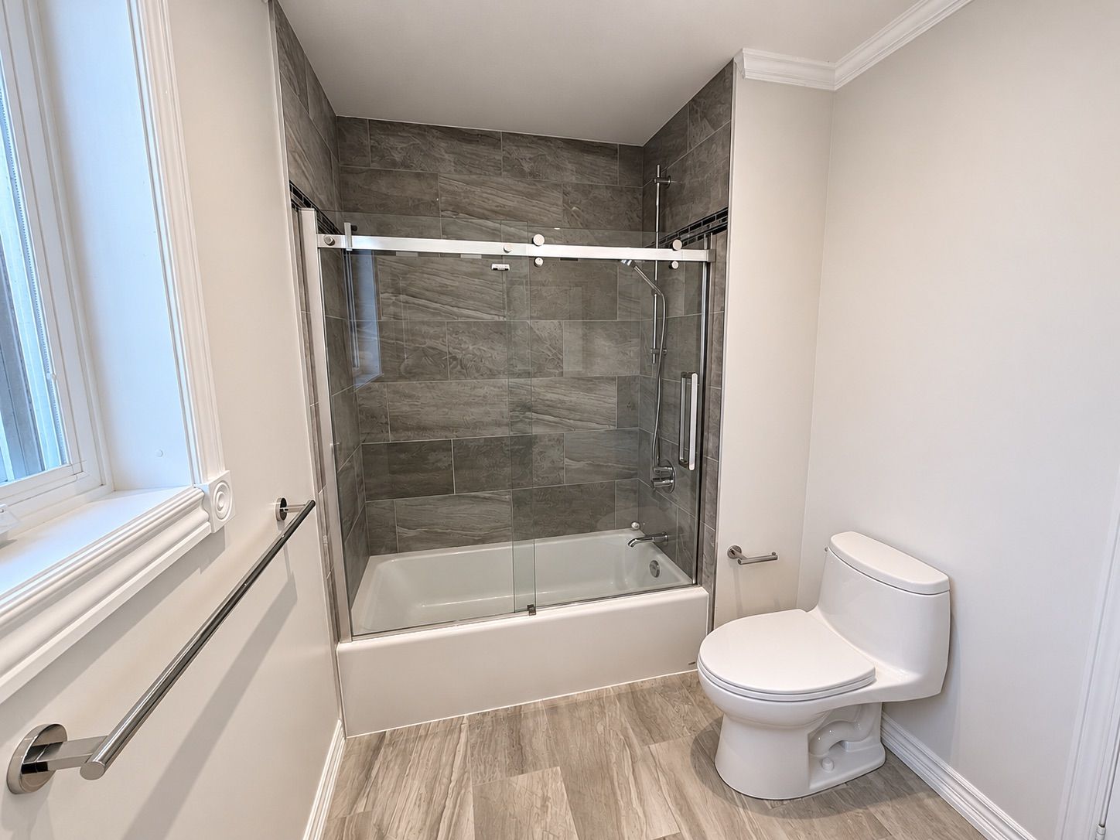
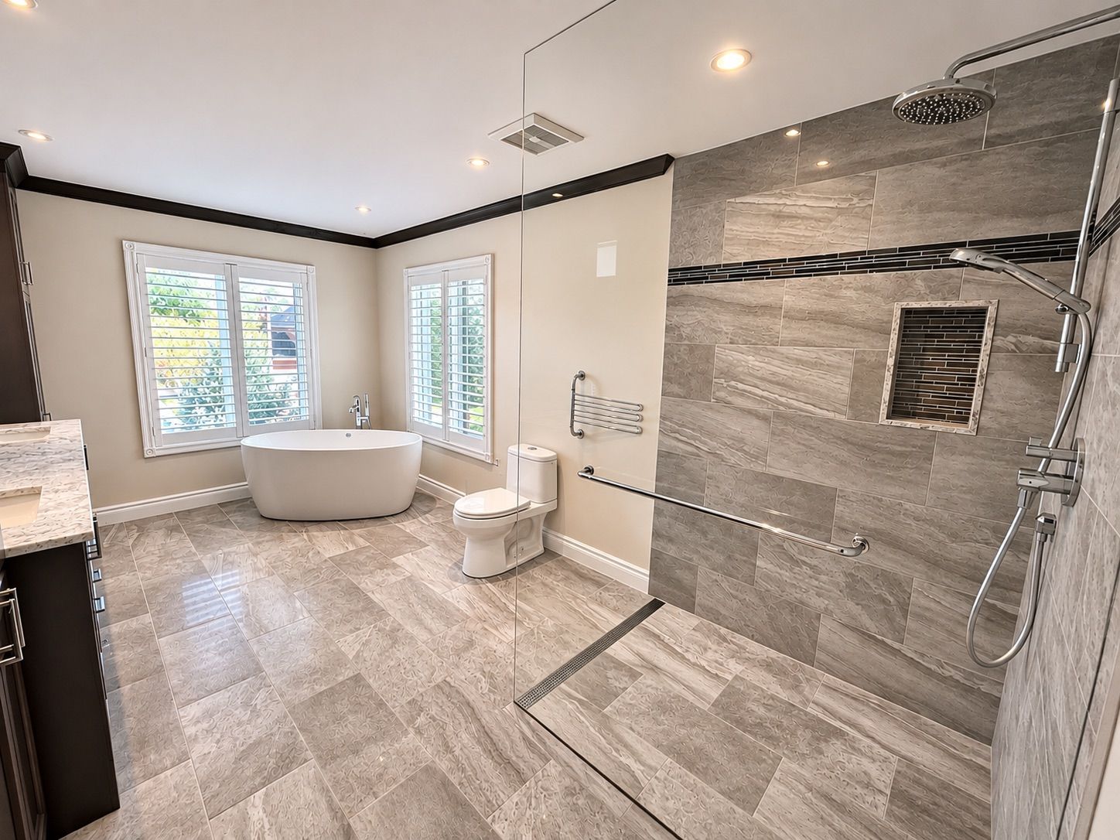
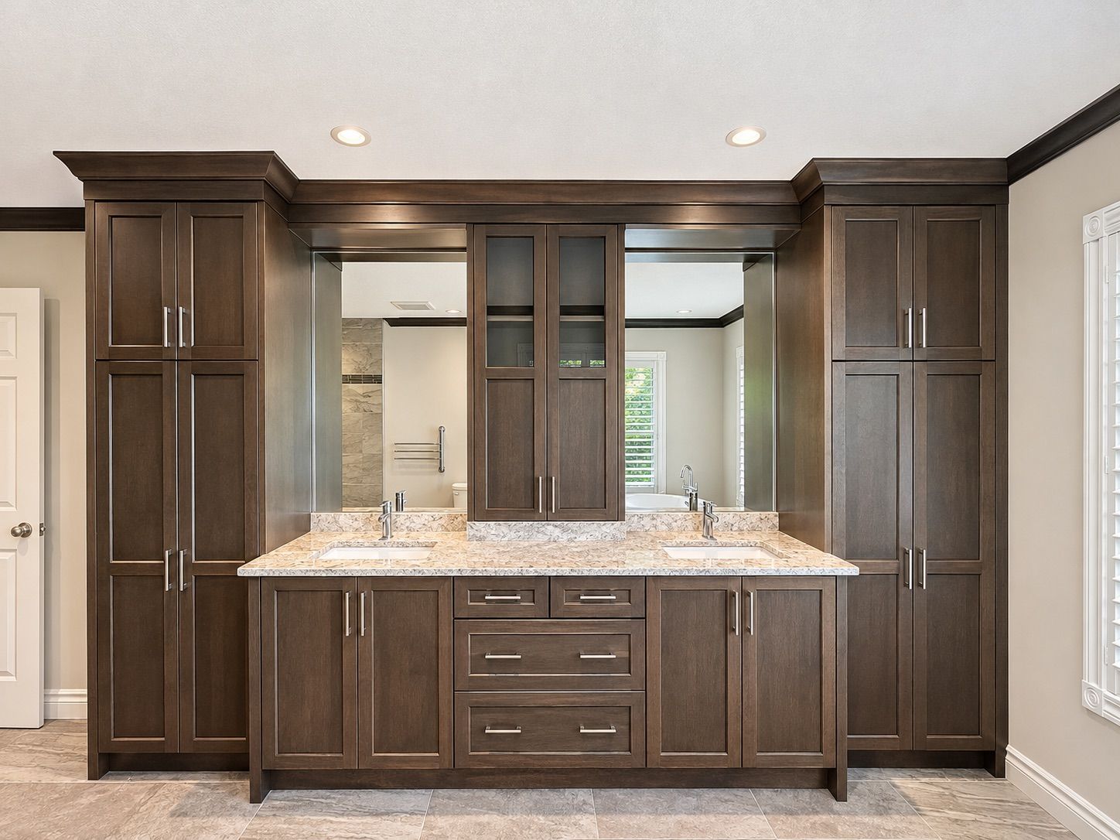
  • Primary suite includes a sitting area, two walk-in closets, and a five-piece ensuite with heated floors.
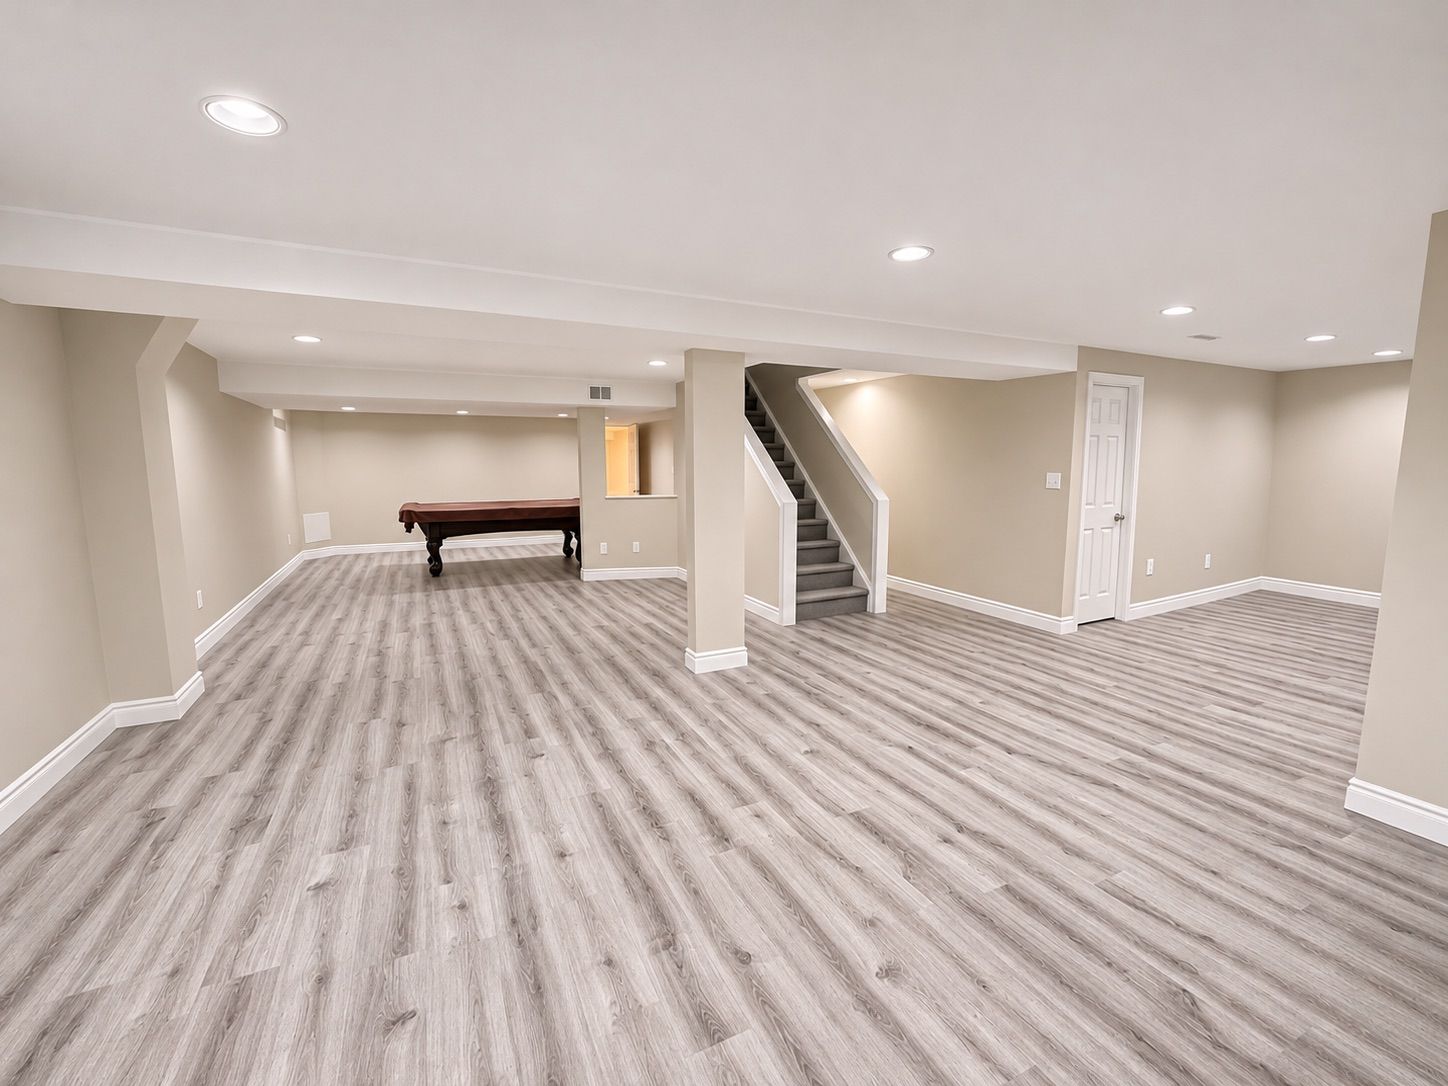
  • Finished lower level offers flexible recreation space, with schools, parks, trails, and golf nearby.
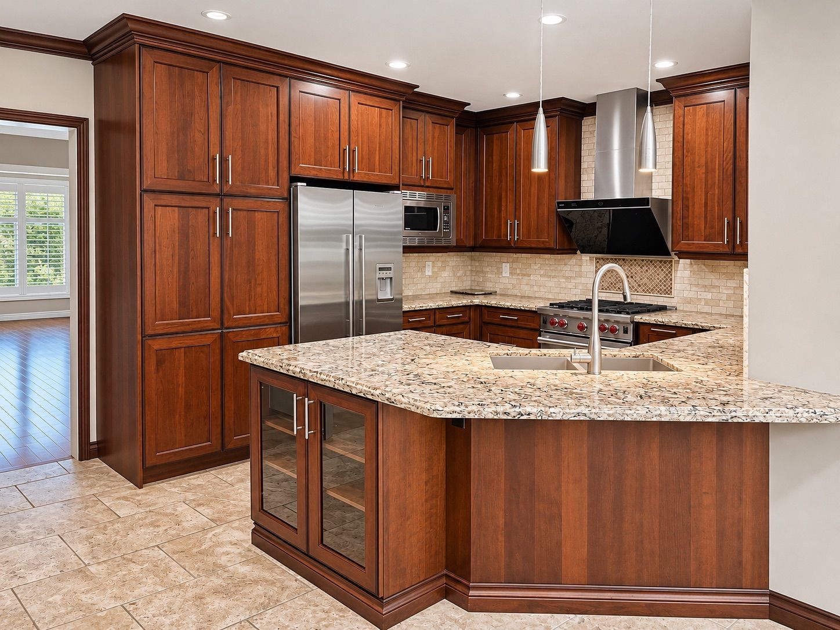
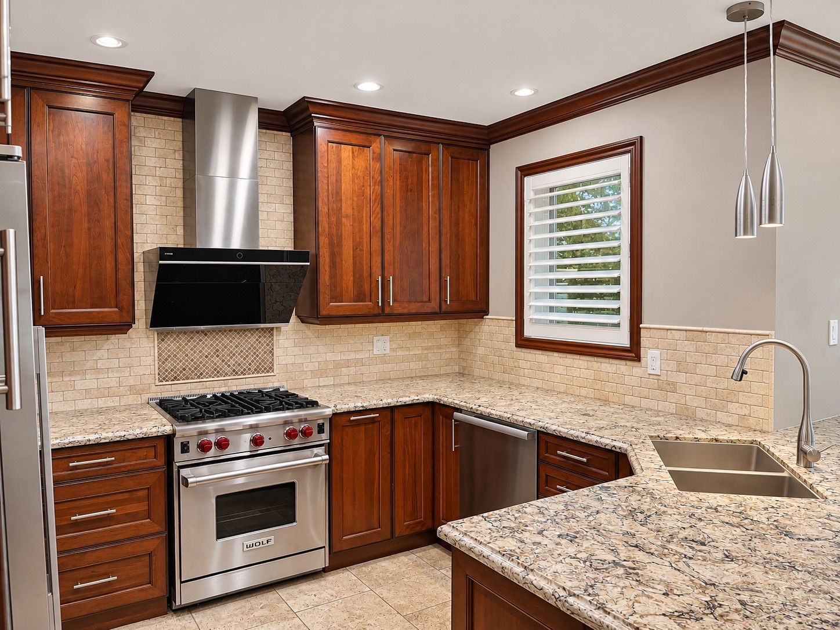
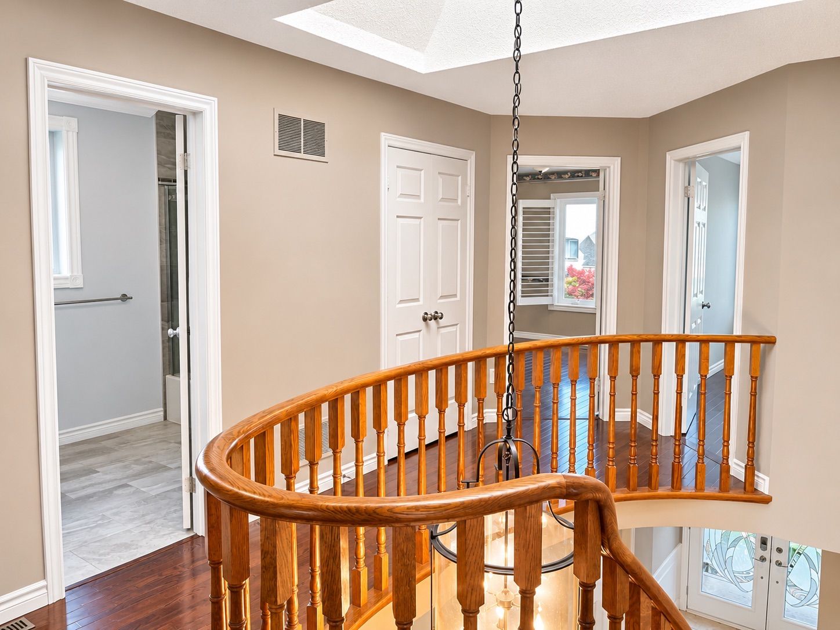
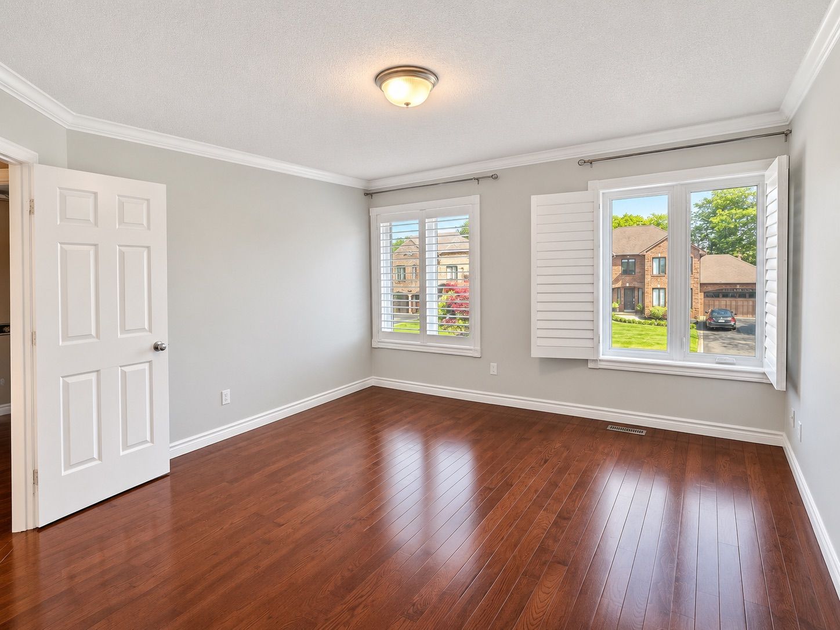
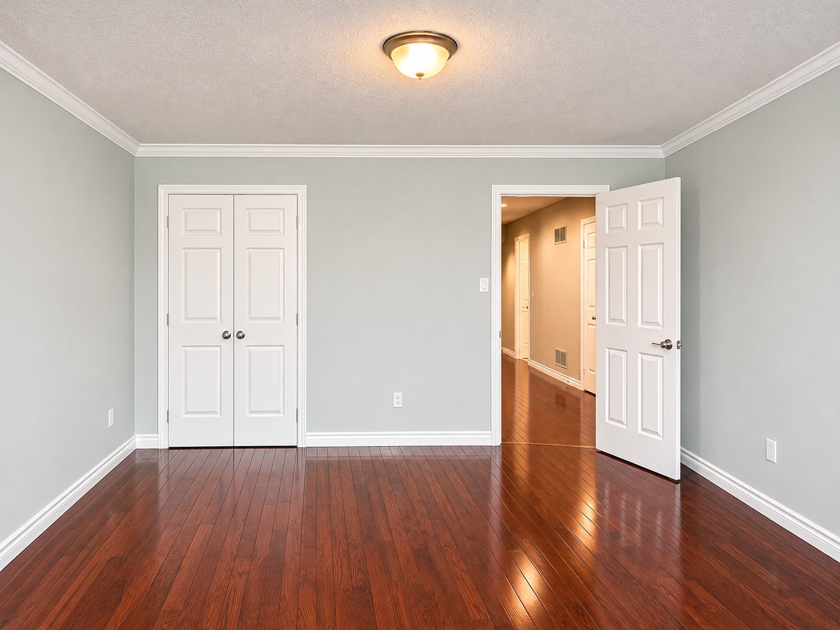
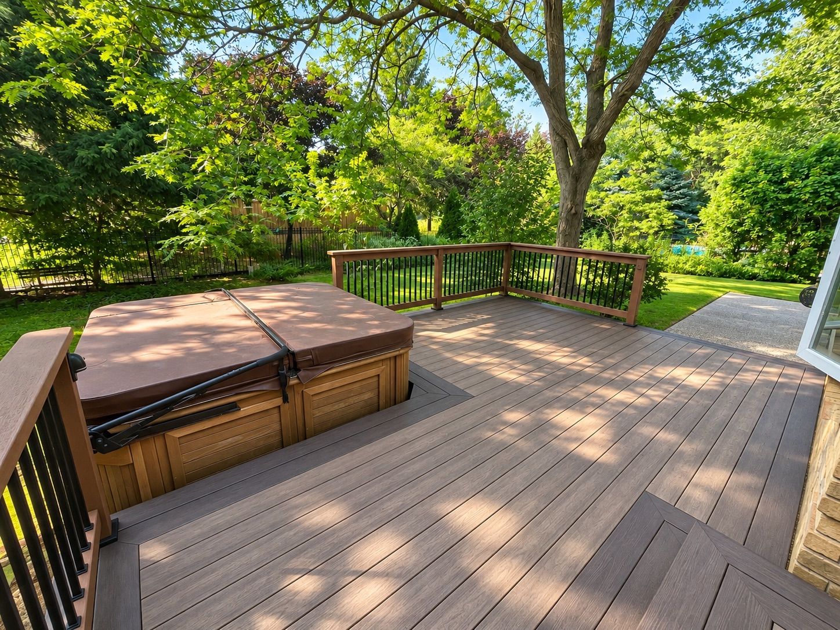
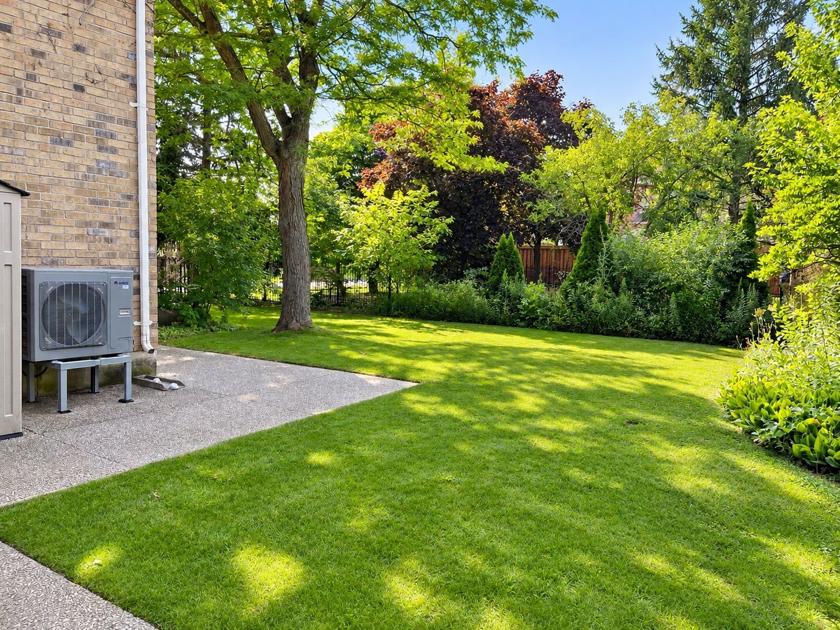
Set on a large corner lot (71. 56 x 118. 11 feet) backing onto green space, this four-bedroom, four-bath detached home offers over 4,000 sq. Ft. Of living space in fairway hills. This established pocket of oakville's glen abbey neighbourhood borders glen abbey golf club, the jack nicklaus-designed course known for hosting the canadian open. Abbey lane public school and abbey park high school are nearby, along with neighbourhood parks and the trails along sixteen mile creek. Monastery bakery is within walking distance, and nearby dorval drive provides convenient access to the qew. A skylight above the staircase brightens the foyer, and hardwood floors run throughout the main and upper levels. The open living and dining rooms offer ample space for entertaining. For everyday meals, the cherry-cabinet kitchen opens to a breakfast area overlooking the sunken family room and its gas fireplace. Patio doors lead directly to the backyard. A dedicated main-floor office, laundry room and mudroom with garage access round out the main level. Upstairs, the primary suite features a separate sitting area, two walk-in closets and a five-piece ensuite with heated floors. The finished lower level adds a spacious recreation room with room for a home theatre, games area or gym, plus additional storage.
Listing IDW14160958
Address1035 Masters Green N/A
CityOakville, Ontario
Lease$5,750
Bed / Bath4 / 4 Full
Style2-Storey, Detached
ConstructionBrick
TypeResidential
StatusFor Lease
Subtype DetachedIndoor Features Carpet Free, Central Vacuum, Water Heater Owned, In-Suite Laundry, Laundry Room, SinkOutdoor Features Lawn Sprinkler SystemInclusions Central Air Conditioning, ParkingAmenities Public Transit, Fenced Yard, Golf, SchoolOwnership LeaseholdViews GardenWaterfront NoneBasement Partially FinishedFoundation Insulated Concrete FormHeating / Cooling Forced AirHeating Fuel GasSewer Sewer
Parking 6.00
ASAP

Fri

13

Nov

Sat

14

Nov

Sun

15

Nov

Mon

16

Nov

Tue

17

Nov

Wed

18

Nov

Thu

19

Nov

Fri

20

Nov

Sat

21

Nov

Sun

22

Nov

Mon

23

Nov

Tue

24

Nov

Wed

25

Nov

Thu

26

Nov

Fri

27

Nov

Sat

28

Nov

Sun

29

Nov

Mon

30

Nov

Tue

1

Dec

Wed

2

Dec

Thu

3

Dec

Fri

4

Dec

Sat

5

Dec

Sun

6

Dec

Mon

7

Dec

Tue

8

Dec

Wed

9

Dec

Thu

10

Dec

Fri

11

Dec

By clicking “Get pre-qualified” and/or 'Submit' you are expressly consenting, in writing, to receive telemarketing and other messages, including artificial or prerecorded voices, via automated calls or texts from jumprealty.ca and up.mortgages at the number you provided above. This consent is not required to purchase any good or service. Message and data rates may apply, frequency varies. Text HELP for help or STOP to cancel. More details in Terms of Use and Privacy Policy.

Listing Brokerage: RE/MAX REALTRON REALTY INC.

* Data is provided courtesy of PROPTX. The information provided herein must only be used by consumers that have a bona fide interest in the purchase, sale, or lease of real estate and may not be used for any commercial purpose or any other purpose. The information is deemed reliable but is not guaranteed accurate by PROPTX.

Recommended Properties

Loading...
1035 Masters Green N/a
Oakville , Ontario
4 4 $5,750
Get more info