For Sale - 104 JONES Street, Essex, Ontario

Est payment $3,466/mo
Views   6
Time on Jump  15 days
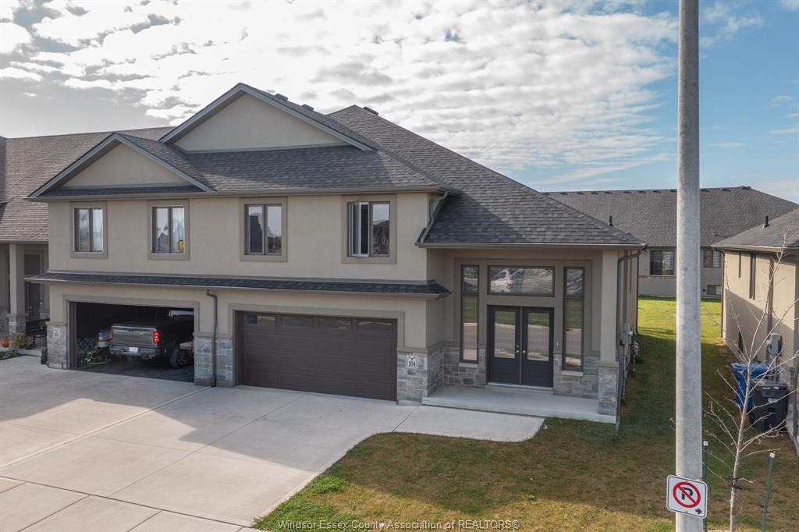
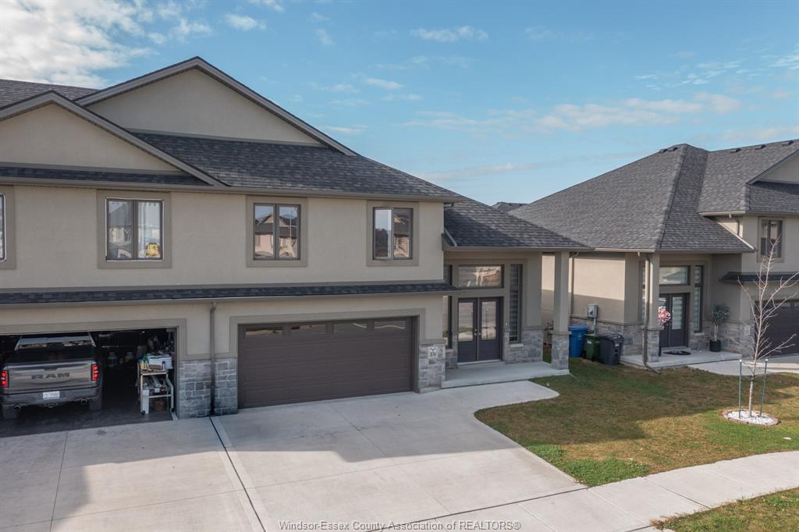
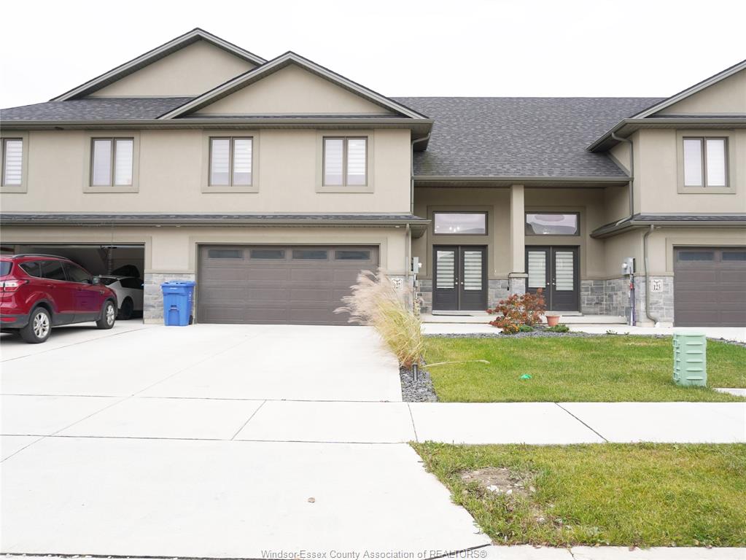
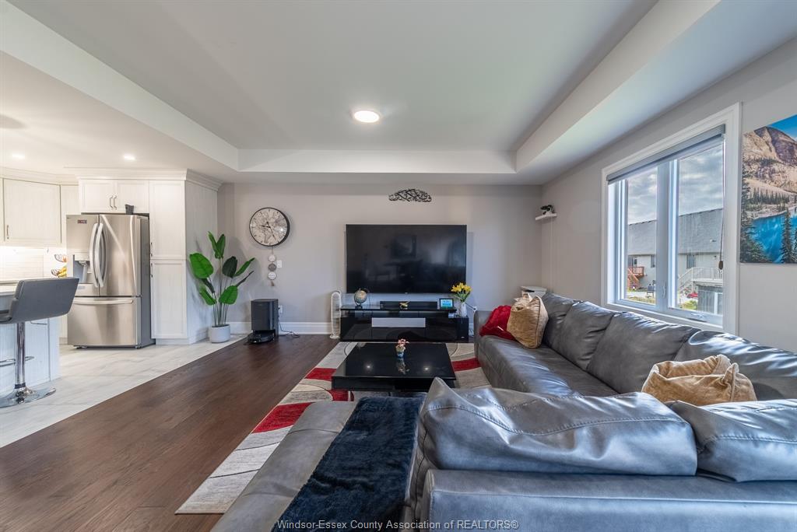
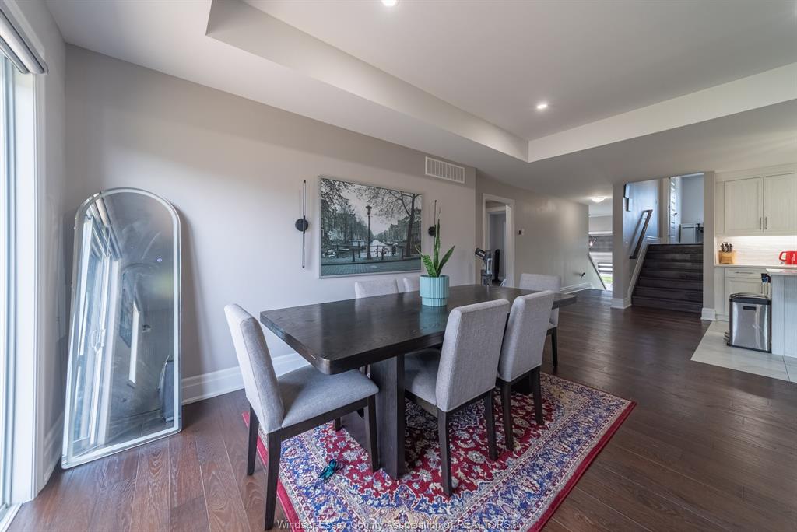
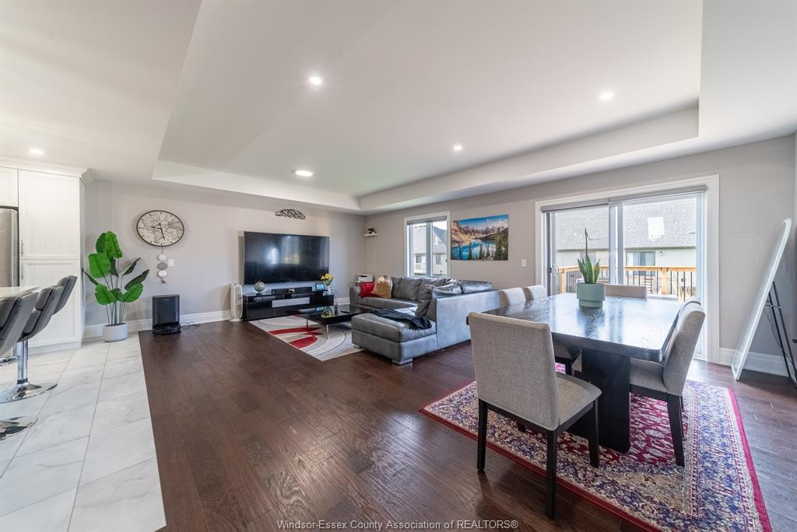
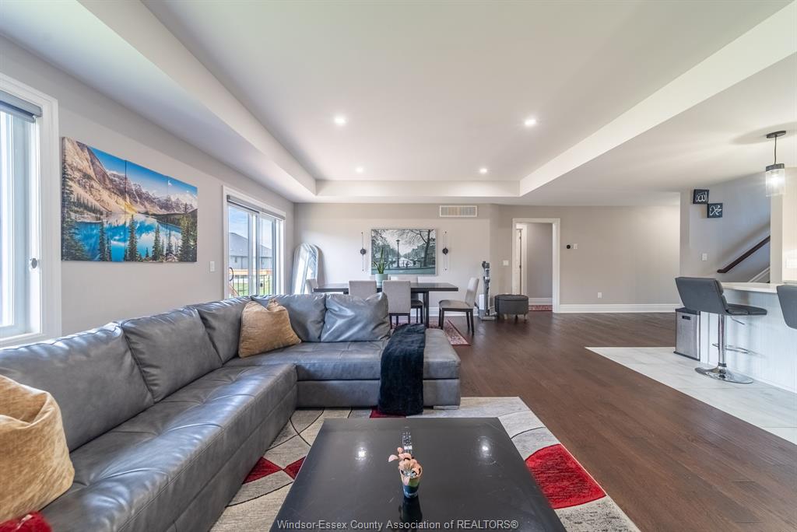
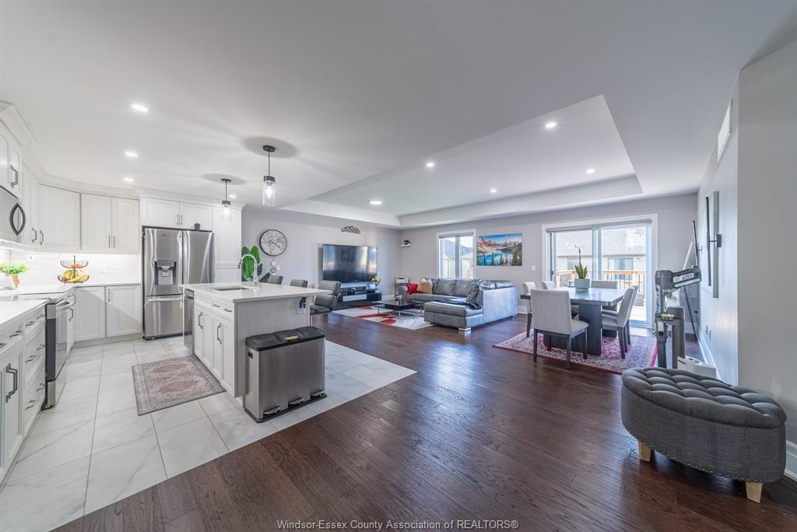
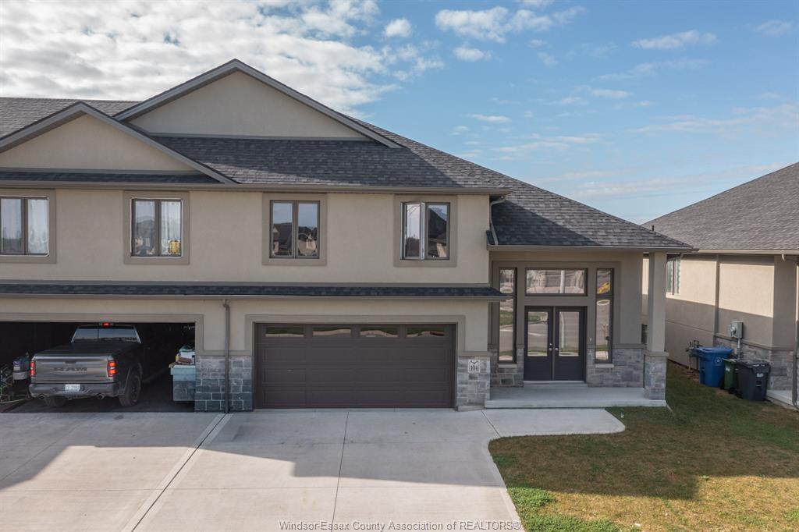
  • Raised ranch facing a park, with no front neighbours and about 1,600 square feet of open-concept living.
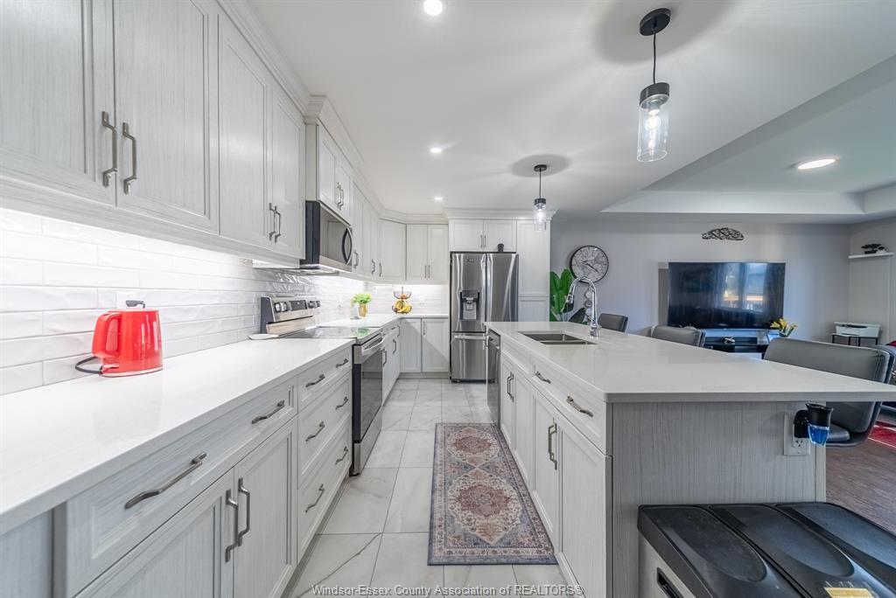
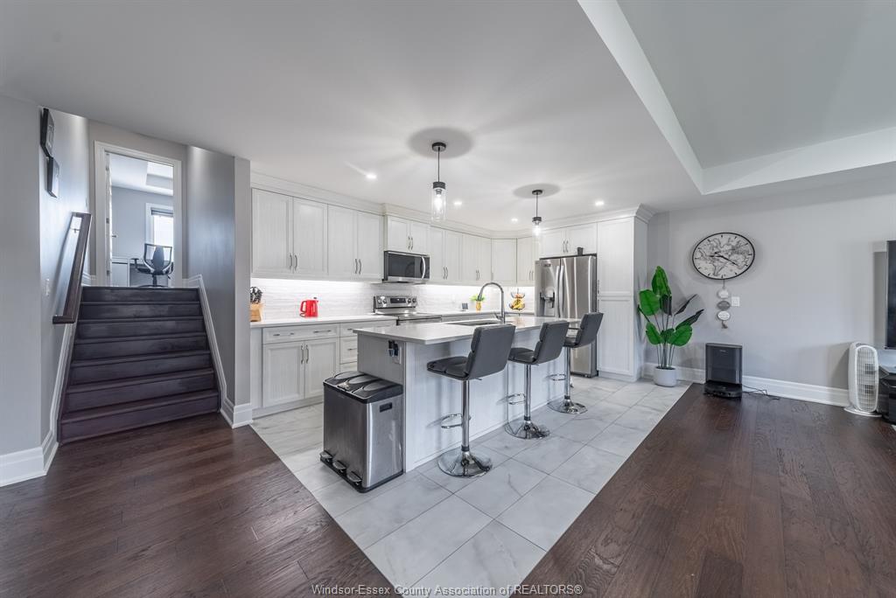
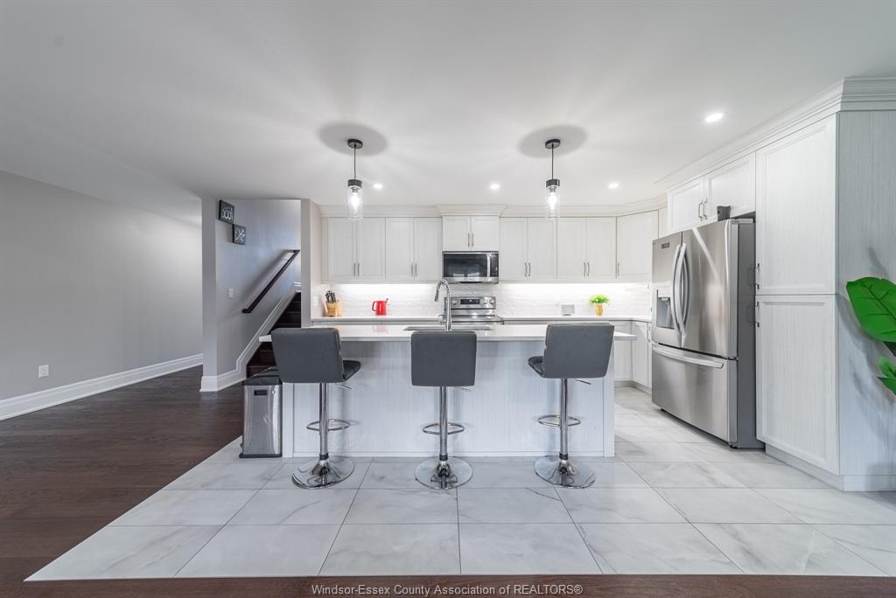
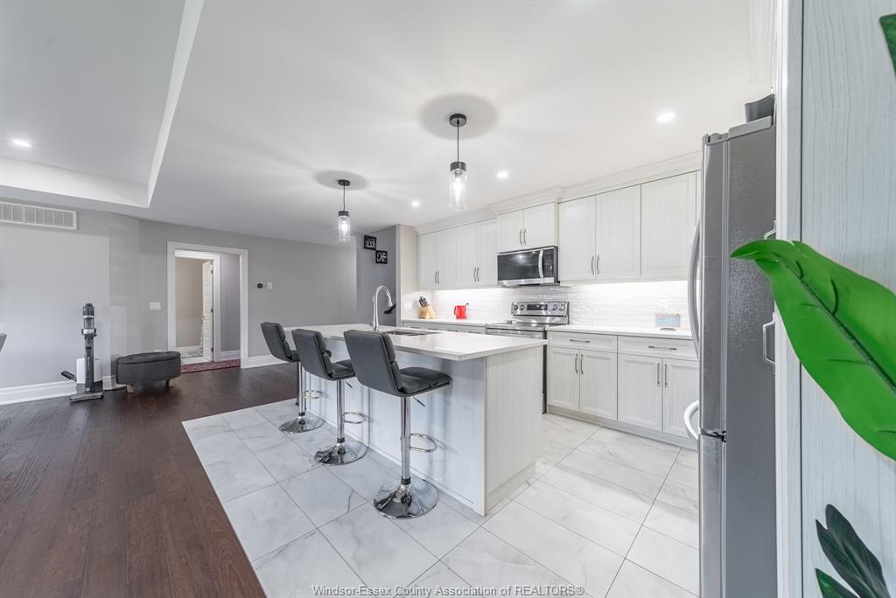
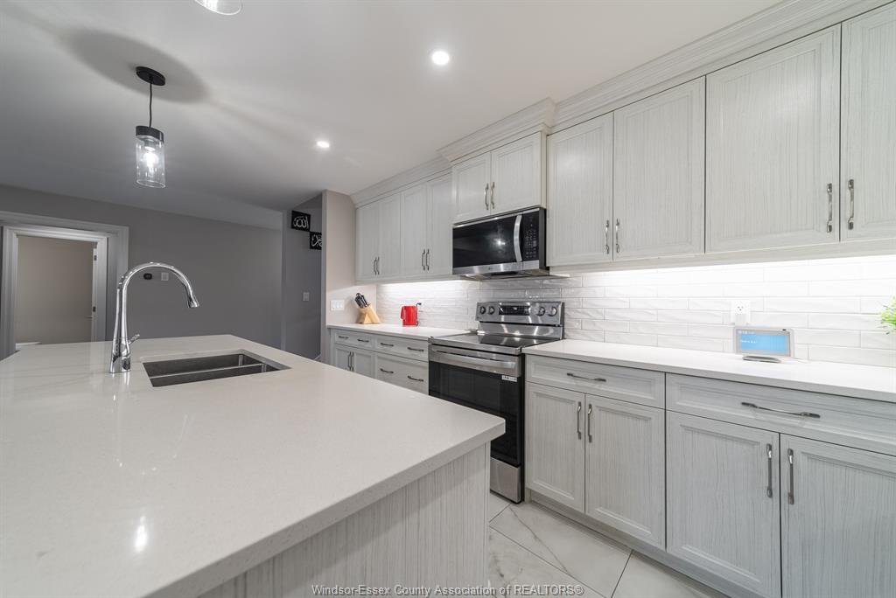
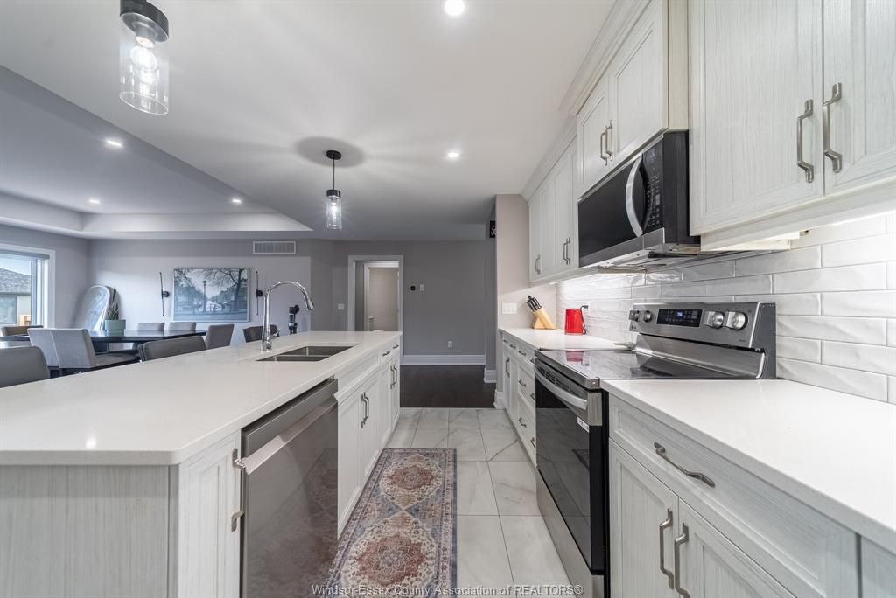
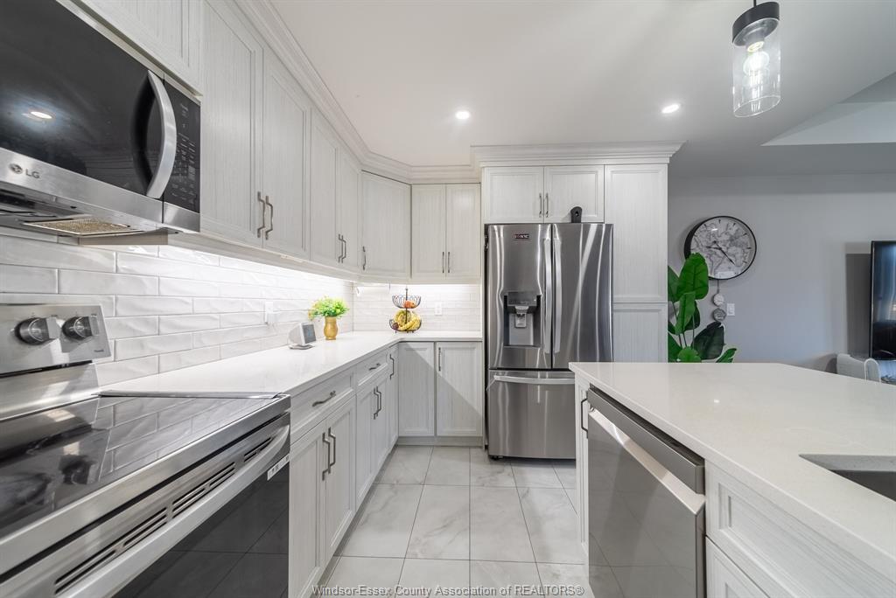
  • Kitchen features quartz counters, under-cabinet lighting, crown moulding and a tile backsplash.
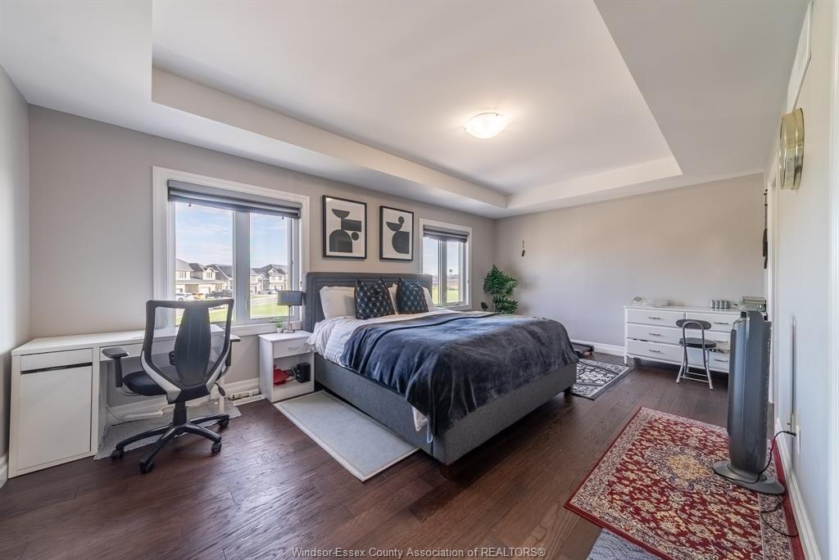
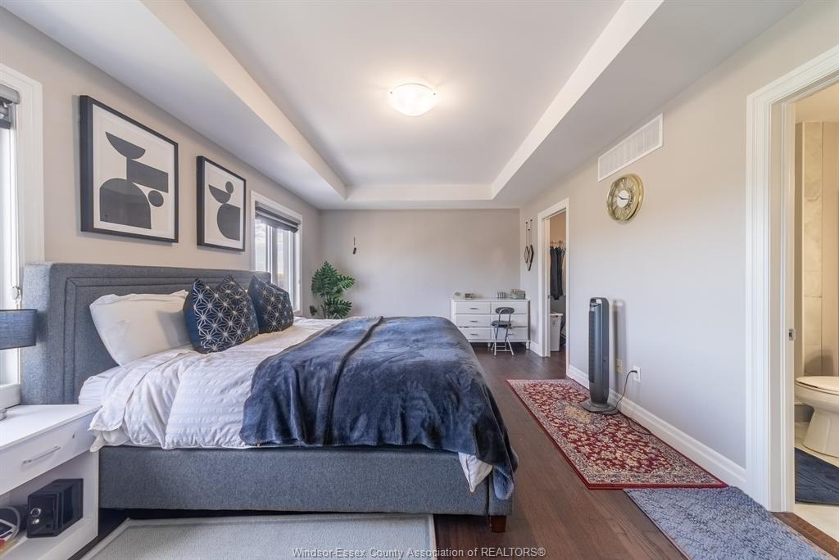
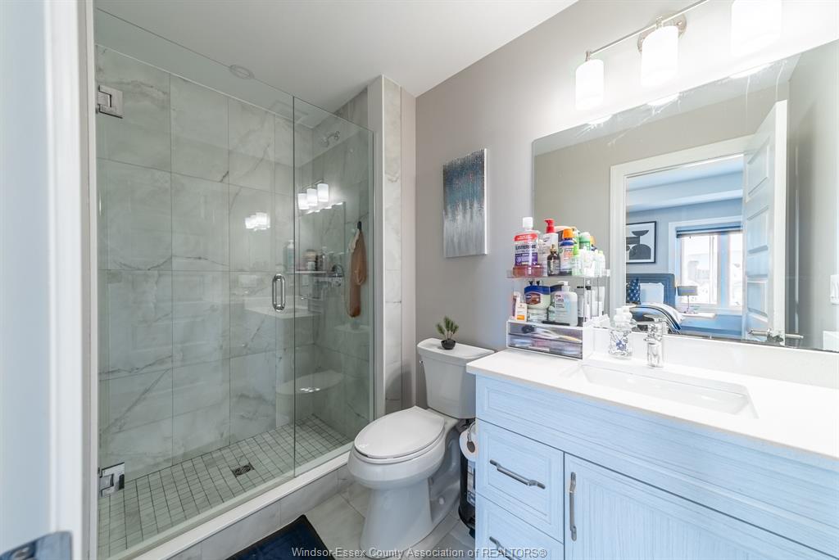
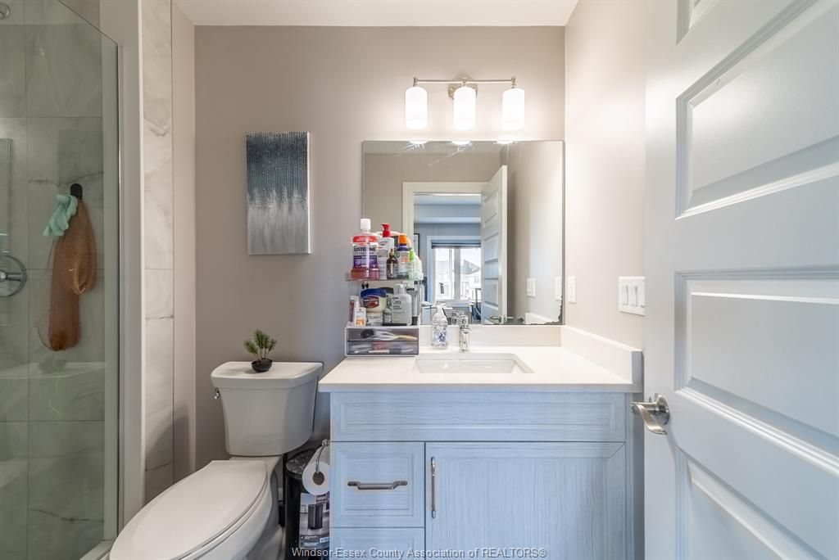
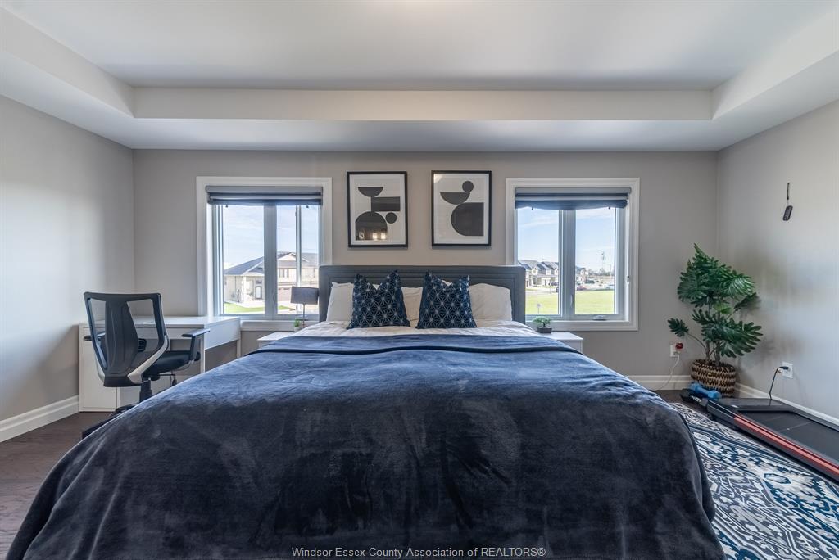
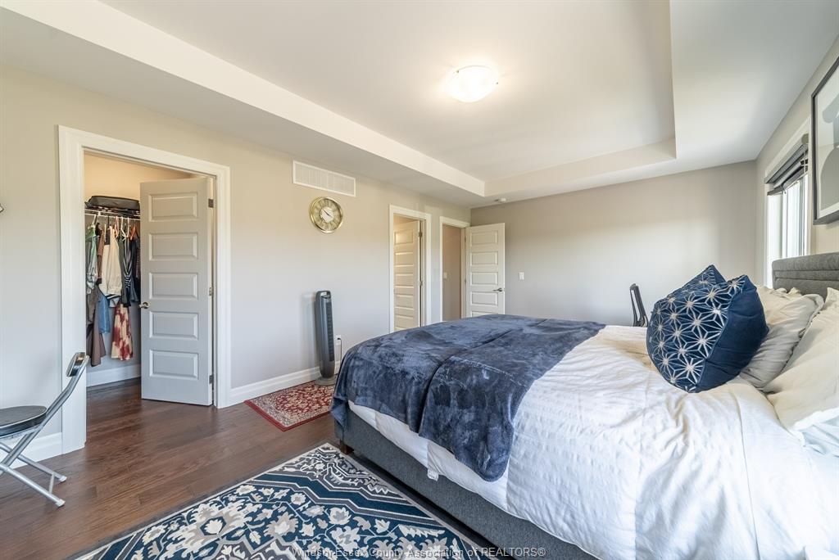
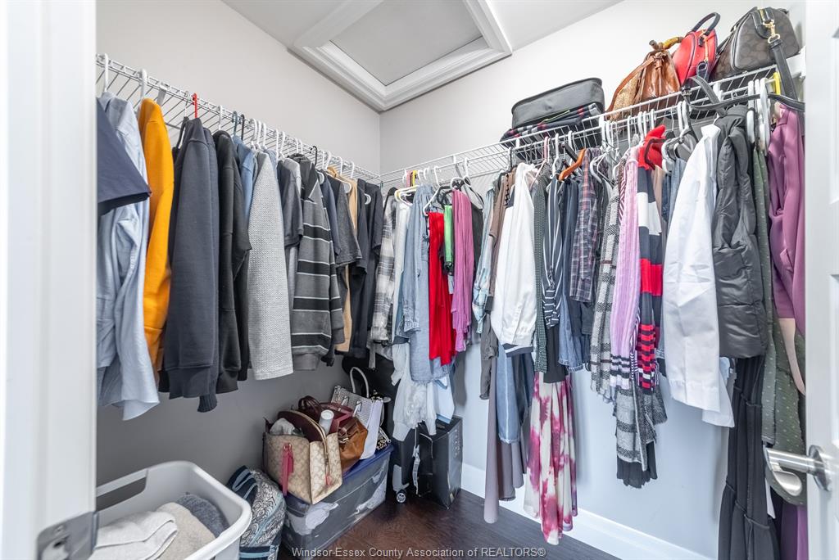
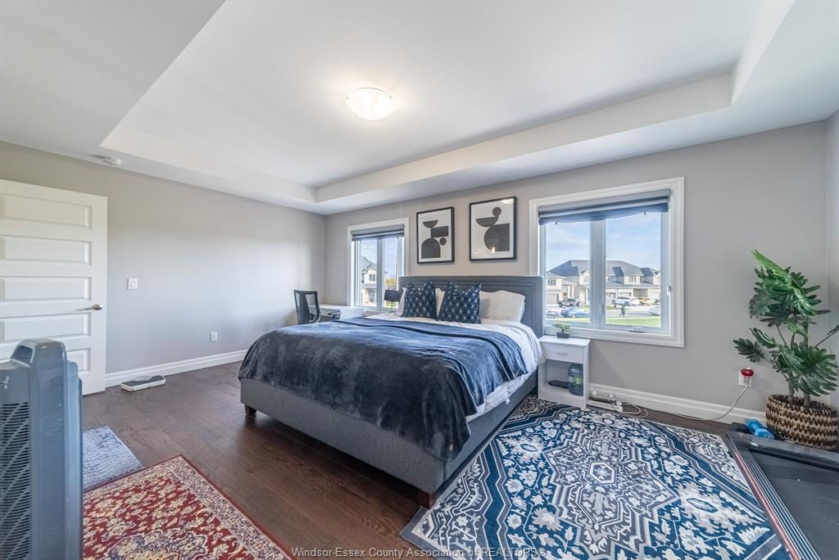
  • Primary suite includes a walk-in closet and ensuite with a glass shower.
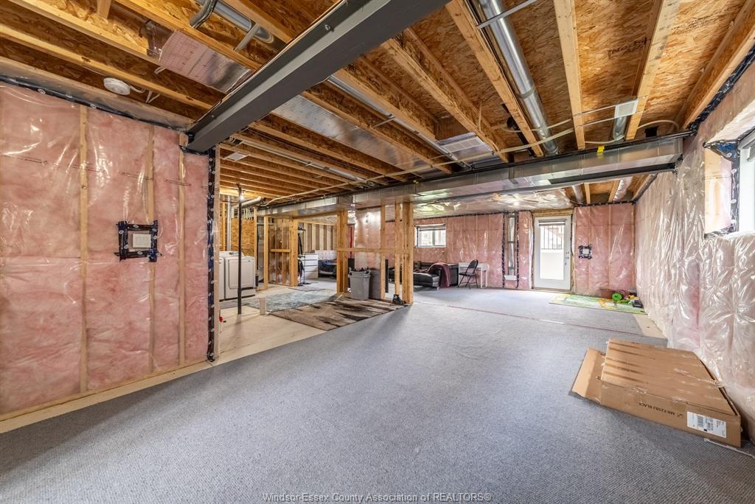
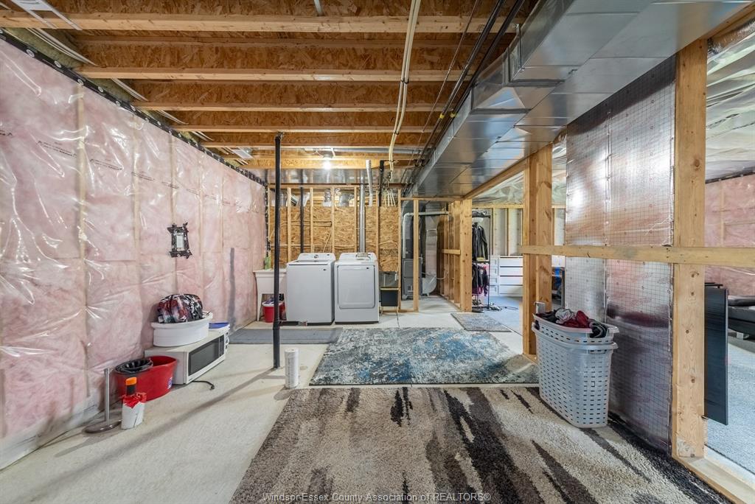
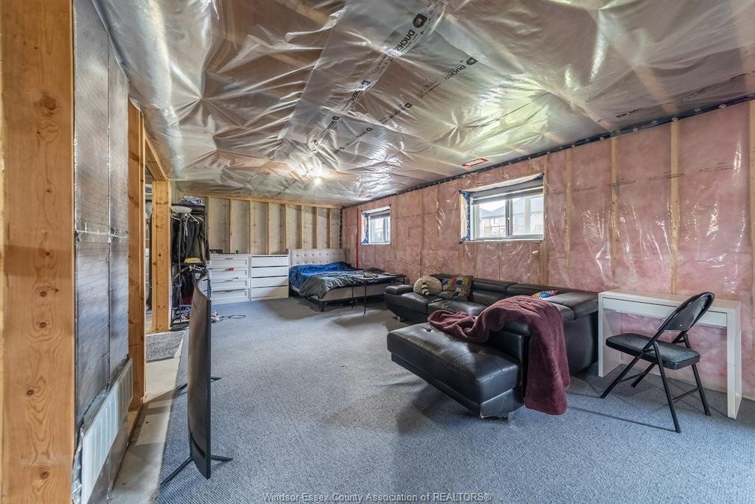
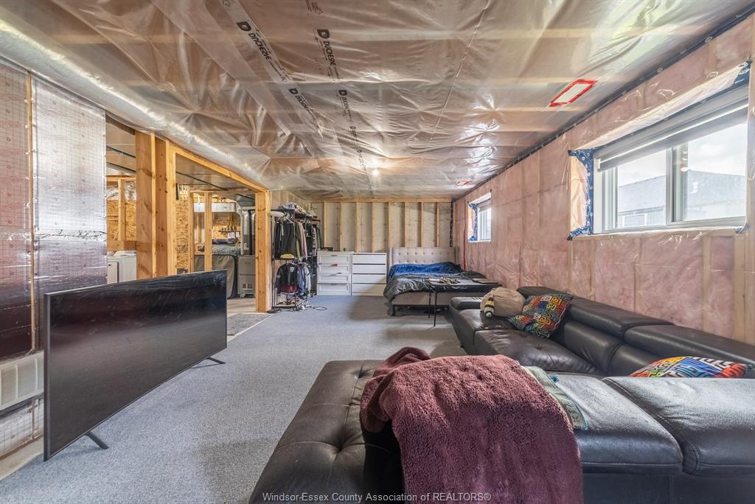
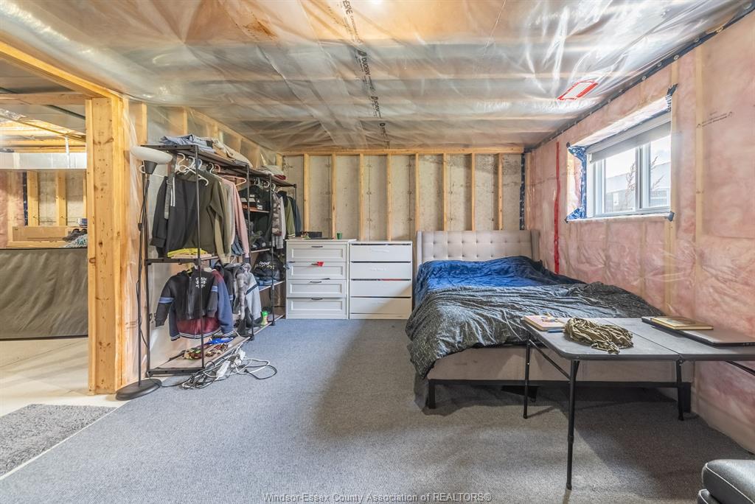
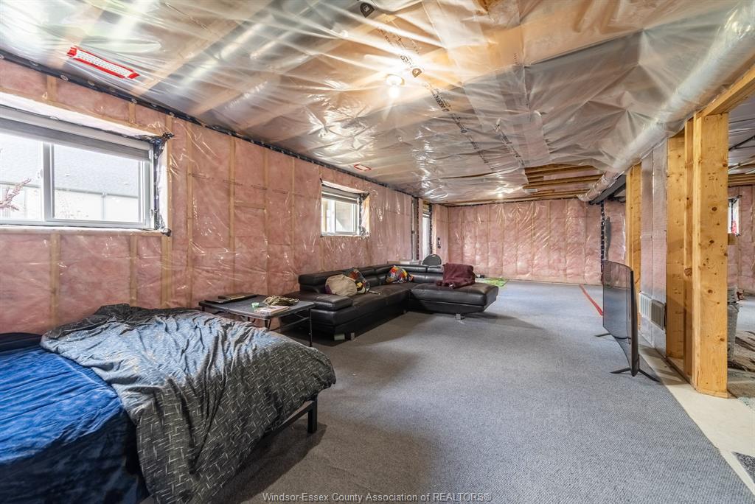
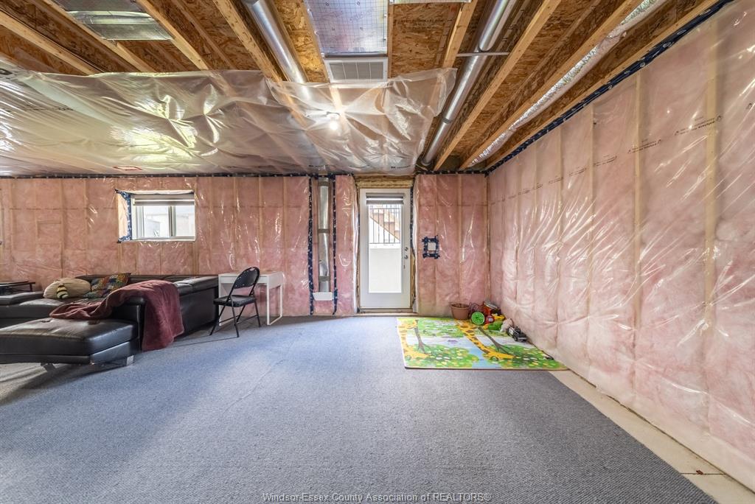
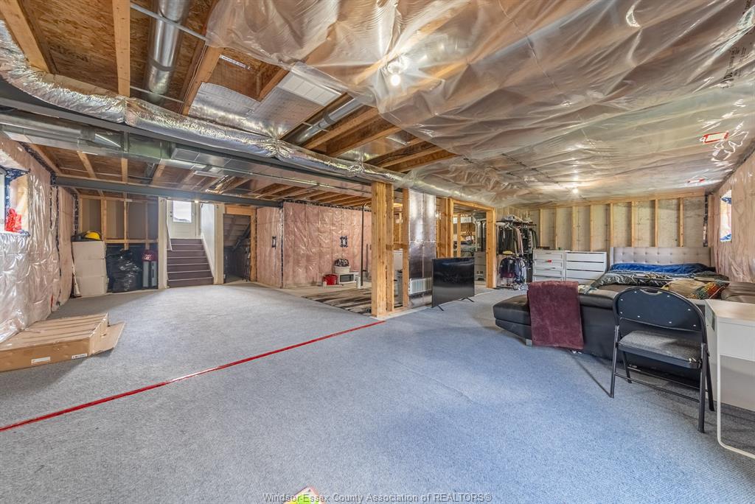
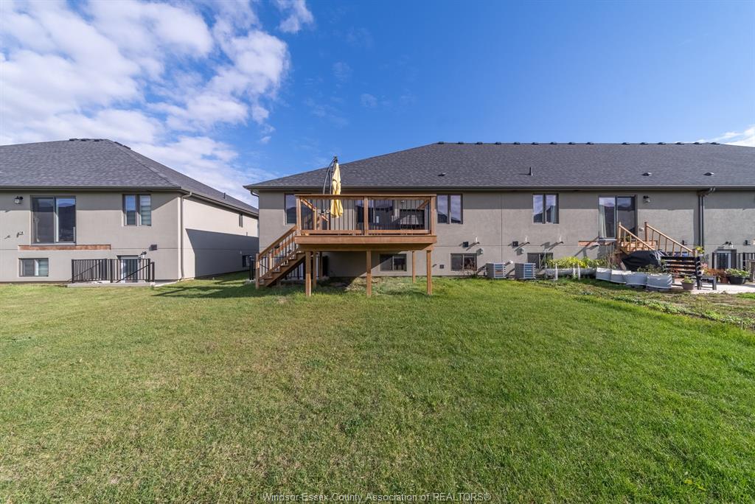
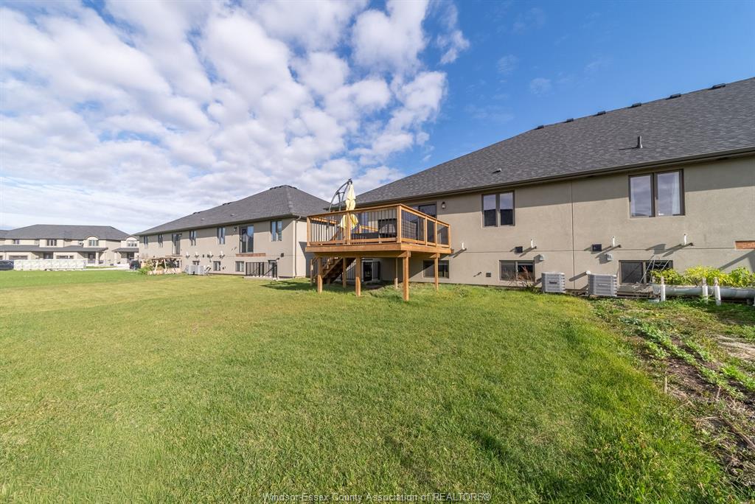
  • Double garage, wide driveway and basement with grade entrance and room to finish.
  • Close to a playground, walking trails and shopping, with Windsor minutes away.


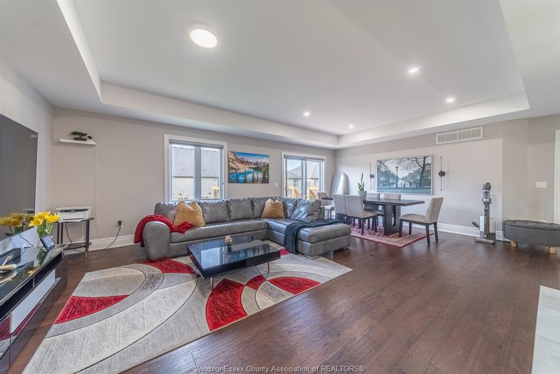
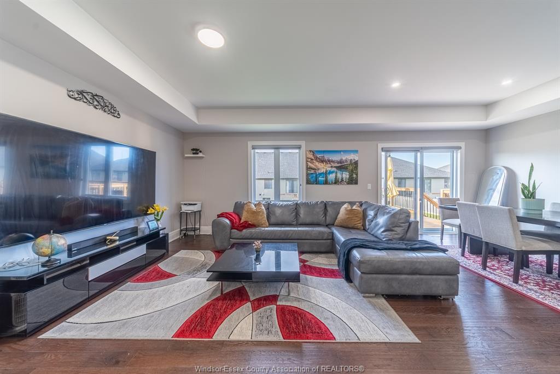
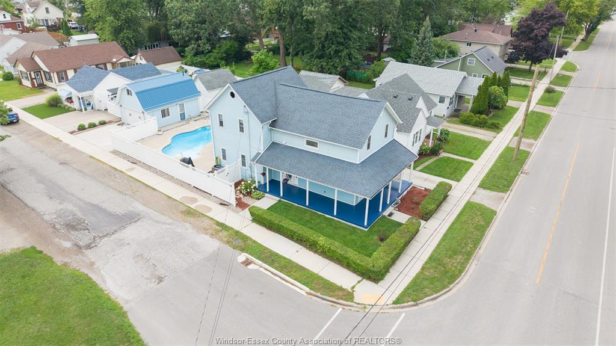
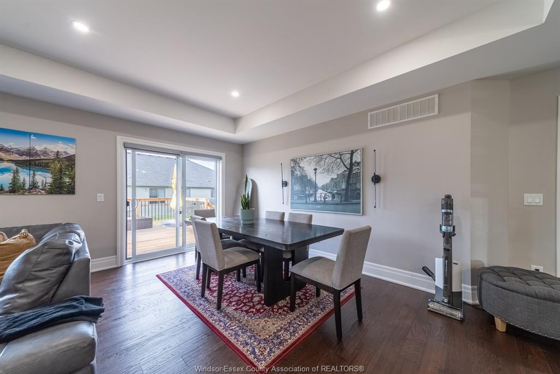
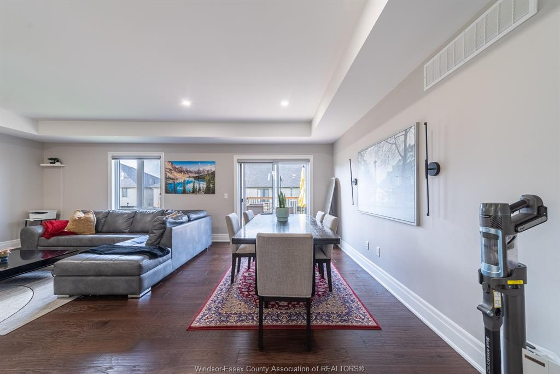
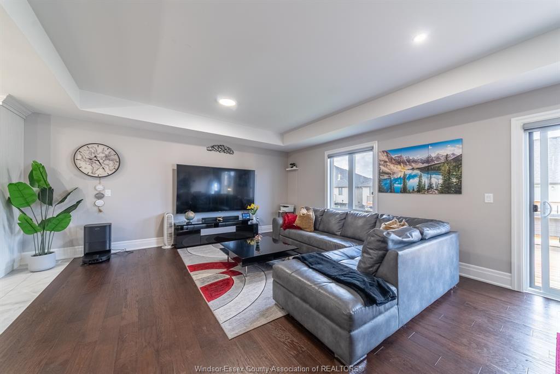
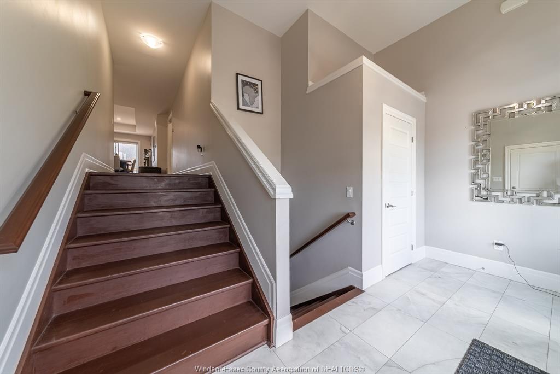
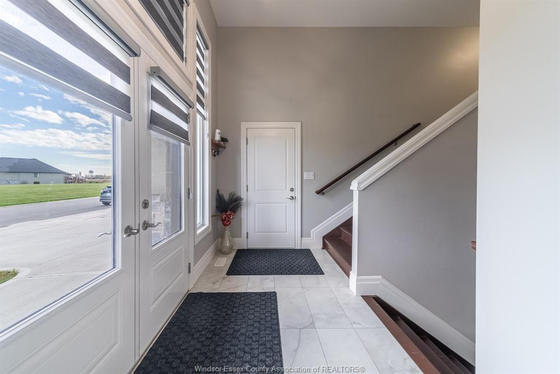
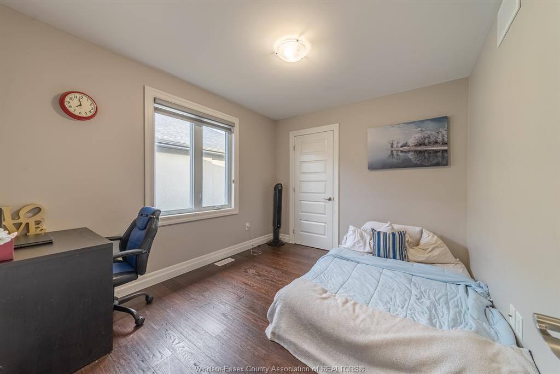
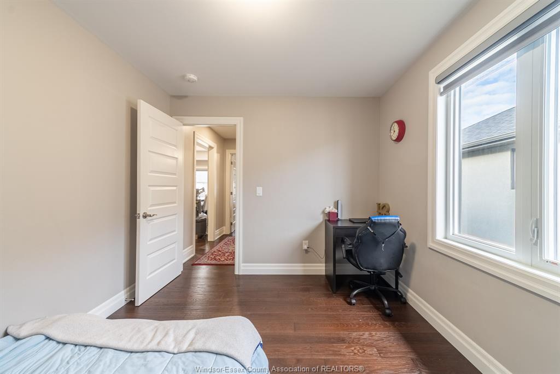
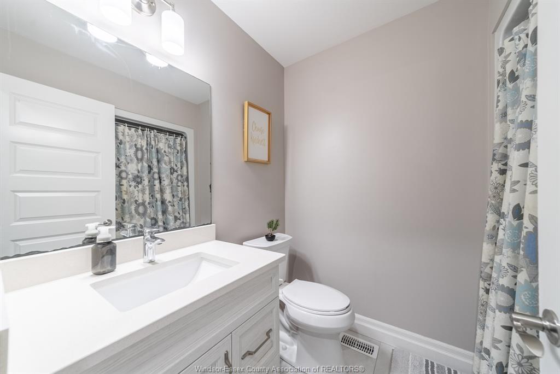
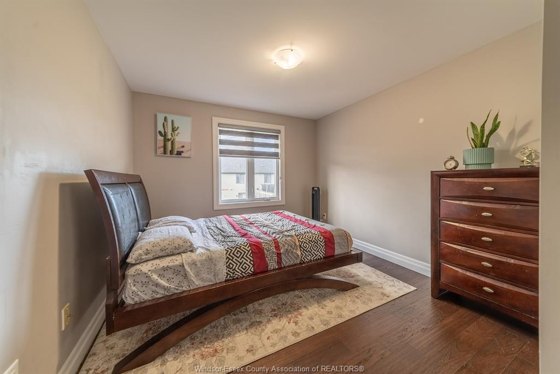
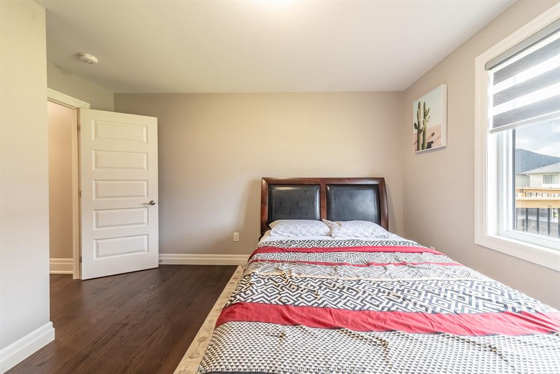
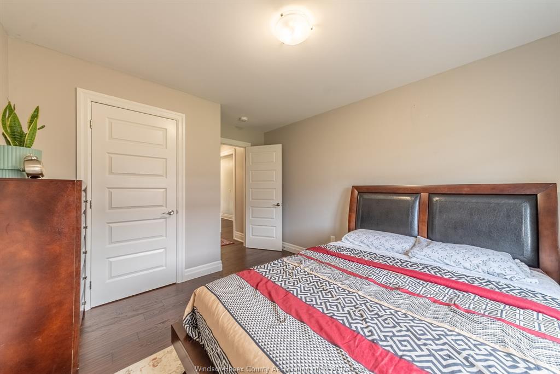
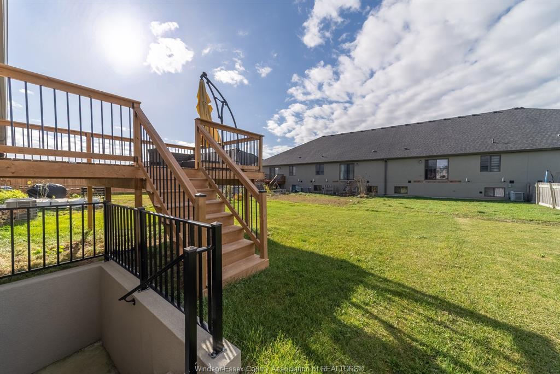
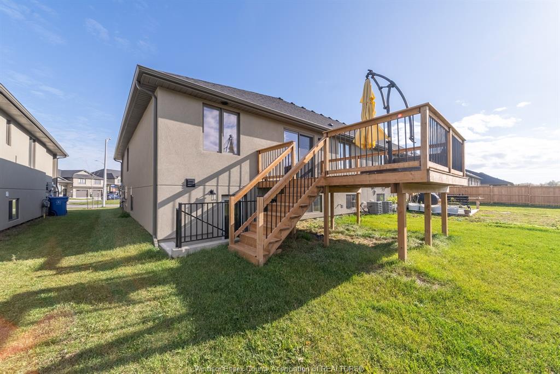
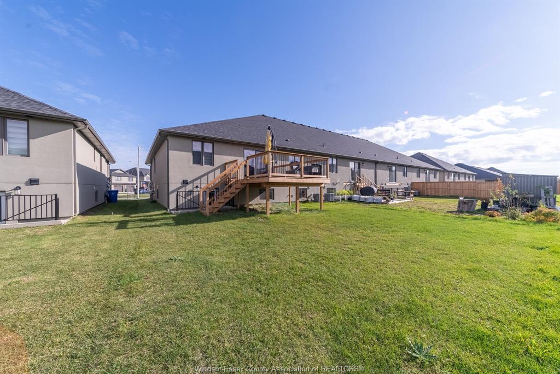
Semi-detached raised ranch with bonus room in essex, ontario, facing a park with no front neighbours. This 3-bedroom, 2-bathroom home offers about 1,600 sq ft of open-concept living, a double garage with inside entry, and a basement with a grade entrance, ready for your finishing ideas. The kitchen has quartz counters, crown moulding, under-cabinet lighting and a tile backsplash, and it flows into the dining and living areas with wide-plank hardwood and porcelain tile. The primary suite has a tray ceiling, a walk-in closet and an ensuite with a glass euro shower. Central air, hrv and a tankless gas water heater keep it efficient and comfortable. The paved double-wide driveway, landscaped lot, nearby playground, walking trails and shopping make it easy to live in, and windsor is minutes away. A great fit for first-time buyers, growing families or downsizers who want newer construction in windsor-essex.
Listing ID26027179
Address104 JONES Street
CityEssex, Ontario
Price$639,900
Bed / Bath3 / 2 Full
StyleRaised Ranch W/ Bonus Room
ConstructionAluminum/Vinyl, Concrete/Stucco, Stone
FlooringCeramic or Porcelain, Hardwood or Engine…
TypeResidential
StatusFor Sale
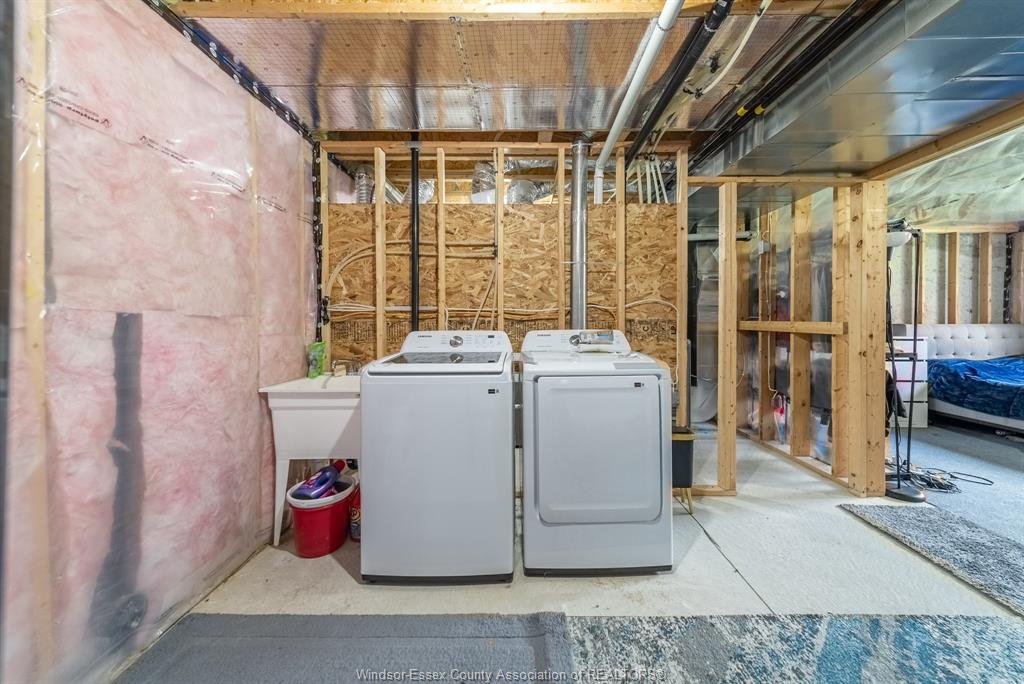
Attachment Style Semi-DetachedSubtype Raised Ranch W/ Bonus RoomApprox. Square Footage 1600Indoor Features Energy Efficient, Grade EntranceInclusions STOVE, FRIDGE, WASHER, DRYER, HOODDriveway Double Width Or More Drive, Front DriveParking Double Garage, Attached Garage, Inside EntryOwnership FreeholdRental Equipment Hot Water TankAppliances Dishwasher, Dryer, Microwave, Stove, WasherBasement Walk OutBasement Development UnfinishedFoundation ConcreteHeating / Cooling Central Air Conditioning, Forced Air, Furnace, Heat Recovery Ventilation (HRV)Heating Fuel Natural GasHot Water Tank ElectricUtility Water Municipal WaterSewer Sanitary
Date Listed Nov 6, 2026 Days on Market 15
ASAP

Sun

22

Nov

Mon

23

Nov

Tue

24

Nov

Wed

25

Nov

Thu

26

Nov

Fri

27

Nov

Sat

28

Nov

Sun

29

Nov

Mon

30

Nov

Tue

1

Dec

Wed

2

Dec

Thu

3

Dec

Fri

4

Dec

Sat

5

Dec

Sun

6

Dec

Mon

7

Dec

Tue

8

Dec

Wed

9

Dec

Thu

10

Dec

Fri

11

Dec

Sat

12

Dec

Sun

13

Dec

Mon

14

Dec

Tue

15

Dec

Wed

16

Dec

Thu

17

Dec

Fri

18

Dec

Sat

19

Dec

Sun

20

Dec

By clicking “Get pre-qualified” and/or 'Submit' you are expressly consenting, in writing, to receive telemarketing and other messages, including artificial or prerecorded voices, via automated calls or texts from jumprealty.ca and up.mortgages at the number you provided above. This consent is not required to purchase any good or service. Message and data rates may apply, frequency varies. Text HELP for help or STOP to cancel. More details in Terms of Use and Privacy Policy.

Listing Brokerage: REMAX CARE REALTY
Co-Listing Brokerage: REMAX CARE REALTY

* Data is provided courtesy of WECAR. The information provided herein must only be used by consumers that have a bona fide interest in the purchase, sale, or lease of real estate and may not be used for any commercial purpose or any other purpose. The information is deemed reliable but is not guaranteed accurate by WECAR.

Recommended Properties

Loading...
104 Jones Street
Essex , Ontario
3 2 $639,900
Get more info