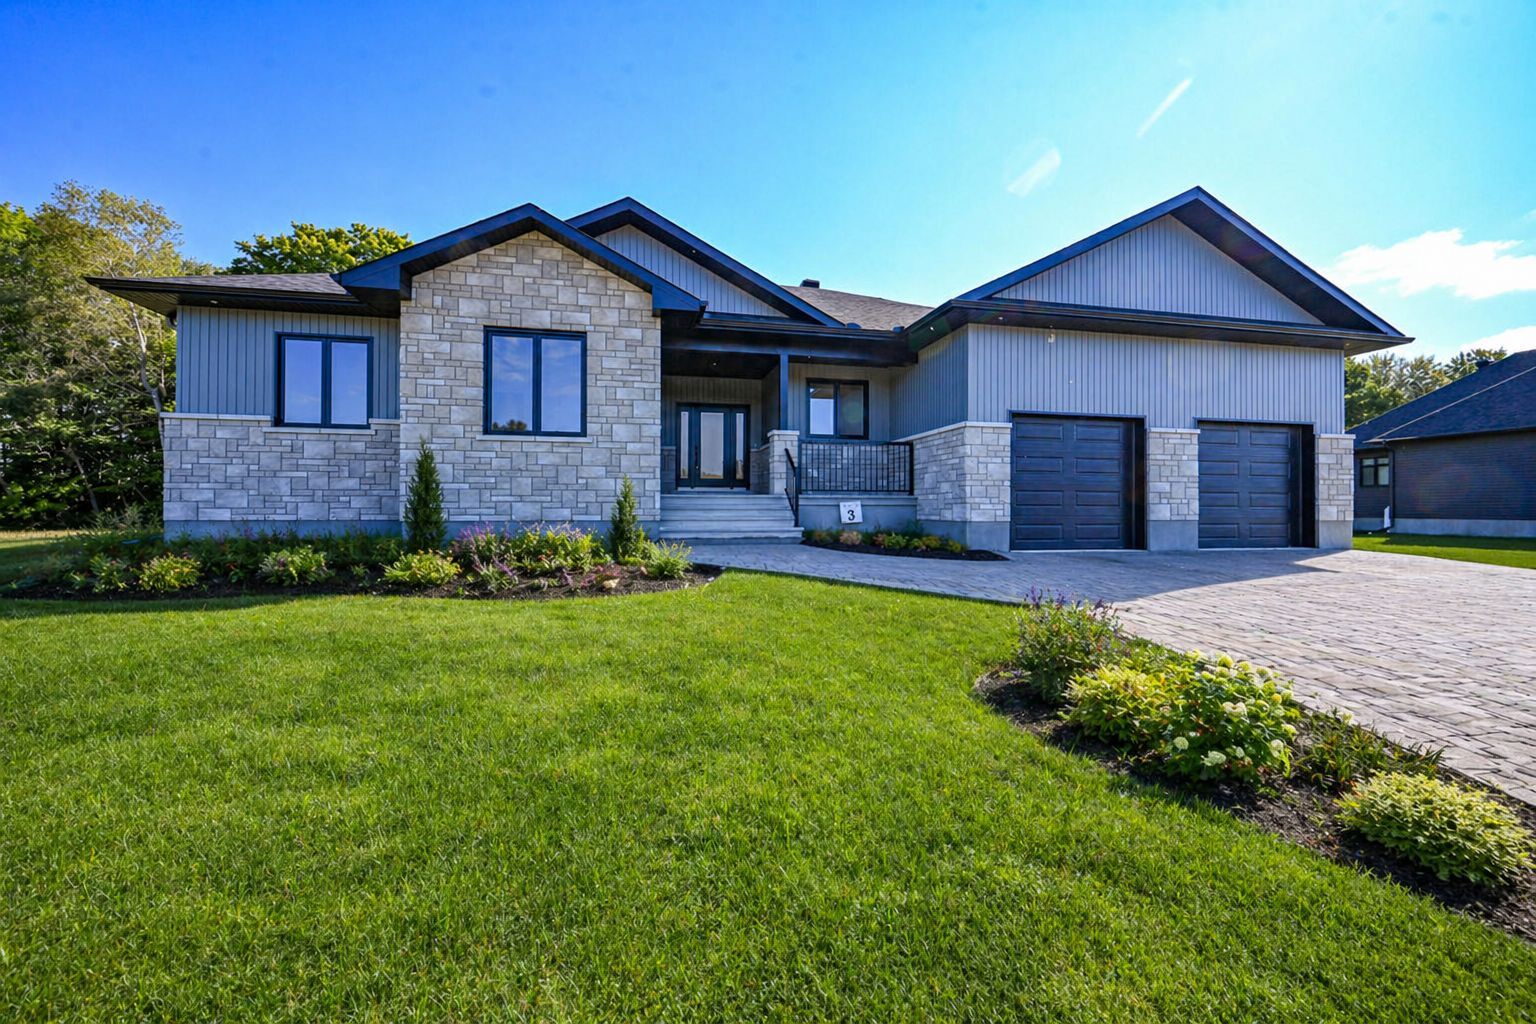
For Sale - 10466 St John Street, North Dundas, Ontario

Est payment $4,319/mo
Views   3
Time on Jump  127 day
  • Modern 1,628 sq ft layout with 3 bedrooms and 2.5 baths.
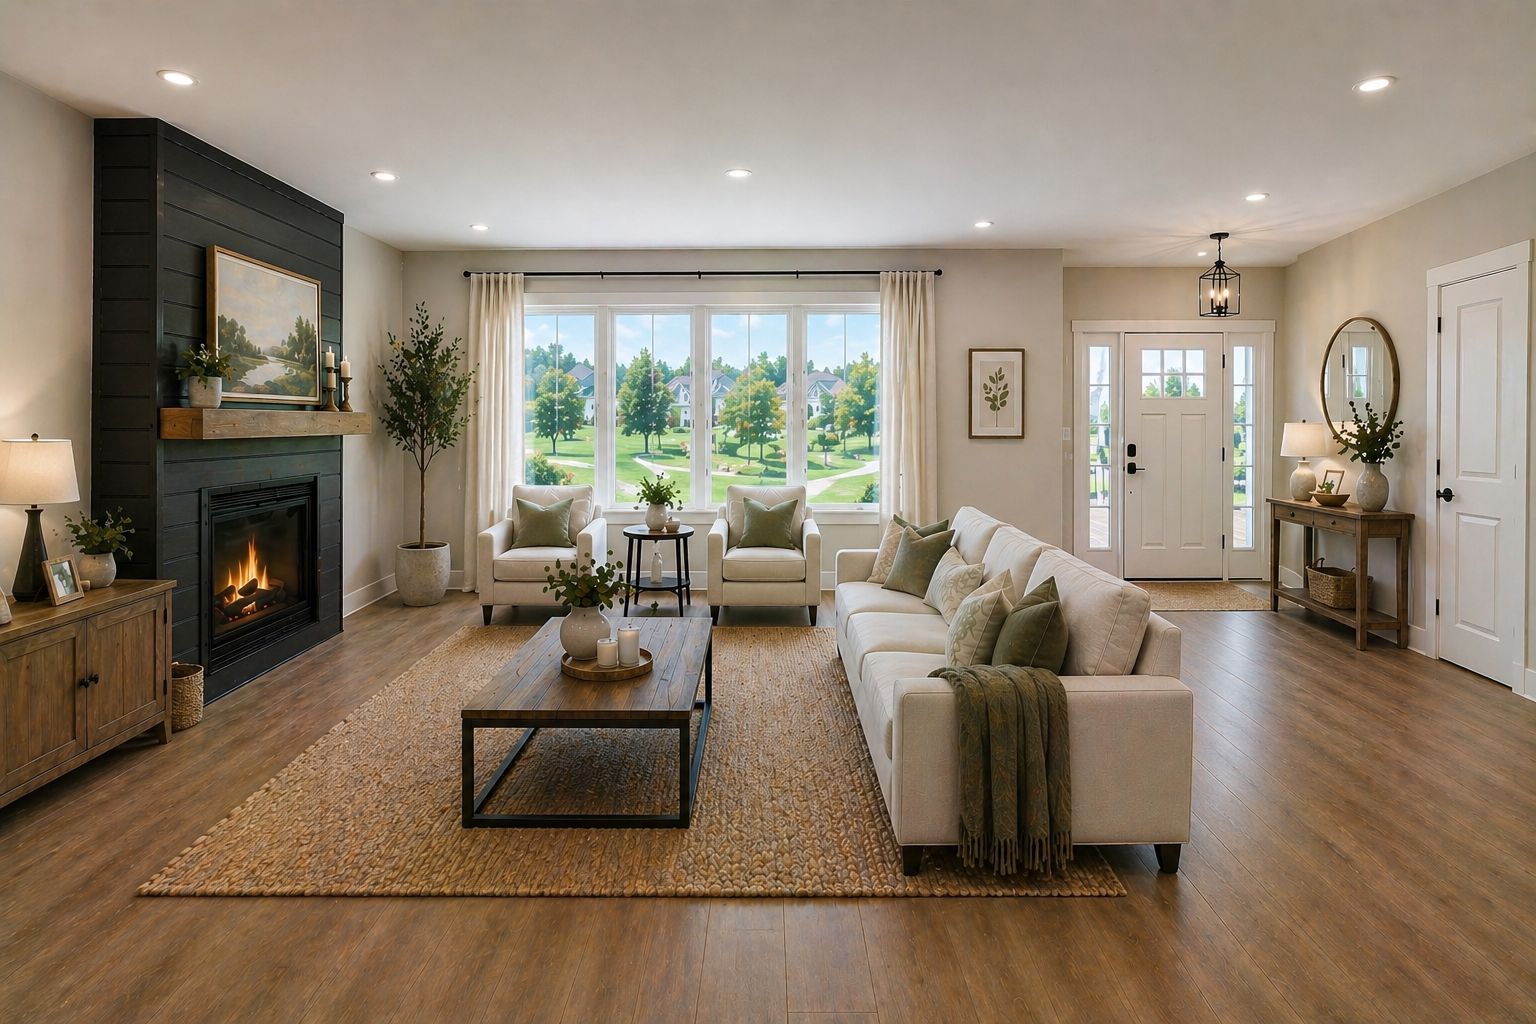
  • Bright open concept living area perfect for entertaining and family life.
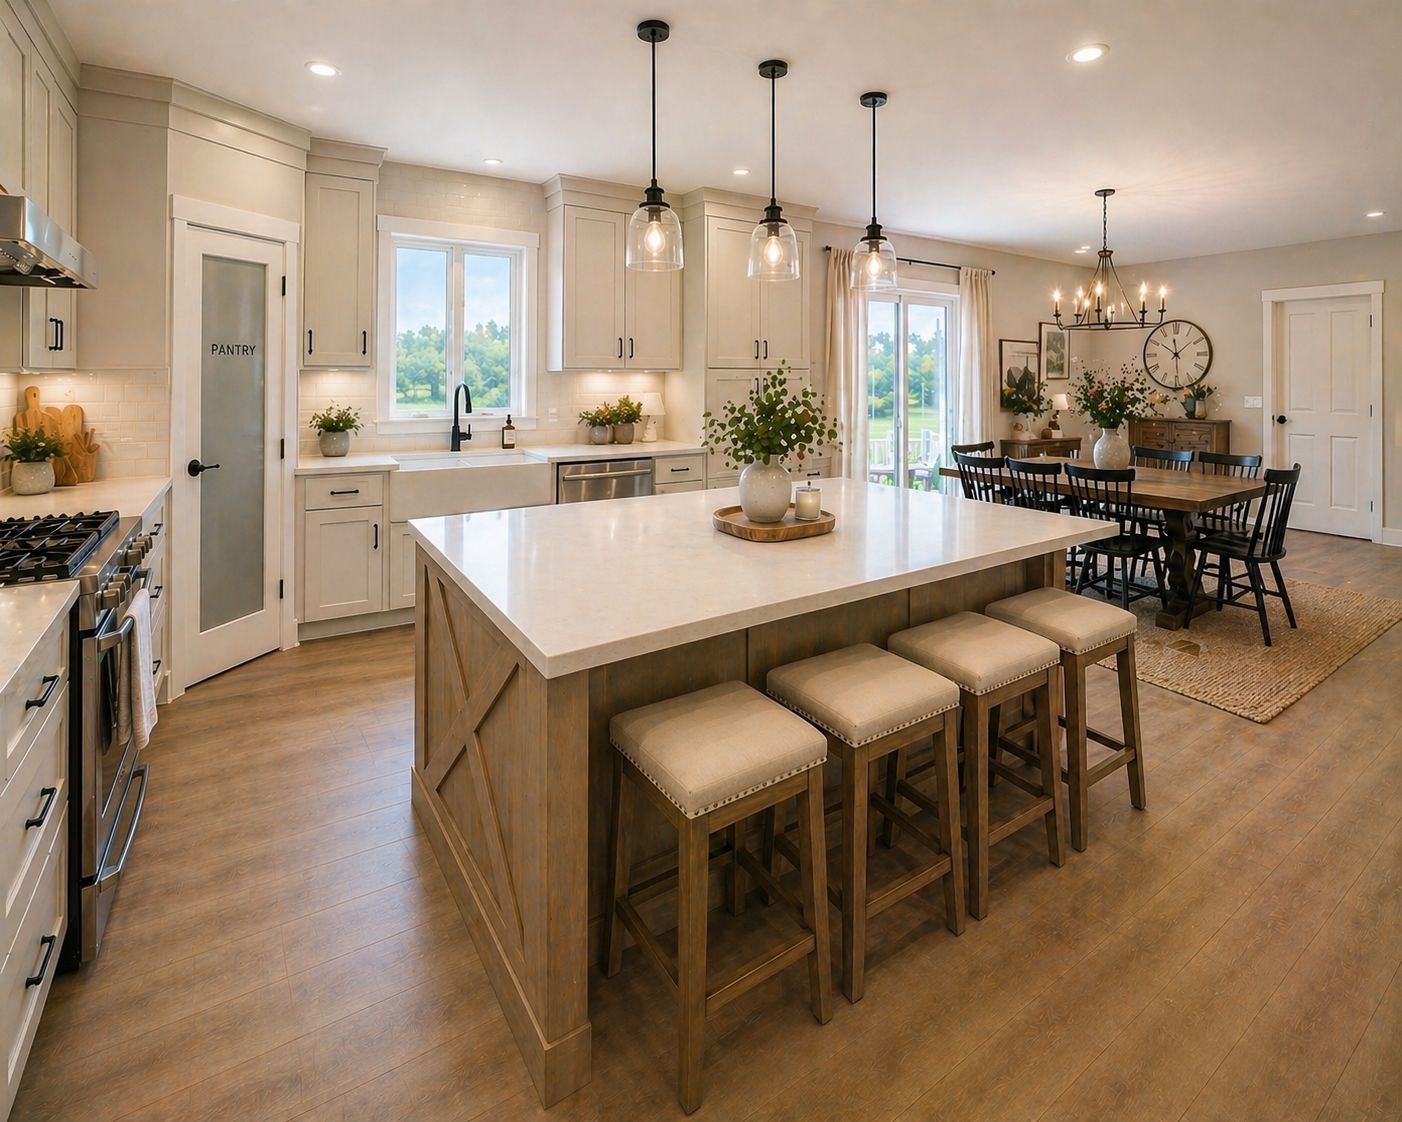
  • Gourmet kitchen with quartz countertops and a walk-in pantry.
  • Private primary bedroom with a 3 piece ensuite and walk-in closet.
  • Community park nearby with fun features like a splash pad and rink.


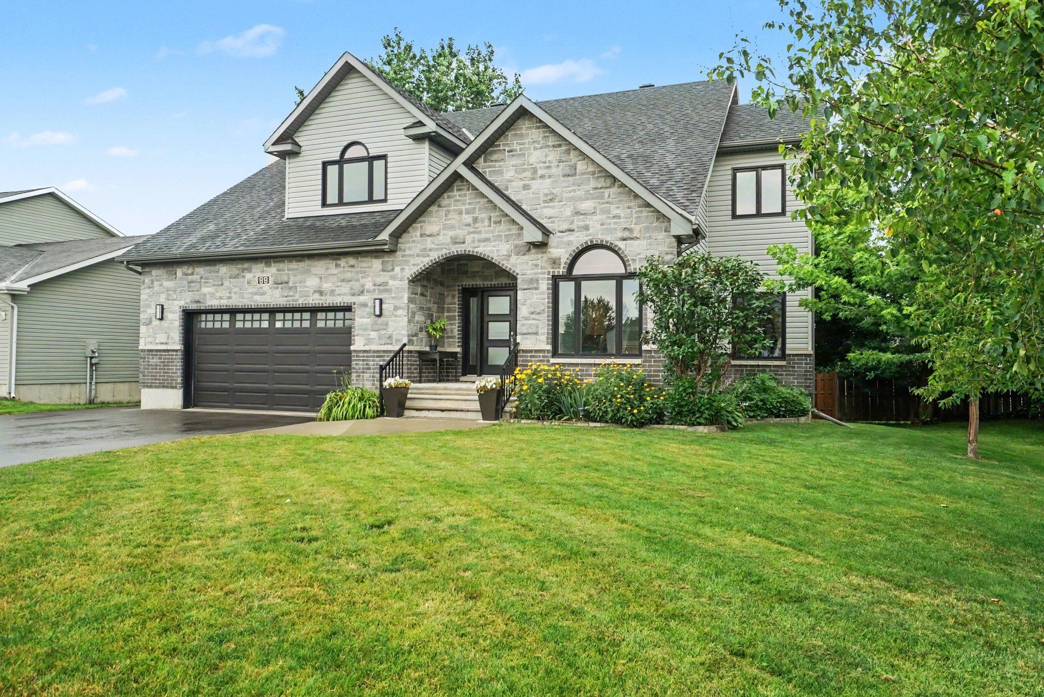
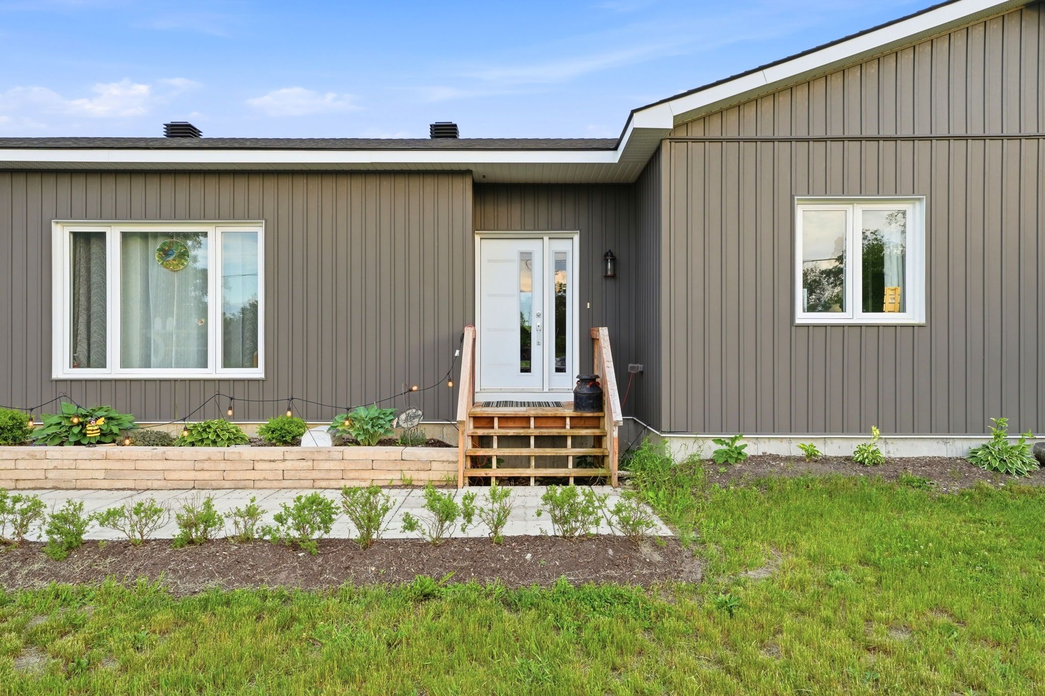
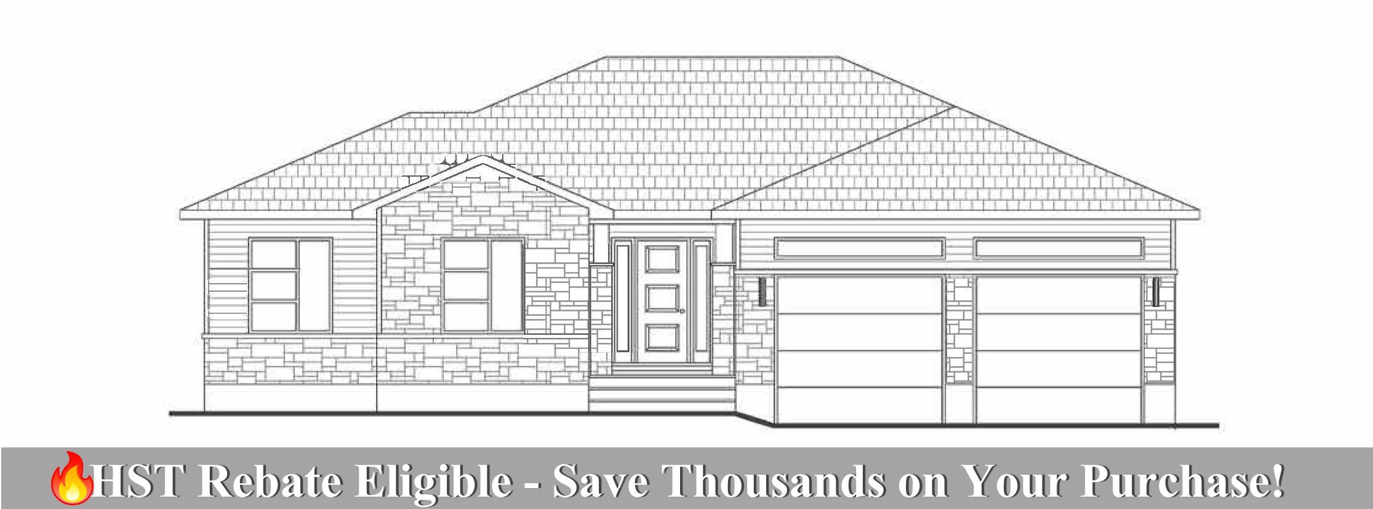
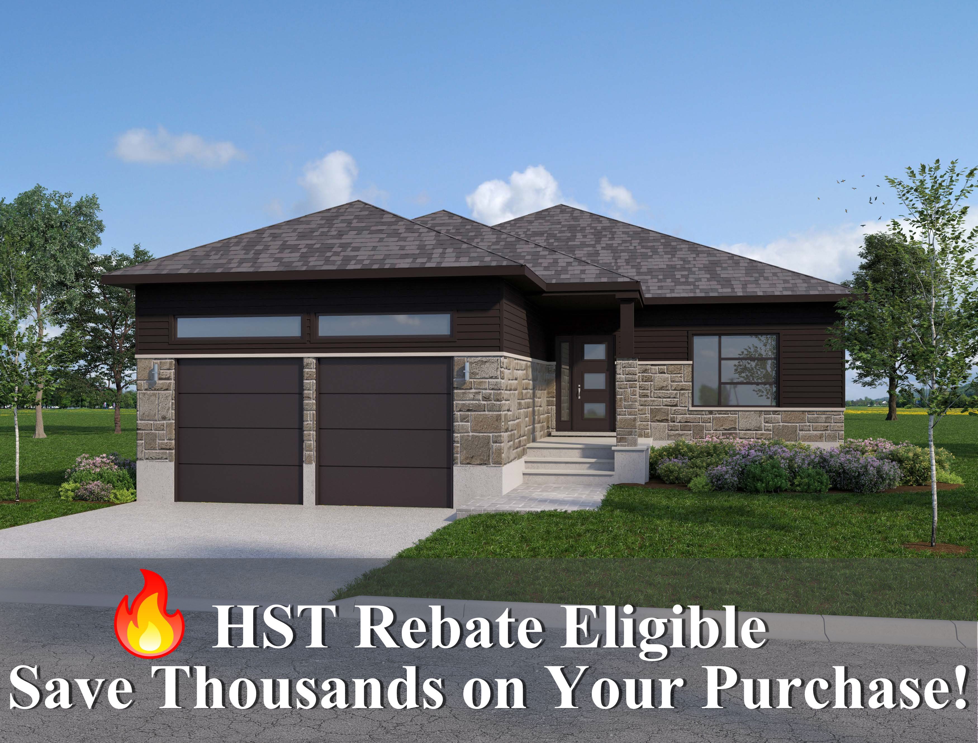
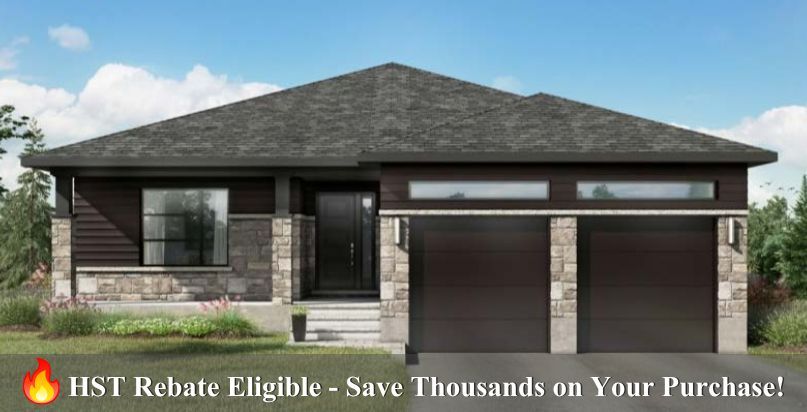
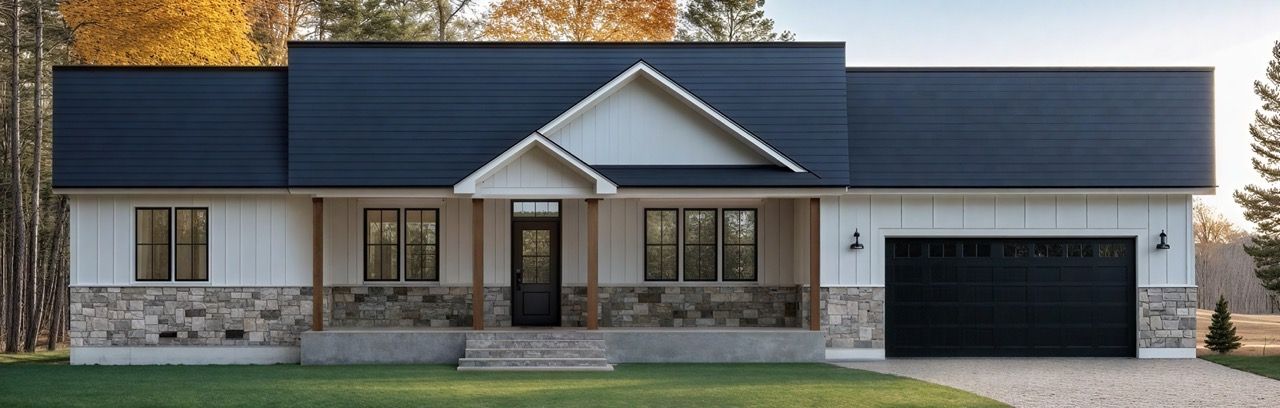
Welcome to silver creek estates, where modern living meets country charm just minutes from kemptville. The clara model offers 1,628 sq ft of thoughtfully designed living space with 3 bedrooms and 2. 5 baths, perfectly suited for families or those seeking one-level living with added functionality. Step into a bright, open concept layout featuring a spacious kitchen, dining, and living area, ideal for both everyday living and entertaining. The gourmet kitchen includes quartz countertops throughout, a walk-in pantry, ample cabinetry, and flows seamlessly into the inviting living room complete with a cozy fireplace. Large windows and 9' ceilings enhance the sense of space and natural light, while luxury commercial grade vinyl flooring runs throughout the entire home. The primary bedroom offers a private retreat with a walk-in closet and a well-appointed 3 piece ensuite featuring a walk-in shower. Two additional bedrooms provide flexibility for family, guests, or a home office. A convenient powder room is located off the laundry and mudroom area, offering easy access to the oversized 2 car garage, designed with everyday practicality in mind. Potlights throughout add a modern, polished touch. Enjoy outdoor living in this growing community, located within walking distance to a brand new park featuring a splash pad and outdoor rink. Just 5 minutes to highway 416 for an easy commute. Hst included in purchase price with rebate to builder. 24 hour irrevocable as per form 244. Photos are ai generated for advertising purposes only, finishes will vary.
Listing IDX13072478
Address10466 St John Street
CityNorth Dundas, Ontario
Price$899,521
Bed / Bath3 / 3 Full
StyleBungalow, Detached
ConstructionStone, Vinyl Siding
TypeResidential
StatusFor Sale
Subtype DetachedIndoor Features Auto Garage Door Remote, Rough-In Bath, Sump Pump, Water Heater OwnedOwnership FreeholdBasement Unfinished, FullFoundation Poured ConcreteHeating / Cooling Forced AirHeating Fuel PropaneSewer Septic
Parking 6.00
ASAP

Mon

7

Sep

Tue

8

Sep

Wed

9

Sep

Thu

10

Sep

Fri

11

Sep

Sat

12

Sep

Sun

13

Sep

Mon

14

Sep

Tue

15

Sep

Wed

16

Sep

Thu

17

Sep

Fri

18

Sep

Sat

19

Sep

Sun

20

Sep

Mon

21

Sep

Tue

22

Sep

Wed

23

Sep

Thu

24

Sep

Fri

25

Sep

Sat

26

Sep

Sun

27

Sep

Mon

28

Sep

Tue

29

Sep

Wed

30

Sep

Thu

1

Oct

Fri

2

Oct

Sat

3

Oct

Sun

4

Oct

Mon

5

Oct

By clicking “Get pre-qualified” and/or 'Submit' you are expressly consenting, in writing, to receive telemarketing and other messages, including artificial or prerecorded voices, via automated calls or texts from jumprealty.ca and up.mortgages at the number you provided above. This consent is not required to purchase any good or service. Message and data rates may apply, frequency varies. Text HELP for help or STOP to cancel. More details in Terms of Use and Privacy Policy.

Listing Agency:  INNOVATION REALTY LTD.

* Data is provided courtesy of PROPTX. The information provided herein must only be used by consumers that have a bona fide interest in the purchase, sale, or lease of real estate and may not be used for any commercial purpose or any other purpose. The information is deemed reliable but is not guaranteed accurate by PROPTX.

Hospital
Parks
Schools
Place of Worship
Please select an amenity above to view a list.

Recommended Properties

Loading...
10466 St John Street
North Dundas , Ontario
3 3 $899,521
Get more info