For Sale - 105 Major Street Unit# Rear, Toronto, Ontario

Est payment $7,198/mo
Views   1
Time on Jump  1 days
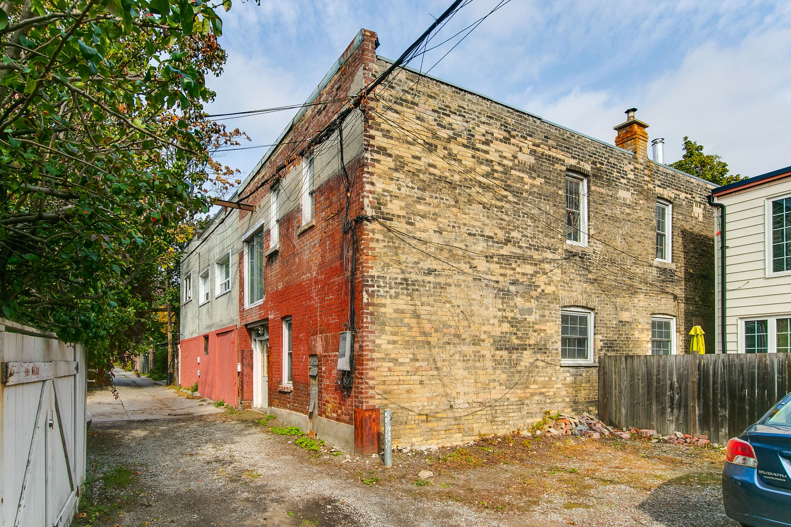
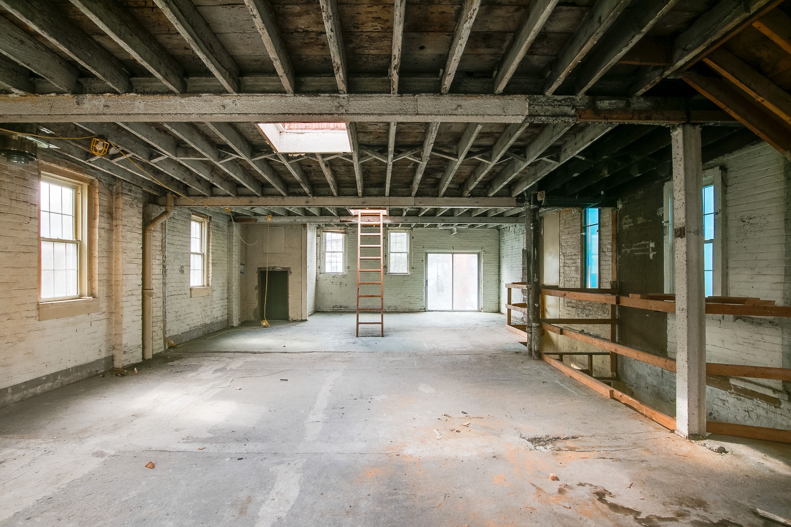
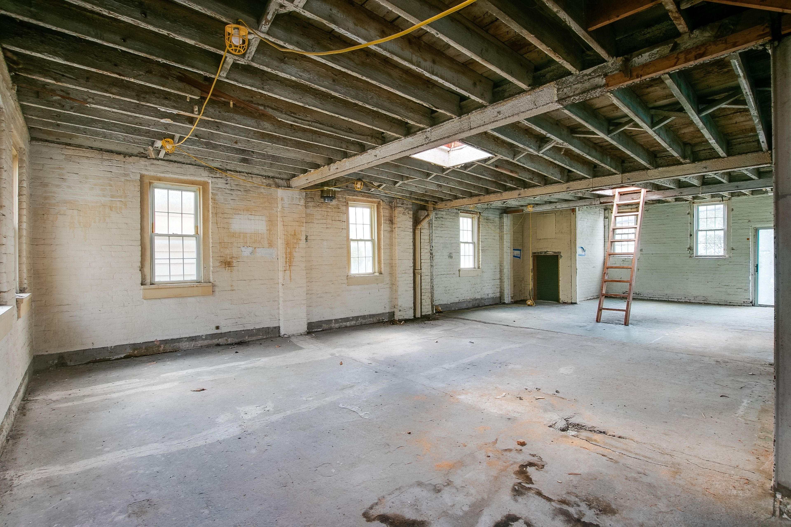
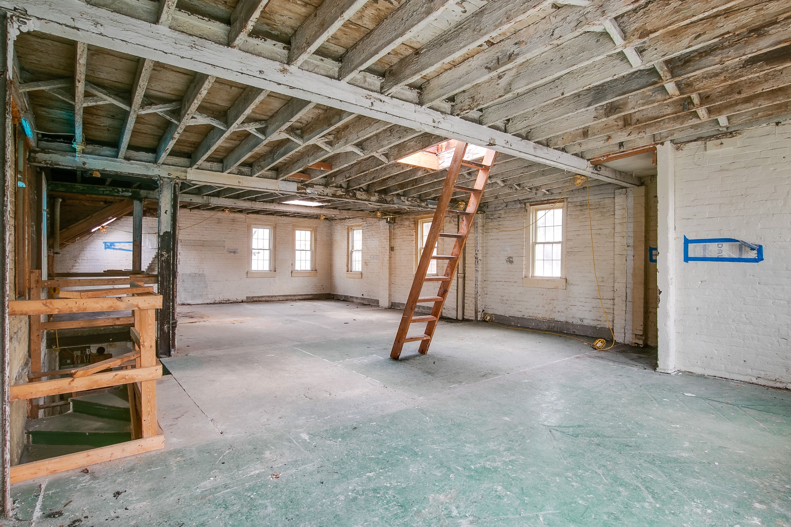
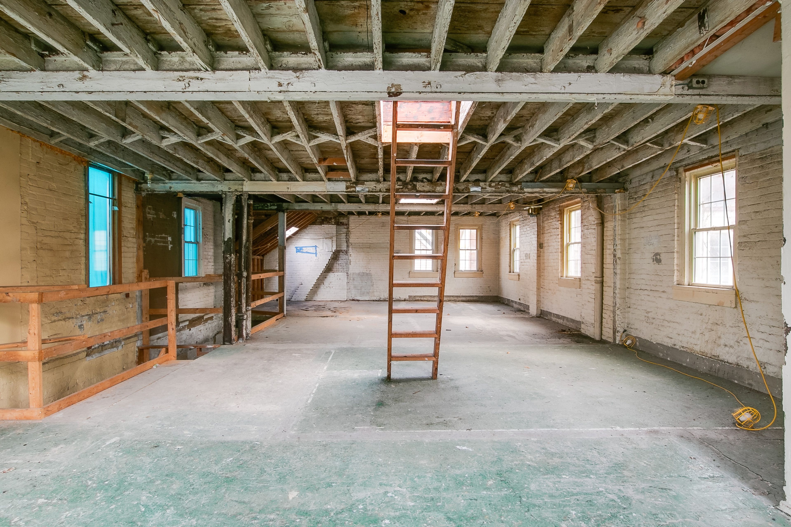
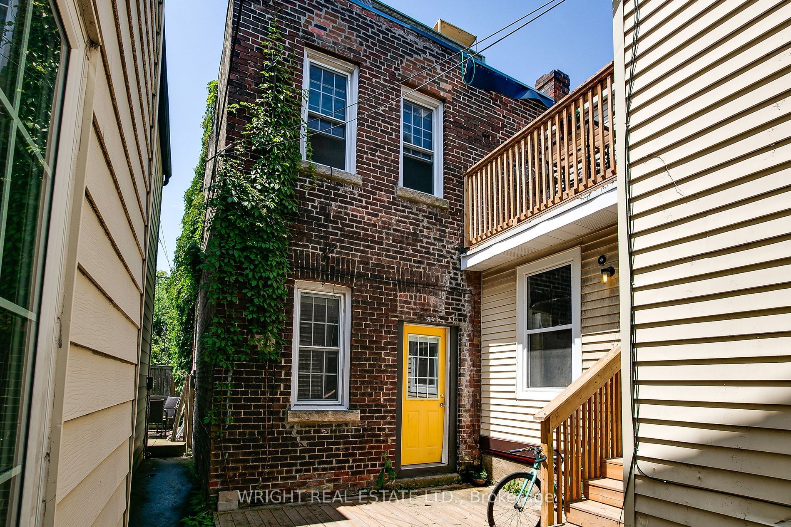
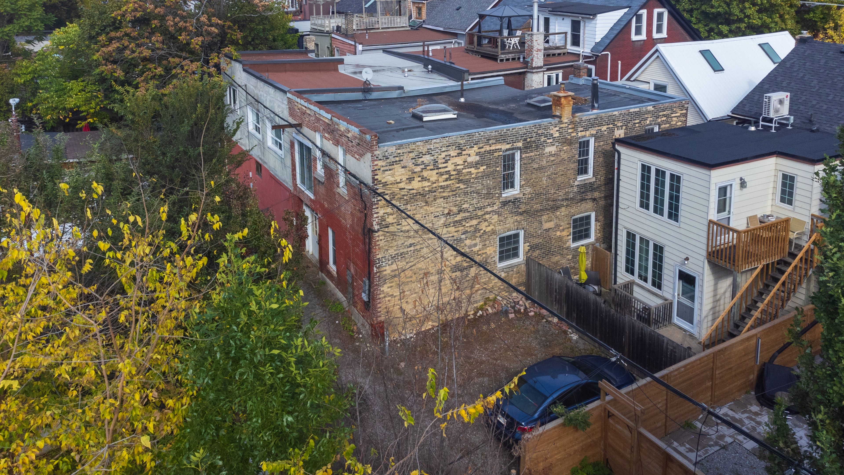
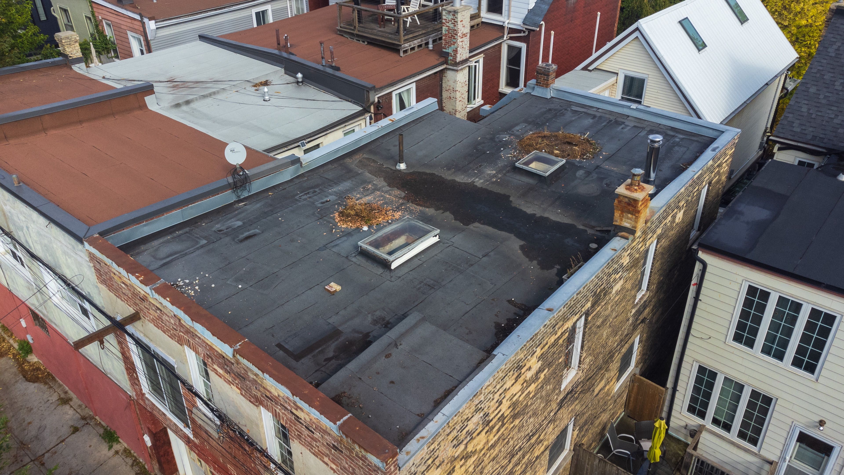
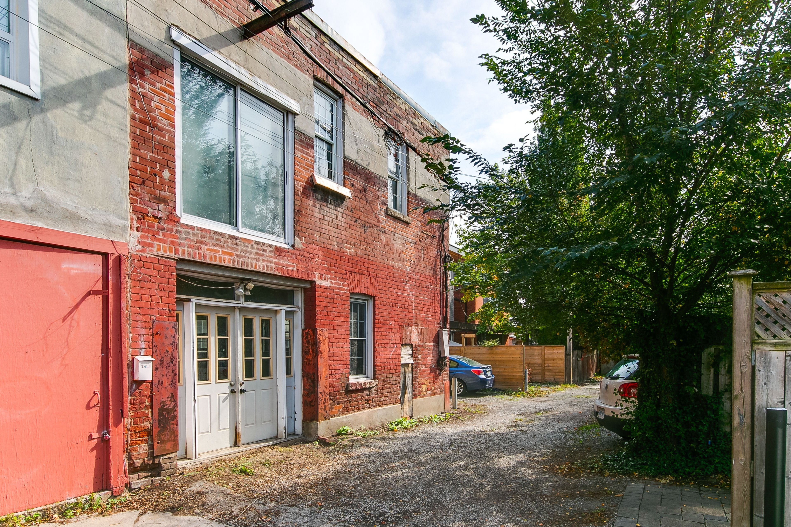
  • Unique two-storey brick stable from the early 1900s ready for renovation.
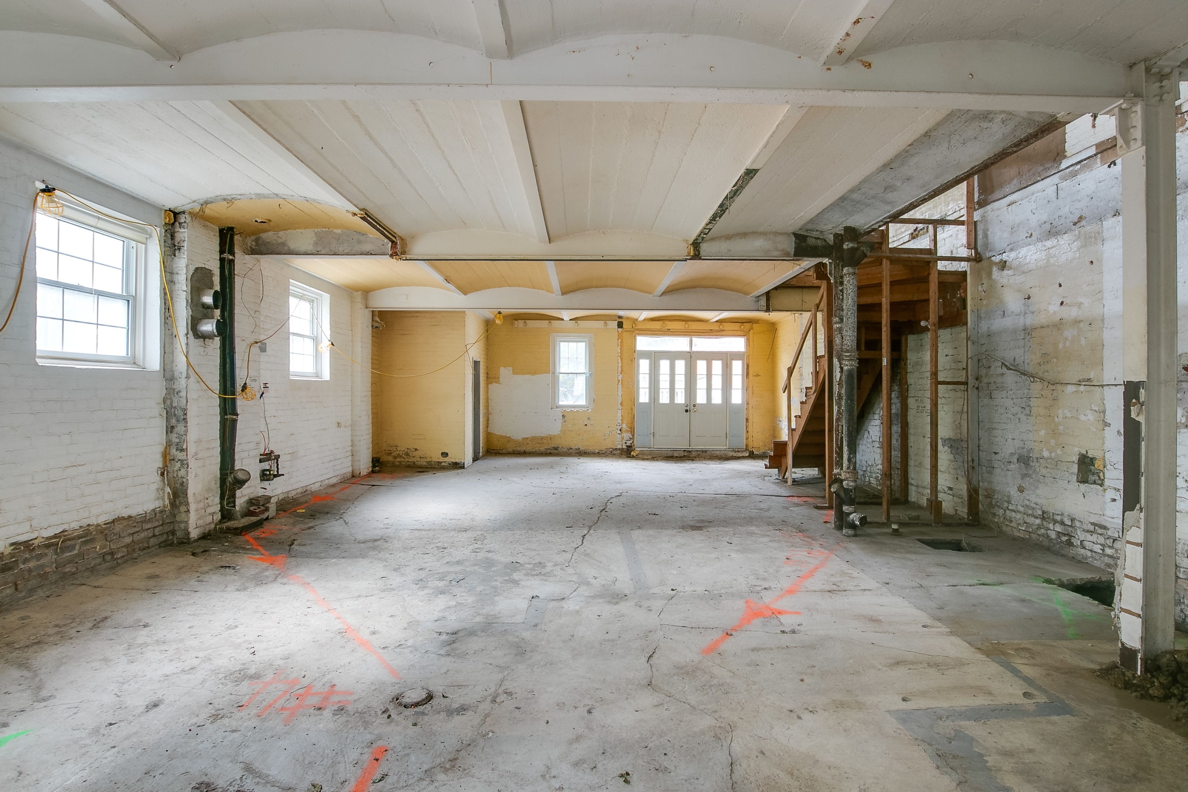
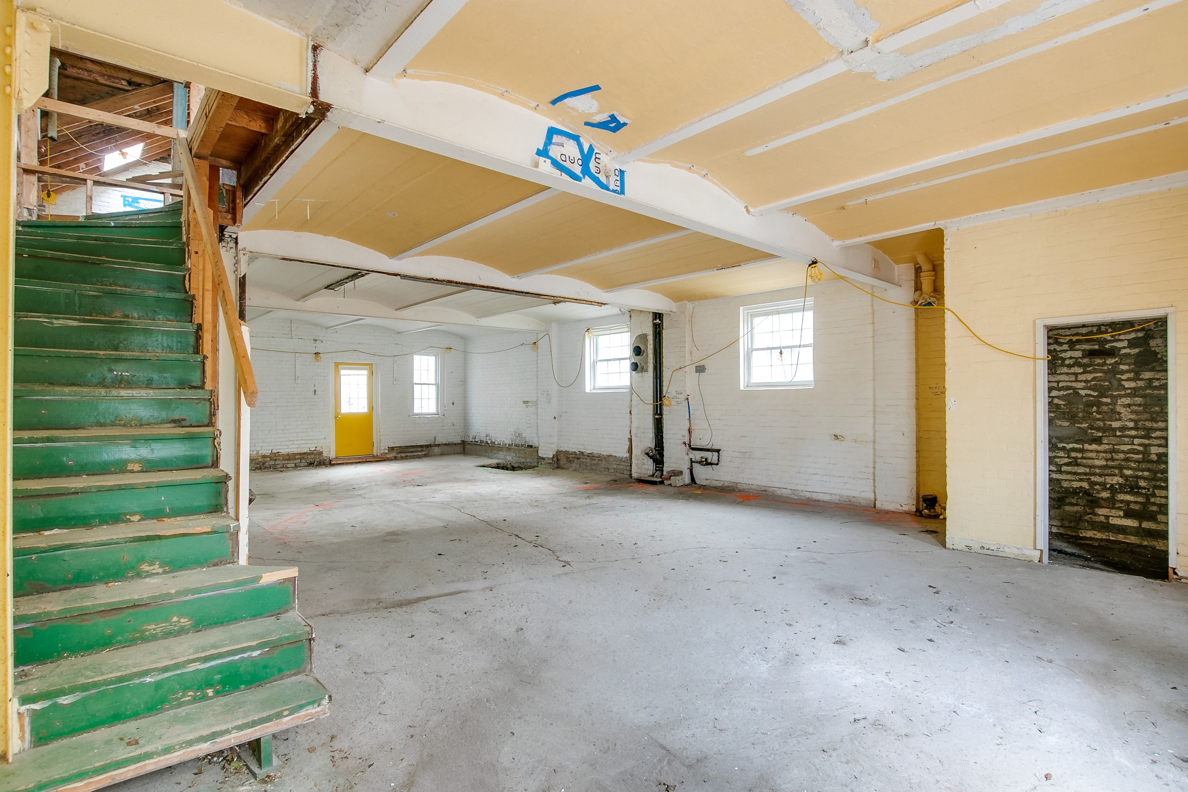
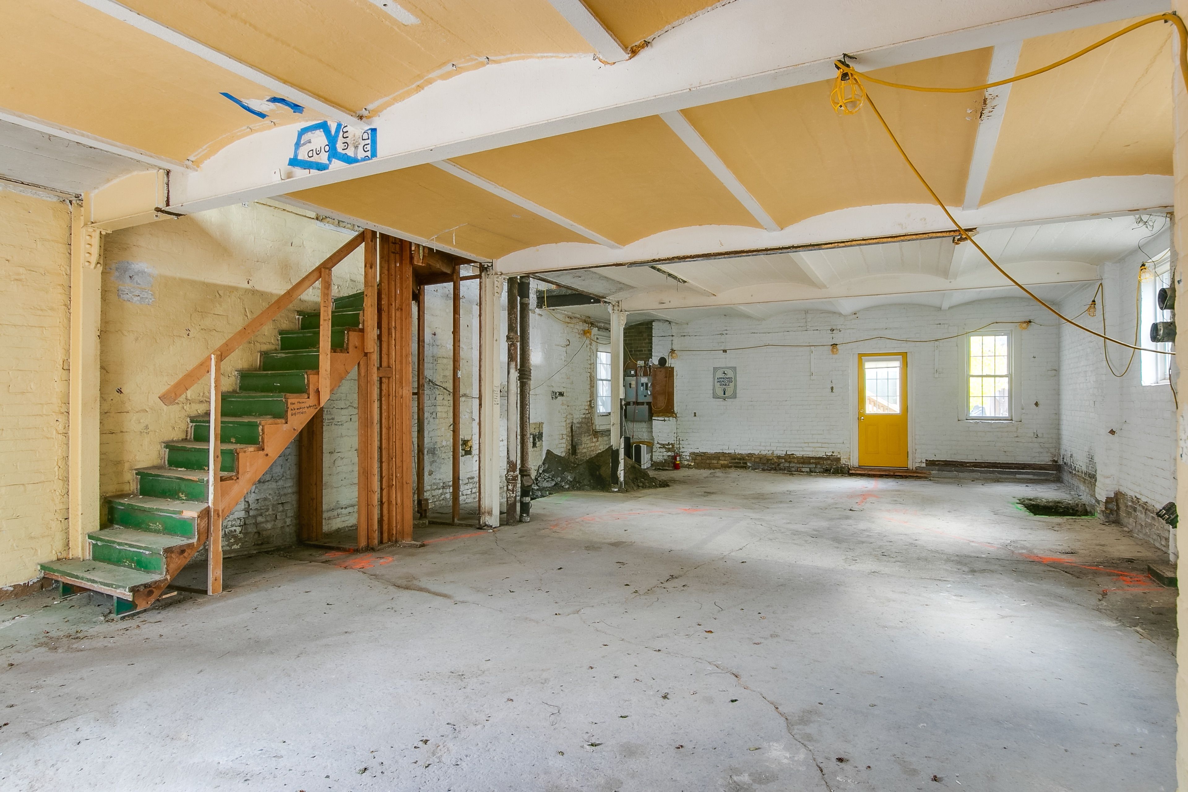
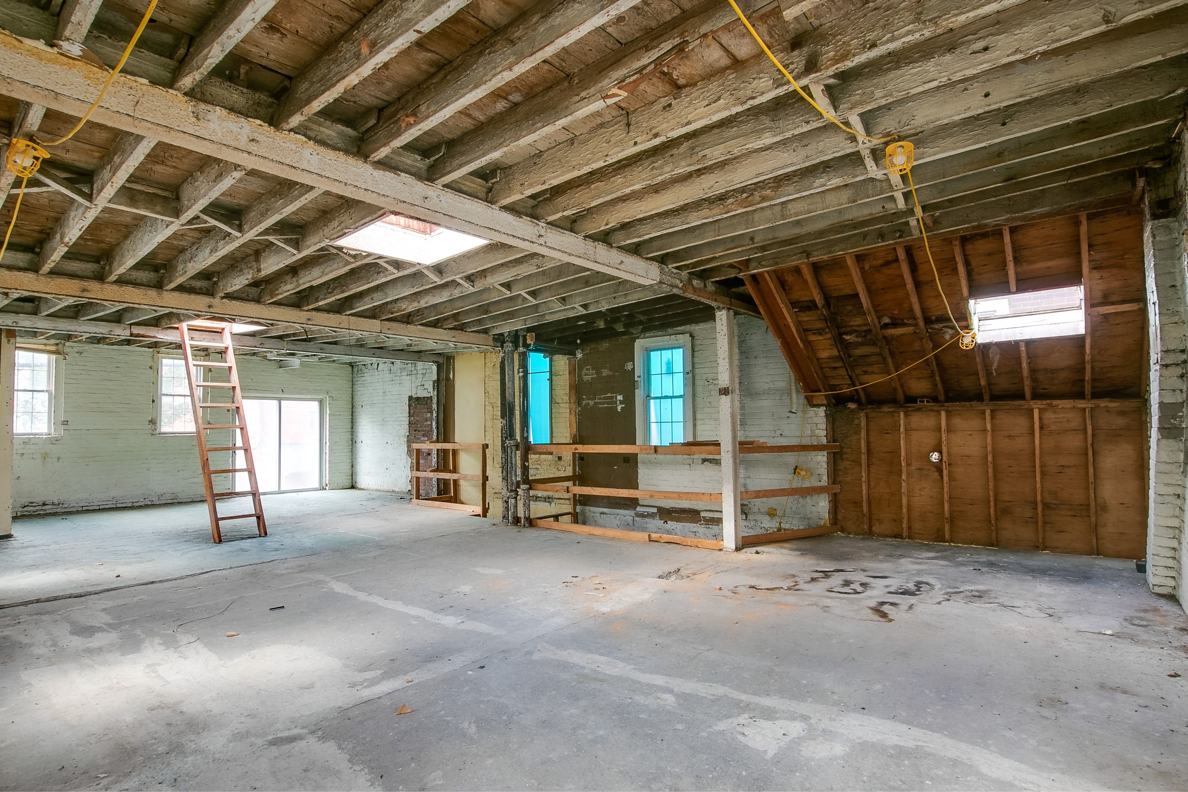
  • Generous 2,500 square feet with an open loft-style layout.
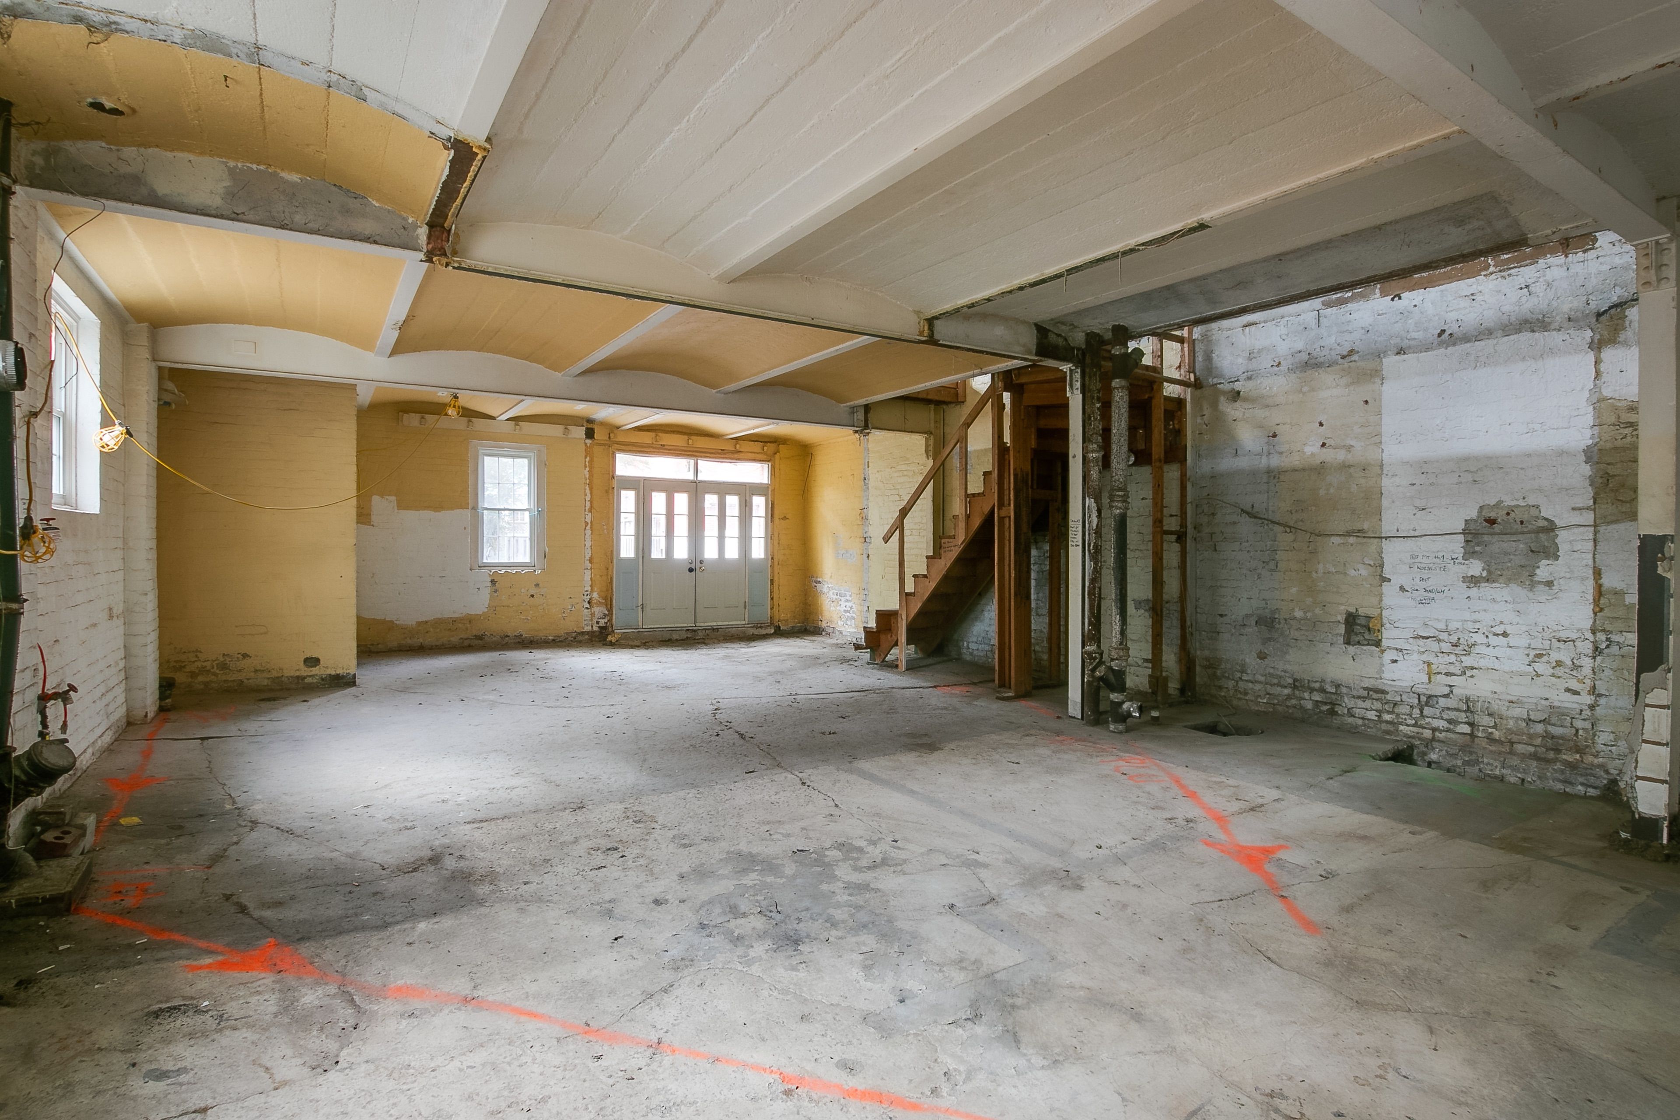
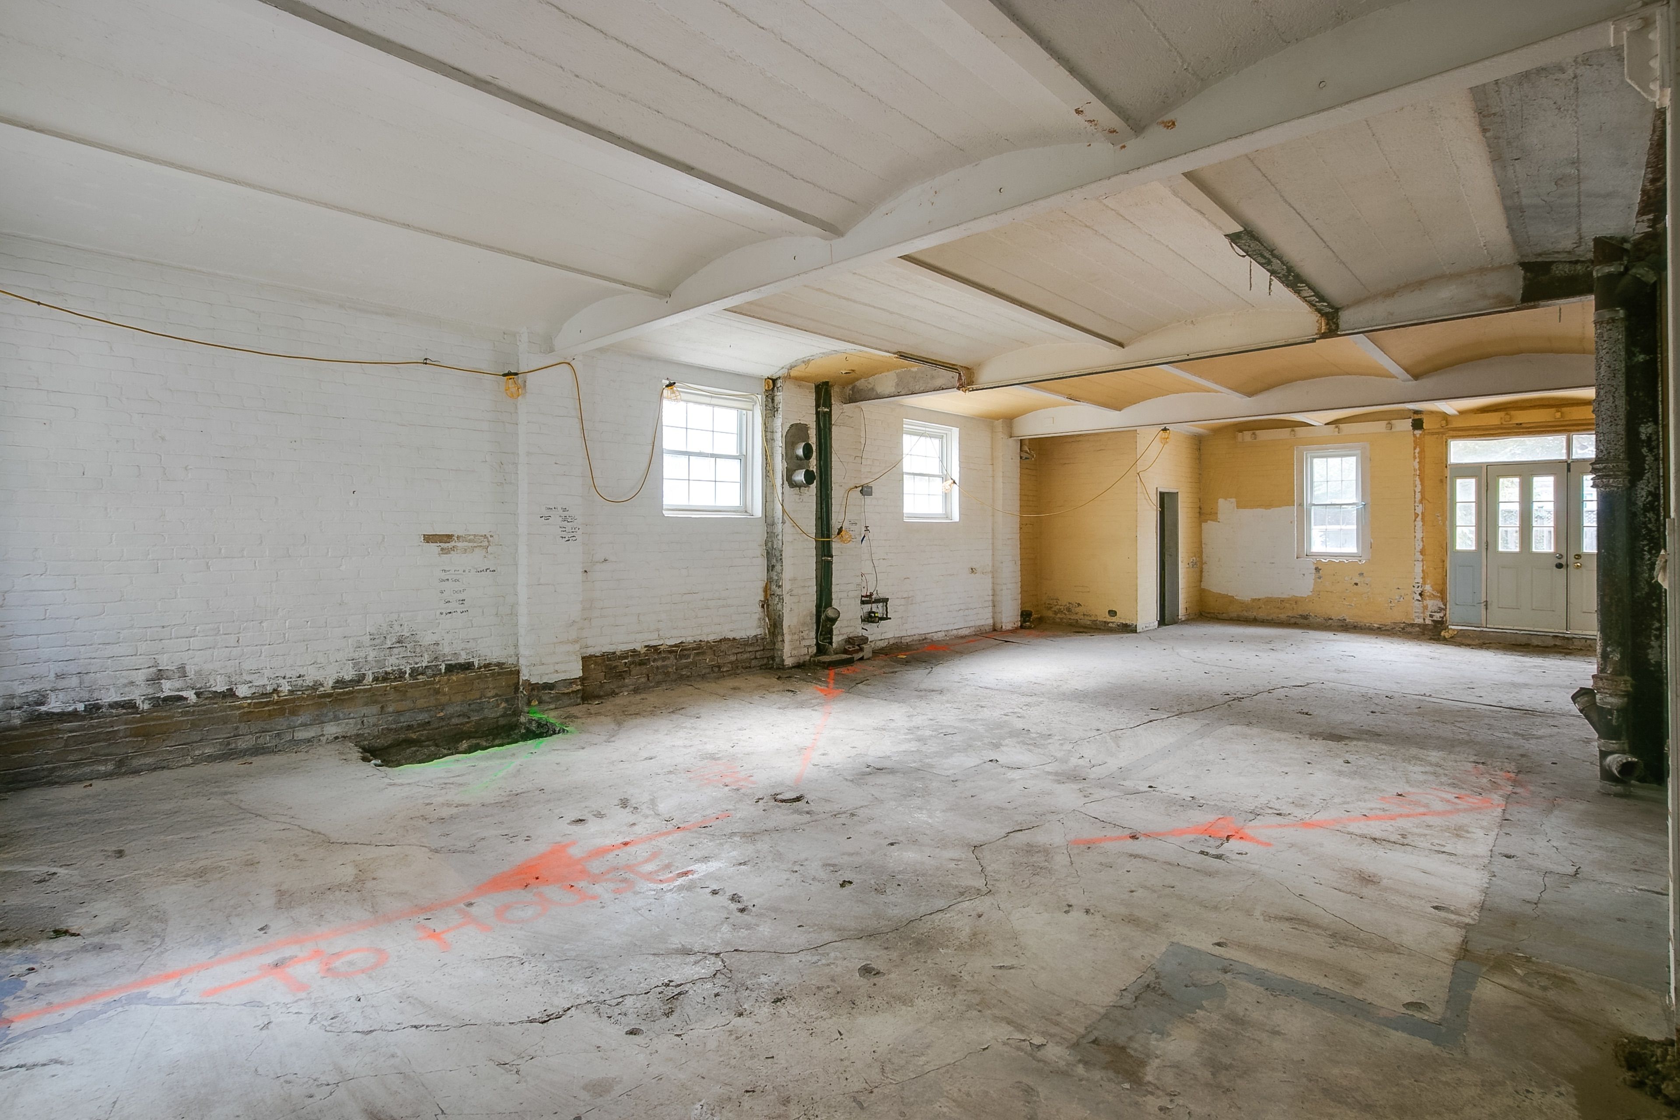
  • Architectural details like vaulted concrete ceilings and exposed brick walls.
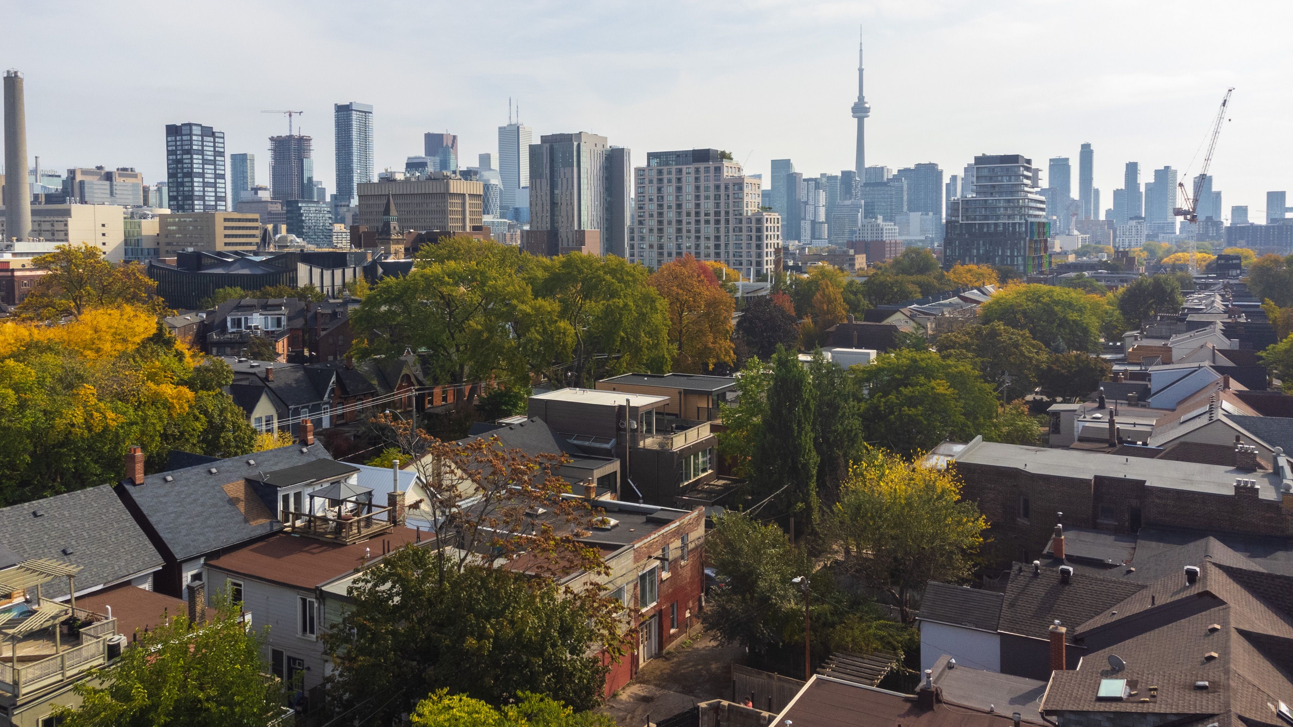
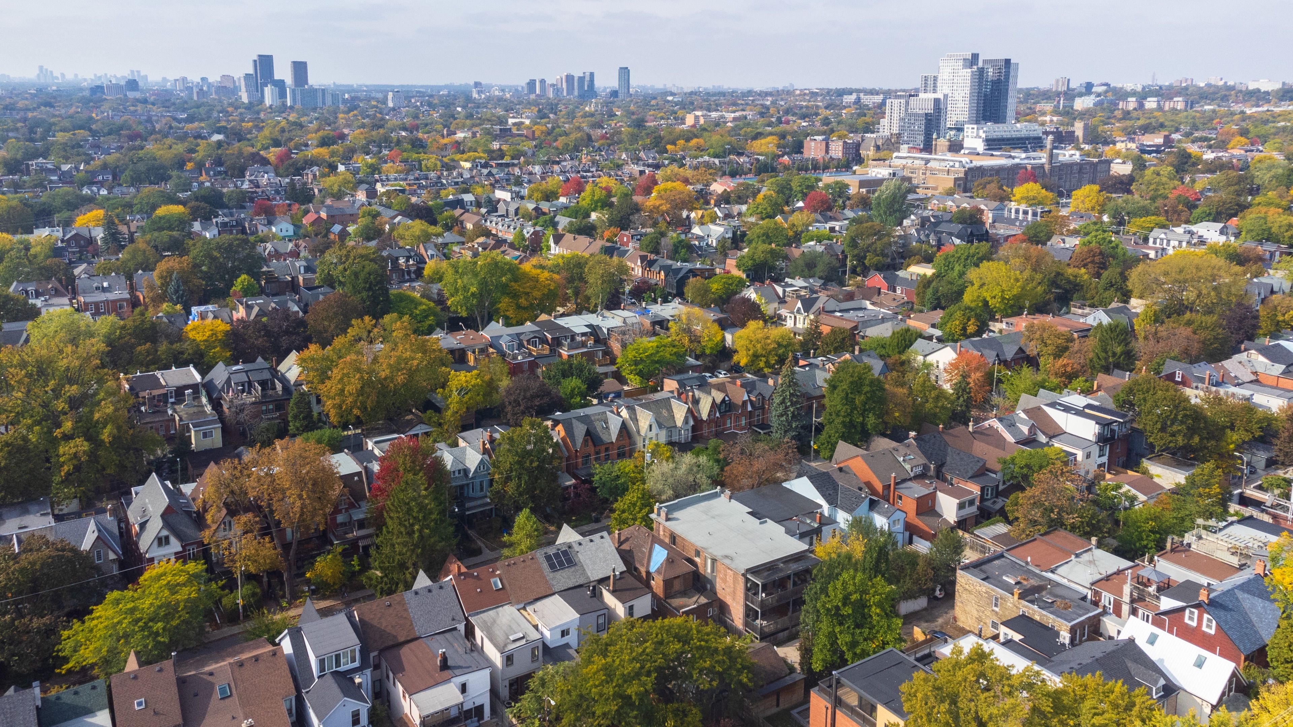
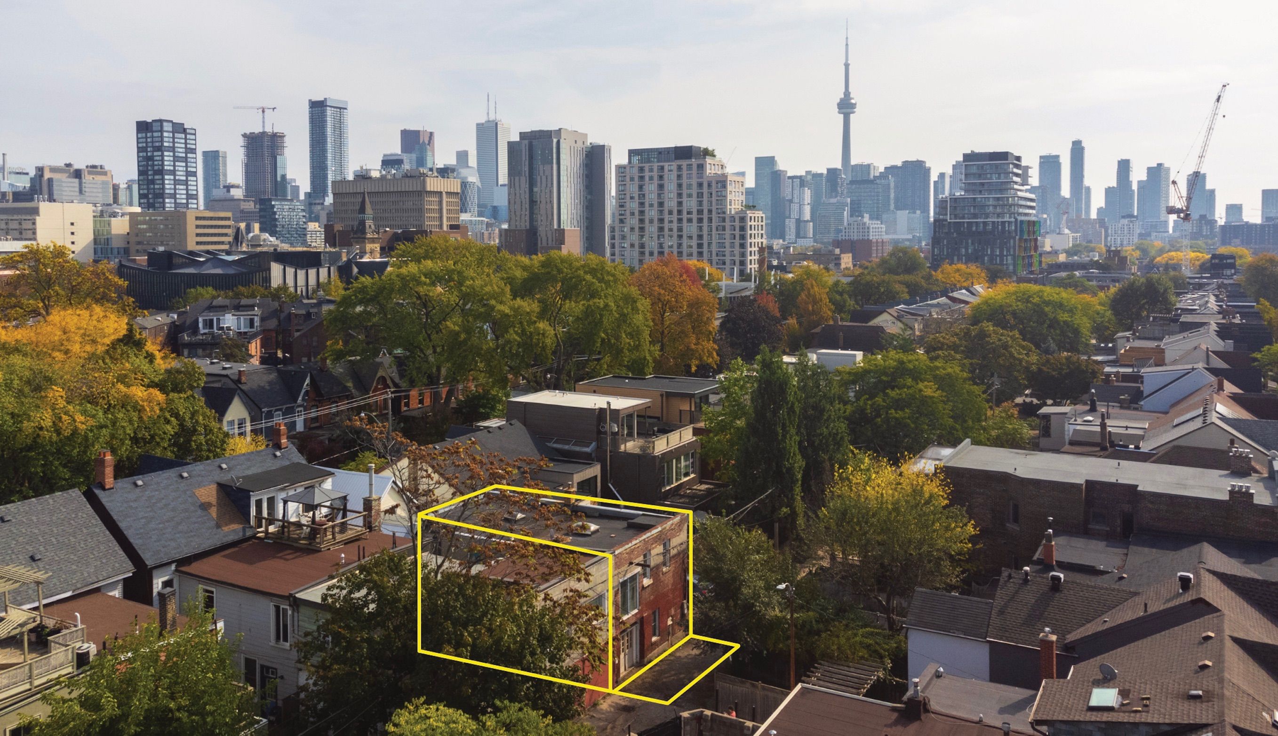
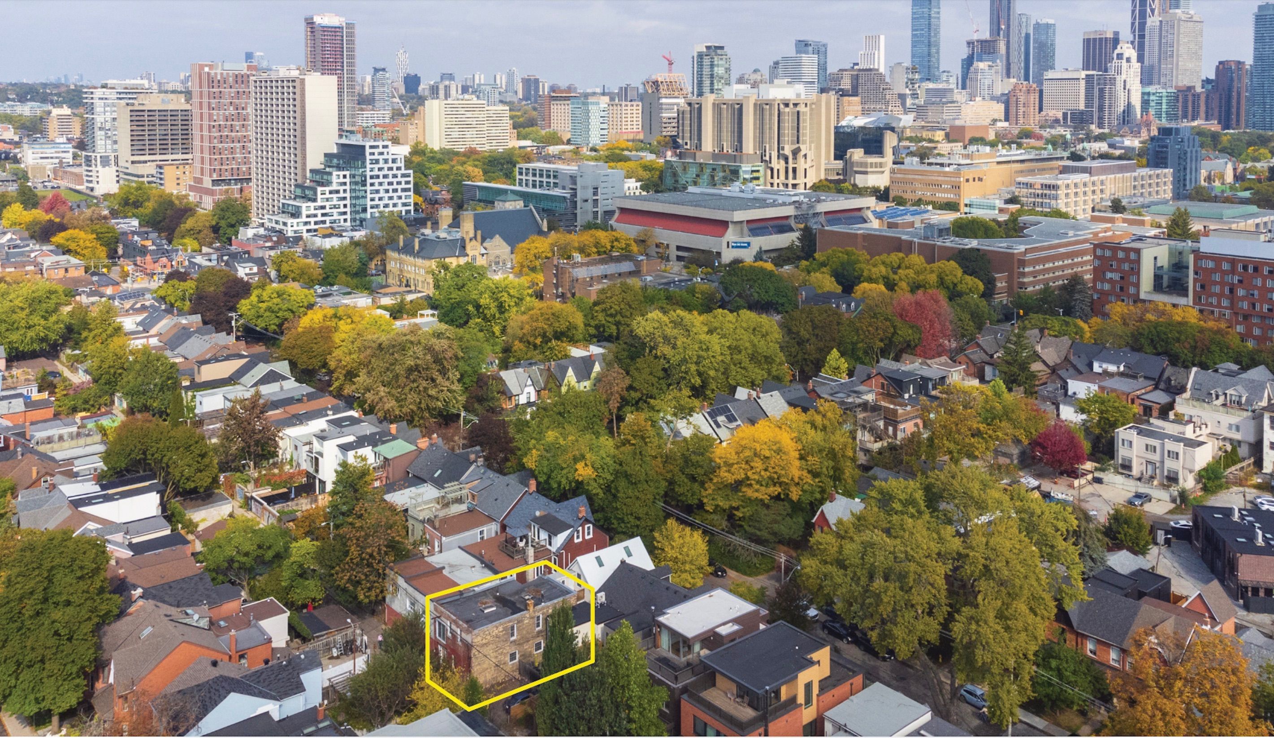
  • Located near cafes, restaurants, and the University of Toronto.
  • Zoning approved for parking with preliminary build steps already taken.


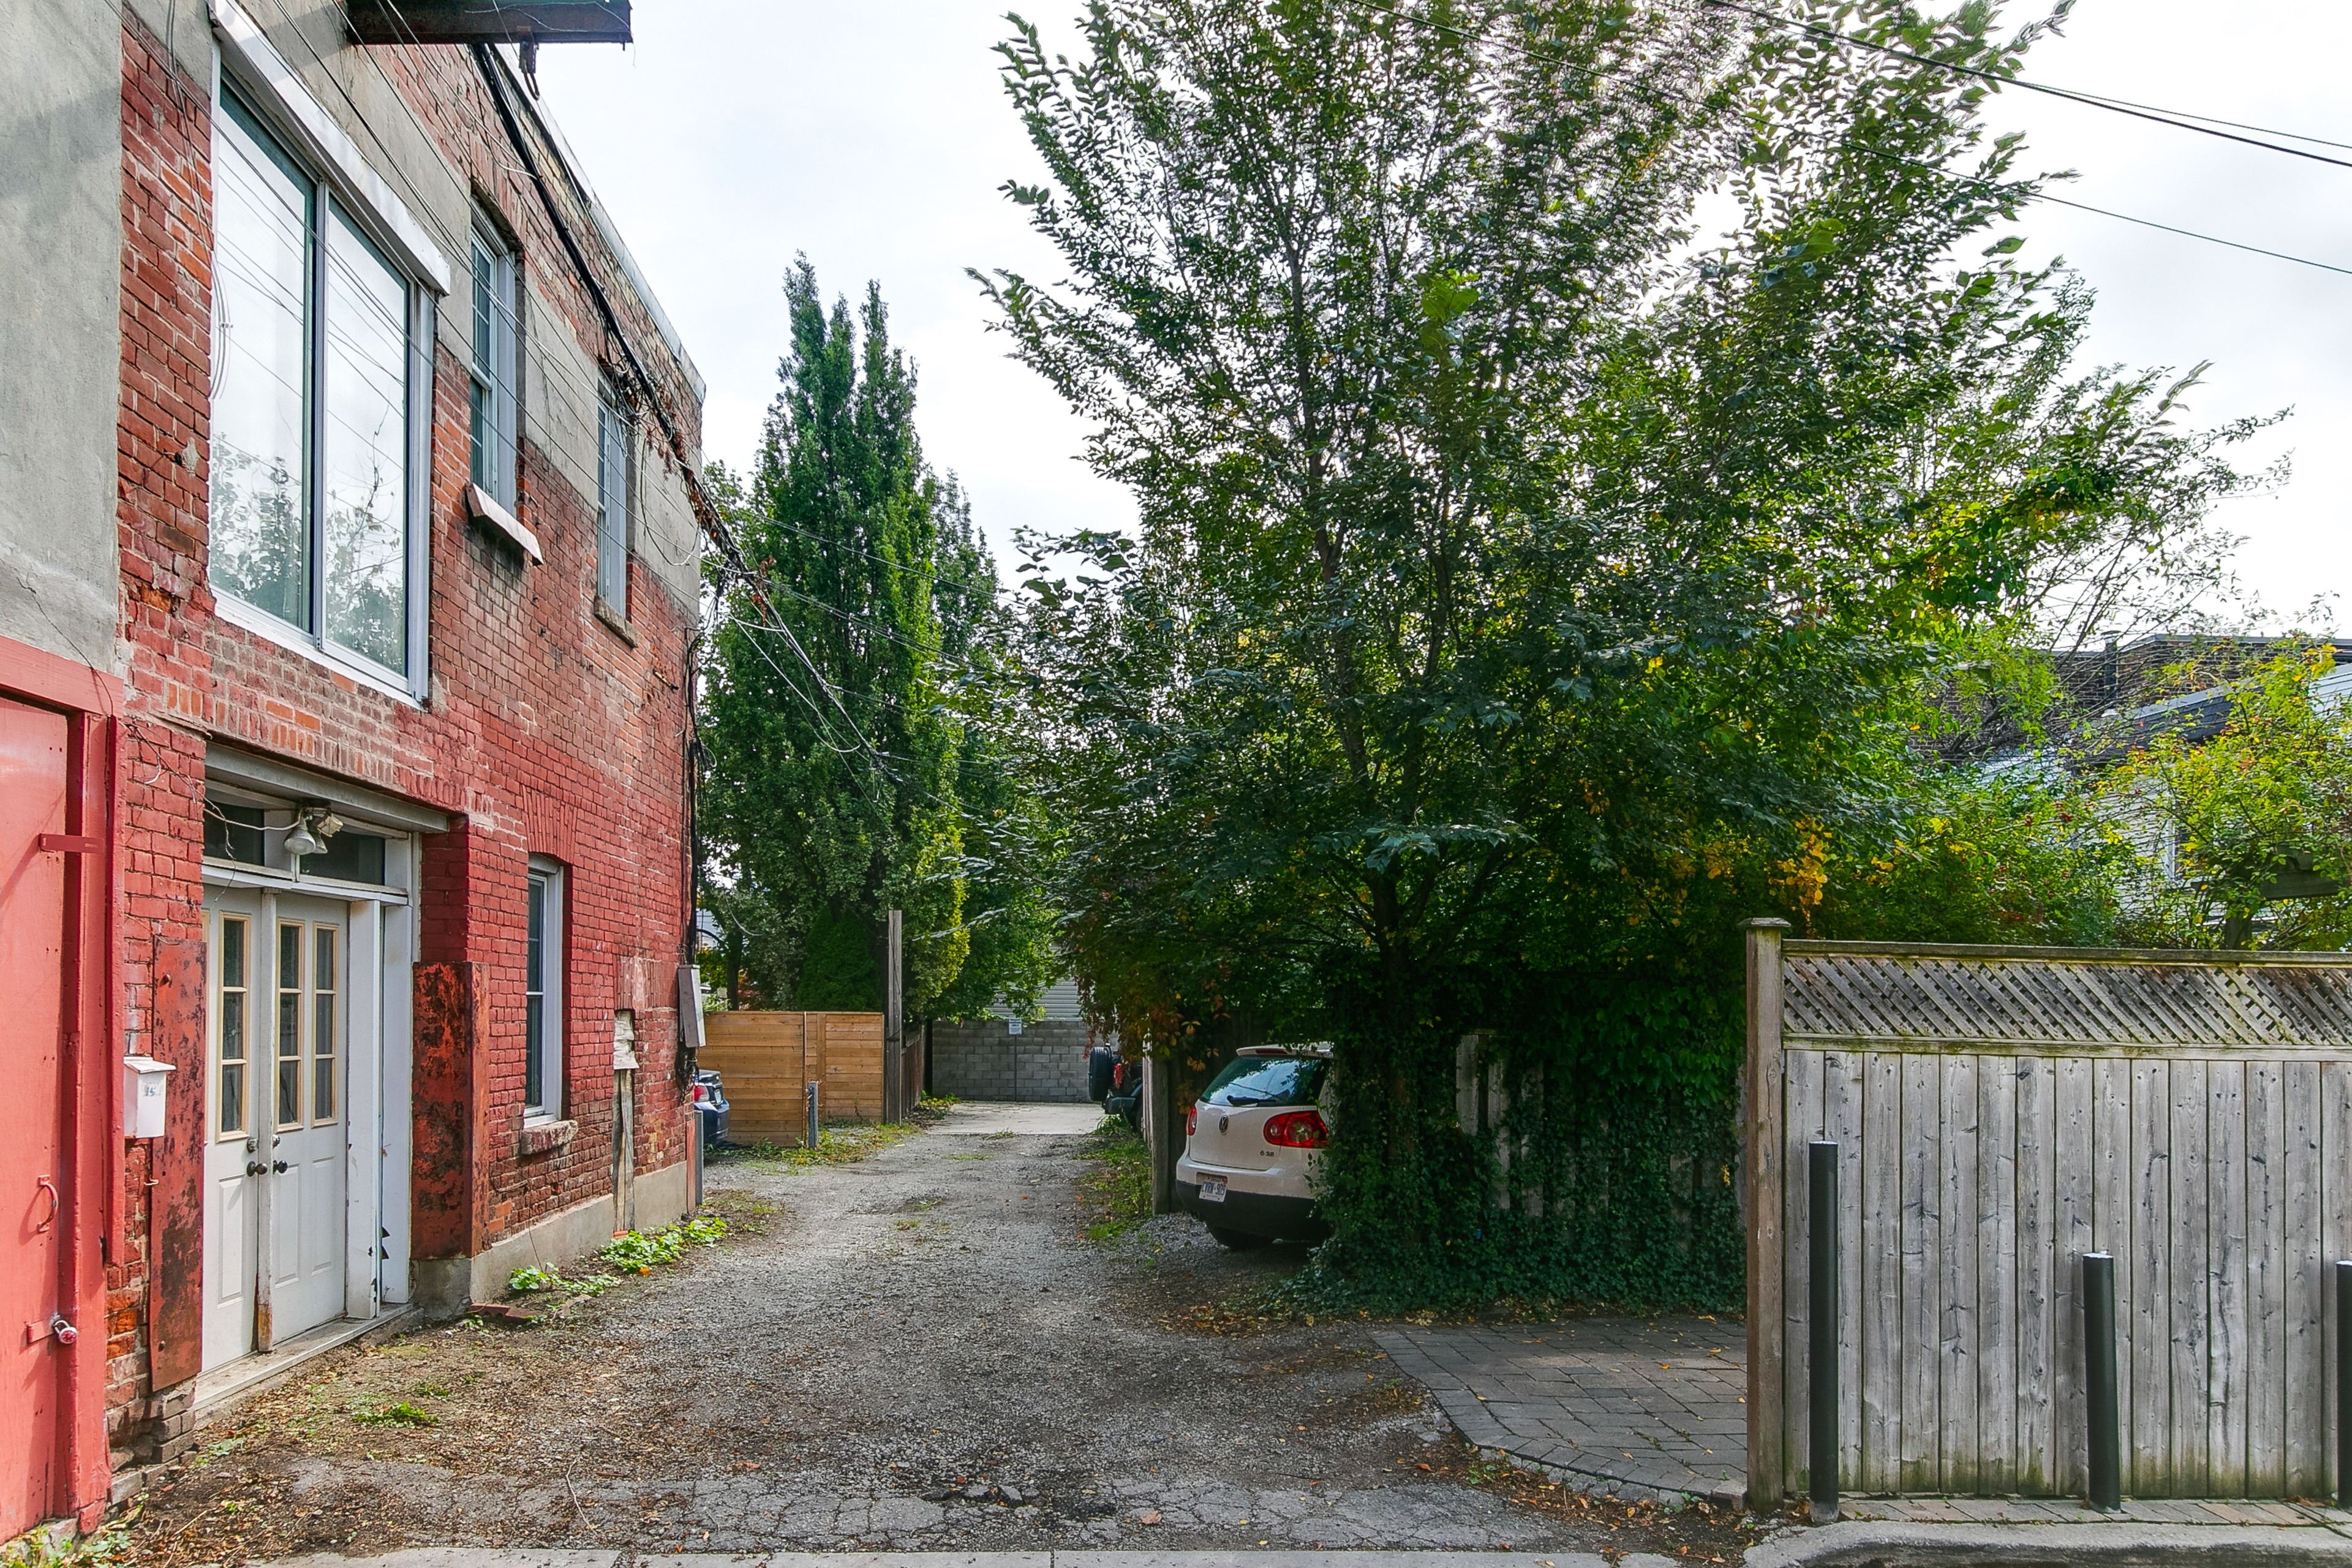
A truly unique two-storey brick stable from the early 1900s, now a residential blank canvas on its own lot, fronting onto a quiet lane a block from the university of toronto in the heart of harbord village. Ready to be renovated into a one of a kind home. Architecturally distinct reflecting its colourful history as the stable for grimsby dairy. The building is wide and open like a loft and stripped down to its structure: triple-wythe brick walls, steel beams carrying an open span, and the original vaulted concrete ceiling exposed over the ground floor. Light floods in from the south, east and west, with views east to robert street and down sappers lane, and west along the elbow of the lane to major street. Very generous footprint with 2,500 square feet of space. Harbord village at its best is steps up major: harbord bakery, cafés and restaurants. The daniels faculty of architecture is three blocks away. Spadina ttc station is on both subway lines, the spadina and college streetcars are close by, and there are bike lanes along harbord street. A zoning certificate has been approved to add parking as a built in garage and useful preliminary build steps already undertaken include: survey, zoning has been tested, structural report, measured drawings and a hazardous materials survey (nothing extreme). This is a rare opportunity to apply modern creativity to a loft style space with a rich history. Featured in a recent spacing magazine article offering a deep dive into the history of "the stable" including a period in the 1980's when it was a culturally significant letterpress shop. Interesting history, unique architecture and tucked away inconspicuously in the middle of one of the city's most sought after neighbourhoods!
Listing IDC14080702
Address105 Major Street Unit# Rear
CityToronto, Ontario
Price$1,499,000
Style2-Storey, Semi-Detached
ConstructionBrick
TypeResidential
StatusFor Sale
Subtype Semi-Detached Indoor Features Brick & BeamAmenities Public TransitOwnership FreeholdBasement NoneFoundation BrickHeating / Cooling OtherHeating Fuel ElectricSewer Sewer
ASAP

Fri

16

Oct

Sat

17

Oct

Sun

18

Oct

Mon

19

Oct

Tue

20

Oct

Wed

21

Oct

Thu

22

Oct

Fri

23

Oct

Sat

24

Oct

Sun

25

Oct

Mon

26

Oct

Tue

27

Oct

Wed

28

Oct

Thu

29

Oct

Fri

30

Oct

Sat

31

Oct

Sun

1

Nov

Mon

2

Nov

Tue

3

Nov

Wed

4

Nov

Thu

5

Nov

Fri

6

Nov

Sat

7

Nov

Sun

8

Nov

Mon

9

Nov

Tue

10

Nov

Wed

11

Nov

Thu

12

Nov

Fri

13

Nov

By clicking “Get pre-qualified” and/or 'Submit' you are expressly consenting, in writing, to receive telemarketing and other messages, including artificial or prerecorded voices, via automated calls or texts from jumprealty.ca and up.mortgages at the number you provided above. This consent is not required to purchase any good or service. Message and data rates may apply, frequency varies. Text HELP for help or STOP to cancel. More details in Terms of Use and Privacy Policy.

Listing Brokerage: WRIGHT REAL ESTATE LTD.

* Data is provided courtesy of PROPTX. The information provided herein must only be used by consumers that have a bona fide interest in the purchase, sale, or lease of real estate and may not be used for any commercial purpose or any other purpose. The information is deemed reliable but is not guaranteed accurate by PROPTX.

Hospital
Parks
Schools
Place of Worship
Please select an amenity above to view a list.

Recommended Properties

Loading...
105 Major Street Unit# Rear
Toronto , Ontario
$1,499,000
Get more info