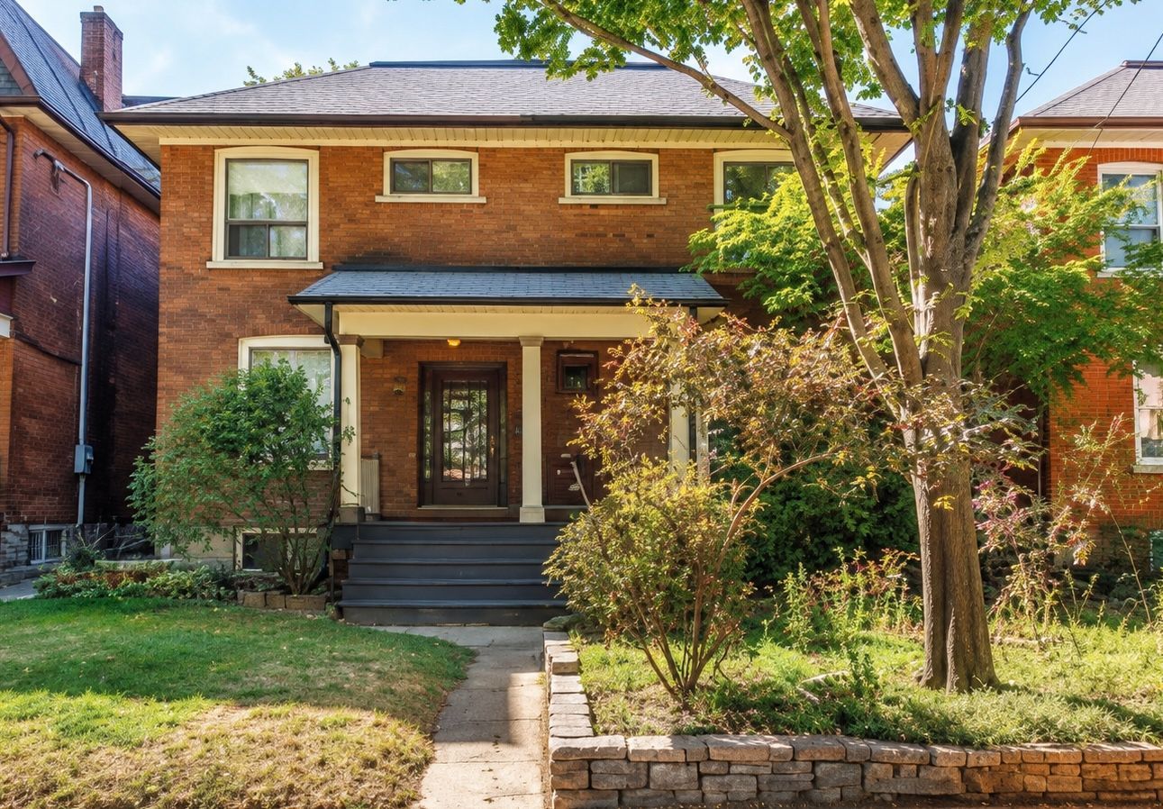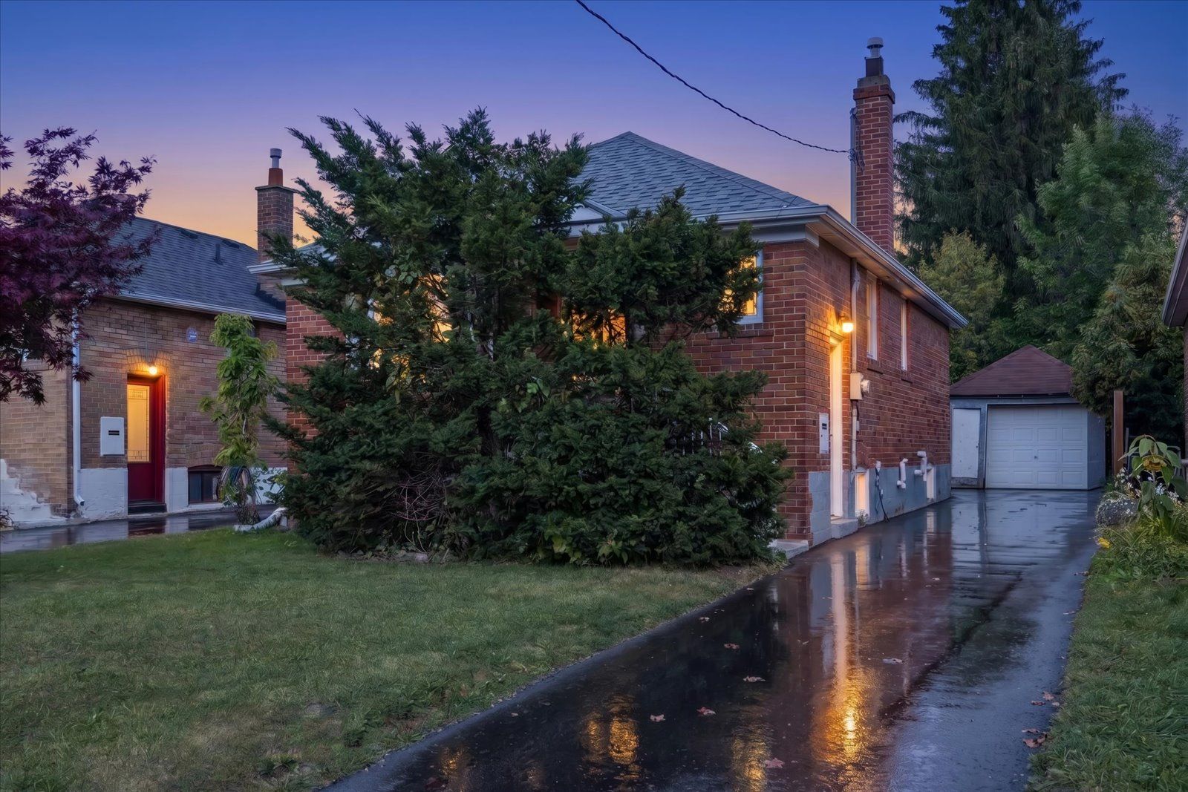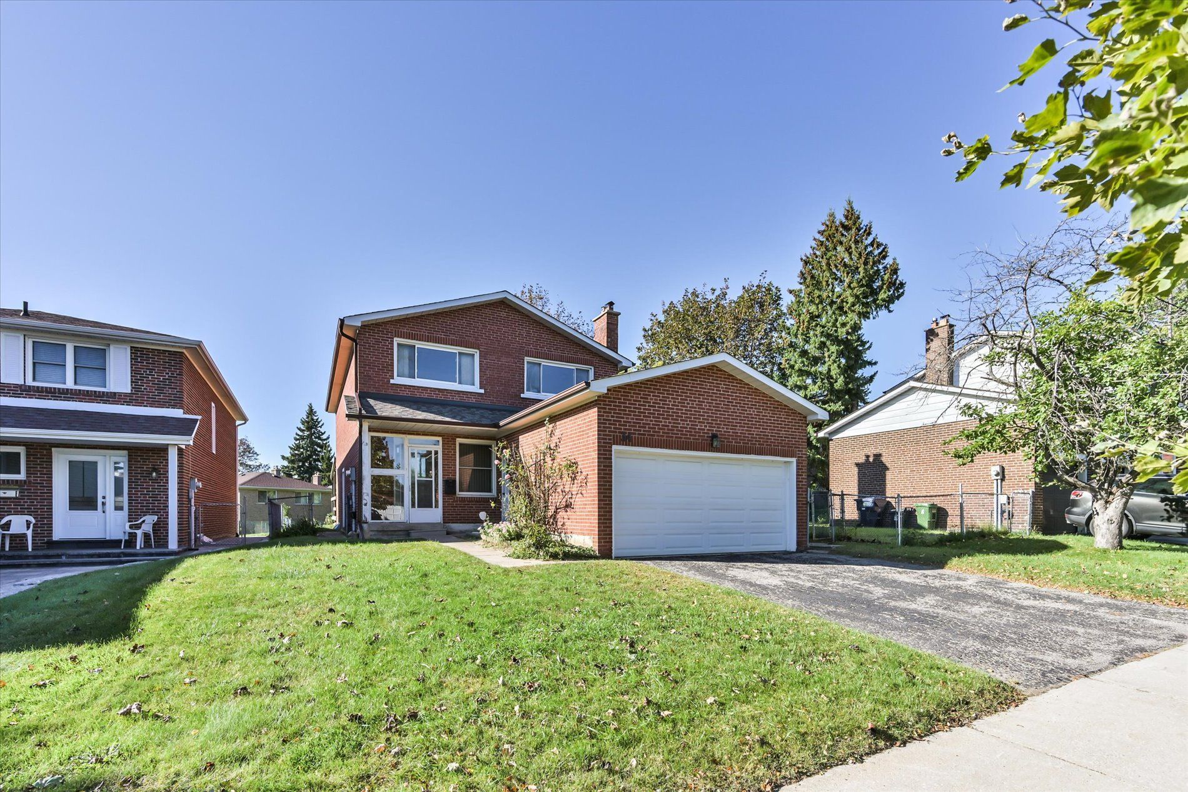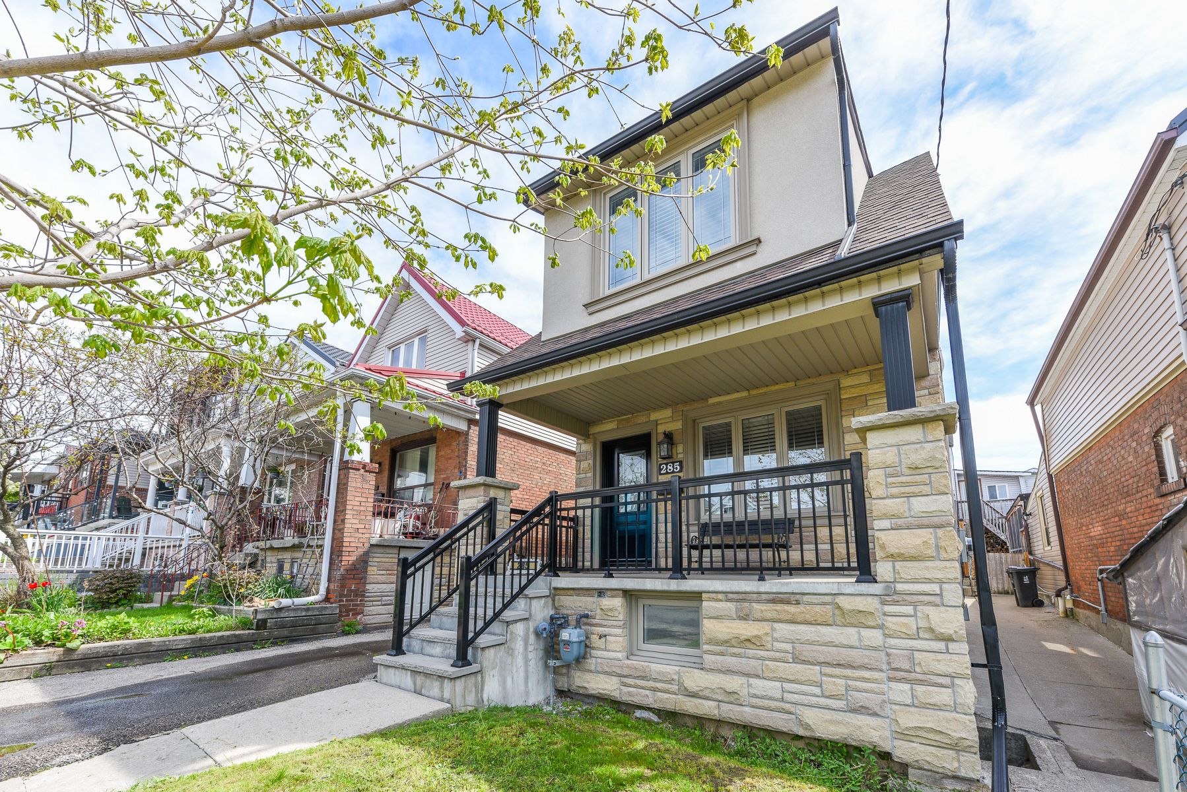
For Sale - 1056 Woodbine Avenue, Toronto, Ontario

Est payment $4,317/mo
Views   1
Time on Jump  1 days
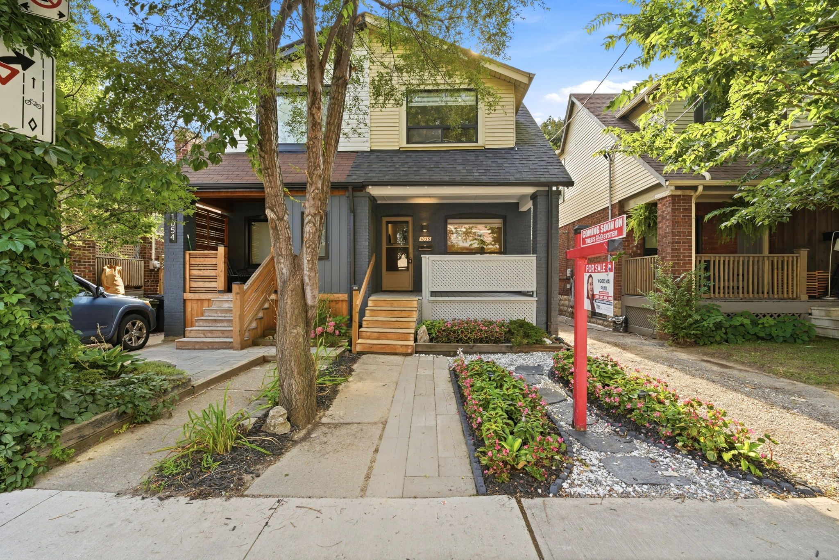
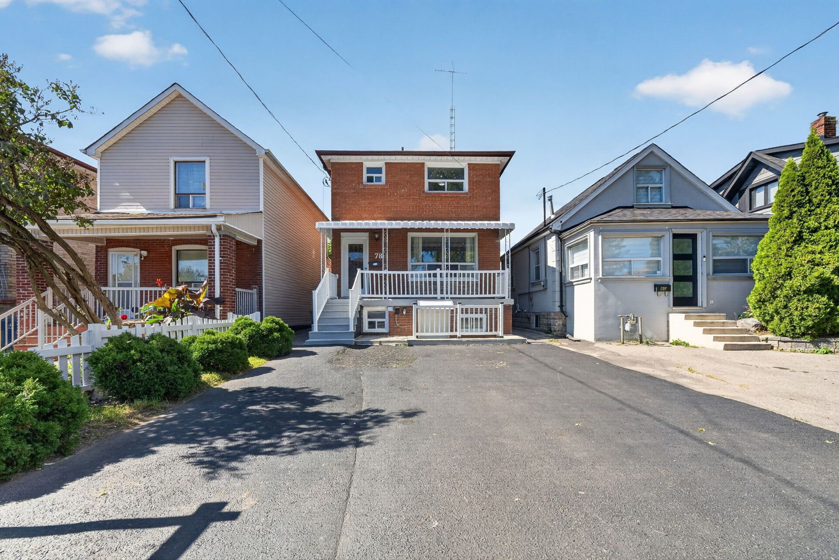
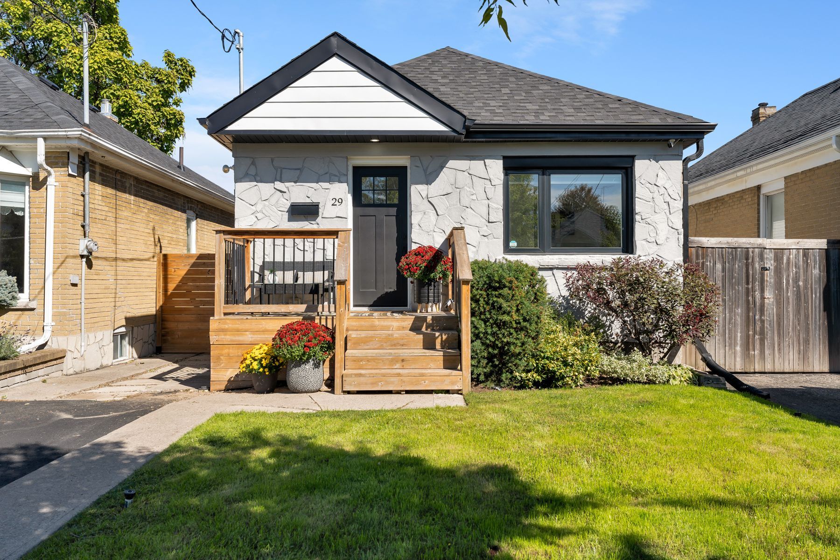
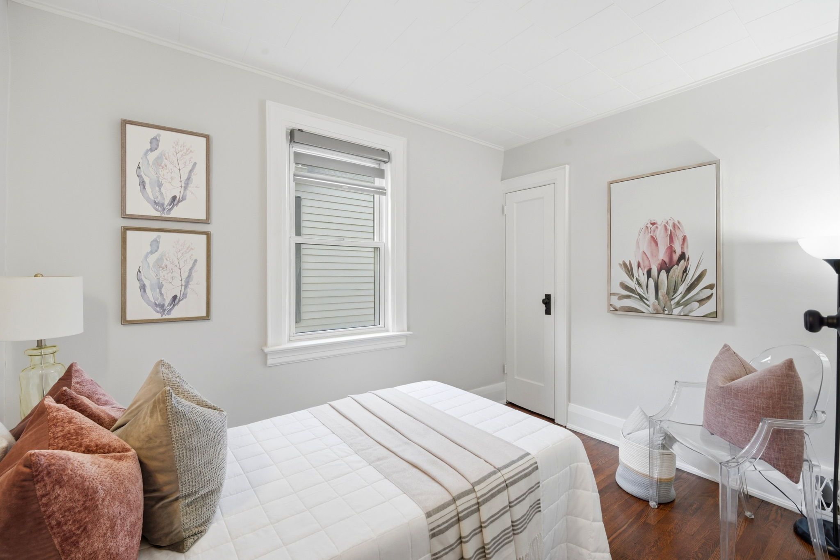
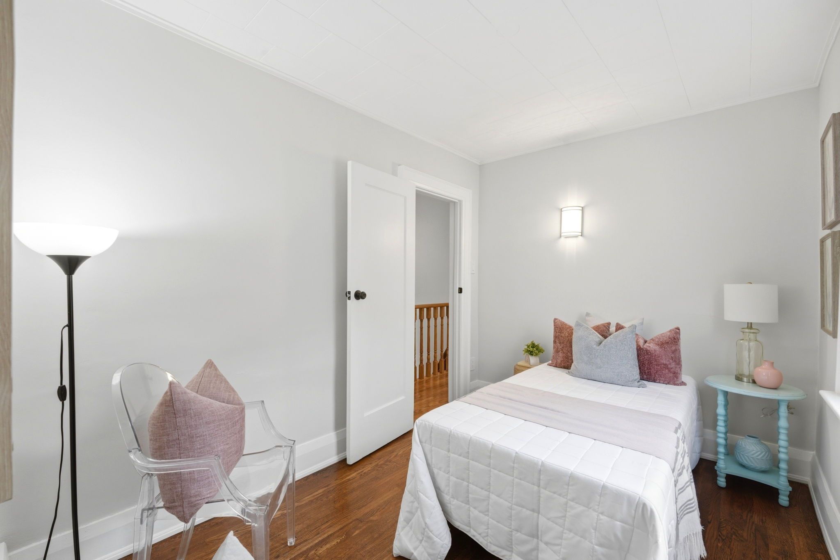
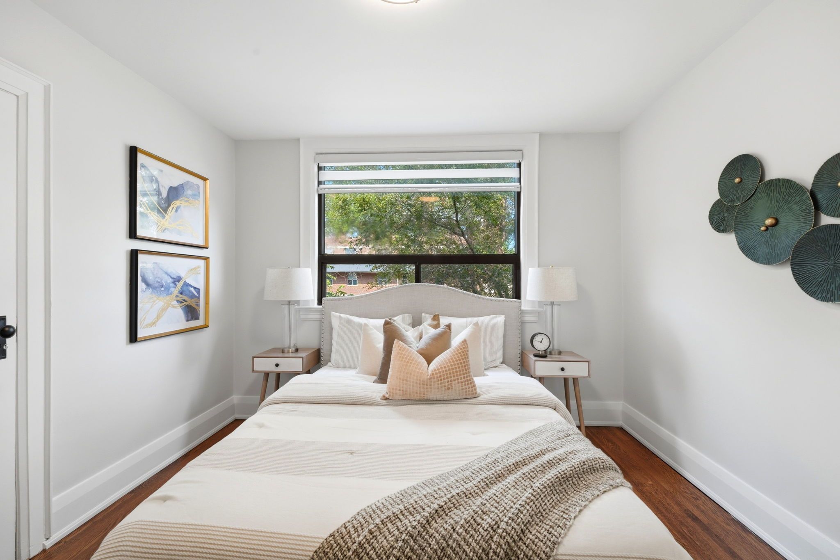
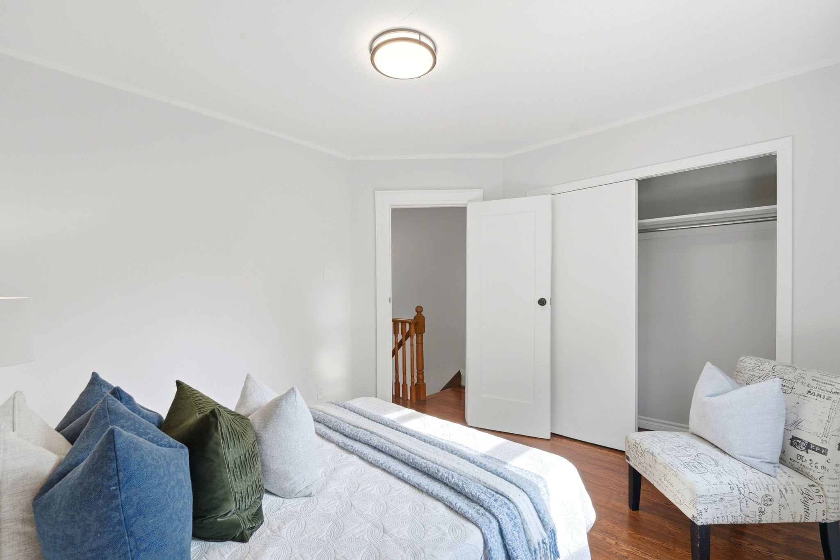
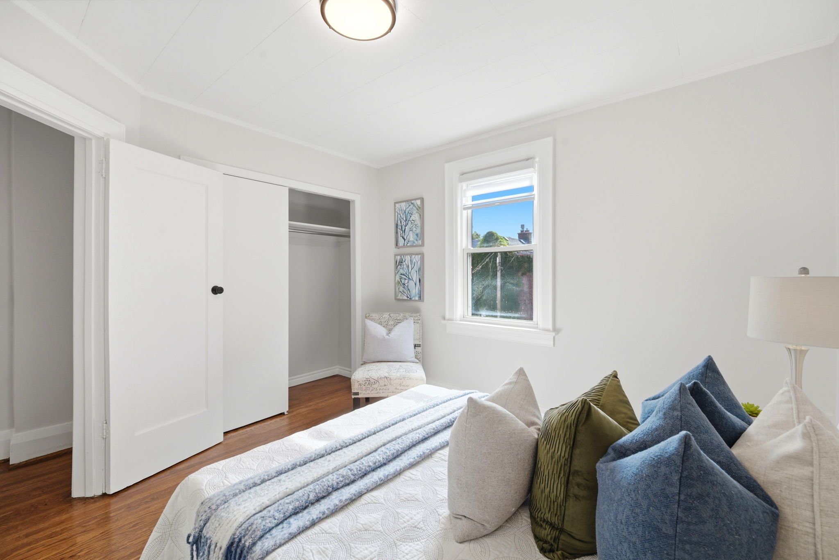
  • Renovated semi-detached home with 3+1 bedrooms and 2 bathrooms.
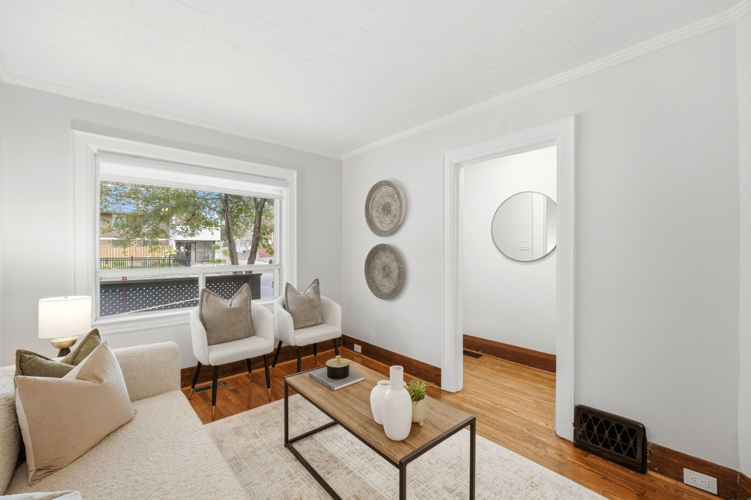
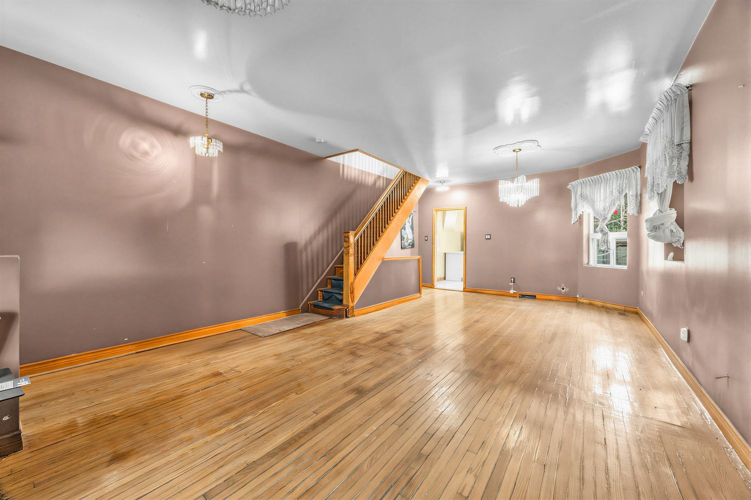
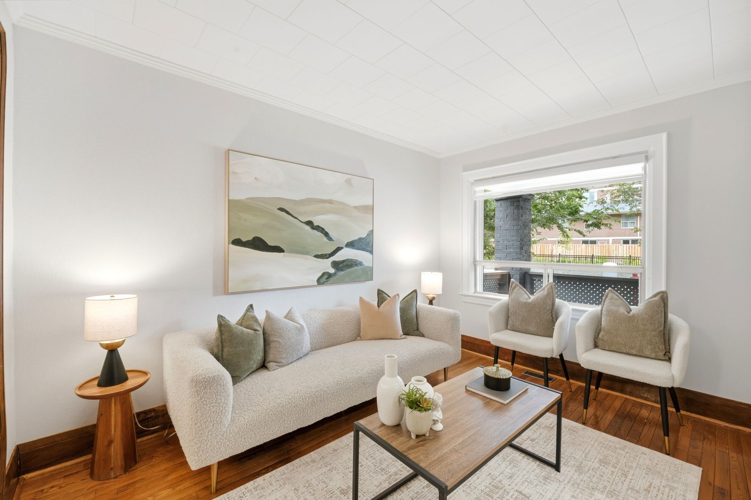
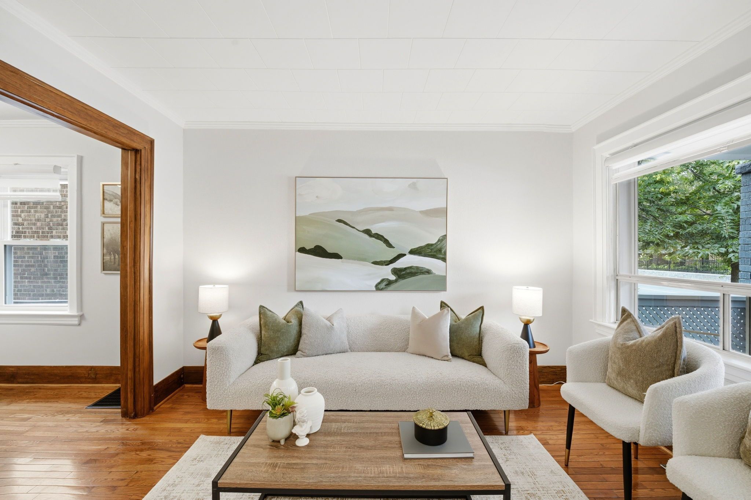
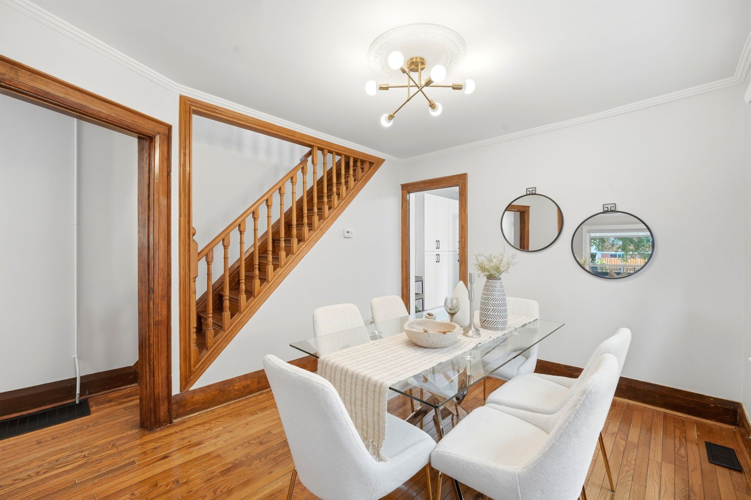
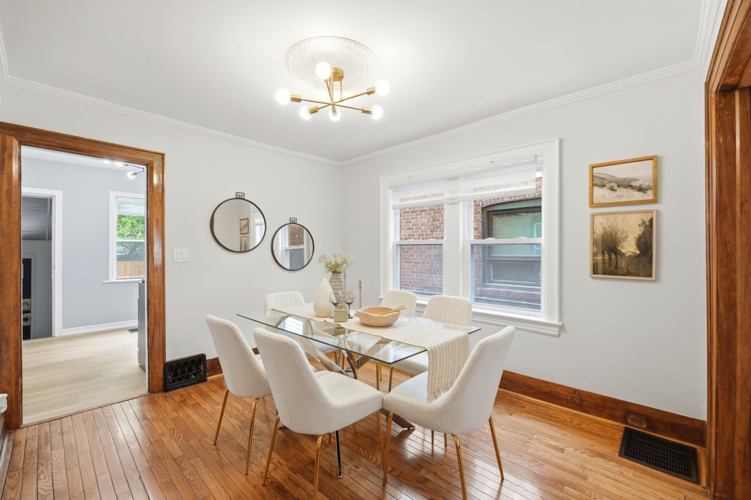
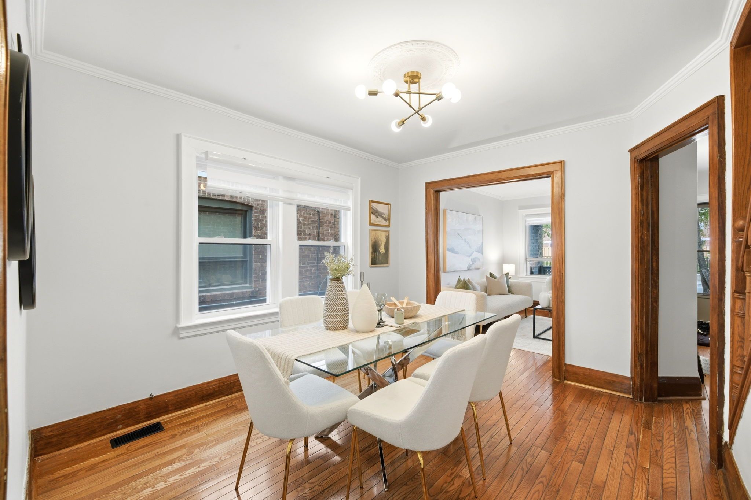
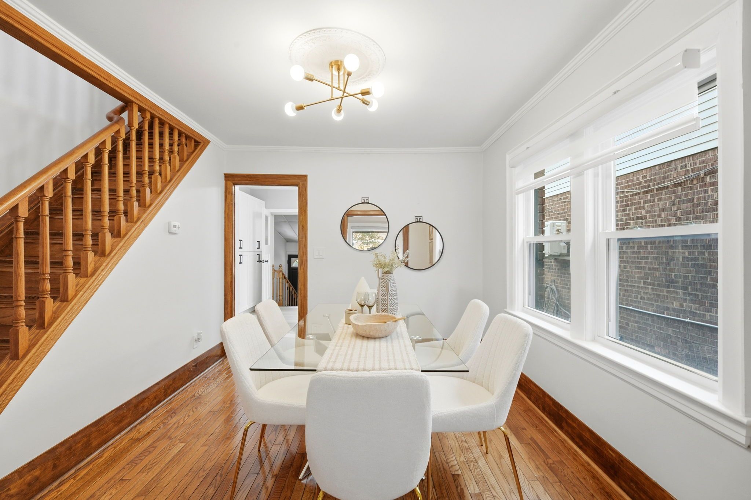
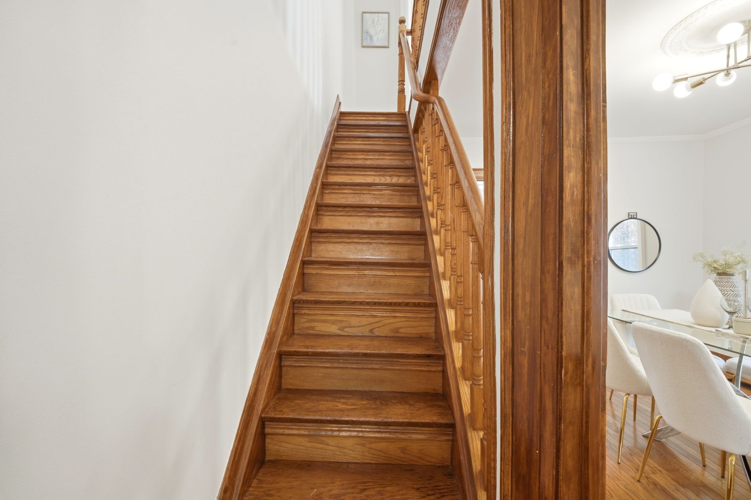
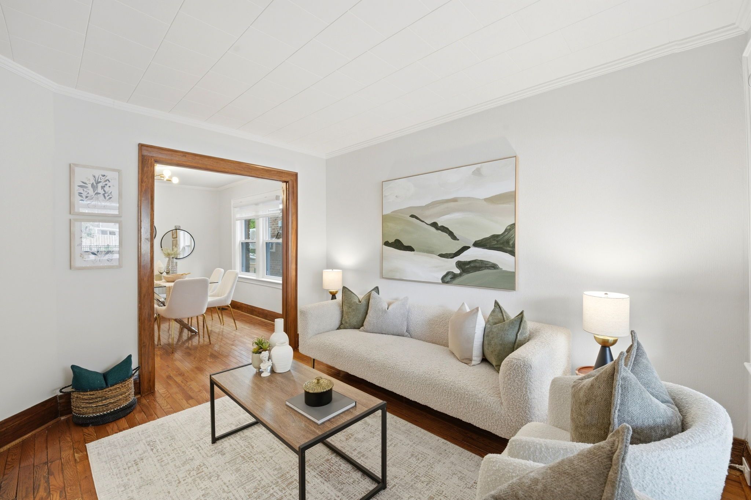
  • Bright open-concept main floor with oak hardwood flooring and natural light.
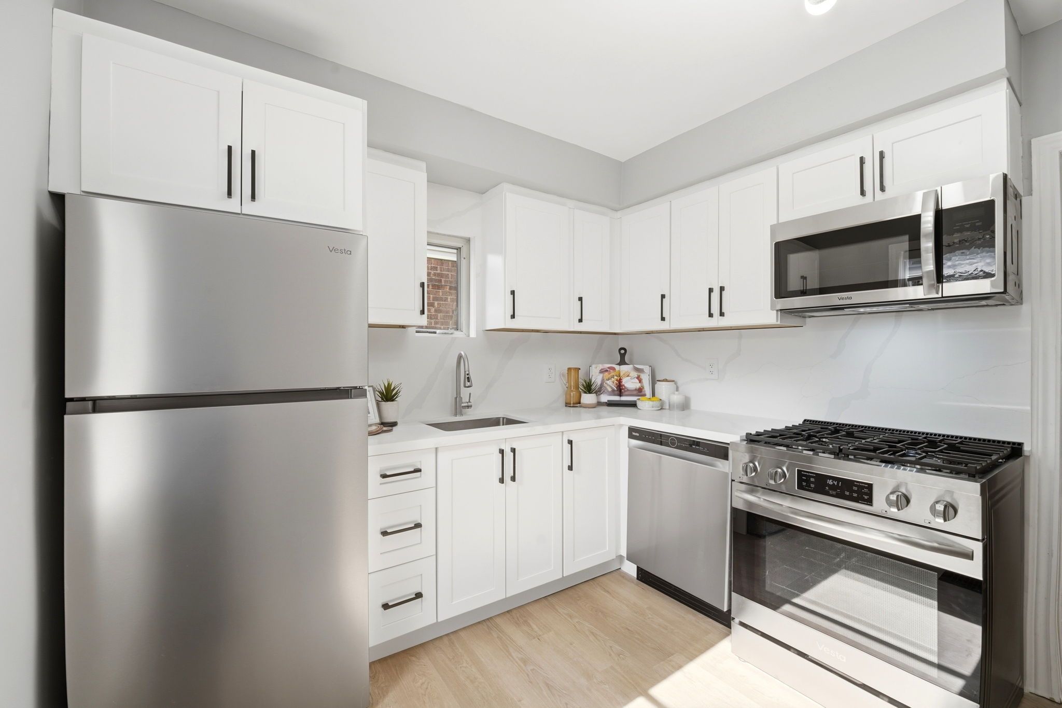
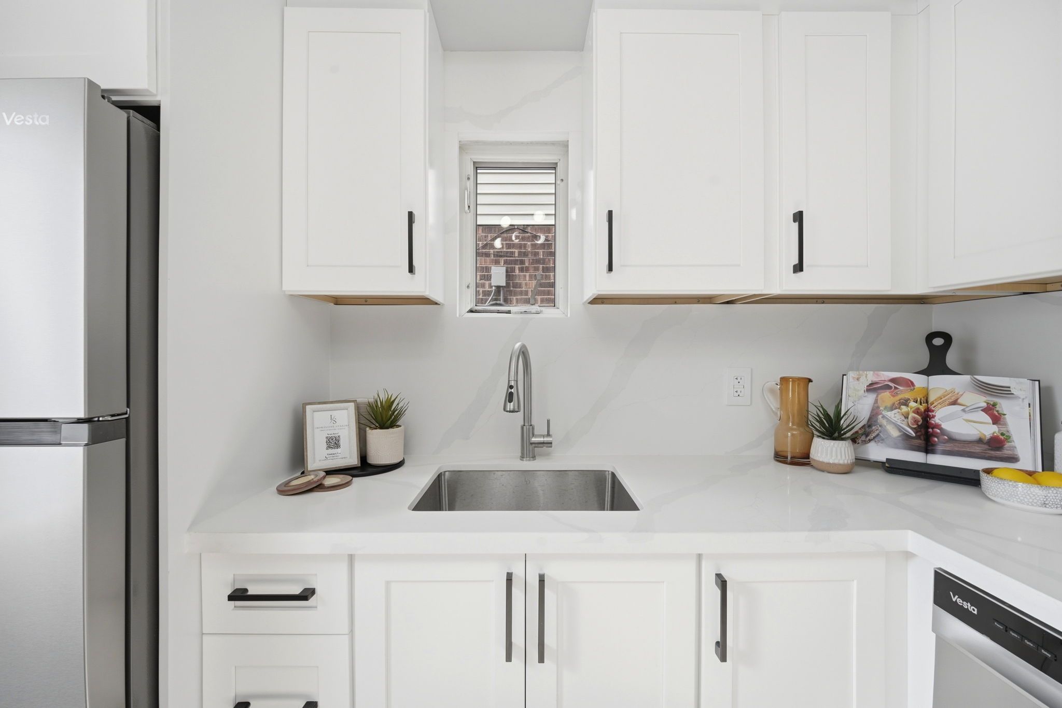
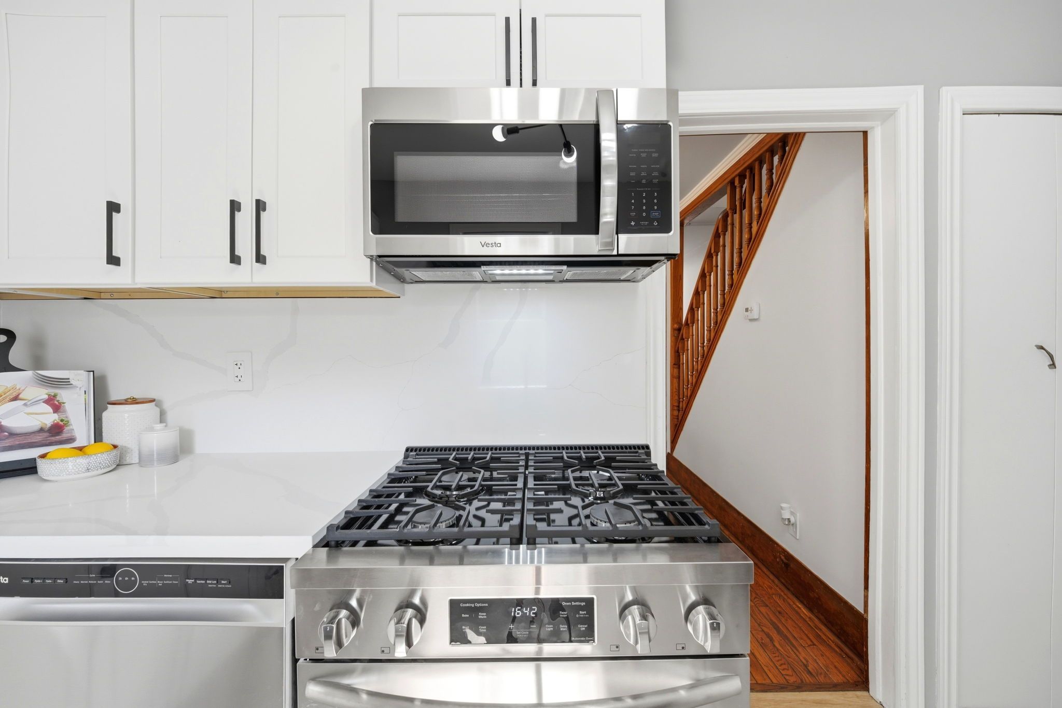
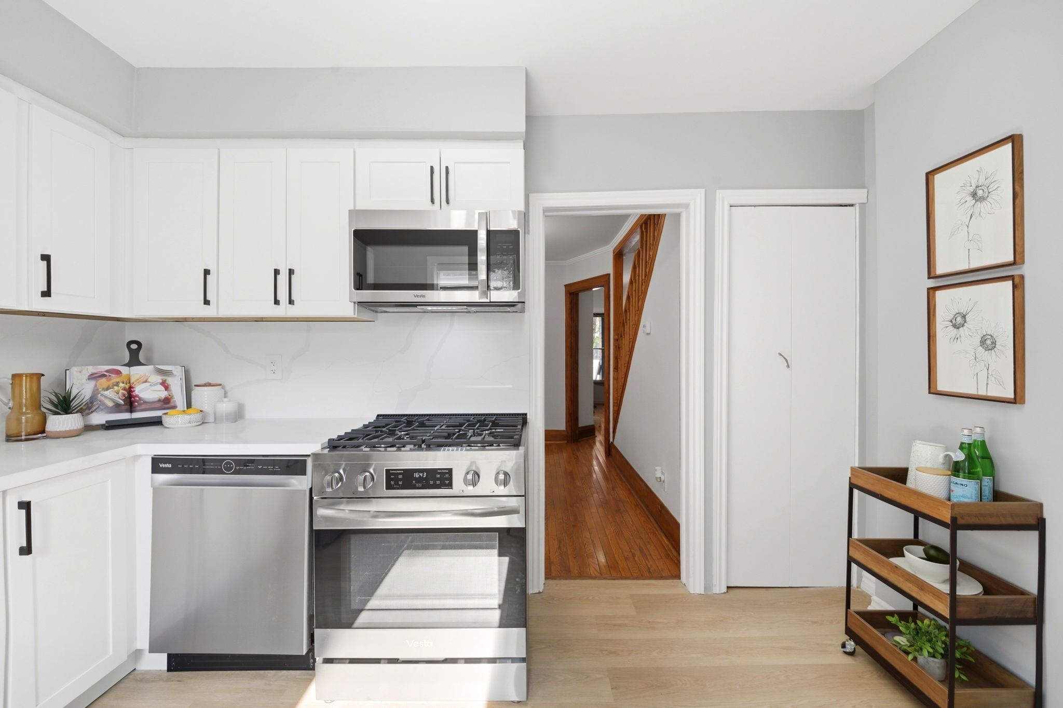
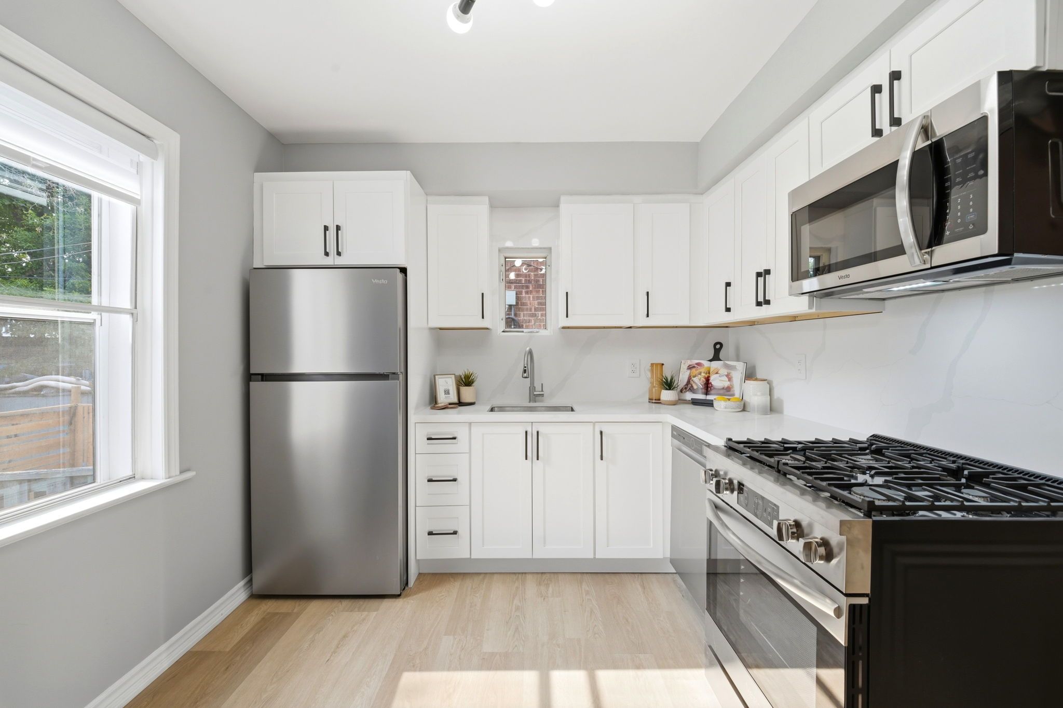
  • Stylish designer kitchen with quartz countertops and stainless steel appliances.
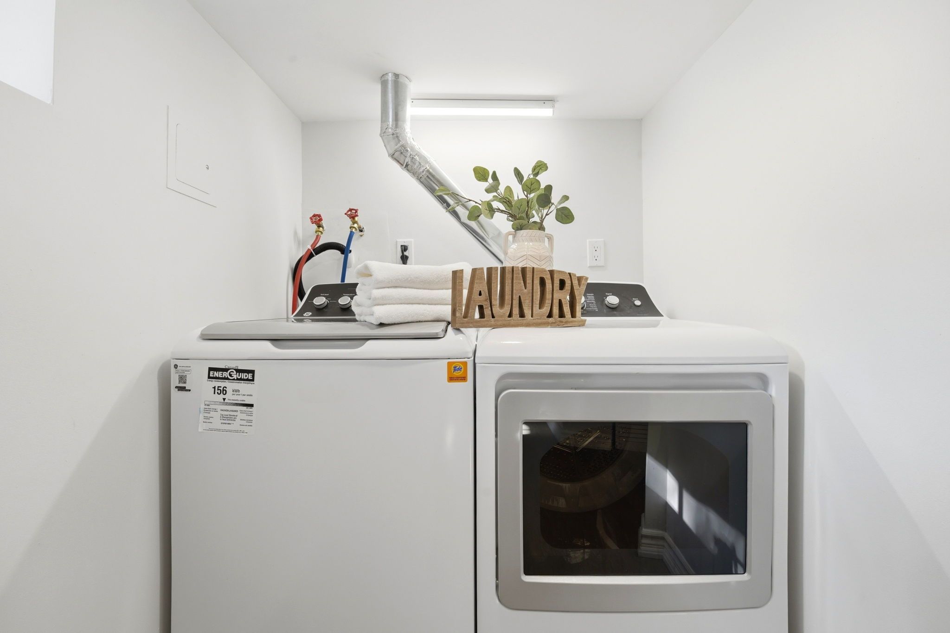
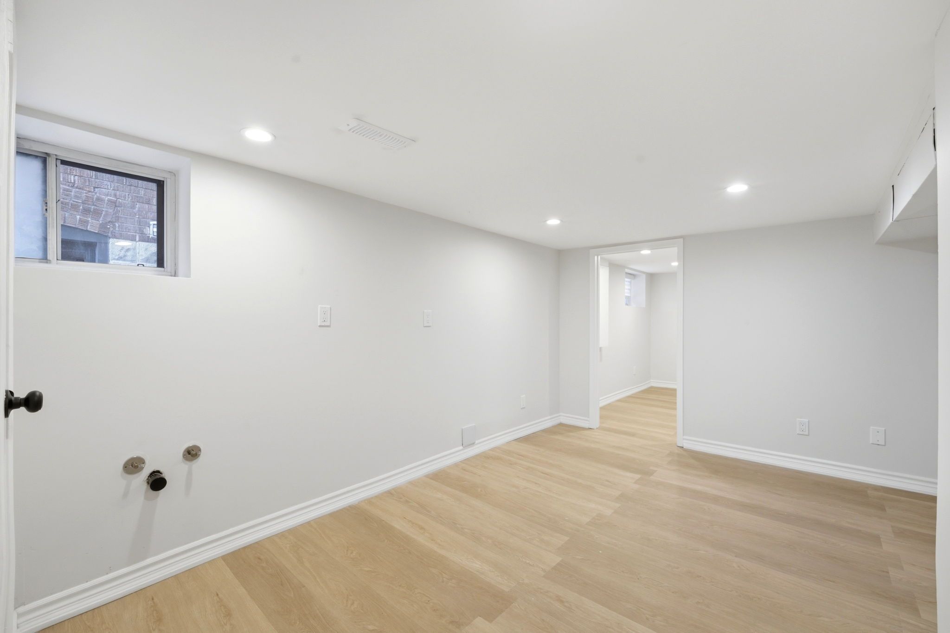
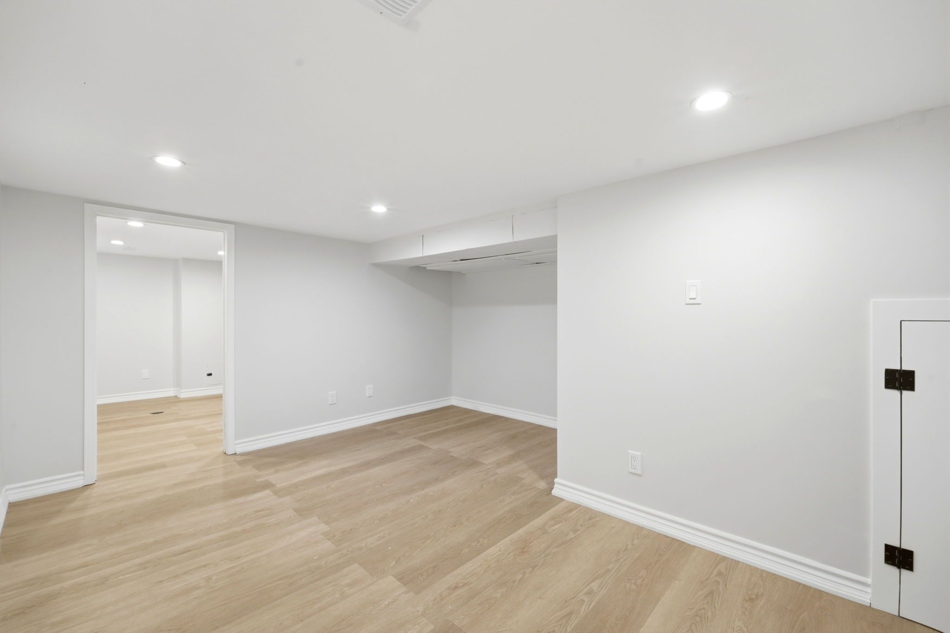
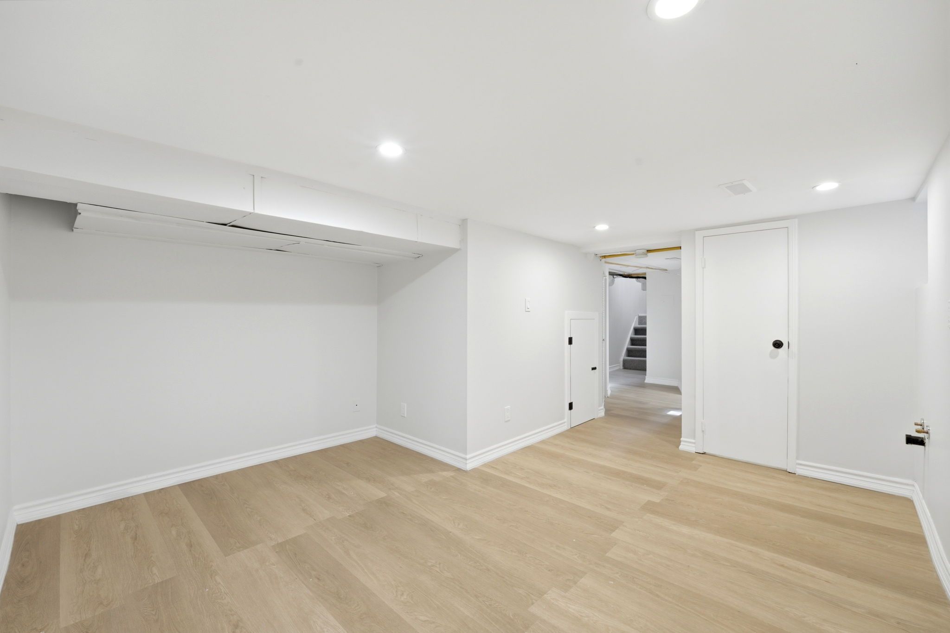
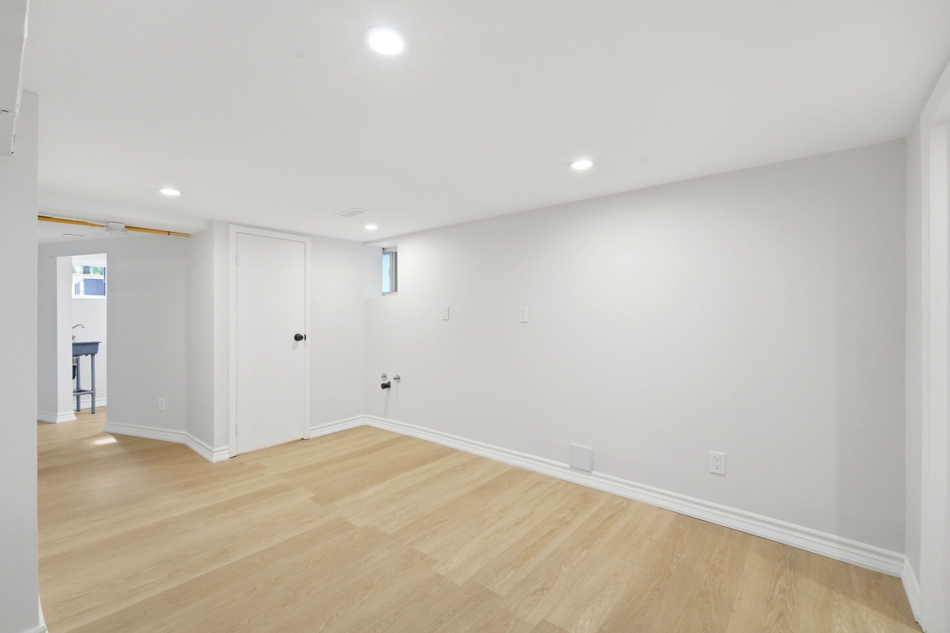
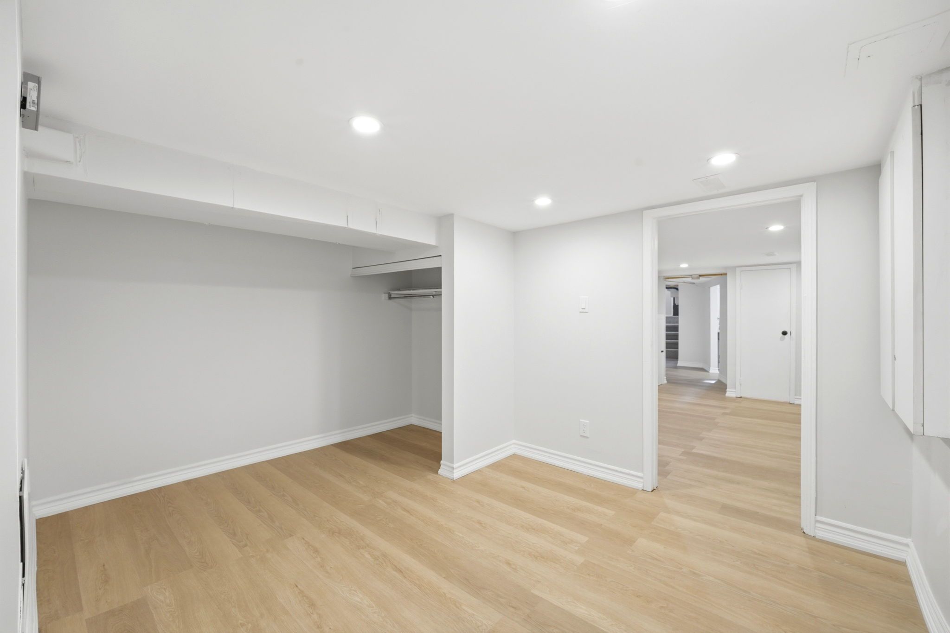
  • Finished basement with separate entrance, perfect for guests or income potential.
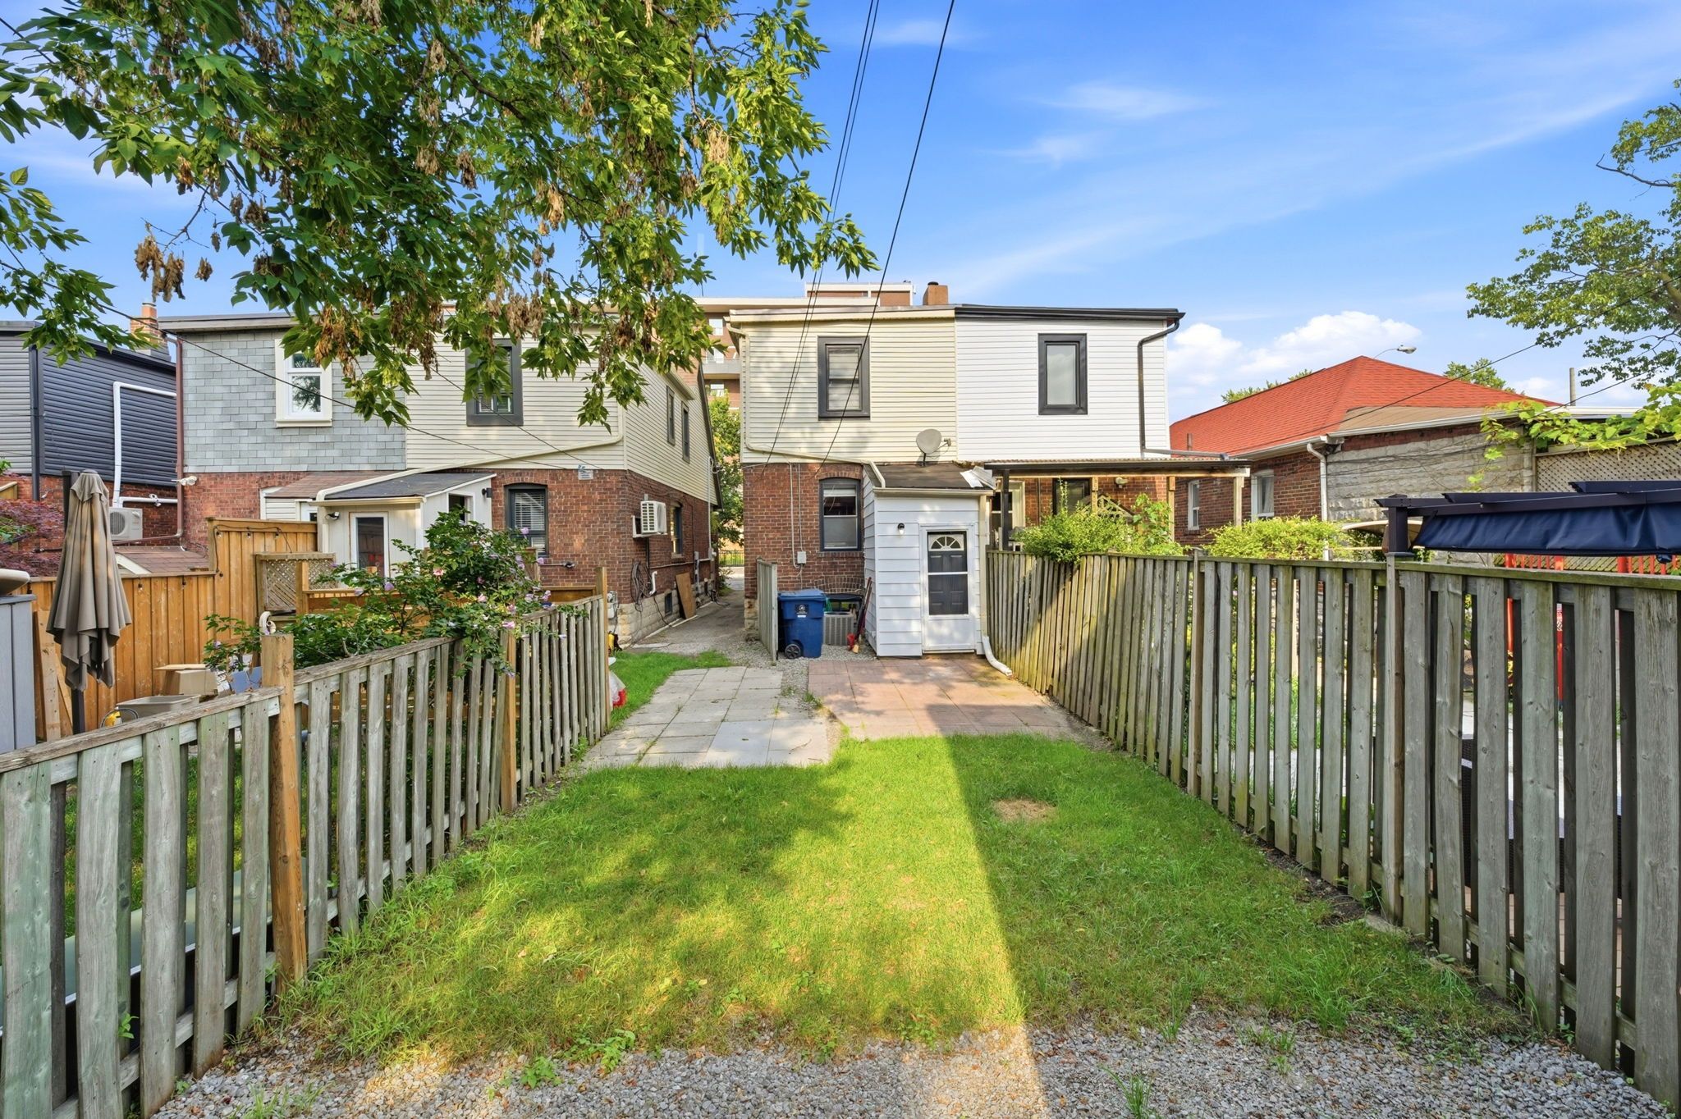
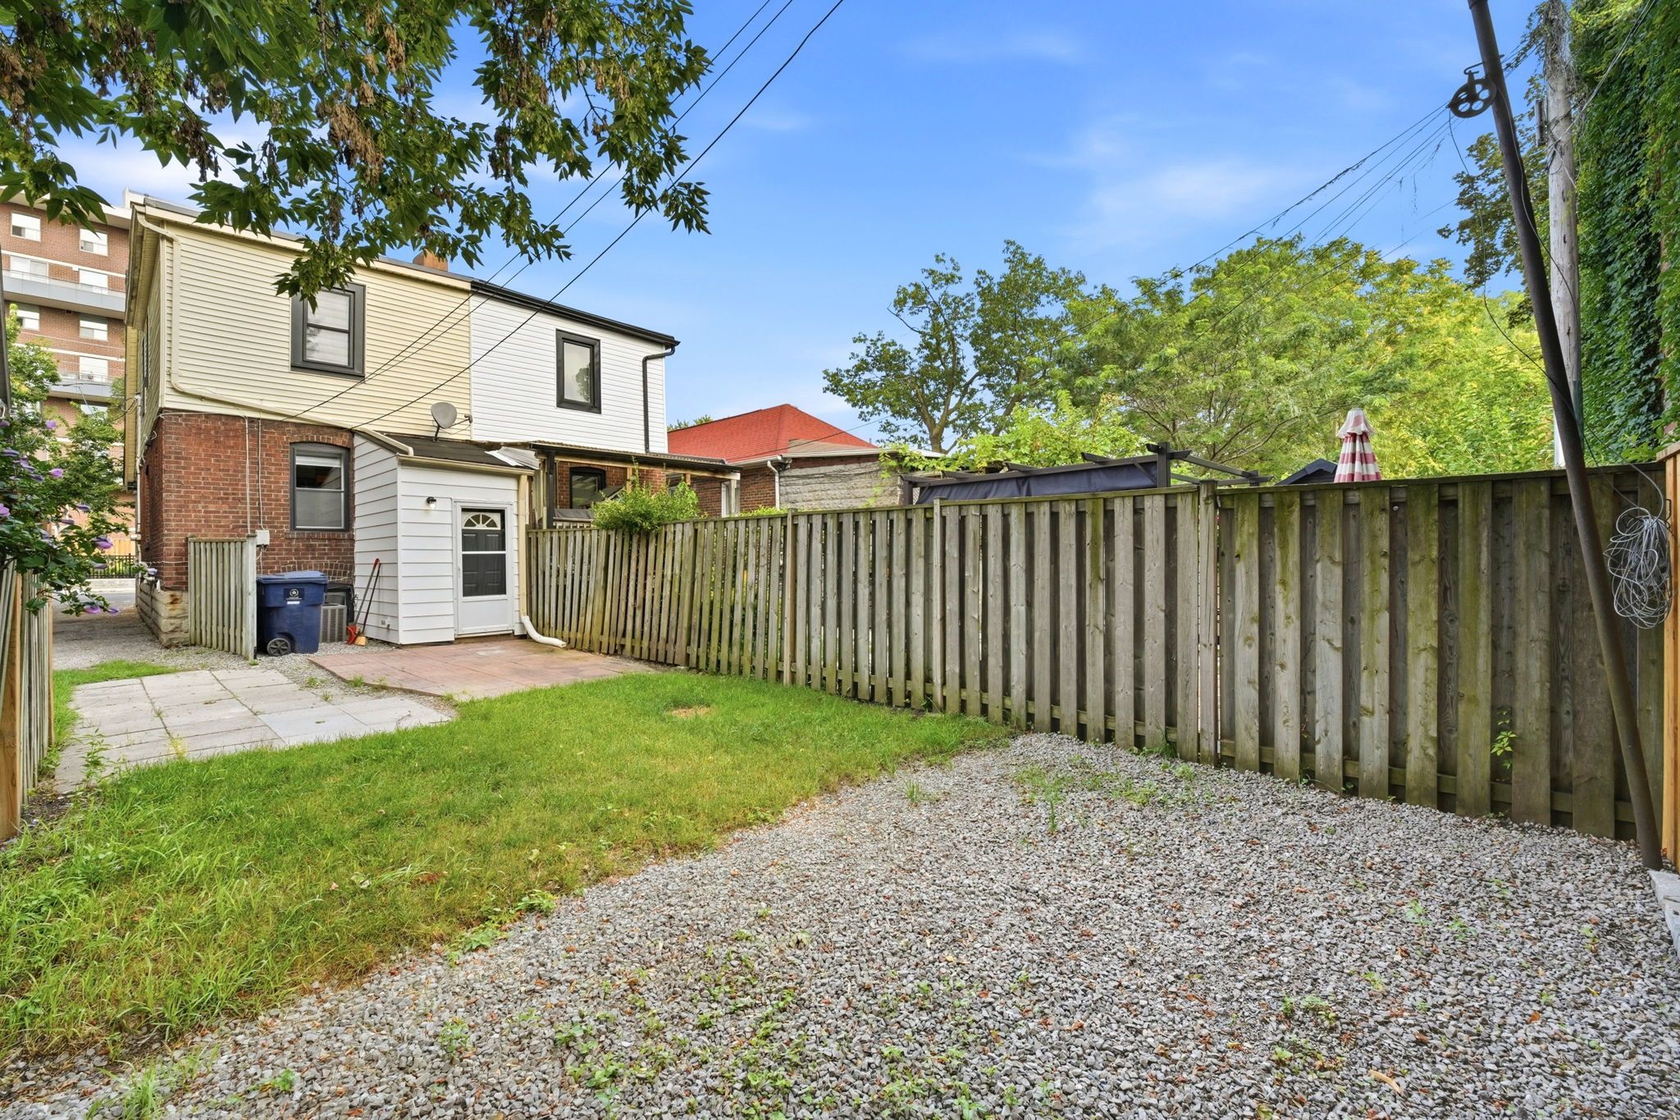
  • Private backyard and convenient rear parking, close to transit and amenities.


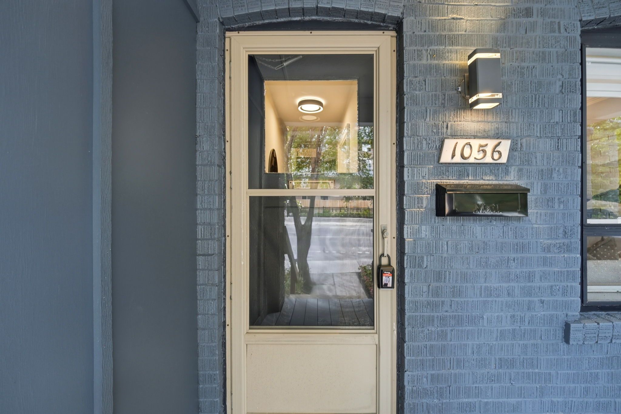
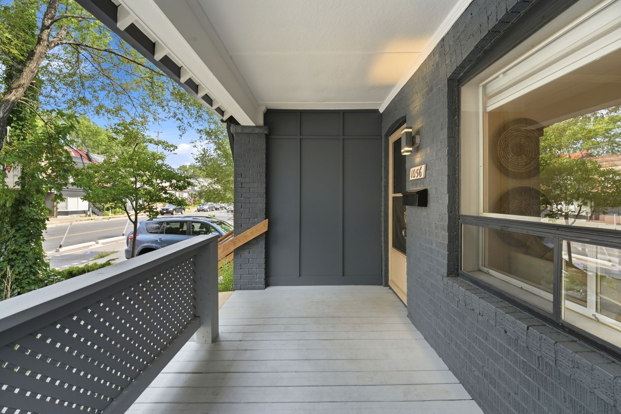
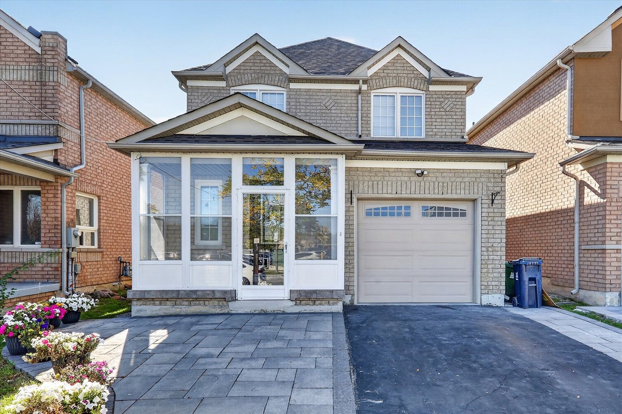
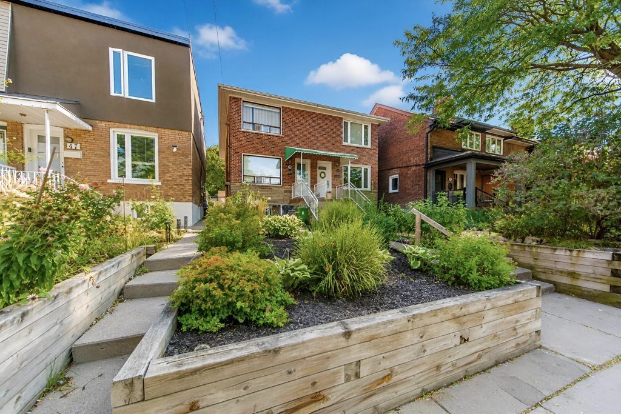
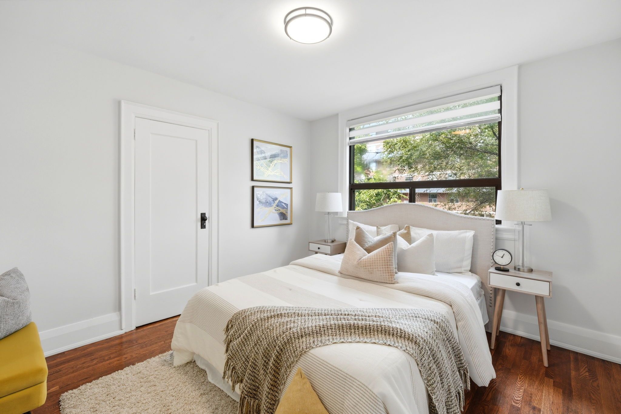
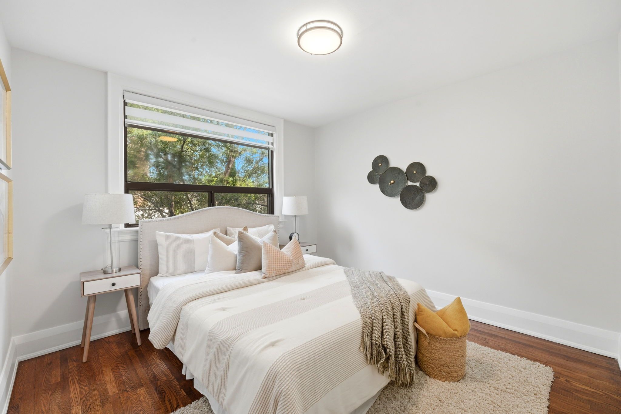
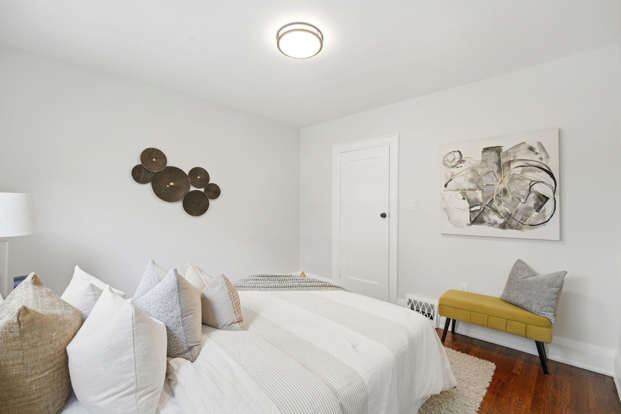
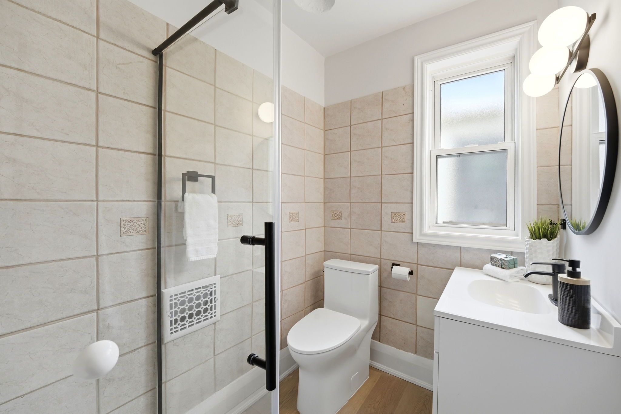
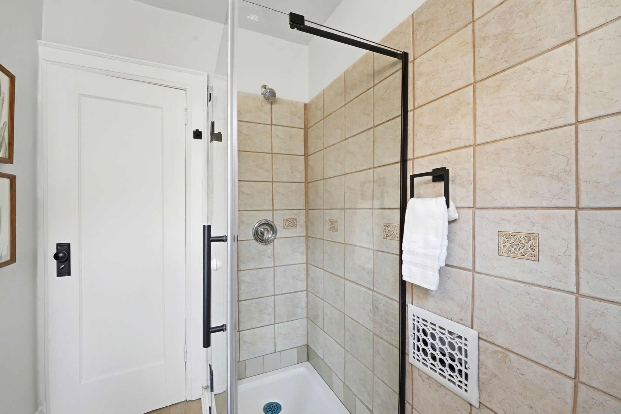
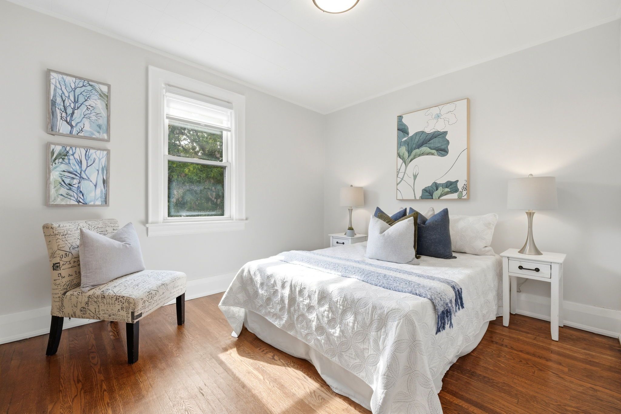
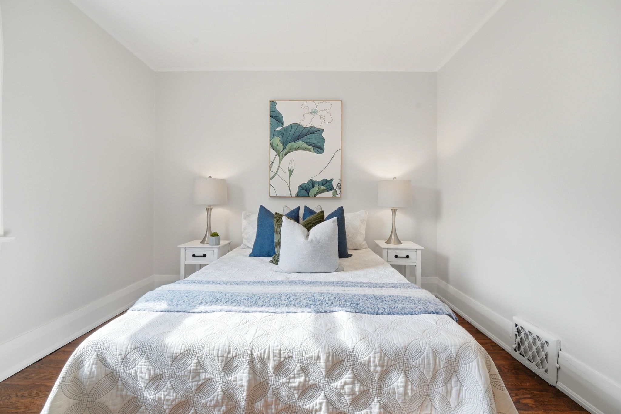
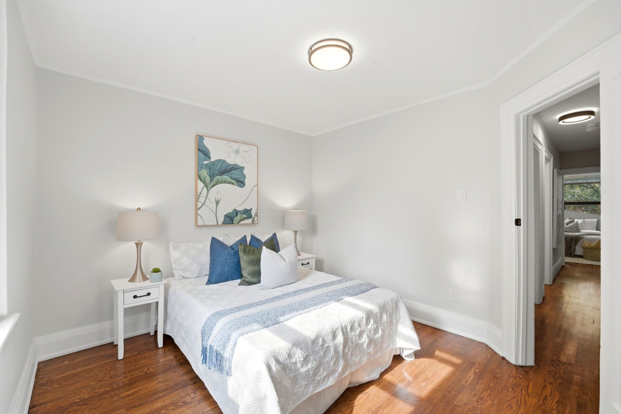
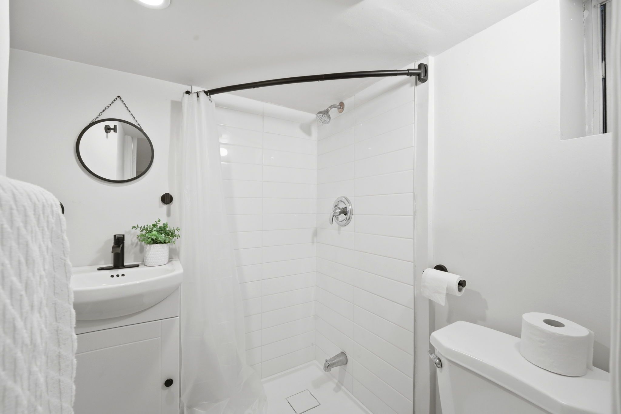
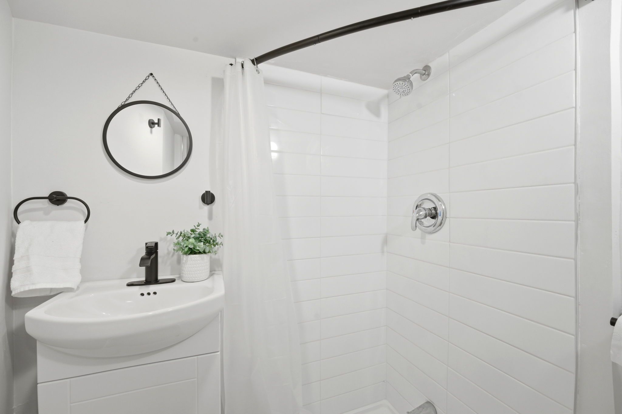
Beautifully renovated 3+1 bedroom, 2-bathroom semi-detached home inthe heart of highly sought-after east york. This move-in readyresidence blends timeless character with modern design, offeringexceptional quality, style, and functionality throughout. The brightopen-concept main floor features warm oak hardwood flooring, amatching oak staircase, and abundant natural light. The designerkitchen showcases custom cabinetry, quartz countertops, brand newstainless steel appliances, and a gas line for the stove, with anadditional gas line for an outdoor bbq. Extensive upgrades includecomplete replacement of knob-and-tube wiring with a modern electricalsystem, new plumbing throughout, a backwater valve, newer roof(approx. 5 years), and beautifully renovated bathrooms withcontemporary finishes. The finished basement with a separate entranceincludes an additional living room/rough in for kitchen, bedroom, andfull bathroom, making it ideal for extended family, guests, a homeoffice, or future income potential. Enjoy a welcoming front porch,private fully fenced backyard, and convenient rear parking. Ideallylocated just steps to woodbine subway station and minutes to danforthavenue's vibrant shops, cafés, restaurants, parks, schools, andcommunity amenities, with easy access to downtown toronto and majorroutes. A rare opportunity to own a thoughtfully renovated home whereall the major updates have already been completed-simply move in andenjoy.
Listing IDE13835702
Address1056 Woodbine Avenue
CityToronto, Ontario
Price$899,000
Bed / Bath4 / 2 Full
Style2-Storey, Semi-Detached
ConstructionAluminum Siding, Brick
TypeResidential
StatusFor Sale
Subtype Semi-Detached Indoor Features Carpet Free, Floor Drain, Guest Accommodations, In-Law Capability, Water Heater, Water MeterAmenities Hospital, Park, Public Transit, School, Fenced Yard, BeachOwnership FreeholdBasement Finished with Walk-OutFoundation BrickHeating / Cooling Forced AirHeating Fuel GasSewer Sewer
Parking 1.00
ASAP

Tue

29

Sep

Wed

30

Sep

Thu

1

Oct

Fri

2

Oct

Sat

3

Oct

Sun

4

Oct

Mon

5

Oct

Tue

6

Oct

Wed

7

Oct

Thu

8

Oct

Fri

9

Oct

Sat

10

Oct

Sun

11

Oct

Mon

12

Oct

Tue

13

Oct

Wed

14

Oct

Thu

15

Oct

Fri

16

Oct

Sat

17

Oct

Sun

18

Oct

Mon

19

Oct

Tue

20

Oct

Wed

21

Oct

Thu

22

Oct

Fri

23

Oct

Sat

24

Oct

Sun

25

Oct

Mon

26

Oct

Tue

27

Oct

By clicking “Get pre-qualified” and/or 'Submit' you are expressly consenting, in writing, to receive telemarketing and other messages, including artificial or prerecorded voices, via automated calls or texts from jumprealty.ca and up.mortgages at the number you provided above. This consent is not required to purchase any good or service. Message and data rates may apply, frequency varies. Text HELP for help or STOP to cancel. More details in Terms of Use and Privacy Policy.

Listing Agency:  RE/MAX REALTRON REALTY INC.

* Data is provided courtesy of PROPTX. The information provided herein must only be used by consumers that have a bona fide interest in the purchase, sale, or lease of real estate and may not be used for any commercial purpose or any other purpose. The information is deemed reliable but is not guaranteed accurate by PROPTX.

Hospital
Parks
Schools
Place of Worship
Please select an amenity above to view a list.

Recommended Properties

Loading...
1056 Woodbine Avenue
Toronto , Ontario
4 2 $899,000
Get more info