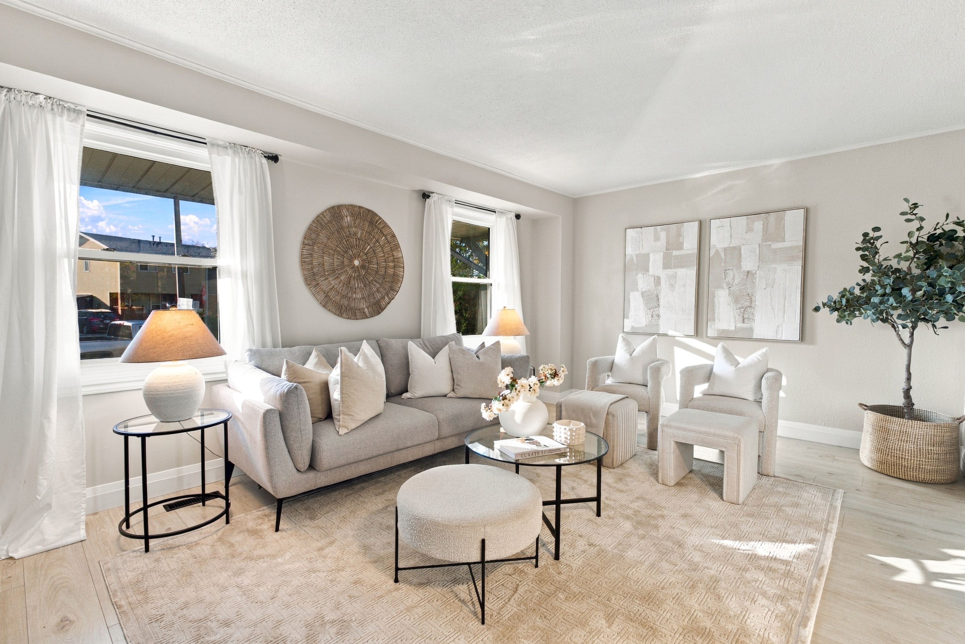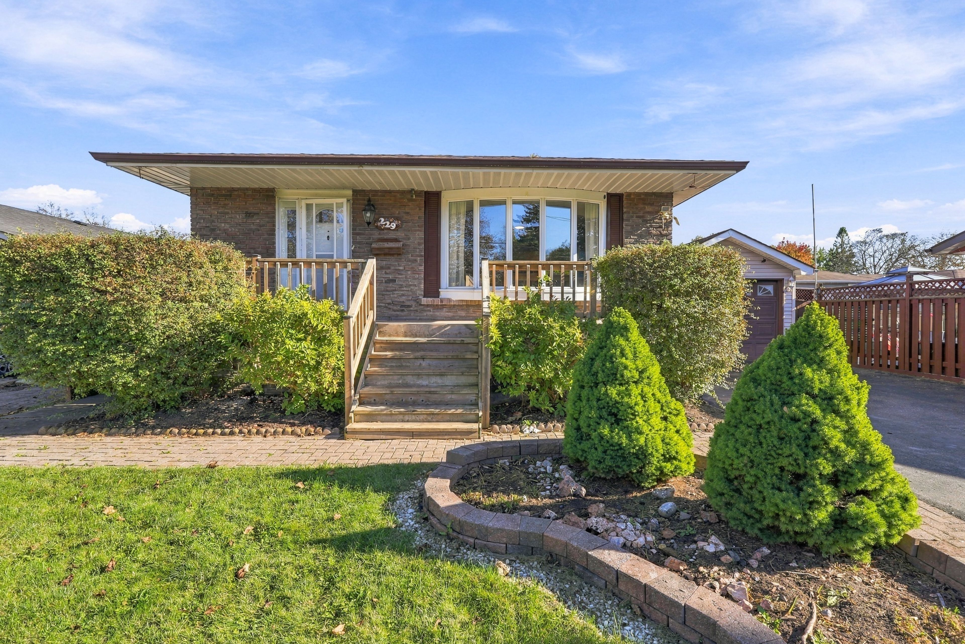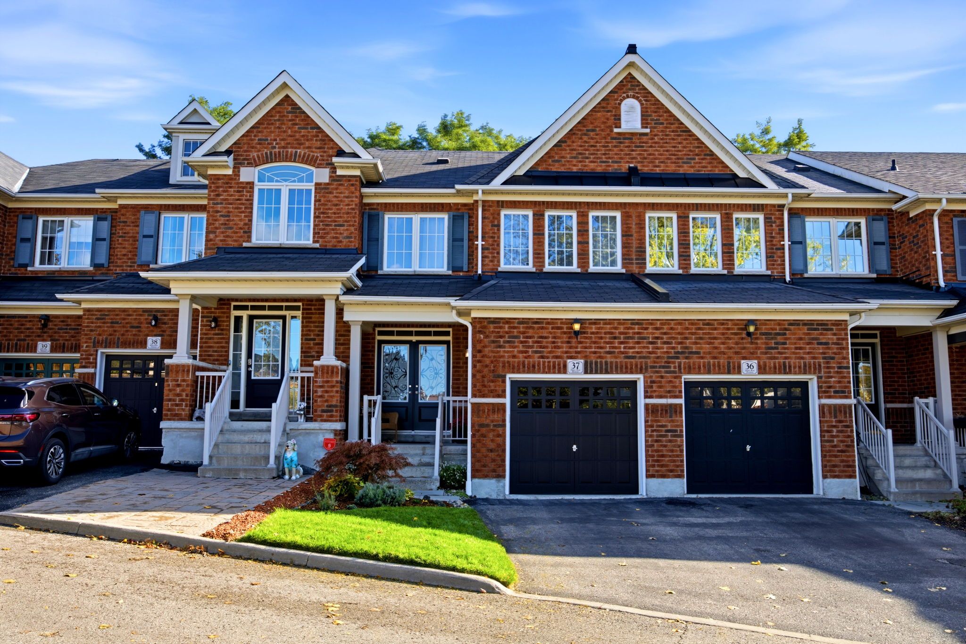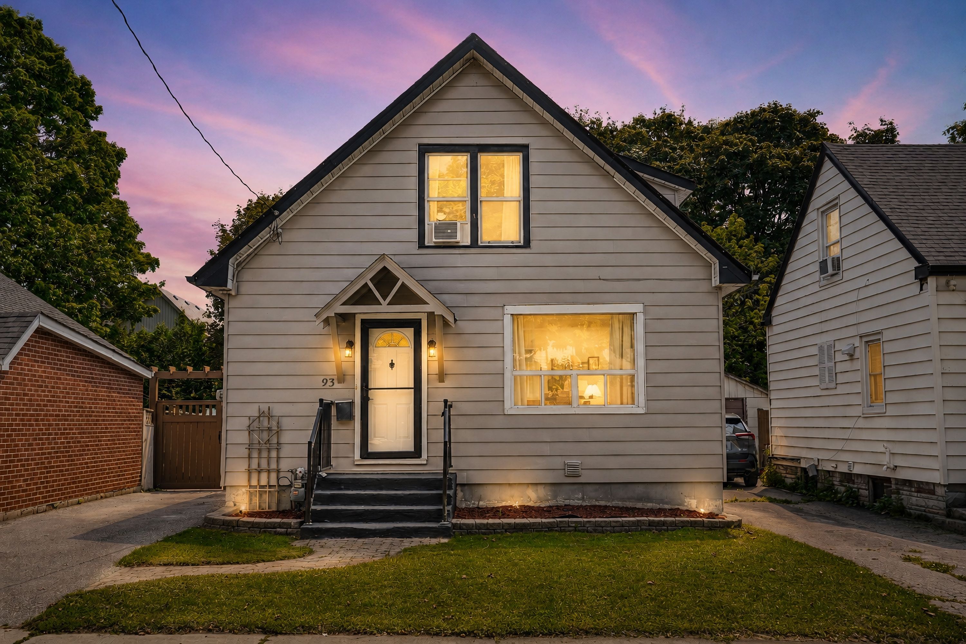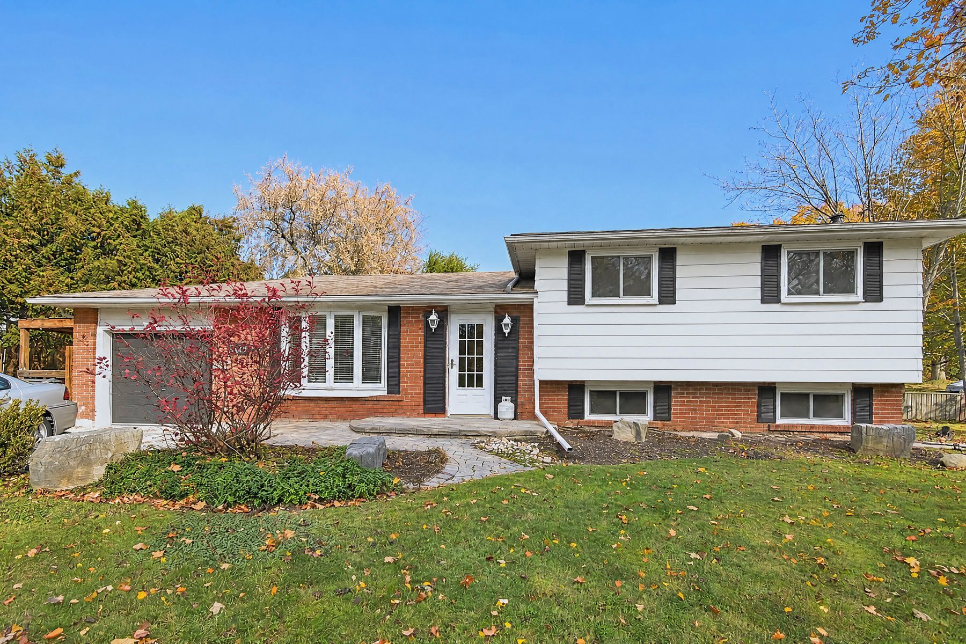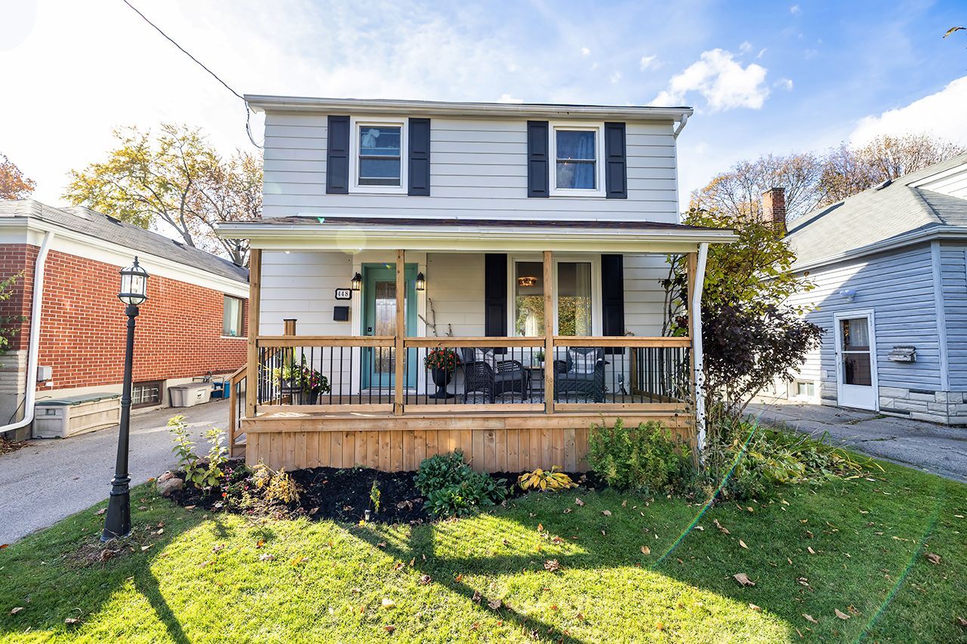
For Sale - 1057 Exeter Street, Oshawa, Ontario

Est payment $3,121/mo
Views   1
Time on Jump  1 days
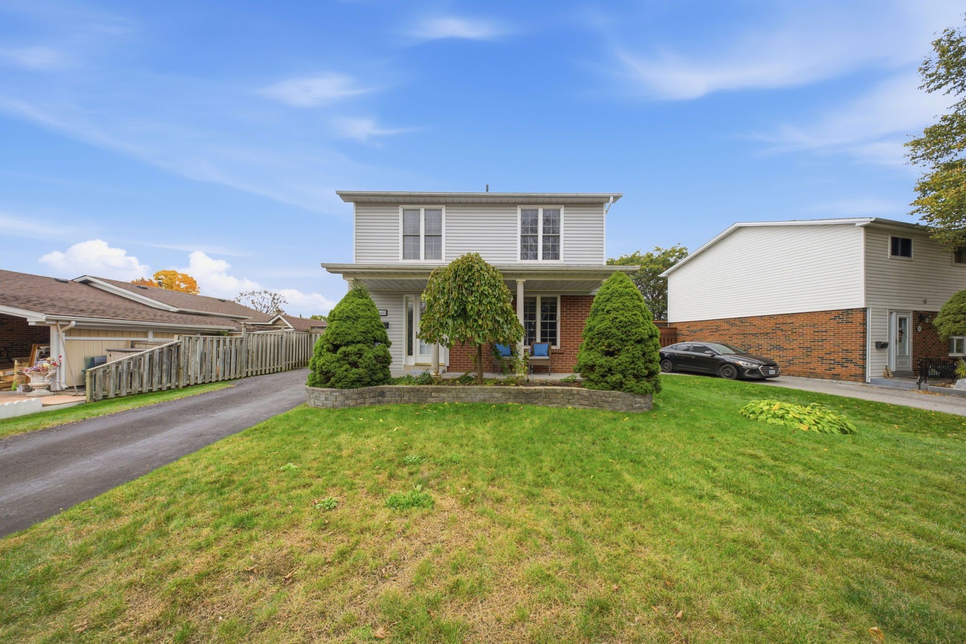
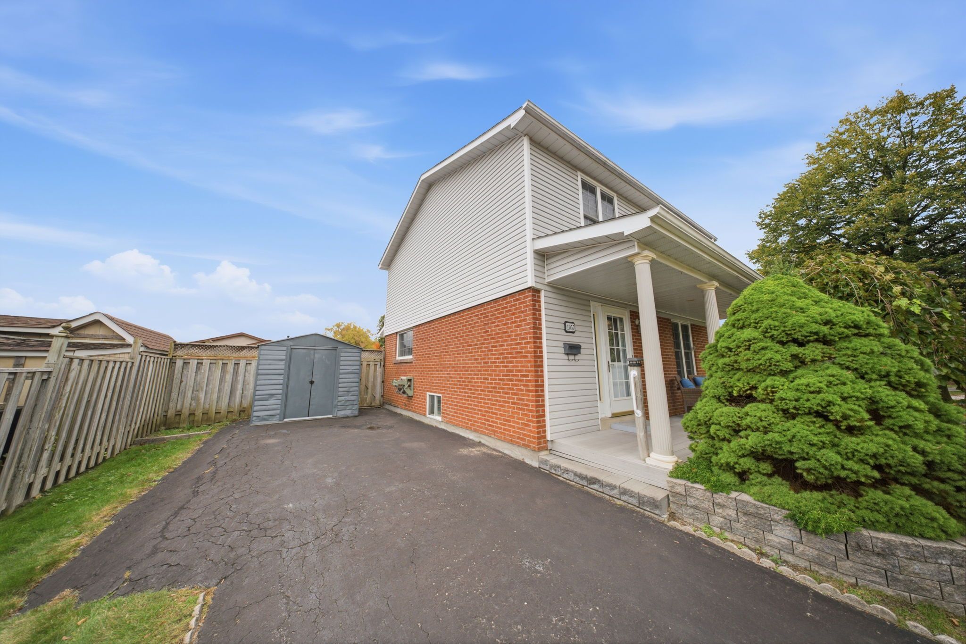
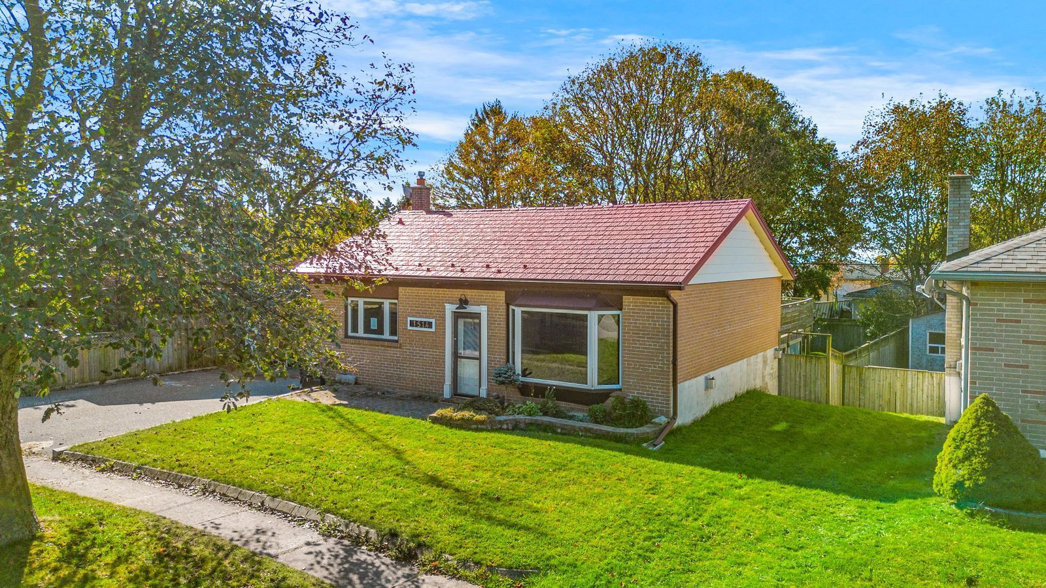
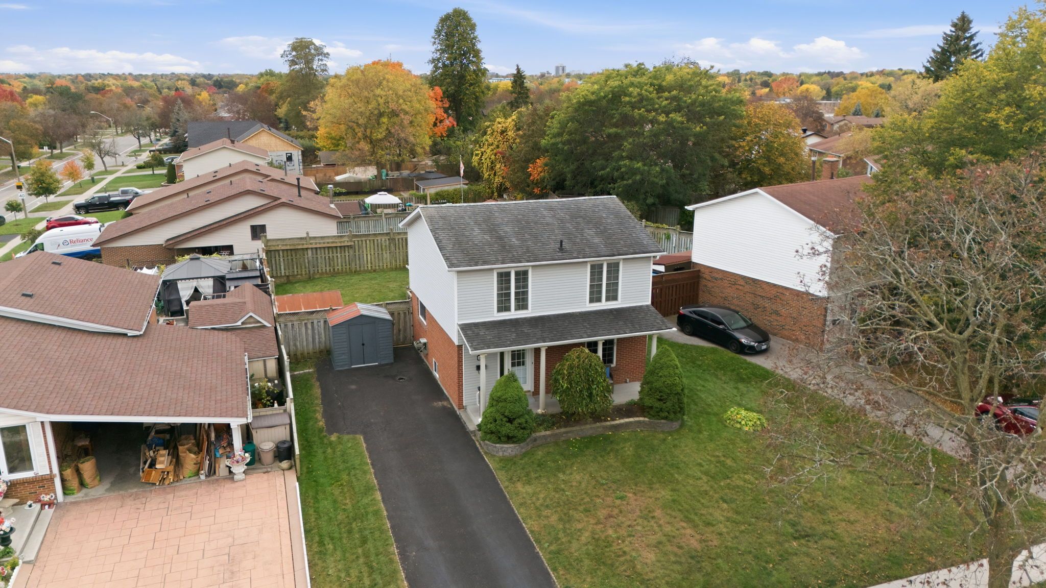
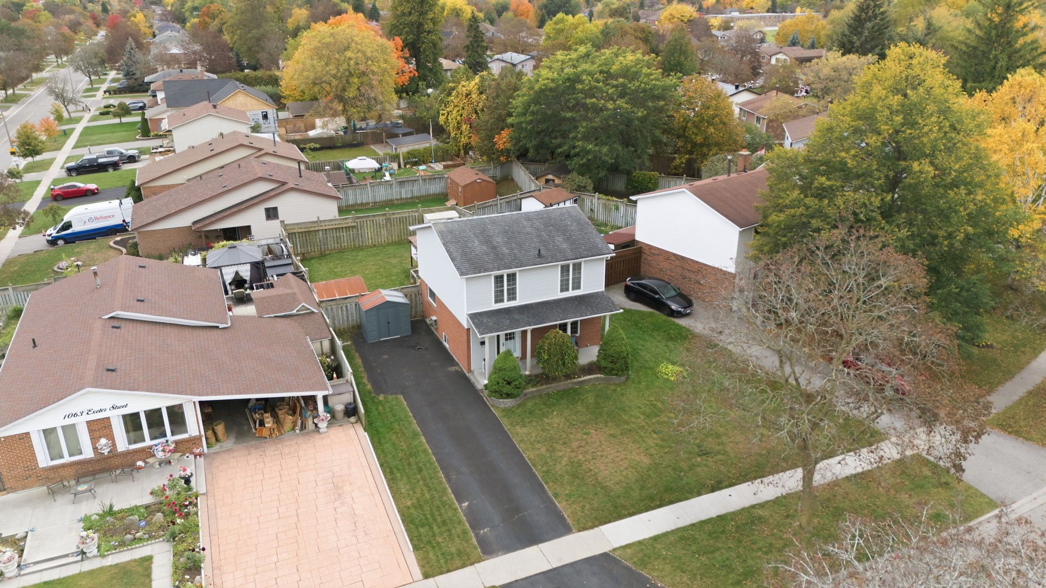
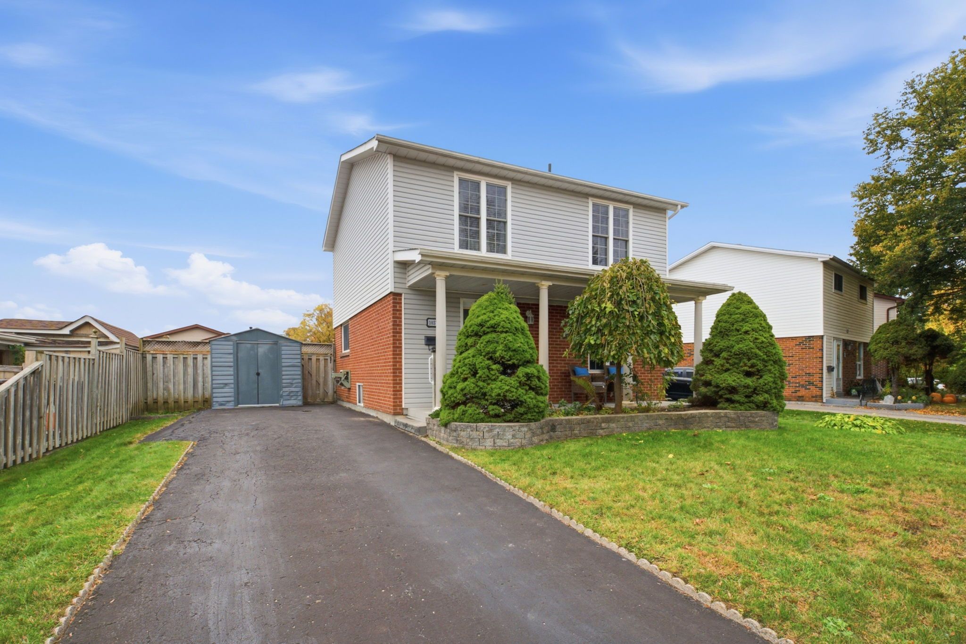
  • Detached two-storey home with three bedrooms, three bathrooms, and three parking spaces.
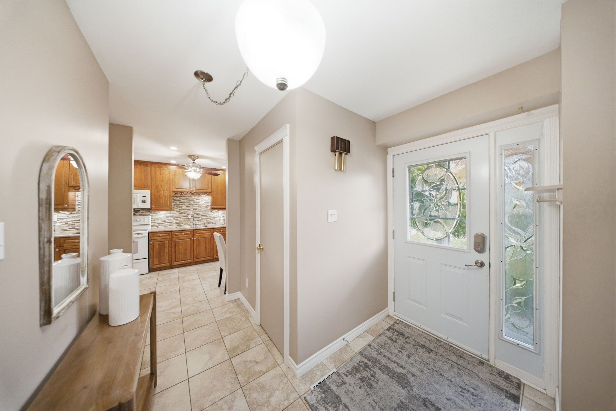
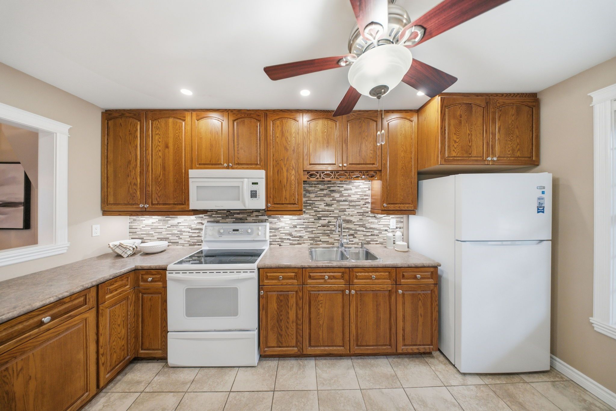
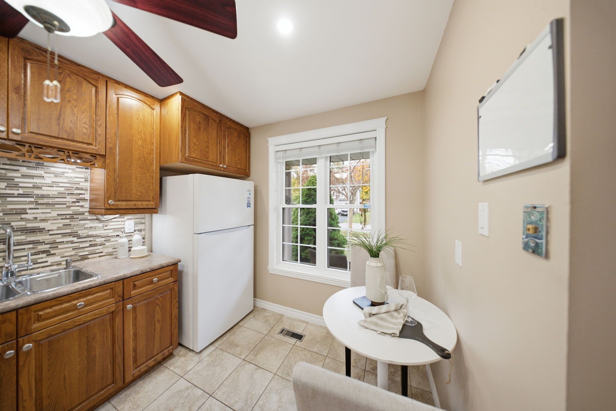
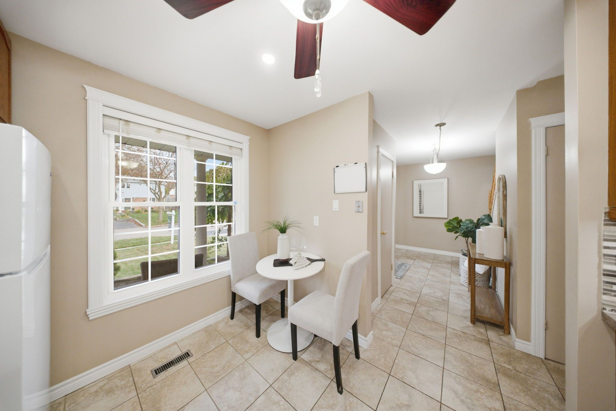
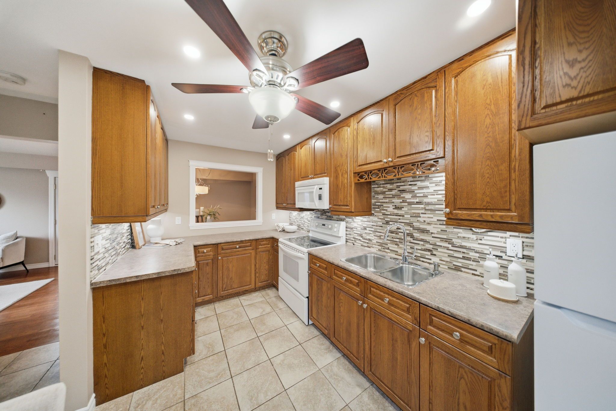
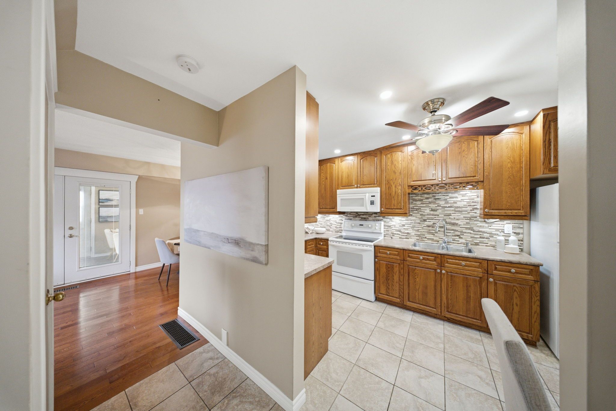
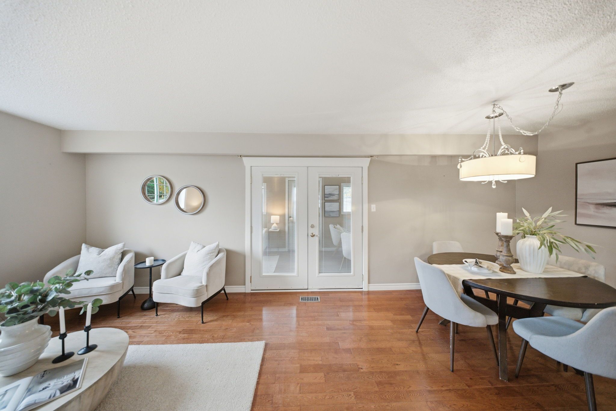
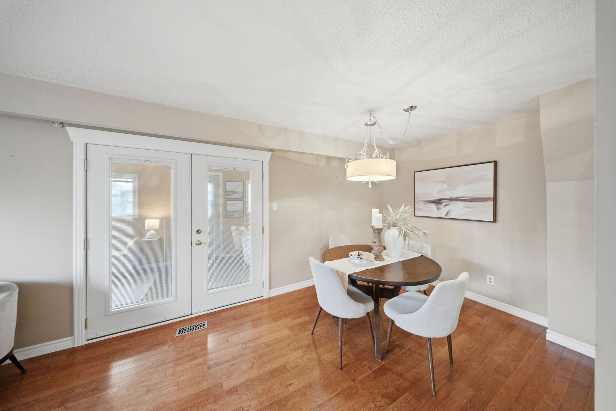
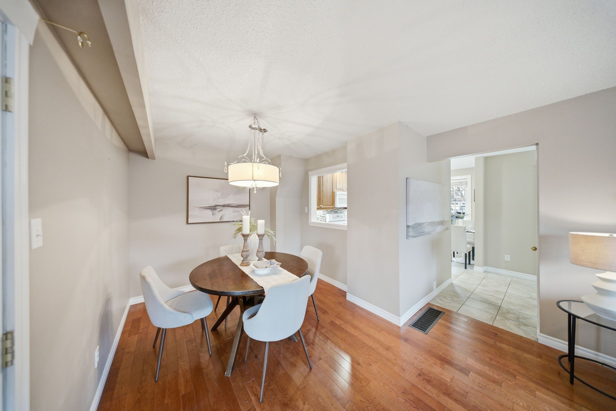
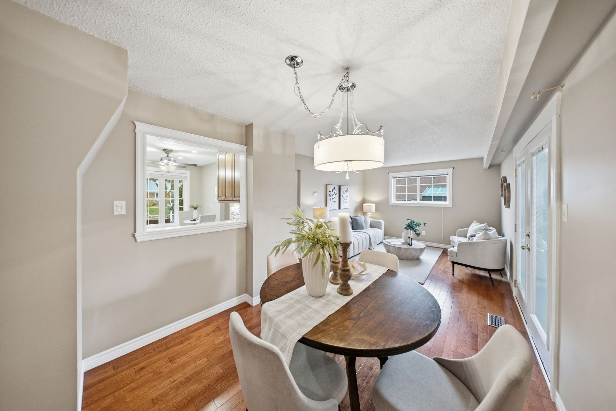
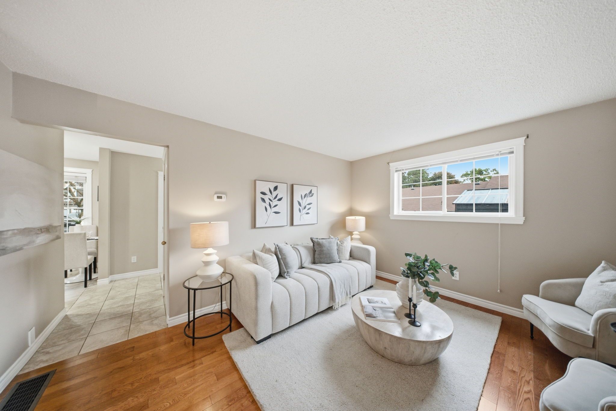
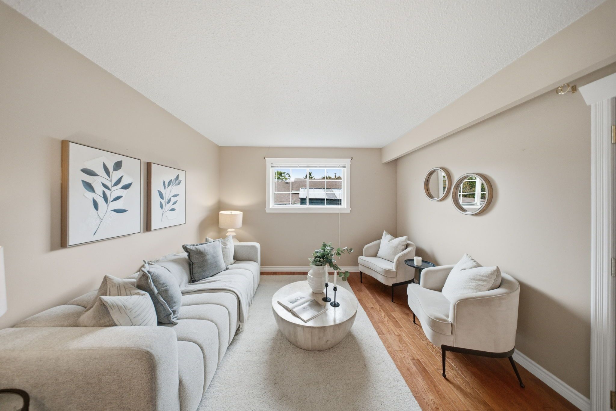
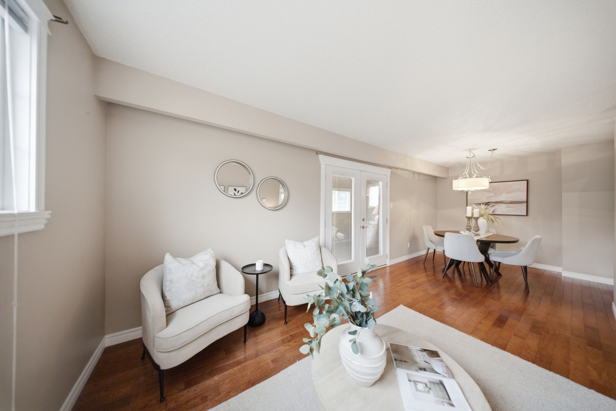
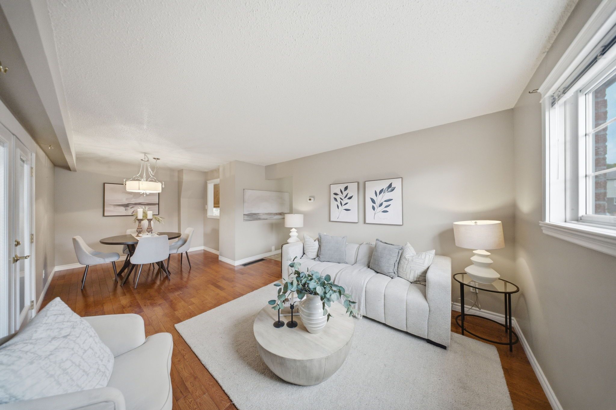
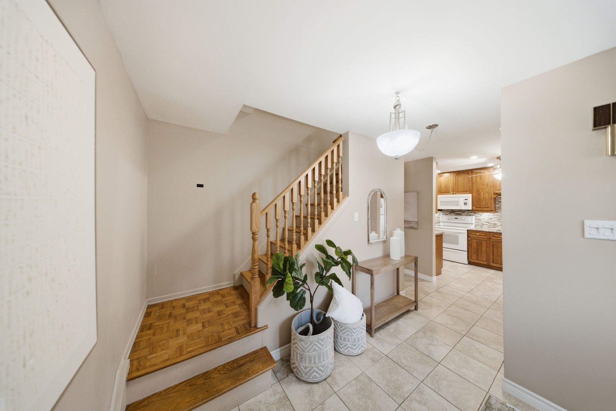
  • Main floor features hardwood and tile, combined living and dining, and a spacious kitchen.
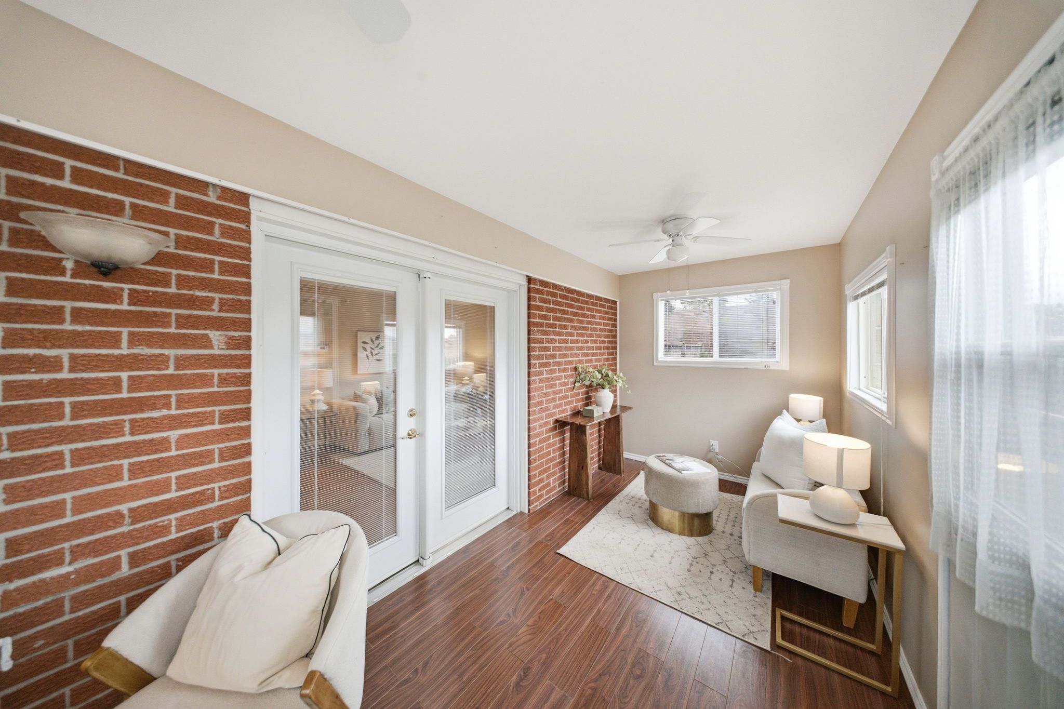
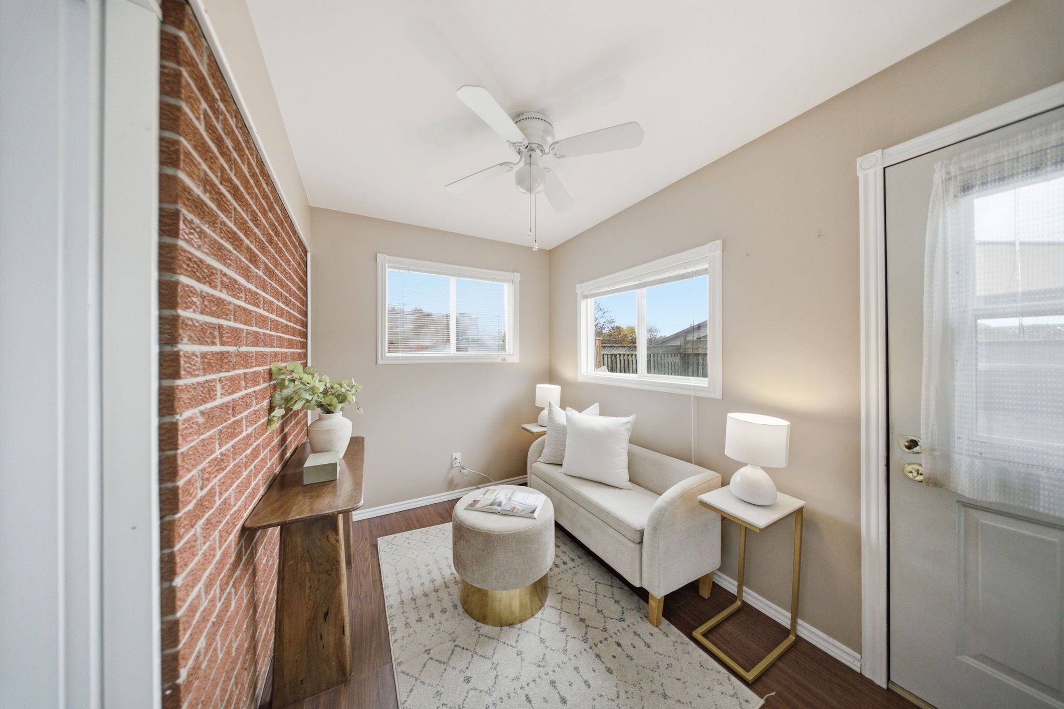
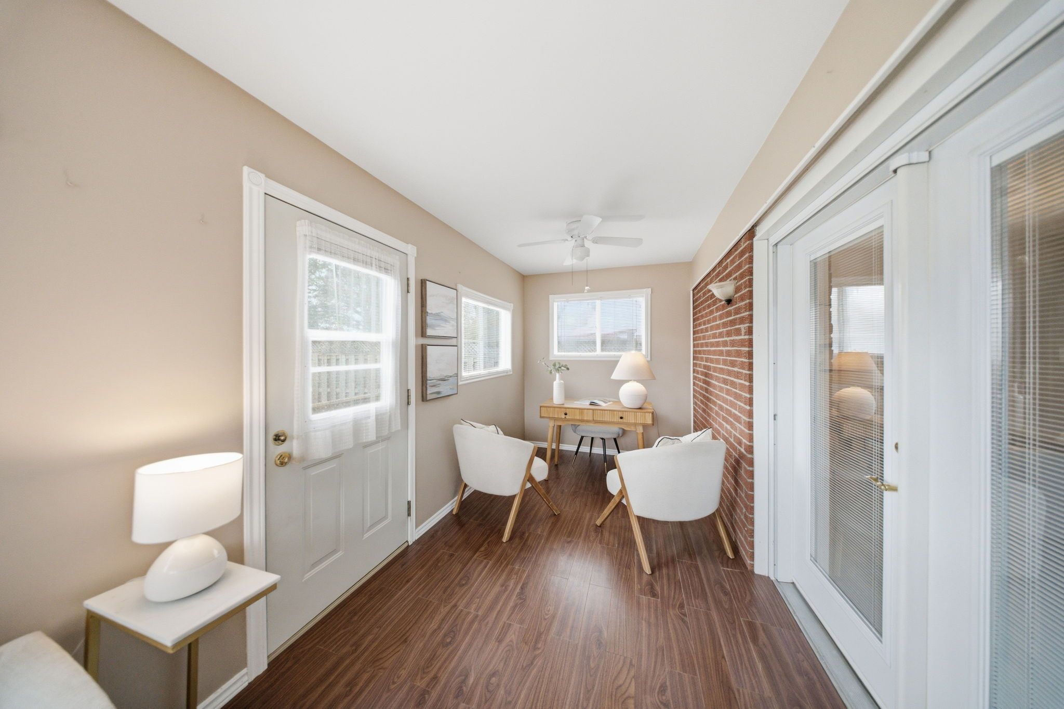
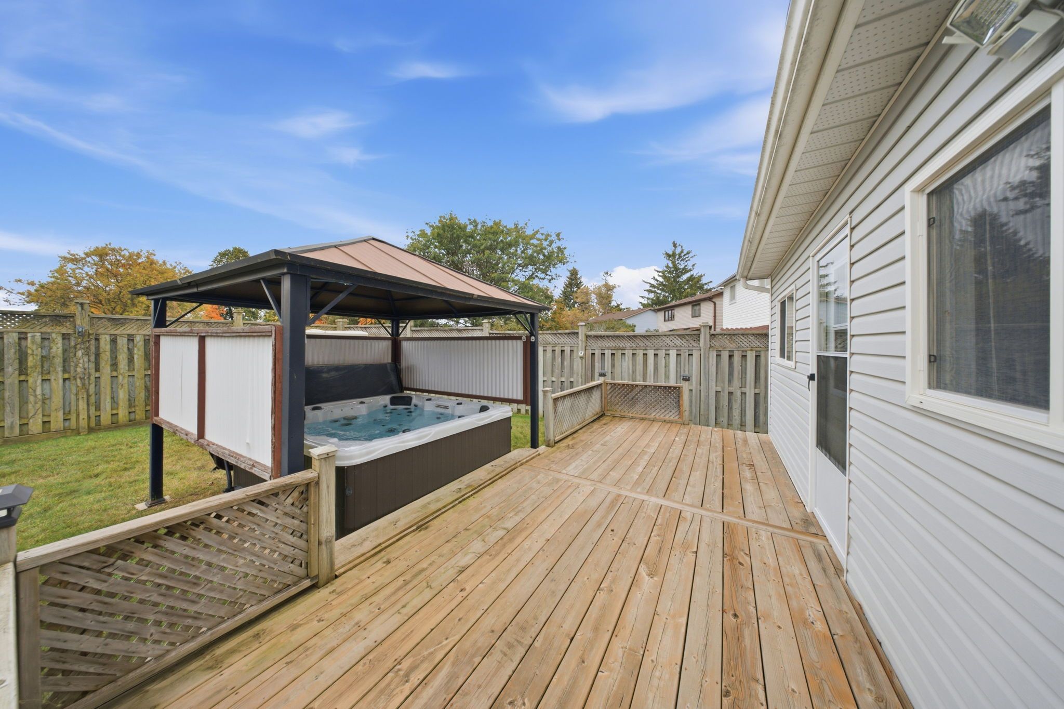
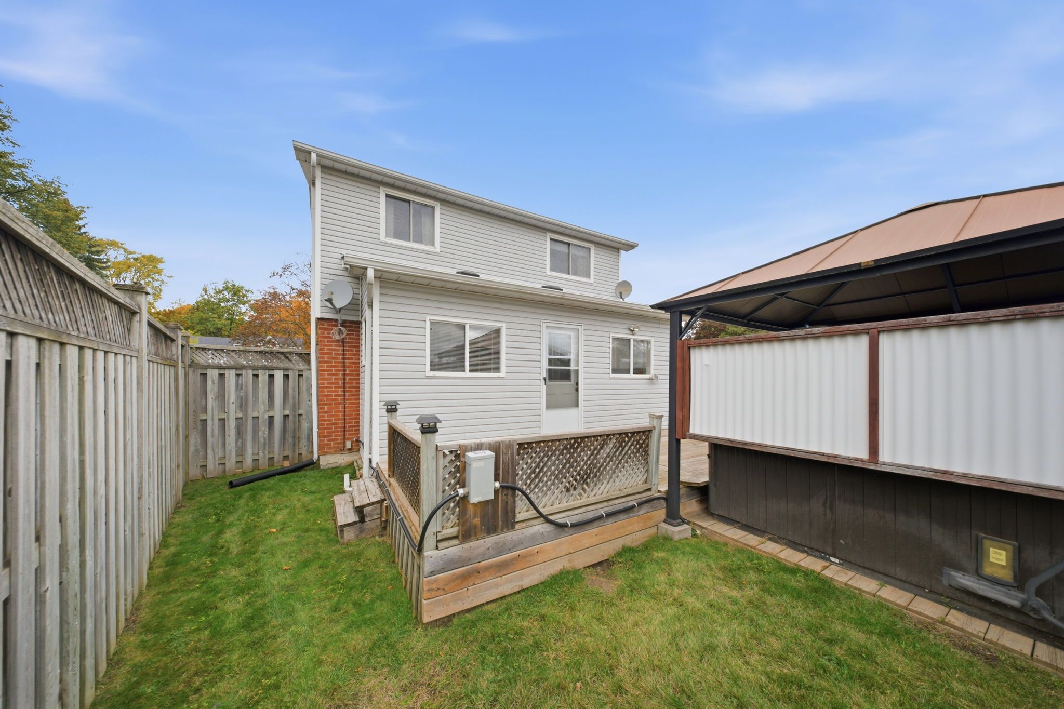
  • Four-season addition offers extra living space and walkout access to the deck.
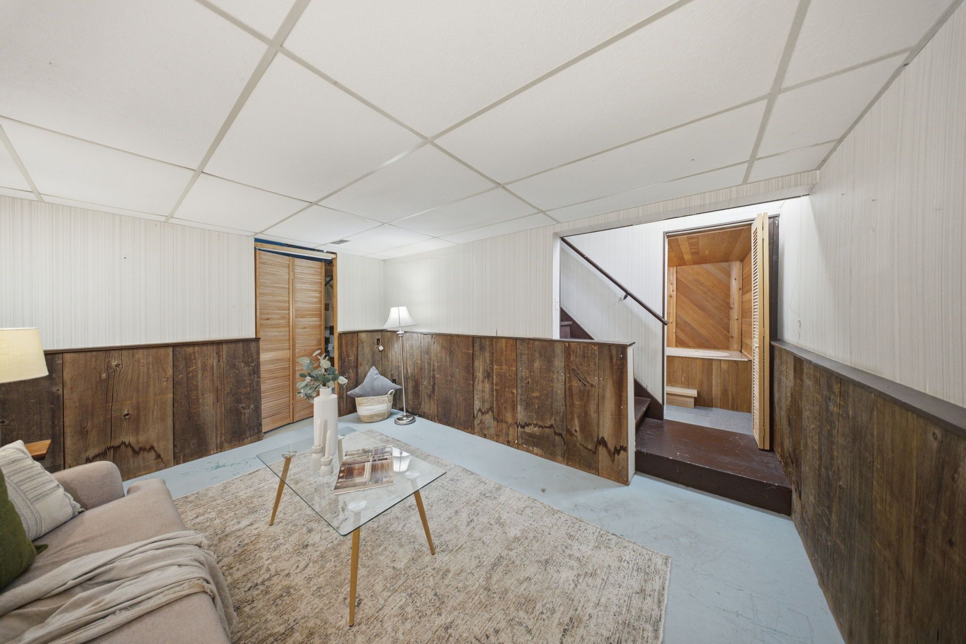
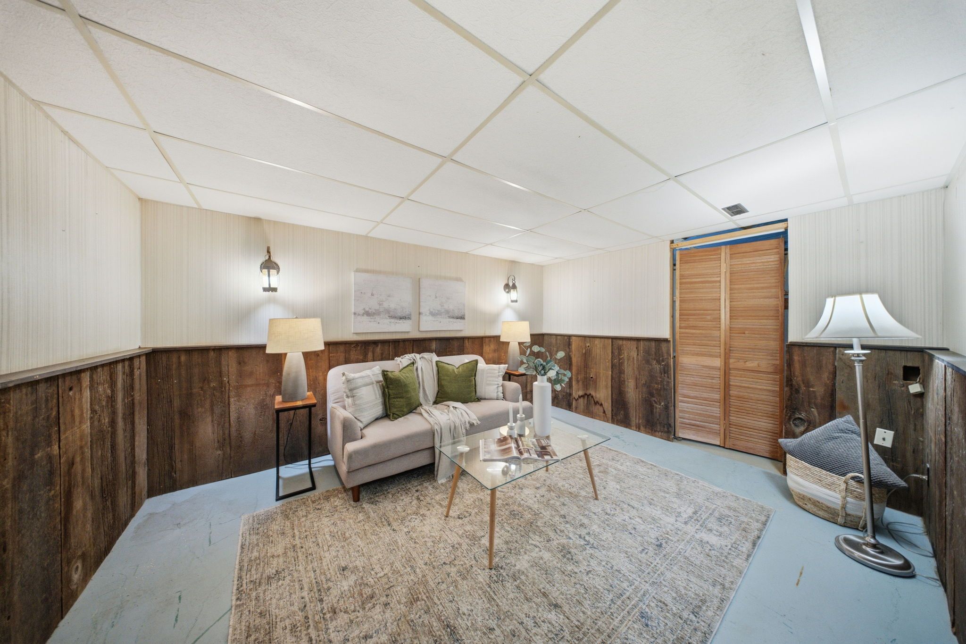
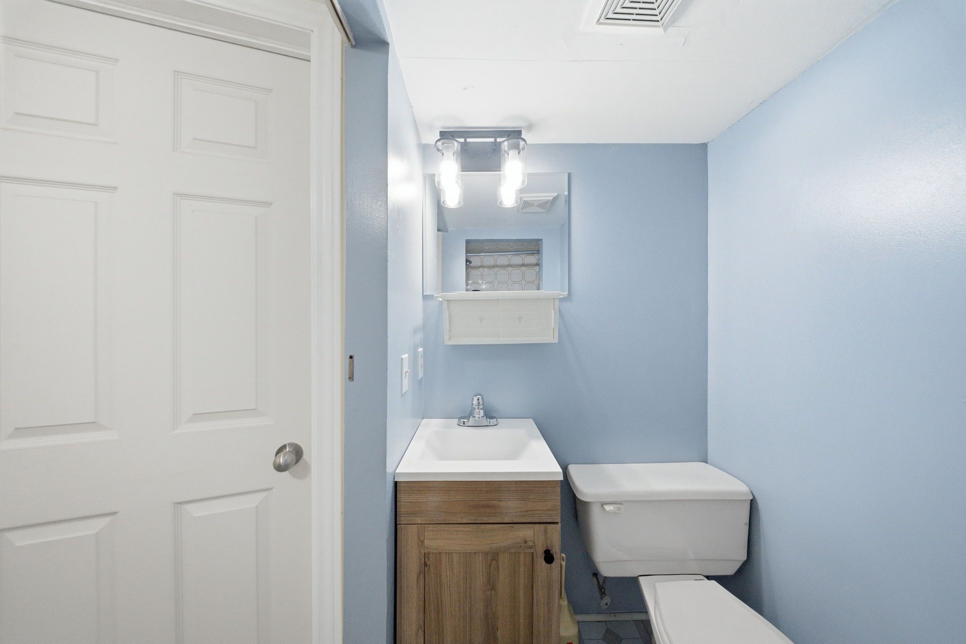
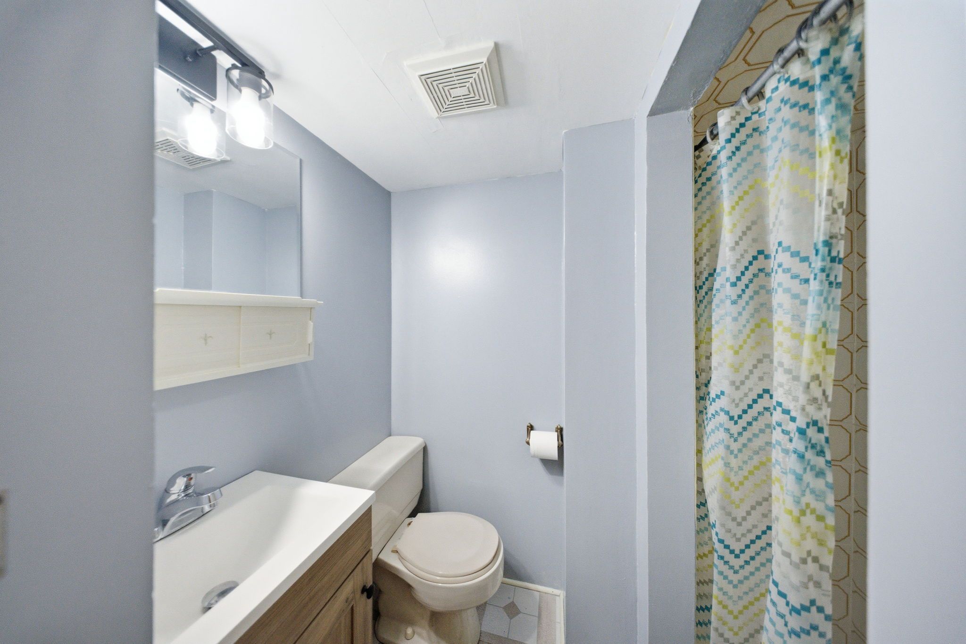
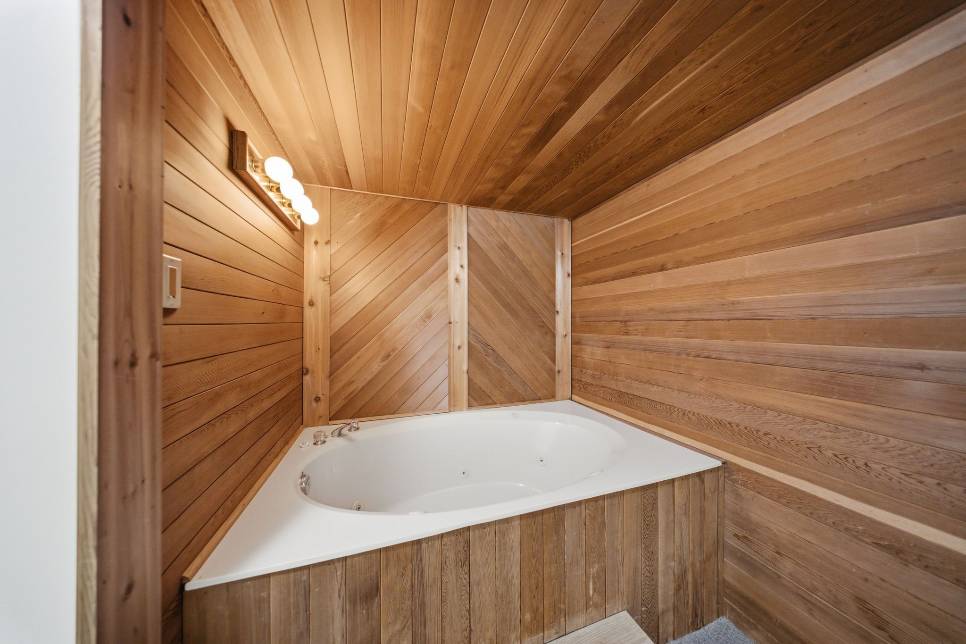
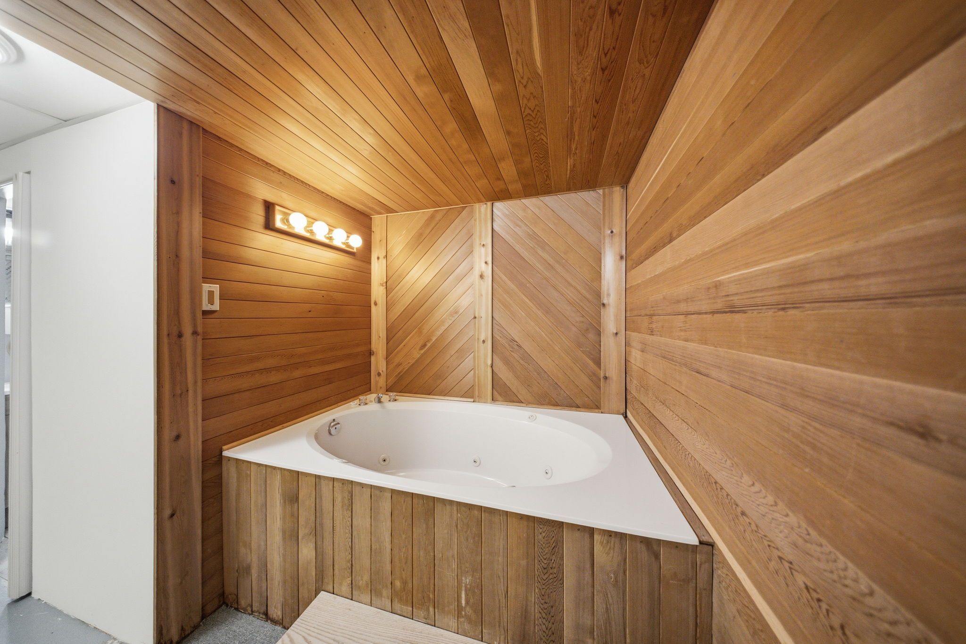
  • Partially finished basement includes a recreation area, bathroom, storage, and laundry.
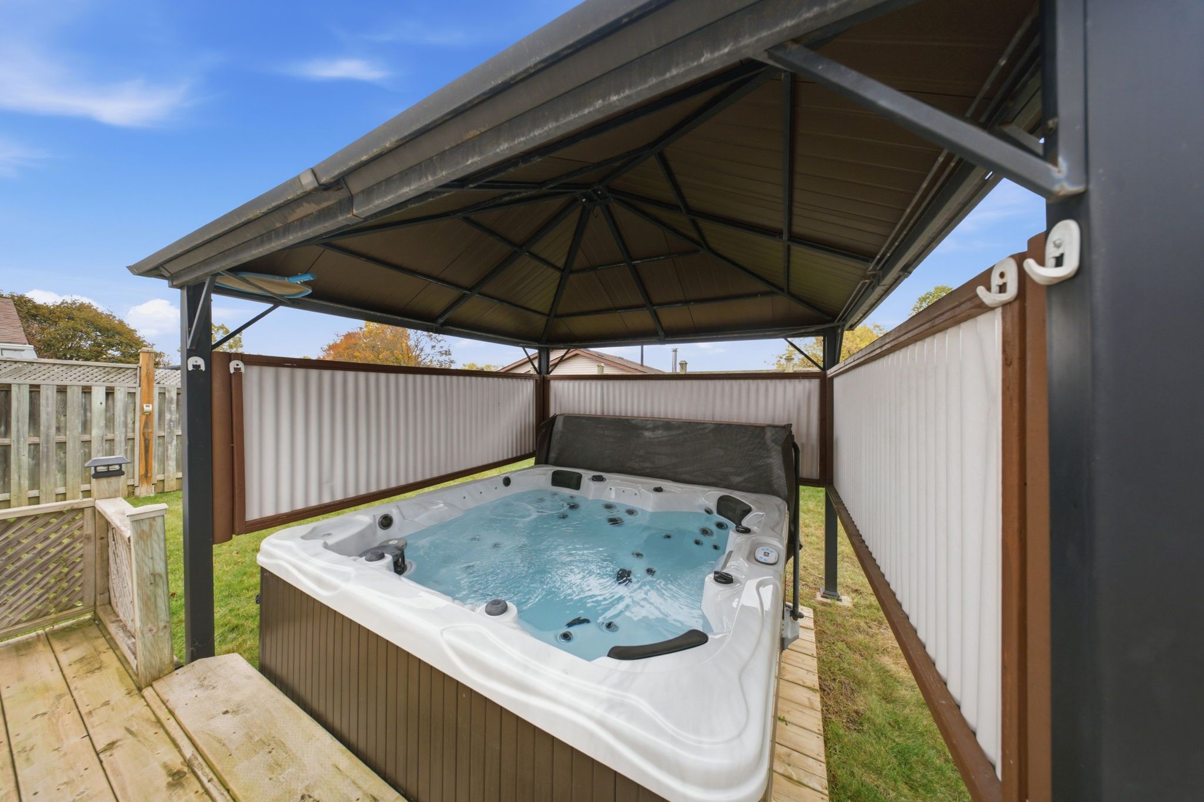
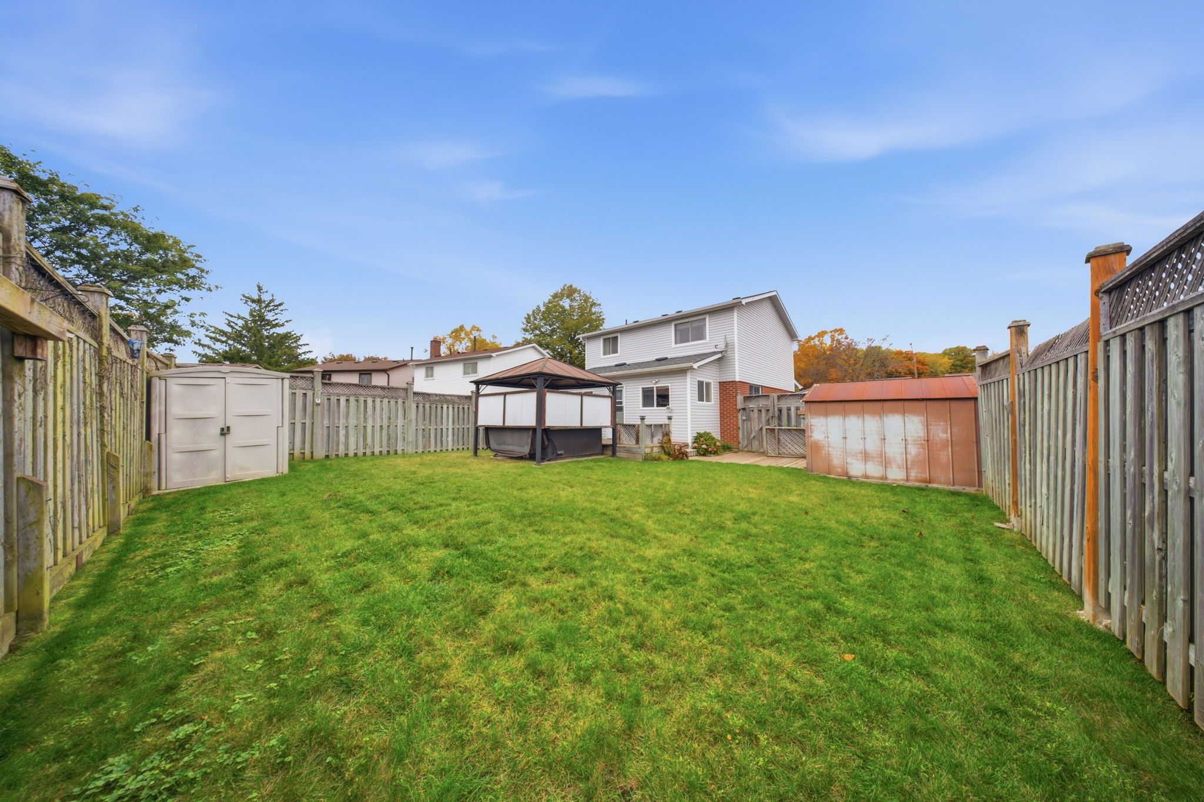
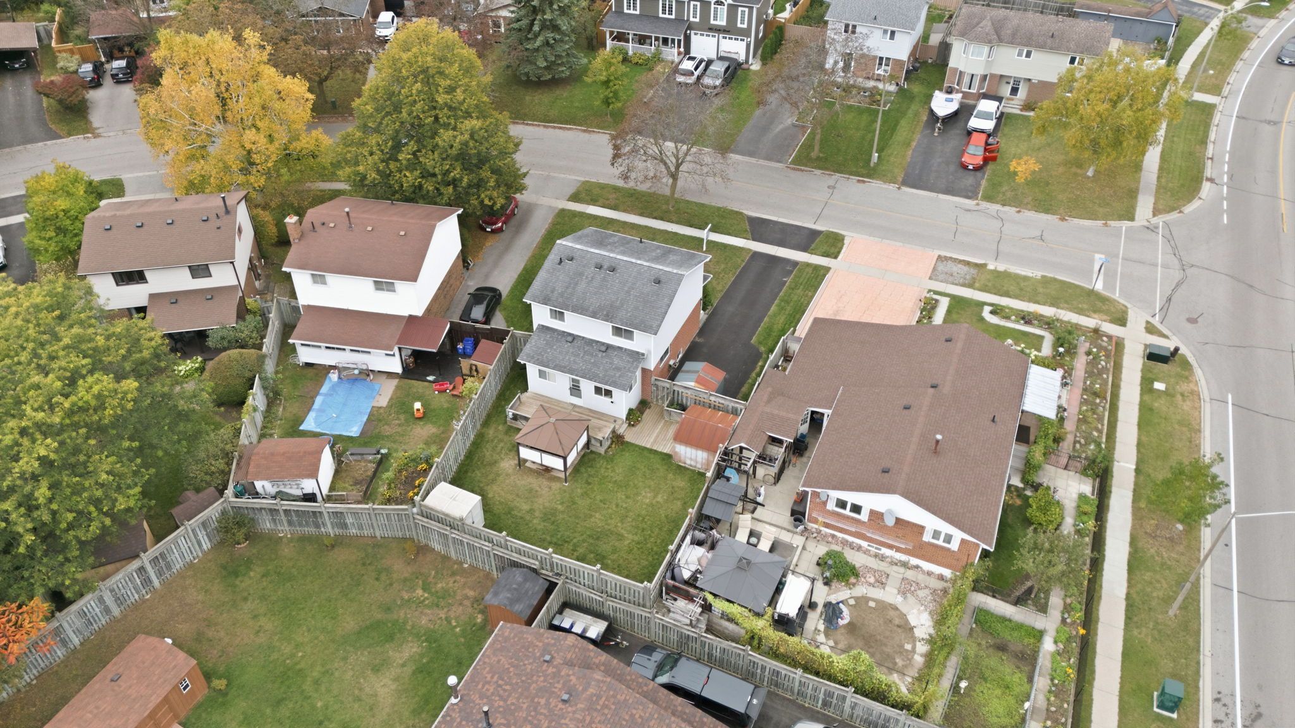
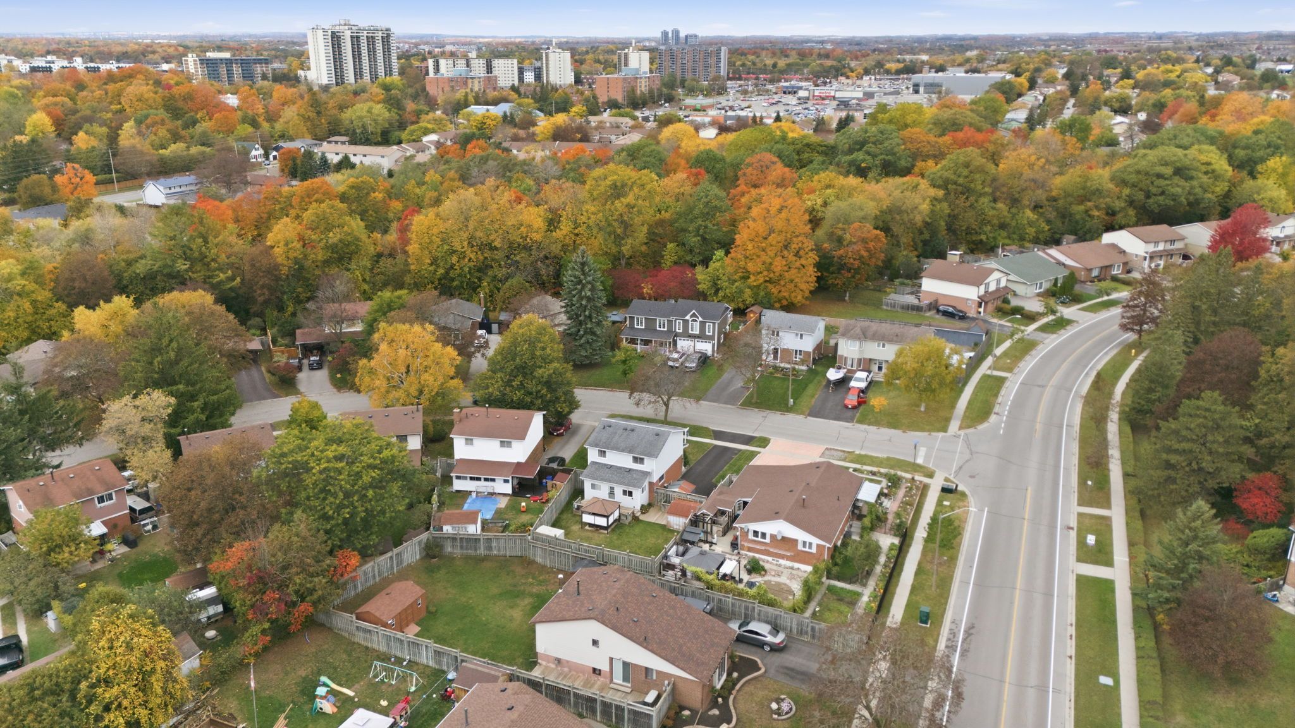
  • Fenced backyard features a deck and hot tub, near schools, parks, and shopping.


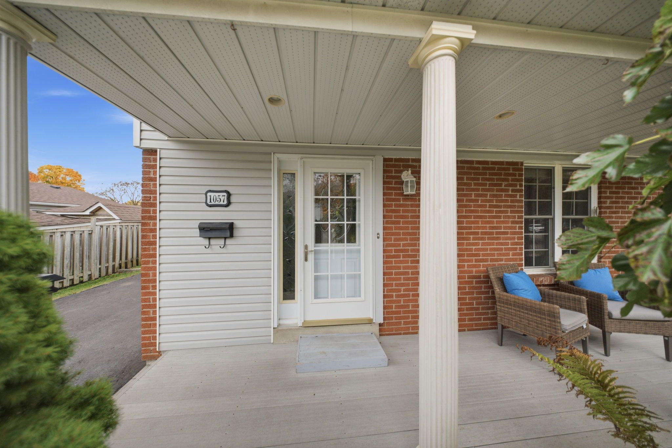
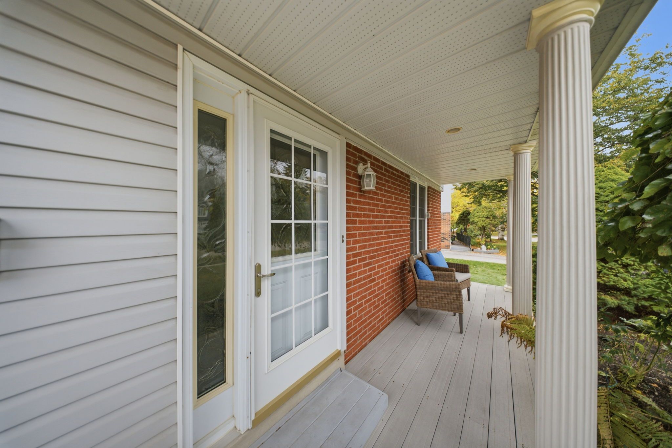
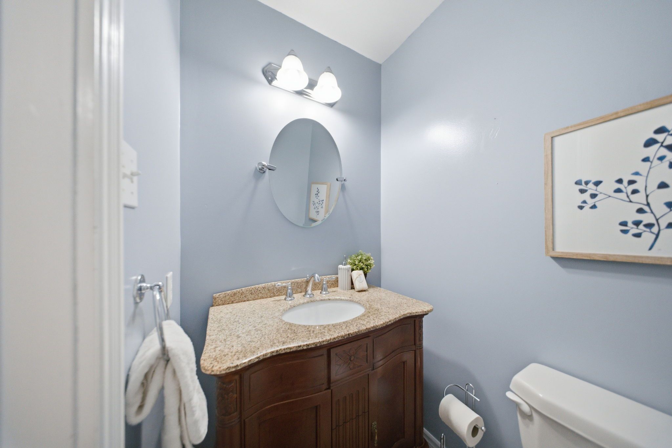
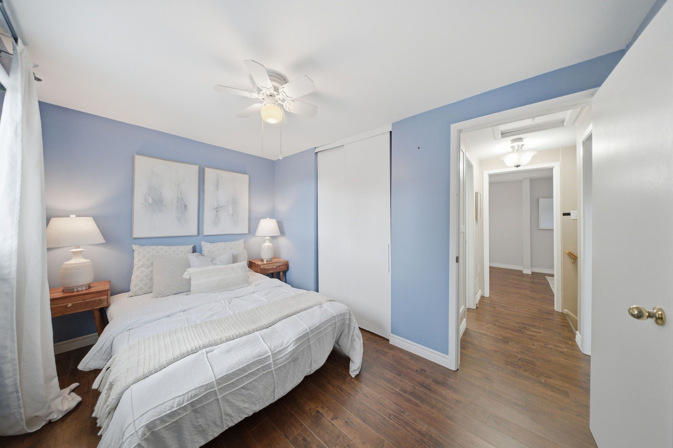
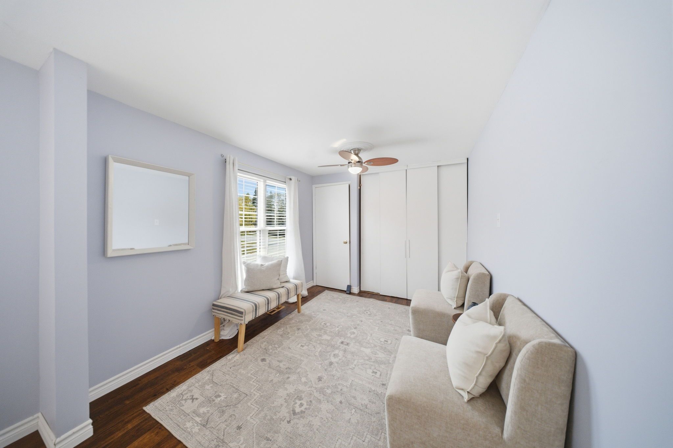
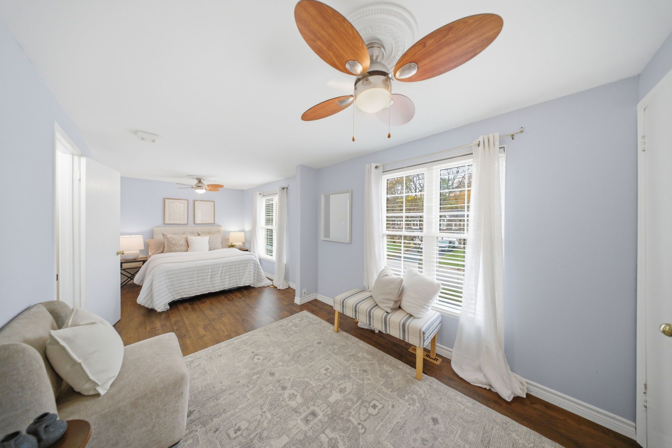
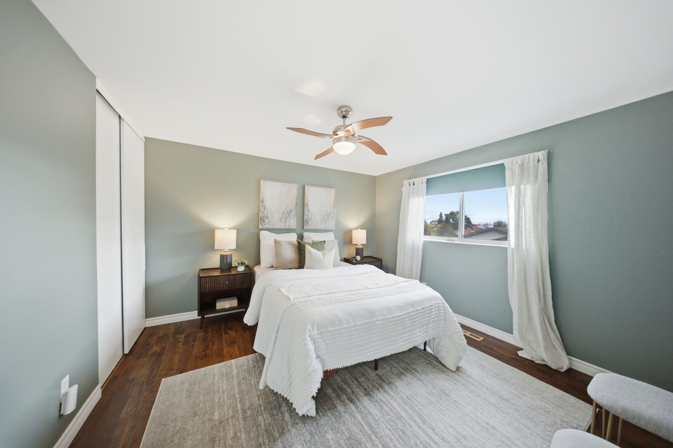
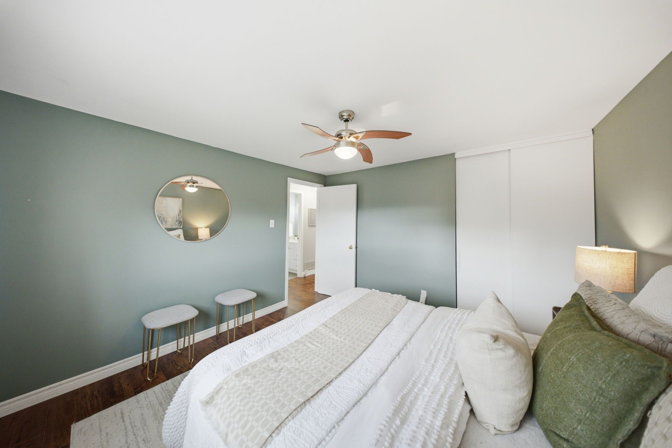
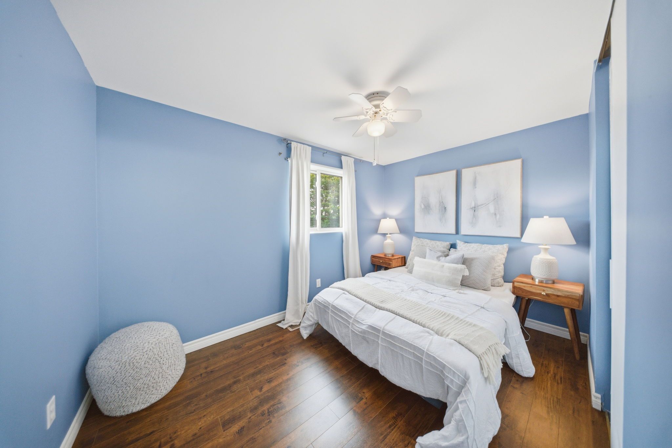
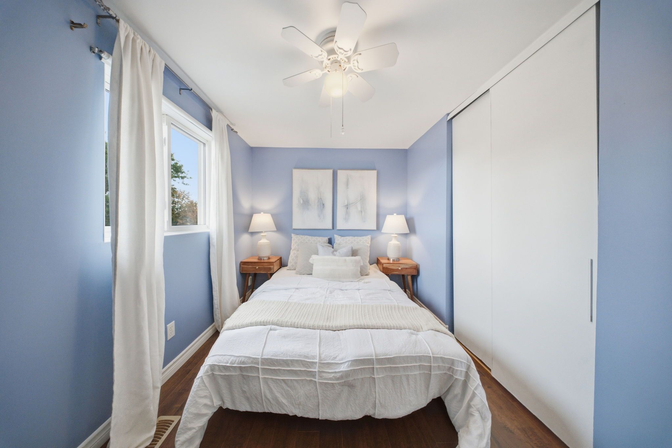
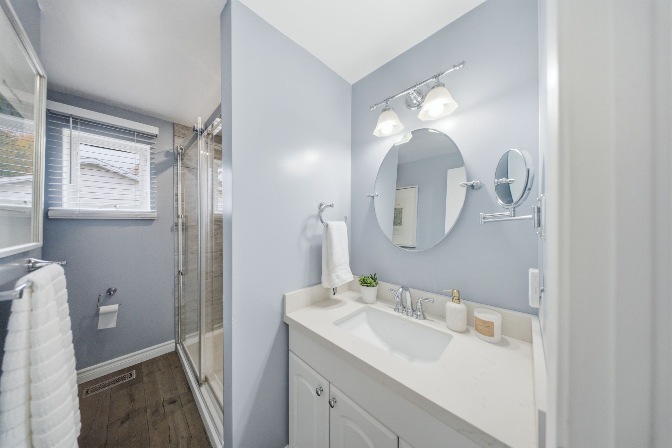
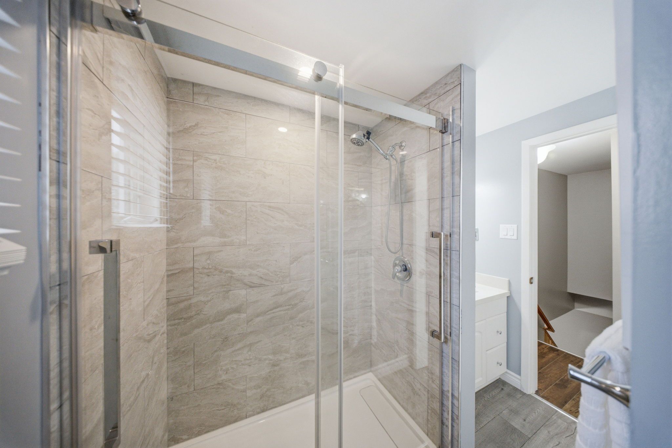
Welcome to 1057 exeter street, a detached two-storey home in oshawa's desirable beau valleyneighbourhood. Set on a generous lot in an established north oshawa community, this 3-bedroom,3-bathroom home offers a functional layout with plenty of room to make it your own. The mainfloor features hardwood and tile flooring, a combined living and dining area, and a spaciouskitchen with ample cabinetry, tile backsplash and pot lighting. At the back of the home, afour-season addition provides extra living space and a walkout to the deck. Whether hostingfamily and friends or enjoying a quiet evening at home, the layout offers flexibility foreveryday living. Upstairs, you'll find three generous-sized bedrooms, including an oversized primary bedroomwith laminate flooring, bright windows and double closets. The two additional bedrooms offerflexibility for family, guests or a home office, with double closets of their own. The upperlevel is completed by an updated three-piece bathroom featuring a walk-in shower, modernvanity, updated flooring and lighting. The partially finished basement adds further versatility, with a recreation area, additionalbathroom, separate storage and laundry room. Outside, the fully fenced backyard features a deckfor outdoor dining and entertaining, a hot tub for unwinding at the end of the day. With threeparking spaces, a four-season addition and a location close to schools, parks and shopping,this detached beau valley home offers a solid opportunity to settle into an established oshawaneighbourhood and make it your own.
Listing IDE14141764
Address1057 Exeter Street
CityOshawa, Ontario
Price$649,900
Bed / Bath3 / 3 Full
Style2-Storey, Detached
ConstructionBrick, Vinyl Siding
TypeResidential
StatusFor Sale
Subtype DetachedIndoor Features Carpet Free, Floor Drain, Central Vacuum, Water Heater OwnedOutdoor Features Deck, PorchAmenities Park, Public Transit, School Bus Route, School, Place Of Worship, Fenced YardOwnership FreeholdWaterfront NoneBasement Partially FinishedFoundation ConcreteHeating / Cooling Forced AirHeating Fuel GasSewer Sewer
Parking 3.00
ASAP

Wed

4

Nov

Thu

5

Nov

Fri

6

Nov

Sat

7

Nov

Sun

8

Nov

Mon

9

Nov

Tue

10

Nov

Wed

11

Nov

Thu

12

Nov

Fri

13

Nov

Sat

14

Nov

Sun

15

Nov

Mon

16

Nov

Tue

17

Nov

Wed

18

Nov

Thu

19

Nov

Fri

20

Nov

Sat

21

Nov

Sun

22

Nov

Mon

23

Nov

Tue

24

Nov

Wed

25

Nov

Thu

26

Nov

Fri

27

Nov

Sat

28

Nov

Sun

29

Nov

Mon

30

Nov

Tue

1

Dec

Wed

2

Dec

By clicking “Get pre-qualified” and/or 'Submit' you are expressly consenting, in writing, to receive telemarketing and other messages, including artificial or prerecorded voices, via automated calls or texts from jumprealty.ca and up.mortgages at the number you provided above. This consent is not required to purchase any good or service. Message and data rates may apply, frequency varies. Text HELP for help or STOP to cancel. More details in Terms of Use and Privacy Policy.

Listing Brokerage: RE/MAX HALLMARK FIRST GROUP REALTY LTD.

* Data is provided courtesy of PROPTX. The information provided herein must only be used by consumers that have a bona fide interest in the purchase, sale, or lease of real estate and may not be used for any commercial purpose or any other purpose. The information is deemed reliable but is not guaranteed accurate by PROPTX.

Hospital
Parks
Schools
Place of Worship
Please select an amenity above to view a list.

Recommended Properties

Loading...
1057 Exeter Street
Oshawa , Ontario
3 3 $649,900
Get more info