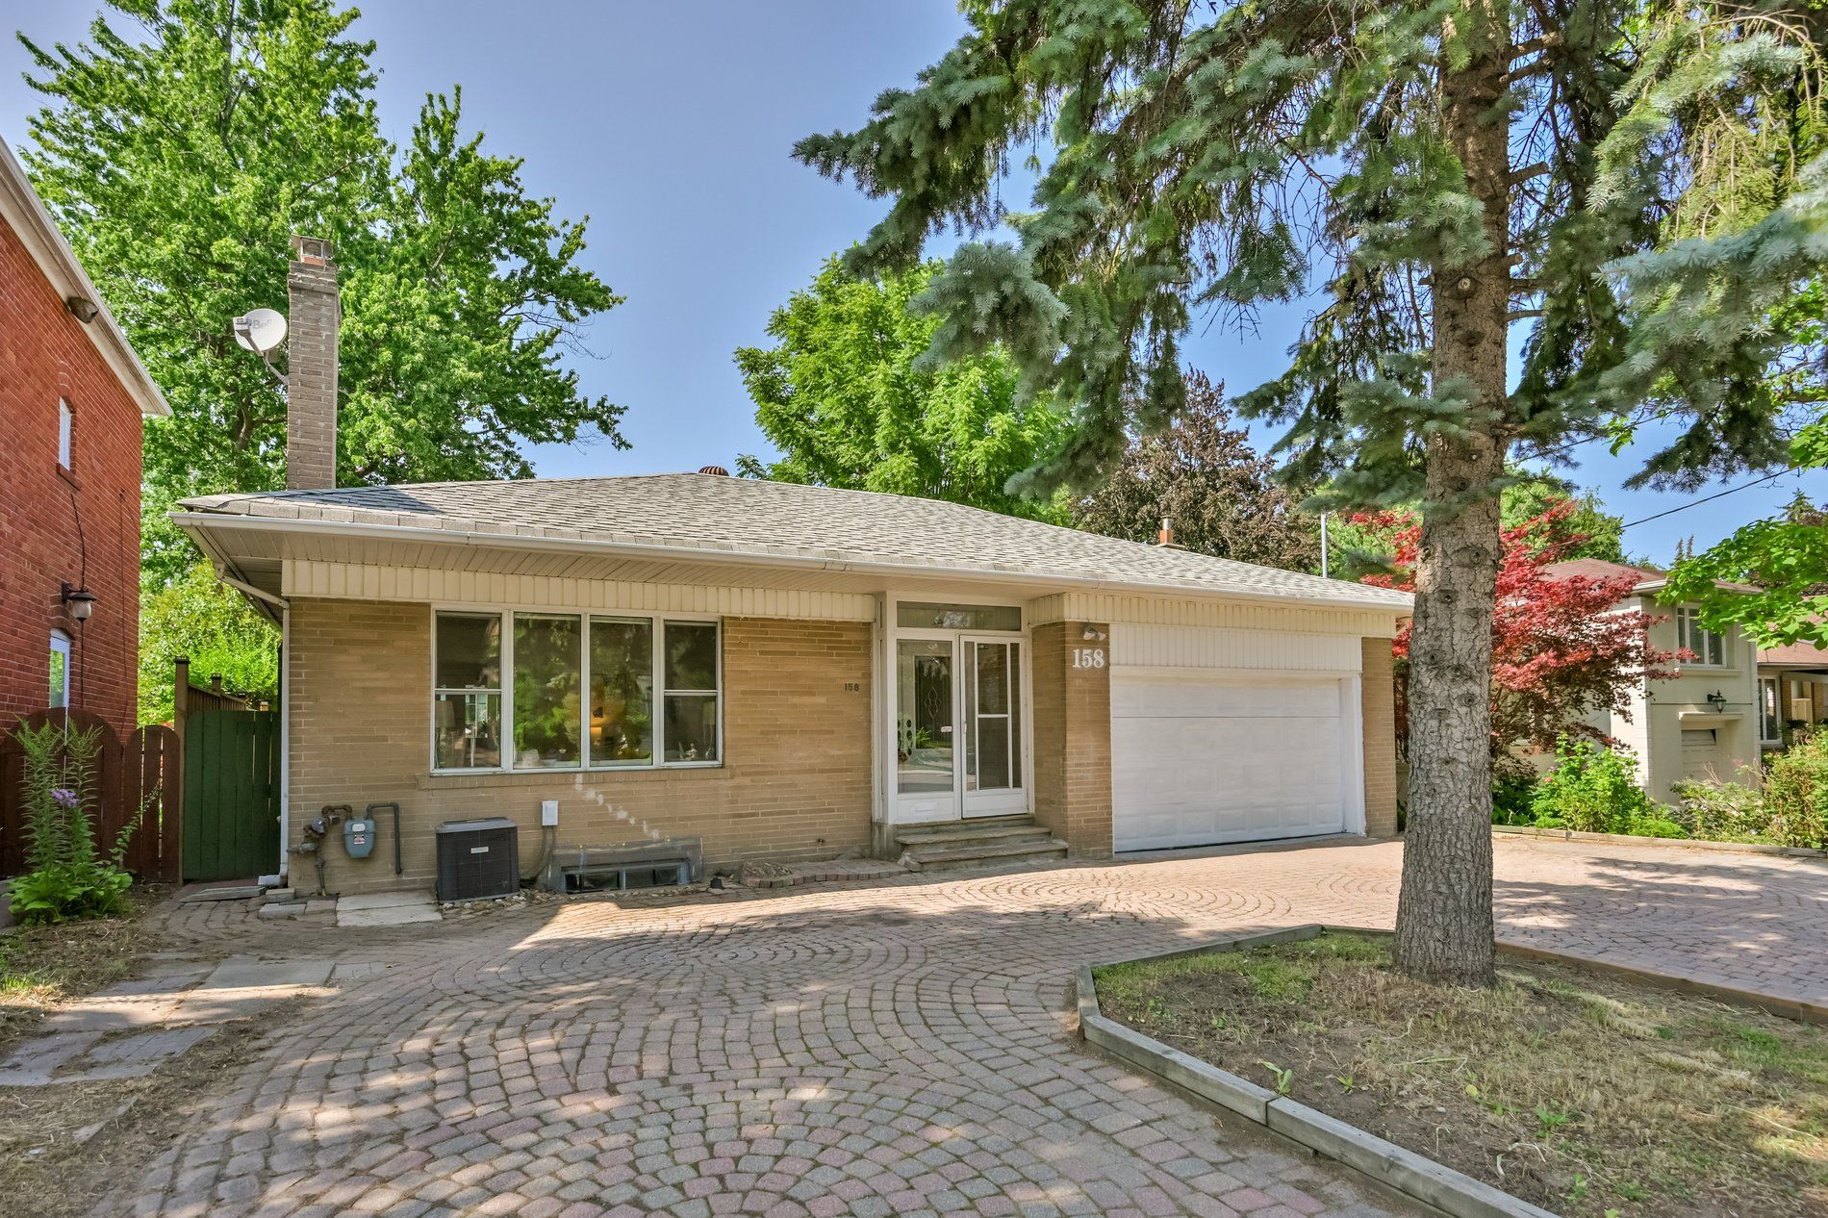
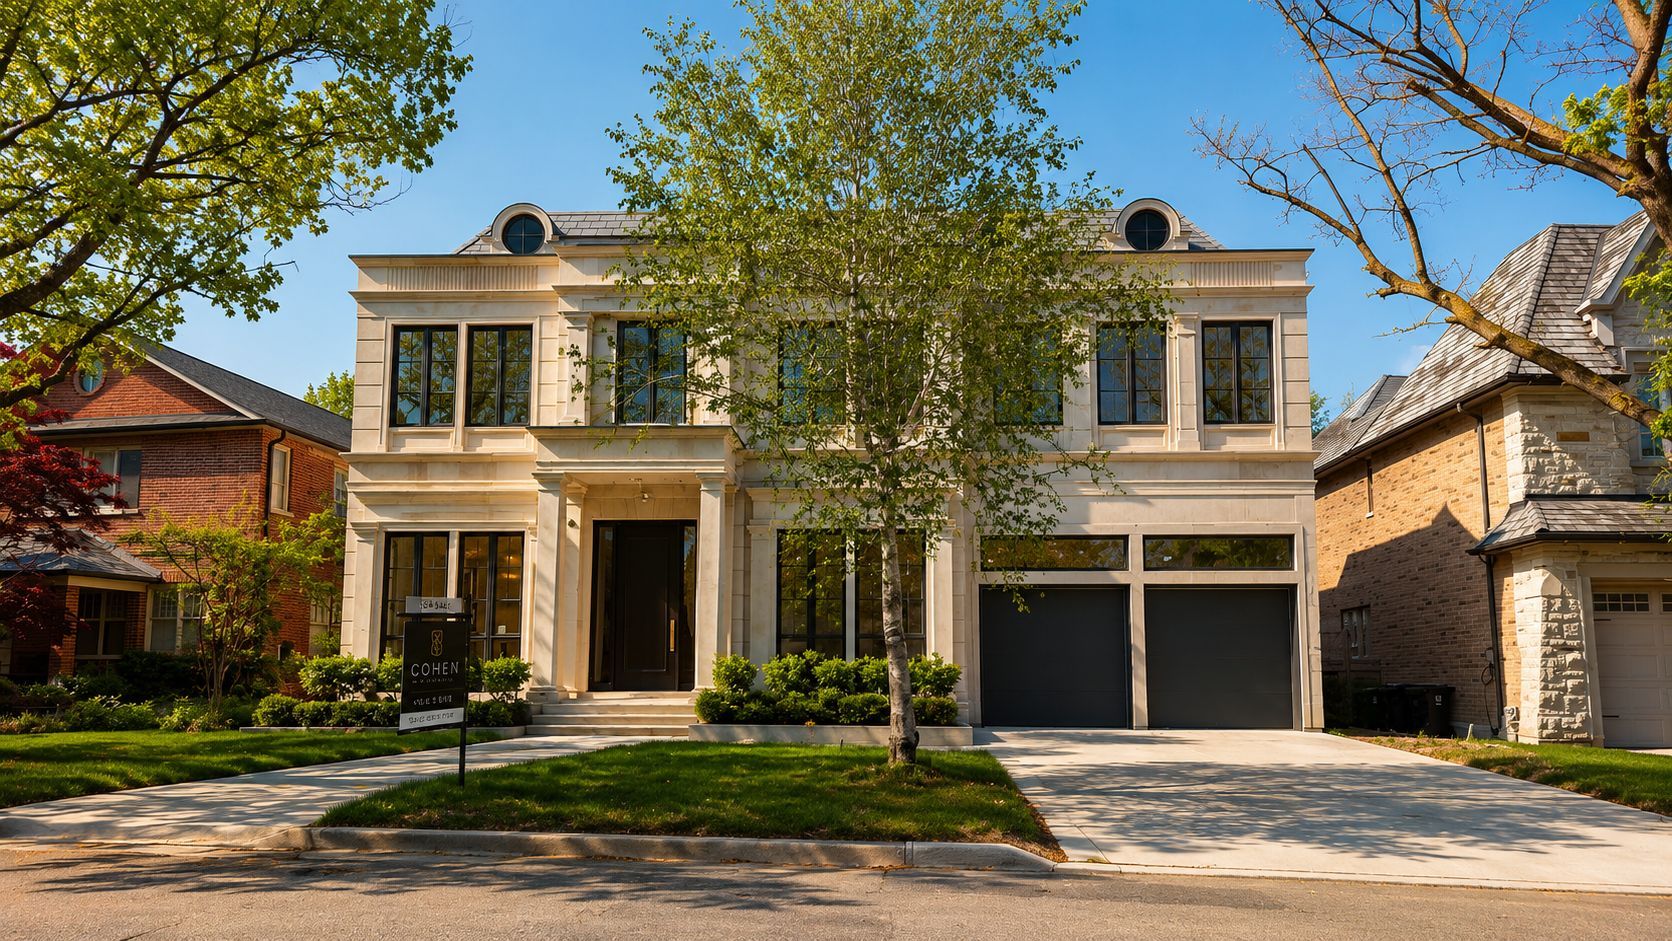
For Sale - 106 Yorkminster Road, Toronto, Ontario

Est payment $28,787/mo
Views   1
Time on Jump  1 days
  • Modern home with over 8,000 sq ft of luxurious living space.
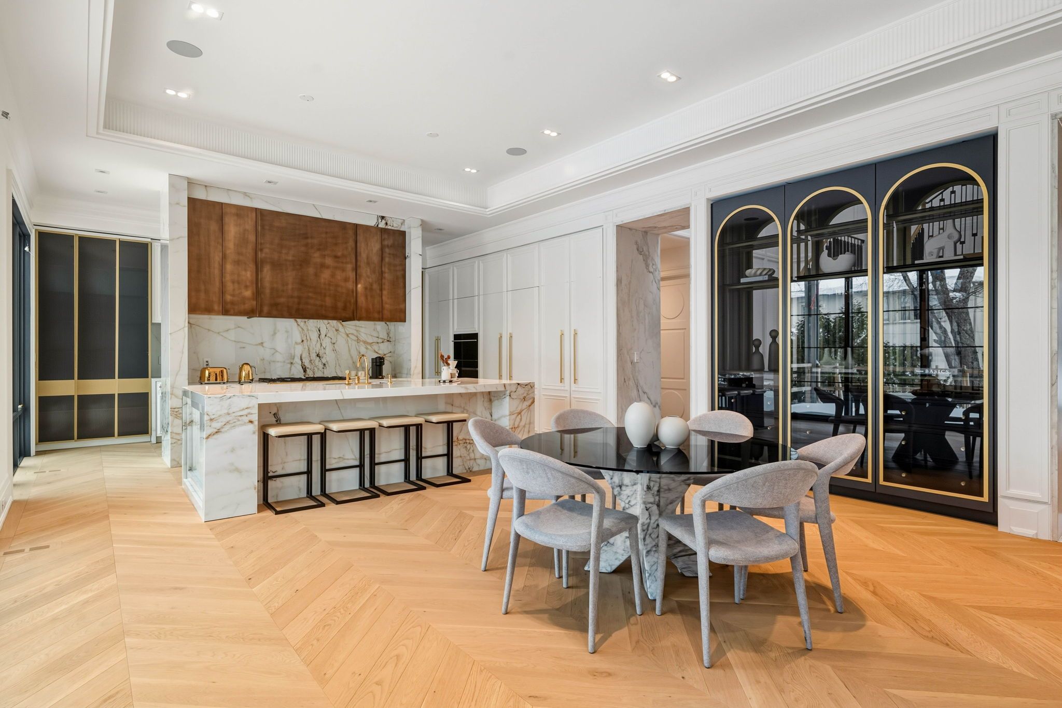
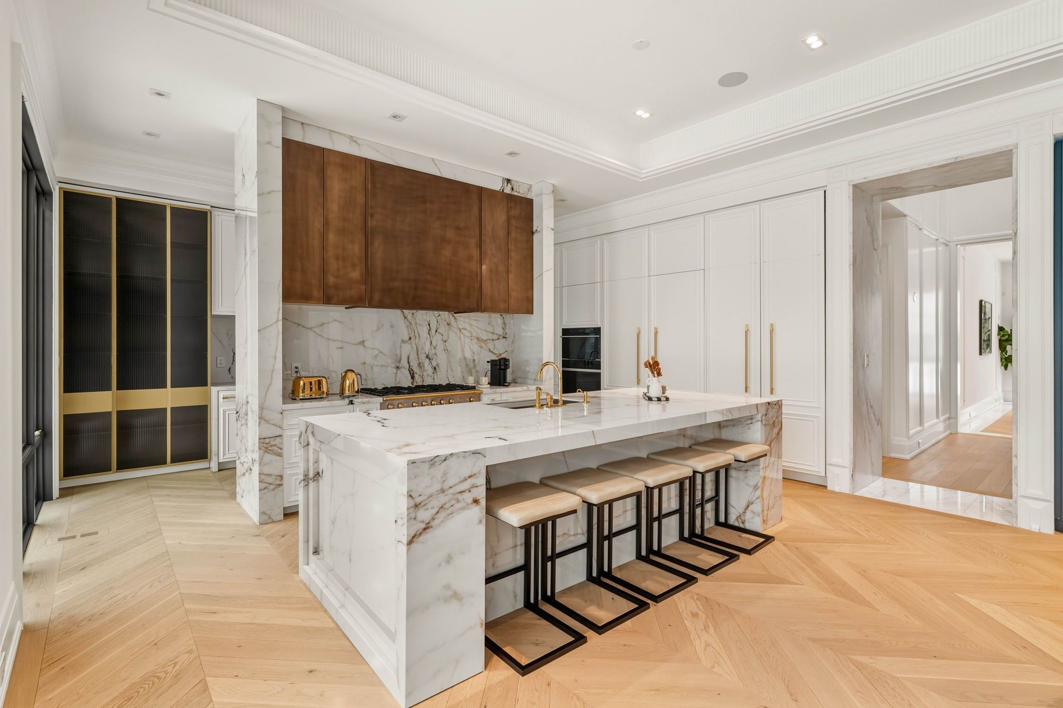
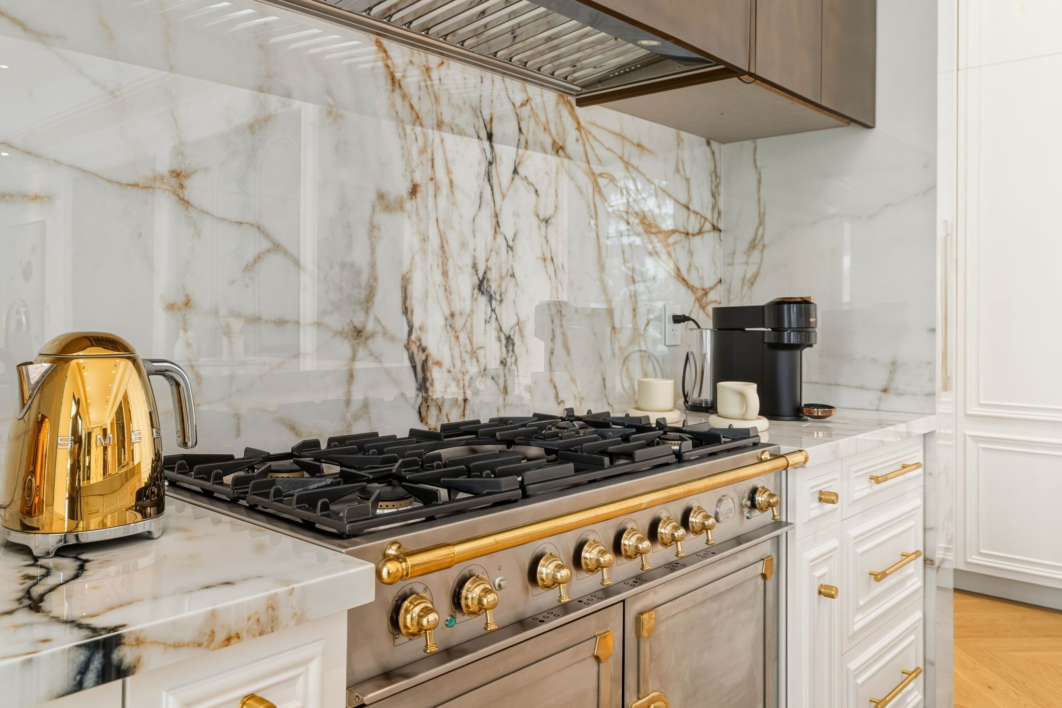
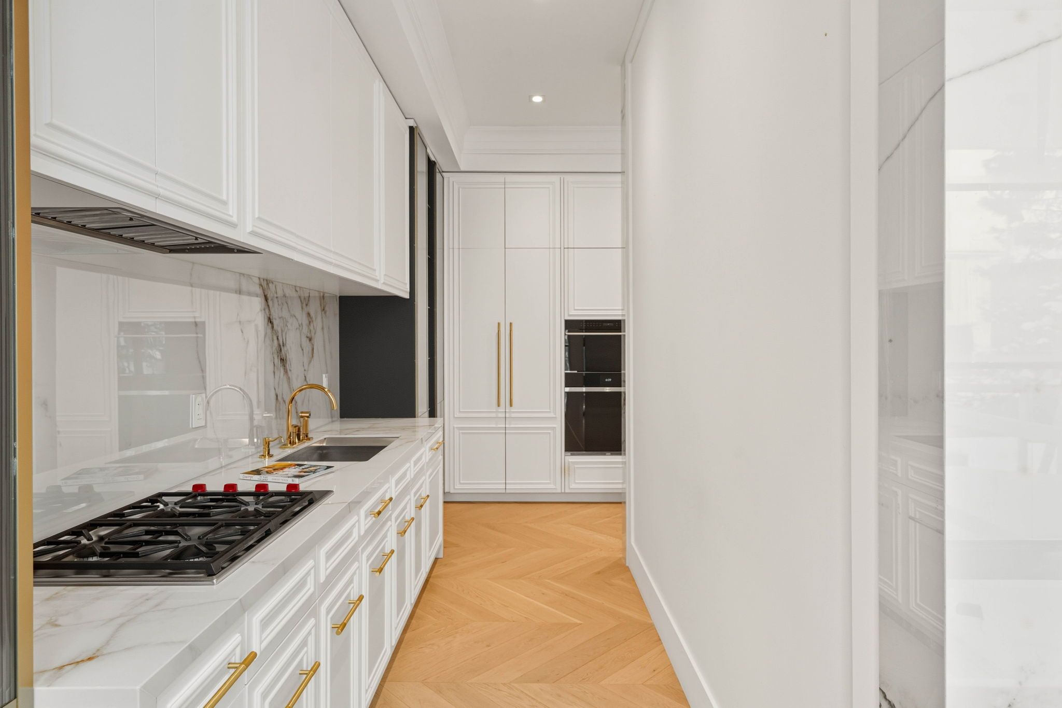
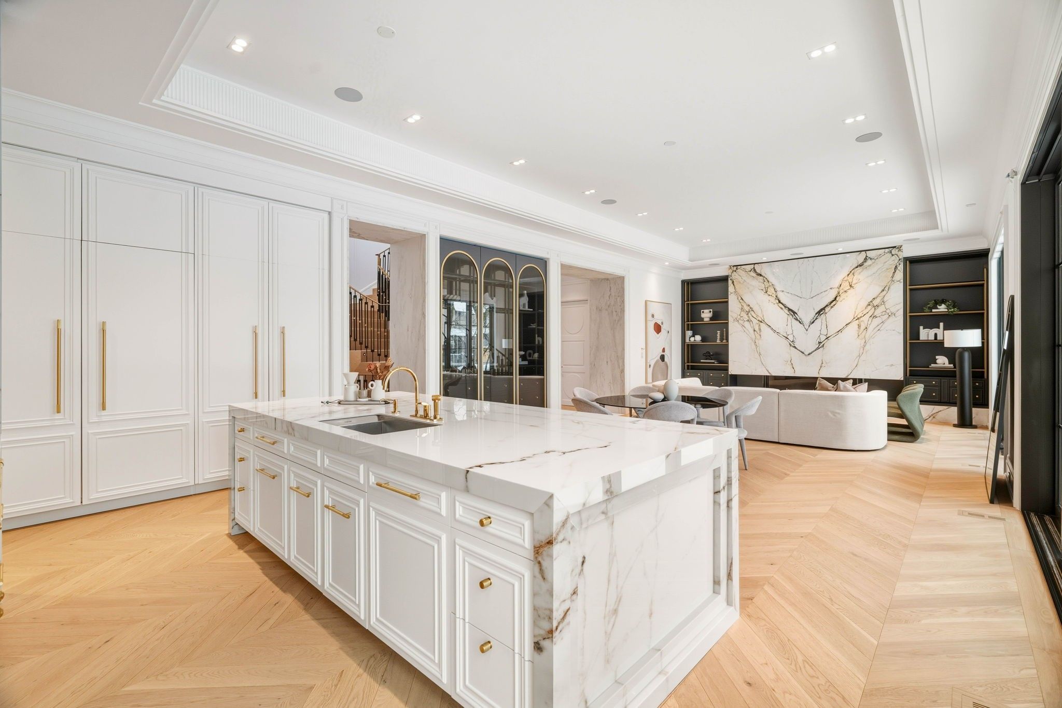
  • Stunning chef's kitchen with top-notch appliances and prep kitchen.
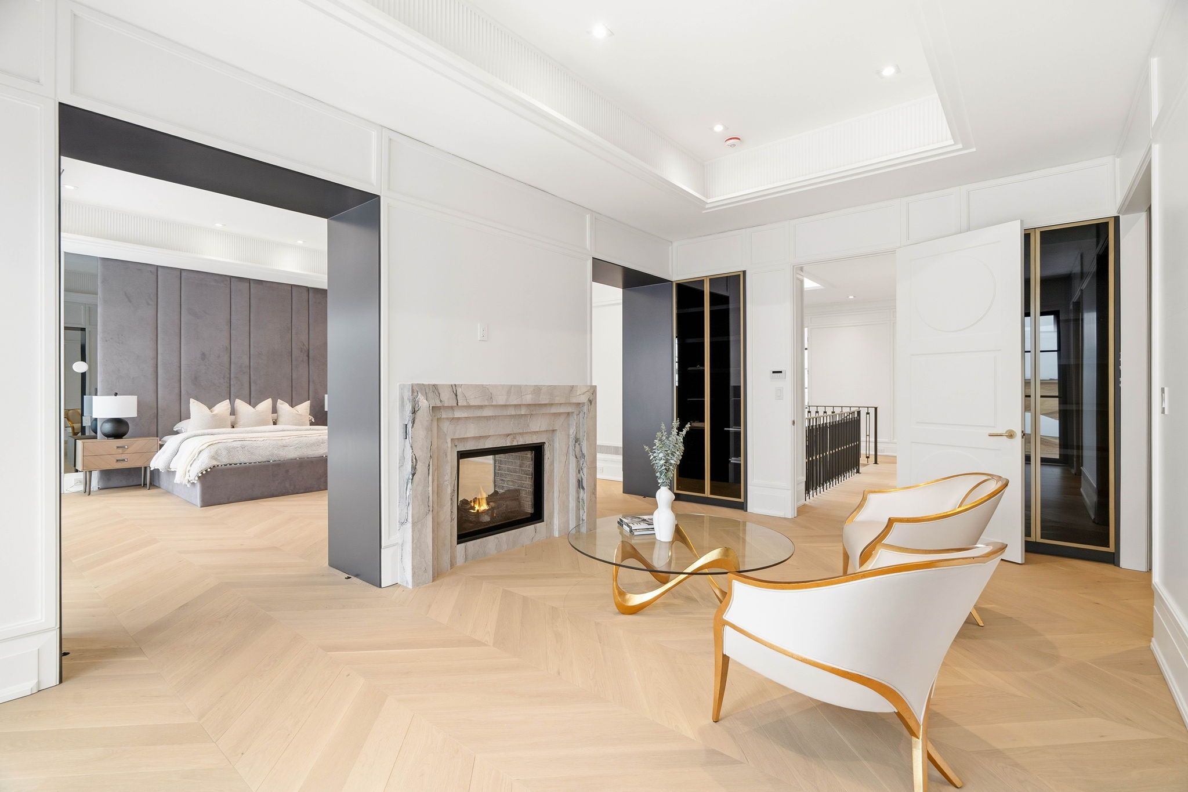
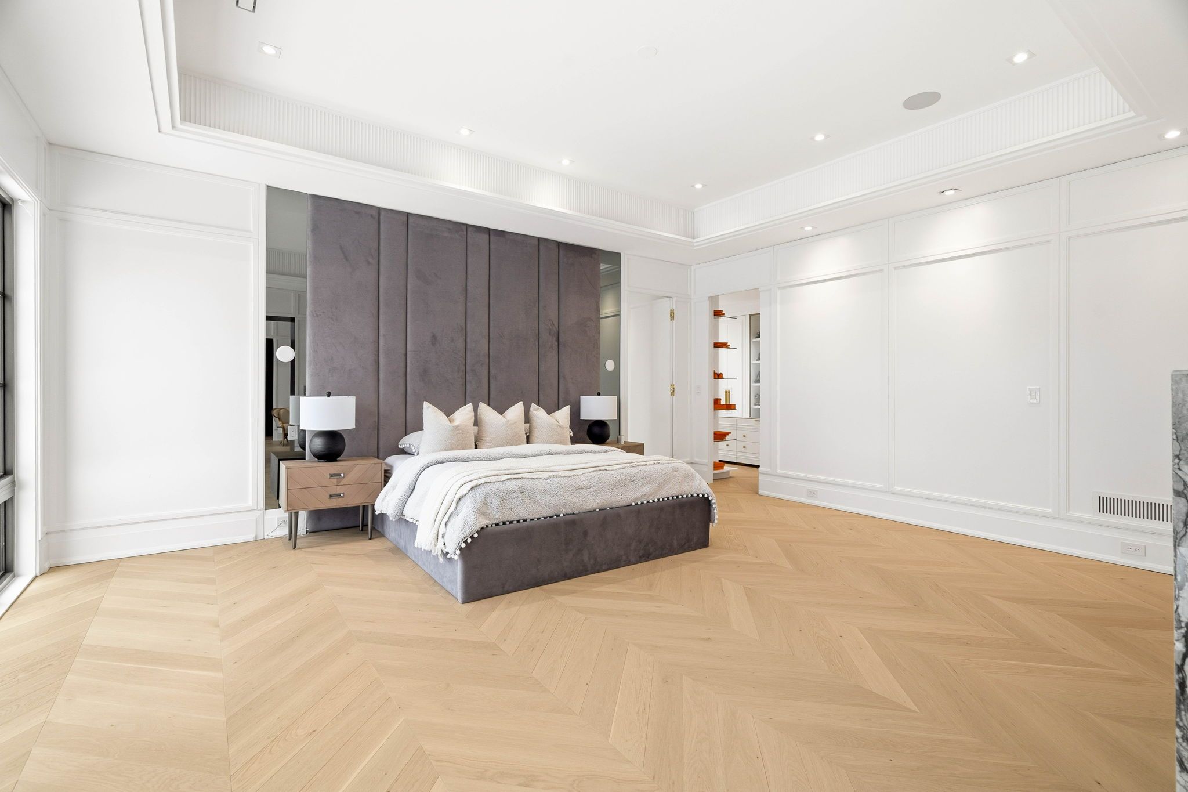
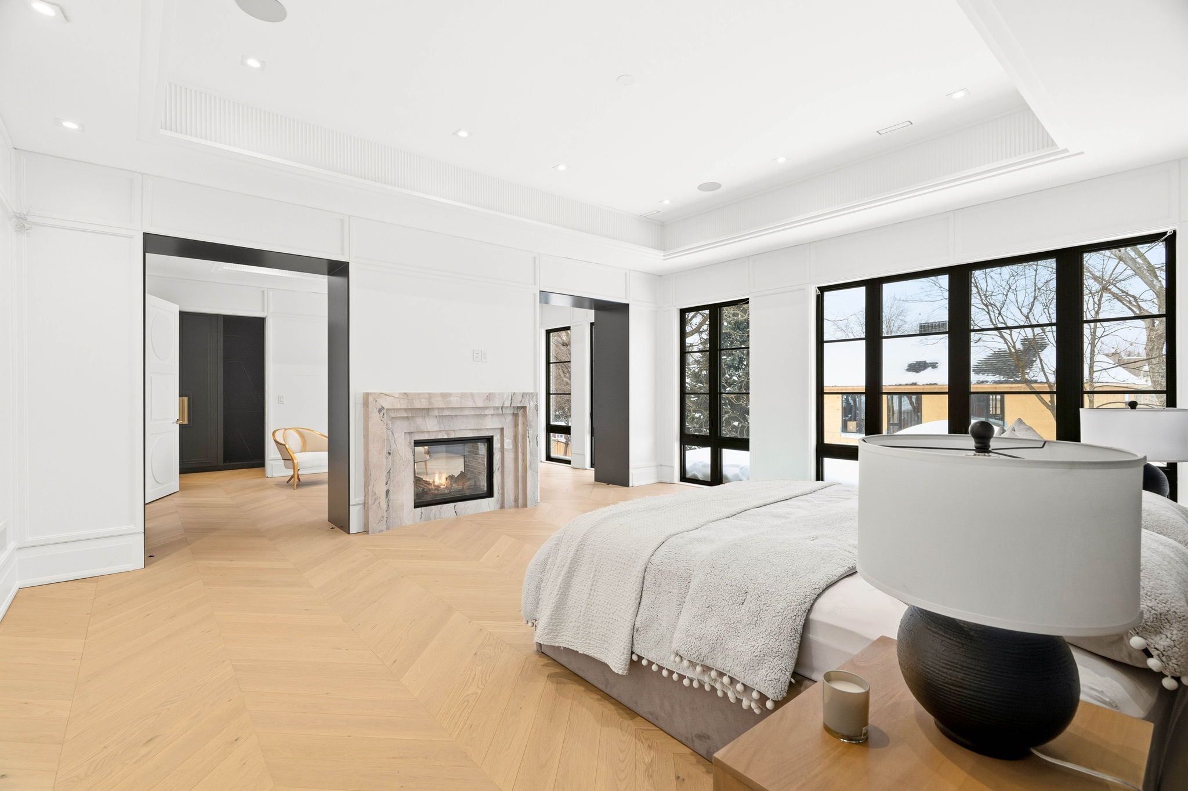
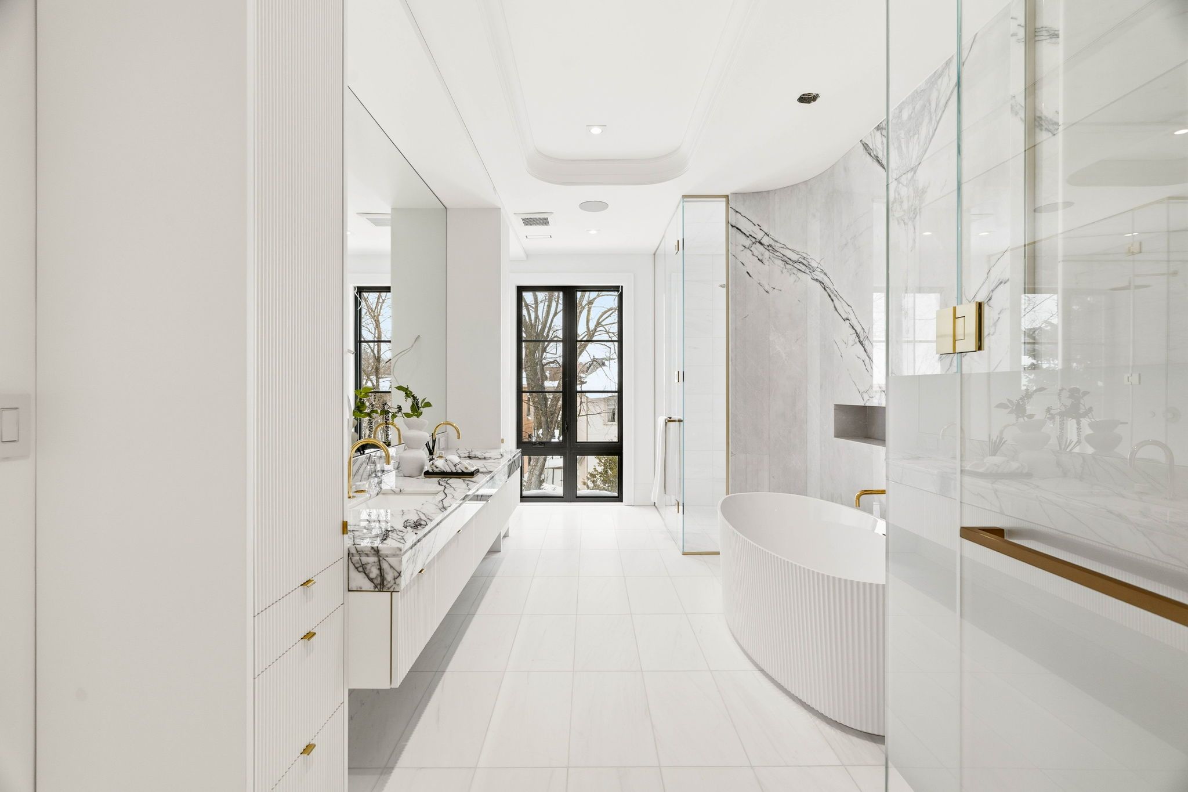
  • Spacious primary suite with two-sided fireplace and indulgent ensuite.
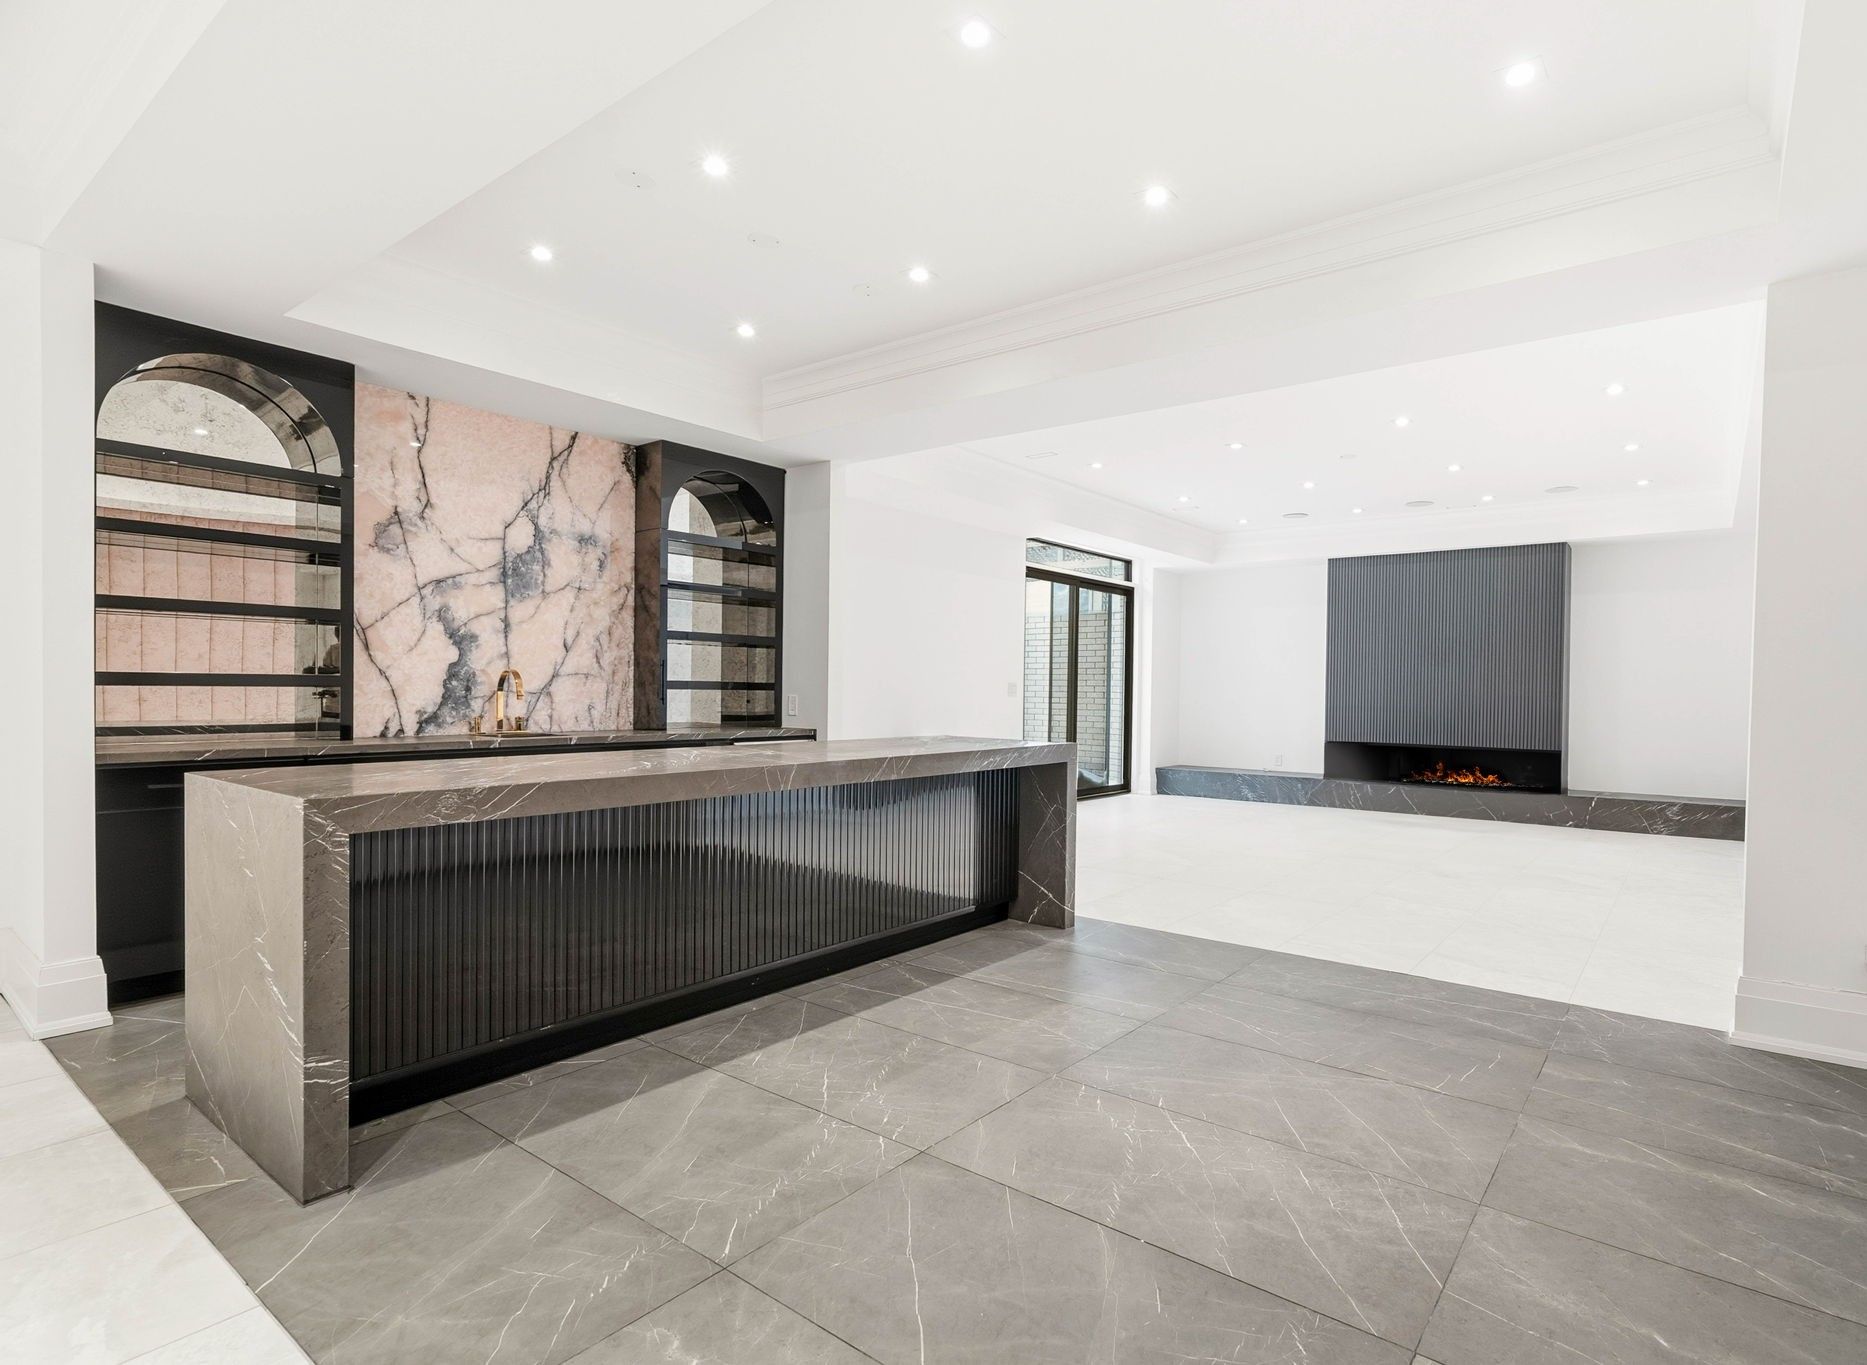
  • Lower level features nanny suite, gym, and custom bar.
  • Located in a desirable neighborhood with easy access to amenities.


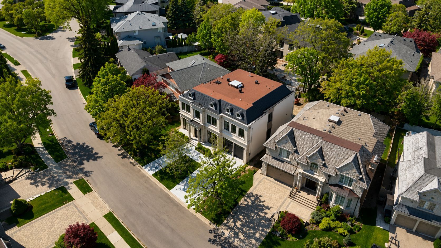
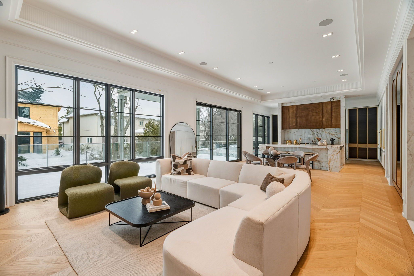
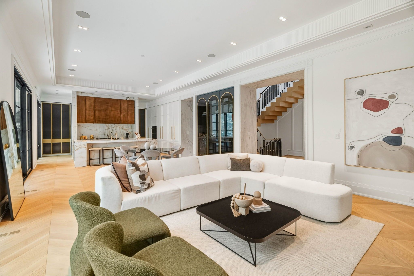
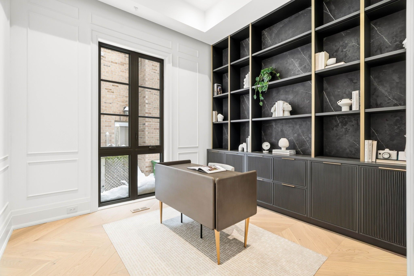
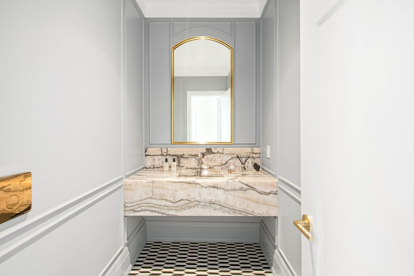
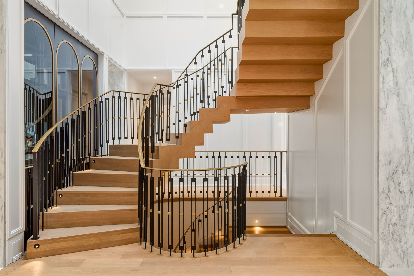
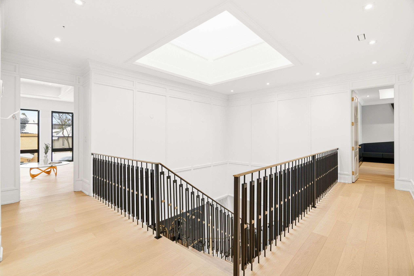
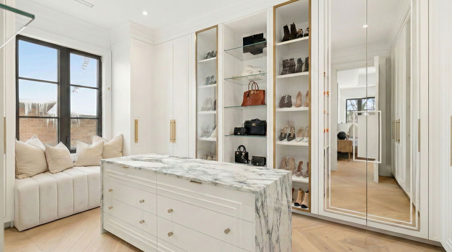
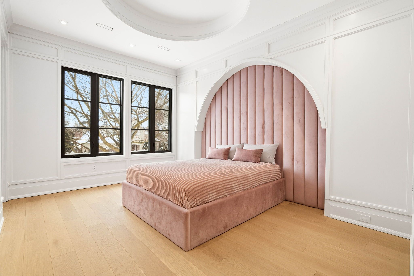
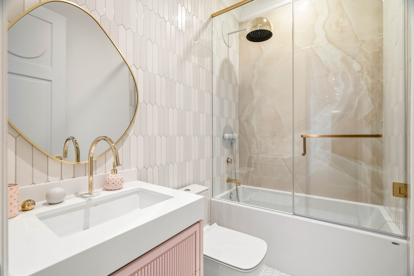
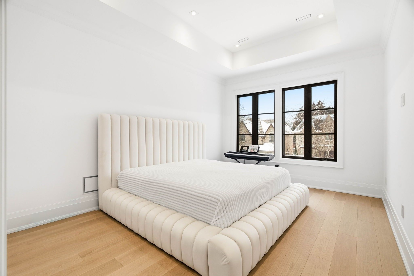
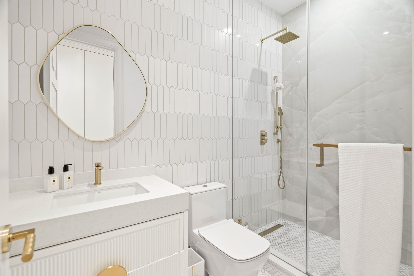
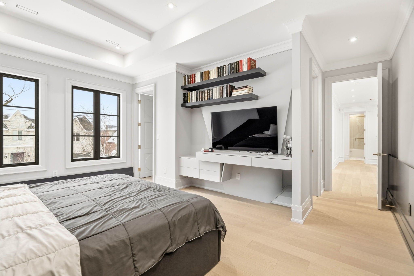
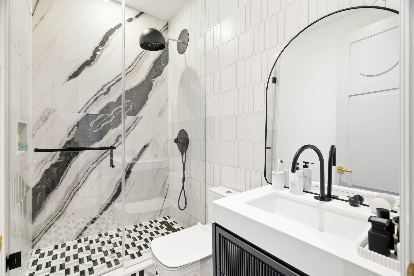
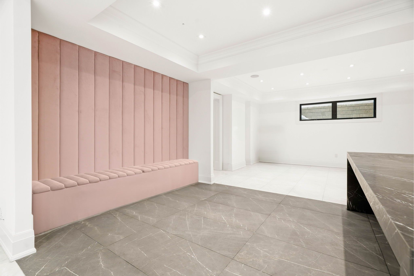
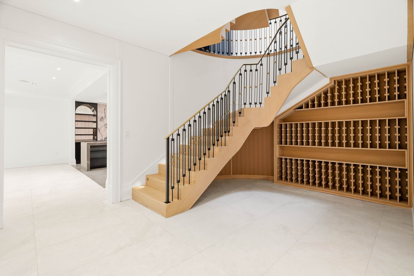
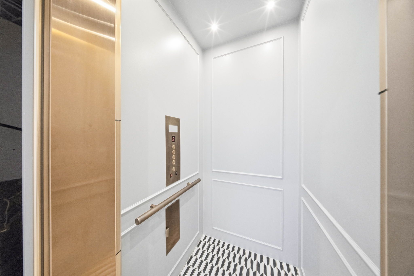
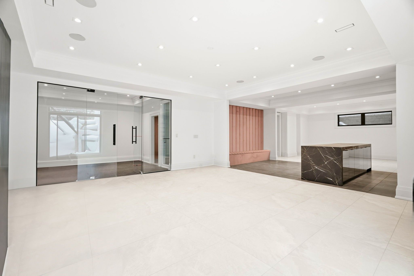
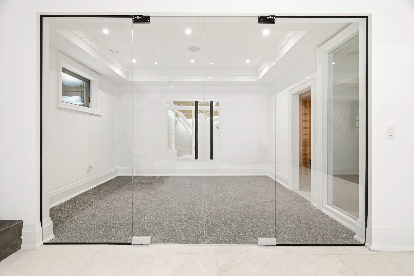
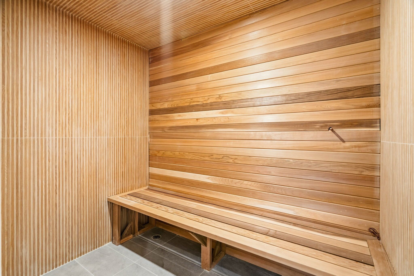
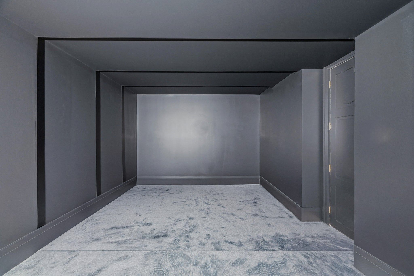
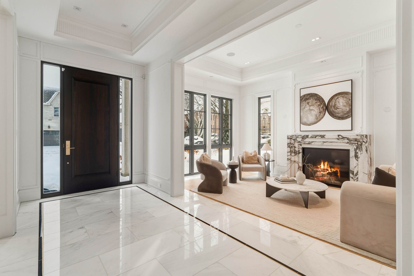
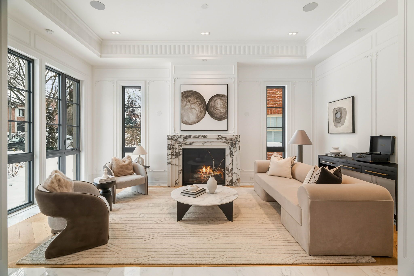
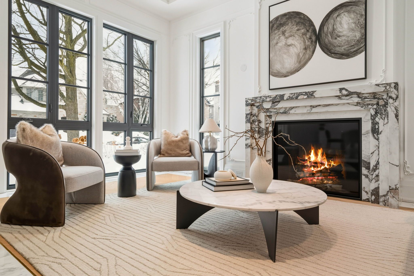
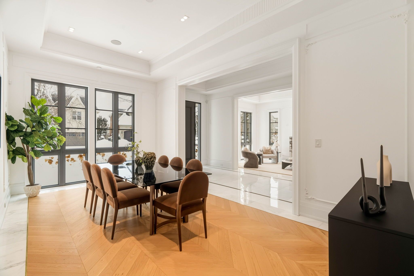
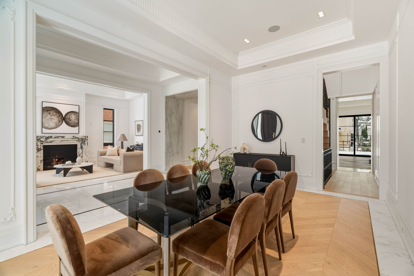
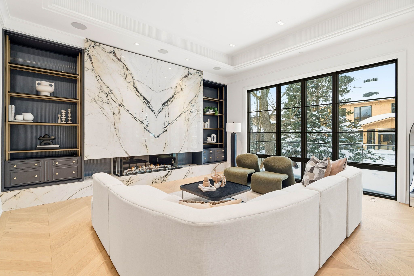
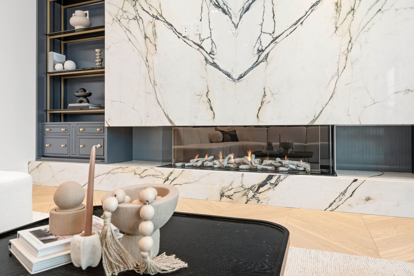
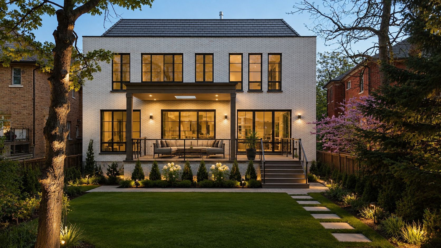
For the bespoke buyer. 1 year new! Builder own - designer palette. St. Andrew-windfields most desirable neighborhoods! Modern home over 8,000 sqft of luxurious living space. Spacious layout and impeccable design with coffered ceilings and custom fluted moulding, french panelling, white oak hardwood and marble tile throughout. The chef's kitchen plus separate prep kitchen, porcelain counters and backsplash, custom cabinetry with brass hardware, large centre island and top-of-the-line appliances, open design breakfast area and family room overlooking the rear gardens with gas fireplace and striking book-matched marble surround. Generously sized dining room, living room, and office complete the main floor. The primary suite invites you to a spacious sitting room overlooking the rear gardens featuring 2-sided gas fireplace with custom marble surround, illuminated porcelain arches leading to the bedroom suite, indulgent his and hers dressing rooms, and spa-inspired 7pc ensuite retreat. The 2nd floor also features a laundry room and 3 additional bedrooms with their own walk-in closets plus ensuites. The lower level features a nanny suite, rec room with walk-up to rear garden plus fitness room complete with sauna and separate shower, well-appointed custom onyx stone bar with displays and built-in seating, lounge area, built-in 150+ bottle wine storage, 3-tier theatre room, and lower level laundry. The rear garden features terrace with walkout from the chef's kitchen, fully fenced and surrounded by mature trees ready for your custom landscape design. Central vac, alarm system, elevator service to all floors, integrated speakers and pot lights throughout. Easy access to 401, yonge st, restaurants, parks, shopping centres, public and private schools in the area.
Listing IDC13170670
Address106 Yorkminster Road
CityToronto, Ontario
Price$5,995,000
Bed / Bath5 / 7 Full
Style2-Storey, Detached
ConstructionBrick, Stone
TypeResidential
StatusFor Sale
Subtype DetachedIndoor Features Auto Garage Door Remote, StorageOwnership FreeholdBasement FinishedFoundation ConcreteHeating / Cooling Forced AirHeating Fuel GasSewer Sewer
Parking 6.00
ASAP

Tue

26

May

Wed

27

May

Thu

28

May

Fri

29

May

Sat

30

May

Sun

31

May

Mon

1

Jun

Tue

2

Jun

Wed

3

Jun

Thu

4

Jun

Fri

5

Jun

Sat

6

Jun

Sun

7

Jun

Mon

8

Jun

Tue

9

Jun

Wed

10

Jun

Thu

11

Jun

Fri

12

Jun

Sat

13

Jun

Sun

14

Jun

Mon

15

Jun

Tue

16

Jun

Wed

17

Jun

Thu

18

Jun

Fri

19

Jun

Sat

20

Jun

Sun

21

Jun

Mon

22

Jun

Tue

23

Jun

By clicking “Get pre-qualified” and/or 'Submit' you are expressly consenting, in writing, to receive telemarketing and other messages, including artificial or prerecorded voices, via automated calls or texts from jumprealty.ca and up.mortgages at the number you provided above. This consent is not required to purchase any good or service. Message and data rates may apply, frequency varies. Text HELP for help or STOP to cancel. More details in Terms of Use and Privacy Policy.

Listing Agency:  RE/MAX REALTRON BARRY COHEN HOMES INC.

* Data is provided courtesy of PROPTX. The information provided herein must only be used by consumers that have a bona fide interest in the purchase, sale, or lease of real estate and may not be used for any commercial purpose or any other purpose. The information is deemed reliable but is not guaranteed accurate by PROPTX.

Hospital
Parks
Schools
Place of Worship
Please select an amenity above to view a list.

Recommended Properties

Loading...
106 Yorkminster Road
Toronto , Ontario
5 7 $5,995,000
Get more info