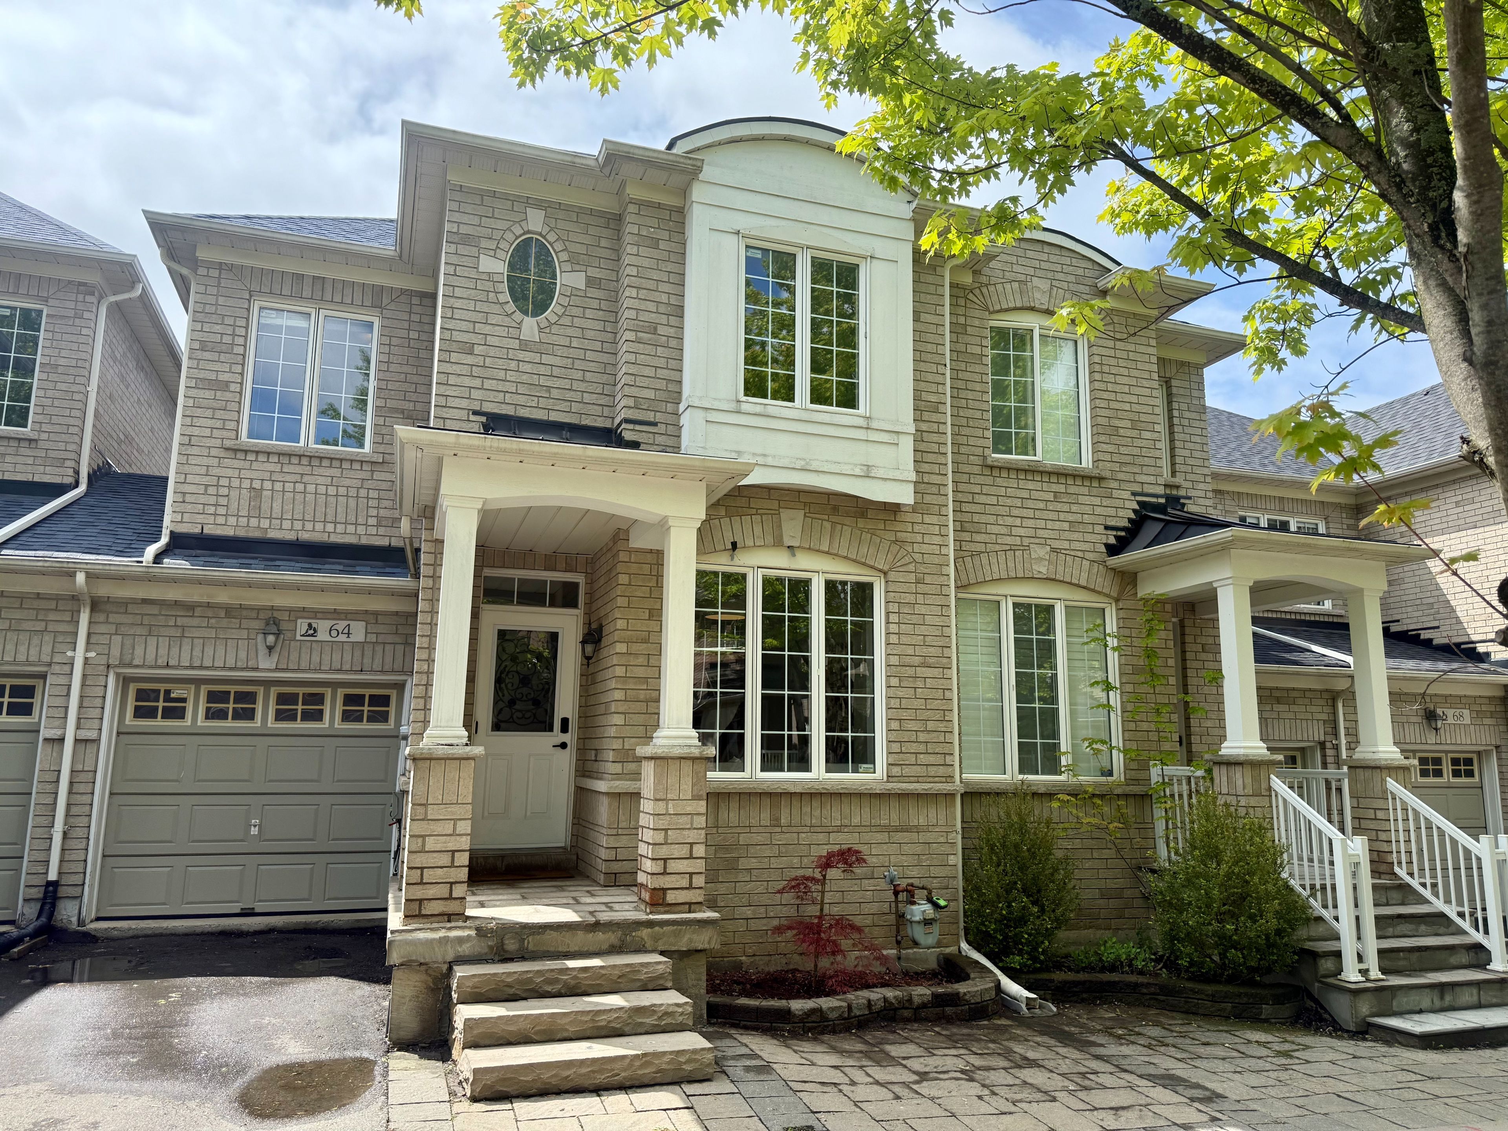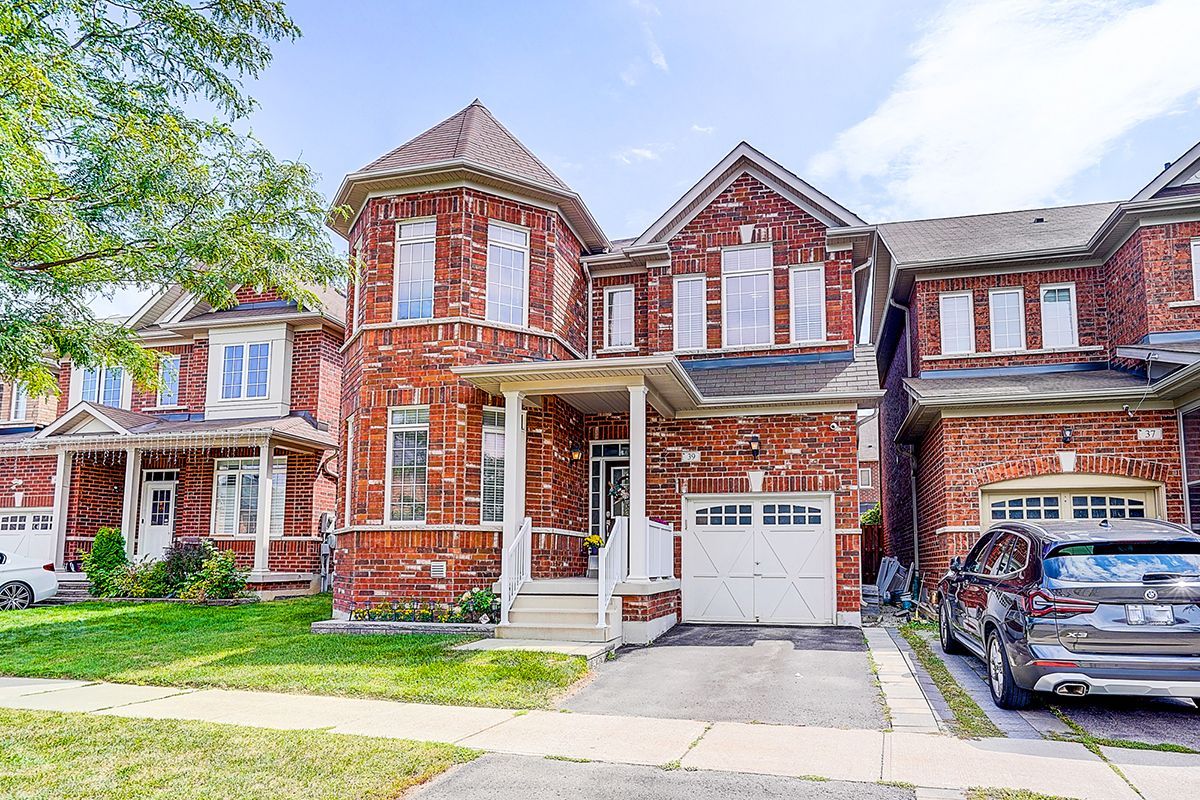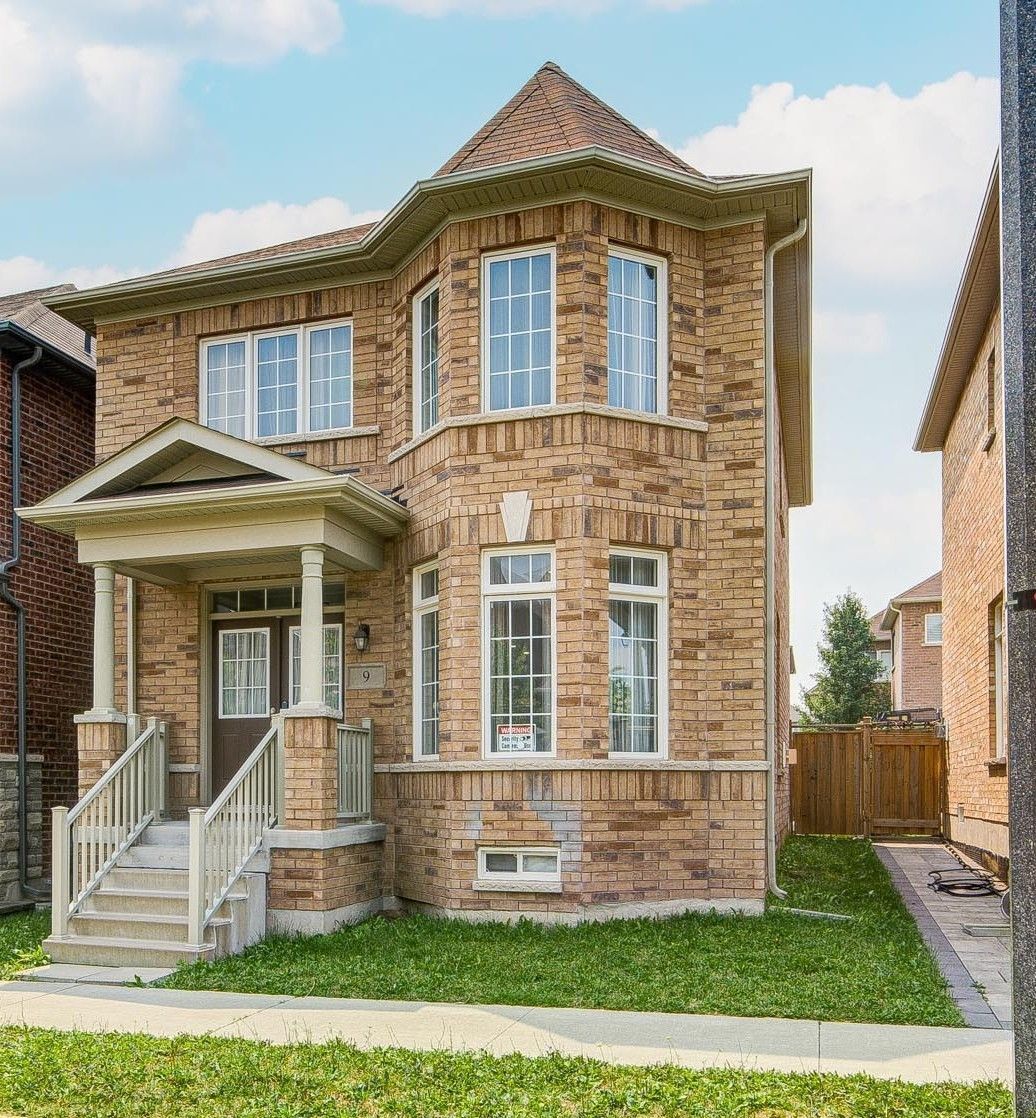
For Sale - 107 William Shearn Crescent, Markham, Ontario

Est payment $5,666/mo
Views   1
Time on Jump  3 day
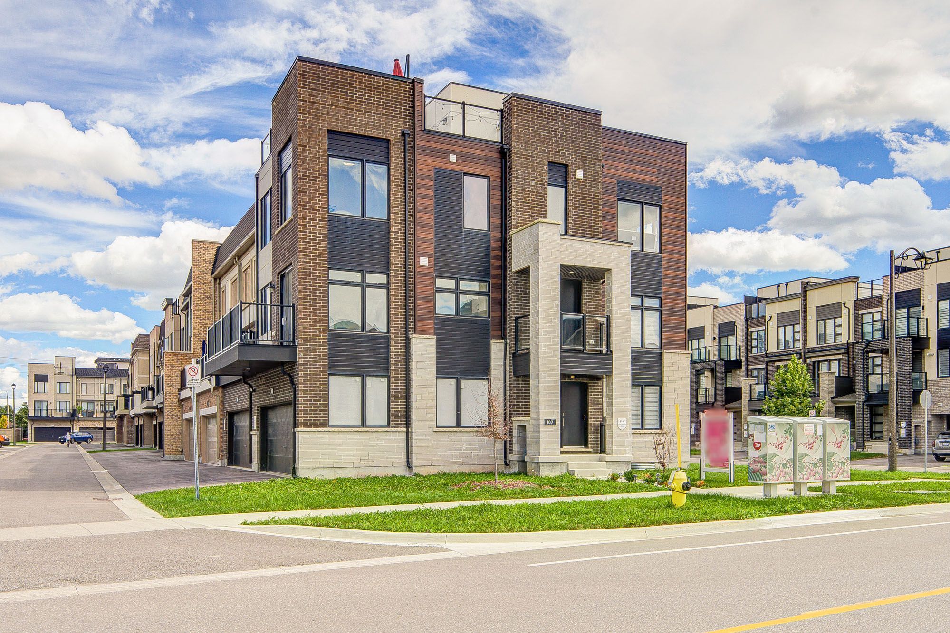
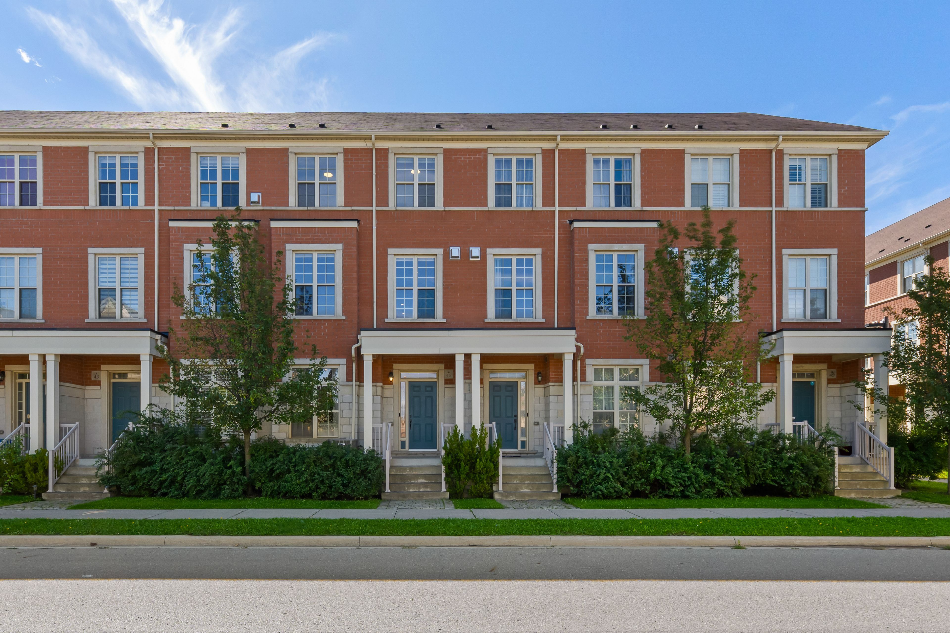
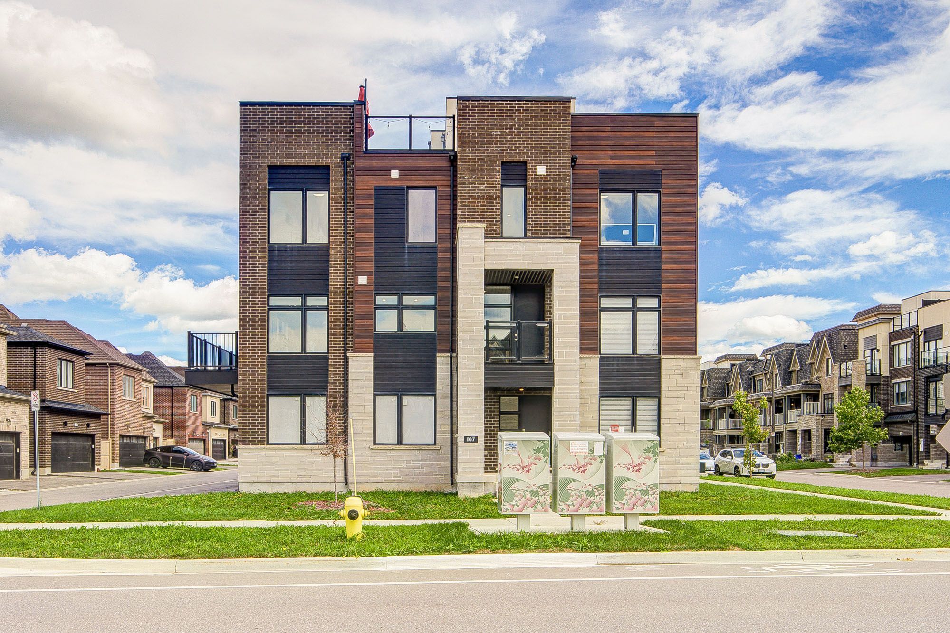
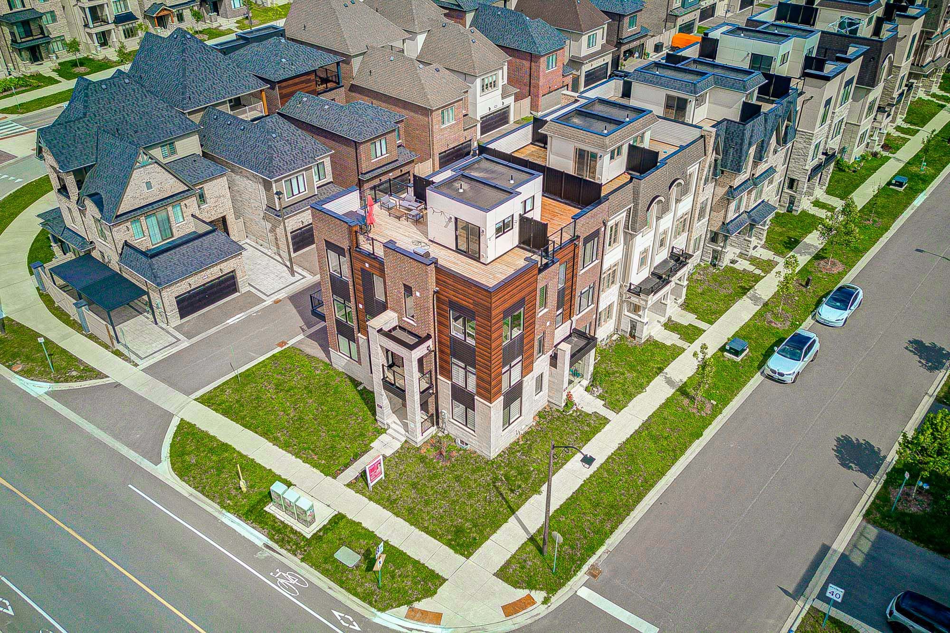
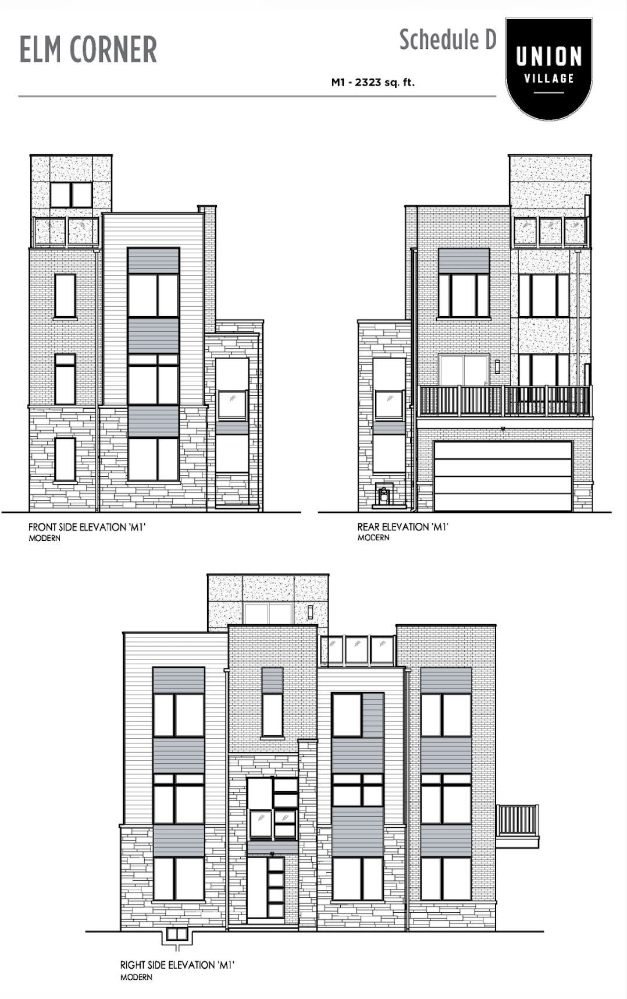
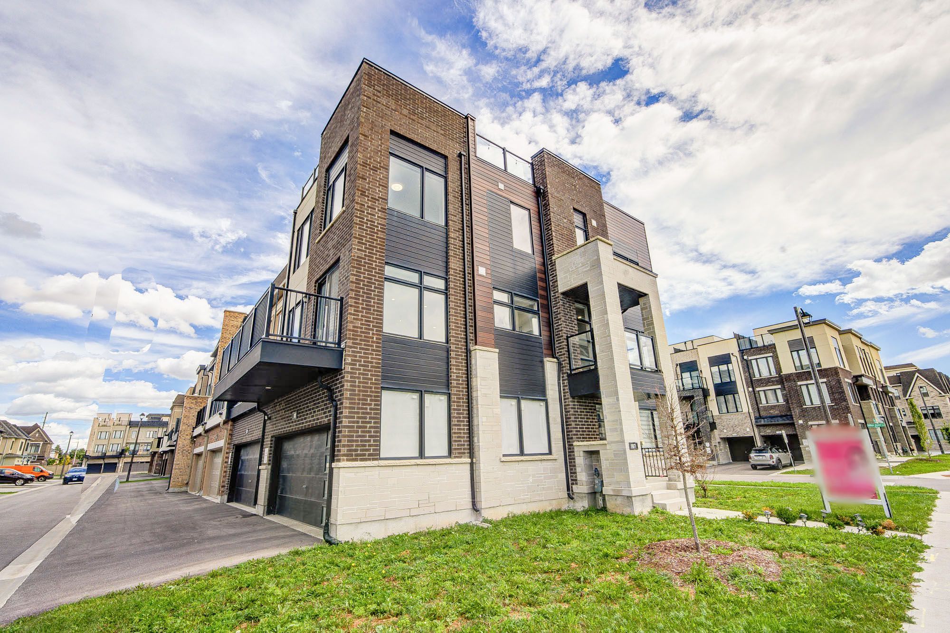
  • Spacious corner townhouse with the largest floor plan in the project.
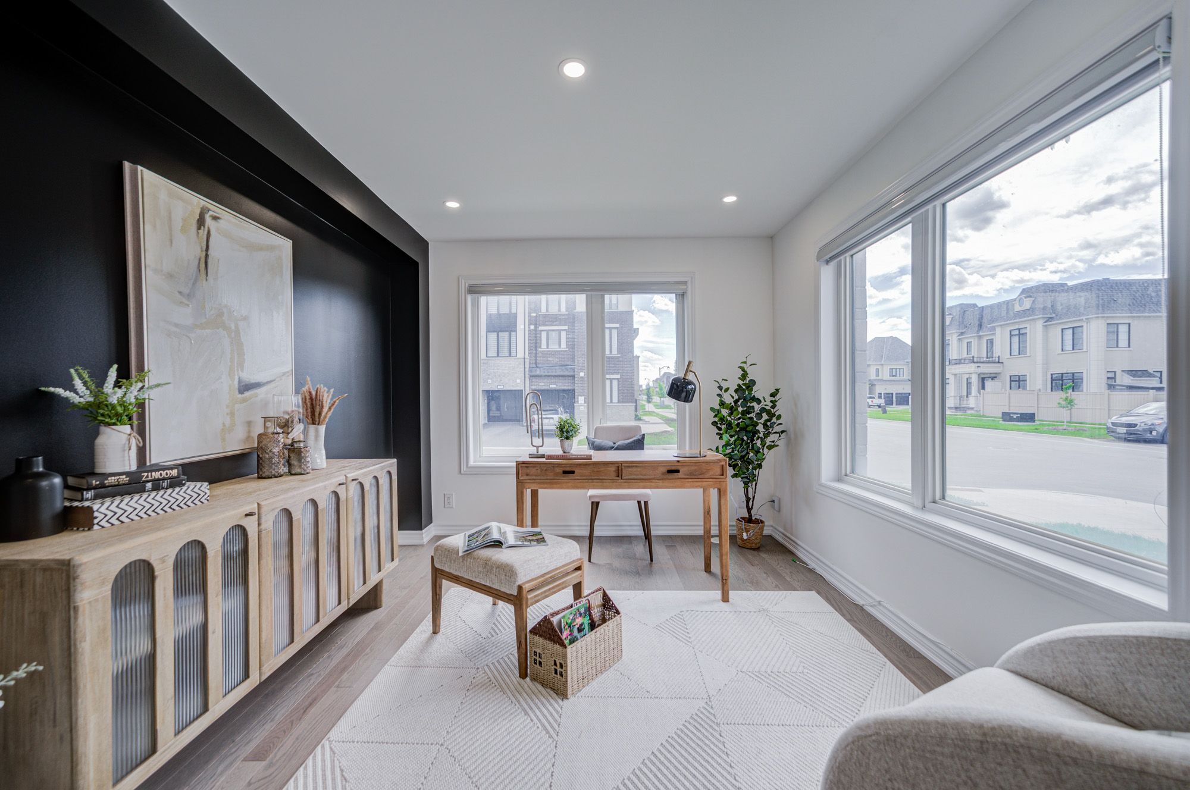
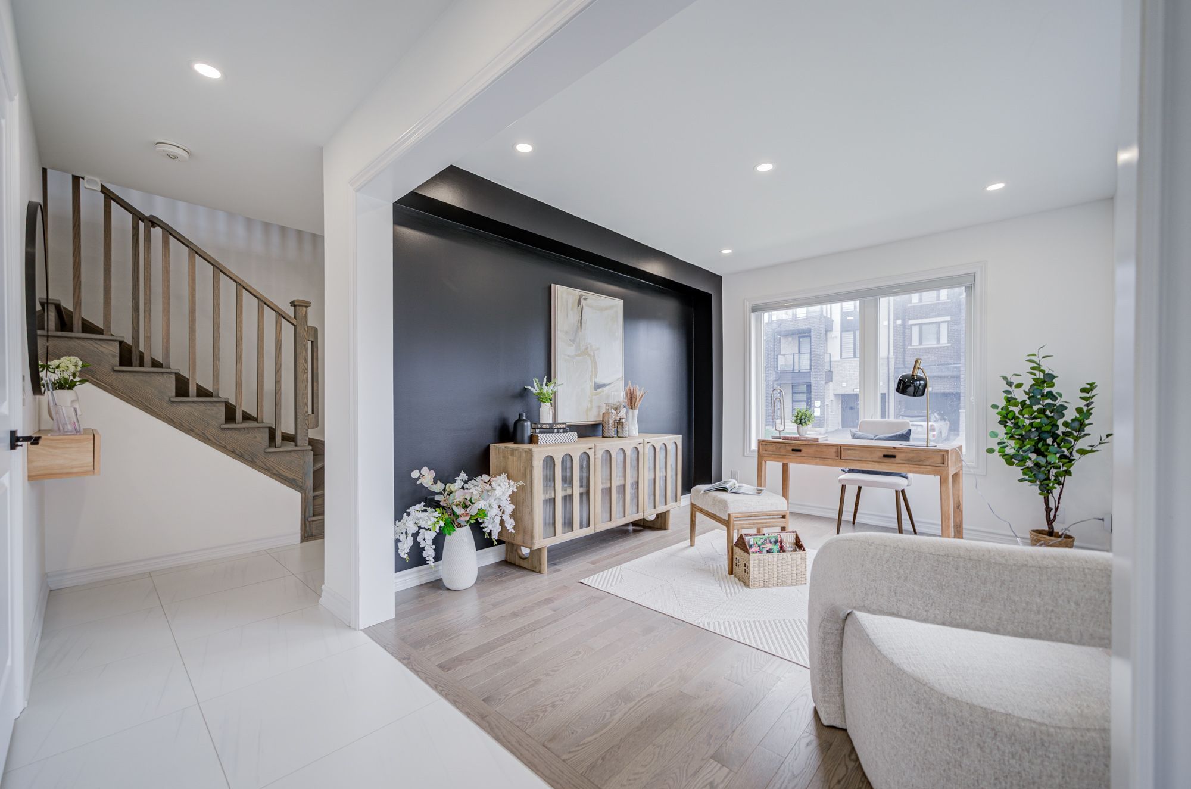
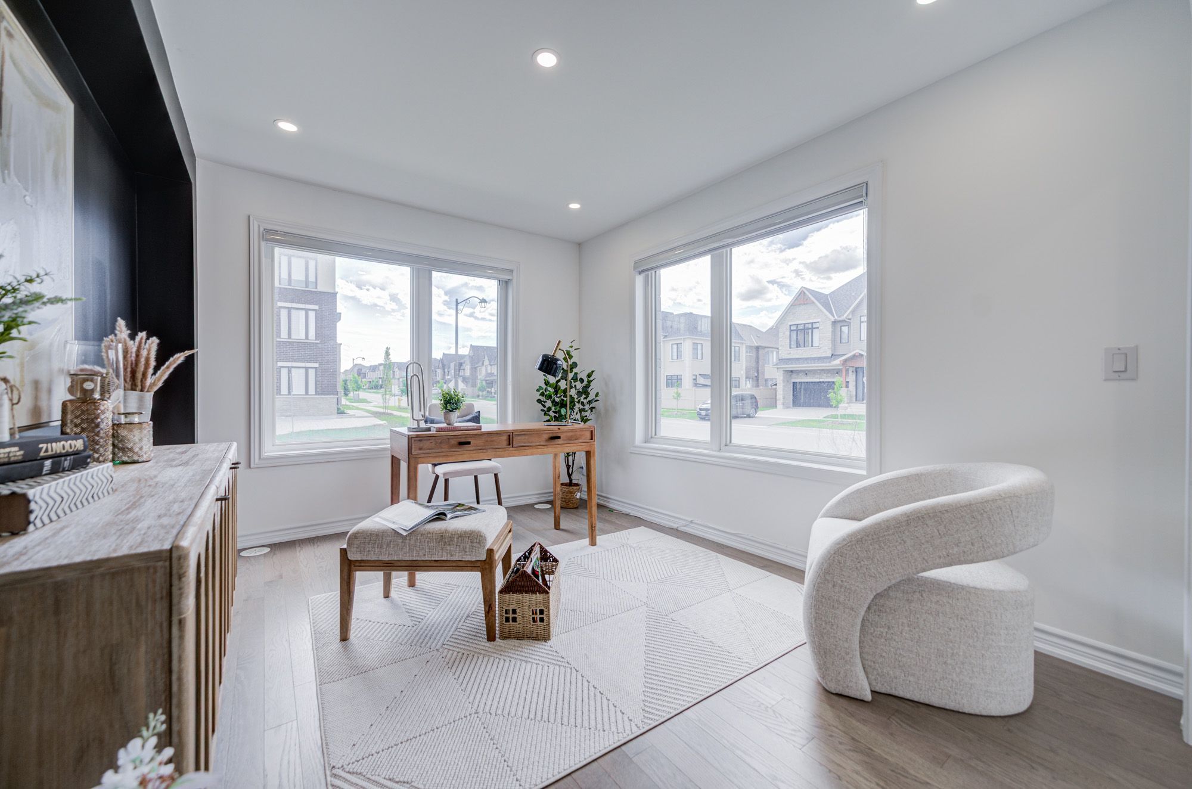
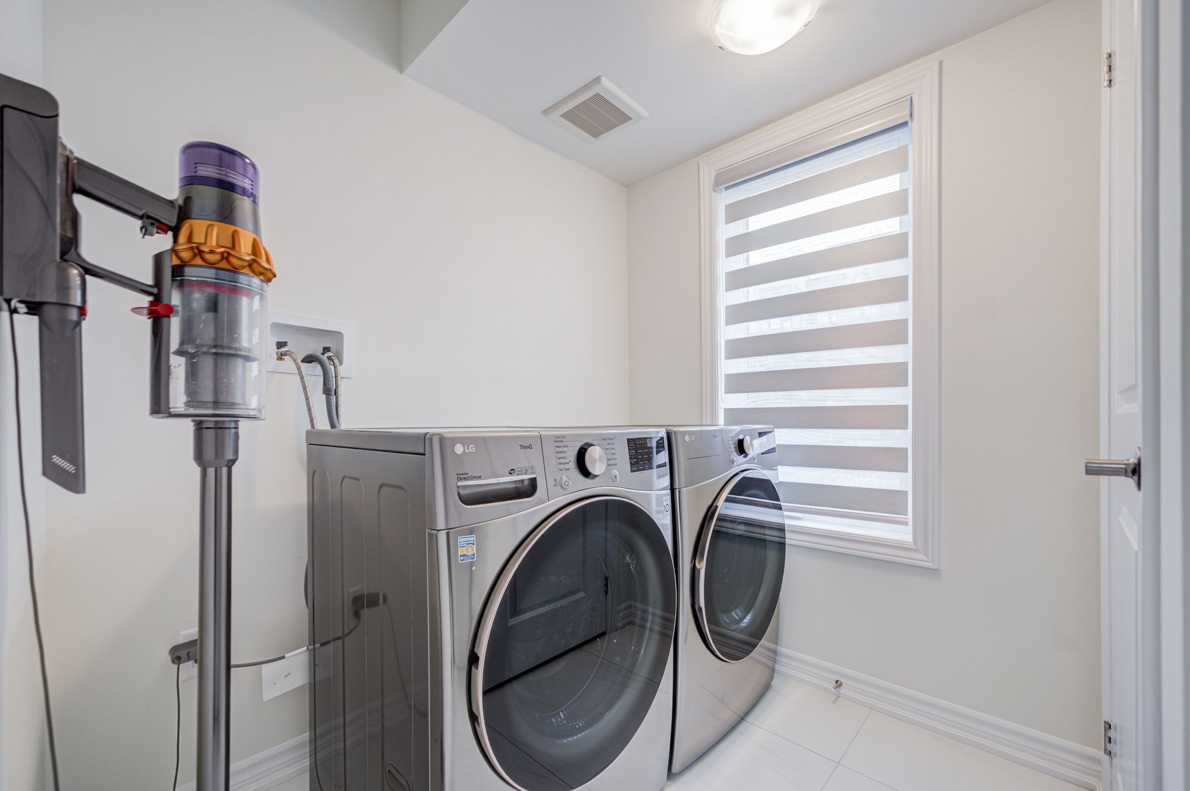
  • Practical ground floor office and laundry room for flexible living.
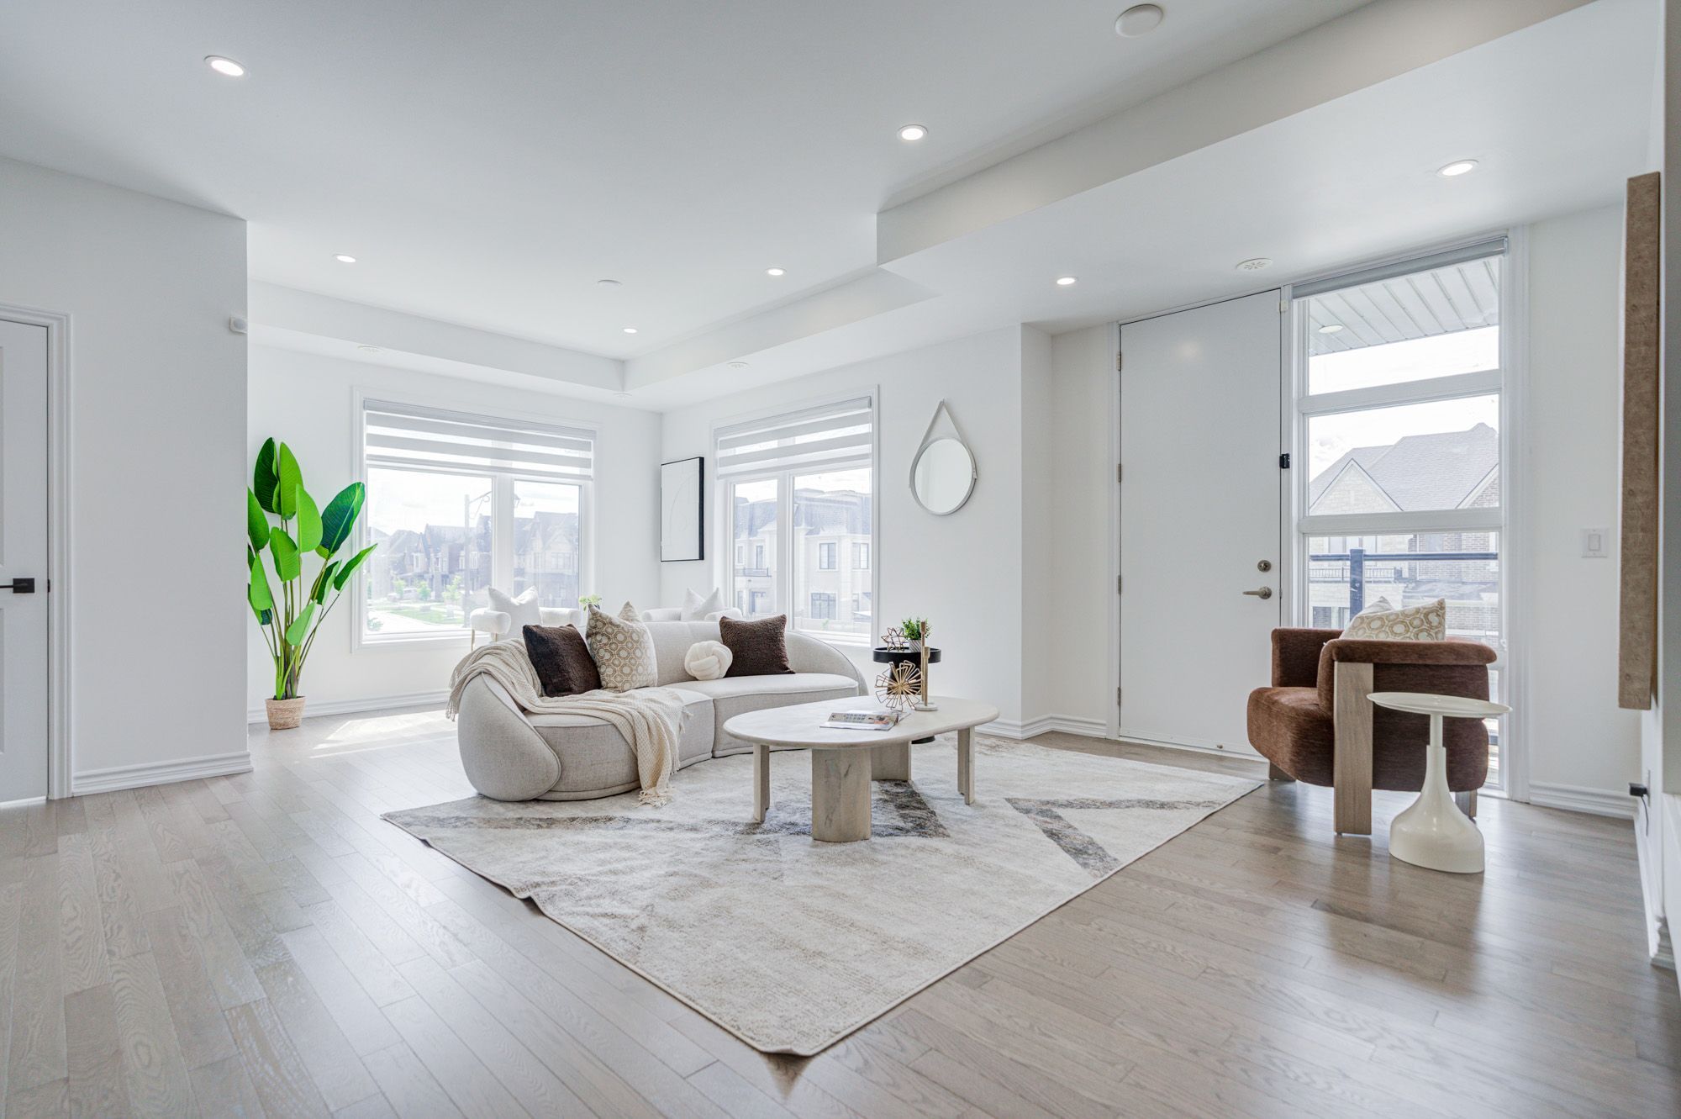
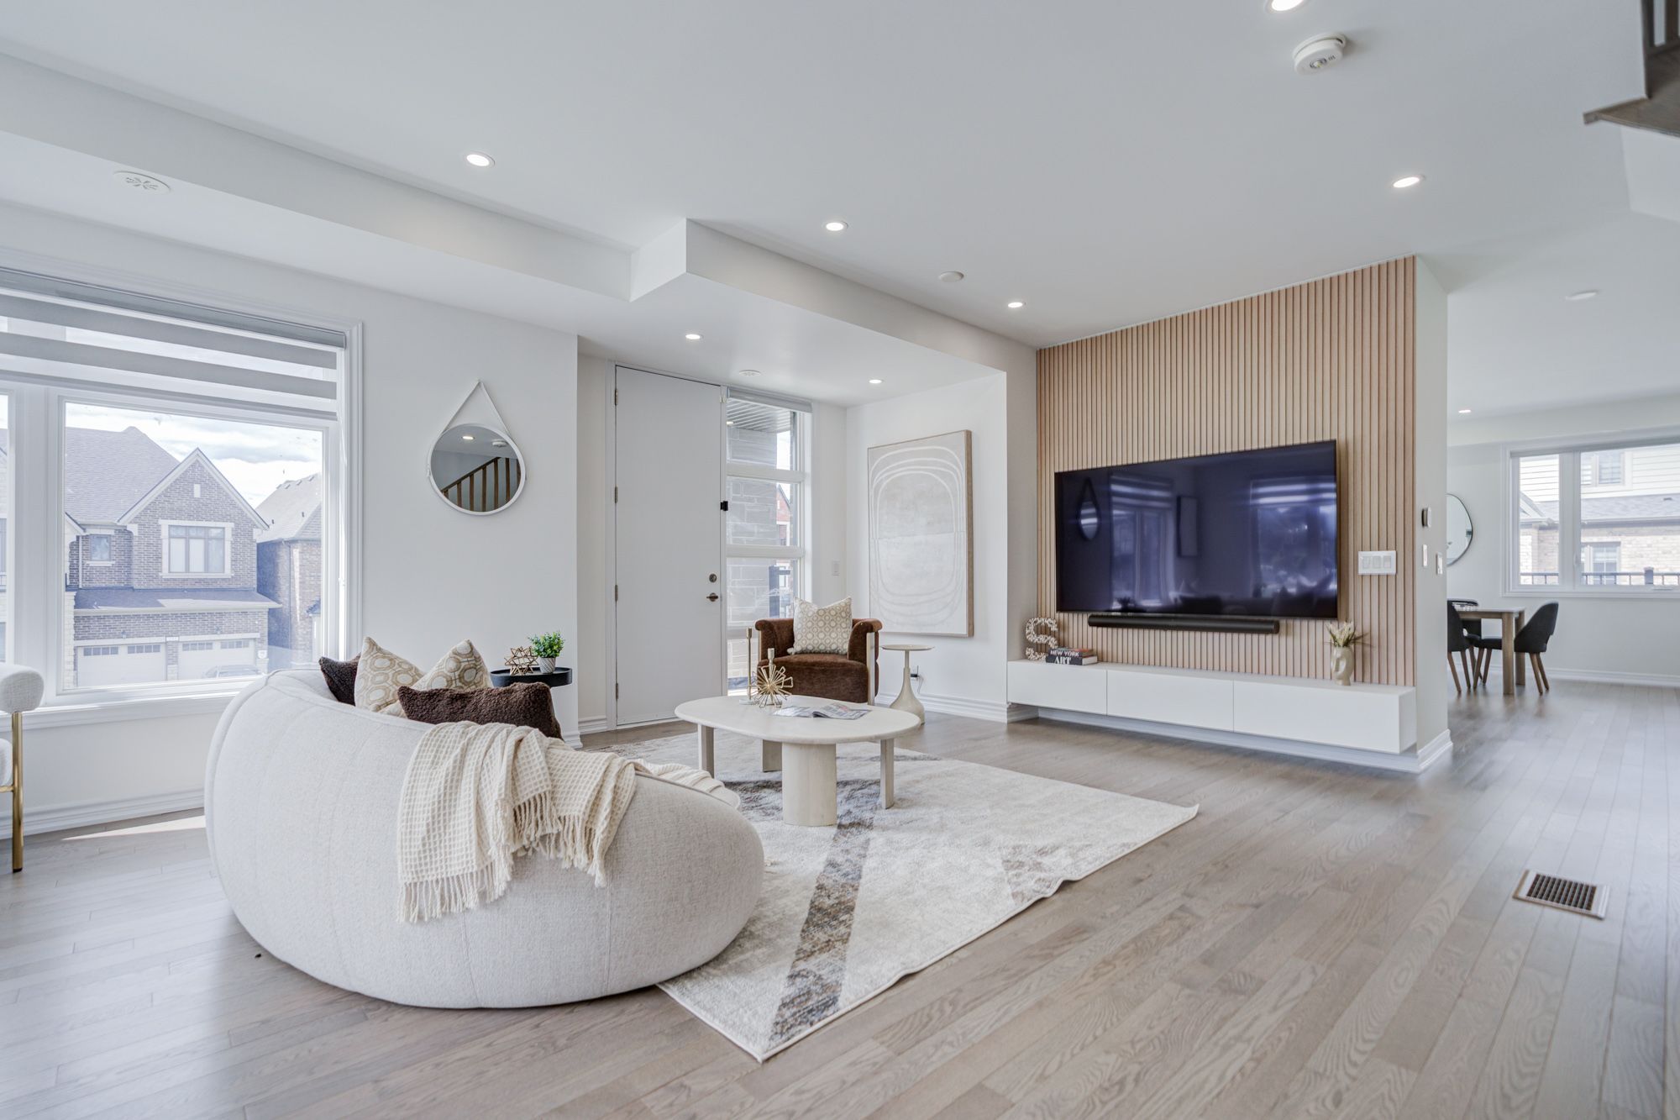
  • Open-concept great room with balconies for natural light and entertaining.
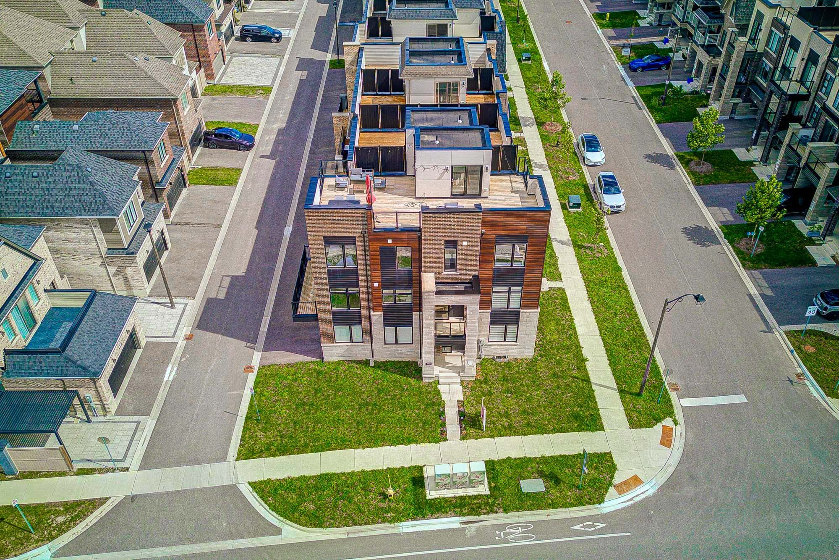
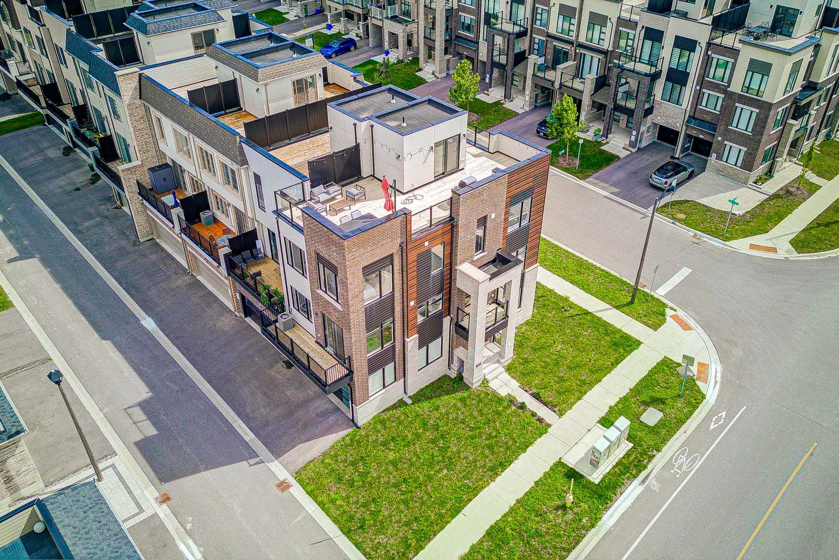
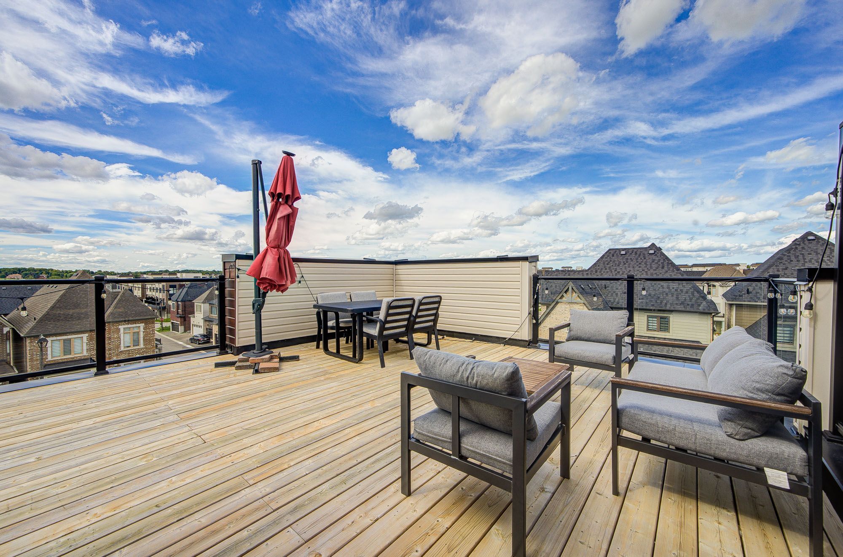
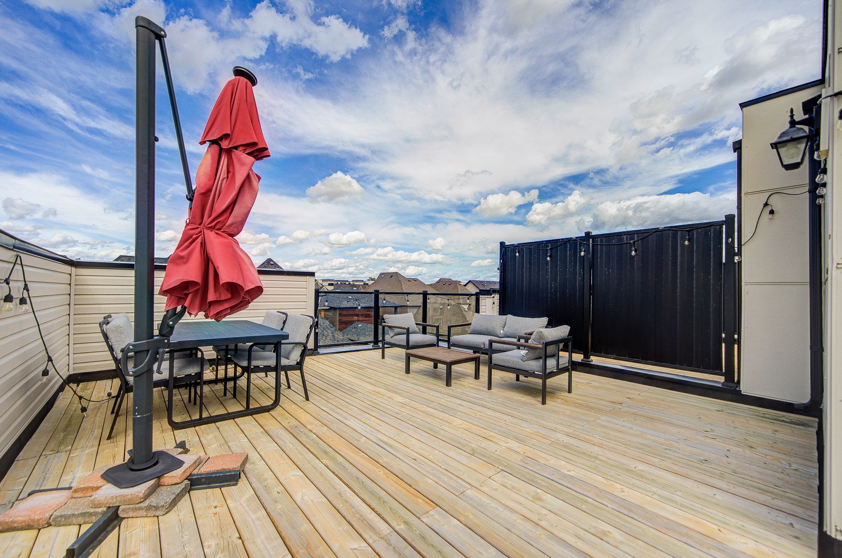
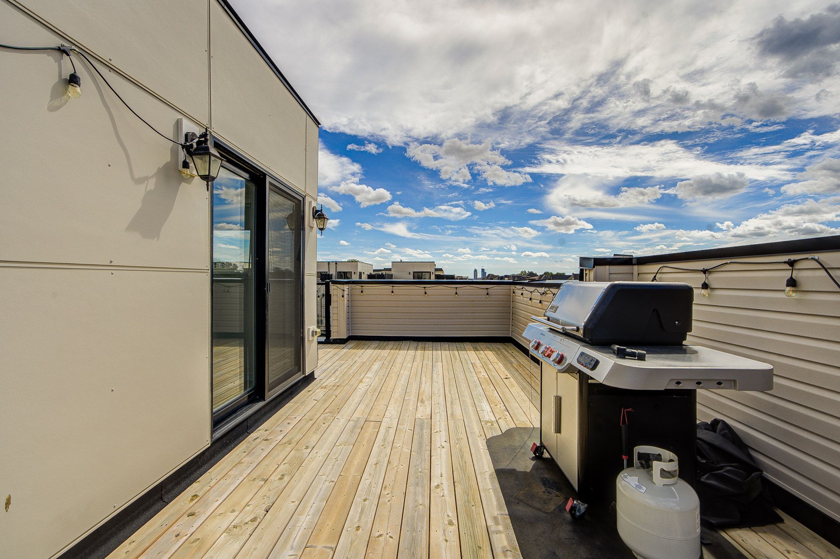
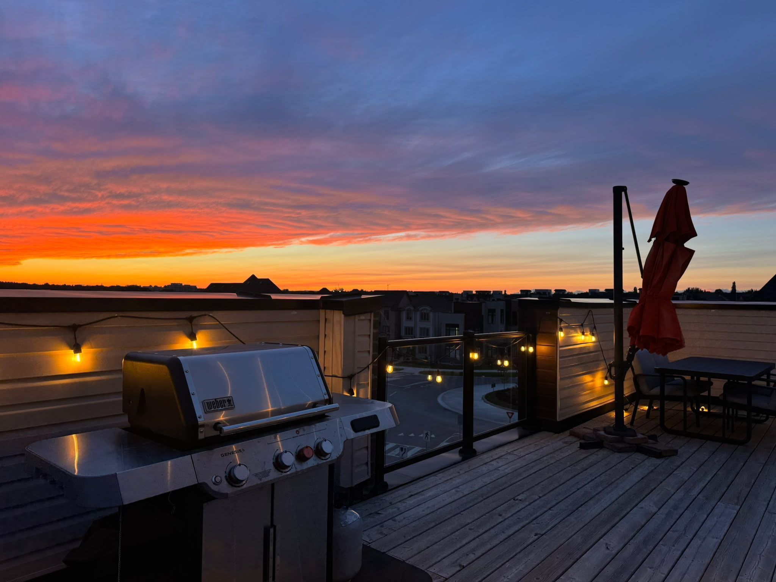
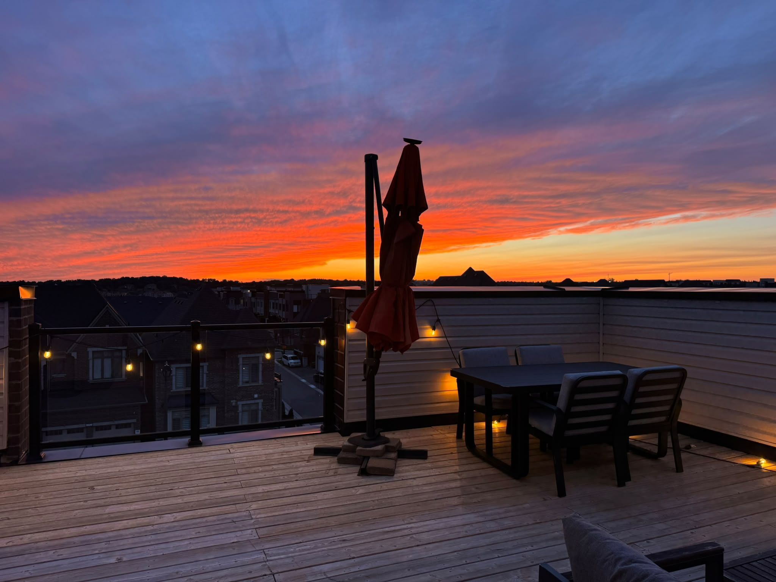
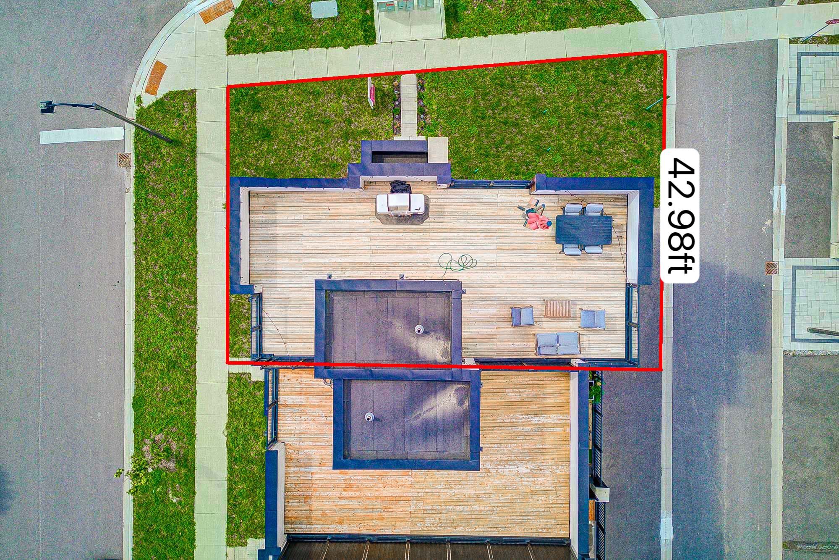
  • Largest rooftop terrace with glass railing for outdoor enjoyment.
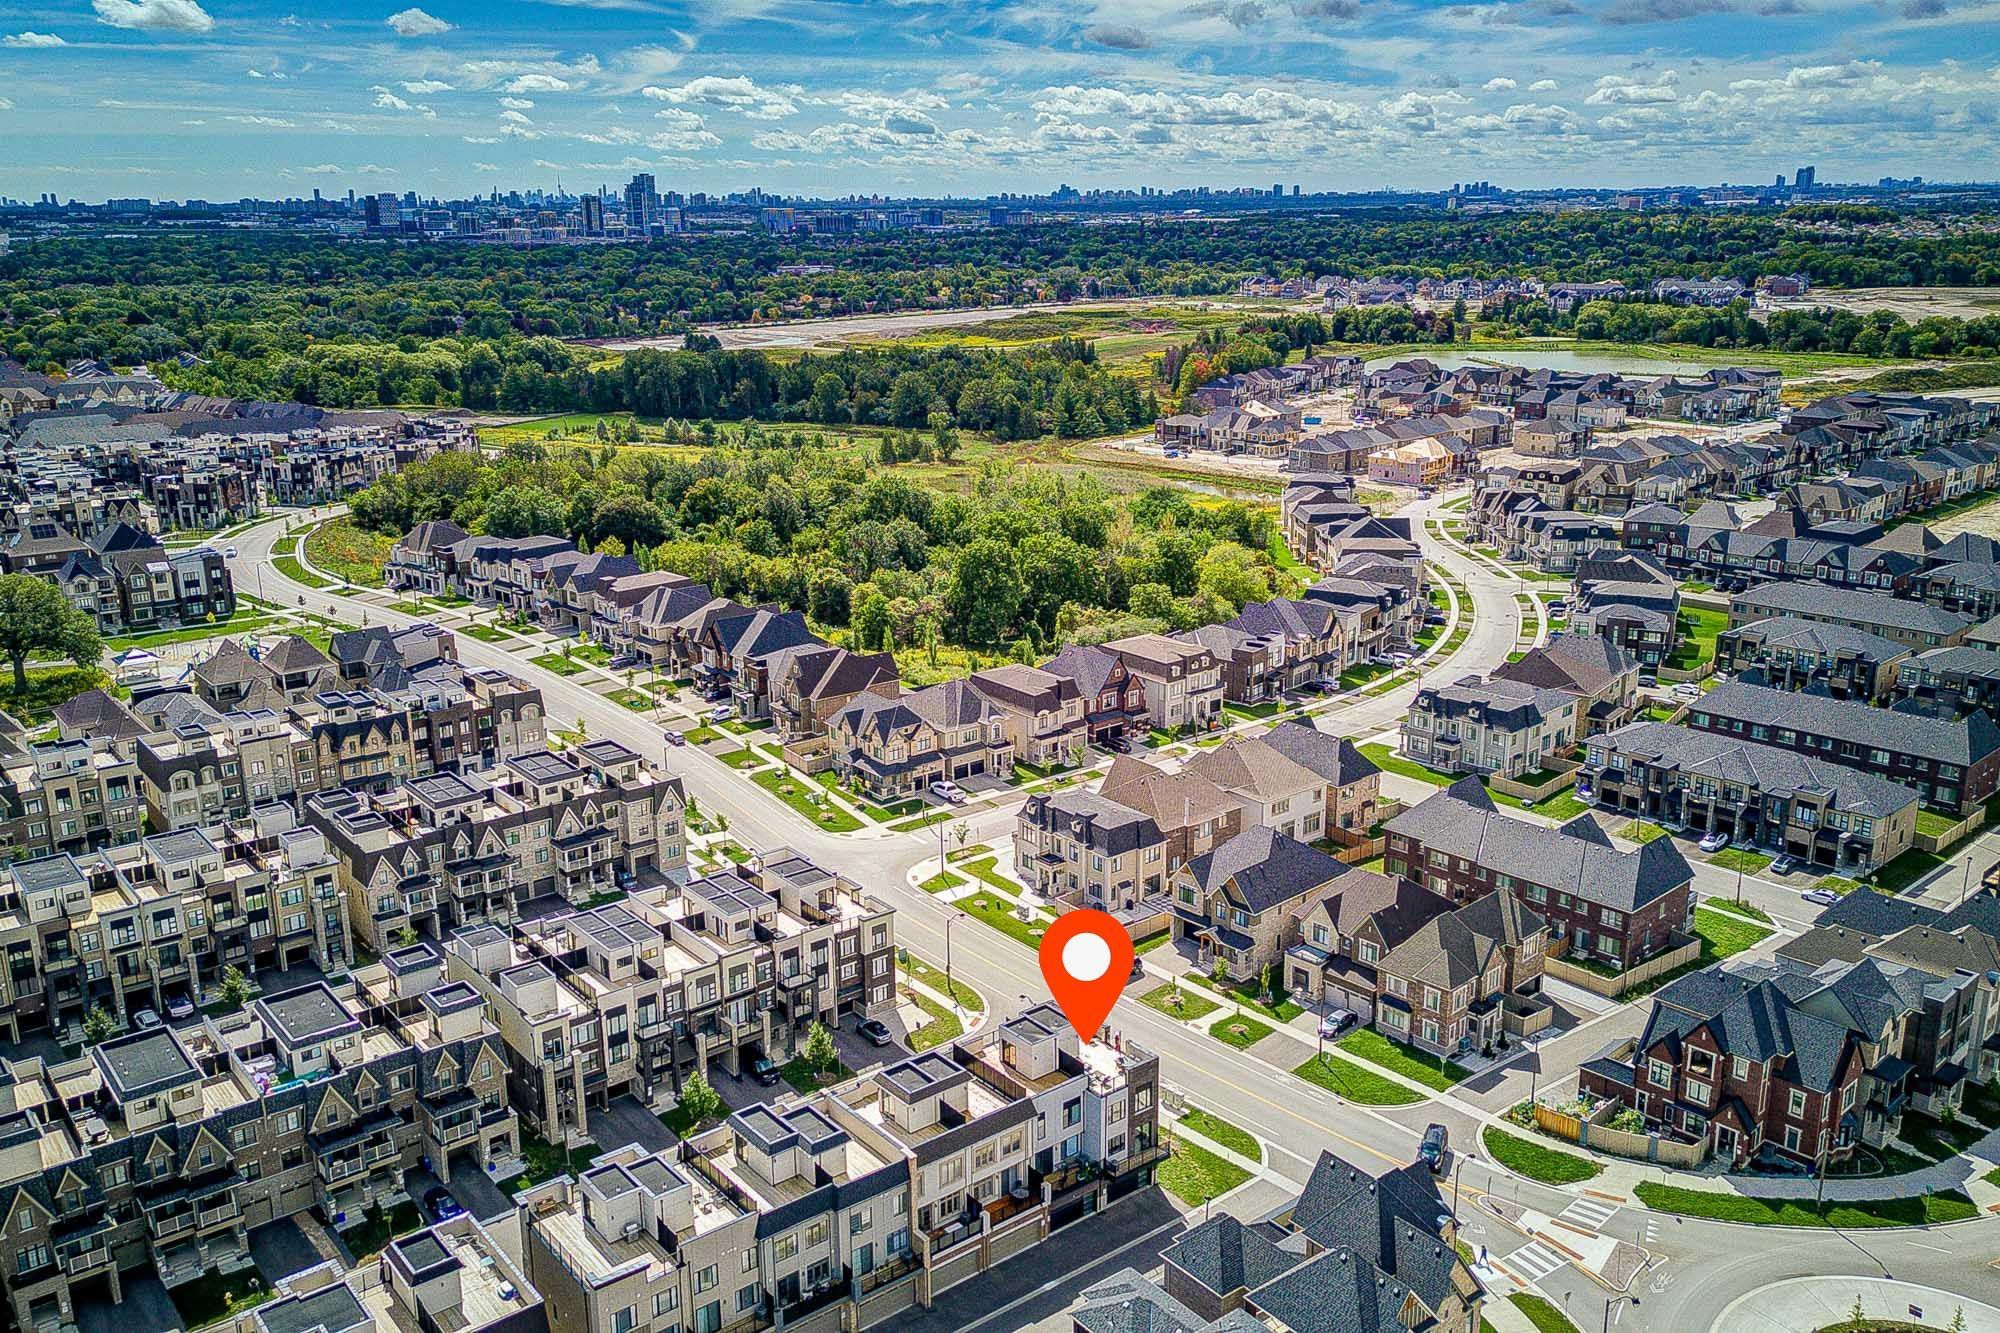
  • Close to schools, parks, and convenient highway access.


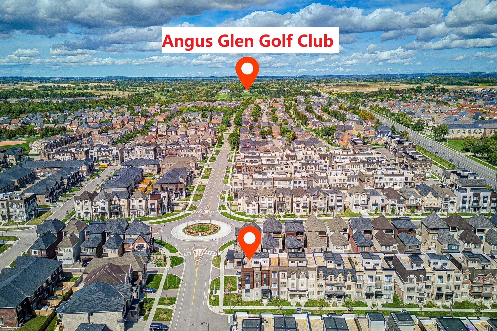
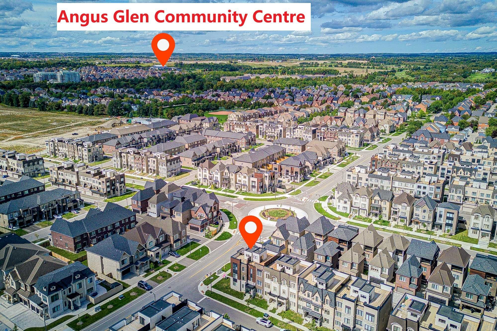
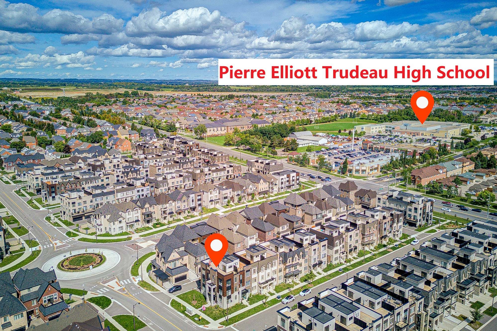
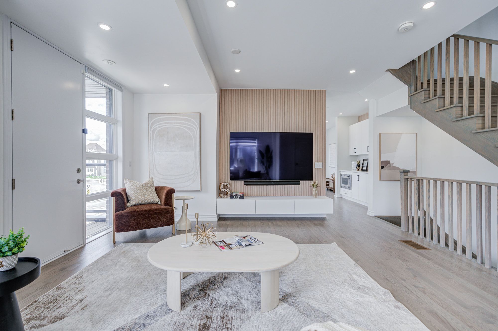
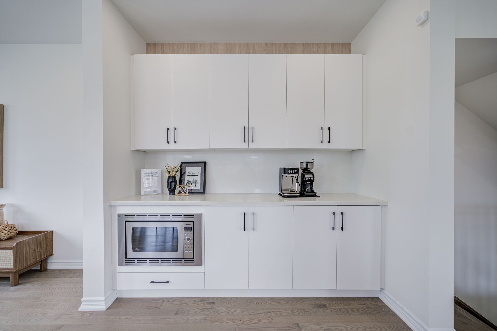
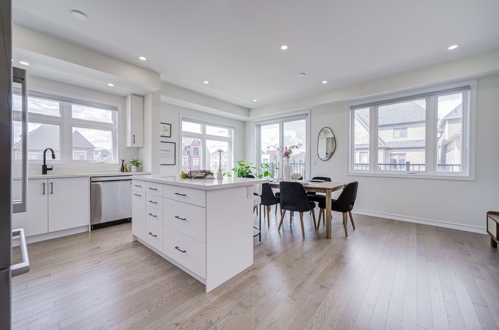
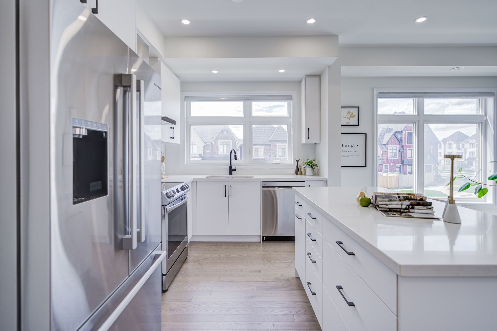
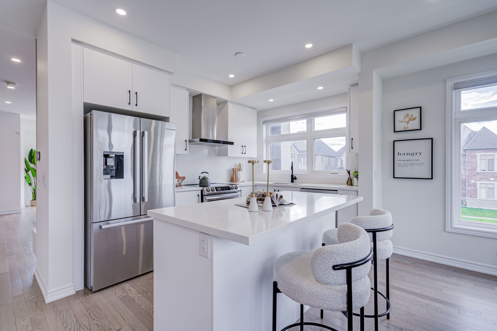
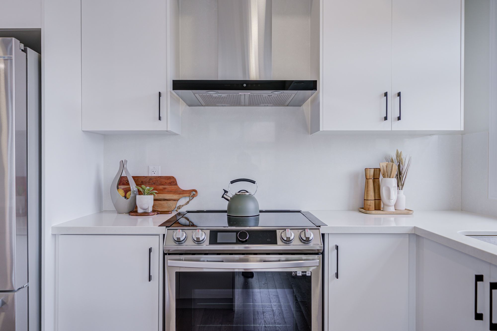
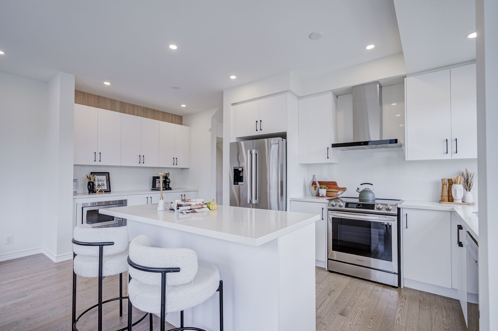
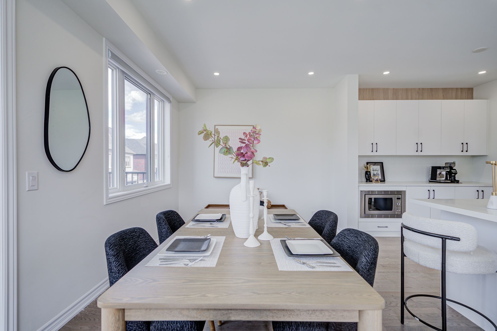
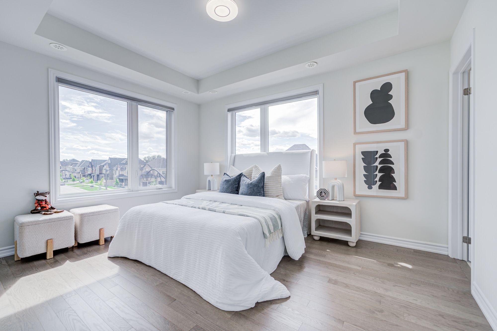
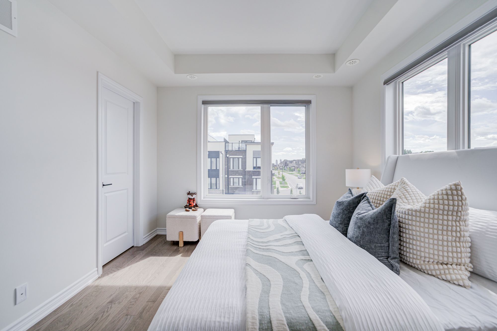
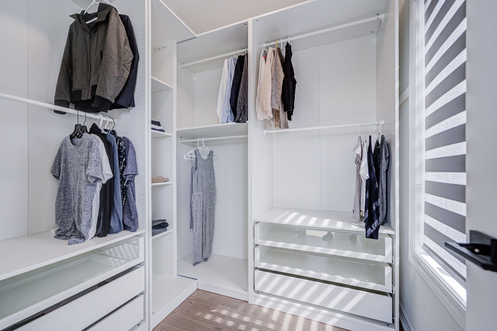
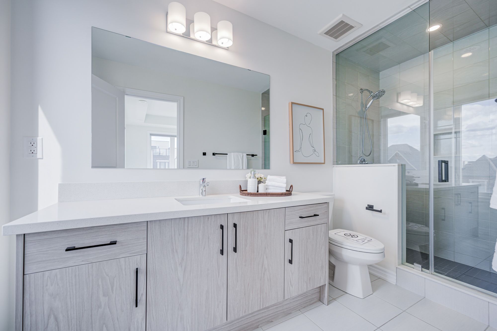
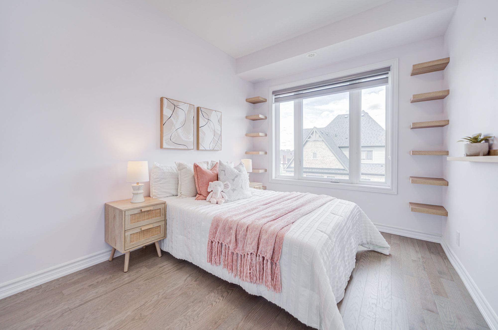
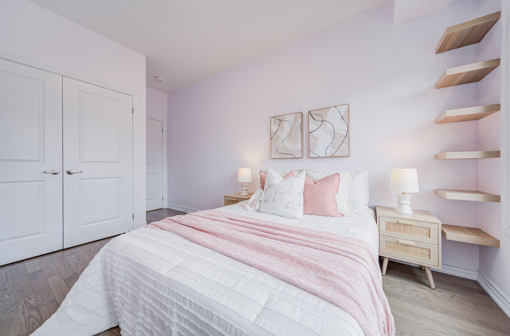
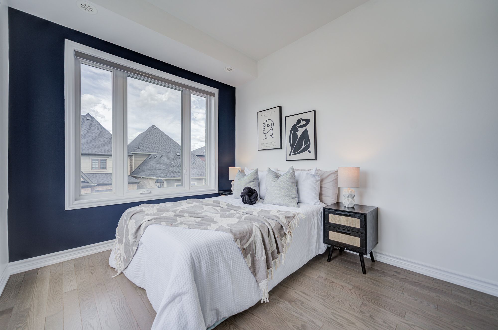
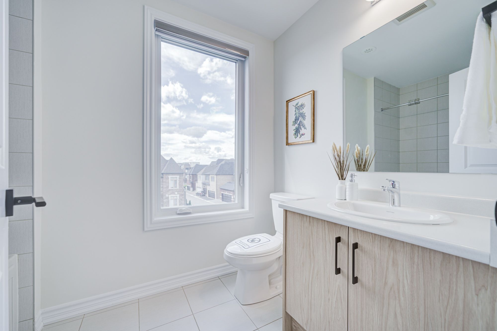
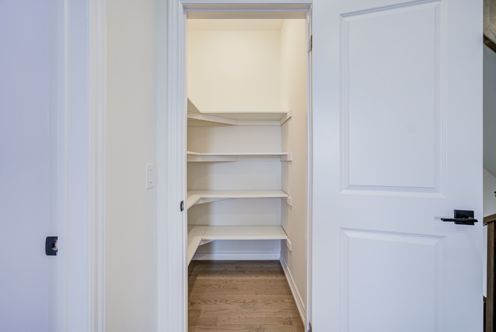
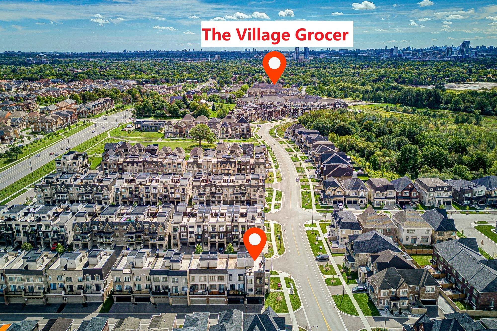
A rare corner townhouse in union village, this is the largest floor plan in the project at 2,323 square feet. This corner freehold townhouse has no maintenance/potl fees. The ground floor features a generous office, foyer, and spacious laundry room, providing a practical first-floor workspace uncommon in townhouse living. The principal living level above is an open-concept great room, dining room, and kitchen with 2 balconies on this floor for additional light and outdoor entertaining. The kitchen offers extensive cabinetry, pot-and-pan drawers, a large bosch refrigerator, and a chimney hood. Hardwood flooring, pot lights, and smooth ceilings continue throughout, with 9-foot ceilings on the main and bedroom levels. The third floor contains 3 bedrooms, including a primary suite with fully built-in closet and organizers. The residence is completed by the project's largest rooftop terrace, finished with a glass railing. The property offers an extra wide 43-foot frontage and a driveway that accommodates 2 vehicles in addition to the garage, a rare 4-parking configuration in angus glen. The garage includes one ev charger outlet, one ev rough-in, and r40 insulation. The address is approximately a 5-minute walk from pierre elliott trudeau high school and within walking distance of the planned angus glen south elementary school, scheduled to open in 2028. Angus glen community centre, parks, trails, and daily amenities are nearby, with convenient access to highways 404 and 407. Do not miss the opportunity to own this well-appointed freehold townhouse. It offers scale, function, and a premier school-district location in angus glen.
Listing IDN13770148
Address107 William Shearn Crescent
CityMarkham, Ontario
Price$1,180,000
Bed / Bath3 / 3 Full
Style3-Storey, Att/Row/Townhouse
ConstructionBrick, Stone
TypeResidential
StatusFor Sale
Subtype Att/Row/TownhouseIndoor Features Carpet Free, ERV/HRV, Guest Accommodations, In-Law CapabilityOwnership FreeholdBasement UnfinishedFoundation ConcreteHeating / Cooling Forced AirHeating Fuel GasSewer Sewer
Parking 4.00
ASAP

Tue

15

Sep

Wed

16

Sep

Thu

17

Sep

Fri

18

Sep

Sat

19

Sep

Sun

20

Sep

Mon

21

Sep

Tue

22

Sep

Wed

23

Sep

Thu

24

Sep

Fri

25

Sep

Sat

26

Sep

Sun

27

Sep

Mon

28

Sep

Tue

29

Sep

Wed

30

Sep

Thu

1

Oct

Fri

2

Oct

Sat

3

Oct

Sun

4

Oct

Mon

5

Oct

Tue

6

Oct

Wed

7

Oct

Thu

8

Oct

Fri

9

Oct

Sat

10

Oct

Sun

11

Oct

Mon

12

Oct

Tue

13

Oct

By clicking “Get pre-qualified” and/or 'Submit' you are expressly consenting, in writing, to receive telemarketing and other messages, including artificial or prerecorded voices, via automated calls or texts from jumprealty.ca and up.mortgages at the number you provided above. This consent is not required to purchase any good or service. Message and data rates may apply, frequency varies. Text HELP for help or STOP to cancel. More details in Terms of Use and Privacy Policy.

Listing Agency:  CENTURY 21 MYPRO REALTY

* Data is provided courtesy of PROPTX. The information provided herein must only be used by consumers that have a bona fide interest in the purchase, sale, or lease of real estate and may not be used for any commercial purpose or any other purpose. The information is deemed reliable but is not guaranteed accurate by PROPTX.

Hospital
Parks
Schools
Place of Worship
Please select an amenity above to view a list.

Recommended Properties

Loading...
107 William Shearn Crescent
Markham , Ontario
3 3 $1,180,000
Get more info