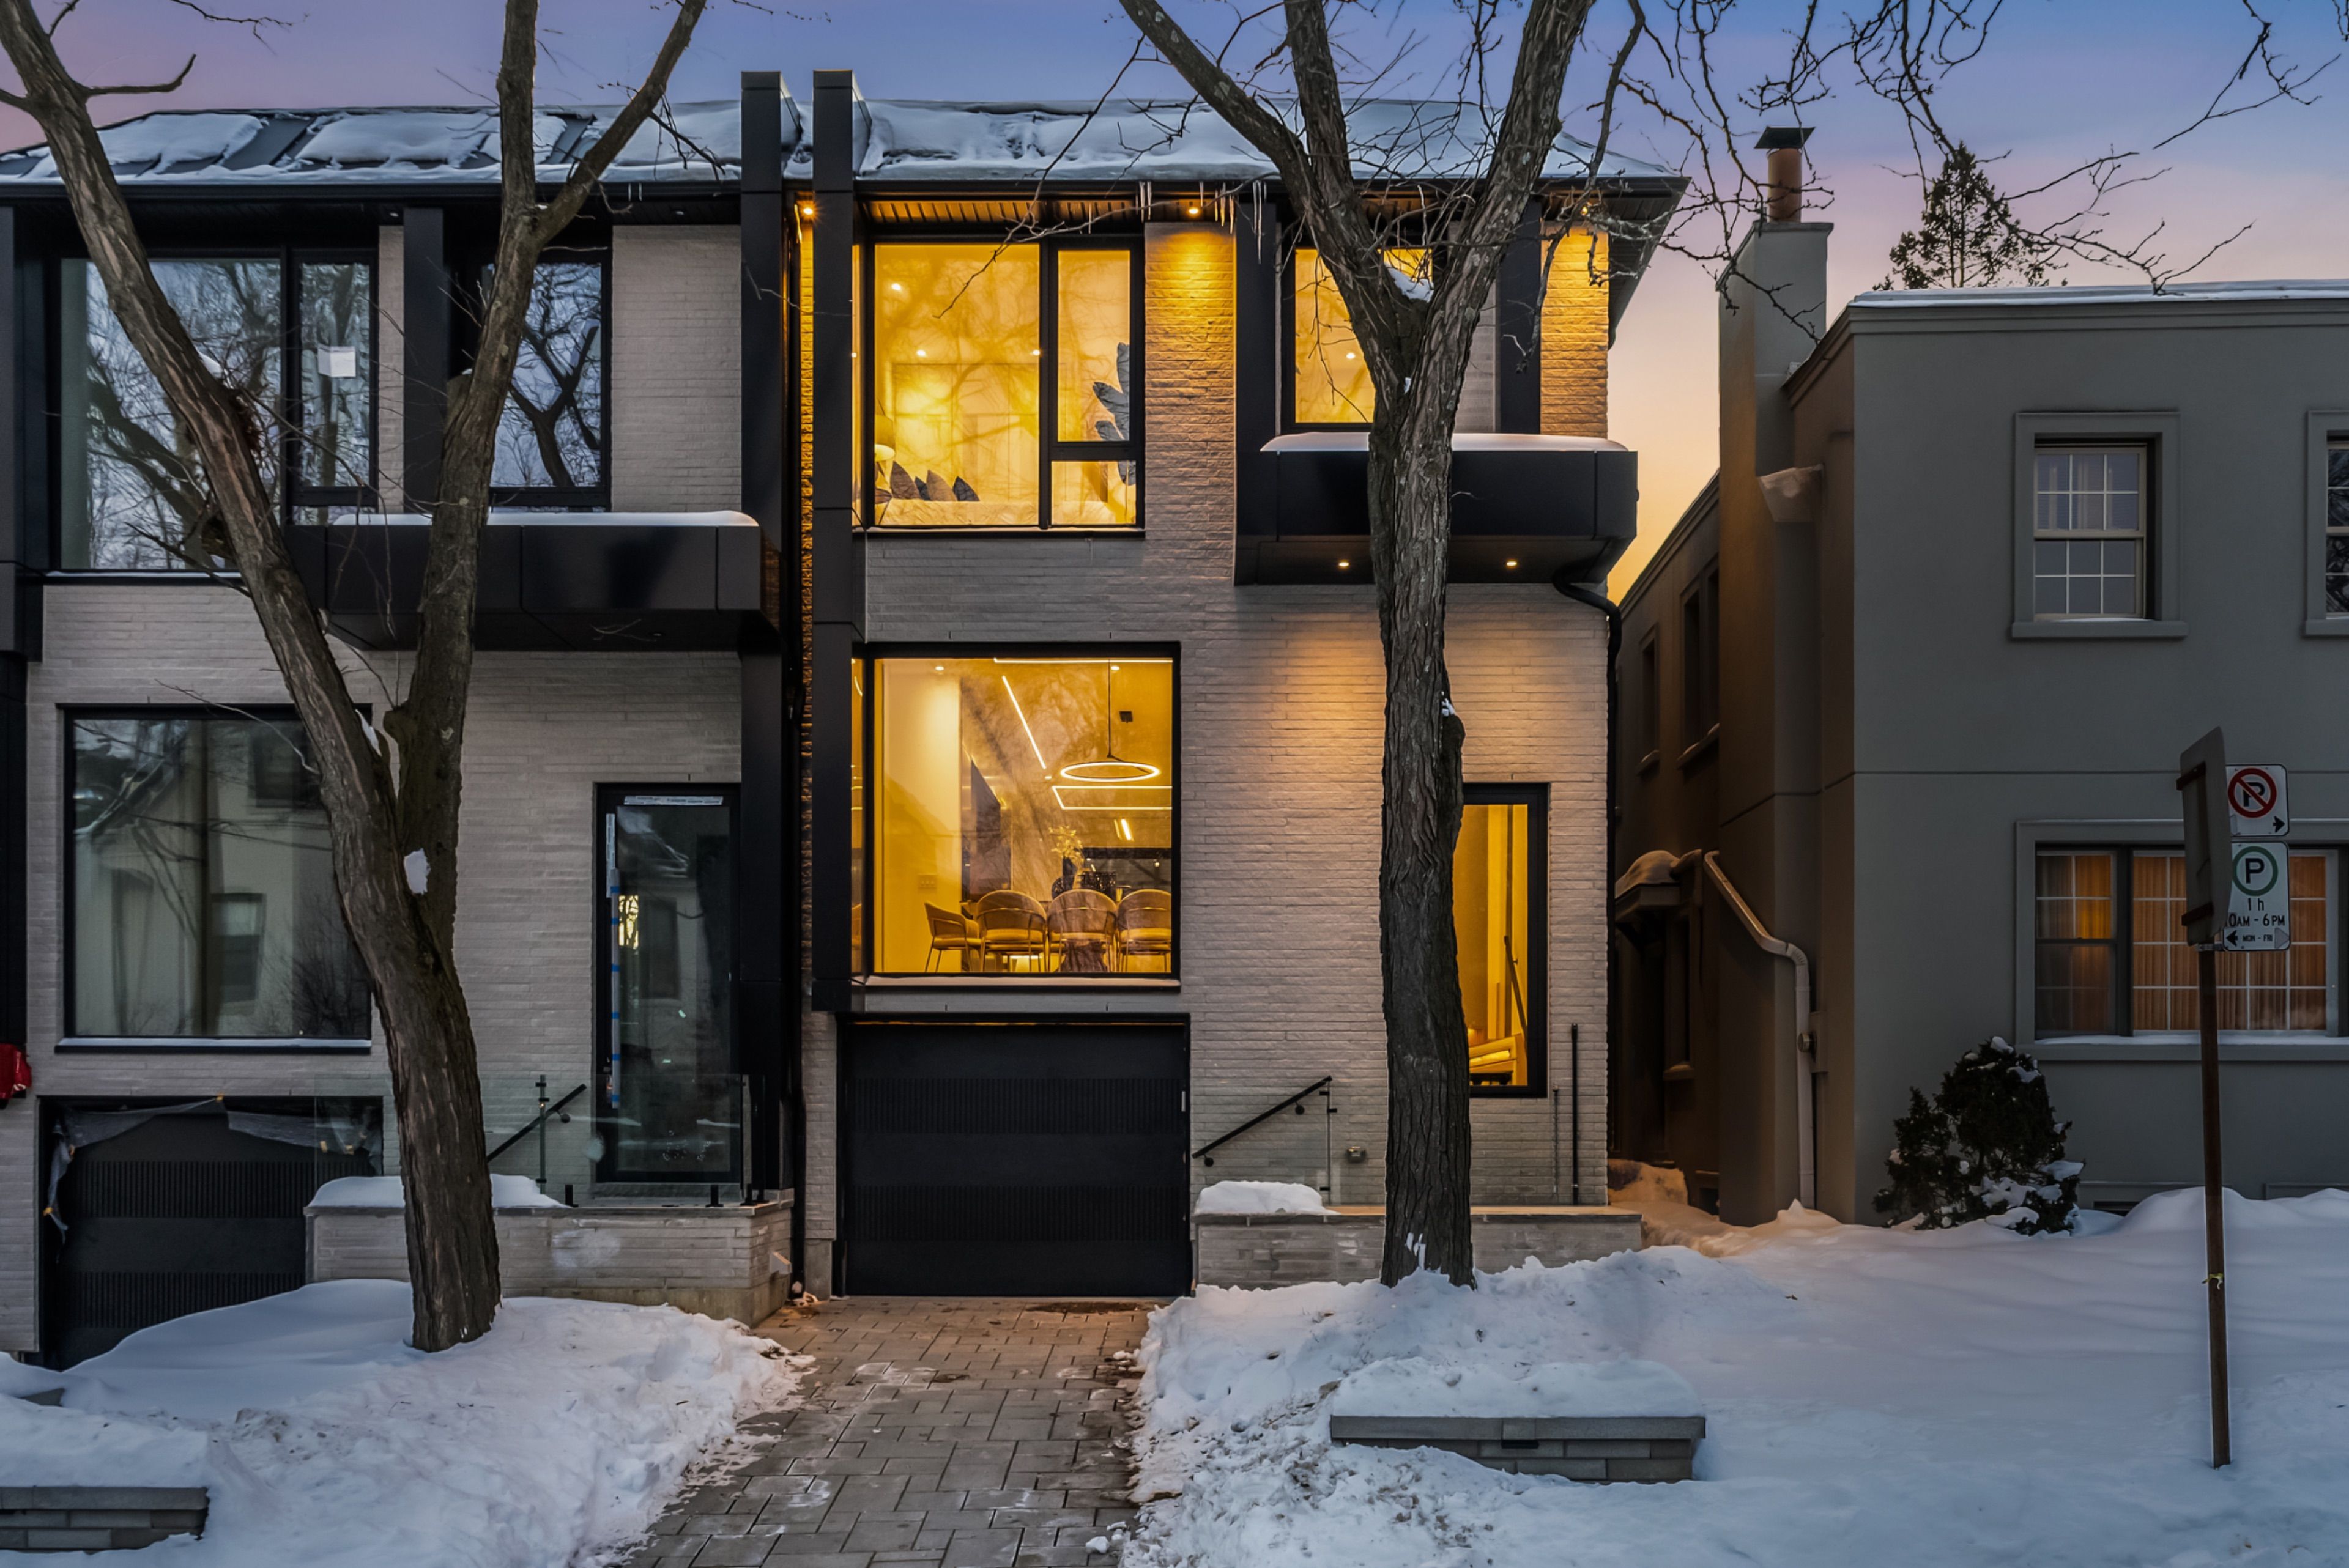
For Lease - 108 Heath Street, Toronto, Ontario

Views   1
Time on Jump  1 days
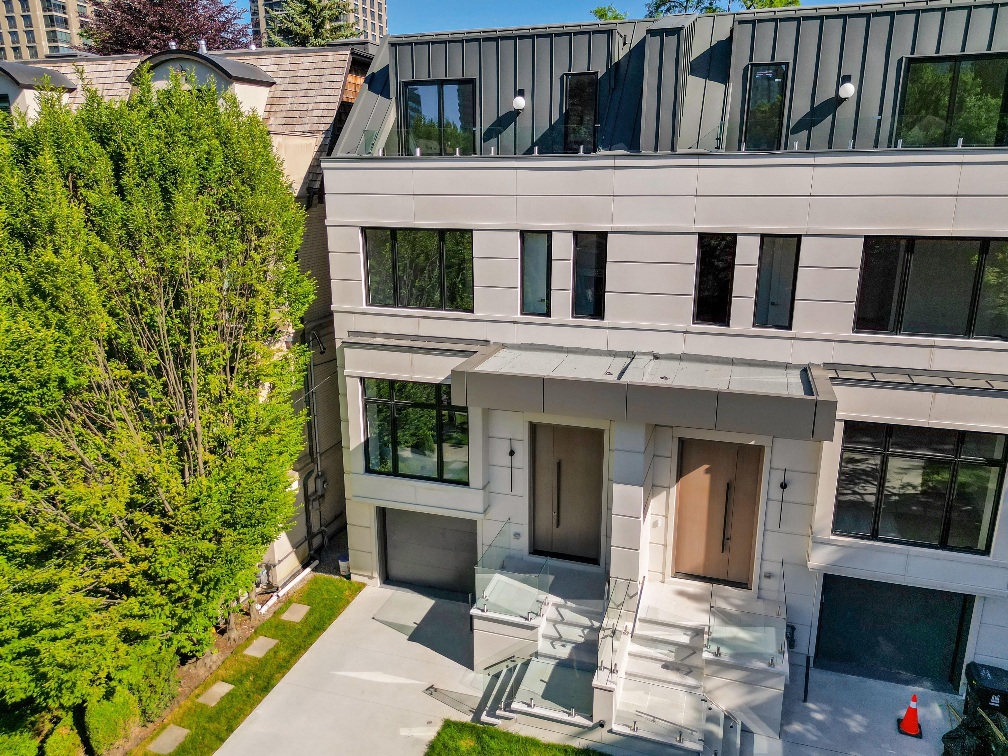
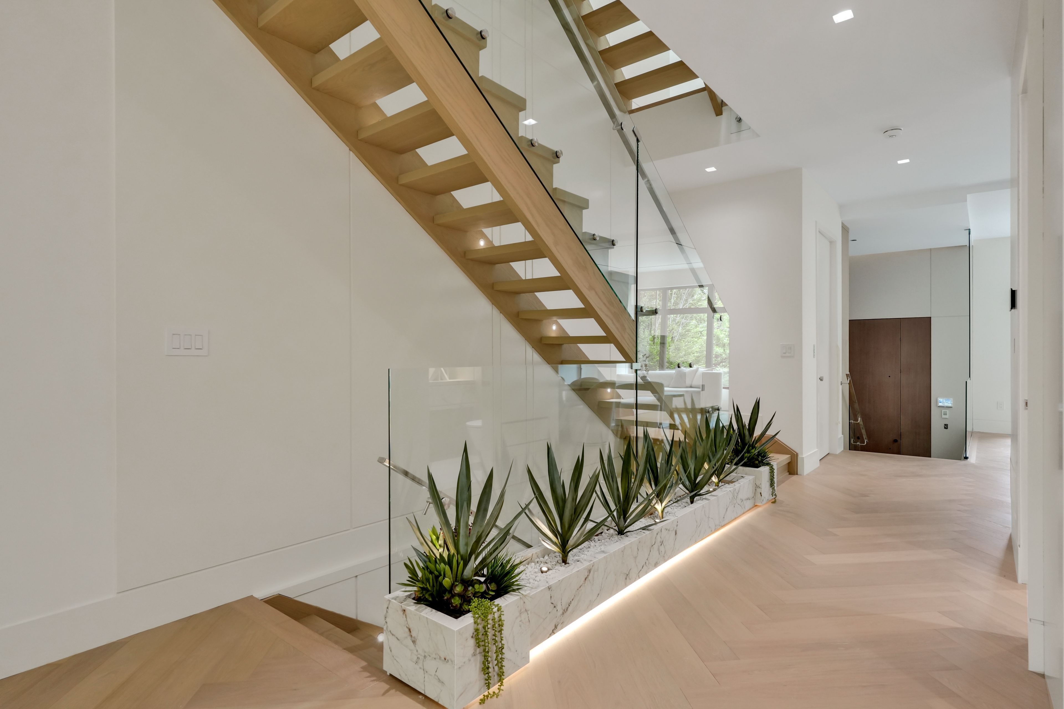
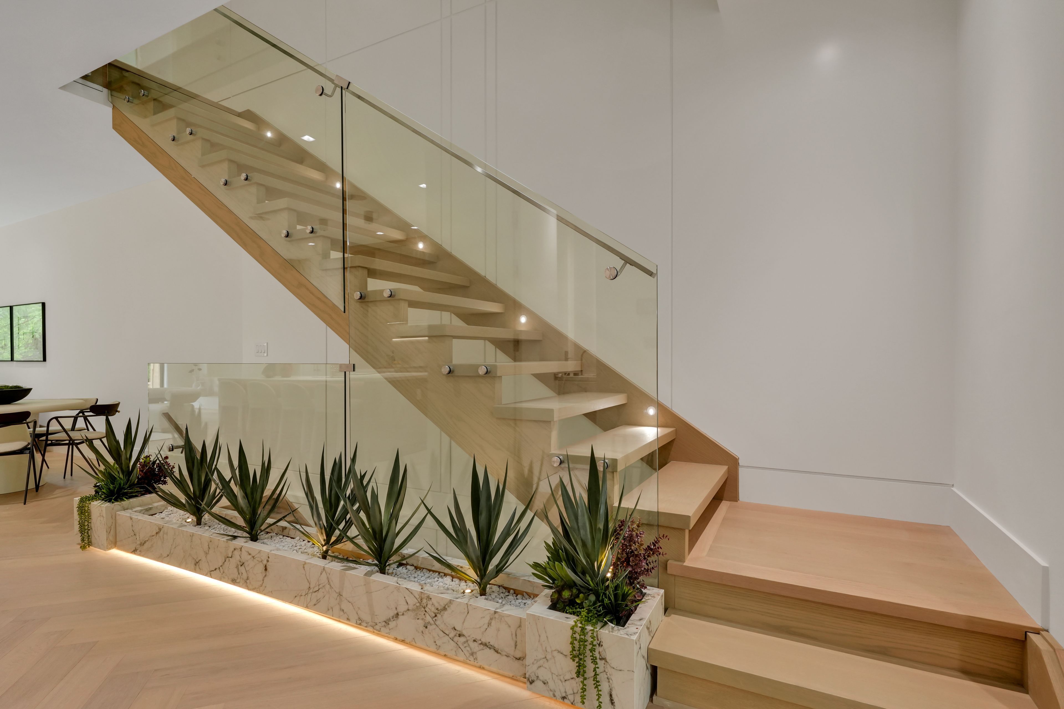
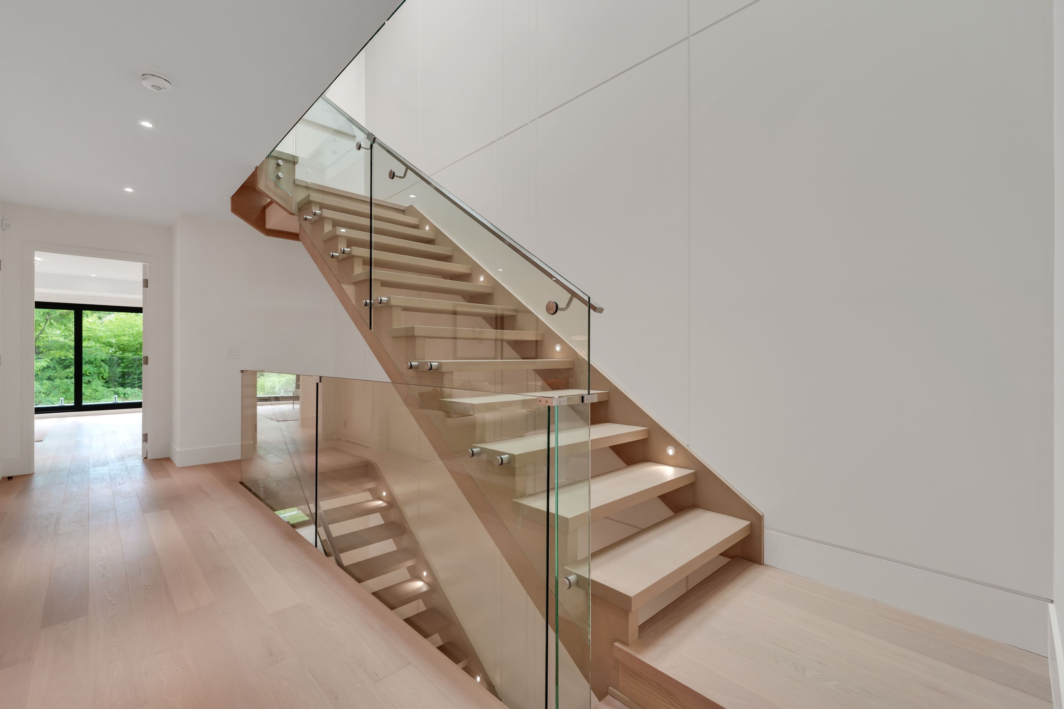
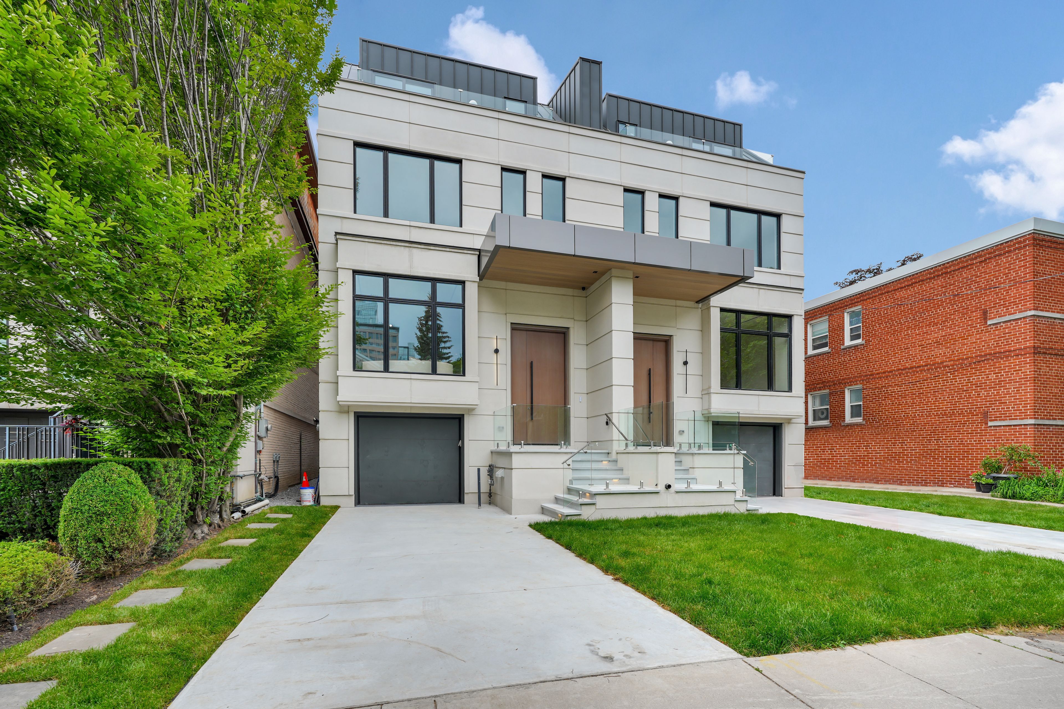
  • Three-storey new build with an elevator connecting all levels.
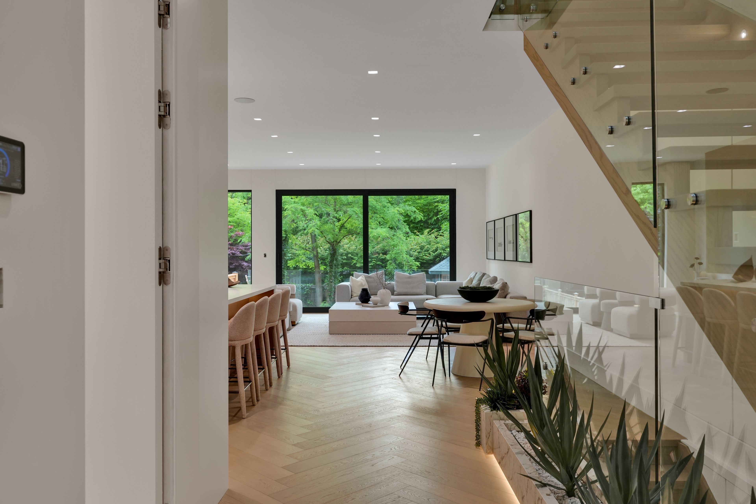
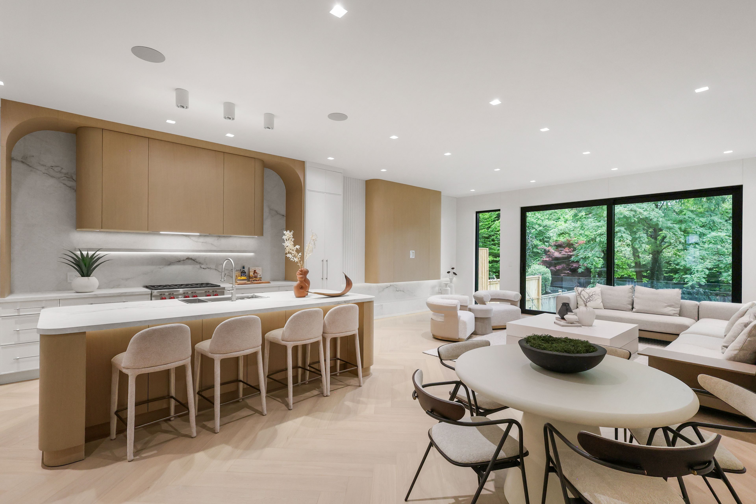
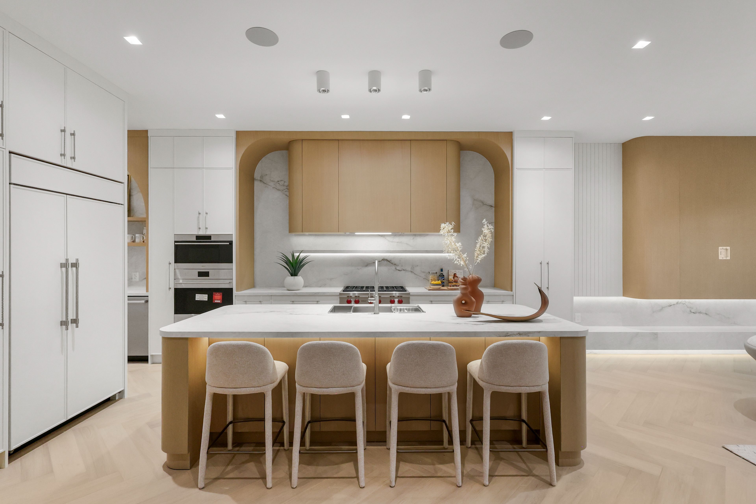
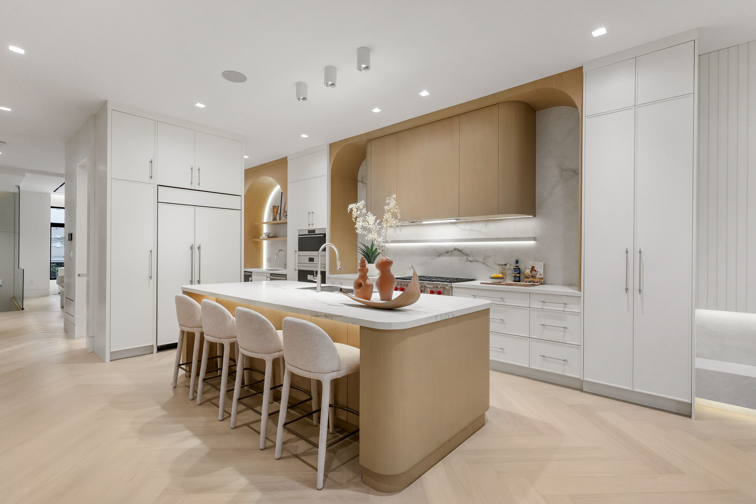
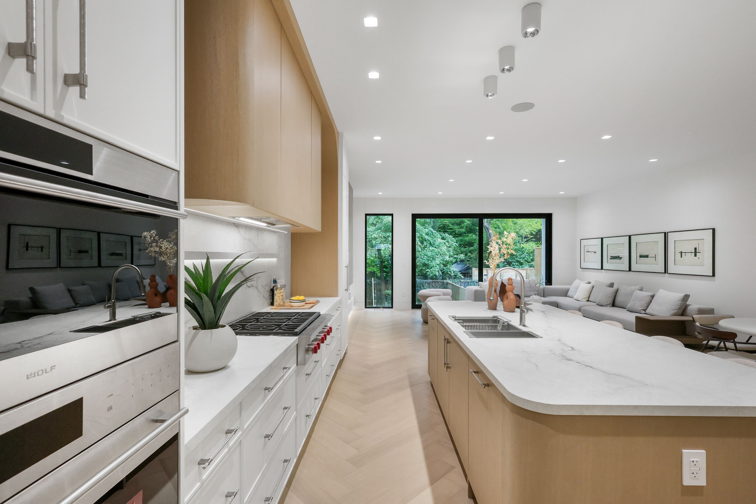
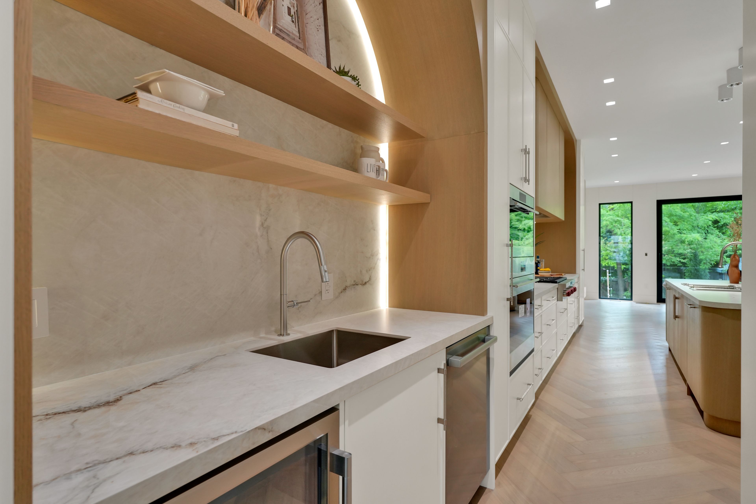
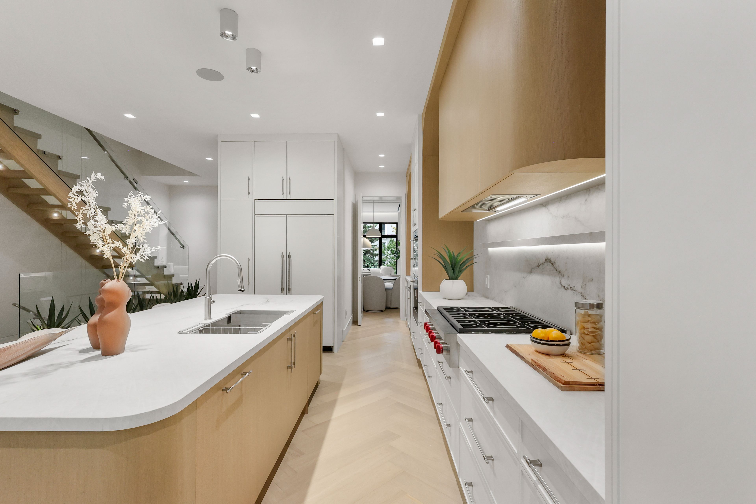
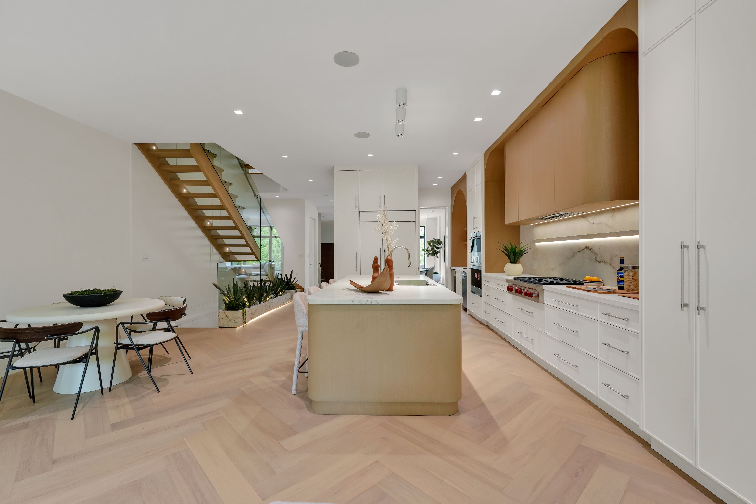
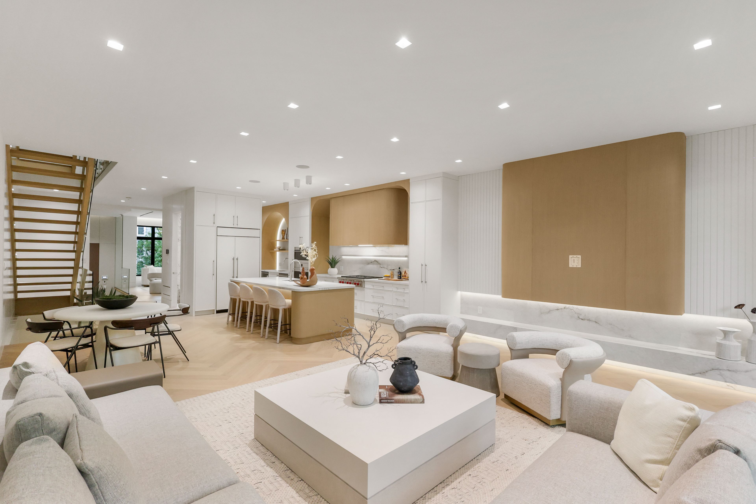
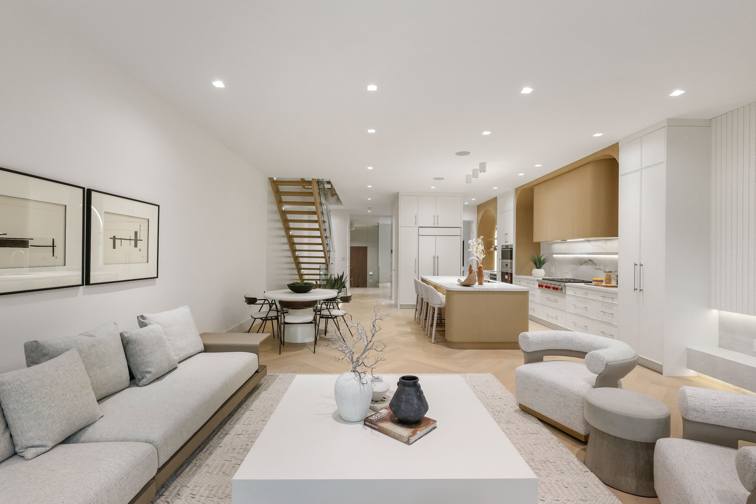
  • Open-concept kitchen with pantry, eat-in island, and breakfast area.
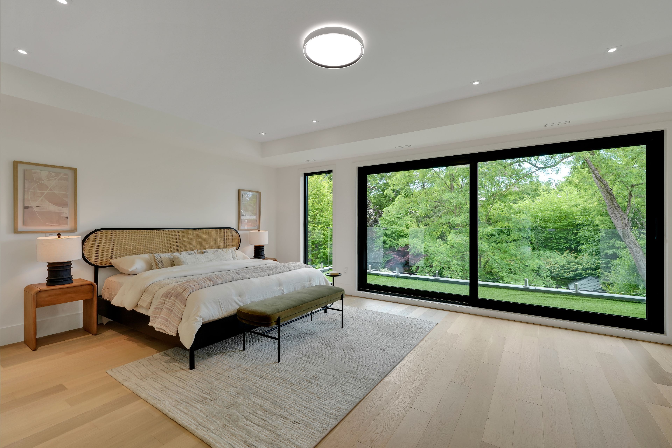
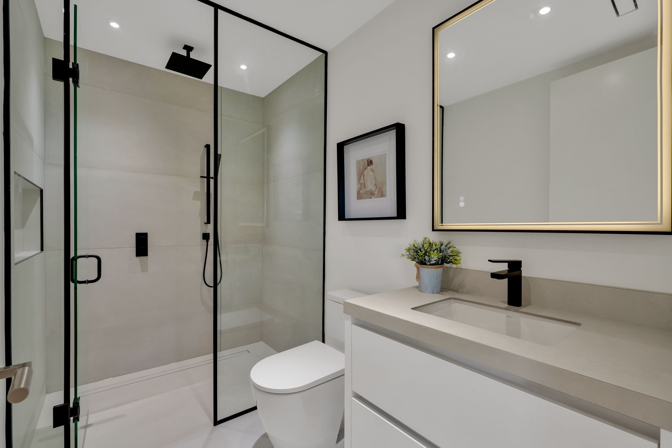
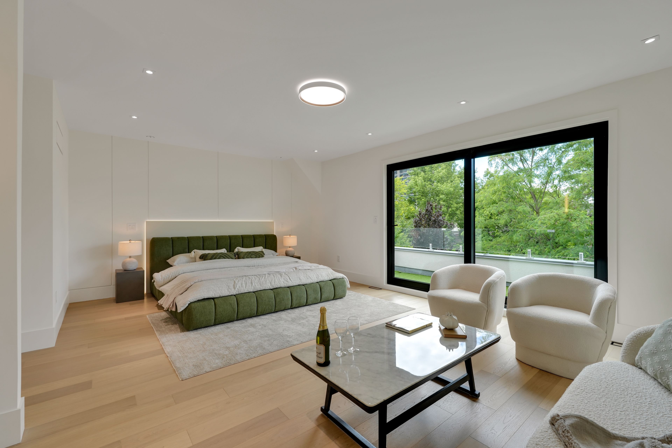
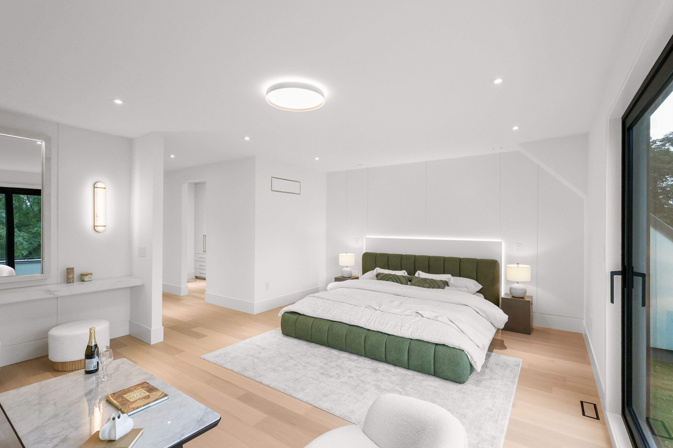
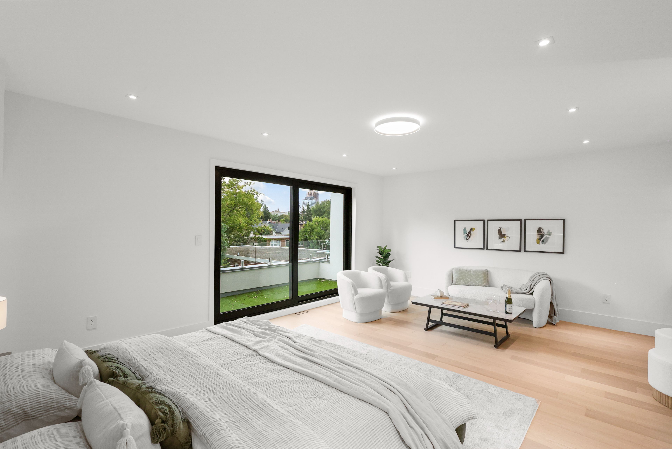
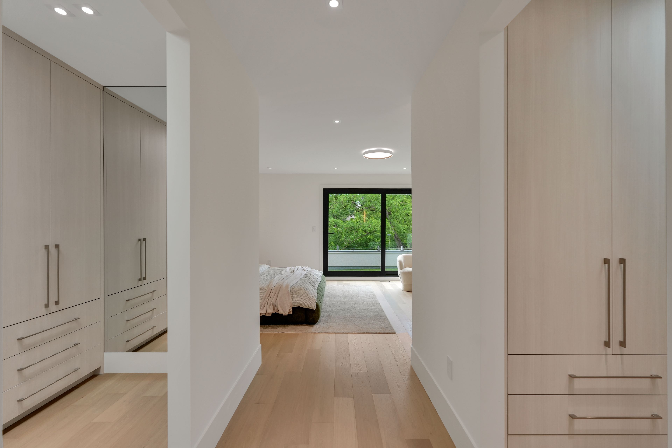
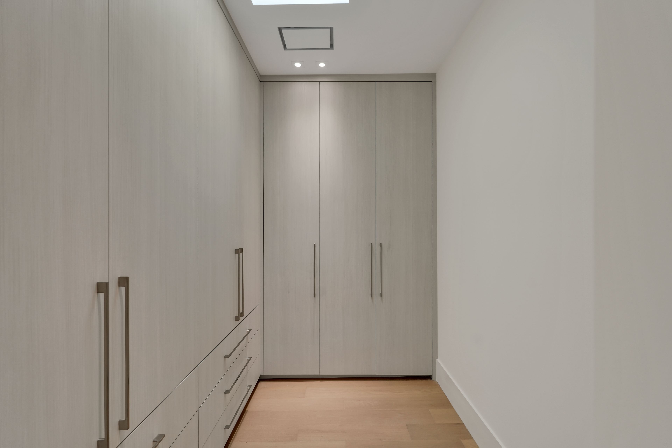
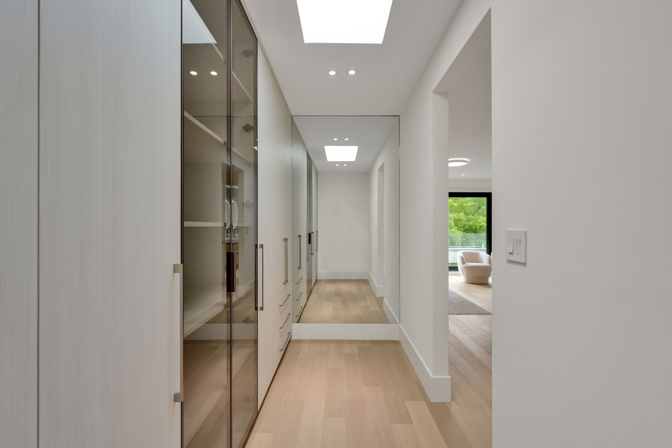
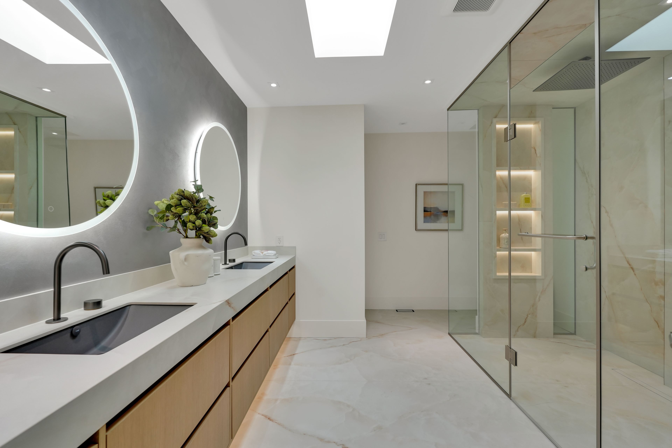
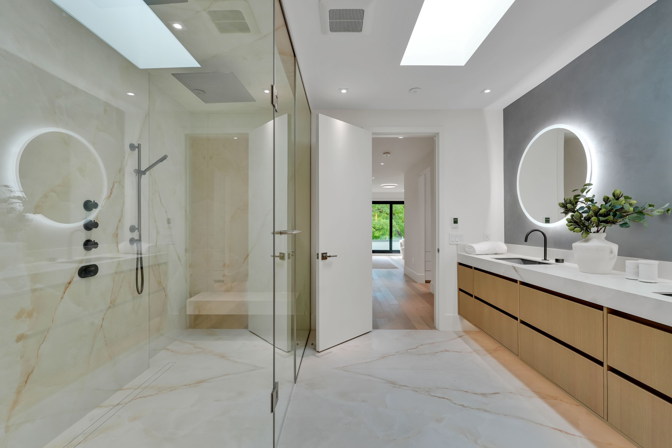
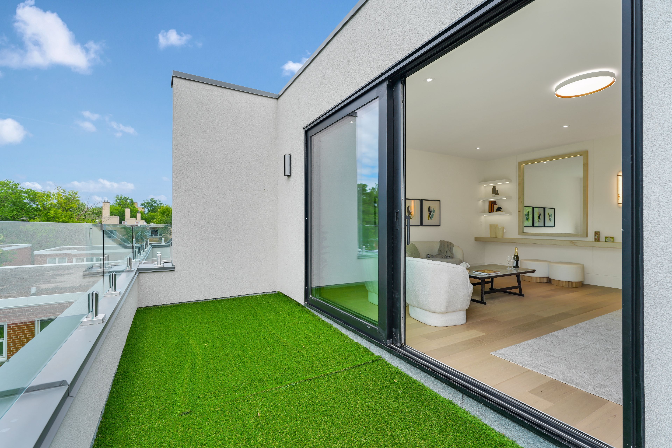
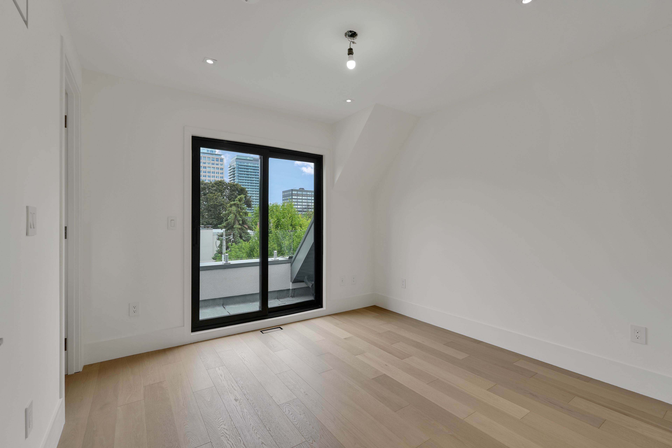
  • Private third-floor primary suite with deck, walk-in closets, ensuite, and study or nursery.
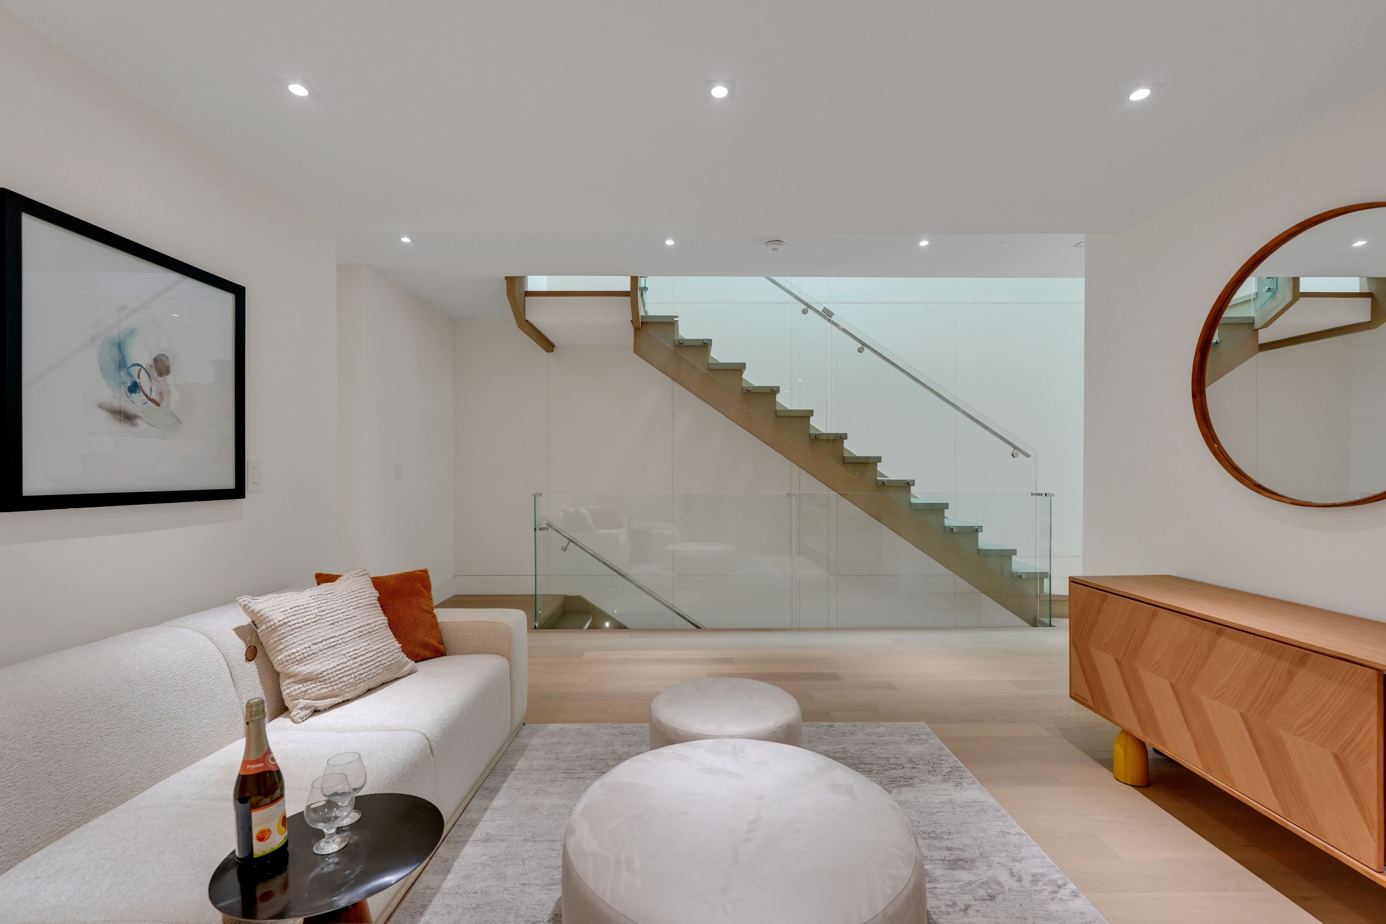
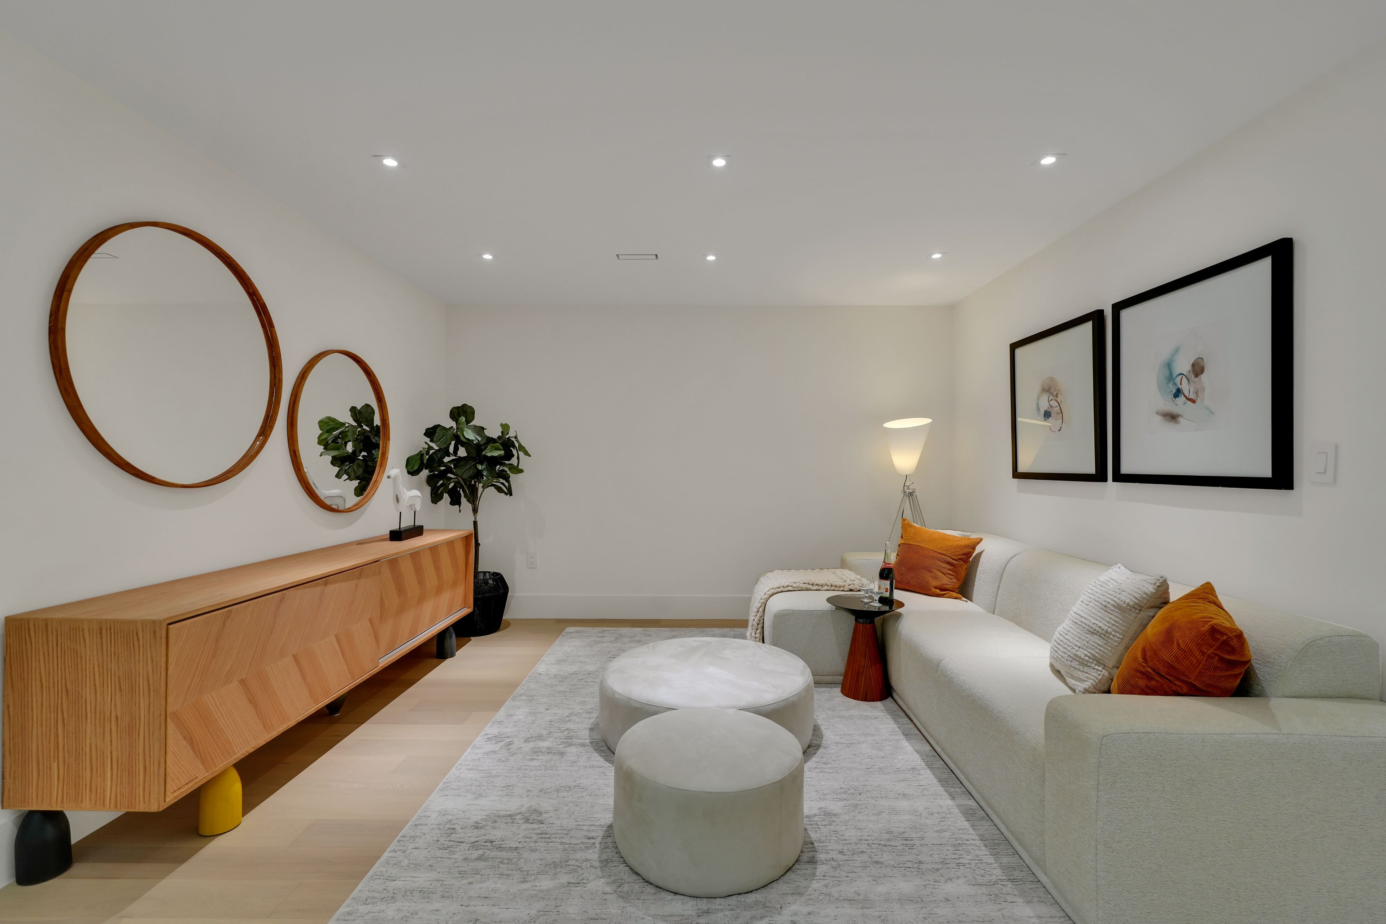
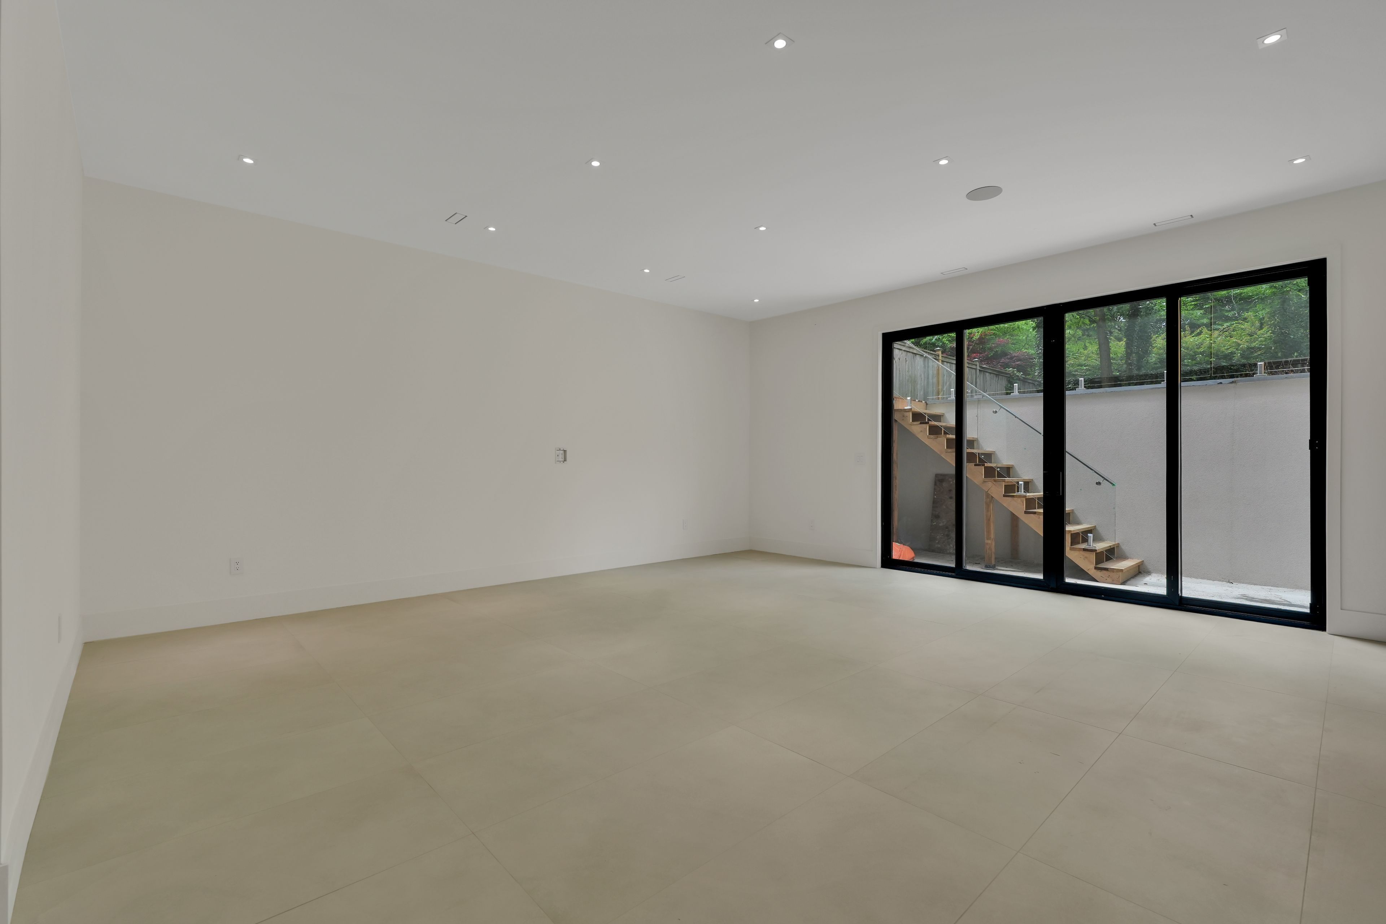
  • Radiant-heated lower level with recreation room and walkout to the yard.
  • Close to Yonge Street, St. Clair, public transit, and Summerhill.
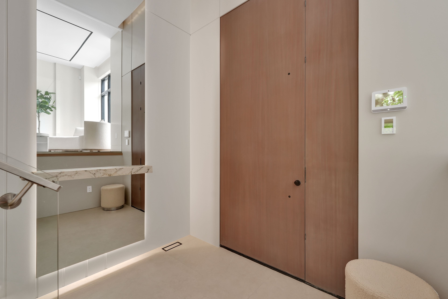
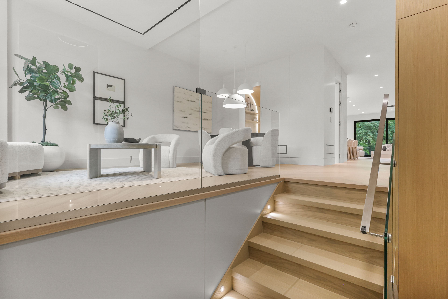
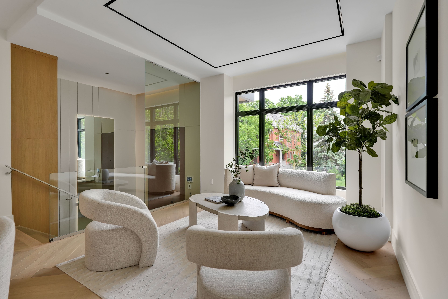
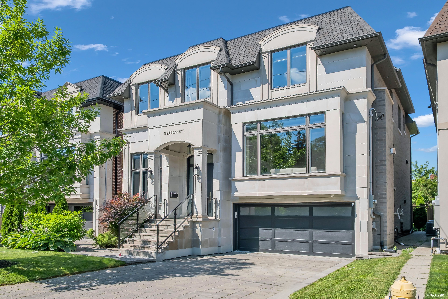
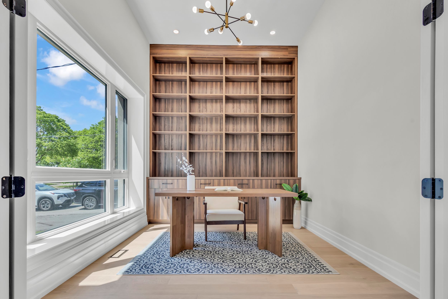
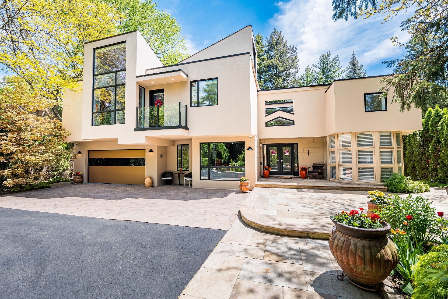
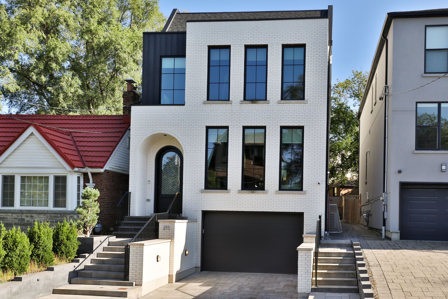
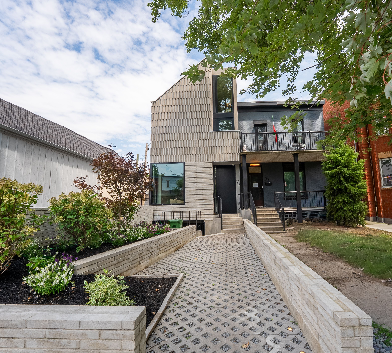
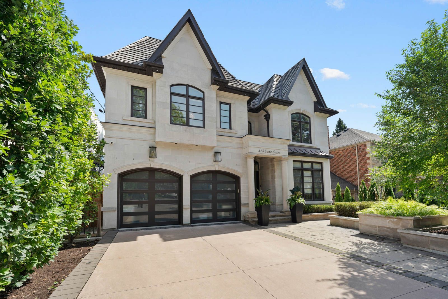
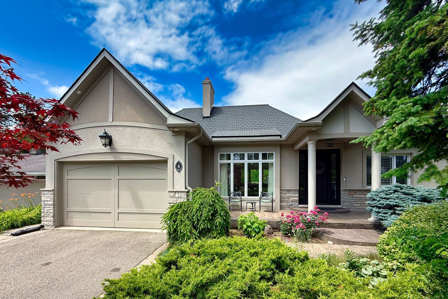
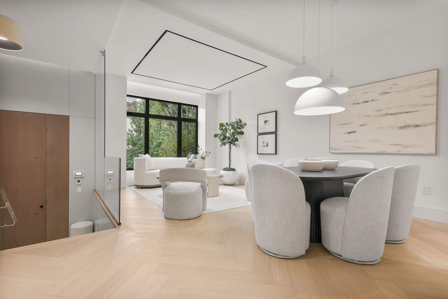
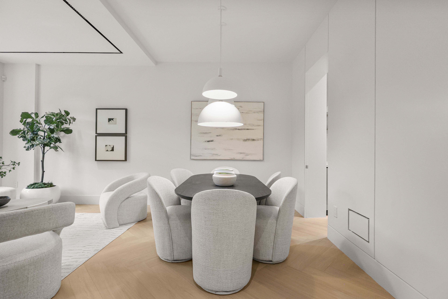
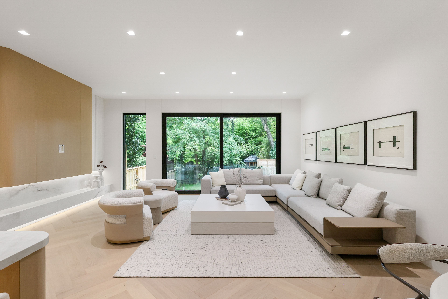
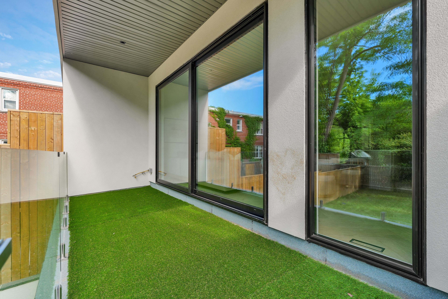
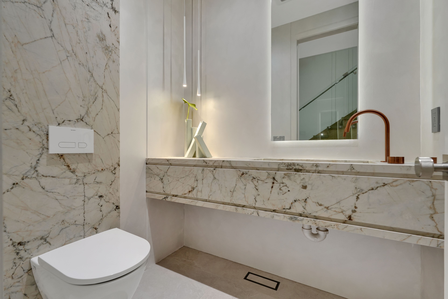
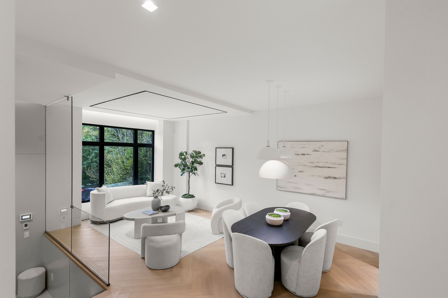
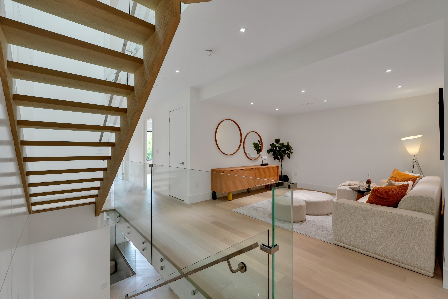
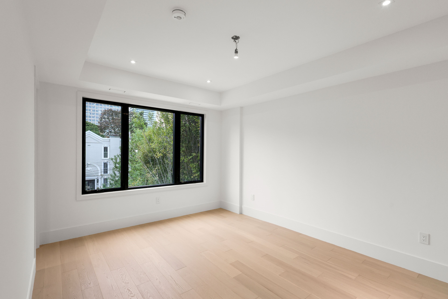
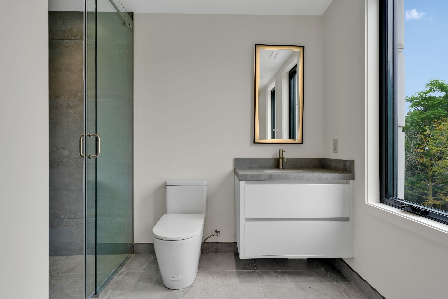
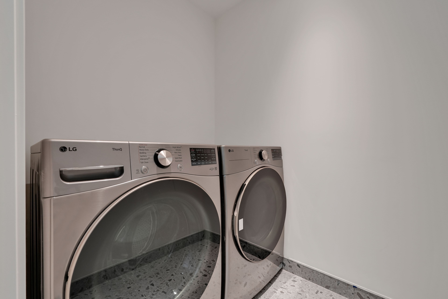
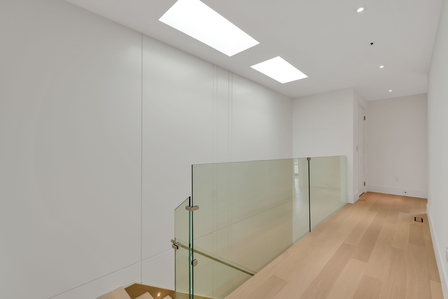
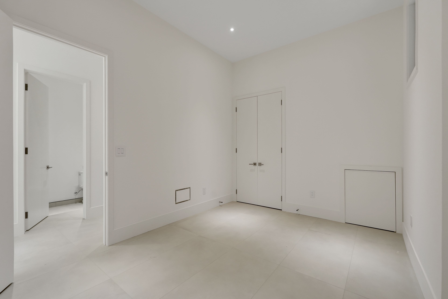
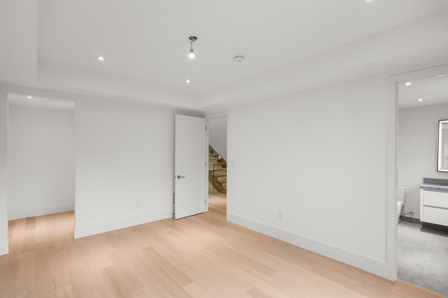
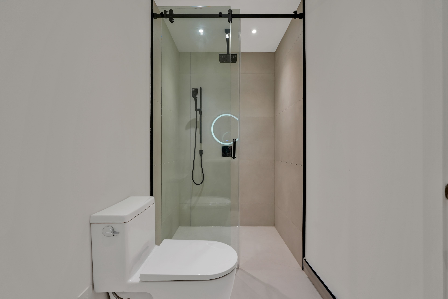
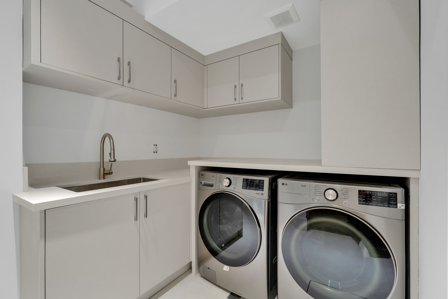
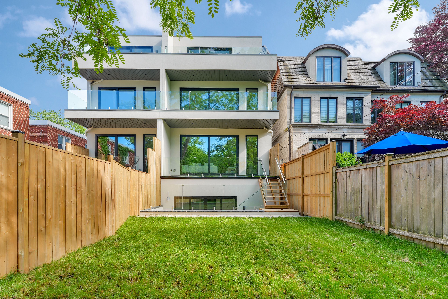
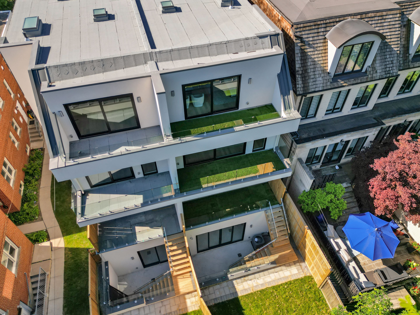
Stunning new build in the heart of deer park. This gorgeous newly constructed home, designed and built by khales corp., showcases executive living over three storeys with exceptional attention to detail, beautiful proportions and stunning finishes throughout. Offering a thoughtfully designed layout ideal for both everyday living and entertaining, this home includes a main floor with large living and dining areas, an open-concept gourmet kitchen with pantry, eat-in island and breakfast area, and a huge family room with flush walkout to the deck and large yard. The primary bedroom is situated across the sprawling third floor, creating a private retreat complete with its own deck, large his-and-hers walk-in closets, and a spacious ensuite with an additional study and/or nursery. The second floor has an open-concept lounge with additional sizeable bedrooms plus a laundry room, offering comfort and flexibility for family living. The lower level offers radiant flooring throughout, with a large recreation room and walkout to the rear yard, providing even more exceptional living and entertaining space. Easy mobility throughout the home with a built-in garage and elevator access to all levels. Steps to yonge street and st. Clair, with easy access to public transportation and just steps to summerhill, offering outstanding convenience in one of toronto's most desirable neighbourhoods. An exceptional opportunity to enjoy luxury living in the heart of deer park.
Listing IDC14129210
Address108 Heath Street
CityToronto, Ontario
Lease$16,000
Bed / Bath5 / 6 Full
Style3-Storey, Semi-Detached
ConstructionStone, Stucco (Plaster)
TypeResidential
StatusFor Lease
Subtype Semi-Detached Indoor Features Auto Garage Door Remote, Built-In Oven, Central Vacuum, In-Suite LaundryInclusions Parking, NoneAmenities Fenced Yard, Park, Place Of Worship, Public Transit, SchoolOwnership LeaseholdBasement FinishedFoundation ConcreteHeating / Cooling Forced AirHeating Fuel GasSewer Sewer
Parking 2.00
ASAP

Fri

30

Oct

Sat

31

Oct

Sun

1

Nov

Mon

2

Nov

Tue

3

Nov

Wed

4

Nov

Thu

5

Nov

Fri

6

Nov

Sat

7

Nov

Sun

8

Nov

Mon

9

Nov

Tue

10

Nov

Wed

11

Nov

Thu

12

Nov

Fri

13

Nov

Sat

14

Nov

Sun

15

Nov

Mon

16

Nov

Tue

17

Nov

Wed

18

Nov

Thu

19

Nov

Fri

20

Nov

Sat

21

Nov

Sun

22

Nov

Mon

23

Nov

Tue

24

Nov

Wed

25

Nov

Thu

26

Nov

Fri

27

Nov

By clicking “Get pre-qualified” and/or 'Submit' you are expressly consenting, in writing, to receive telemarketing and other messages, including artificial or prerecorded voices, via automated calls or texts from jumprealty.ca and up.mortgages at the number you provided above. This consent is not required to purchase any good or service. Message and data rates may apply, frequency varies. Text HELP for help or STOP to cancel. More details in Terms of Use and Privacy Policy.

Listing Brokerage: HARVEY KALLES REAL ESTATE LTD.

* Data is provided courtesy of PROPTX. The information provided herein must only be used by consumers that have a bona fide interest in the purchase, sale, or lease of real estate and may not be used for any commercial purpose or any other purpose. The information is deemed reliable but is not guaranteed accurate by PROPTX.

Hospital
Parks
Schools
Place of Worship
Please select an amenity above to view a list.

Recommended Properties

Loading...
108 Heath Street
Toronto , Ontario
5 6 $16,000
Get more info