For Lease - 108 Sandringham Drive, Toronto, Ontario

Views   1
Time on Jump  11 day
  • One of Toronto's original landmark estates in a private cul-de-sac.
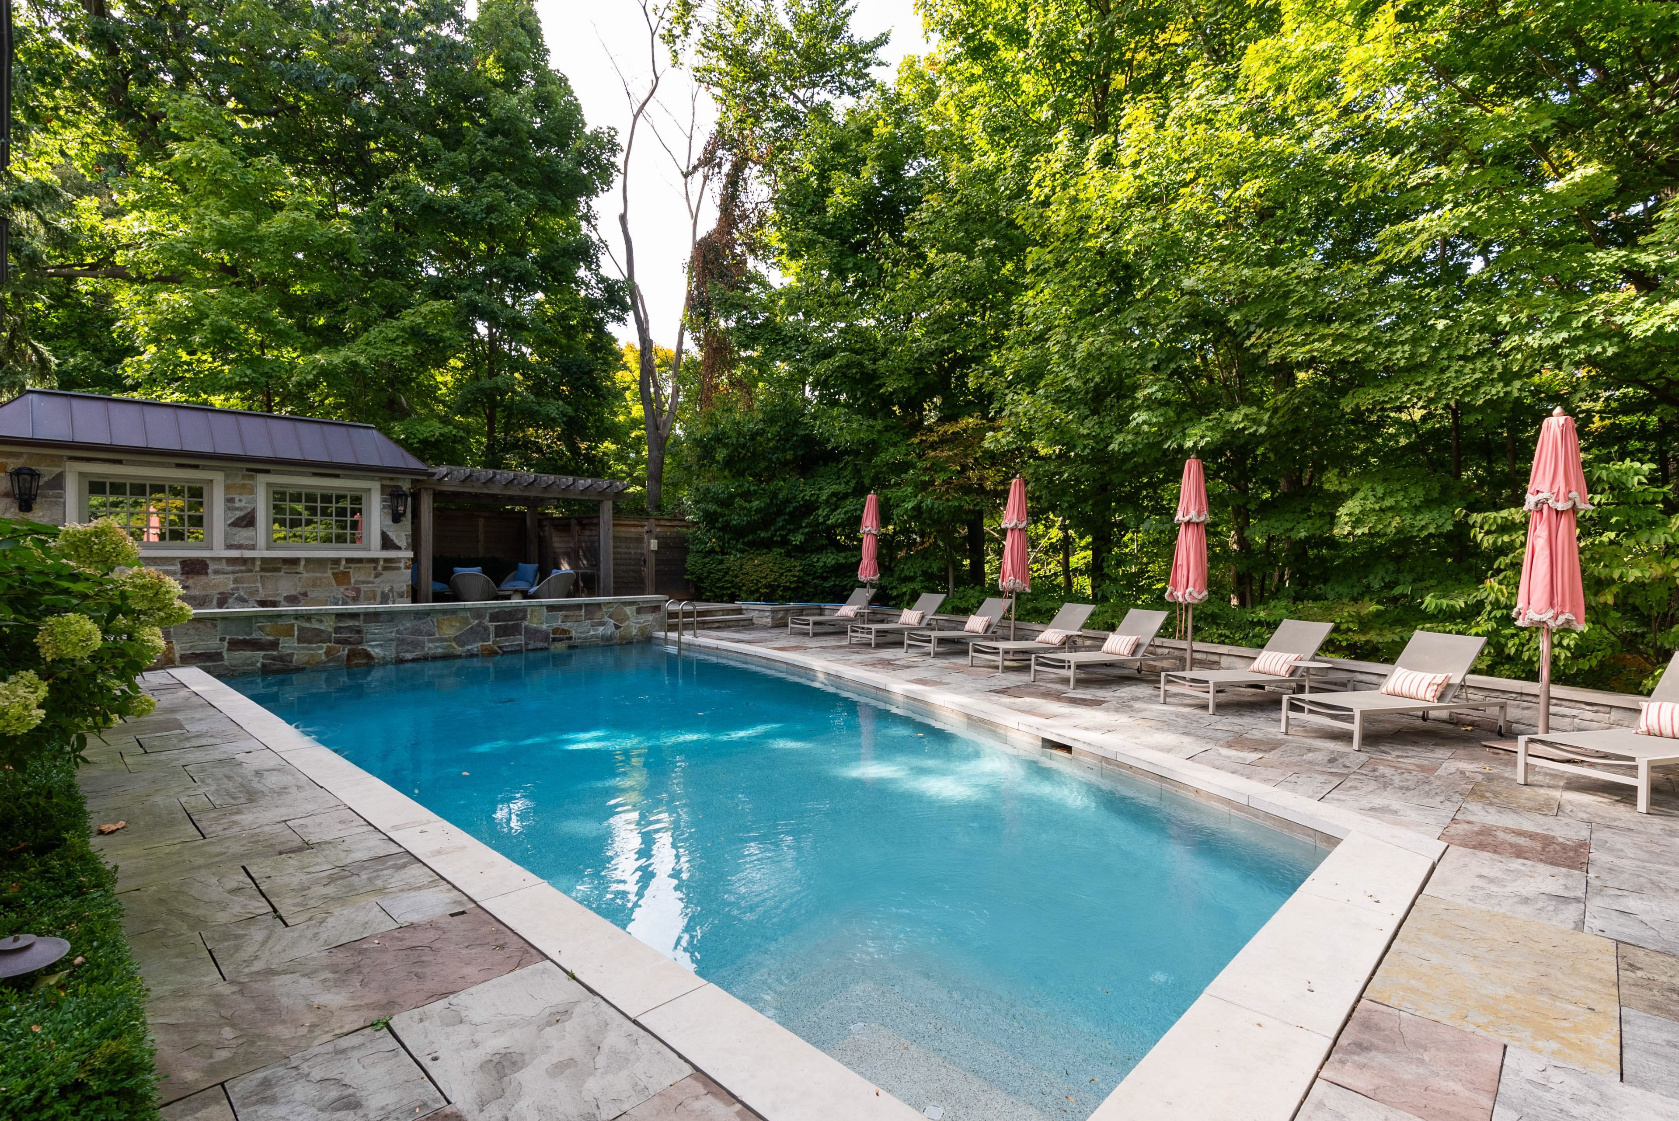
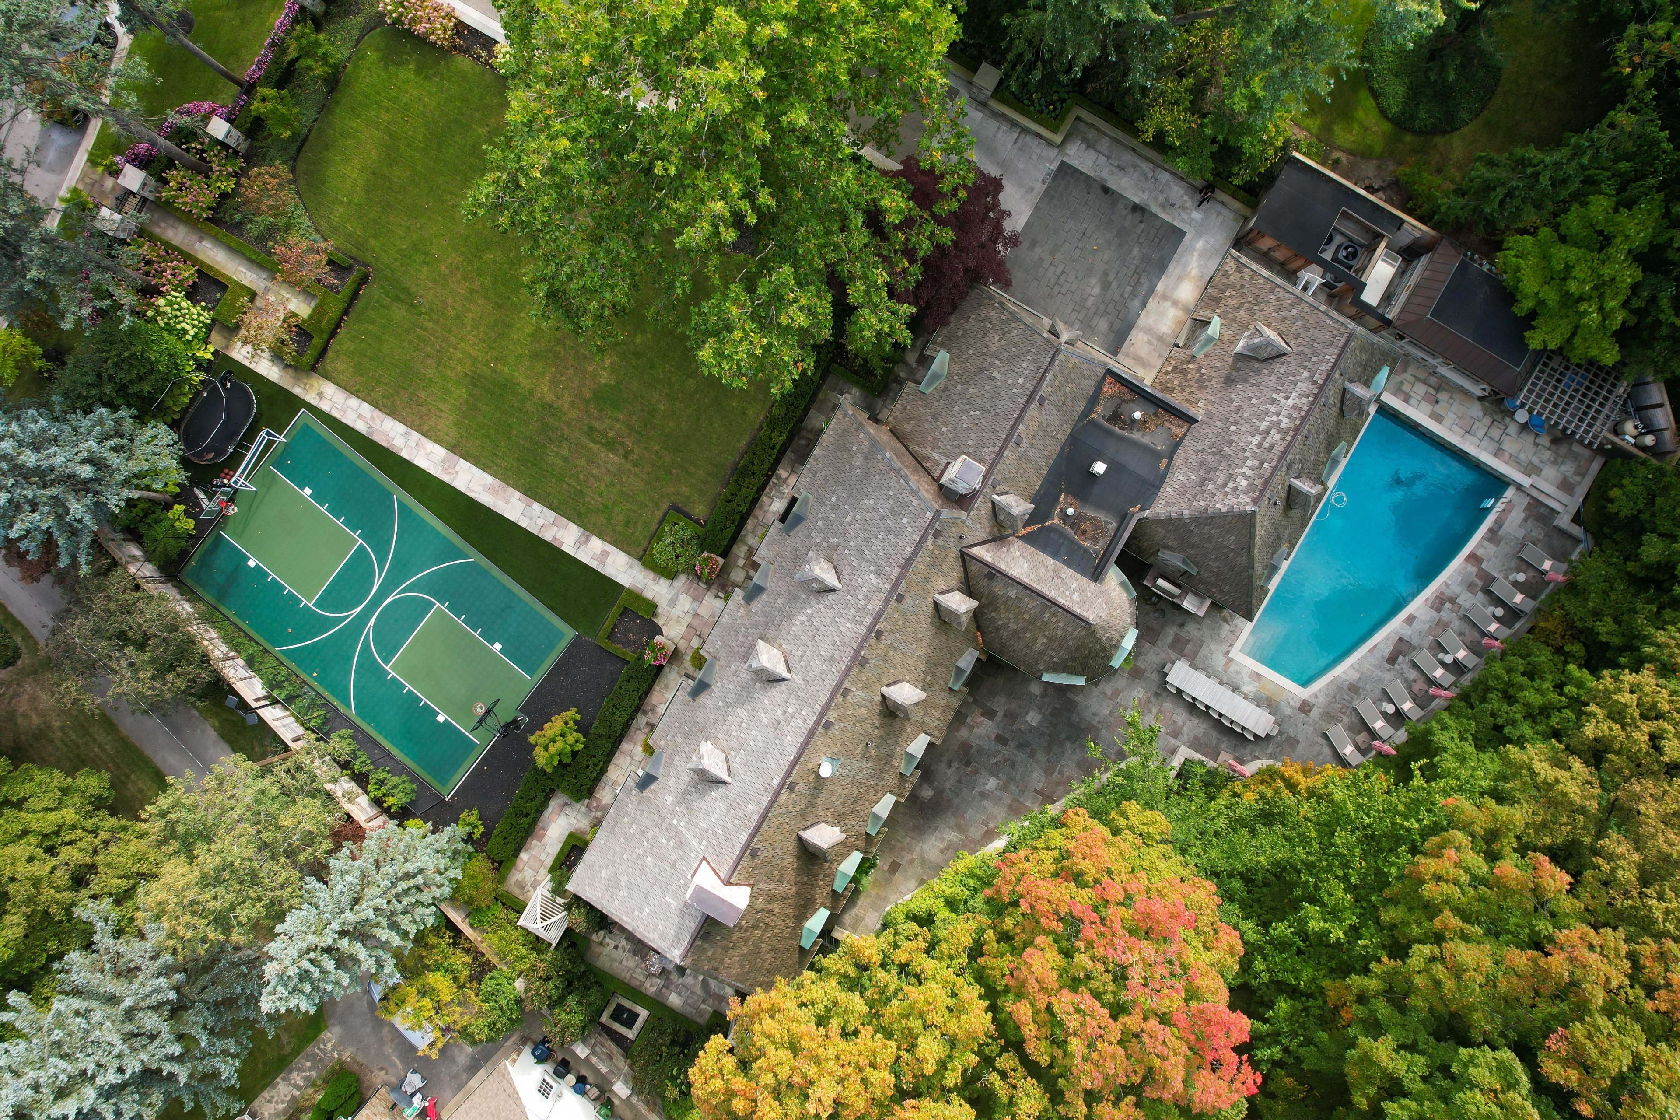
  • Sprawling 1.12 acre lot with elegant gardens and a saltwater pool.
  • Nearly 12,000 sq ft of living space designed with luxury in mind.
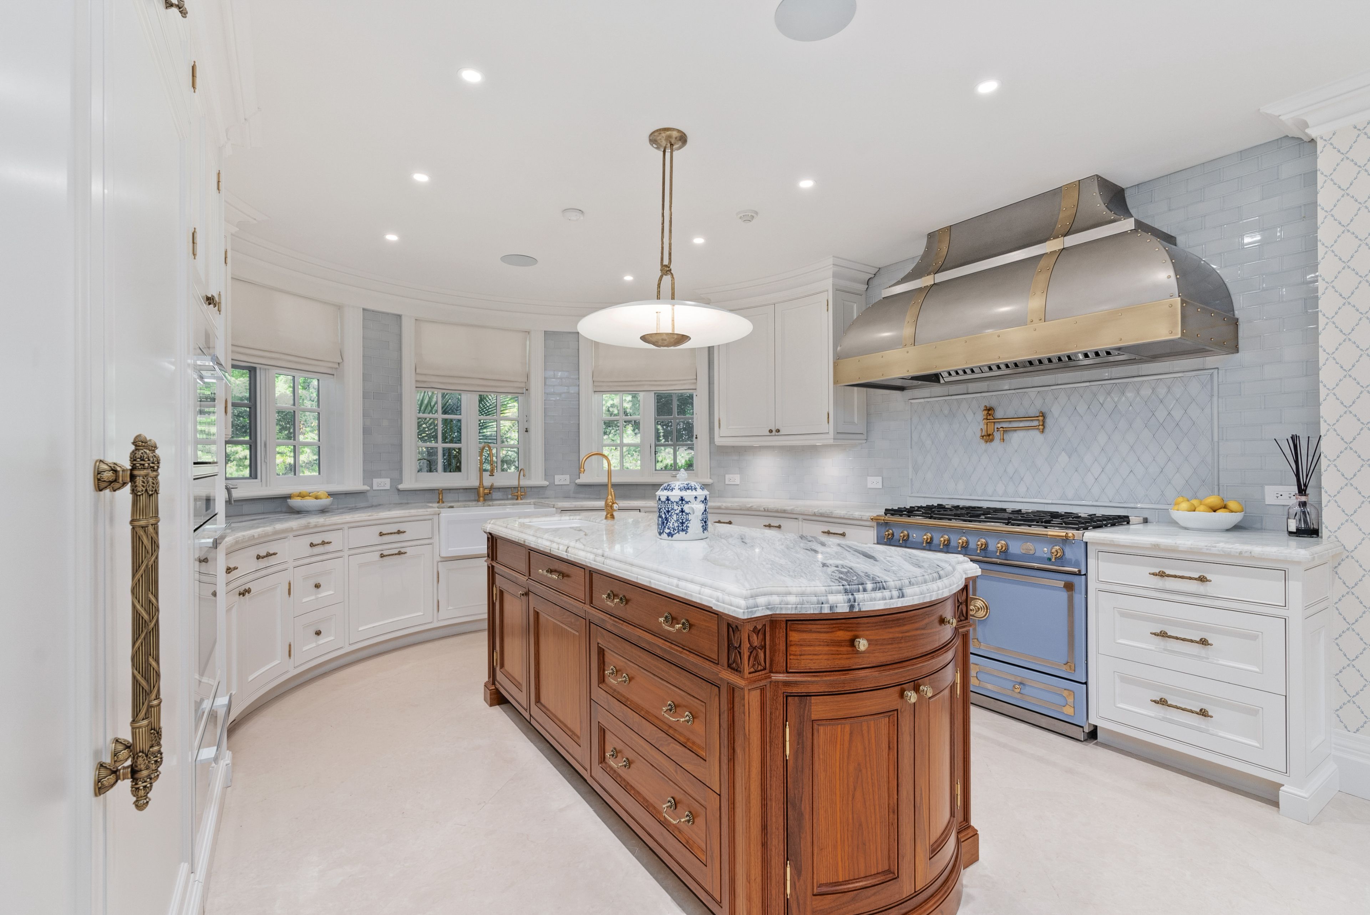
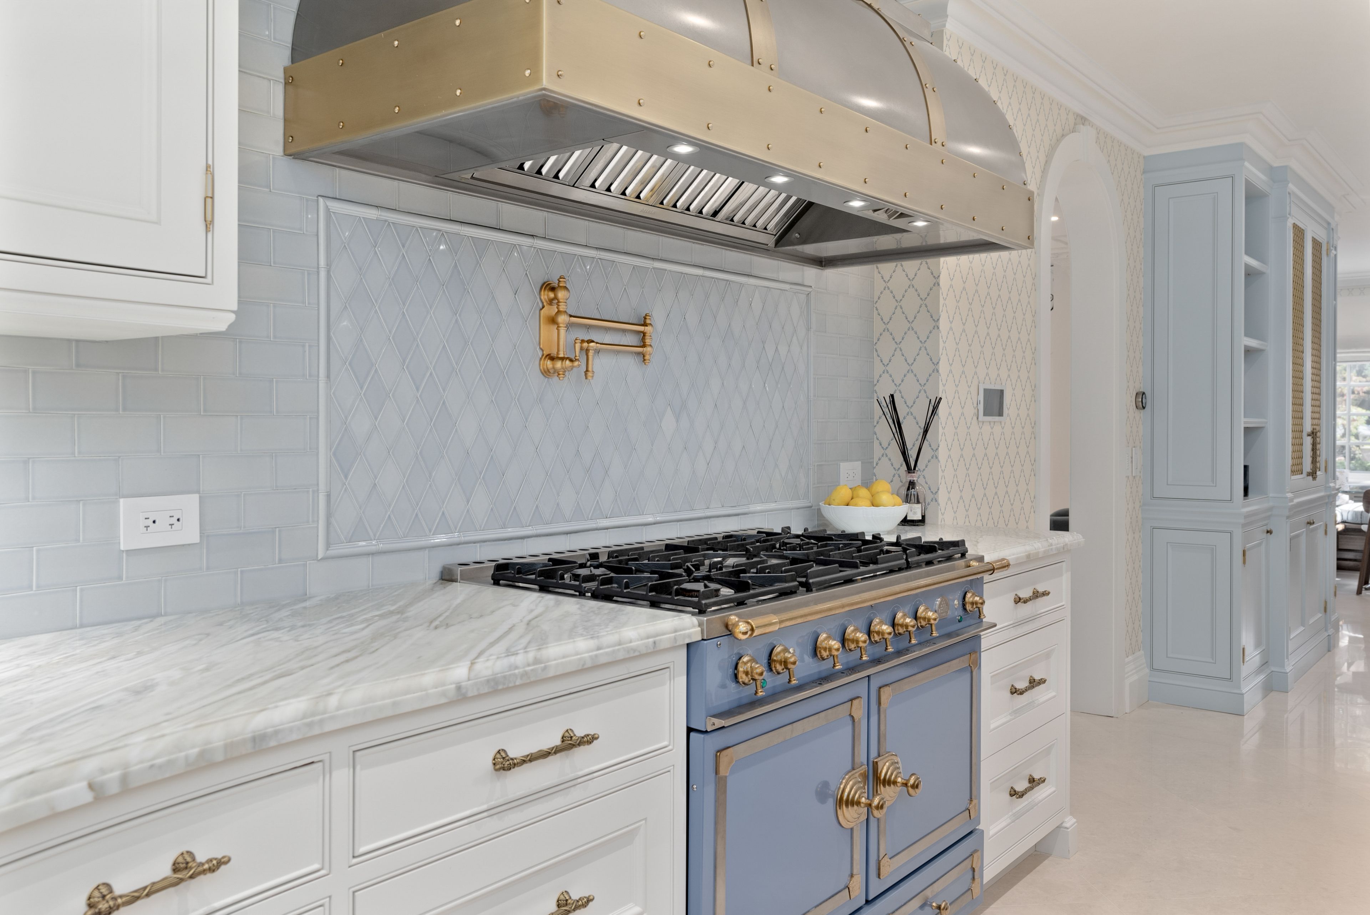
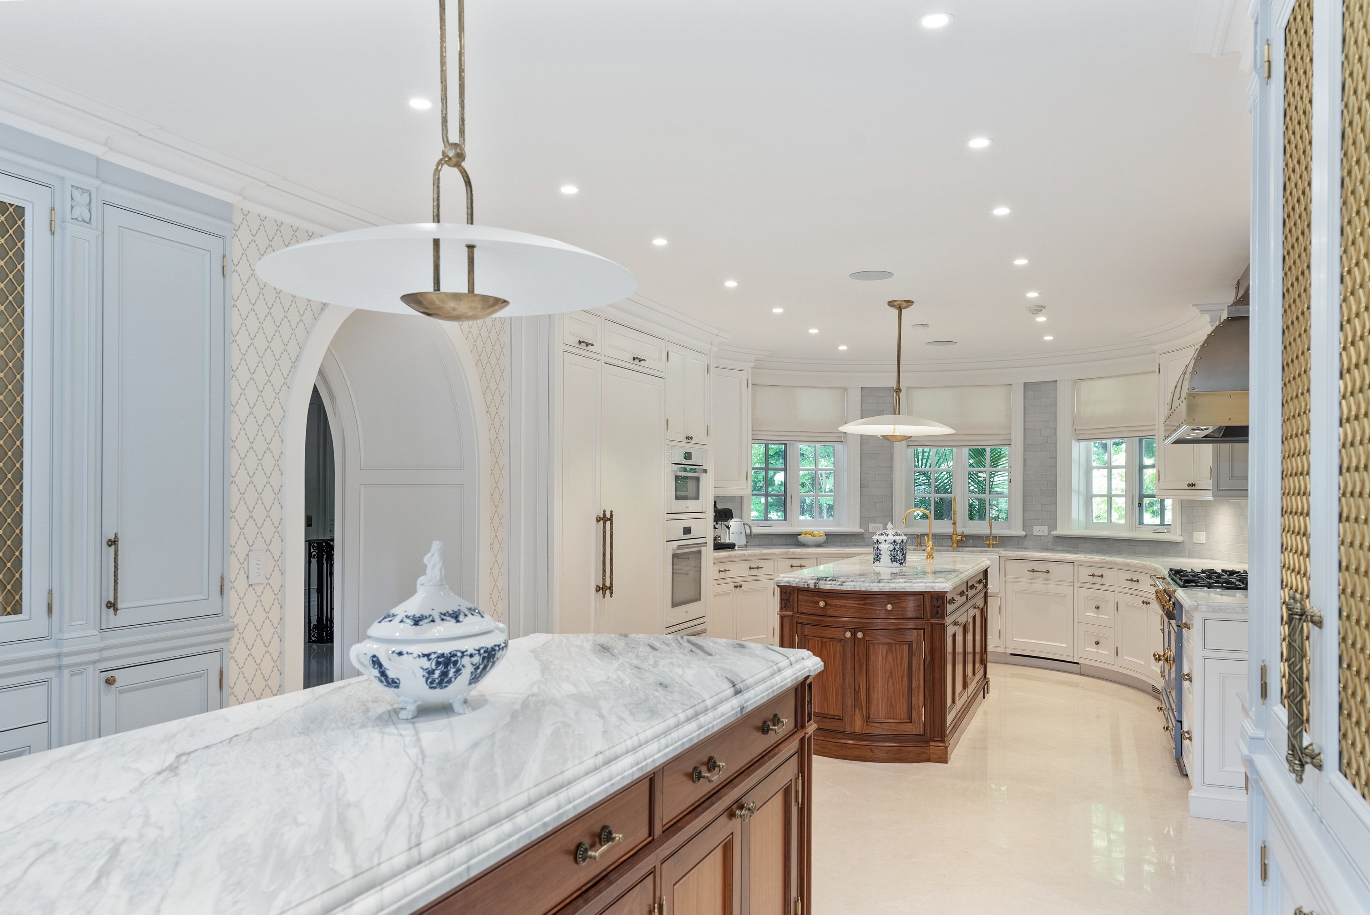
  • Chef's kitchen featuring a La Cornue range and luxury appliances.
  • Upper levels include five serene bedrooms and a private retreat.
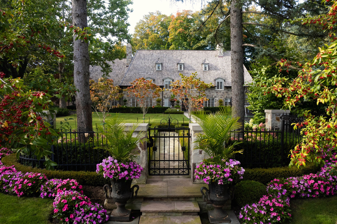
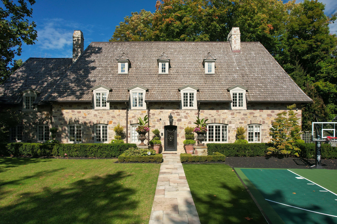
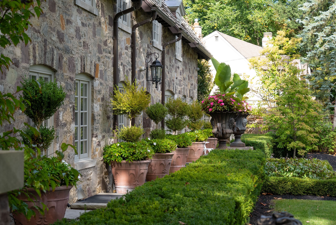
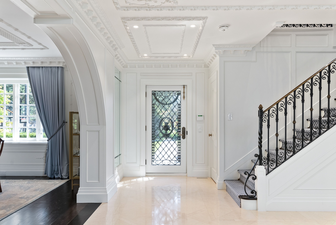
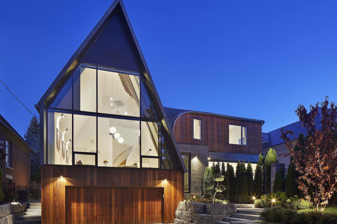
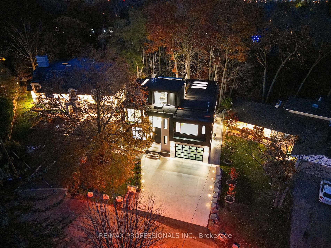
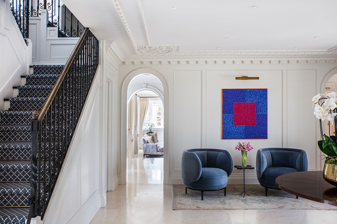
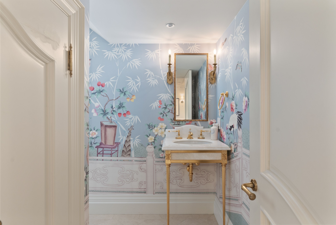
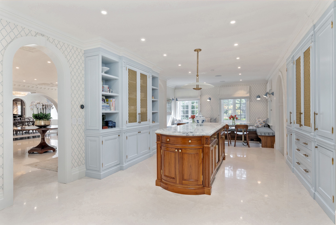
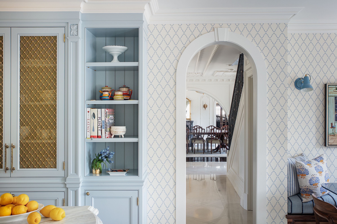
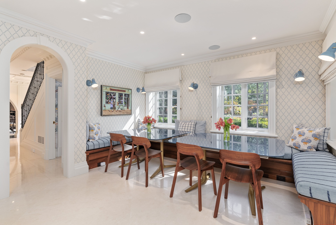
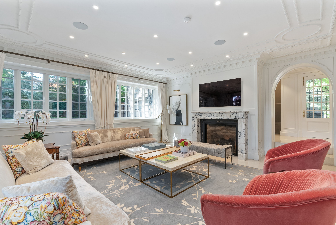
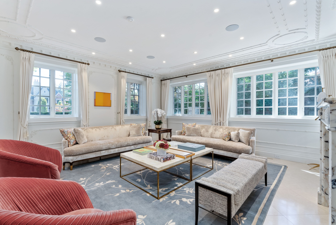
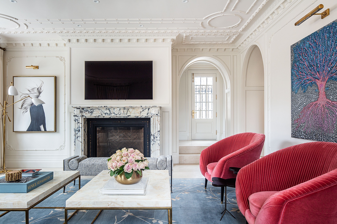
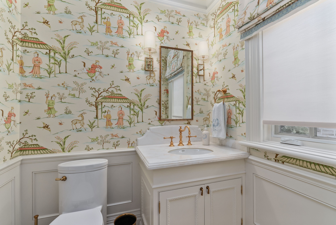
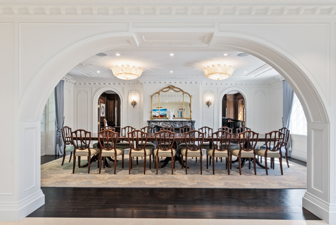
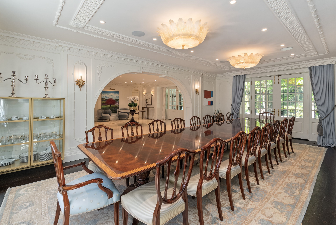
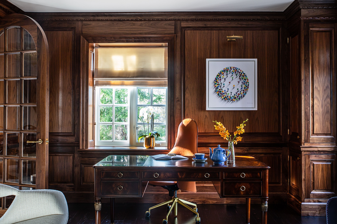
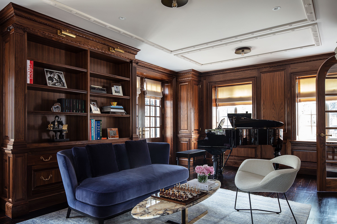
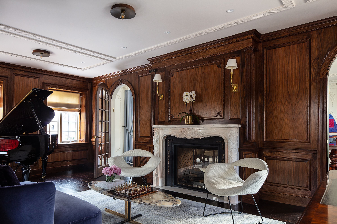
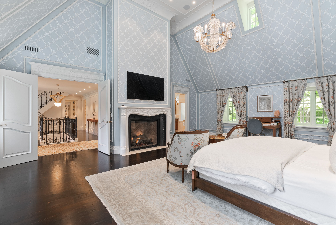
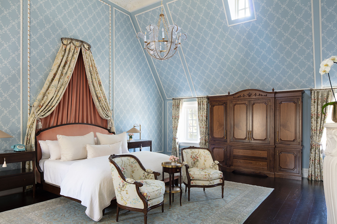
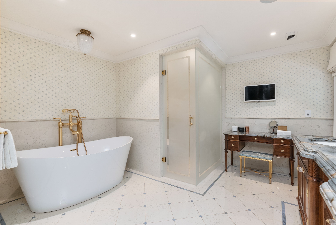
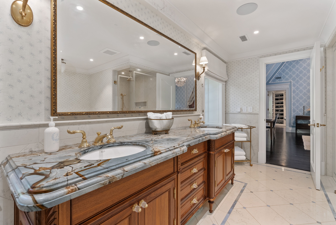
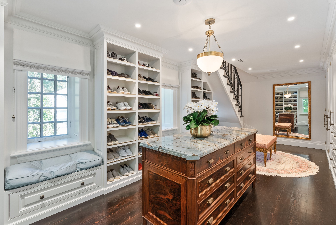
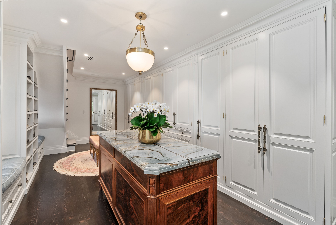
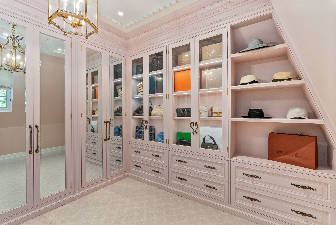
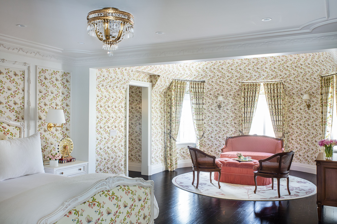
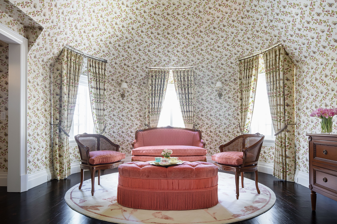
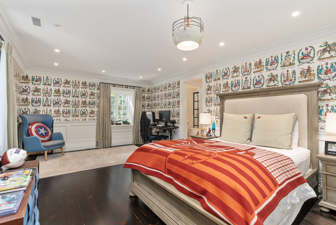
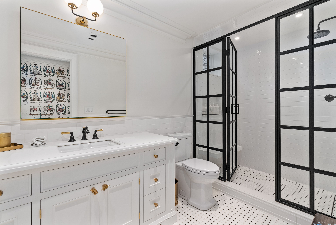
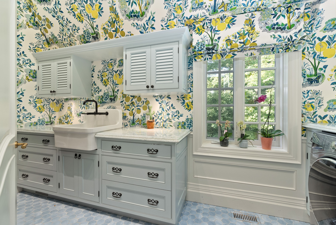
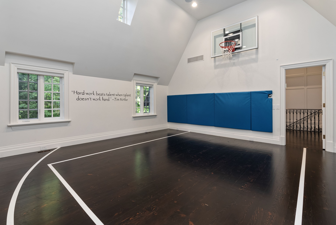
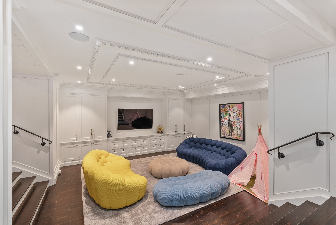
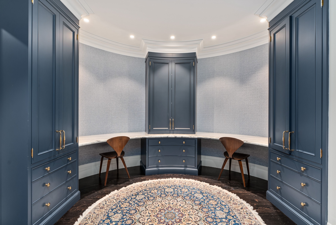
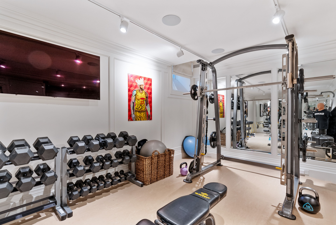
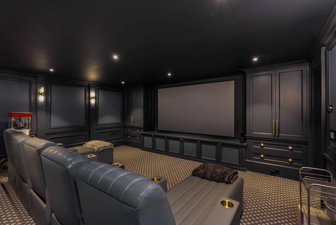
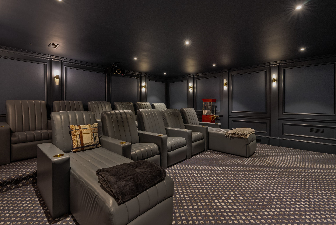
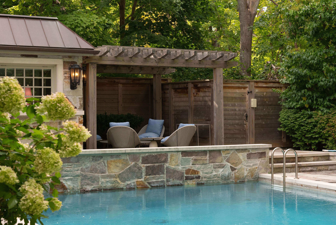
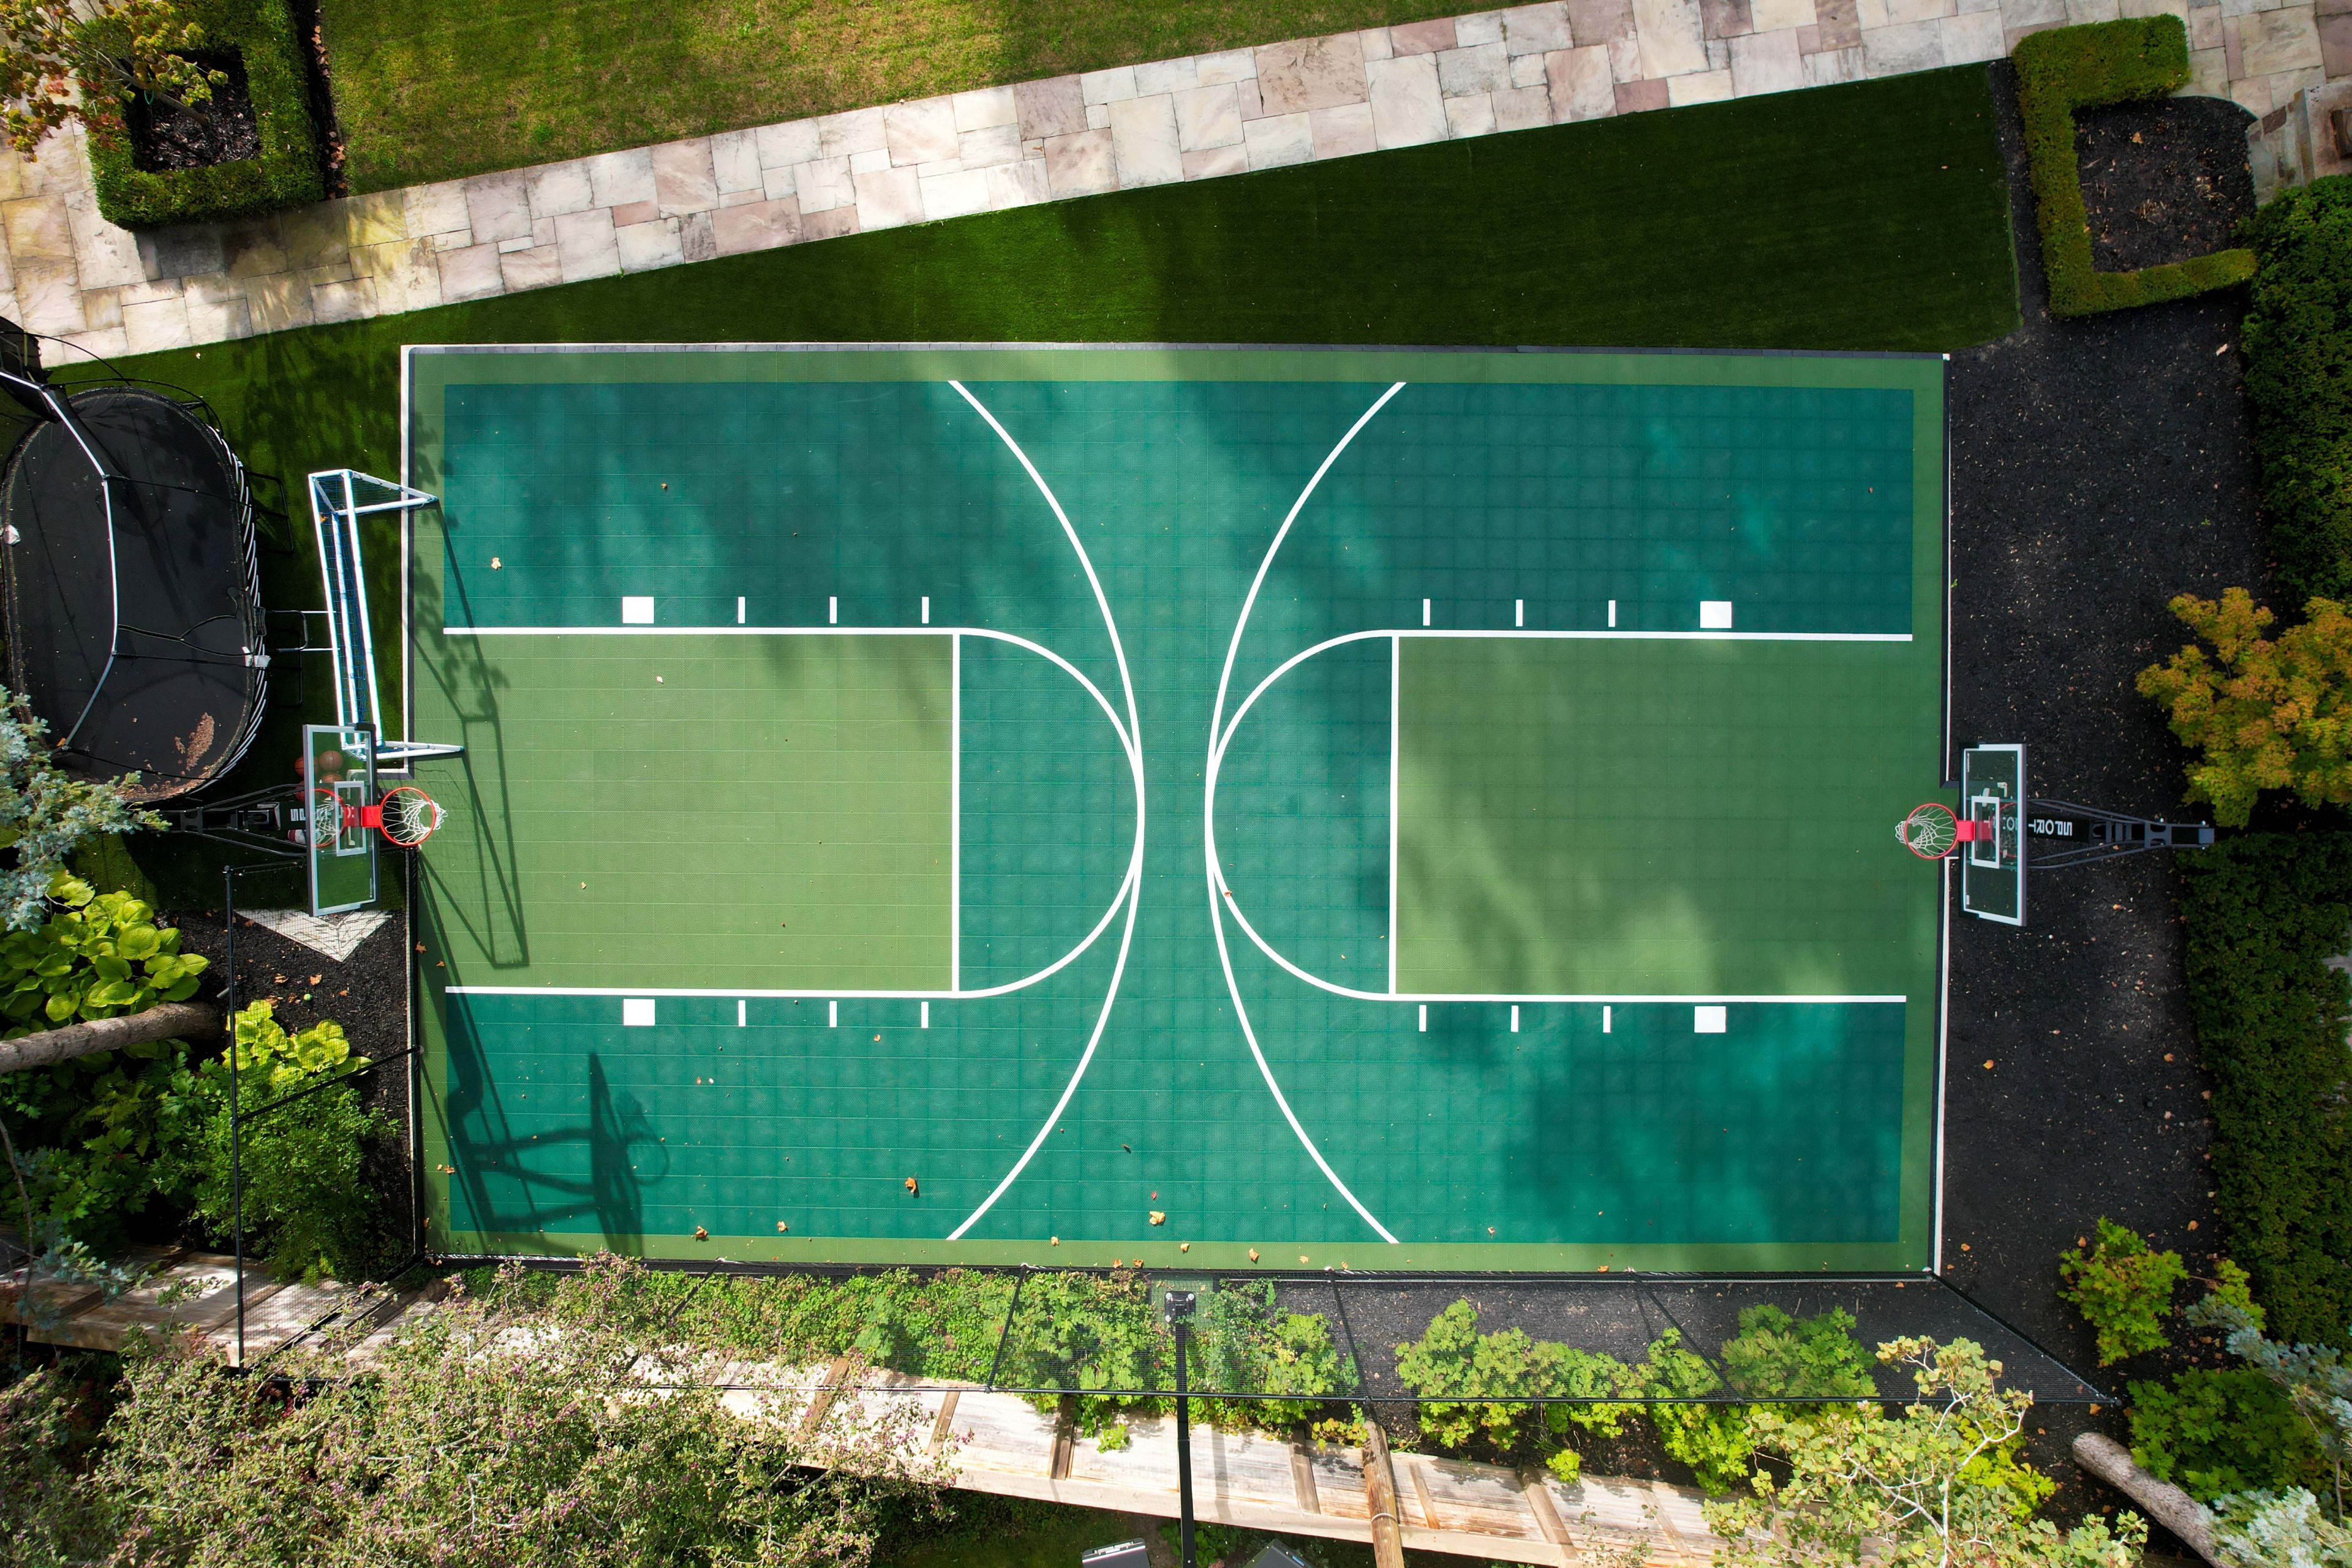
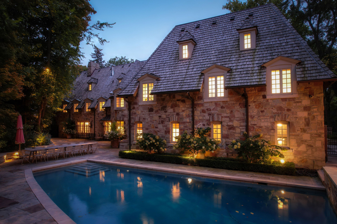
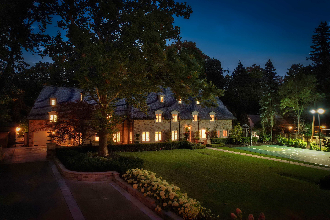
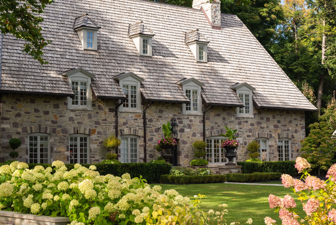
As one of toronto's original landmark estates, the 'rosewood estate' sets the bar for uncompromising luxury in the city. Tucked discreetly at the end of a quiet cul-de-sac, the residence rests on a sprawling 1. 12 acre private ravine lot. Reimagined in 2019 by acclaimed architect lorne rose, with interiors by dvira interiors, and built to exacting standards by jtf custom homes, the home is a masterclass in vision, craftsmanship, and enduring design. The approach is cinematic: a stone and wrought iron fence opens to manicured gardens, mature maple trees, and imported european planters that frame the limestone façade and cedar roofline. A heated drive and walkways lead to grounds designed for both grandeur and privacy, where an elegant saltwater pool, cabana, outdoor kitchen, fireplace, and a full sports court are seamlessly woven into the landscape. The gardens dissolve into a lush ravine backdrop, offering rare tranquility within the city. Inside, nearly 12,000 square feet of living space unfolds with quiet confidence. Timeless custom crown moulding and wainscoting, hand-carved marble fireplace mantels, and imported european wallpaper and hardware create a layered, textural narrative throughout. Built-in cabinetry and vanities by falcon kitchens anchor the principal rooms, while marble counters, bespoke lighting, custom drapery, and automated blinds reflect meticulous attention to detail. The chef's kitchen is equipped with a suite of luxury appliances, including a la cornue range, and flows effortlessly into both formal living spaces designed for modern family life. The upper levels offer five serene bedrooms, including a primary retreat with soaring vaulted ceilings, dual bespoke dressing rooms, and a lavish marble-clad ensuite. The lower level rivals a private club, complete with a state-of-the-art theatre, glass-enclosed gym, recreation spaces, a nanny suite, and a large laundry room. Rosewood estate is not merely a residence, it is a legacy property.
Listing IDC13868524
Address108 Sandringham Drive
CityToronto, Ontario
Lease$40,000
Bed / Bath6 / 8 Full
Style2 1/2 Storey, Detached
ConstructionStone
TypeResidential
StatusFor Lease
Subtype DetachedIndoor Features Central Vacuum, Laundry RoomOutdoor Features Landscaped, Privacy, Lawn Sprinkler SystemInclusions Common ElementsOwnership LeaseholdBasement FinishedFoundation UnknownHeating / Cooling Forced AirHeating Fuel GasSewer Sewer
Parking 12.00
ASAP

Sun

18

Oct

Mon

19

Oct

Tue

20

Oct

Wed

21

Oct

Thu

22

Oct

Fri

23

Oct

Sat

24

Oct

Sun

25

Oct

Mon

26

Oct

Tue

27

Oct

Wed

28

Oct

Thu

29

Oct

Fri

30

Oct

Sat

31

Oct

Sun

1

Nov

Mon

2

Nov

Tue

3

Nov

Wed

4

Nov

Thu

5

Nov

Fri

6

Nov

Sat

7

Nov

Sun

8

Nov

Mon

9

Nov

Tue

10

Nov

Wed

11

Nov

Thu

12

Nov

Fri

13

Nov

Sat

14

Nov

Sun

15

Nov

By clicking “Get pre-qualified” and/or 'Submit' you are expressly consenting, in writing, to receive telemarketing and other messages, including artificial or prerecorded voices, via automated calls or texts from jumprealty.ca and up.mortgages at the number you provided above. This consent is not required to purchase any good or service. Message and data rates may apply, frequency varies. Text HELP for help or STOP to cancel. More details in Terms of Use and Privacy Policy.

Listing Brokerage: ROYAL LEPAGE REAL ESTATE SERVICES LTD.

* Data is provided courtesy of PROPTX. The information provided herein must only be used by consumers that have a bona fide interest in the purchase, sale, or lease of real estate and may not be used for any commercial purpose or any other purpose. The information is deemed reliable but is not guaranteed accurate by PROPTX.

Hospital
Parks
Schools
Place of Worship
Please select an amenity above to view a list.

Recommended Properties

Loading...
108 Sandringham Drive
Toronto , Ontario
6 8 $40,000
Get more info