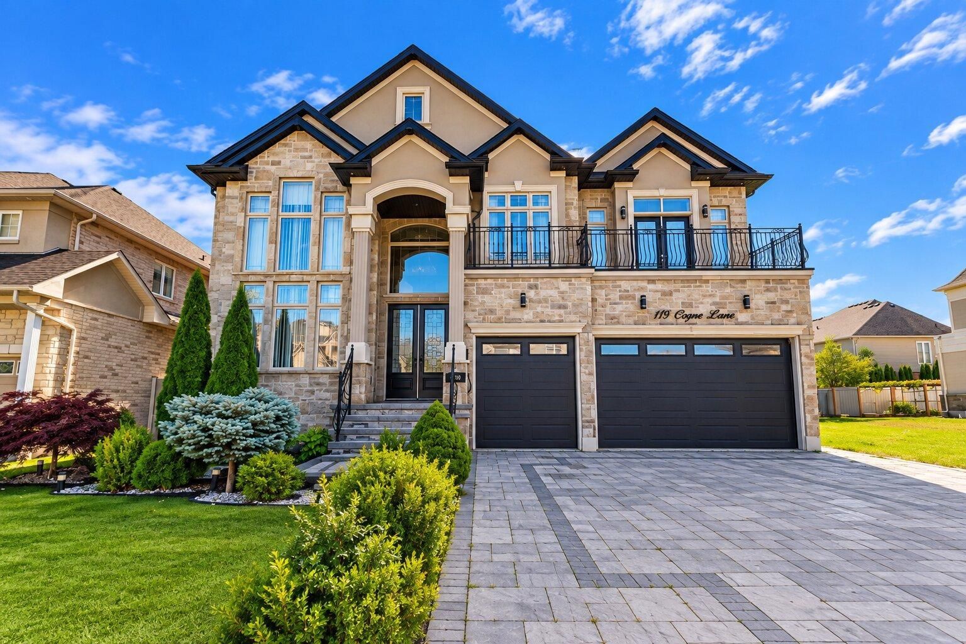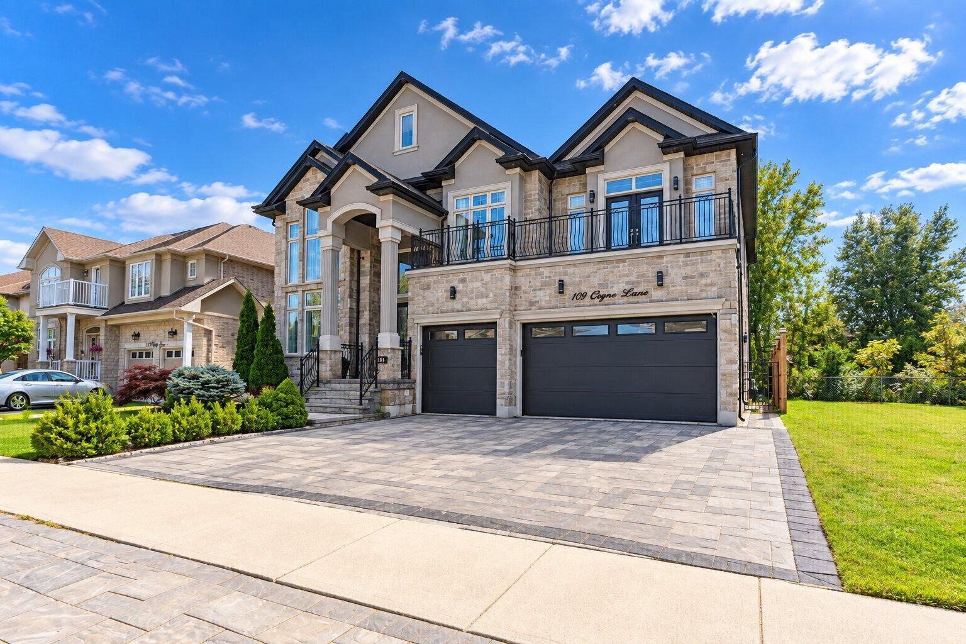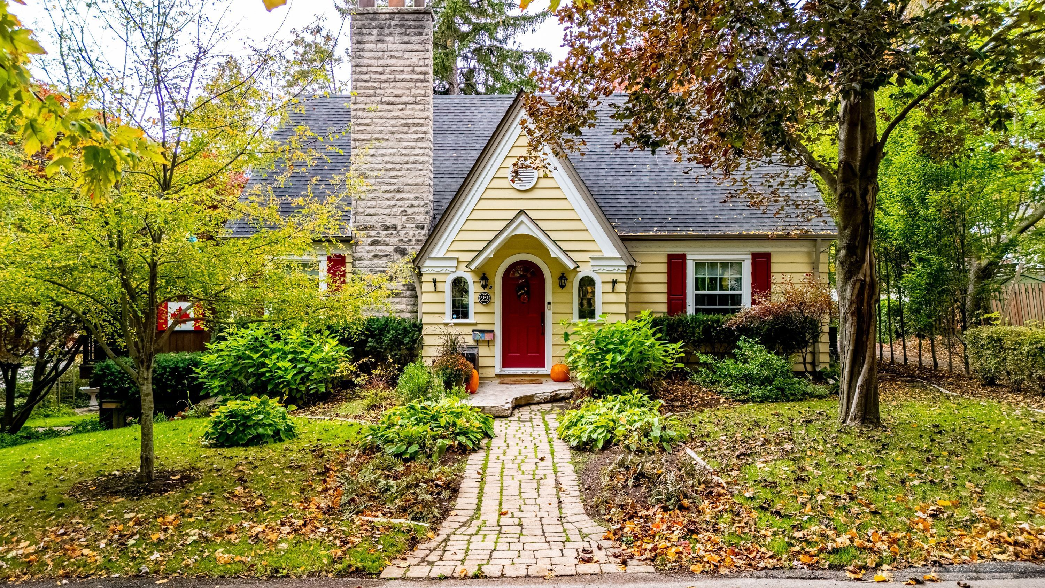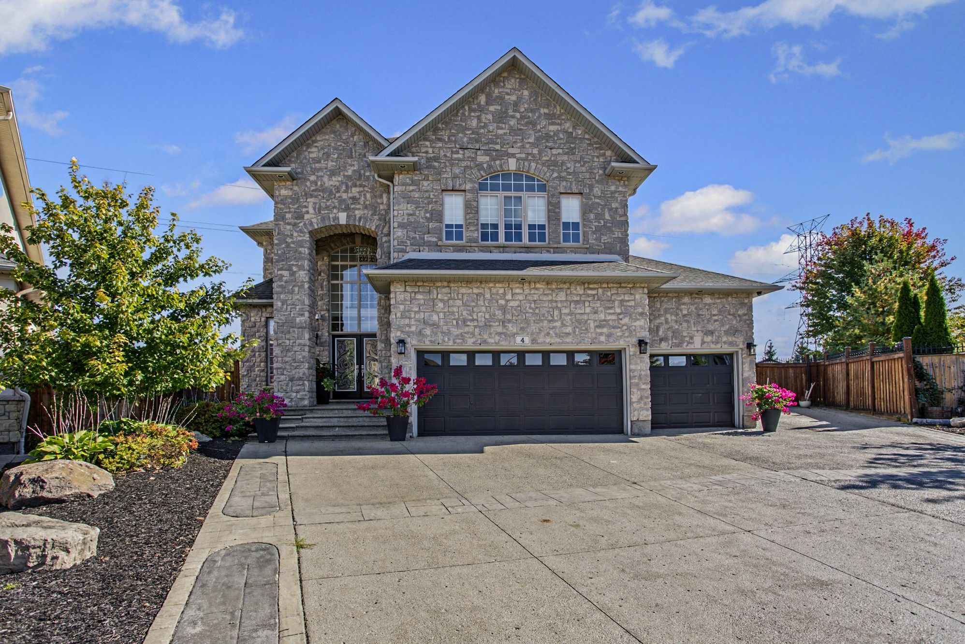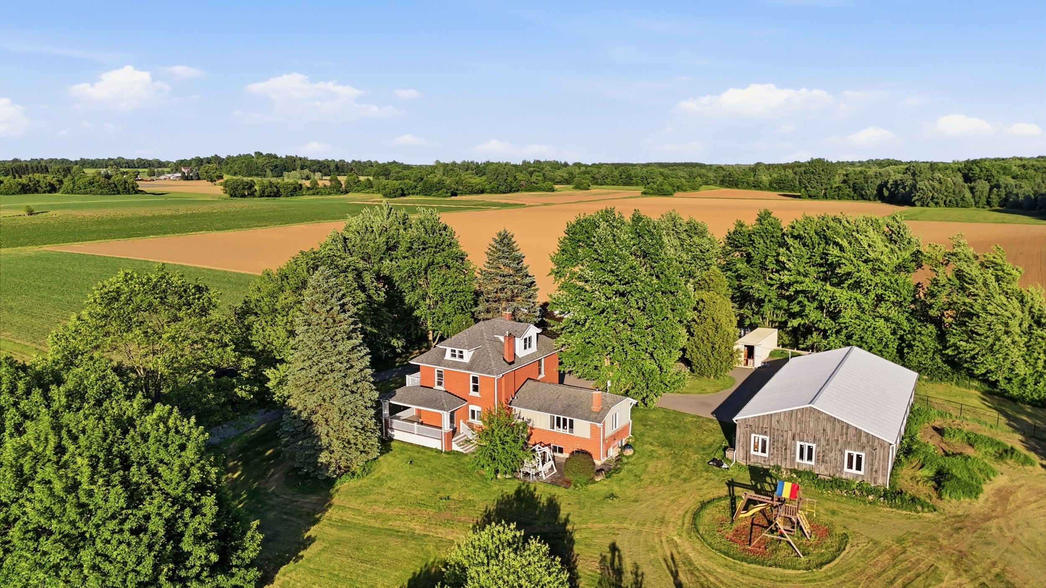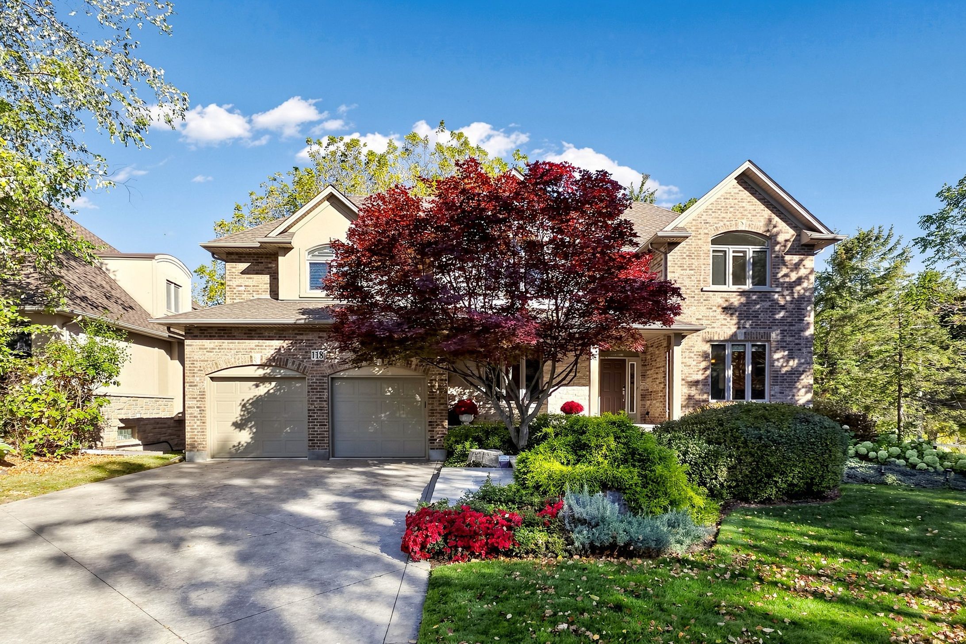
For Sale - 109 Copes Lane, Hamilton, Ontario

Est payment $10,411/mo
Views   1
Time on Jump  1 days
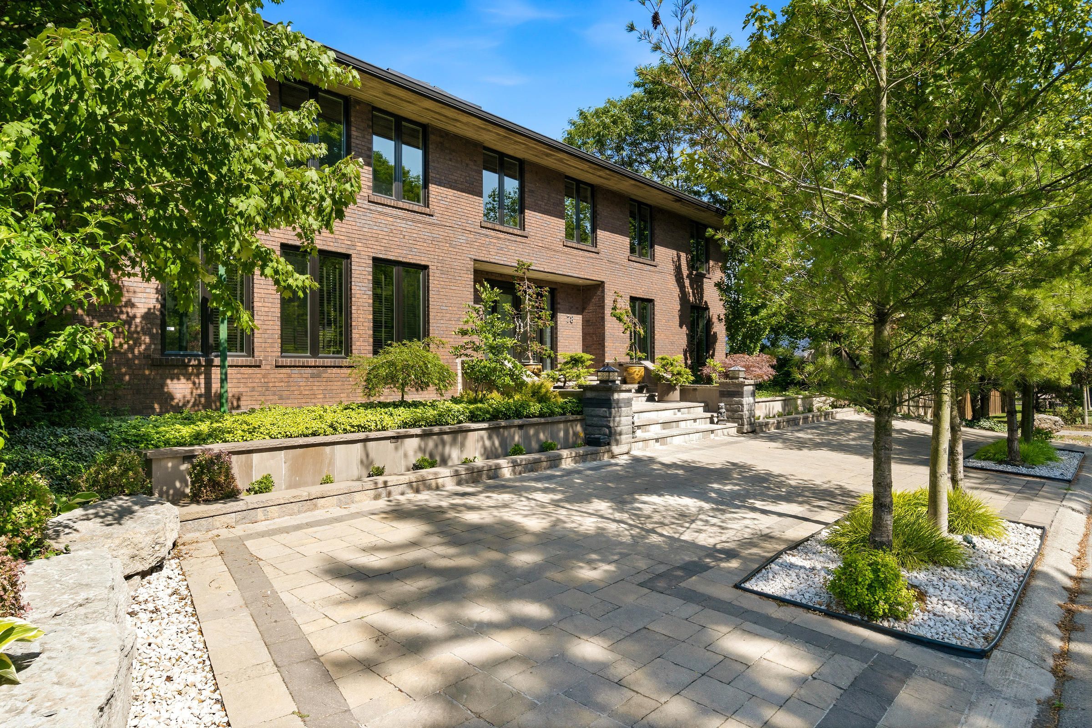
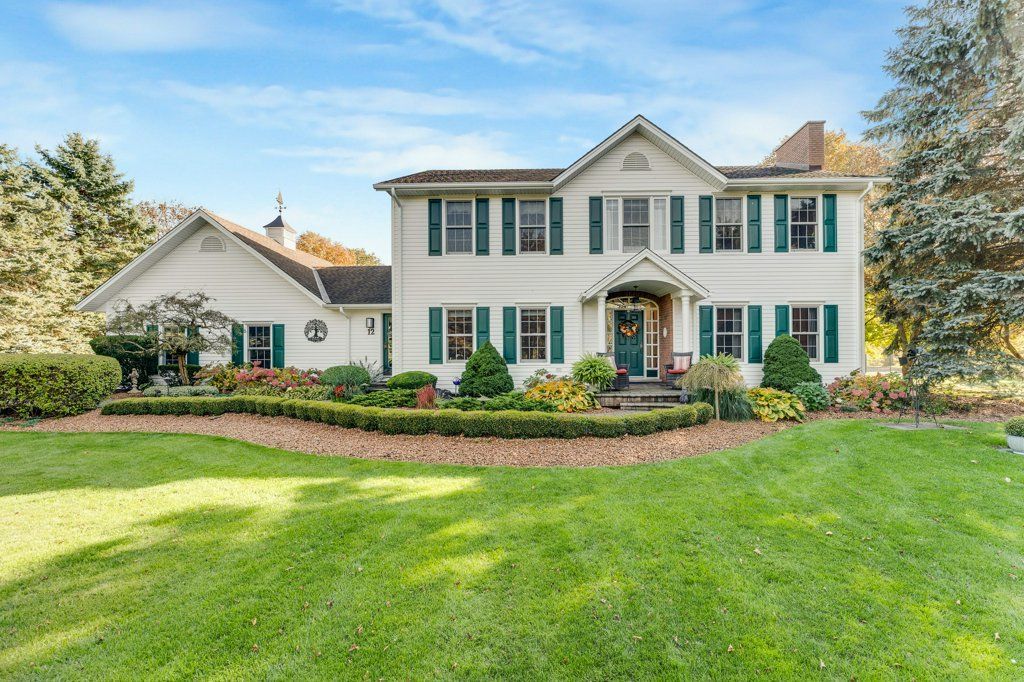
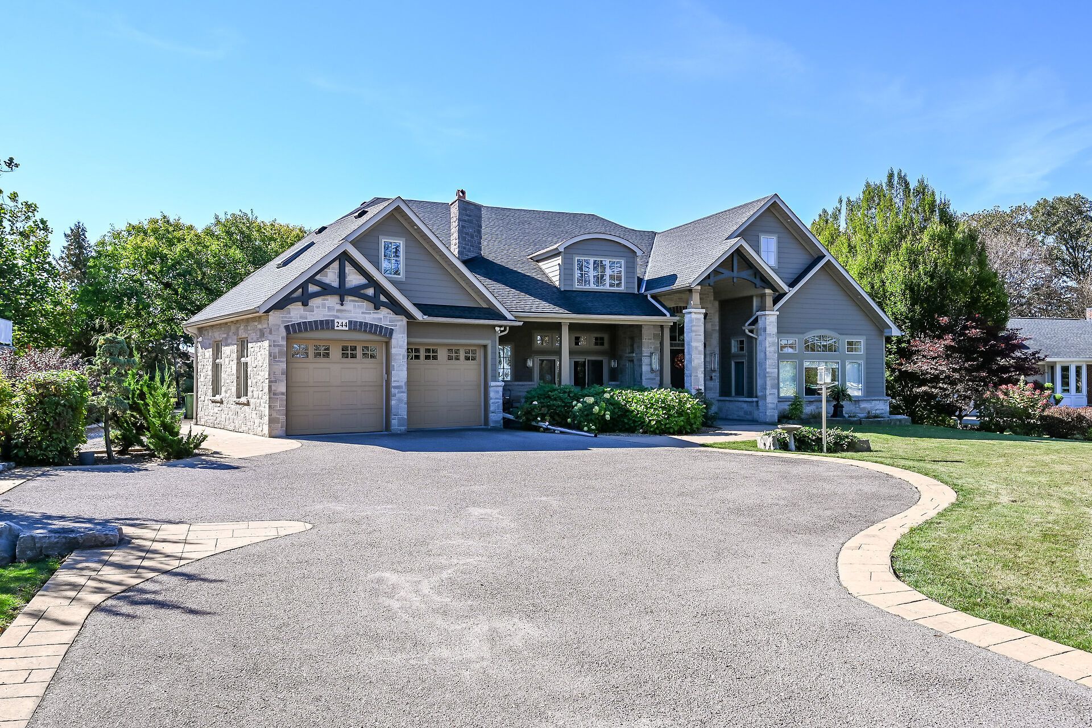
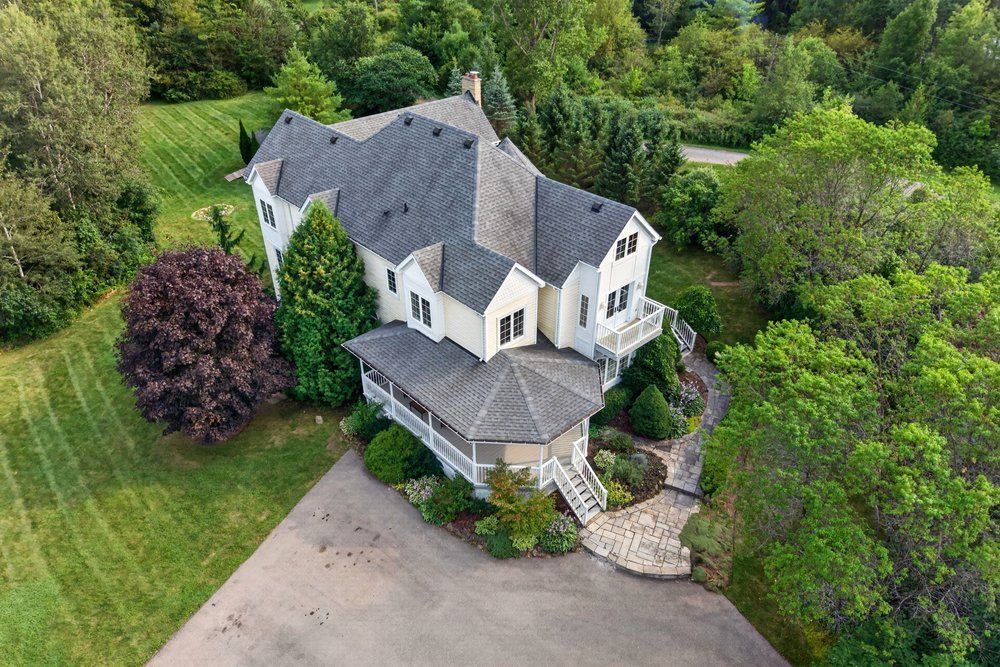
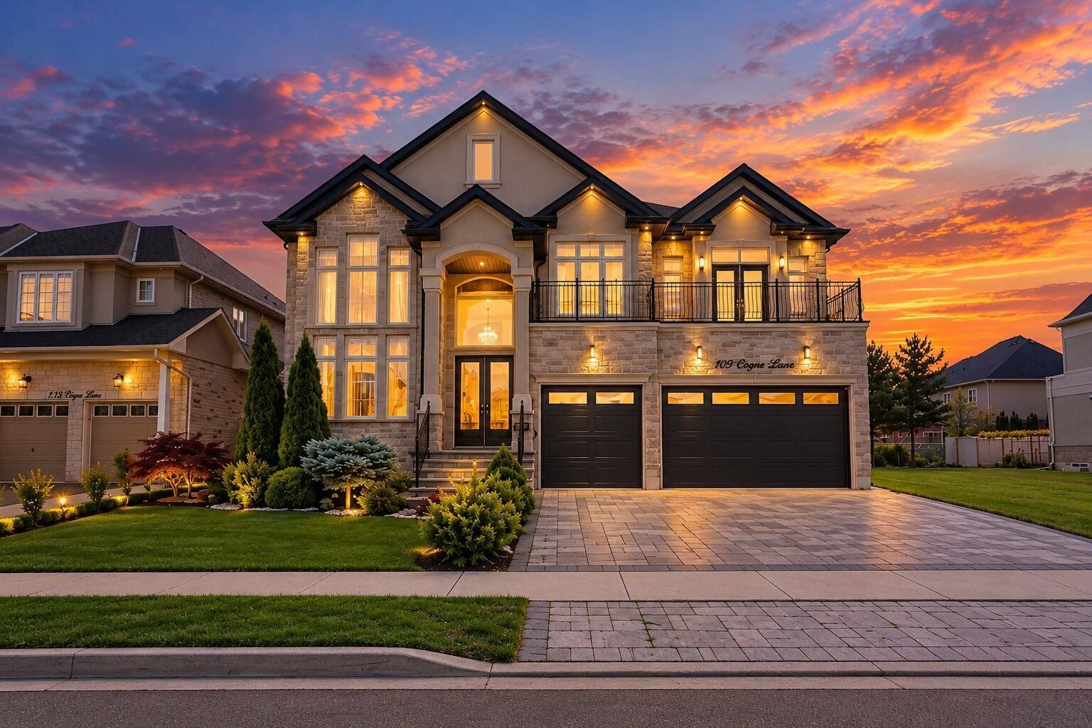
  • Custom executive estate with over 5,000 sq ft of living space.
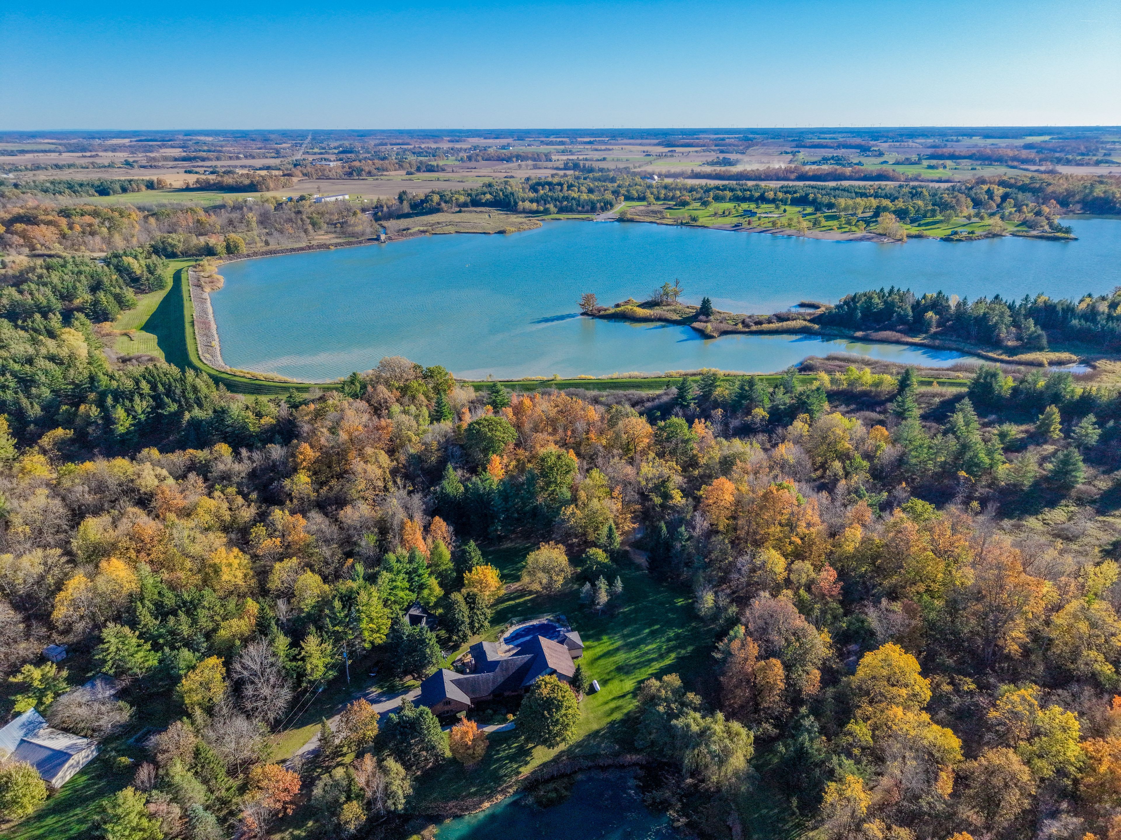
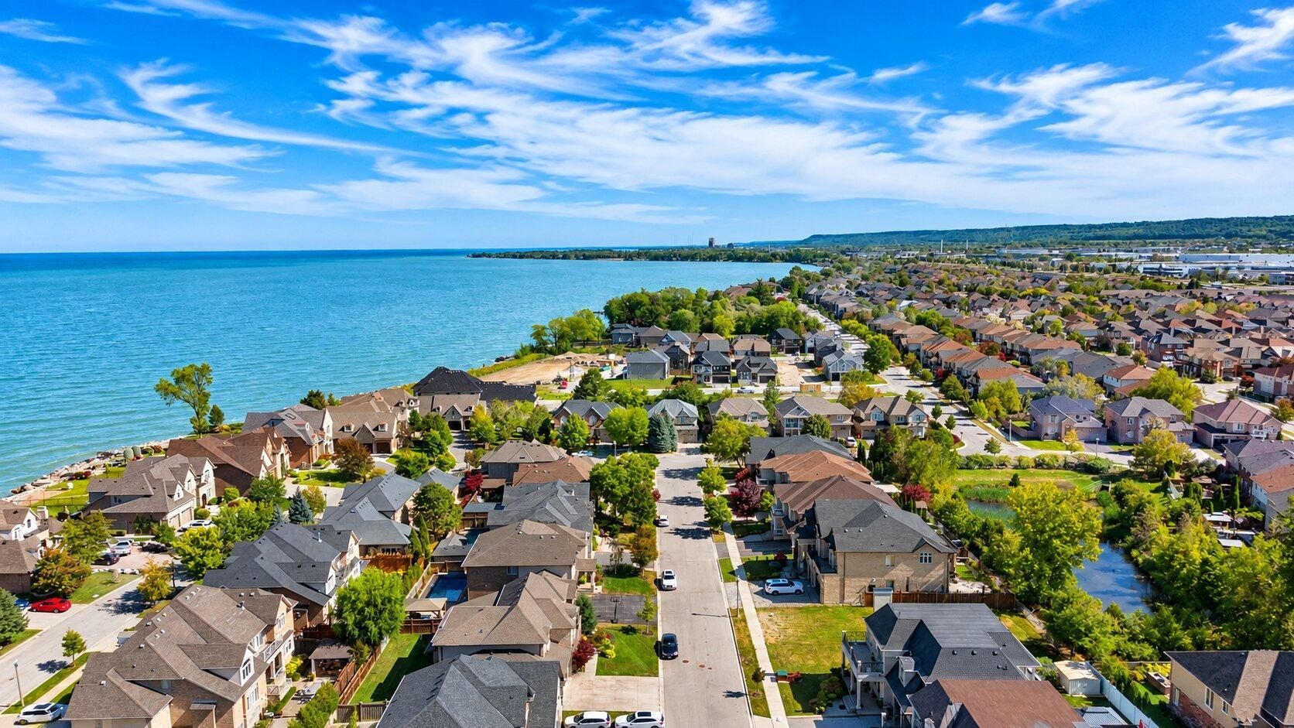
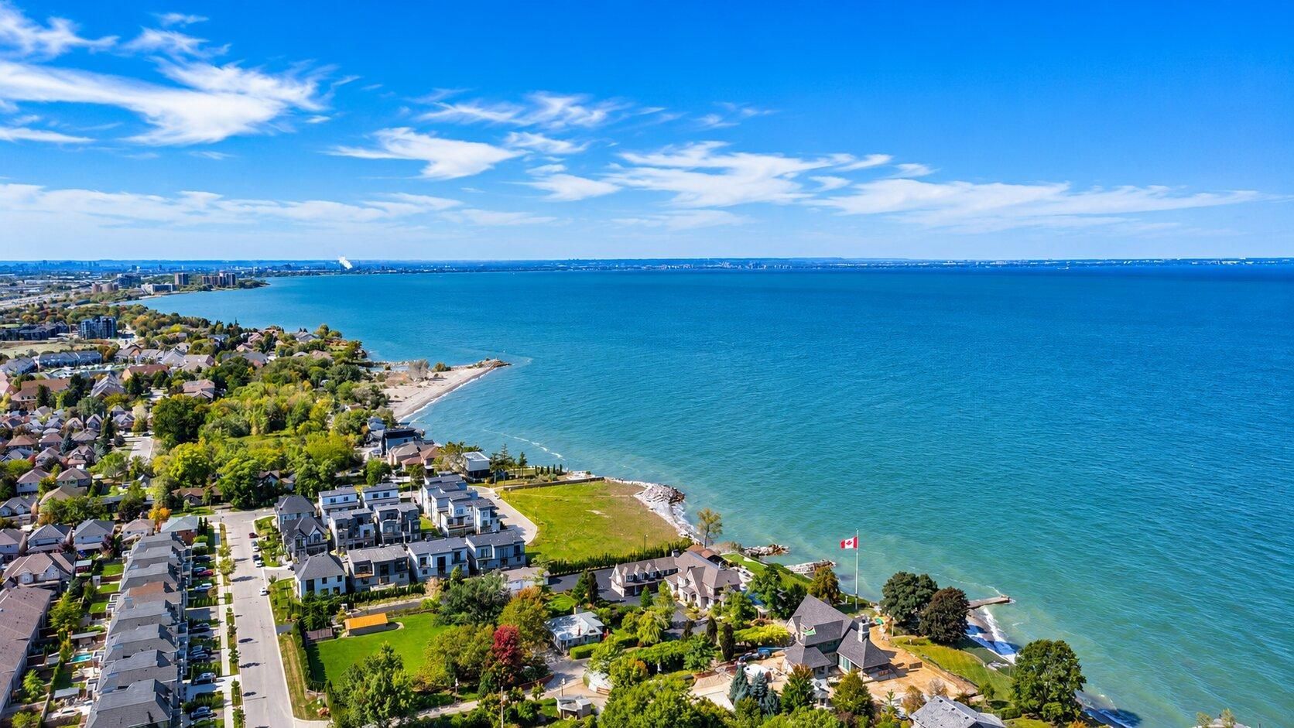
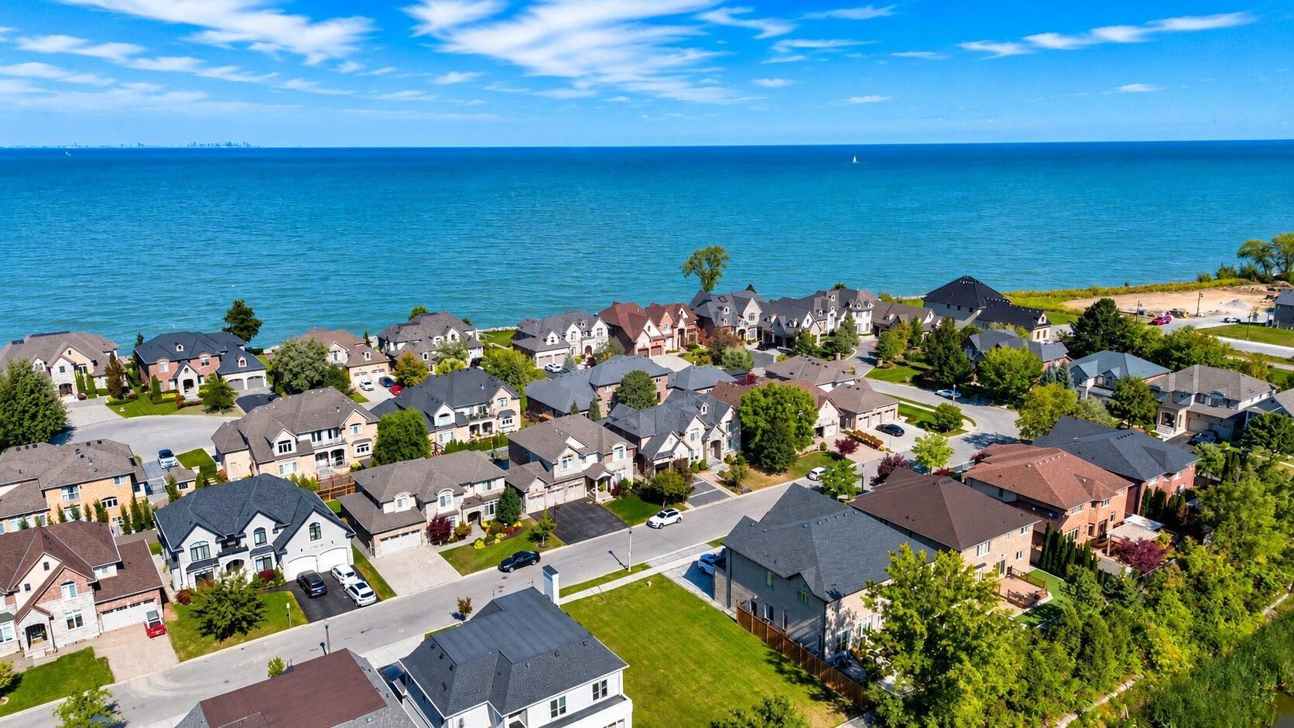
  • Steps away from Lake Ontario and scenic trails for outdoor enthusiasts.
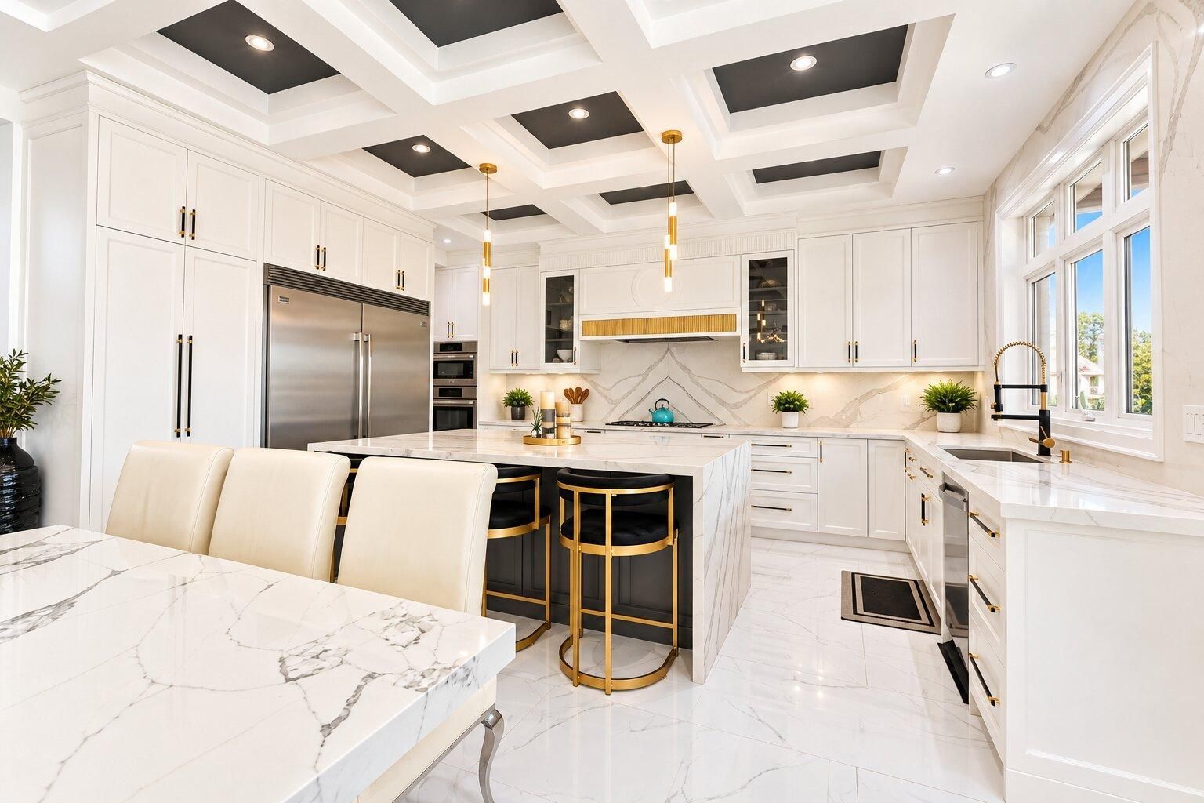
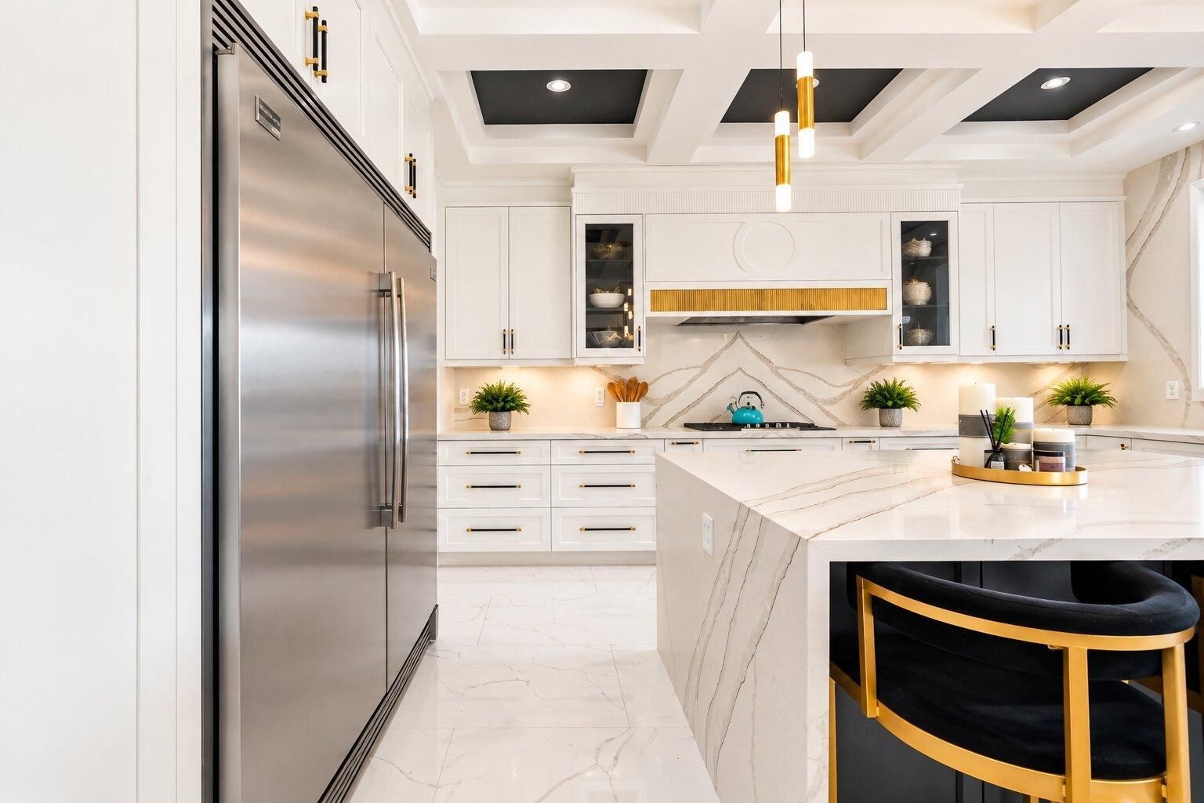
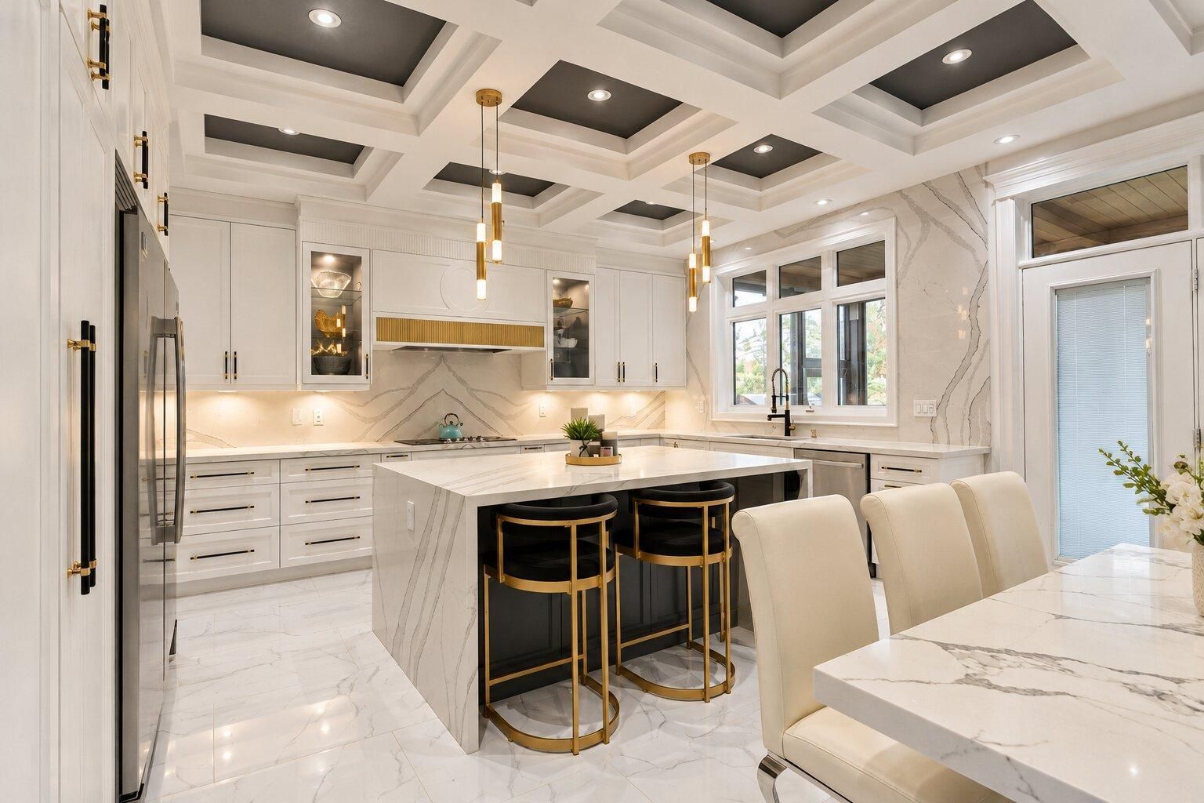
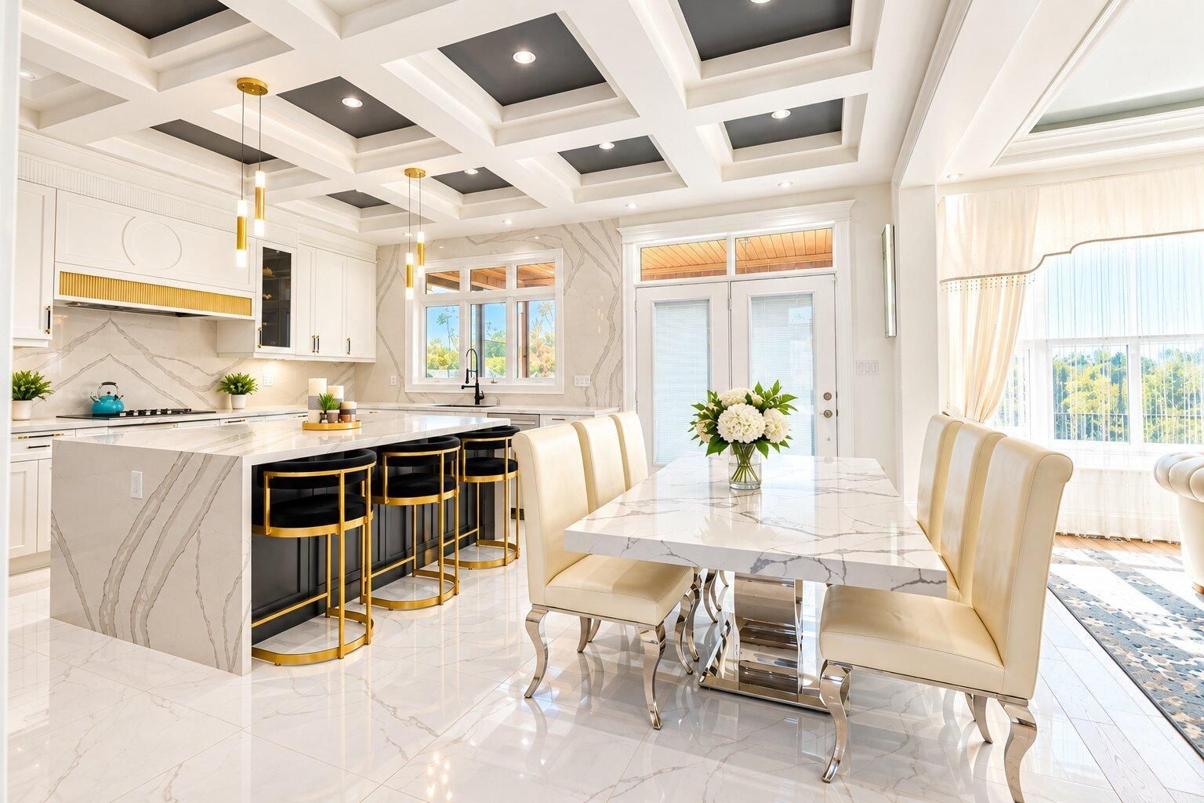
  • Chef's kitchen features elite appliances and a stunning quartz island.
  • Primary retreat offers luxury amenities and views of lush greenspace.
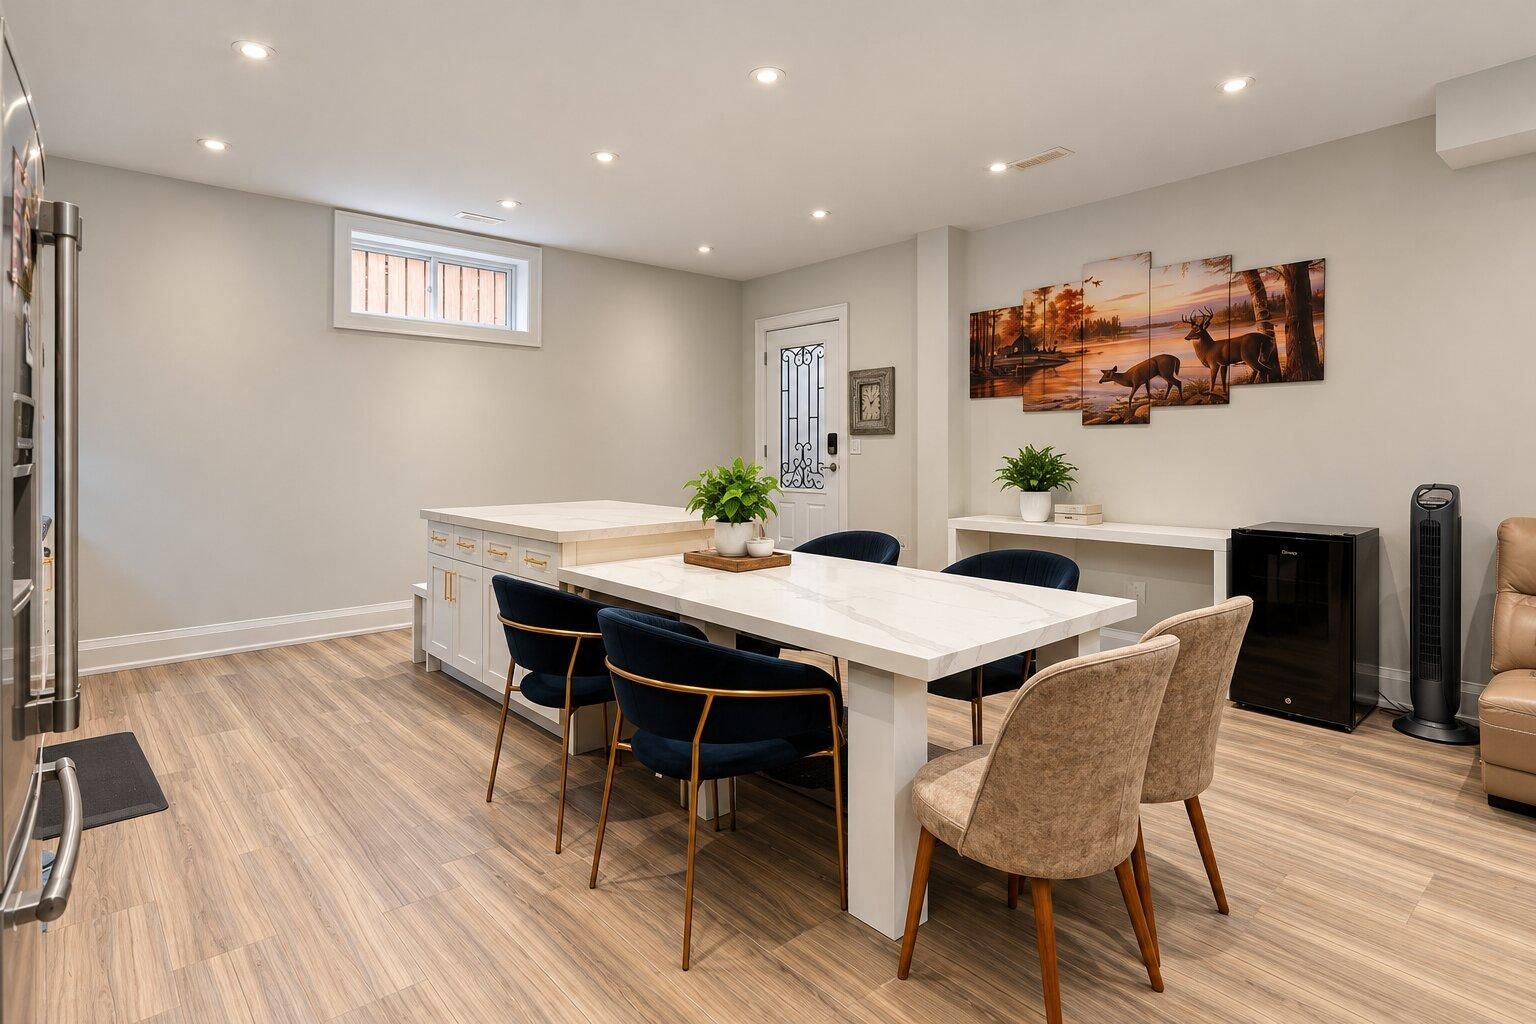
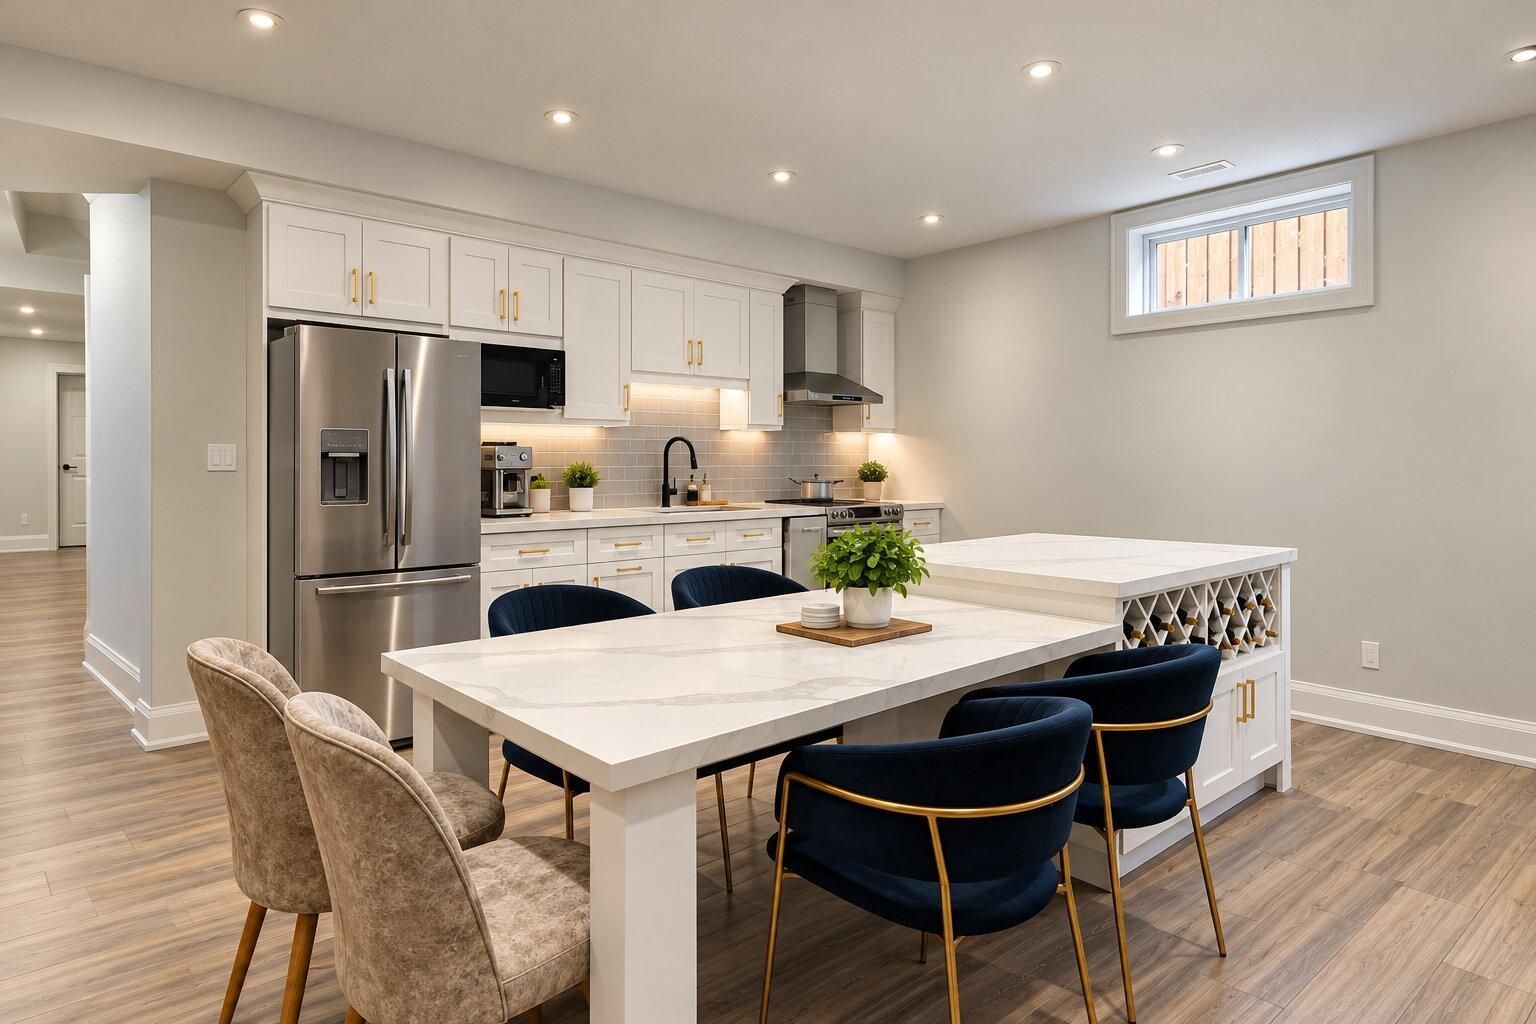
  • Fully finished lower level with separate entrance for guests or in-laws.


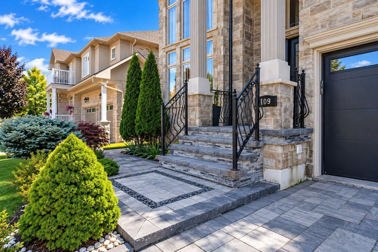
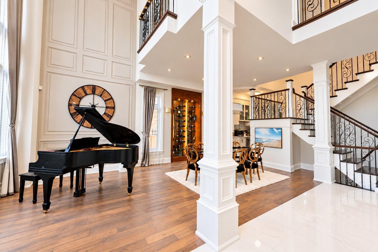
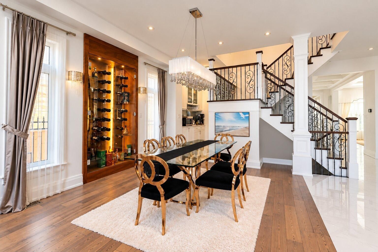
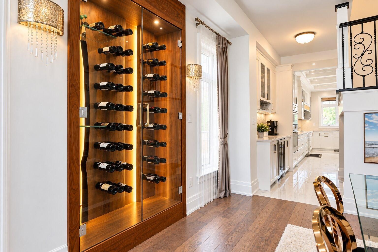
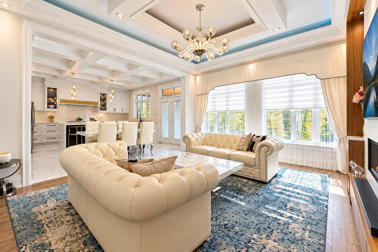
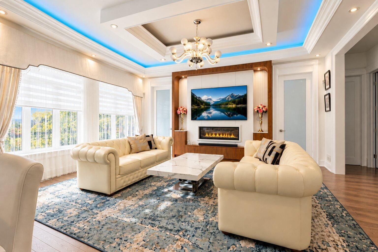
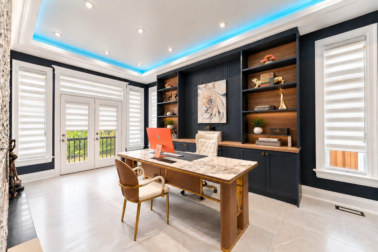
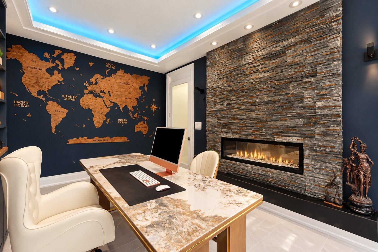
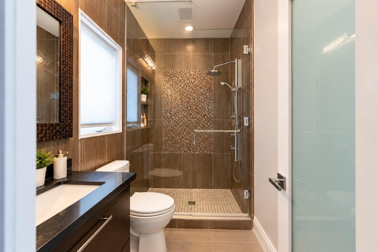
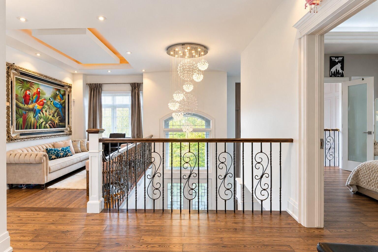
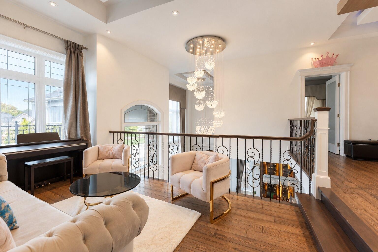
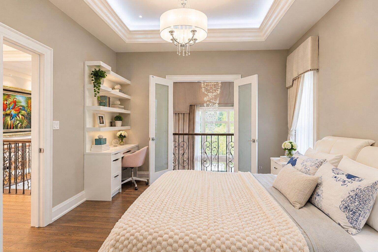
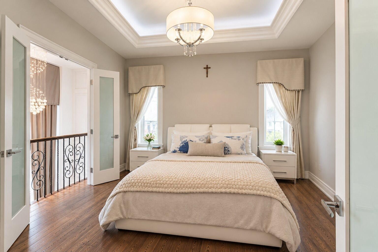
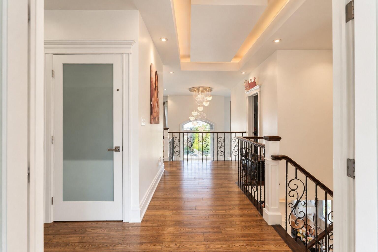
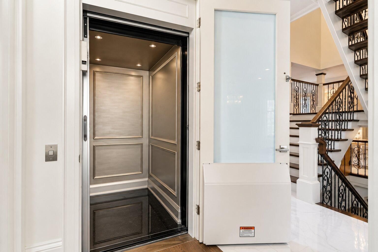
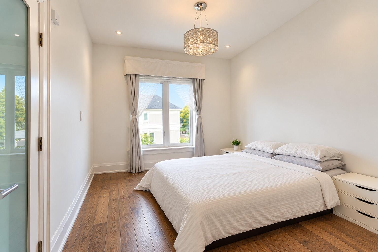
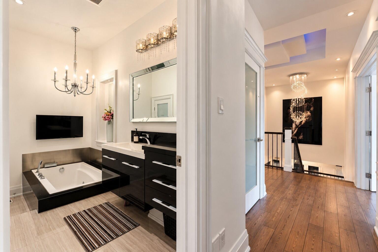
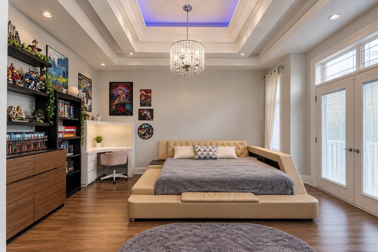
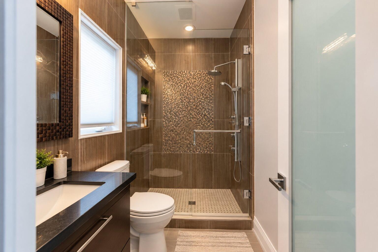
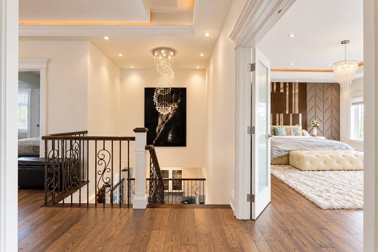
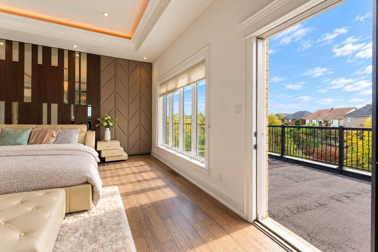
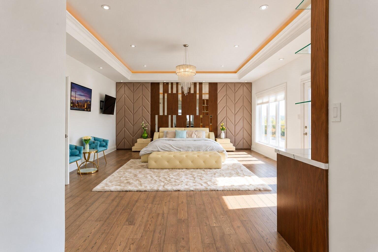
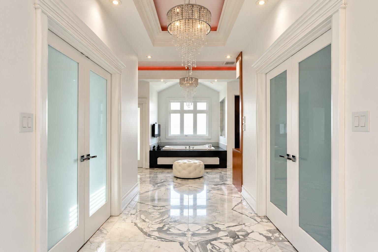
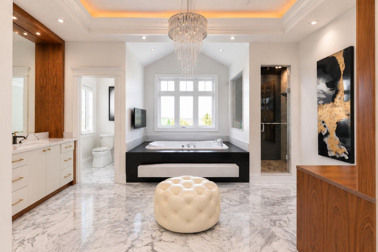
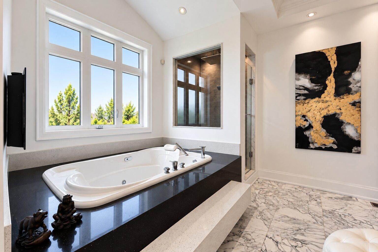
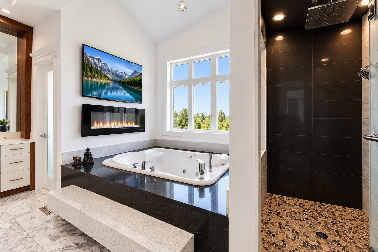
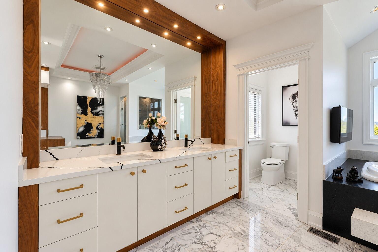
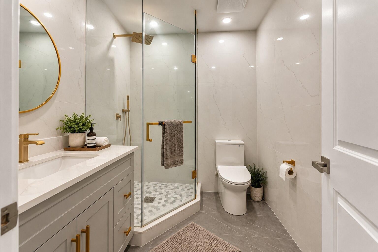
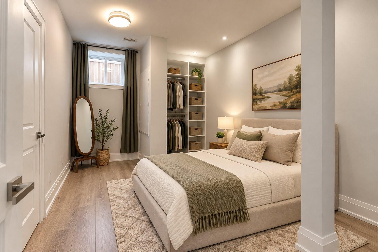
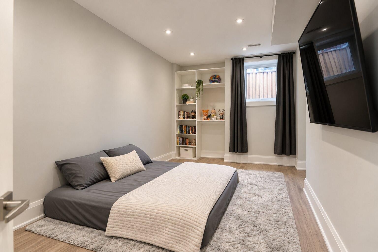
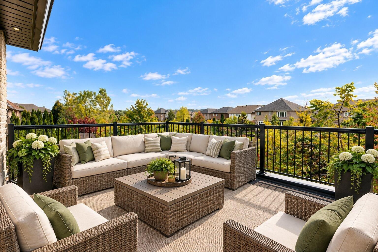
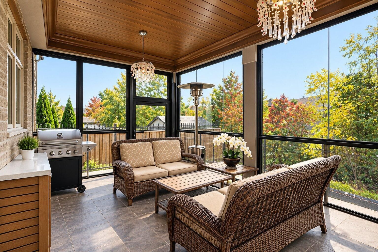
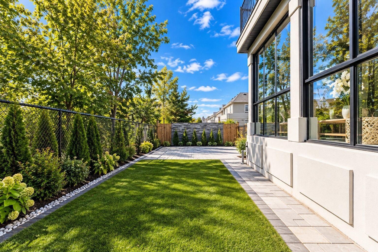
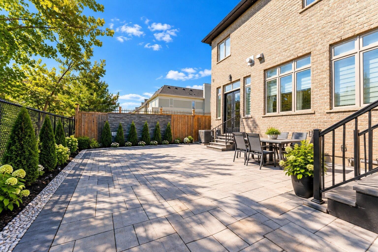
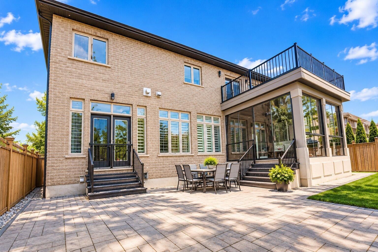
Exquisite elegance in stoney creek's most prestigious enclave. Masterfully curated sanctuary on copes lane, where architectural sophistication meets serene neighborhood luxury. Steps from lake ontario, scenic trails, the newport yacht club, this custom executive estate offers over 5,000 sq ft of total living space on sun-drenched, open-concept footprint. Framed by modern manicured turf & an expansive double-door entry, main floor features soaring 10-ft tray & coffered ceilings, custom plaster crown moldings, rich wainscoting, & wide-plank hardwood. Grand foyer with open-riser oak staircase leads to formal dining room with custom wall wine cellar & butler's pantry, plus executive home office. The chef's kitchen has flat-panel hand-glazed cabinetry to the ceiling, waterfall quartz island,& elite appliances (6-burner gas range, double fridge, built-in oven/microwave combo). The great room showcases floor-to-ceiling gas fireplace framed by built-ins, with patio doors opening to glass-enclosed covered porch. Main-floor bedroom, chic powder room, & dedicated mudroom/laundry complete this level. Take elevator to 2nd floor, defined by 9-ft ceilings and 8-ft solid doors. It offers 4 large bedrooms-each with built-in closets and bath access-plus 2 private balconies. Primary retreat features bar/coffee station, south-facing views of lush greenspace & pond, private balcony, custom walk-in dressing room,& spa-inspired 5-piece ensuite with jetted tub, tv, fireplace, glass rain shower, &makeup vanity. The fully finished lower level with separate entrance is bespoke retreat or in-law suite, complete with kitchen, custom quartz island/dining area, 2 bedrooms, and 2 baths. Outdoors, the fully fenced, professionally landscaped yard offers ultimate privacy with no rear neighbors, gas bbq setup, concrete paver walkways, & impressive glass-enclosed 3-seasonsunroom. Complete with 3-car garage, quick qew access,& proximity to winona crossing/costco & wineries. Book your private tour today!
Listing IDX14097016
Address109 Copes Lane
CityHamilton, Ontario
Price$2,168,000
Bed / Bath6 / 6 Full
Style2-Storey, Detached
ConstructionBrick
TypeResidential
StatusFor Sale
Subtype DetachedIndoor Features Accessory Apartment, Air Exchanger, Auto Garage Door Remote, Built-In Oven, Central Vacuum, ERV/HRV, In-Law Suite, On Demand Water Heater, Water HeaterOutdoor Features Deck, Built-In-BBQ, Landscaped, Patio, Porch EnclosedAmenities Beach, Cul de Sac/Dead End, Lake Access, Marina, Other, ParkOwnership FreeholdViews Clear, LakeAppliances ElevatorBasement Finished, Full, Separate Entrance, Walk-UpFoundation Poured ConcreteHeating / Cooling Forced AirHeating Fuel GasSewer Sewer
Parking 7.00
ASAP

Wed

21

Oct

Thu

22

Oct

Fri

23

Oct

Sat

24

Oct

Sun

25

Oct

Mon

26

Oct

Tue

27

Oct

Wed

28

Oct

Thu

29

Oct

Fri

30

Oct

Sat

31

Oct

Sun

1

Nov

Mon

2

Nov

Tue

3

Nov

Wed

4

Nov

Thu

5

Nov

Fri

6

Nov

Sat

7

Nov

Sun

8

Nov

Mon

9

Nov

Tue

10

Nov

Wed

11

Nov

Thu

12

Nov

Fri

13

Nov

Sat

14

Nov

Sun

15

Nov

Mon

16

Nov

Tue

17

Nov

Wed

18

Nov

By clicking “Get pre-qualified” and/or 'Submit' you are expressly consenting, in writing, to receive telemarketing and other messages, including artificial or prerecorded voices, via automated calls or texts from jumprealty.ca and up.mortgages at the number you provided above. This consent is not required to purchase any good or service. Message and data rates may apply, frequency varies. Text HELP for help or STOP to cancel. More details in Terms of Use and Privacy Policy.

Listing Brokerage: Keller Williams Edge Realty

* Data is provided courtesy of PROPTX. The information provided herein must only be used by consumers that have a bona fide interest in the purchase, sale, or lease of real estate and may not be used for any commercial purpose or any other purpose. The information is deemed reliable but is not guaranteed accurate by PROPTX.

Hospital
Parks
Schools
Place of Worship
Please select an amenity above to view a list.

Recommended Properties

Loading...
109 Copes Lane
Hamilton , Ontario
6 6 $2,168,000
Get more info