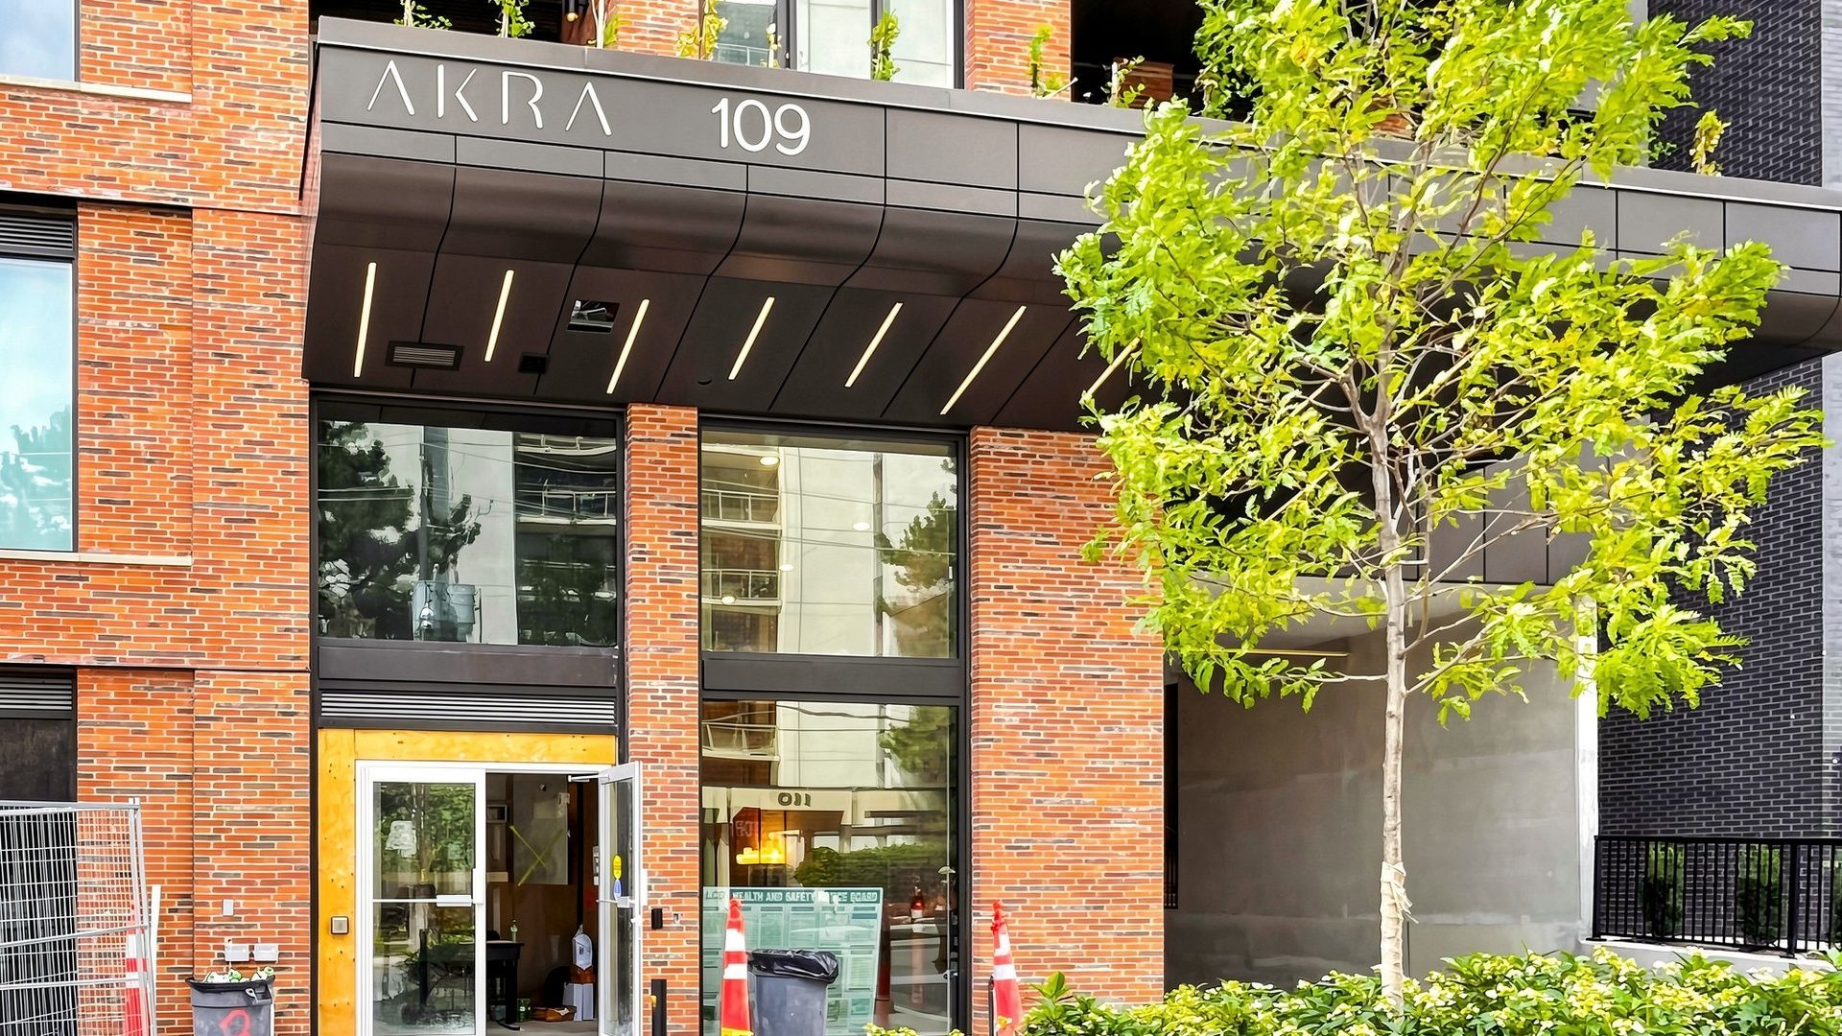
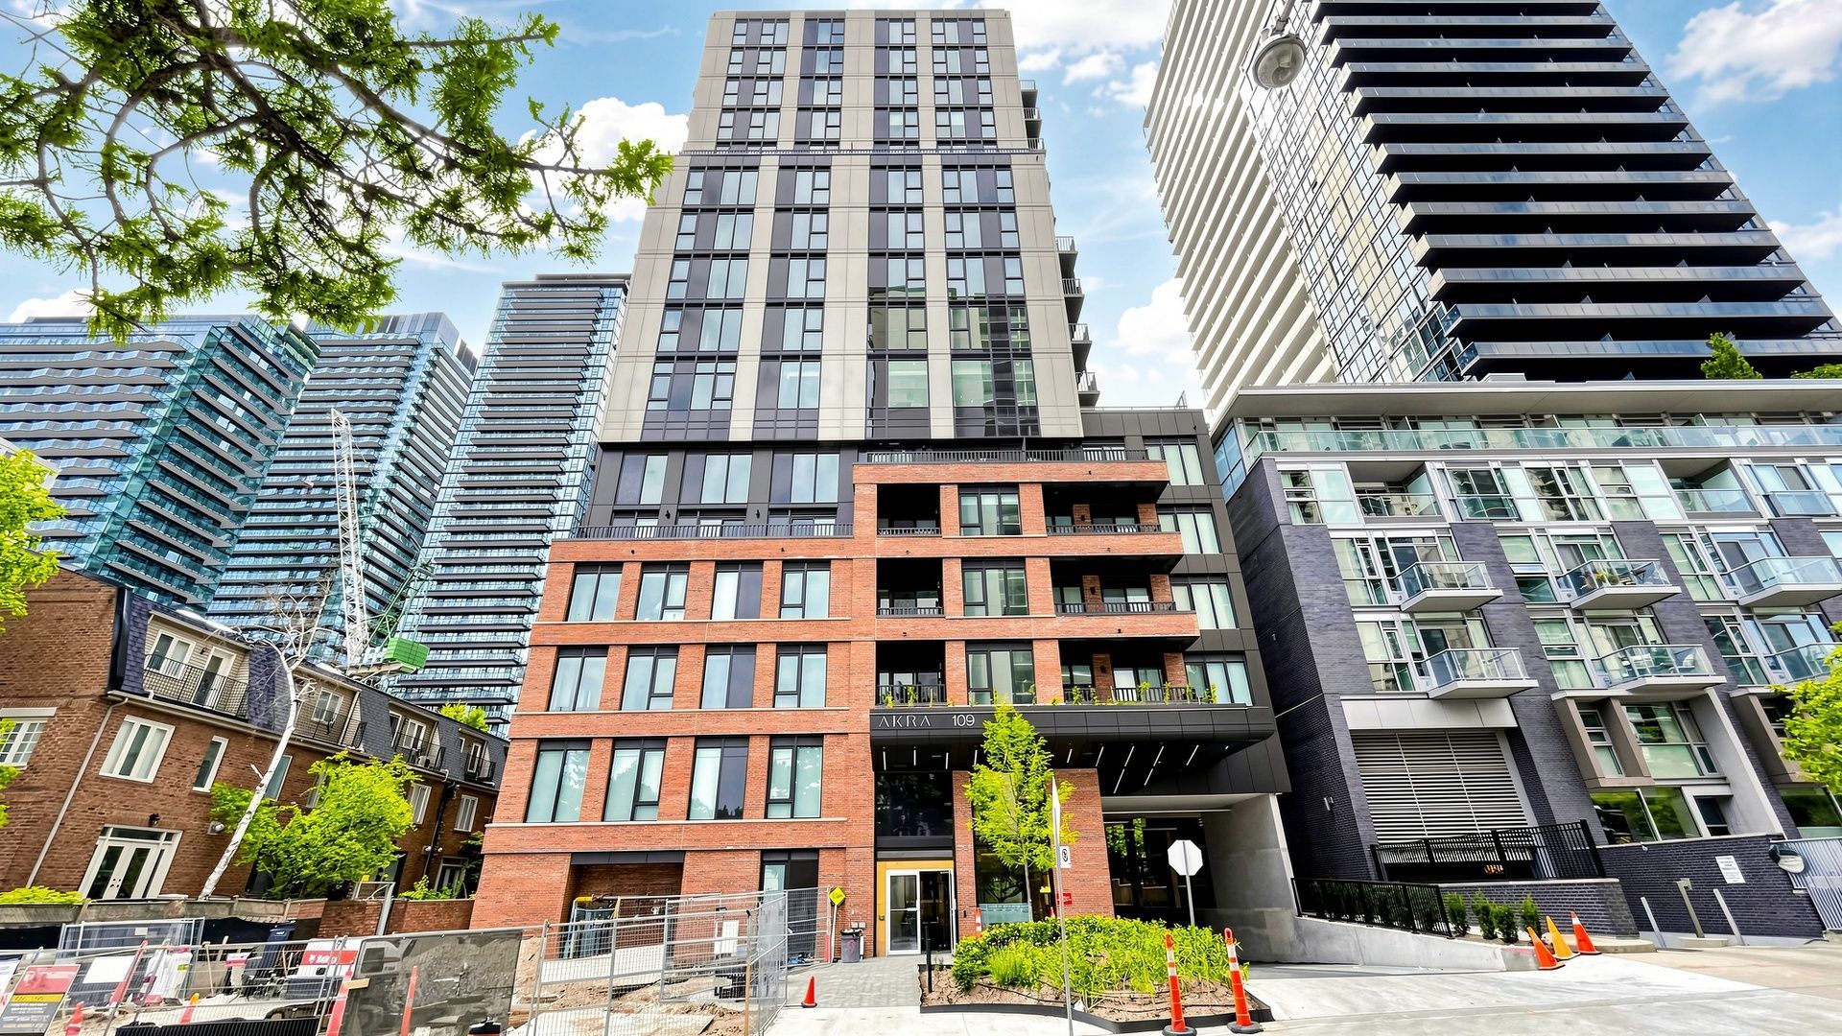
For Lease - 109 Erskine Avenue Unit# 1703, Toronto, Ontario

Views   1
Time on Jump  6 day
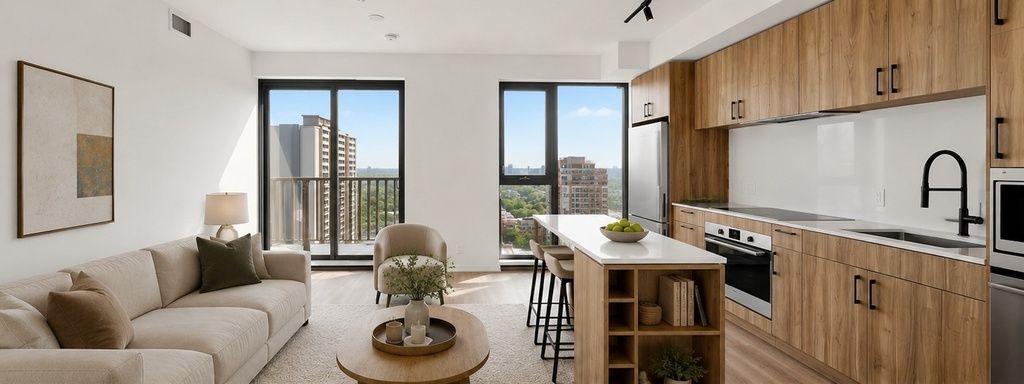
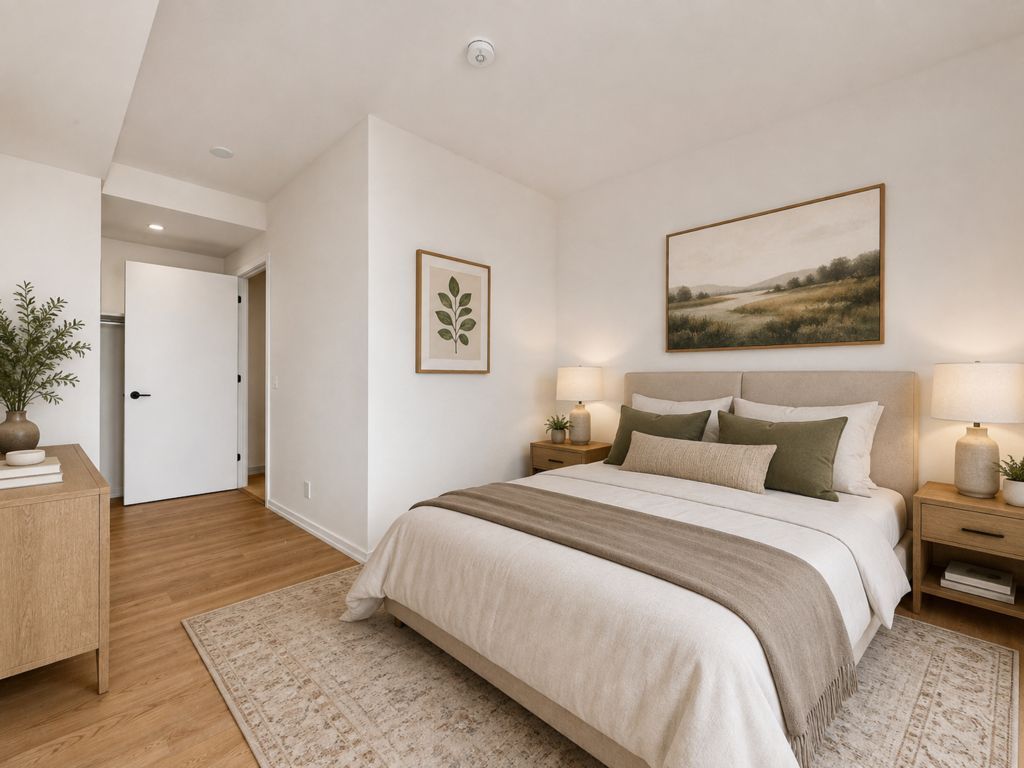
  • Spacious 3-bedroom suite with open-concept layout and 9-foot ceilings.
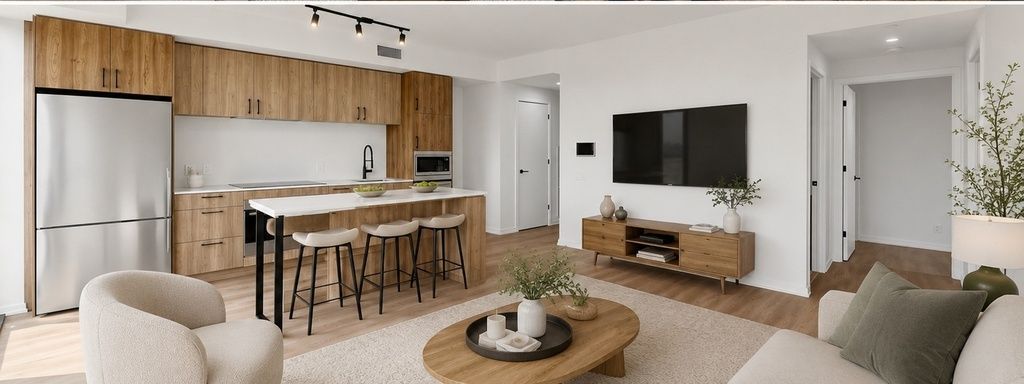
  • Modern kitchen featuring quartz countertops and integrated appliances.
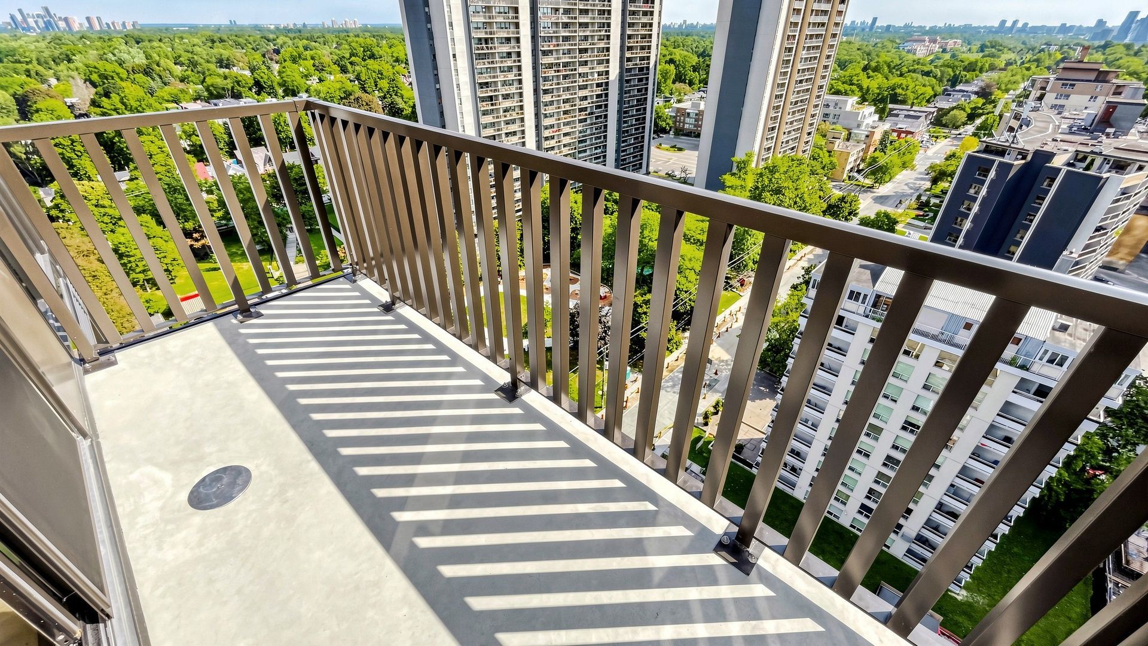
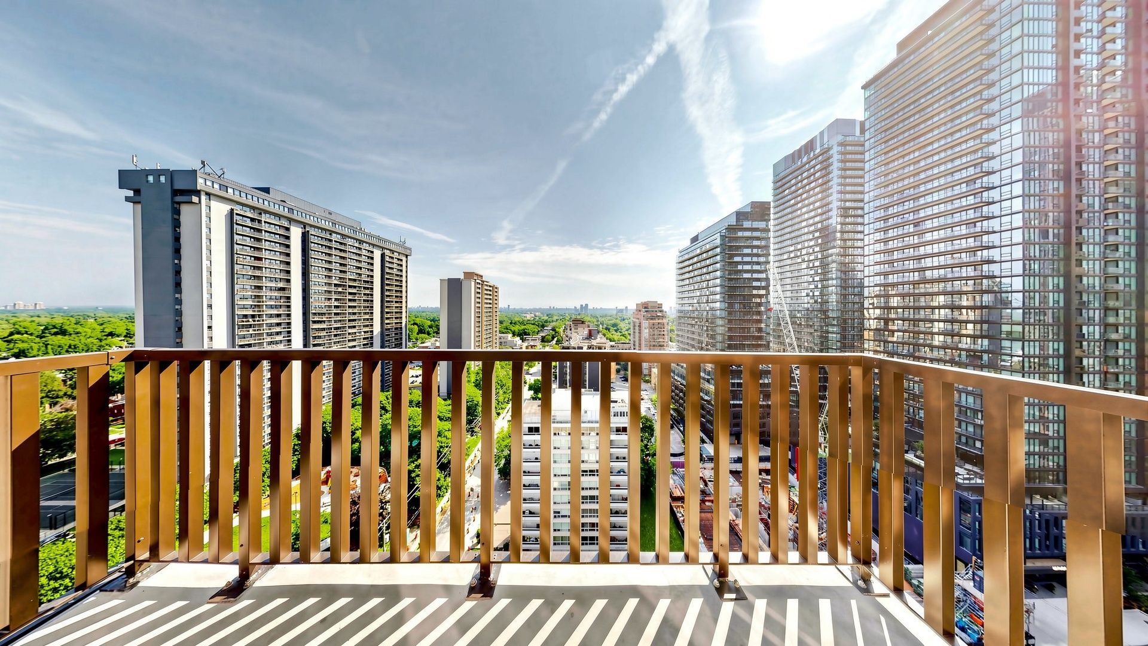
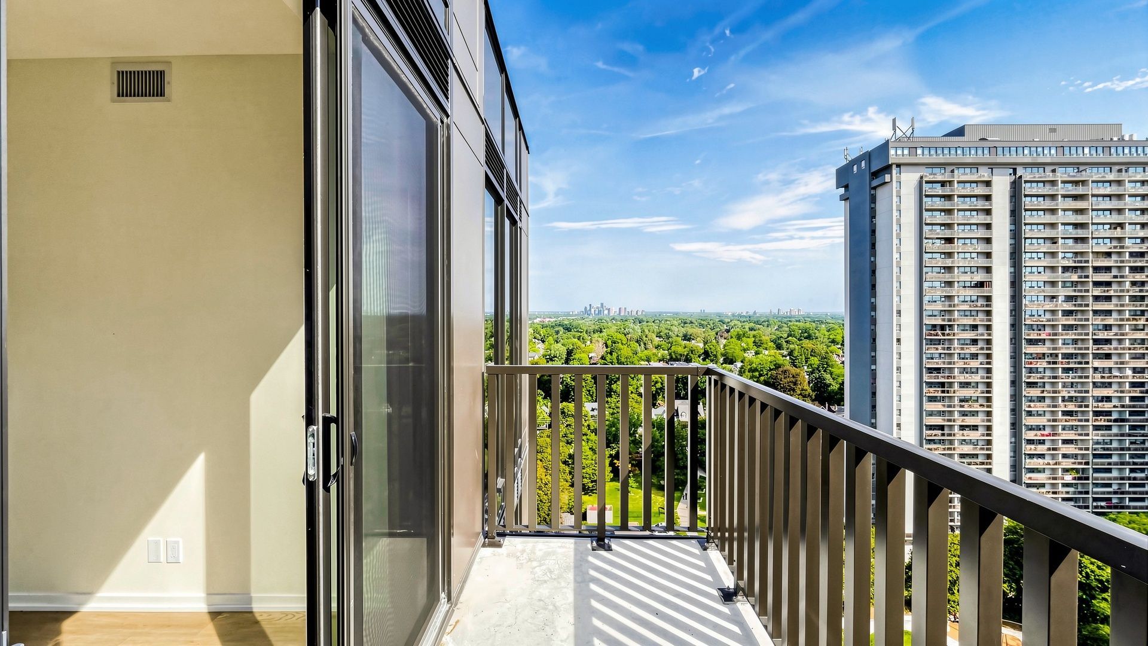
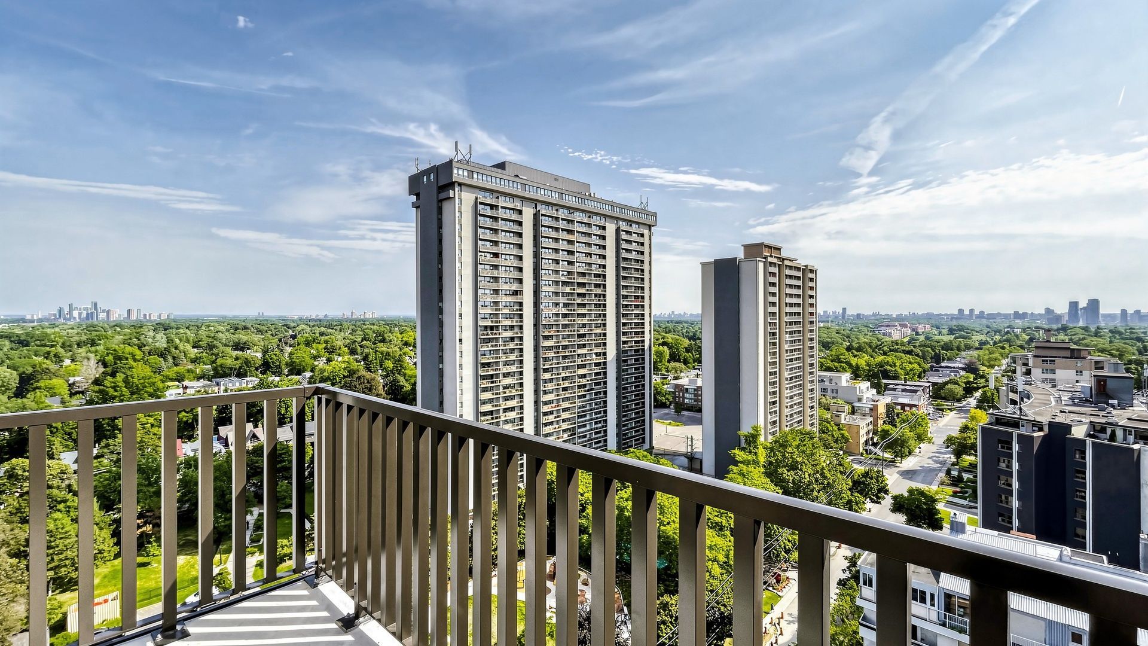
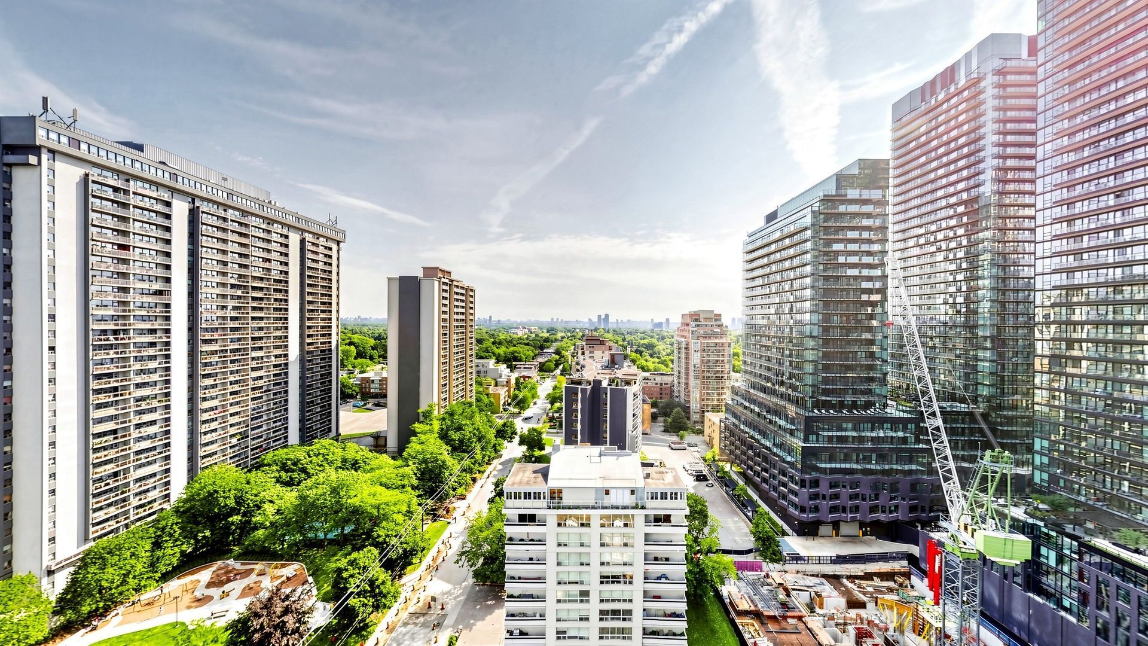
  • Private balcony for outdoor relaxation and views.
  • Resort-inspired amenities including fitness centre, wellness centre, and zen garden.
  • Prime location near transit, parks, cafes, and shopping options.
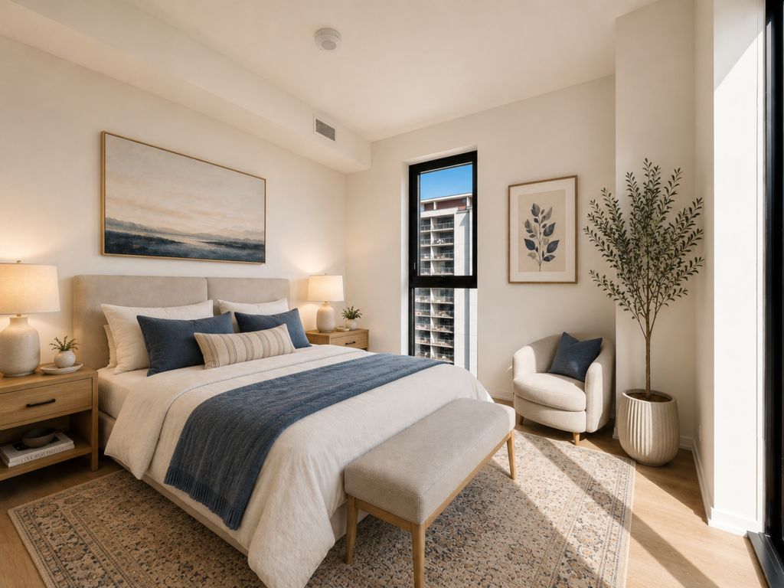
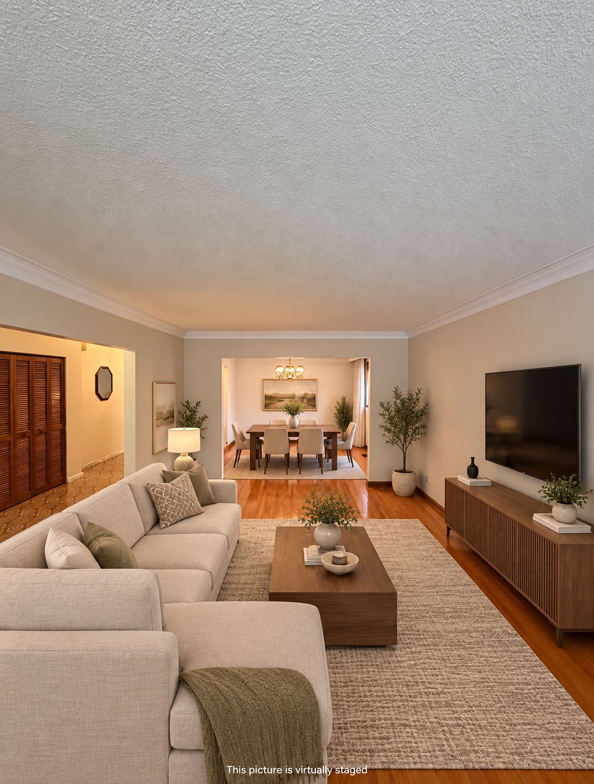
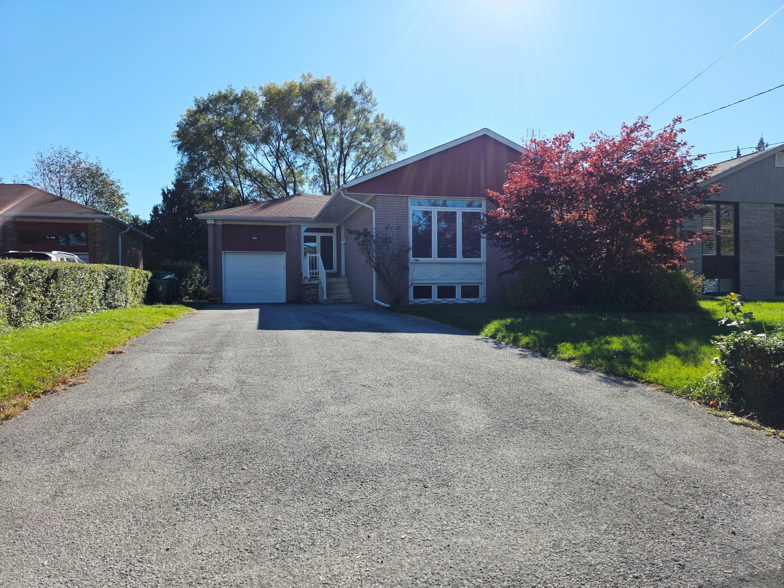
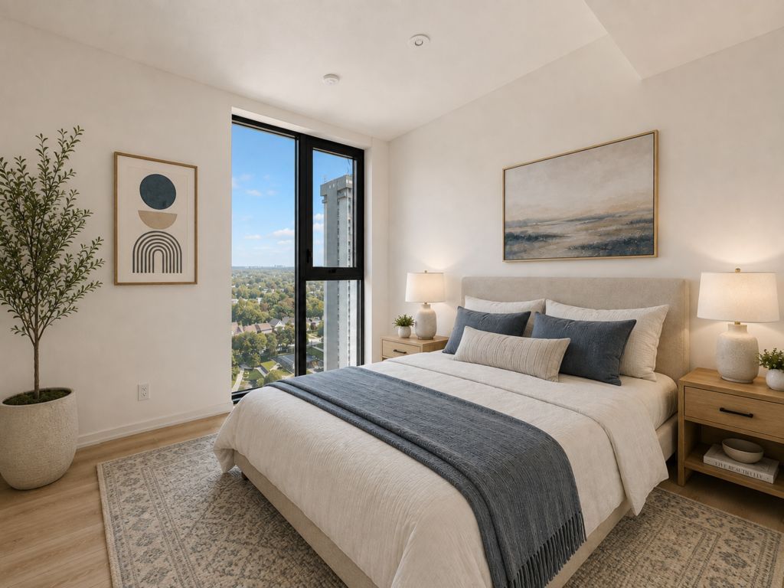
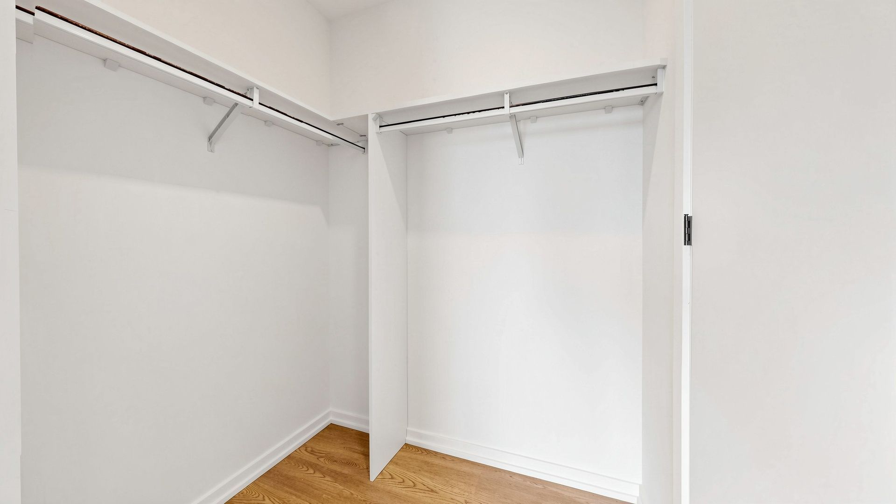
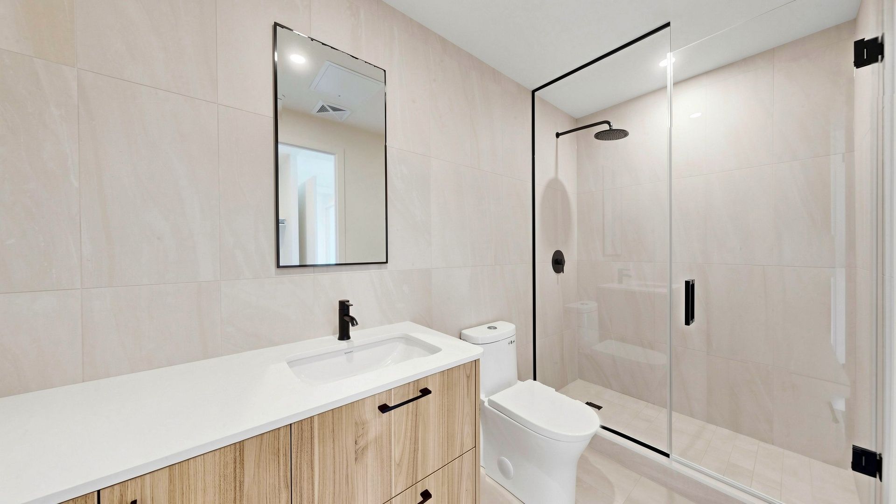
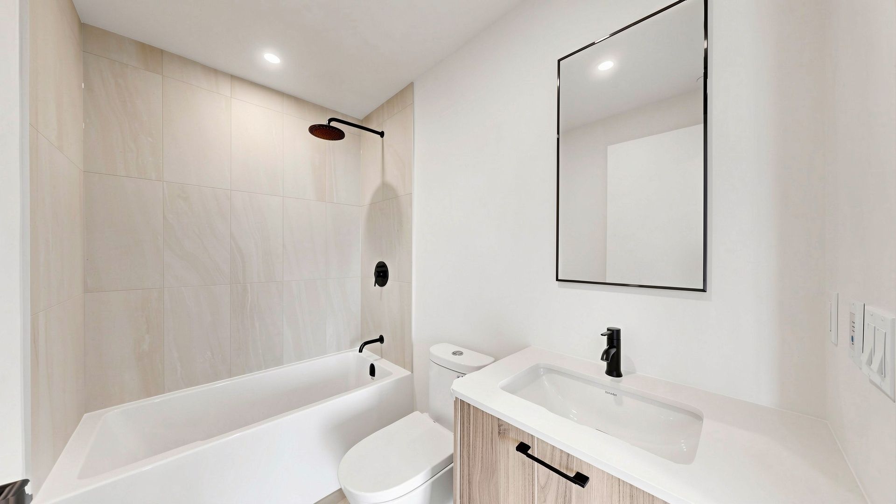
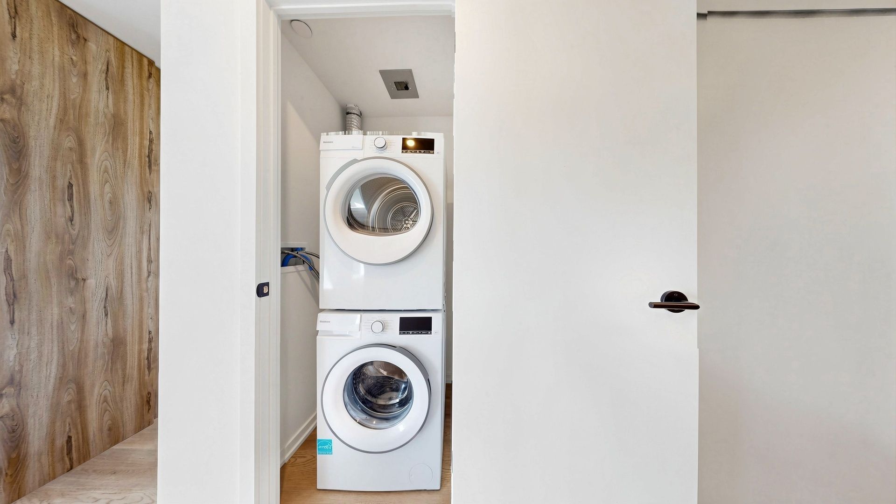
Elevated midtown living awaits in this 3-bedroom, 2-bathroom suite at akra by curated properties, offering 1,025 sq. Ft. Of interior living space plus a 62 sq. Ft. Private balcony. The functional open-concept layout features approximately 9-foot ceilings, premium finishes, and a contemporary kitchen with quartz countertops, sleek cabinetry, and integrated appliances. The spacious primary bedroom includes a walk-in closet and private ensuite, while two additional bedrooms provide comfortable accommodations for family, guests, or a home office. Smart-home features, individual climate control, and ensuite laundry complete the suite. Residents enjoy an impressive collection of resort-inspired amenities, including full-service concierge, a state-of-the-art fitness centre, yoga studio, wellness centre with sauna and hot and cold plunge pools, outdoor terrace, zen garden, co-working and social spaces, and smart parcel delivery. Ideally located steps from yonge and eglinton station, the eglinton crosstown lrt, parks, walking trails, cafes, restaurants, shopping, grocery stores, and everyday conveniences. An exceptional midtown residence offering generous living space, modern design, and outstanding connectivity.
Listing IDC14101354
Address109 Erskine Avenue Unit# 1703
CityToronto, Ontario
Lease$4,100
Bed / Bath3 / 2 Full
StyleApartment, Condo Apartment
ConstructionBrick, Concrete
TypeCondominium
StatusFor Lease
Subtype Condo ApartmentIndoor Features Built-In Oven, Carpet Free, ERV/HRV, Ventilation System, Primary Bedroom - Main Floor, Storage, In-Suite LaundryInclusions Building Insurance, Common Elements, ParkingAmenities Arts Centre, Park, Place Of Worship, Public Transit, Rec./Commun.Centre, SchoolOwnership LeaseholdViews City, DowntownBuilding Amenities Concierge, Gym, Party Room/Meeting Room, Rooftop Deck/Garden, Sauna, Visitor ParkingBasement NoneHeating / Cooling Fan CoilHeating Fuel Gas
Parking 1.00
ASAP

Wed

28

Oct

Thu

29

Oct

Fri

30

Oct

Sat

31

Oct

Sun

1

Nov

Mon

2

Nov

Tue

3

Nov

Wed

4

Nov

Thu

5

Nov

Fri

6

Nov

Sat

7

Nov

Sun

8

Nov

Mon

9

Nov

Tue

10

Nov

Wed

11

Nov

Thu

12

Nov

Fri

13

Nov

Sat

14

Nov

Sun

15

Nov

Mon

16

Nov

Tue

17

Nov

Wed

18

Nov

Thu

19

Nov

Fri

20

Nov

Sat

21

Nov

Sun

22

Nov

Mon

23

Nov

Tue

24

Nov

Wed

25

Nov

By clicking “Get pre-qualified” and/or 'Submit' you are expressly consenting, in writing, to receive telemarketing and other messages, including artificial or prerecorded voices, via automated calls or texts from jumprealty.ca and up.mortgages at the number you provided above. This consent is not required to purchase any good or service. Message and data rates may apply, frequency varies. Text HELP for help or STOP to cancel. More details in Terms of Use and Privacy Policy.

Listing Brokerage: RE/MAX PLUS CITY TEAM INC.

* Data is provided courtesy of PROPTX. The information provided herein must only be used by consumers that have a bona fide interest in the purchase, sale, or lease of real estate and may not be used for any commercial purpose or any other purpose. The information is deemed reliable but is not guaranteed accurate by PROPTX.

Hospital
Parks
Schools
Place of Worship
Please select an amenity above to view a list.

Recommended Properties

Loading...
109 Erskine Avenue Unit# 1703
Toronto , Ontario
3 2 $4,100
Get more info