For Sale - 109 Lonsdale Road, Toronto, Ontario

Est payment $12,941/mo
Views   2
Time on Jump  61 day
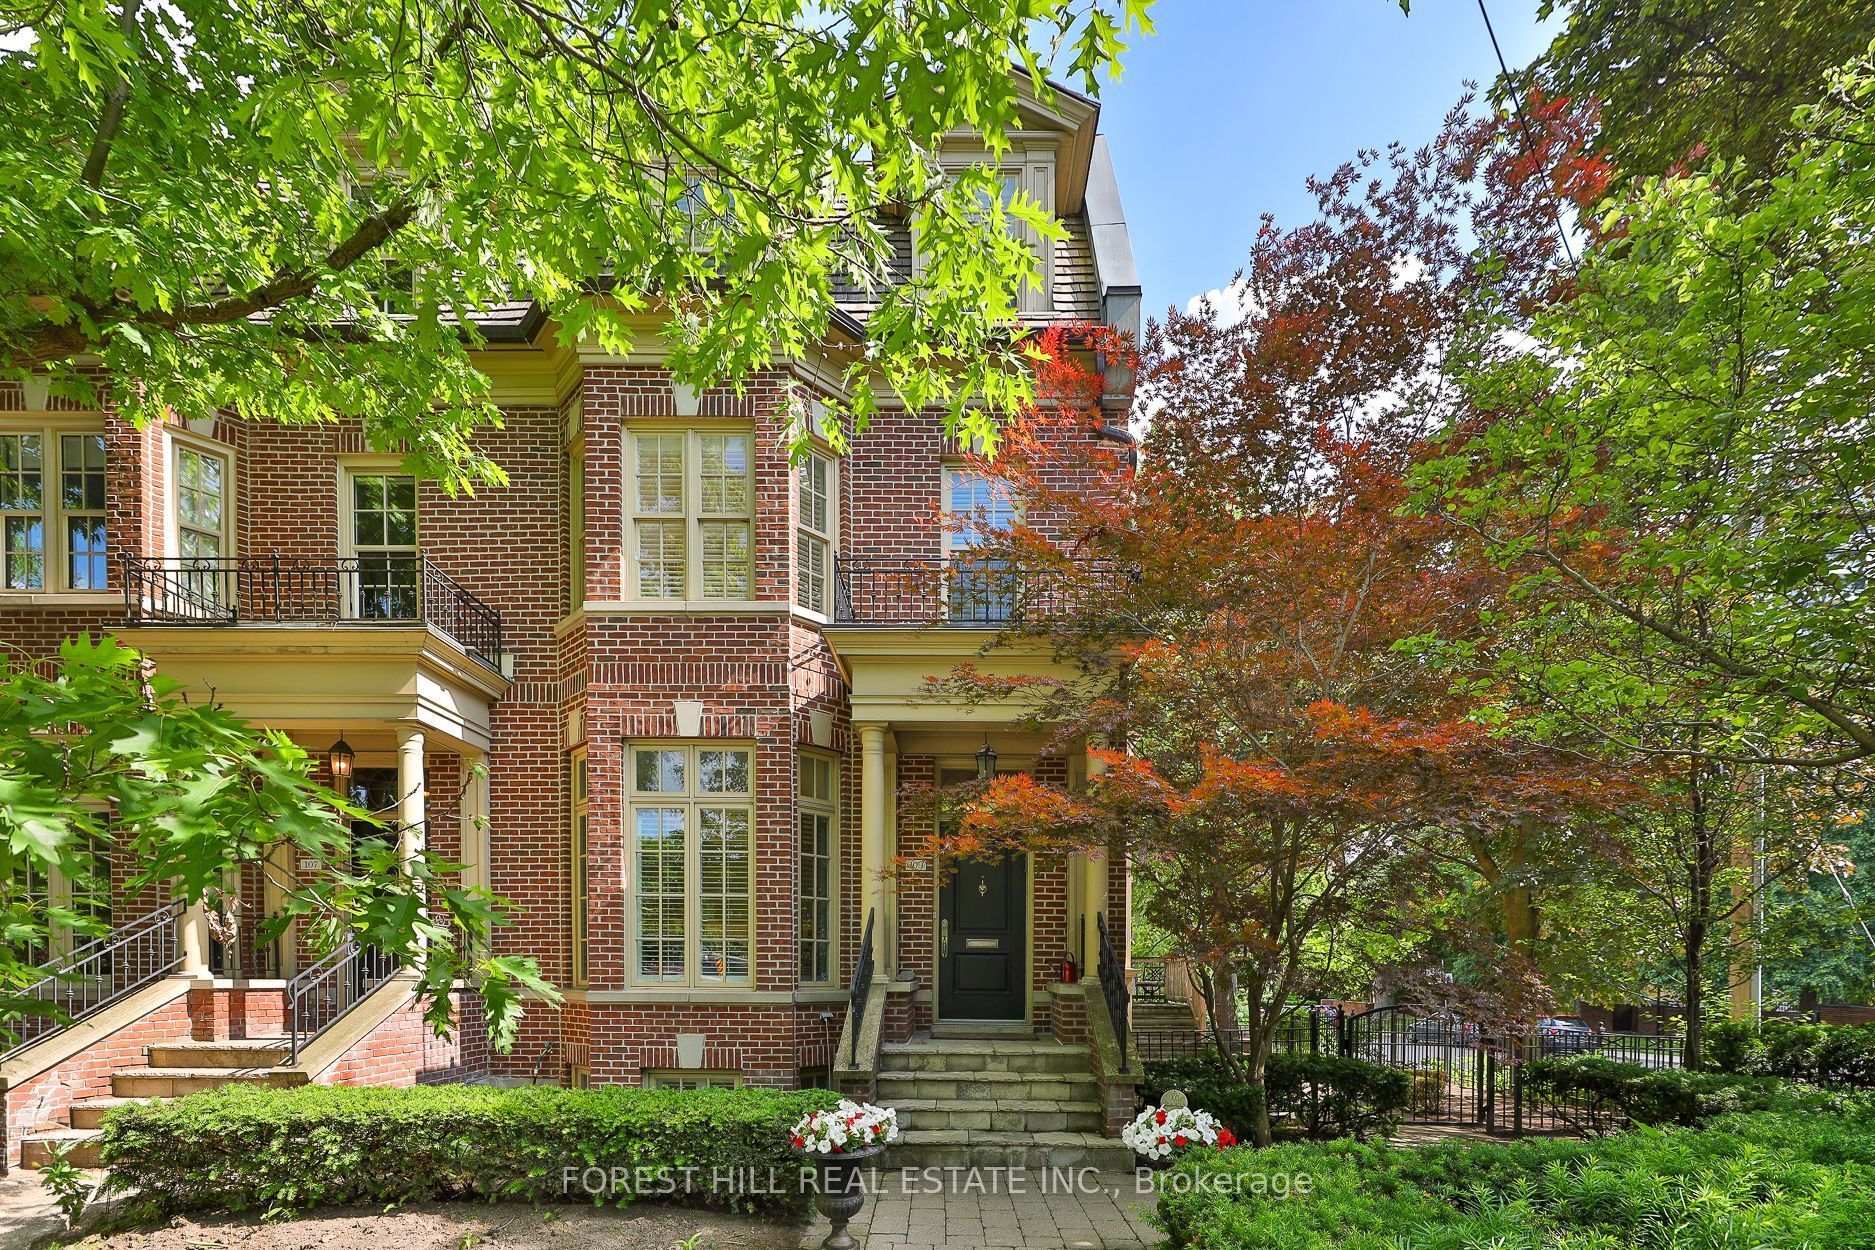
  • Architect-designed home with over 3,300 square feet of space.
  • Located steps from top schools, shops, and restaurants.
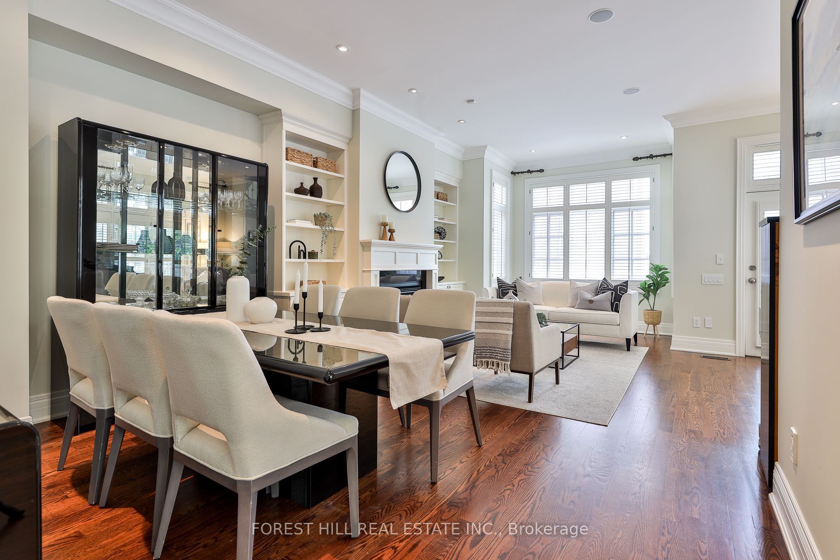
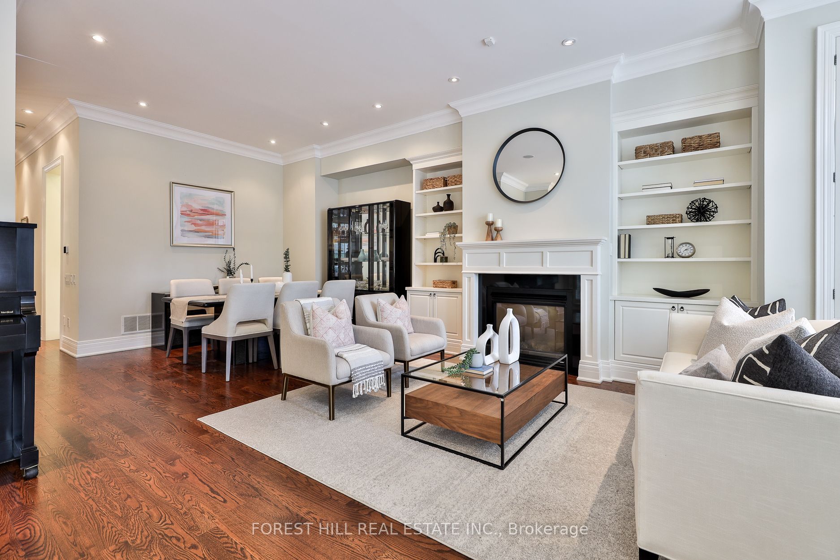
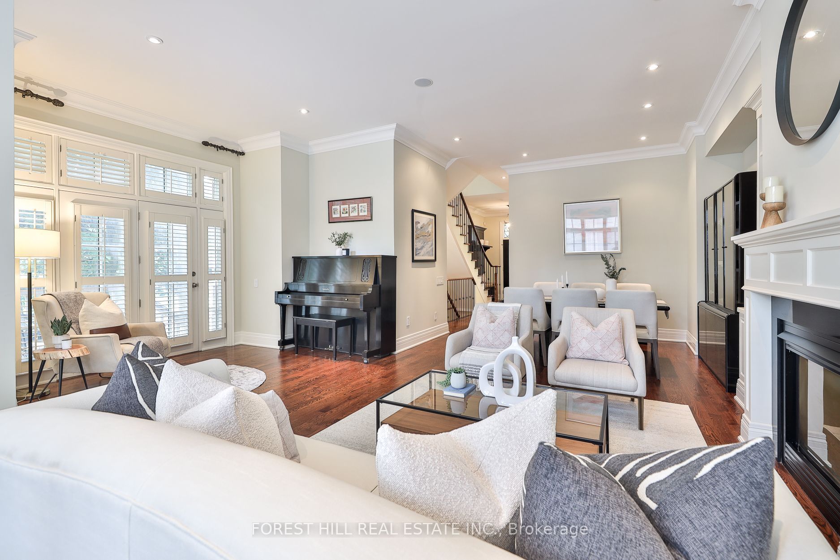
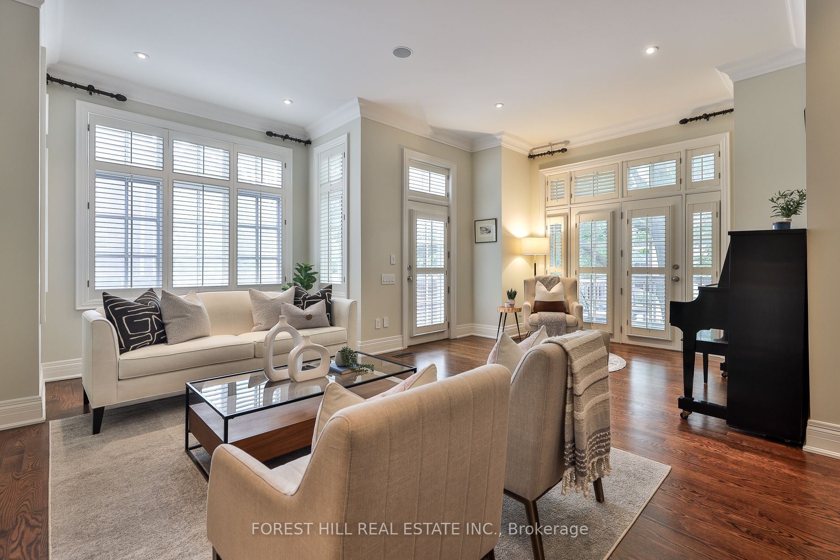
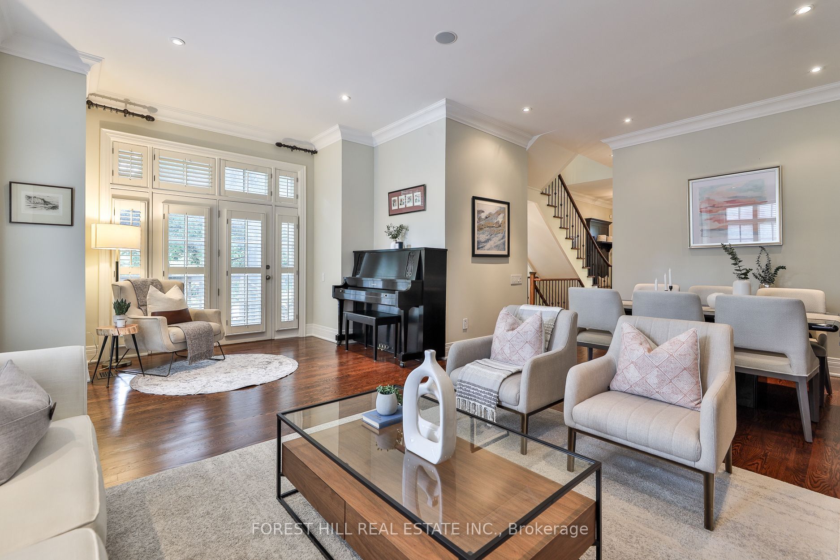
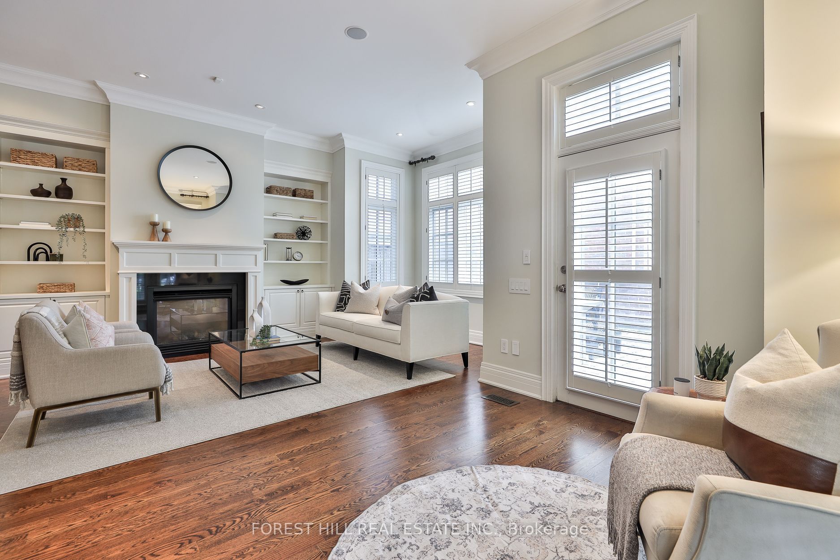
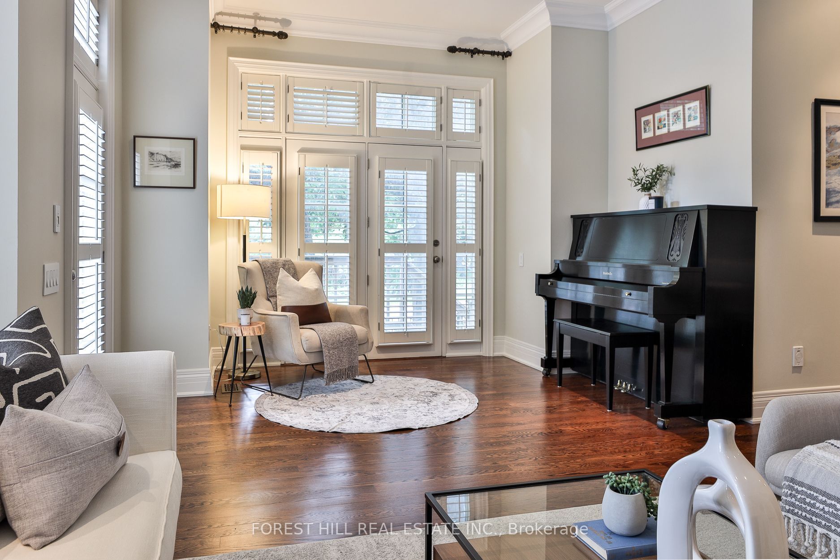
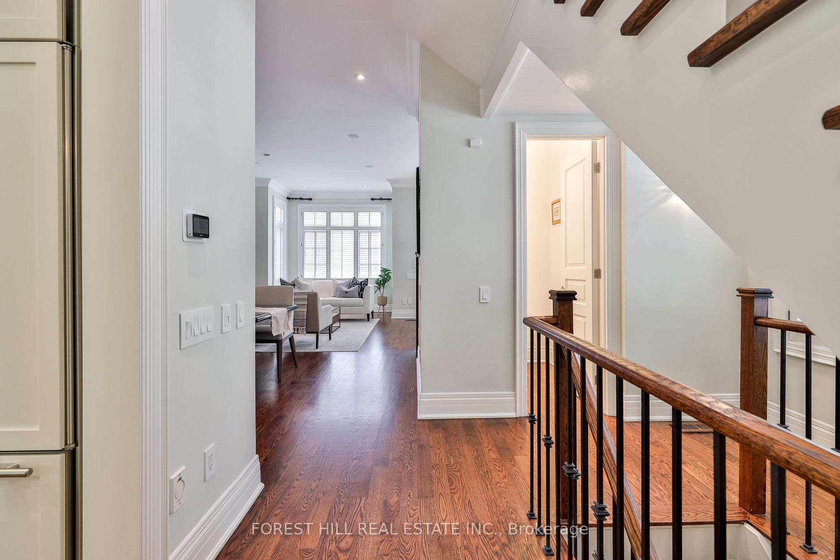
  • Bright, airy main floor with 10-foot ceilings and tall windows.
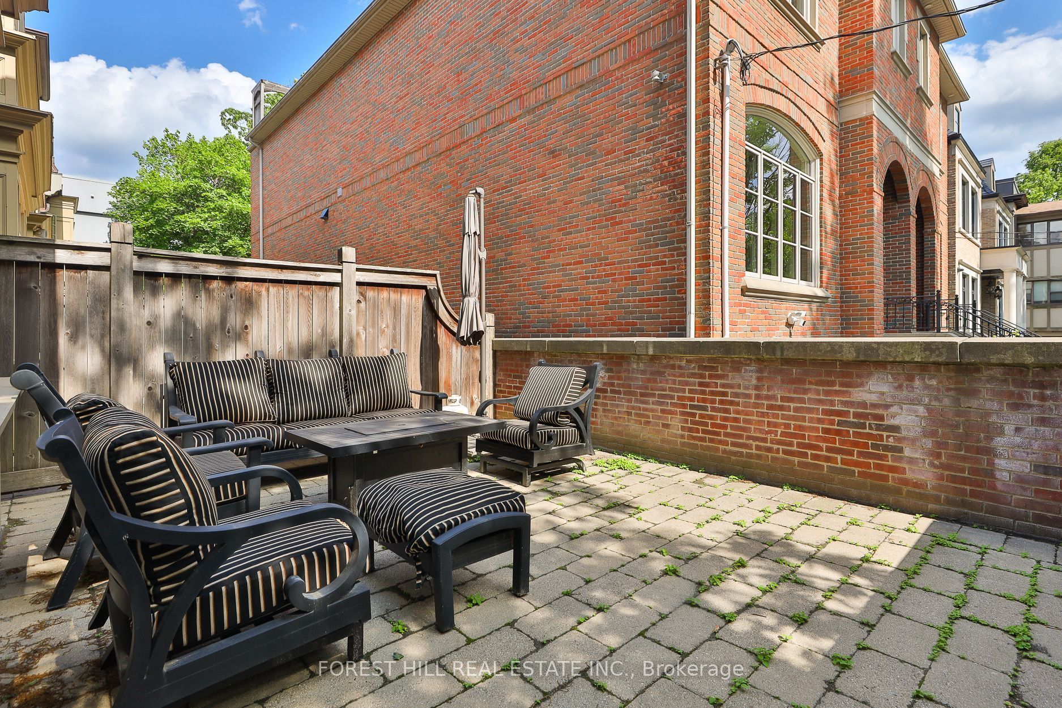
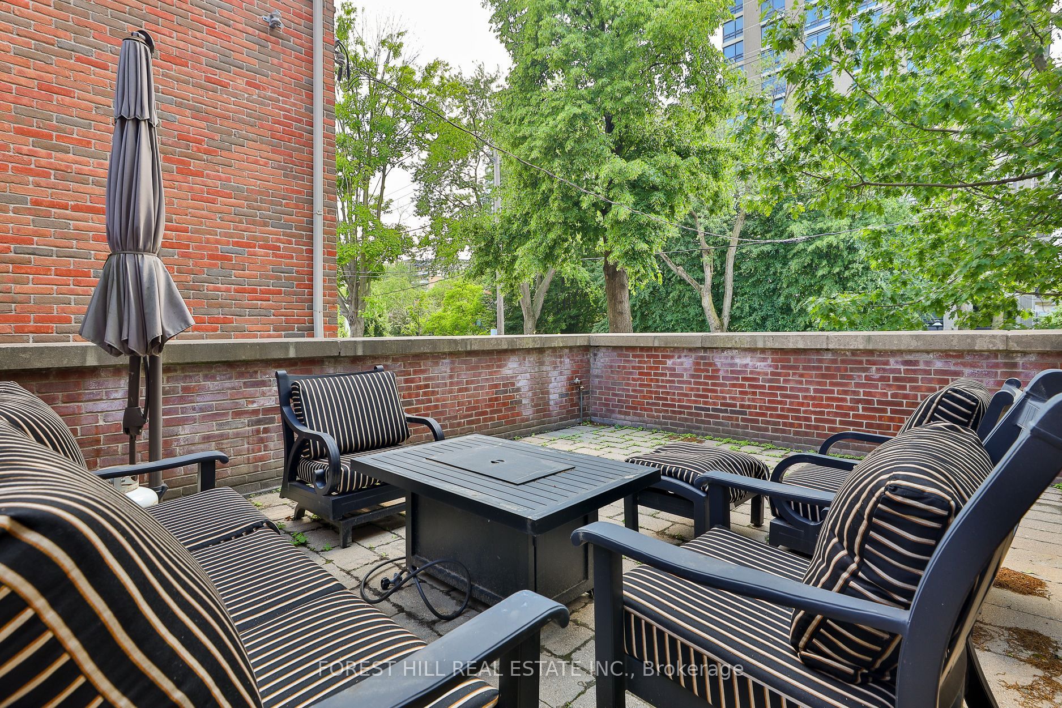
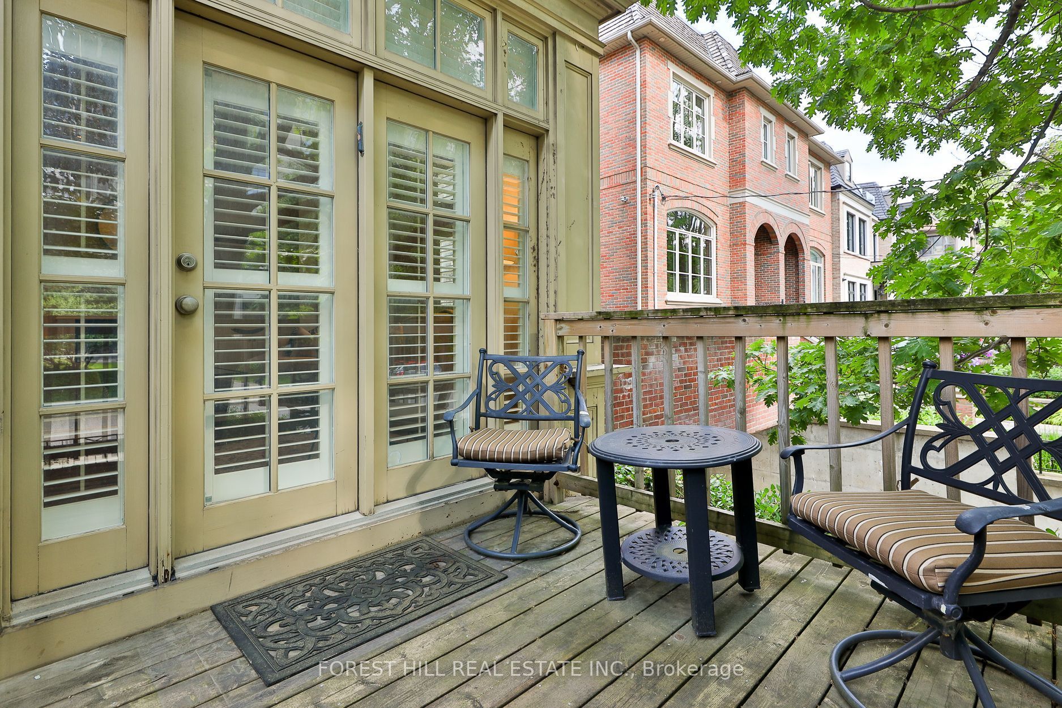
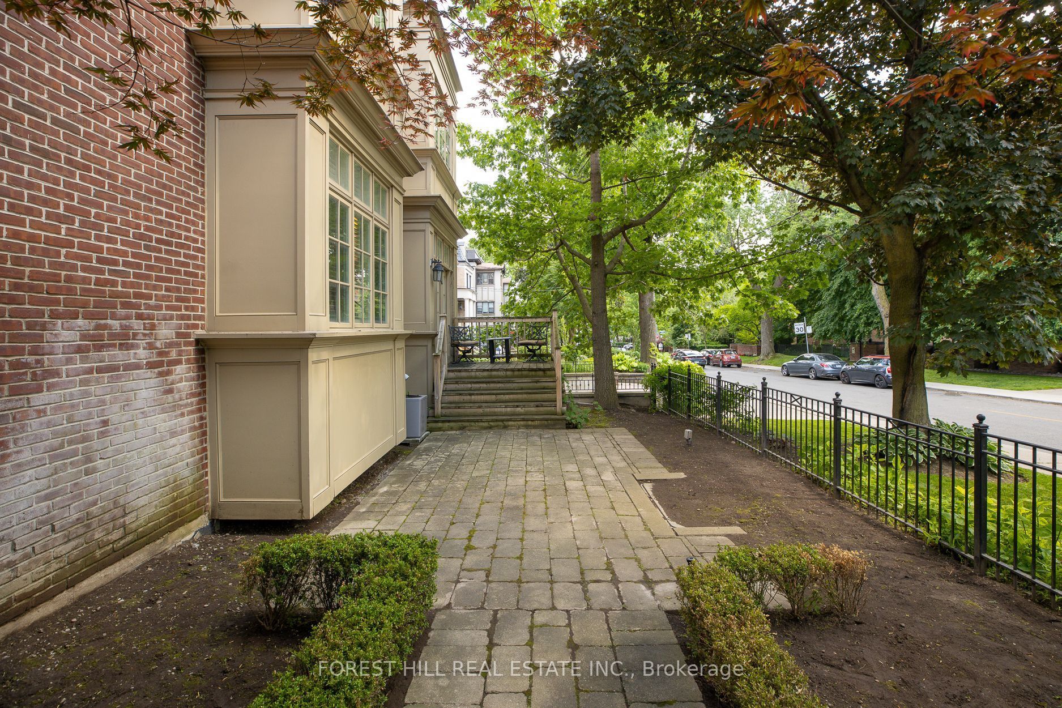
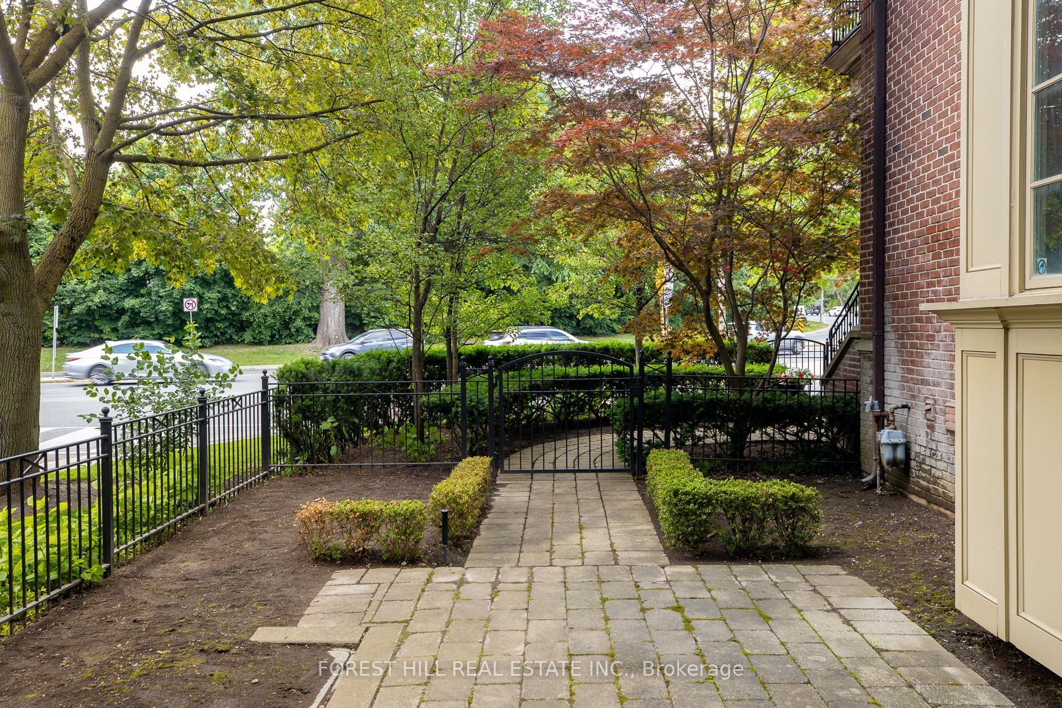
  • Multiple outdoor spaces including a landscaped garden and terrace.
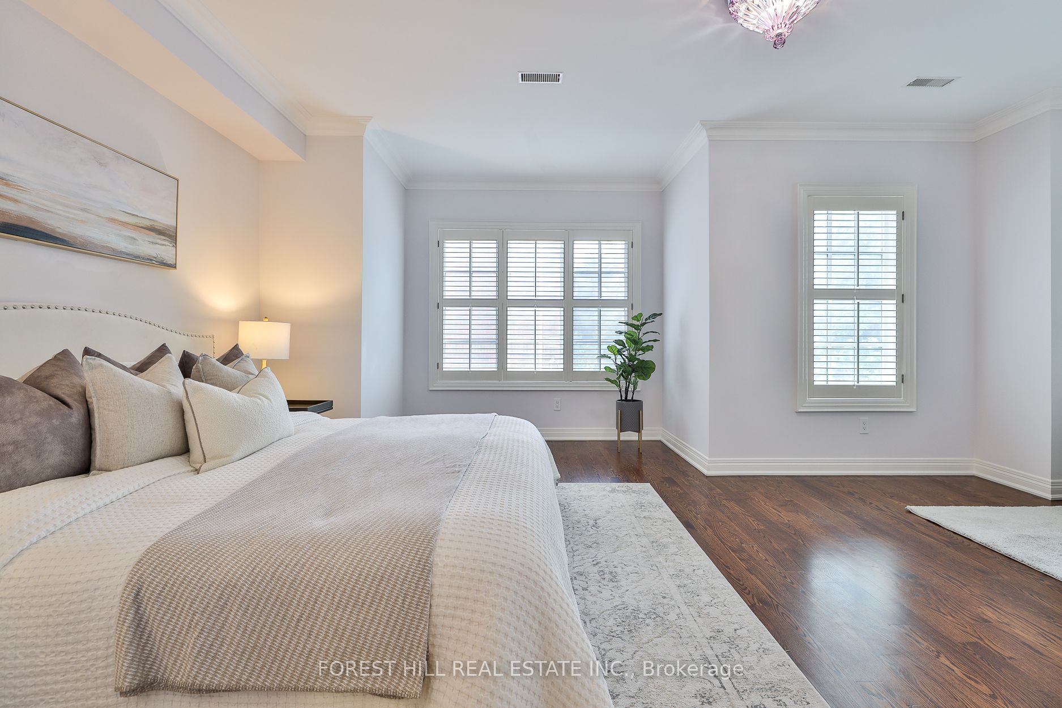
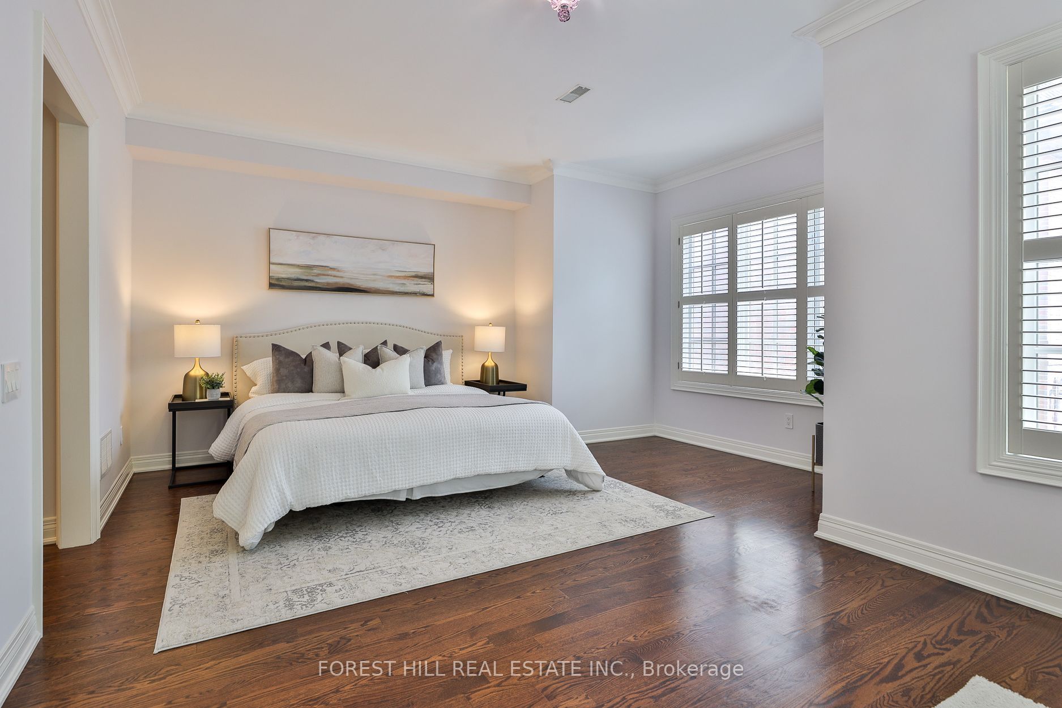
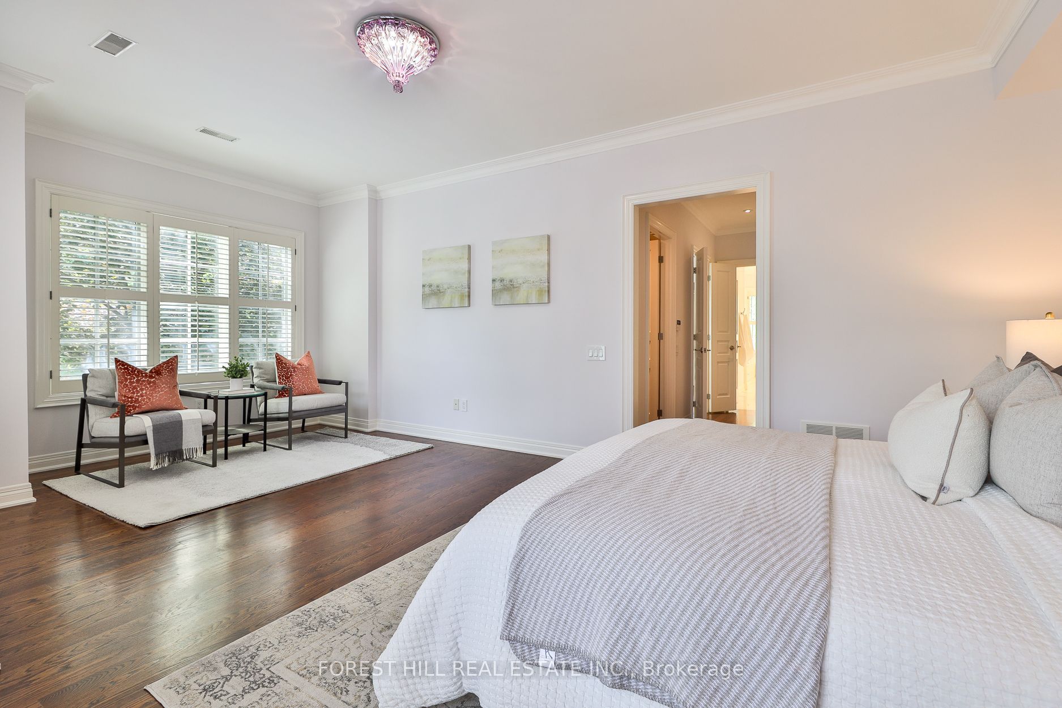
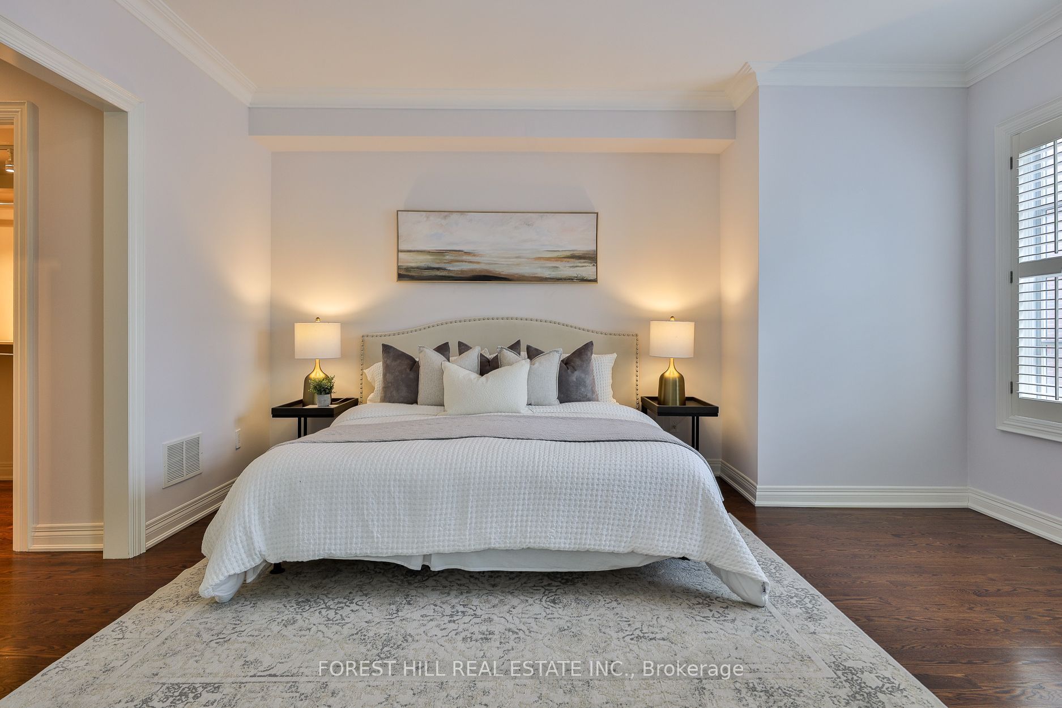
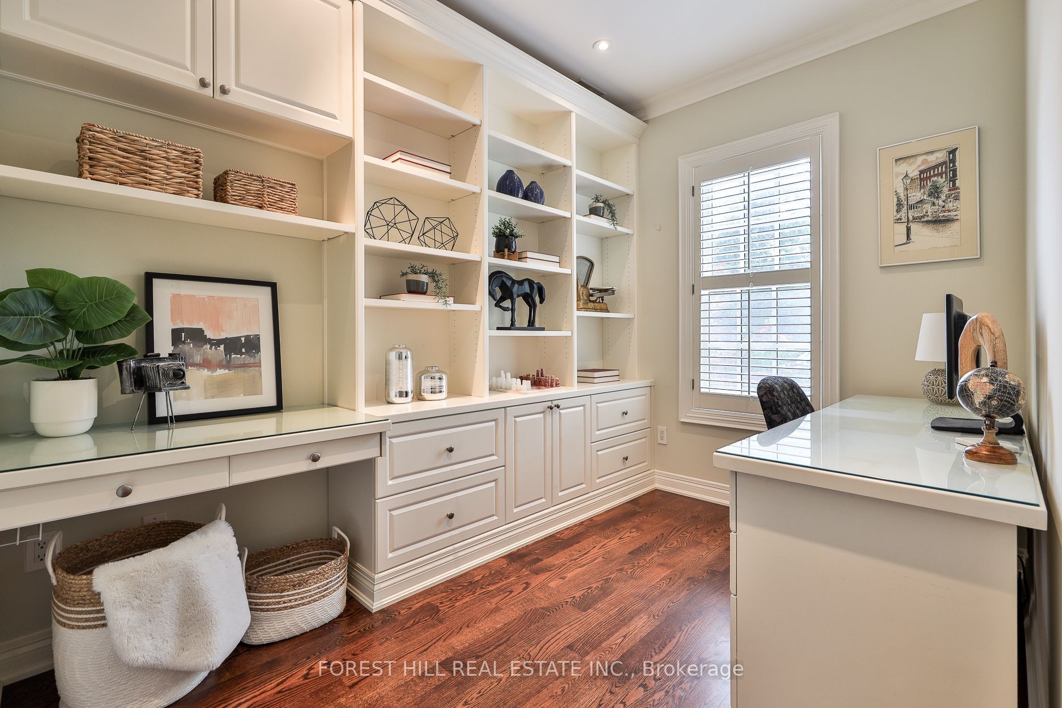
  • Flexible layout with office spaces and spacious primary suite.


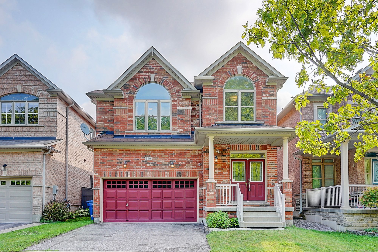
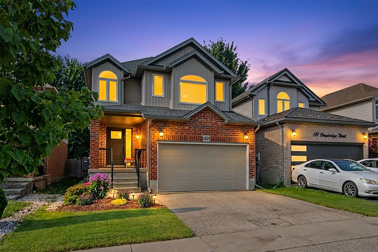
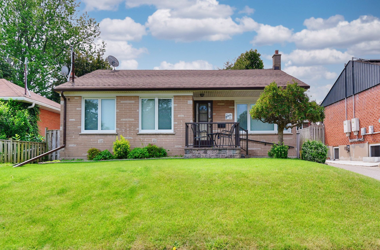
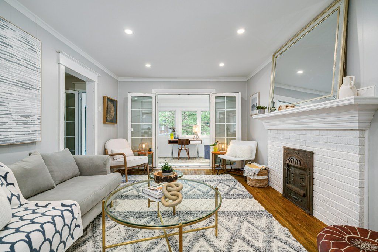
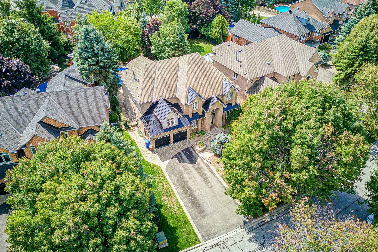
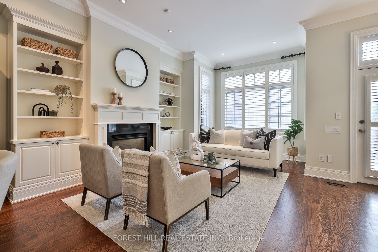
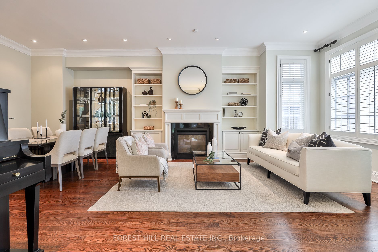
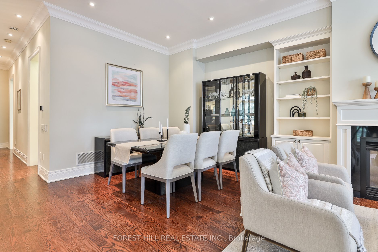
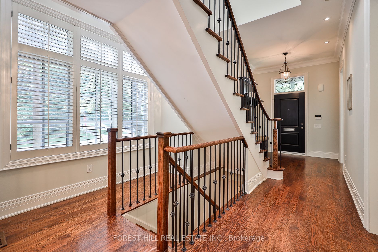
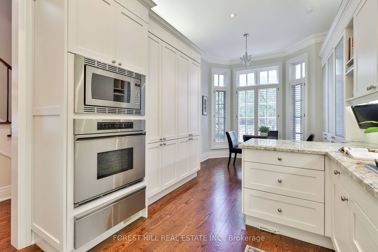
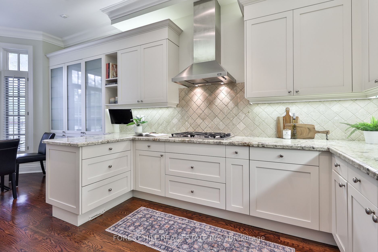
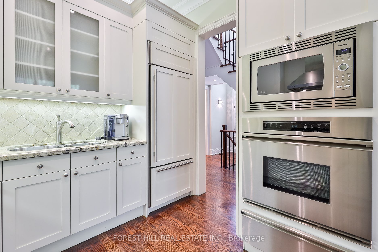
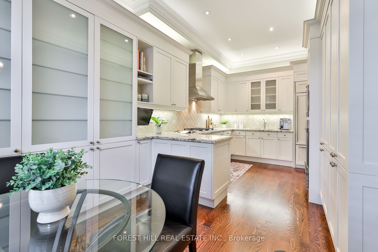
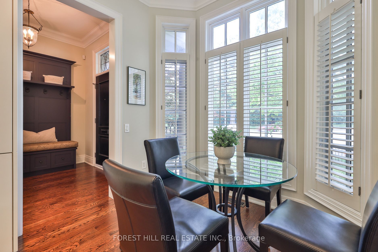
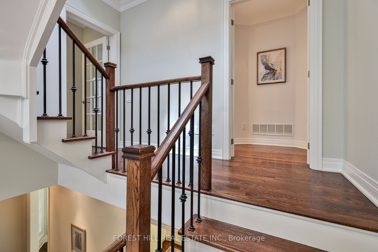
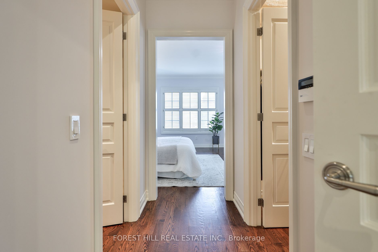
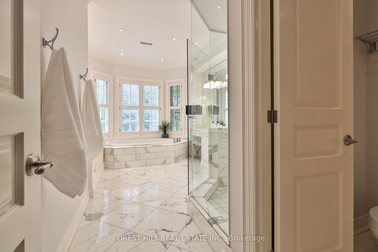
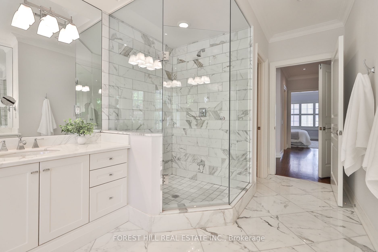
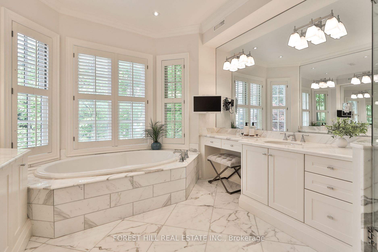
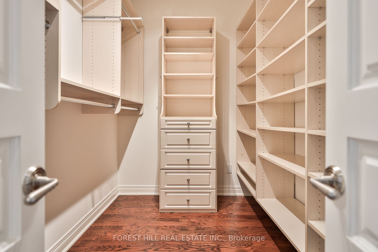
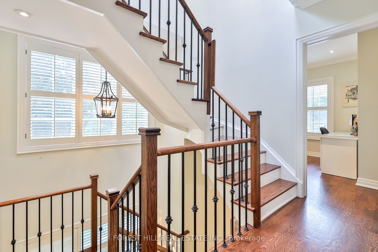
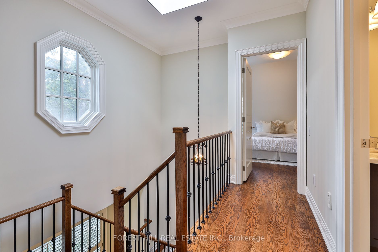
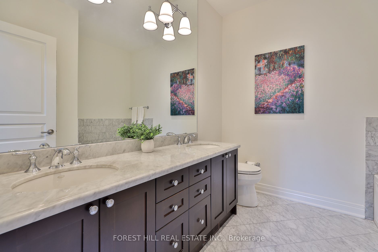
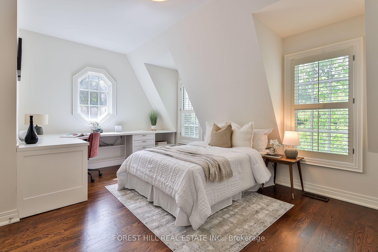
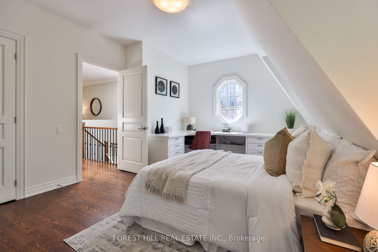
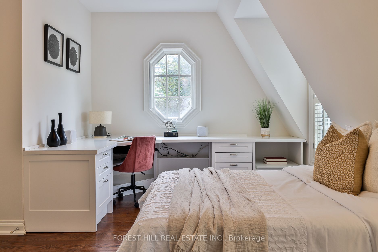
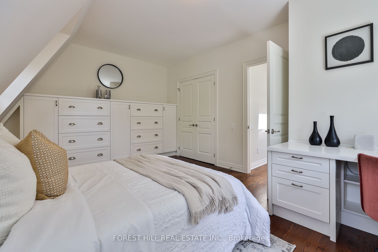
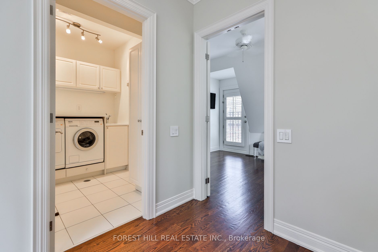
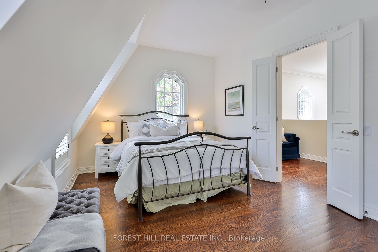
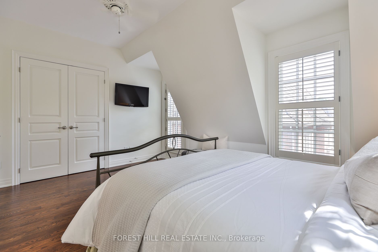
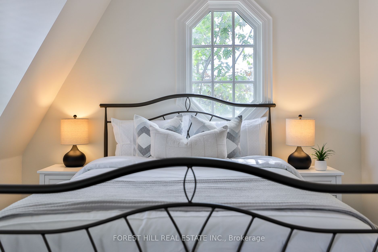
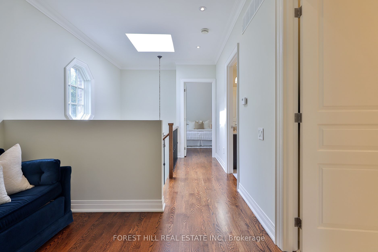
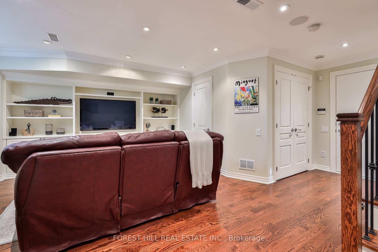
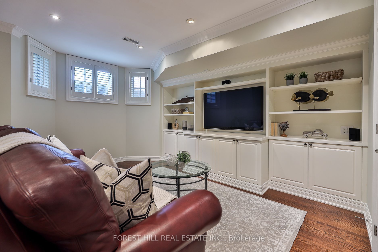
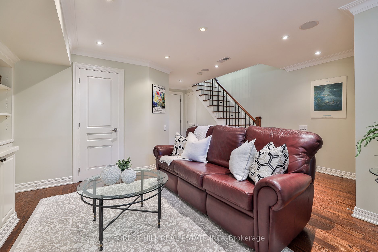
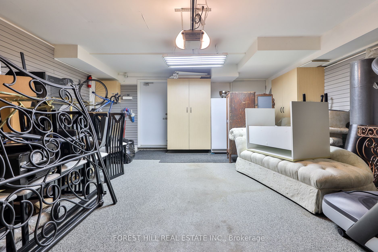
Rarely available and undeniably elegant, this architecturally designed home by richard wengle with interiors by brian gluckstein offers over 3,300 square feet of luxurious living. Situated in a prestigious midtown location just steps from u. C. C., b. S. S., and the vibrant shops and restaurants of yonge and st. Clair, this end-unit residence combines refined design with exceptional functionality. The home features grand principal rooms enhanced by soaring 10-foot ceilings on the main floor, tall windows, and classic french doors that flood the space with natural light. Every detail speaks to quality craftsmanship and timeless style, from the finely curated finishes to the expansive layout that accommodates both elegant entertaining and comfortable daily living. The beautifully landscaped garden, complete with a stone patio, is complemented by the rare addition of a fenced side yard and a generous rear terrace-offering multiple outdoor spaces for relaxation and entertaining. The primary suite is a true retreat, featuring a spacious sitting area, two his and her walk-in closets, and a stunning six-piece ensuite bath. Two office spaces, in addition to the second and third bedrooms, provide ideal flexibility for remote work, a home gym, or private reading rooms. The lower level offers direct access from the two-car garage, along with an abundance of storage space, making everyday living exceptionally convenient. This is a rare opportunity to own a bespoke residence in one of toronto's most sought-after neighbourhoods-where architectural pedigree, interior elegance, and a superb location come together in perfect harmony.
Listing IDC13208834
Address109 Lonsdale Road
CityToronto, Ontario
Price$2,695,000
Bed / Bath5 / 4 Full
Style3-Storey, Semi-Detached
ConstructionBrick
TypeResidential
StatusFor Sale
Subtype Semi-Detached Indoor Features Built-In Oven, Central Vacuum, Countertop Range, Separate Hydro MeterOutdoor Features Deck, Landscaped, Paved YardAmenities Fenced Yard, Place Of Worship, Public Transit, School, School Bus RouteOwnership FreeholdBasement FinishedFoundation ConcreteHeating / Cooling Forced AirHeating Fuel GasSewer Sewer
Parking 2.00
ASAP

Thu

30

Jul

Fri

31

Jul

Sat

1

Aug

Sun

2

Aug

Mon

3

Aug

Tue

4

Aug

Wed

5

Aug

Thu

6

Aug

Fri

7

Aug

Sat

8

Aug

Sun

9

Aug

Mon

10

Aug

Tue

11

Aug

Wed

12

Aug

Thu

13

Aug

Fri

14

Aug

Sat

15

Aug

Sun

16

Aug

Mon

17

Aug

Tue

18

Aug

Wed

19

Aug

Thu

20

Aug

Fri

21

Aug

Sat

22

Aug

Sun

23

Aug

Mon

24

Aug

Tue

25

Aug

Wed

26

Aug

Thu

27

Aug

By clicking “Get pre-qualified” and/or 'Submit' you are expressly consenting, in writing, to receive telemarketing and other messages, including artificial or prerecorded voices, via automated calls or texts from jumprealty.ca and up.mortgages at the number you provided above. This consent is not required to purchase any good or service. Message and data rates may apply, frequency varies. Text HELP for help or STOP to cancel. More details in Terms of Use and Privacy Policy.

Listing Agency:  FOREST HILL REAL ESTATE INC.

* Data is provided courtesy of PROPTX. The information provided herein must only be used by consumers that have a bona fide interest in the purchase, sale, or lease of real estate and may not be used for any commercial purpose or any other purpose. The information is deemed reliable but is not guaranteed accurate by PROPTX.

Hospital
Parks
Schools
Place of Worship
Please select an amenity above to view a list.

Recommended Properties

Loading...
109 Lonsdale Road
Toronto , Ontario
5 4 $2,695,000
Get more info