For Sale - 10A McCachen Street, Richmond Hill, Ontario

Est payment $6,204/mo
Views   1
Time on Jump  1 days


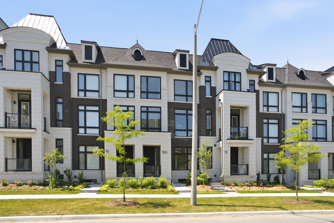
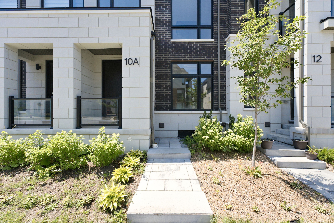
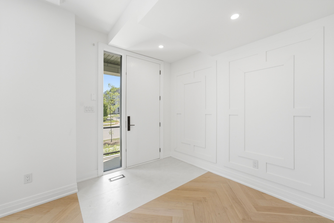
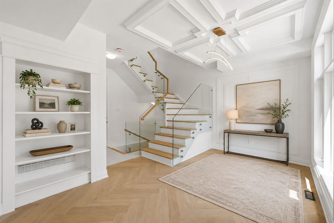
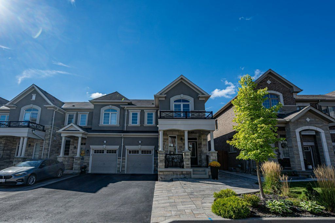
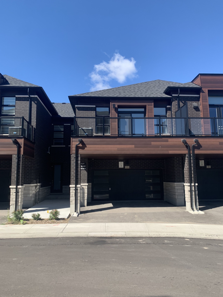
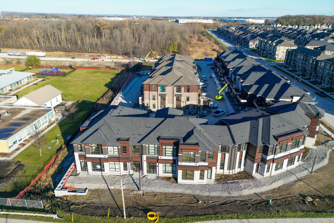
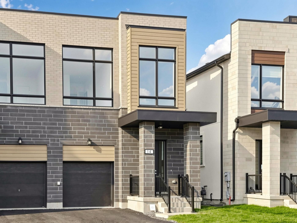
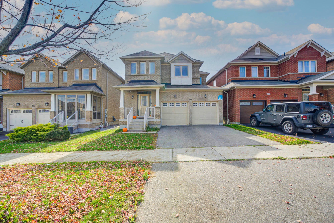
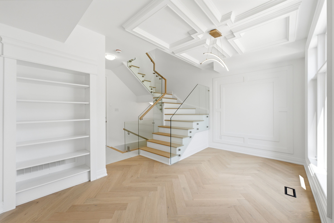
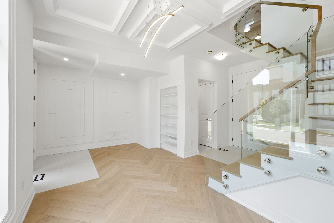
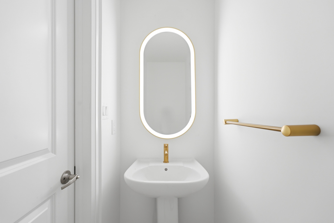
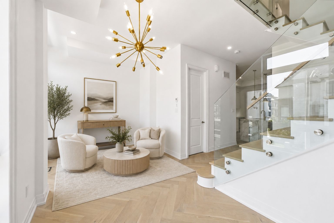
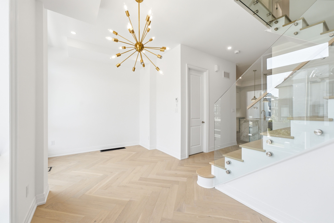
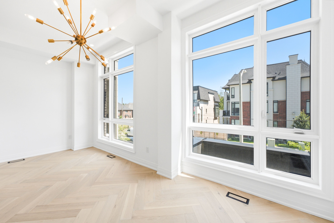
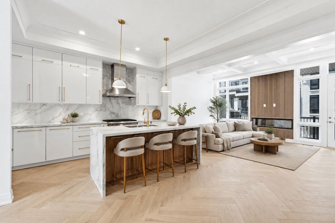
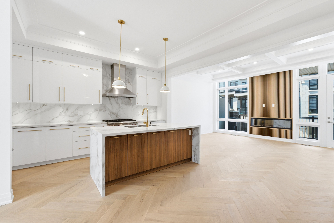
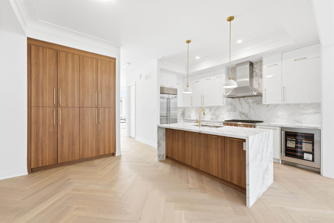
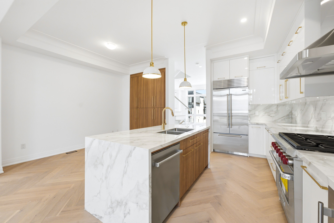
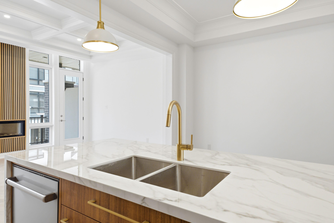
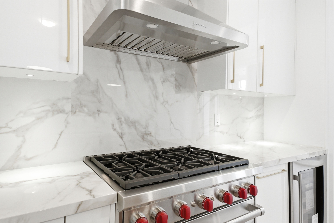
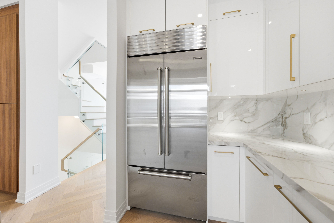
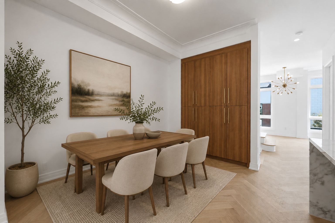
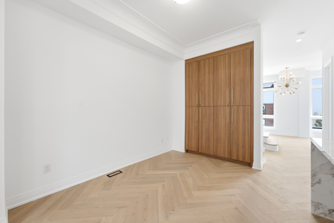
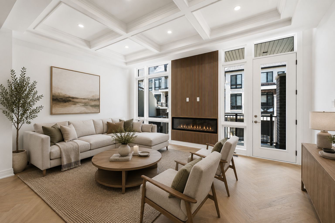
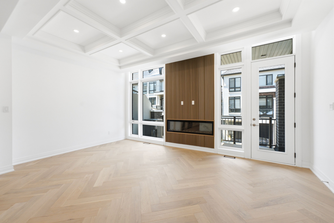
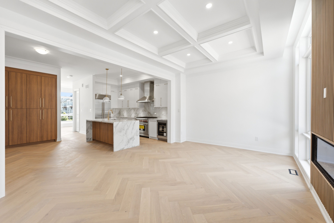
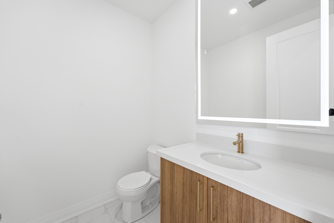
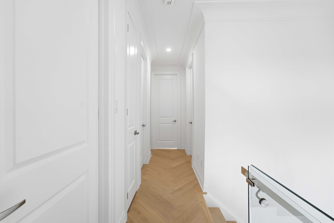
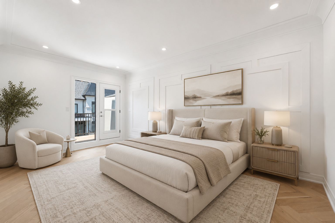
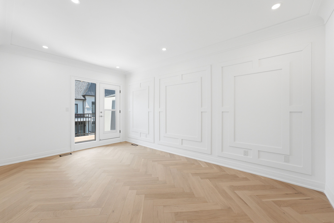
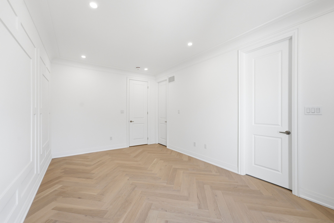
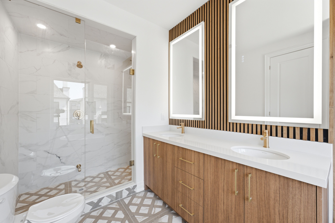
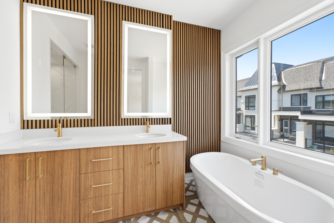
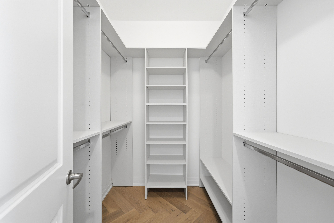
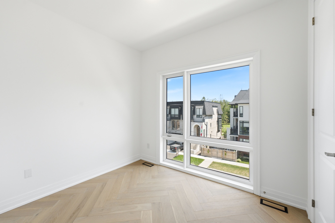
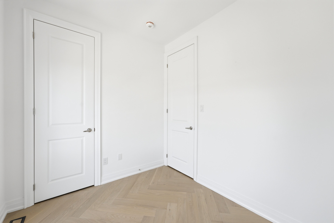
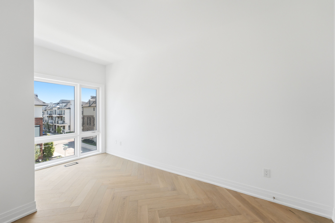
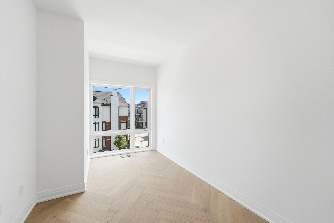
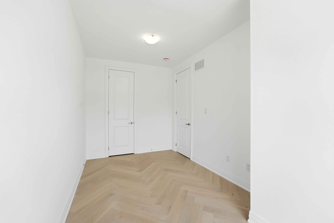
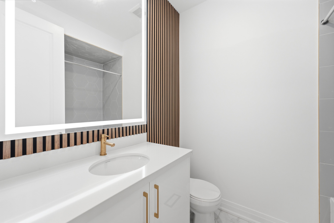
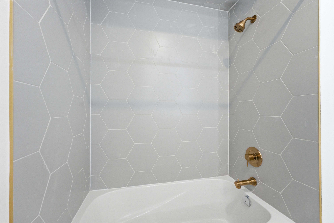
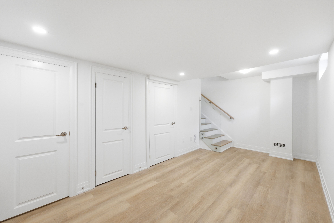
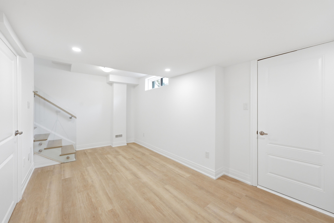
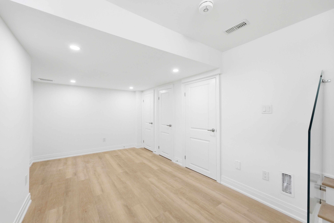
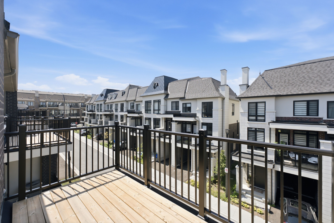
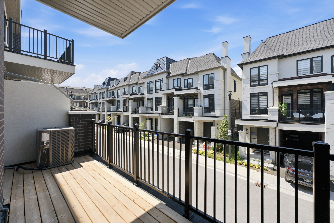
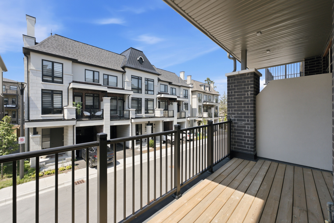
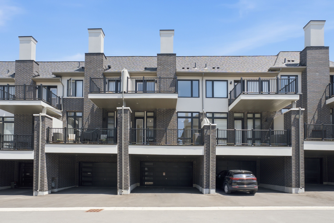
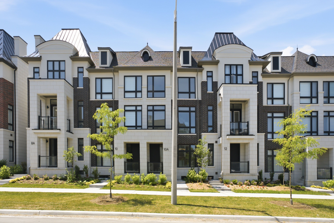
Experience refined luxury in the heart of oak ridges. This exceptional executive townhome offers approximately 2,500 sq. Ft. Of impeccably designed living space with 3 spacious bedrooms, 5 designer bathrooms, and an uncompromising level of craftsmanship throughout. Soaring 10-foot ceilings on the main floor, 9-foot ceilings on the ground and upper levels, and 8-foot interior doors create an impressive sense of scale, while herringbone hardwood flooring, glass staircases, custom wainscoting, crown moulding, waffle ceilings, and designer lighting elevate every space. At the heart of the home is a spectacular chef's kitchen, showcasing a premium sub-zero & wolf appliance package, oversized waterfall island, seamless matching stone backsplash and countertops, custom cabinetry, and an expansive pantry-designed for both everyday living and elegant entertaining. The inviting family room is anchored by a stunning 60-inch linear fireplace and opens onto a private balcony, creating the perfect indoor-outdoor living experience. Upstairs, the luxurious primary retreat features a custom walk-in closet and a spa-inspired ensuite complete with a freestanding soaker tub, double vanity, led mirrors, and elegant brushed gold fixtures. Each additional bathroom has been thoughtfully appointed with the same sophisticated finishes. The fully finished lower level offers exceptional versatility with a spacious recreation room and additional bathroom, ideal for a home office, gym, media room, or guest retreat. Completing this remarkable residence is a built-in two-car garage, control4 smart home automation, ring doorbell security, and premium finishes throughout. Ideally located in prestigious oak ridges, just moments from top-rated schools, parks, trails, and every urban convenience, this is luxury living without compromise.
Listing IDN13625514
Address10A McCachen Street
CityRichmond Hill, Ontario
Price$1,292,000
Bed / Bath3 / 5 Full
Style3-Storey, Att/Row/Townhouse
ConstructionBrick, Stucco (Plaster)
TypeResidential
StatusFor Sale
Subtype Att/Row/TownhouseIndoor Features Carpet FreeAmenities Park, SchoolOwnership FreeholdBasement FinishedFoundation ConcreteHeating / Cooling Forced AirHeating Fuel GasSewer Sewer
Parking 4.00
ASAP

Sat

1

Aug

Sun

2

Aug

Mon

3

Aug

Tue

4

Aug

Wed

5

Aug

Thu

6

Aug

Fri

7

Aug

Sat

8

Aug

Sun

9

Aug

Mon

10

Aug

Tue

11

Aug

Wed

12

Aug

Thu

13

Aug

Fri

14

Aug

Sat

15

Aug

Sun

16

Aug

Mon

17

Aug

Tue

18

Aug

Wed

19

Aug

Thu

20

Aug

Fri

21

Aug

Sat

22

Aug

Sun

23

Aug

Mon

24

Aug

Tue

25

Aug

Wed

26

Aug

Thu

27

Aug

Fri

28

Aug

Sat

29

Aug

By clicking “Get pre-qualified” and/or 'Submit' you are expressly consenting, in writing, to receive telemarketing and other messages, including artificial or prerecorded voices, via automated calls or texts from jumprealty.ca and up.mortgages at the number you provided above. This consent is not required to purchase any good or service. Message and data rates may apply, frequency varies. Text HELP for help or STOP to cancel. More details in Terms of Use and Privacy Policy.

Listing Agency:  CAPITAL NORTH REALTY CORPORATION

* Data is provided courtesy of PROPTX. The information provided herein must only be used by consumers that have a bona fide interest in the purchase, sale, or lease of real estate and may not be used for any commercial purpose or any other purpose. The information is deemed reliable but is not guaranteed accurate by PROPTX.

Hospital
Parks
Schools
Place of Worship
Please select an amenity above to view a list.

Recommended Properties

Loading...
10a Mccachen Street
Richmond Hill , Ontario
3 5 $1,292,000
Get more info