For Sale - 11 Braeside Crescent, Huntsville, Ontario

Est payment $4,321/mo
Views   1
Time on Jump  1 days
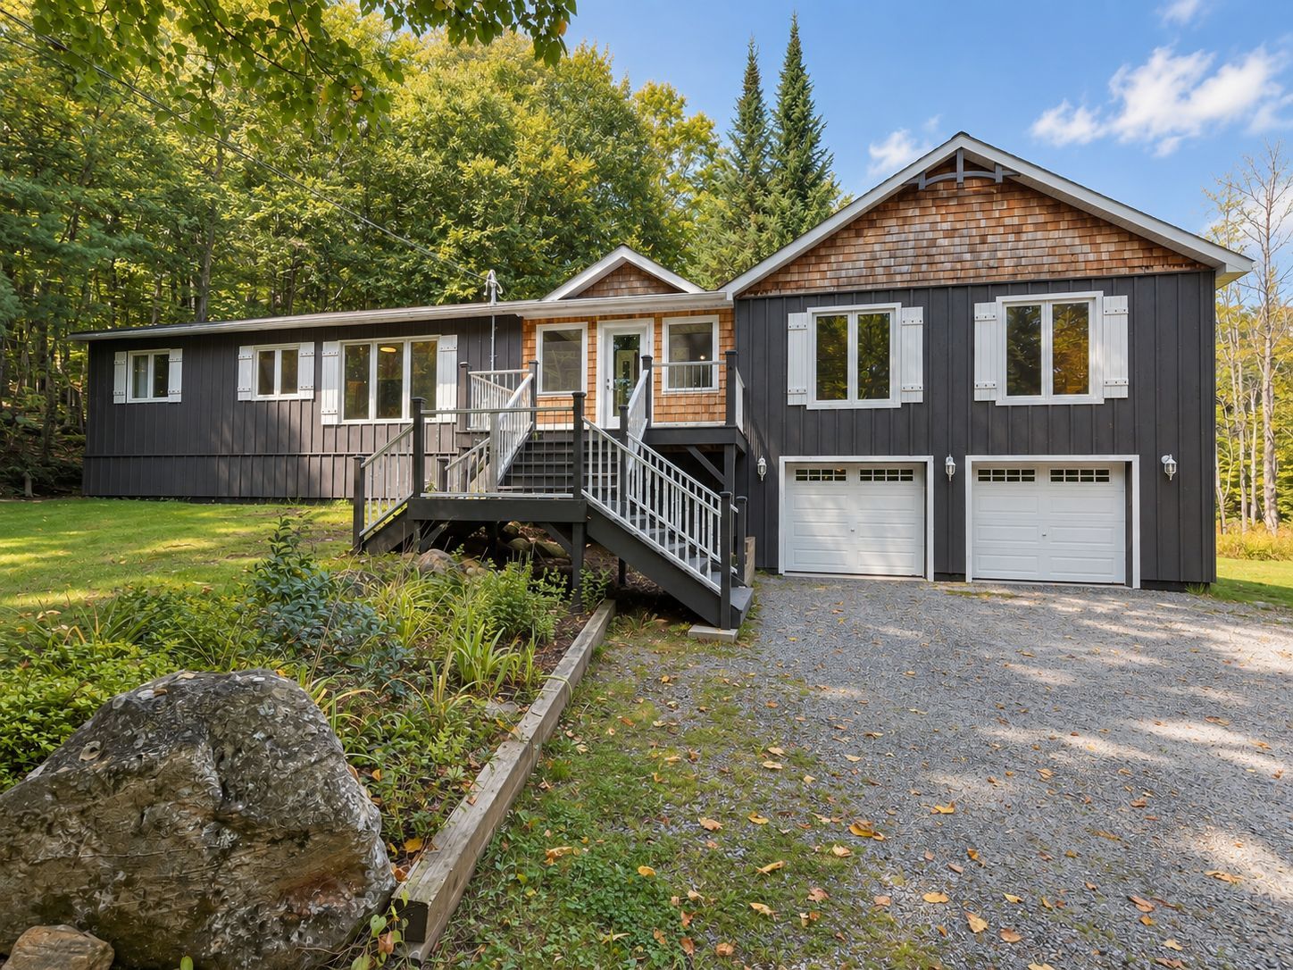
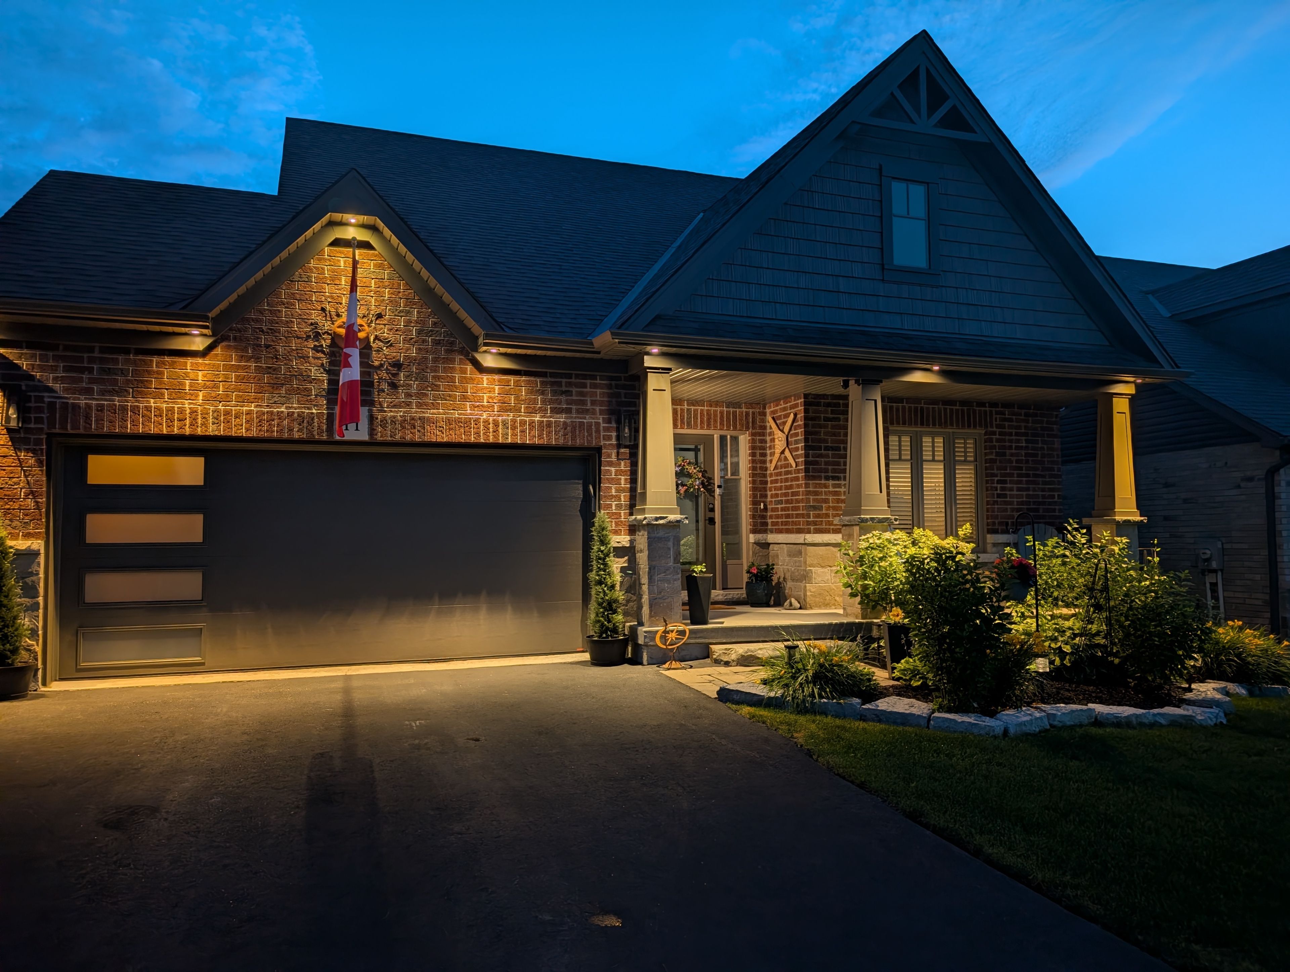
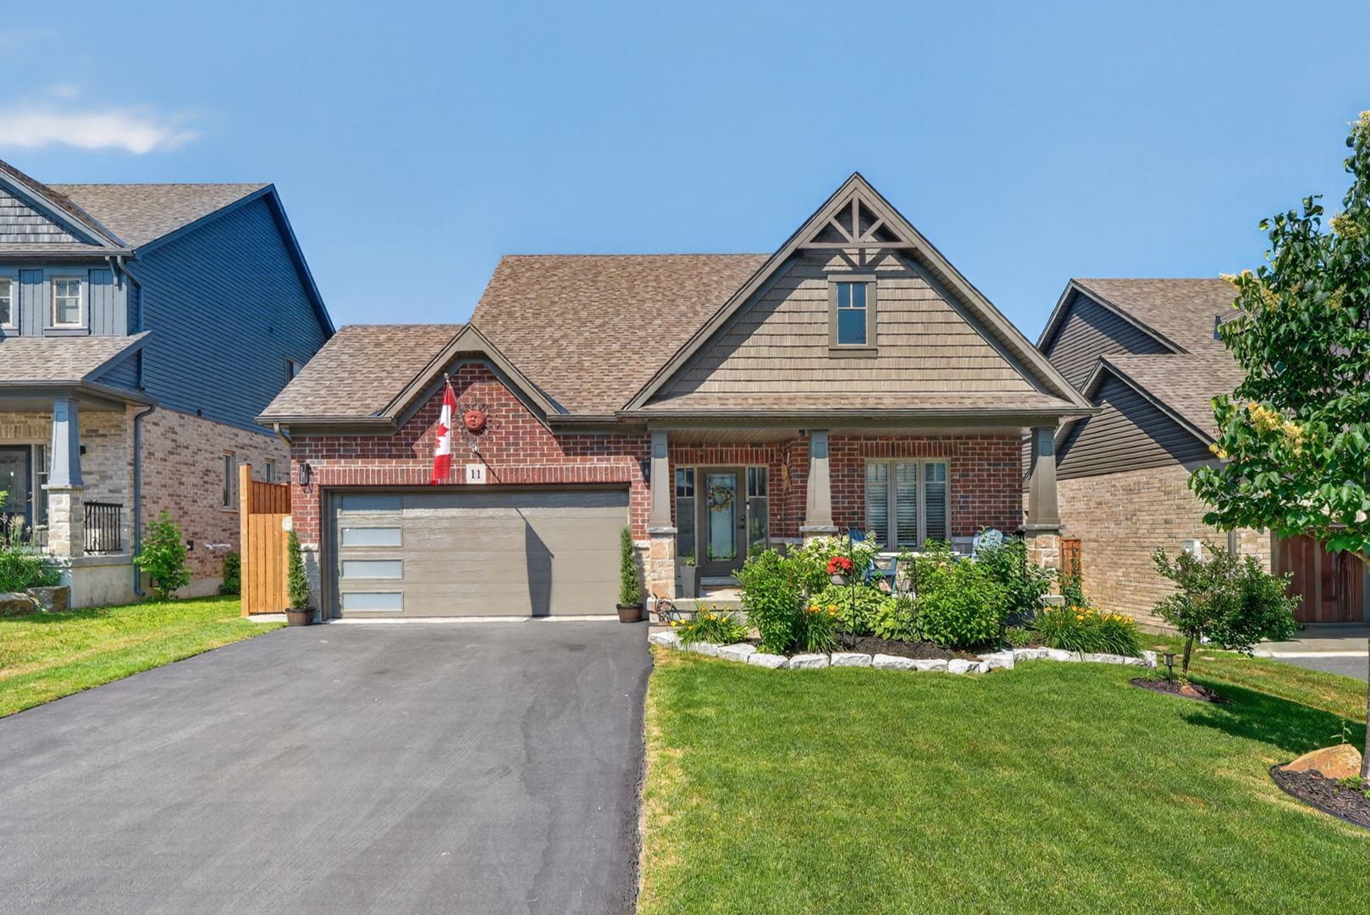
  • Modern 2018 bungalow in the desirable Settler's Ridge neighbourhood.
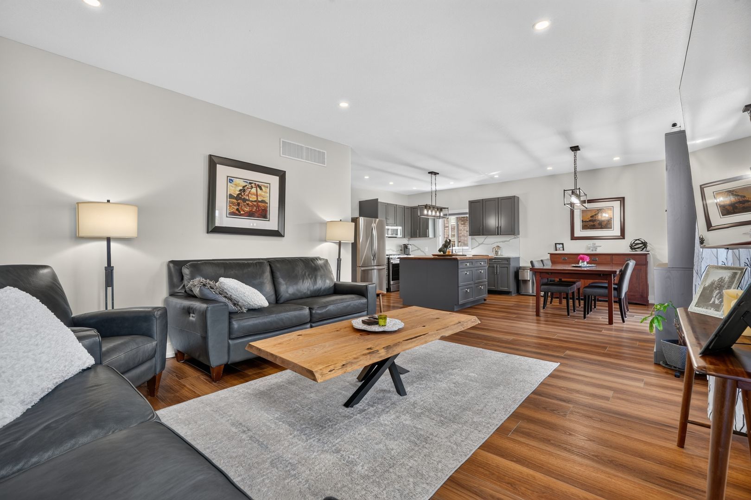
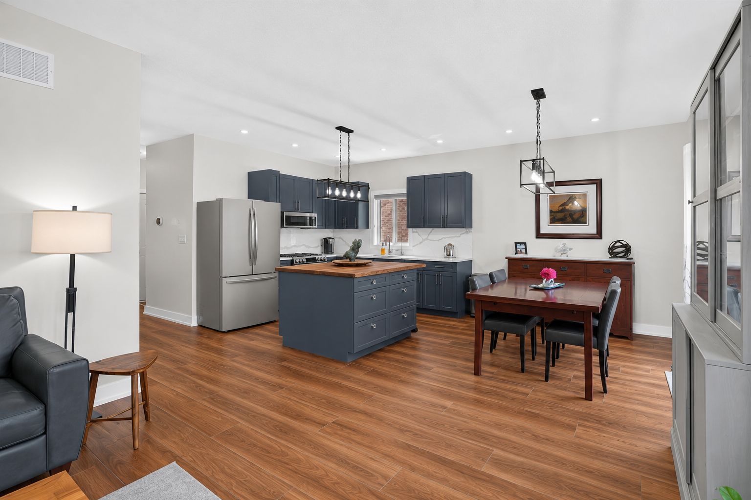
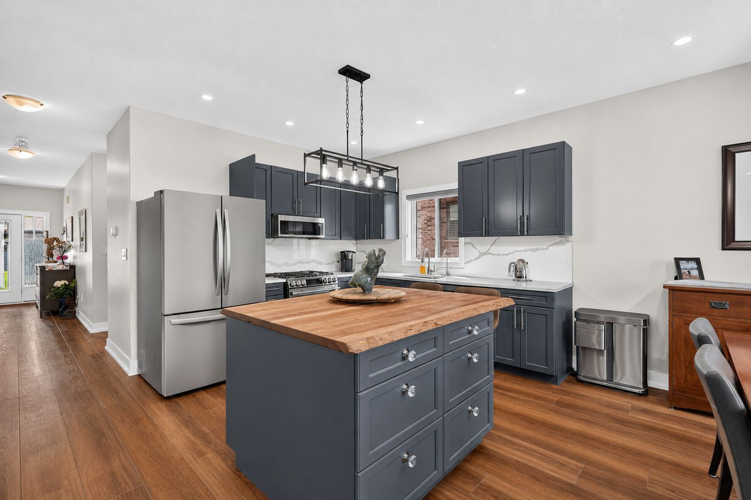
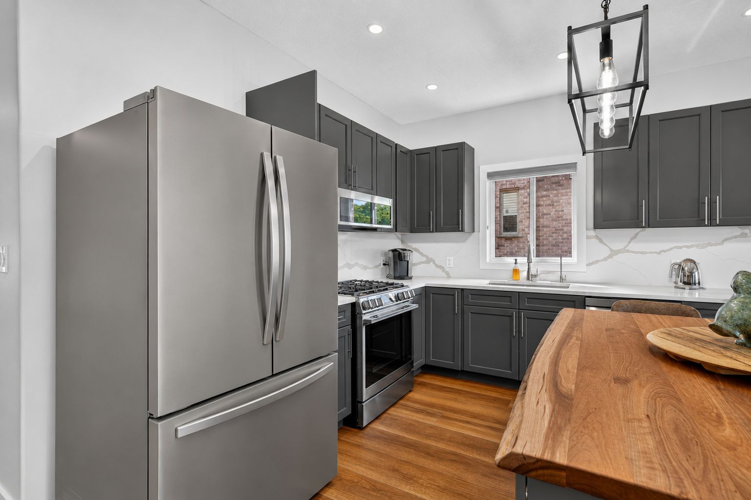
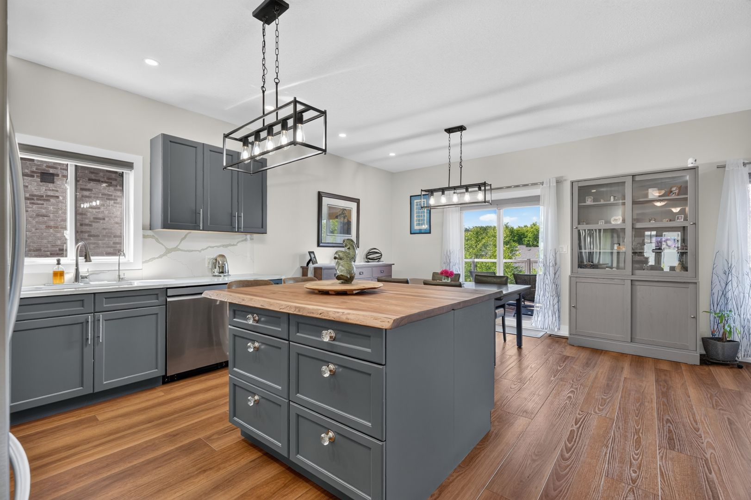
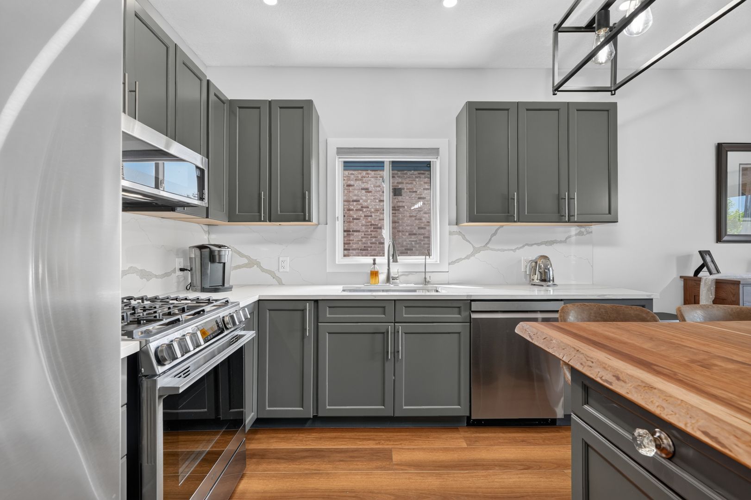
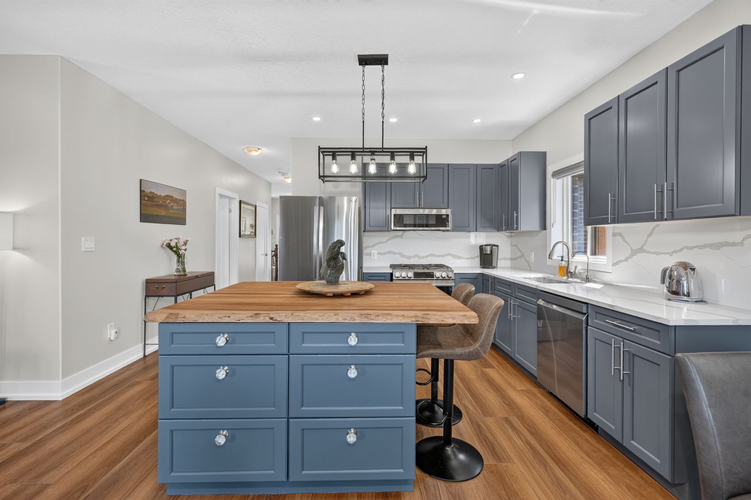
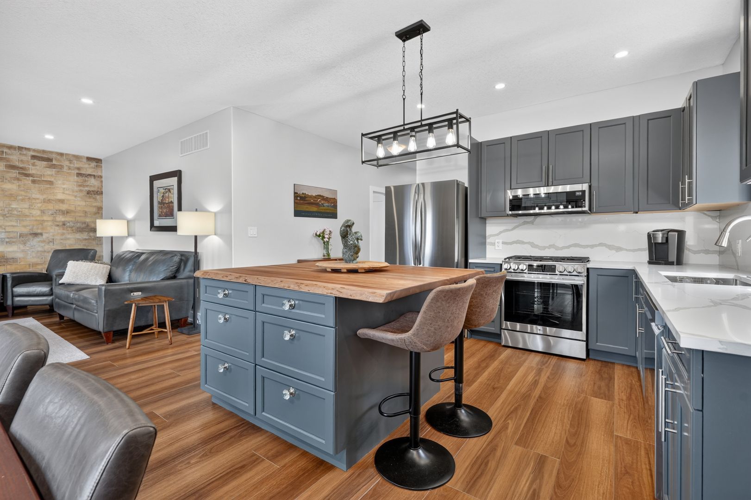
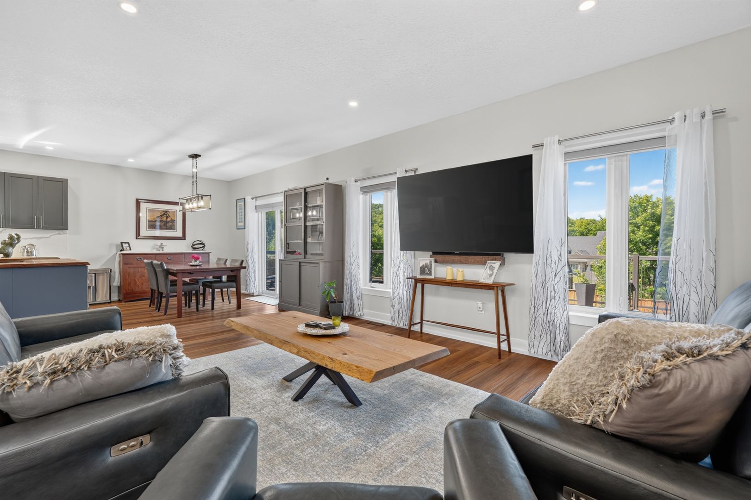
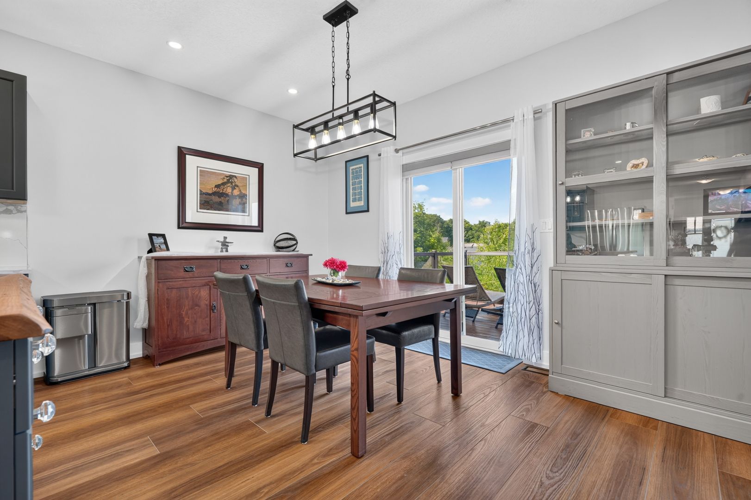
  • Bright open concept living area with new appliances and quartz countertops.
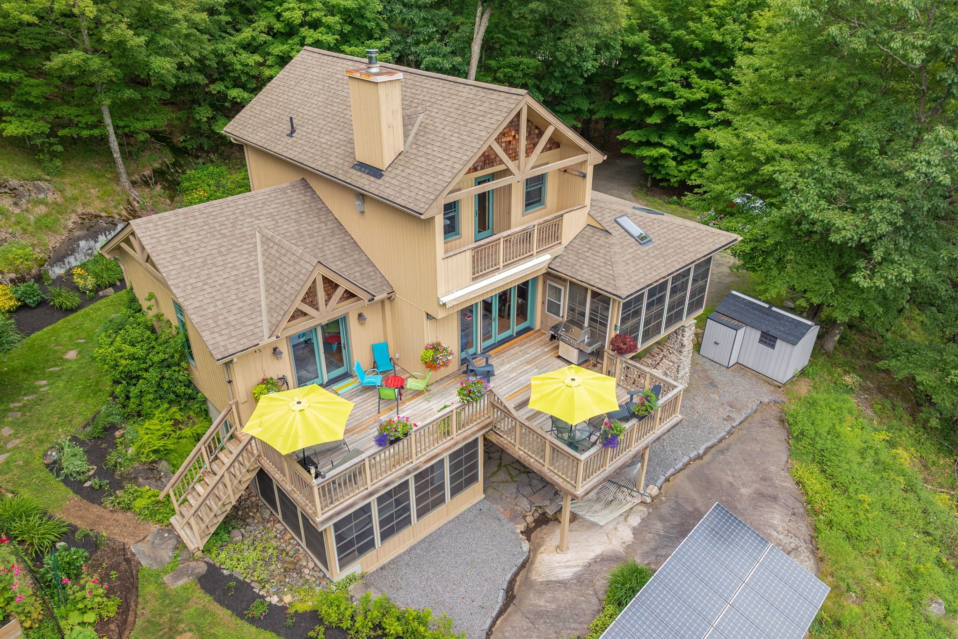
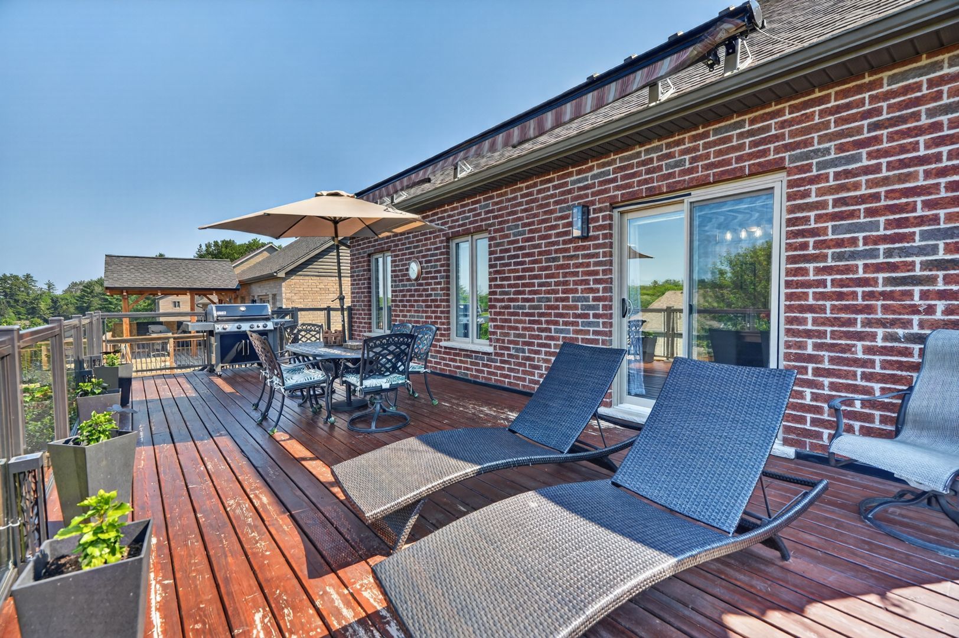
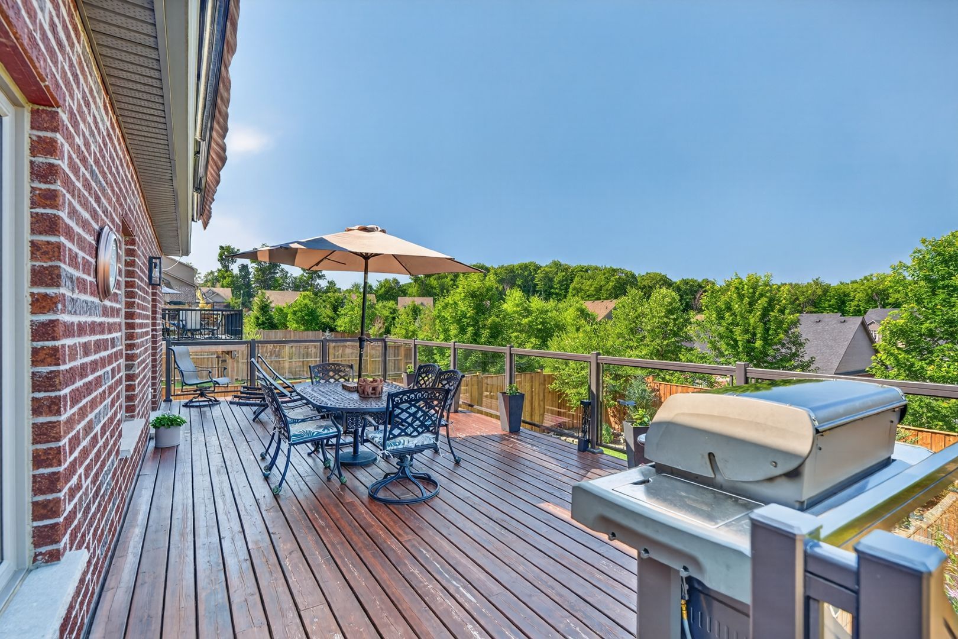
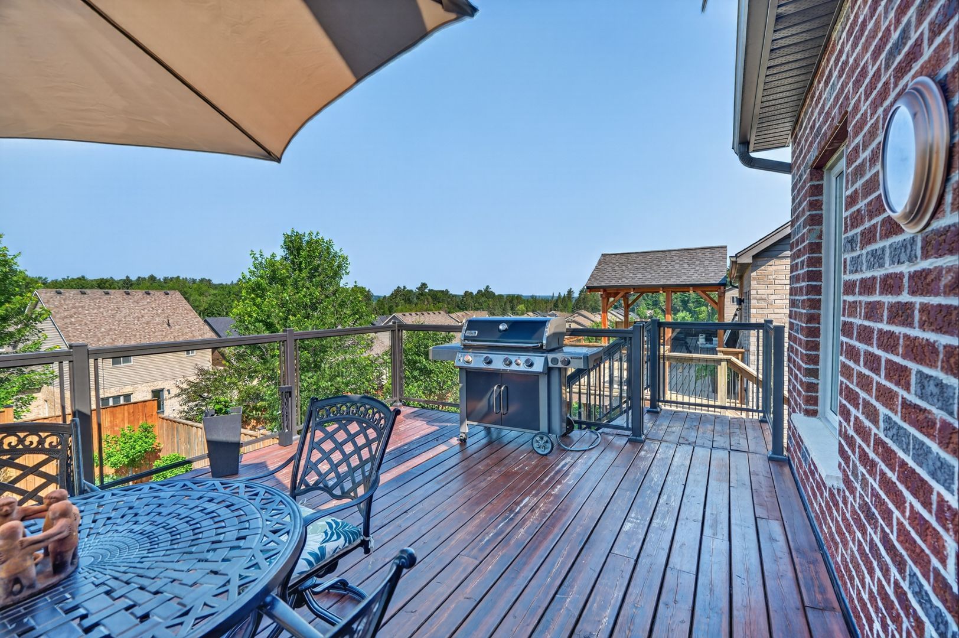
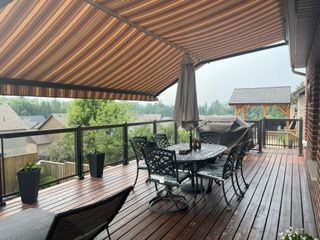
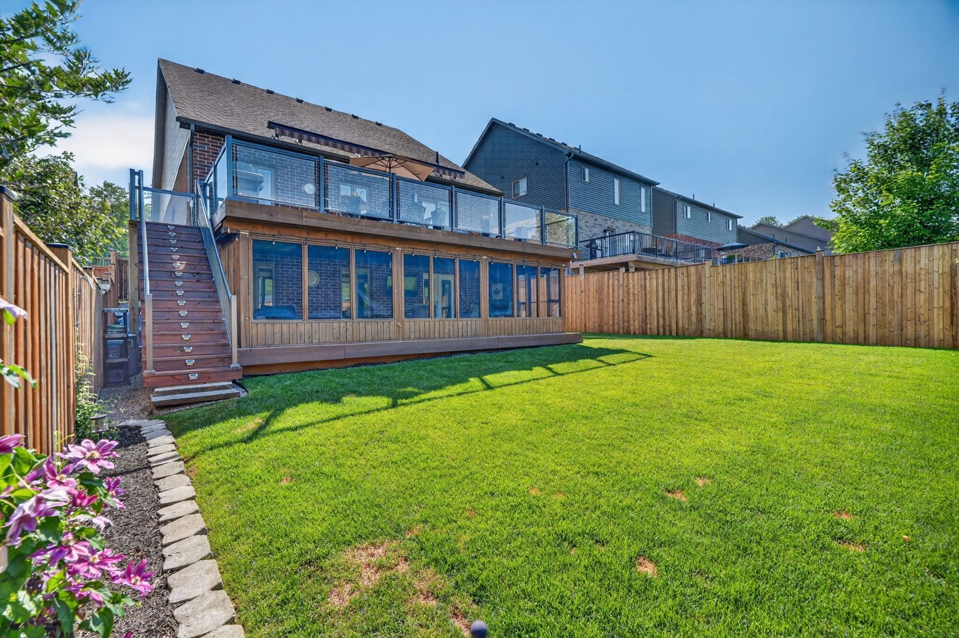
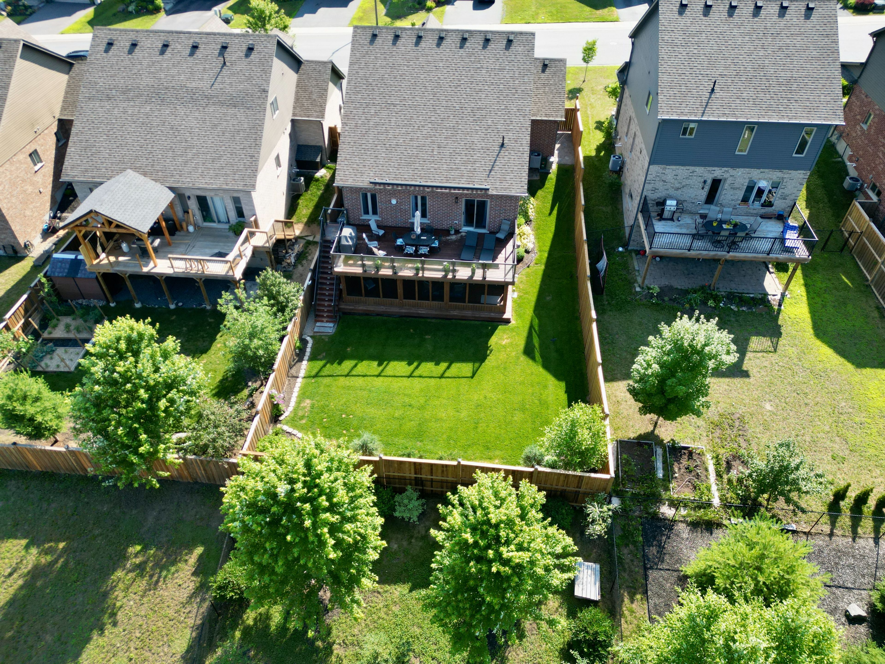
  • Expansive sundeck with retractable awning, great for outdoor entertaining.
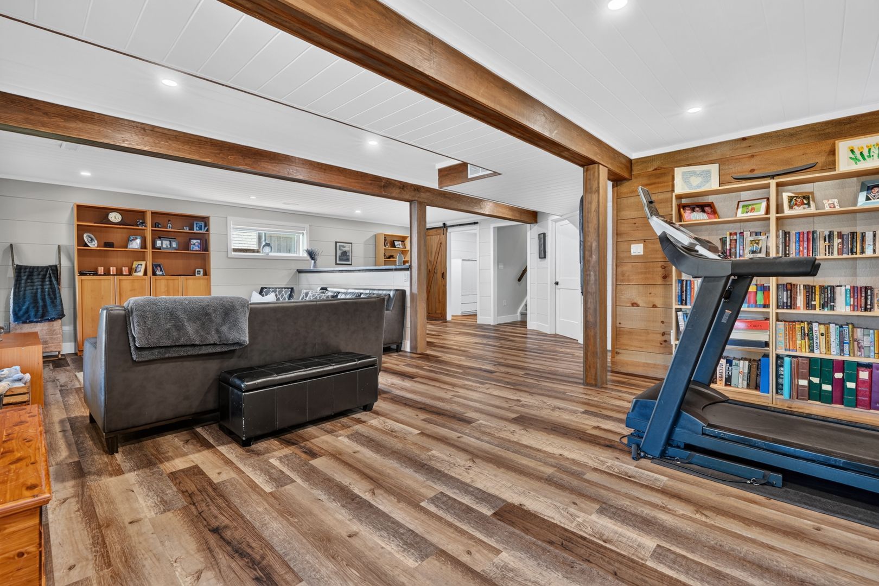
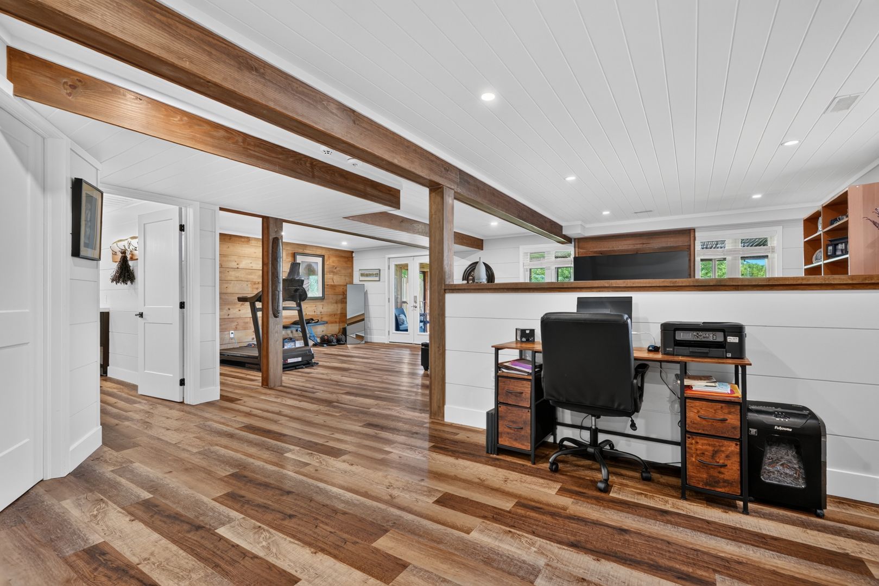
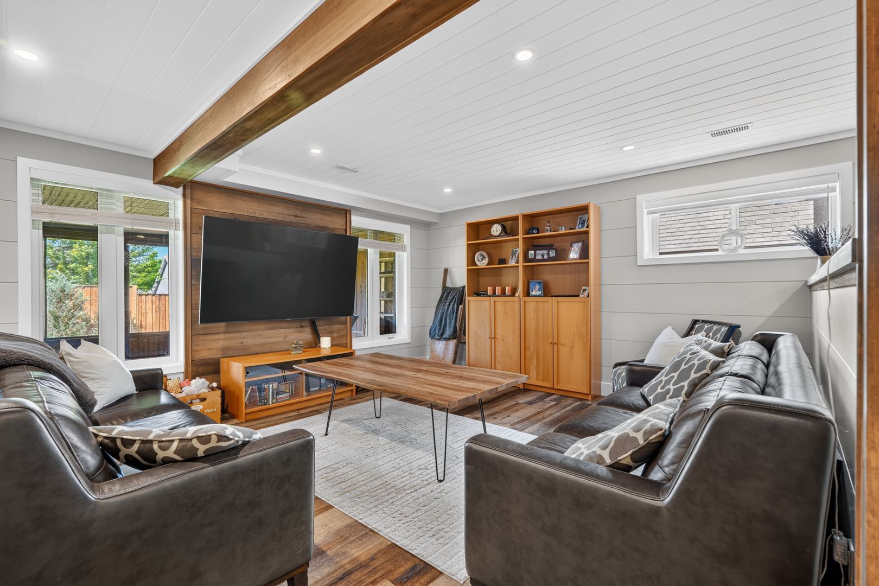
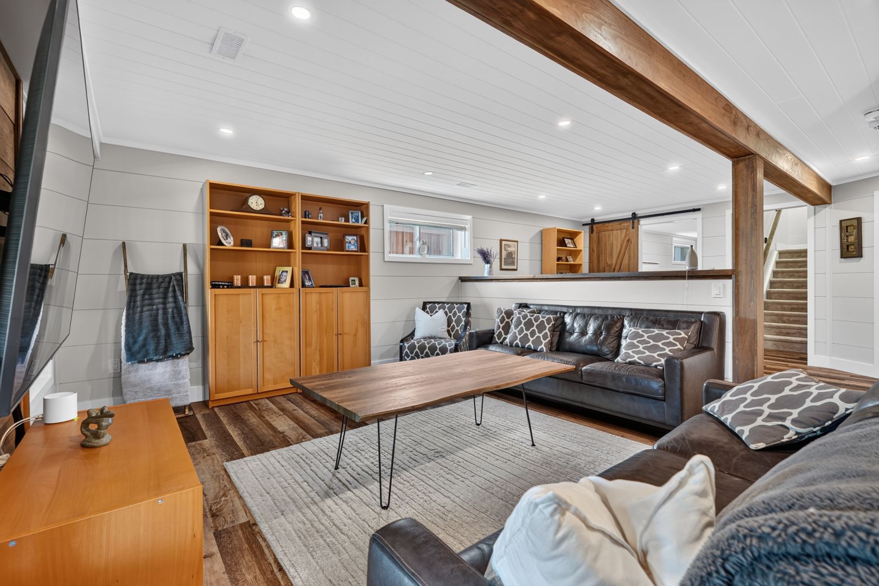
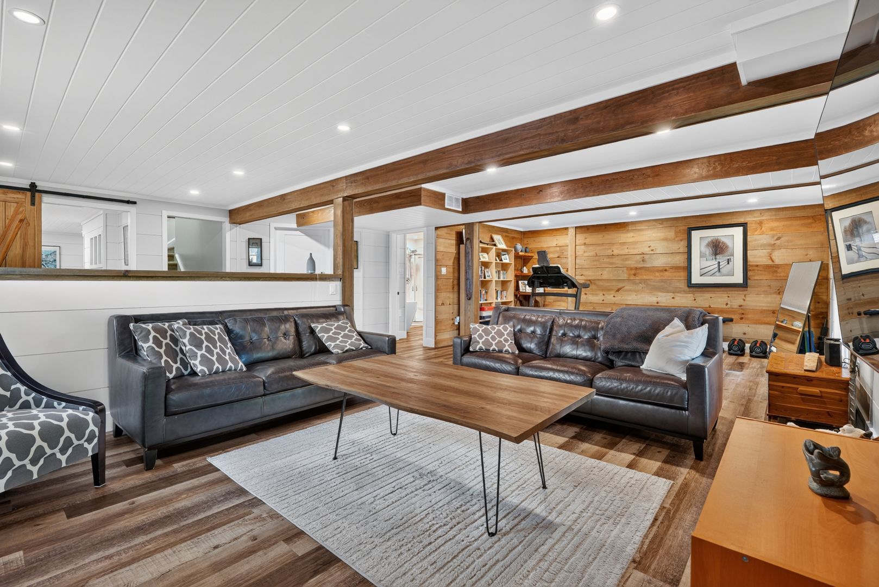
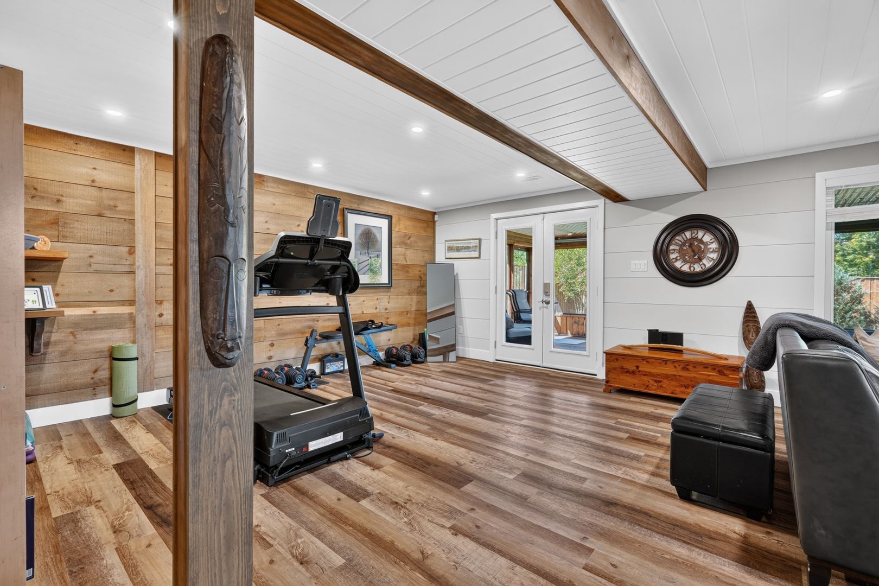
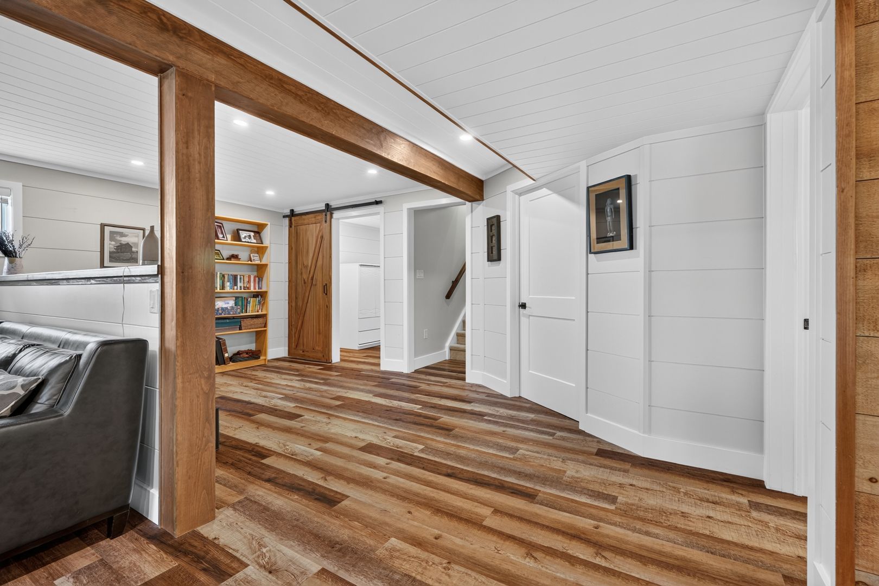
  • Fully finished lower level with a rec room and office space.
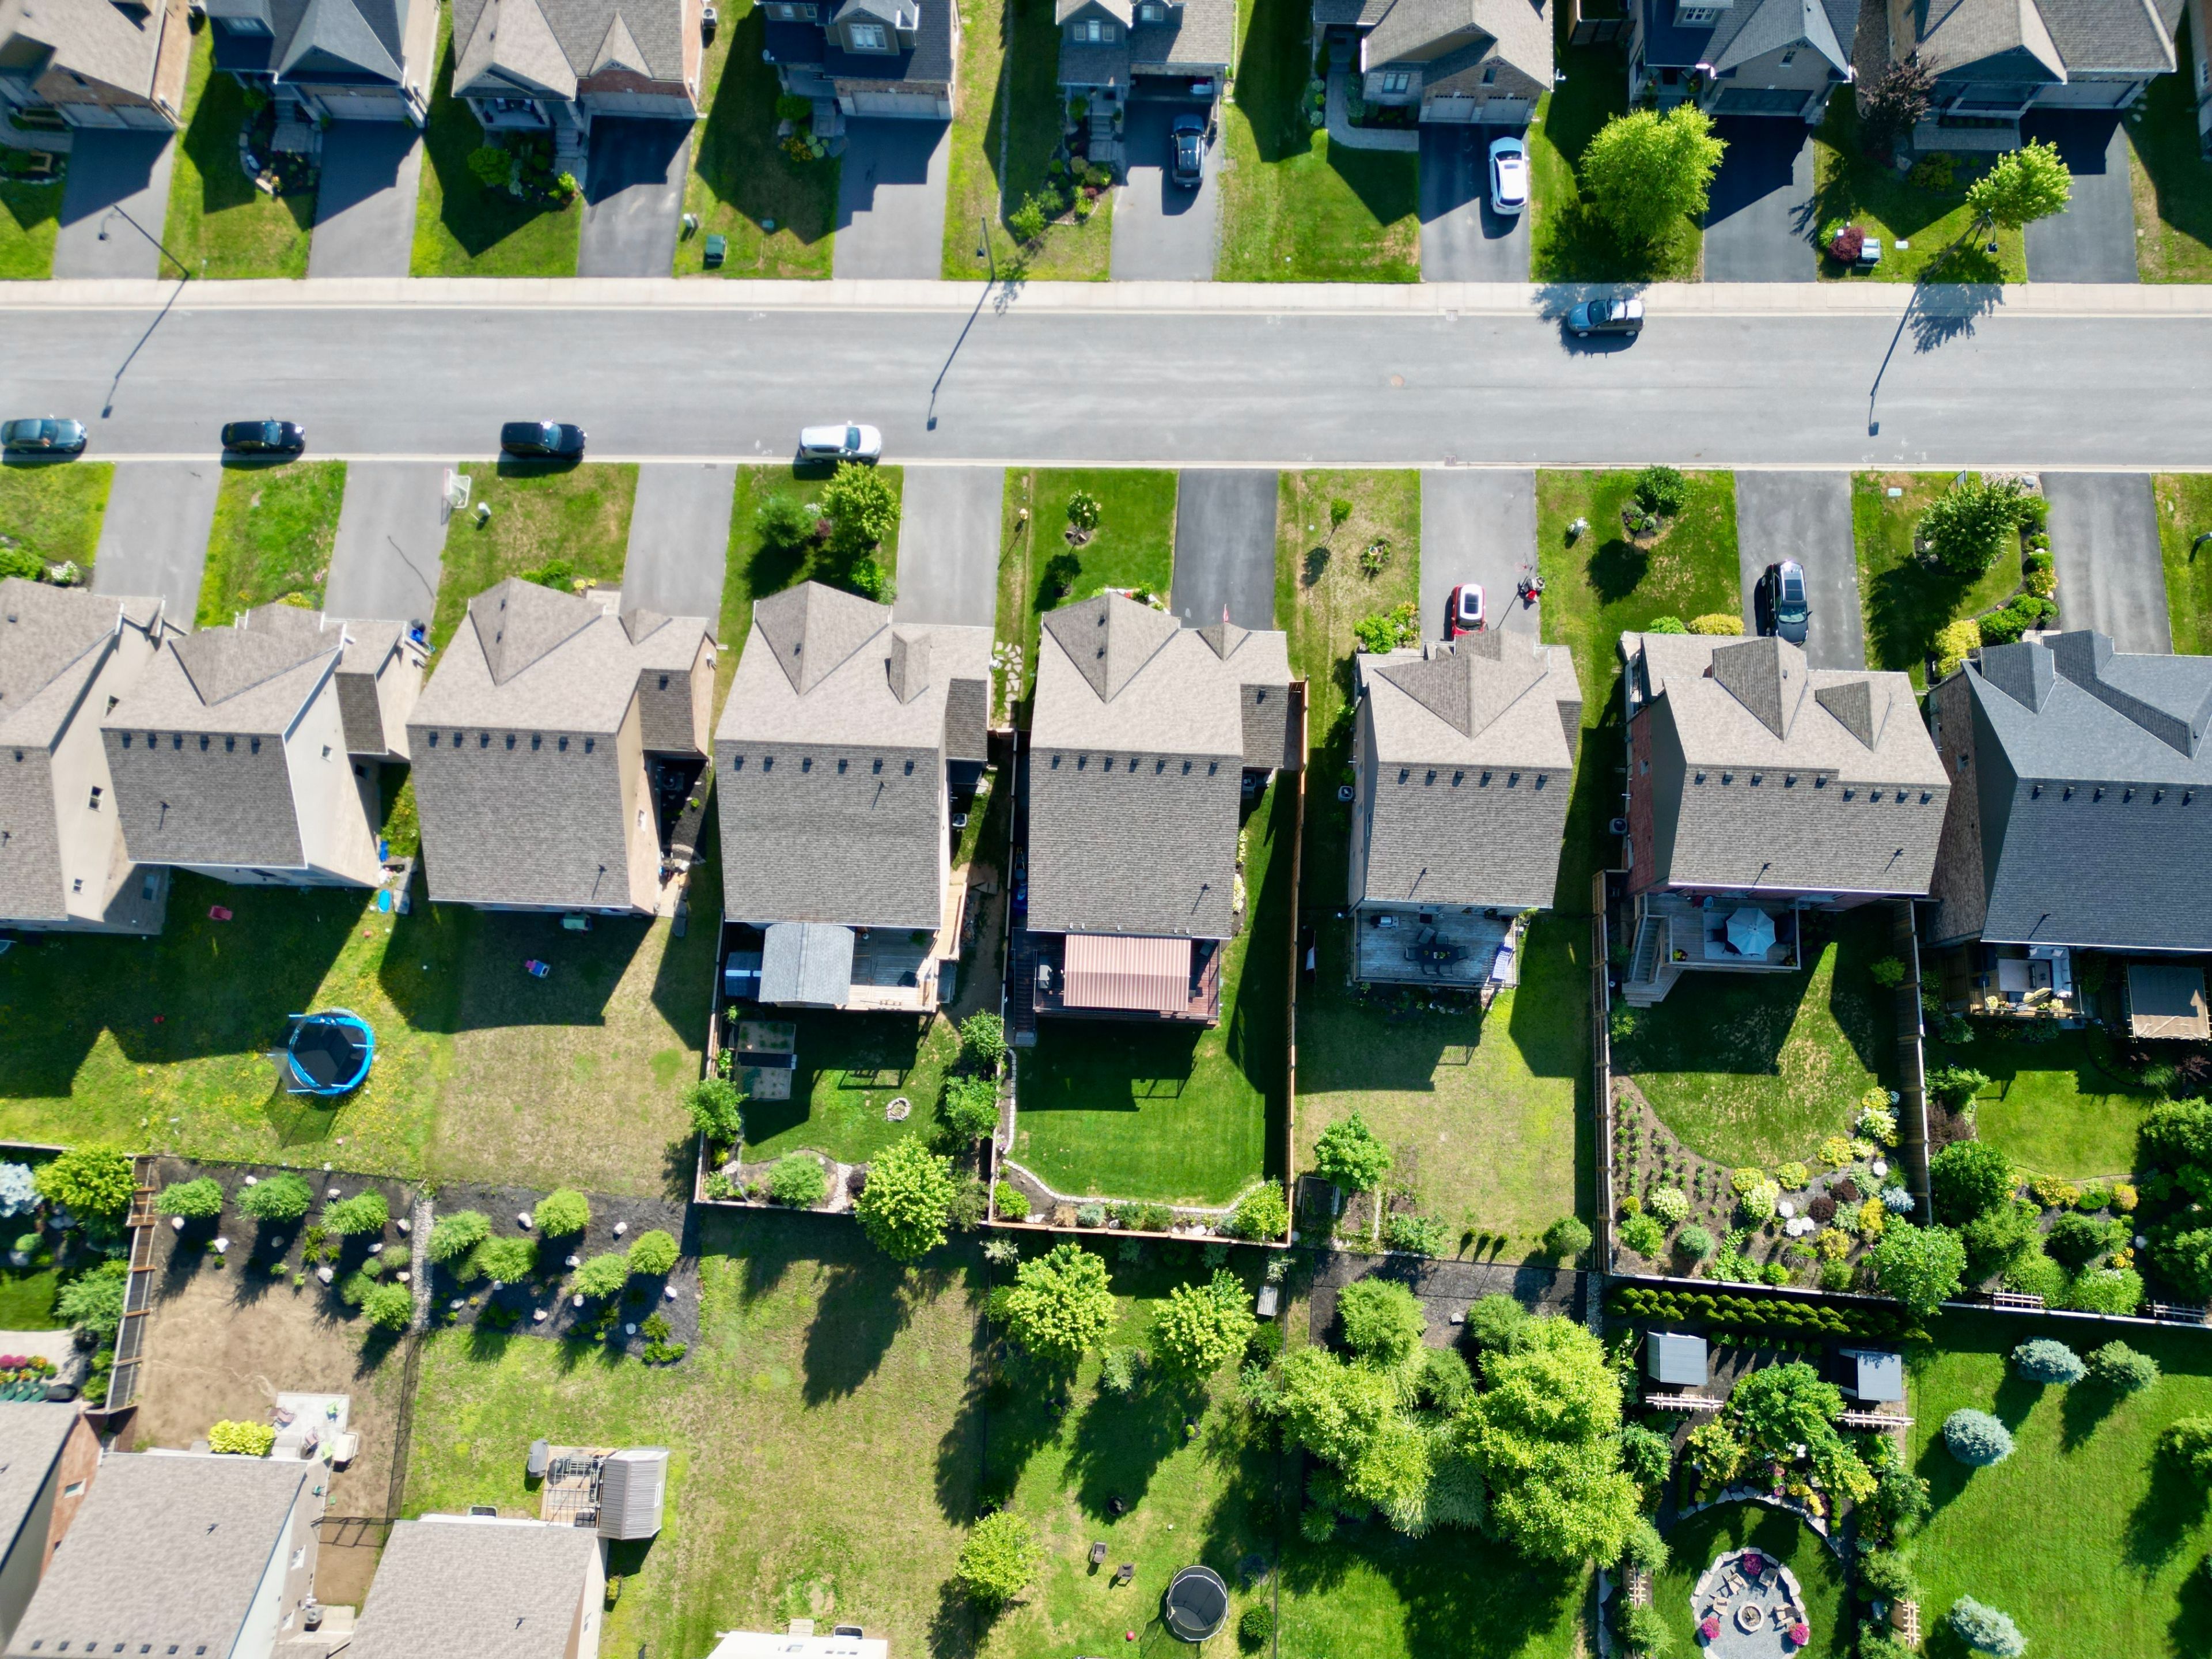
  • Conveniently located near parks, golf courses, shopping, and schools.


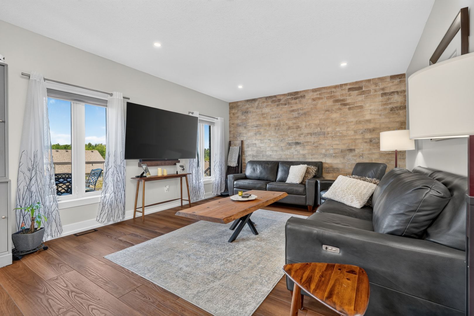
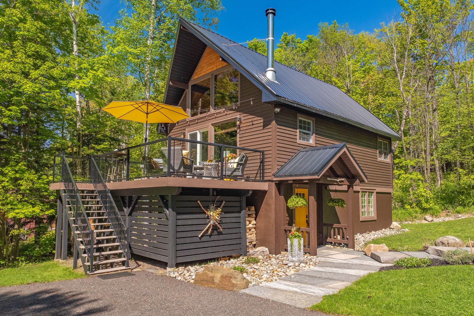
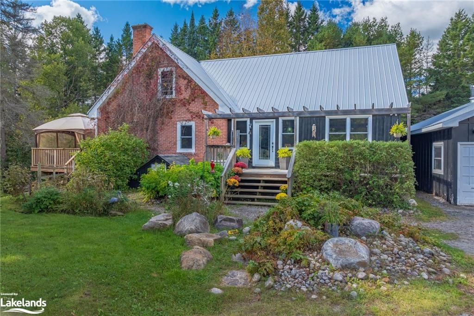
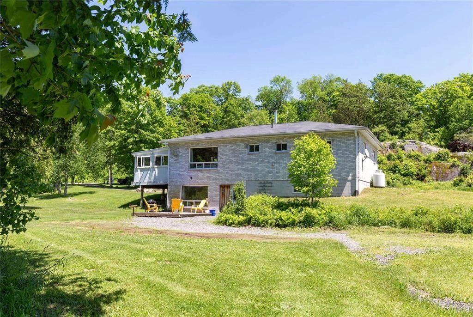
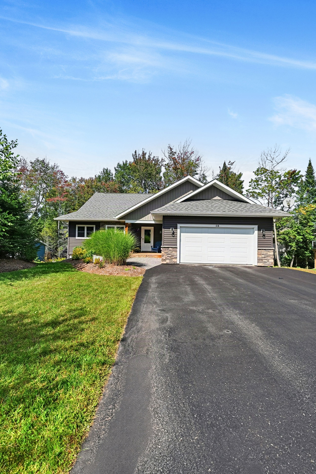
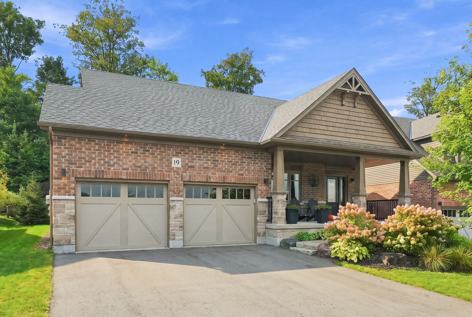
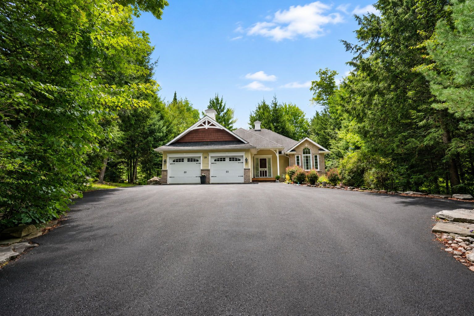
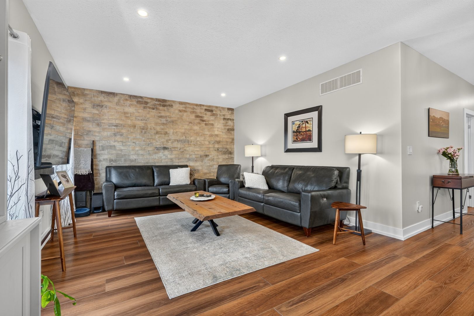
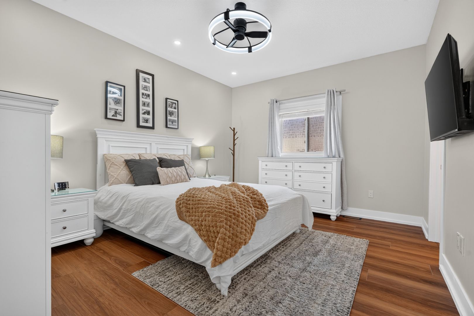
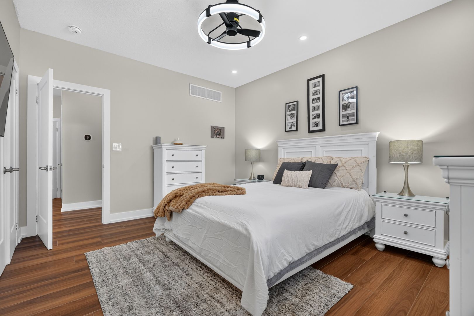
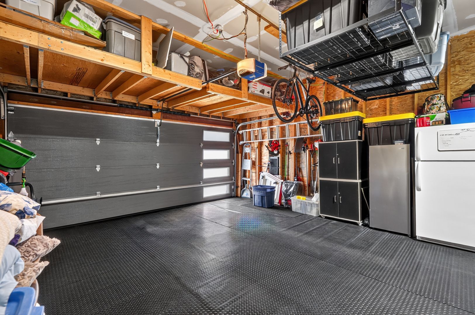
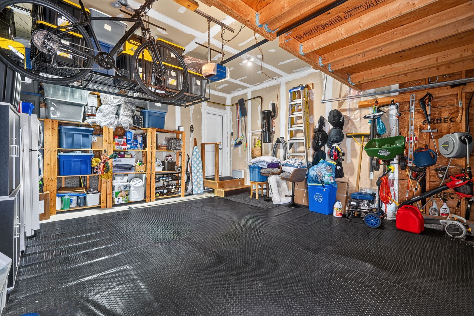
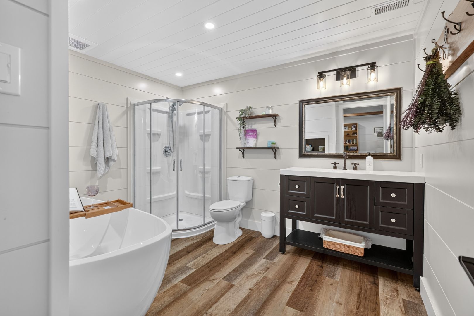
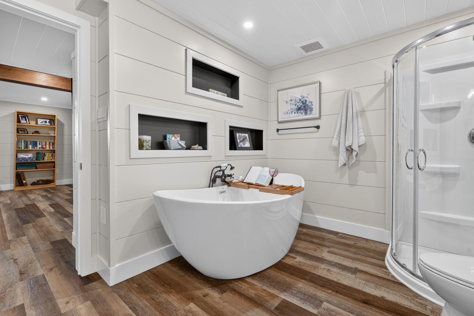
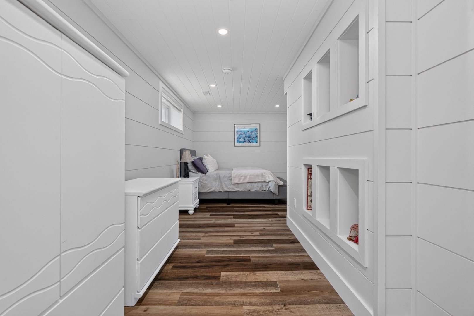
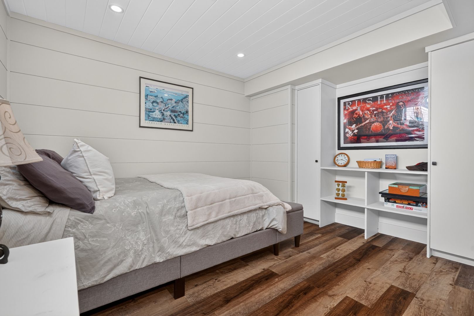
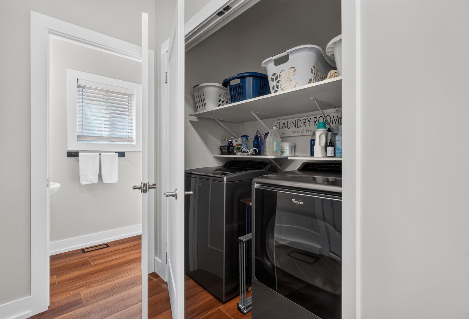
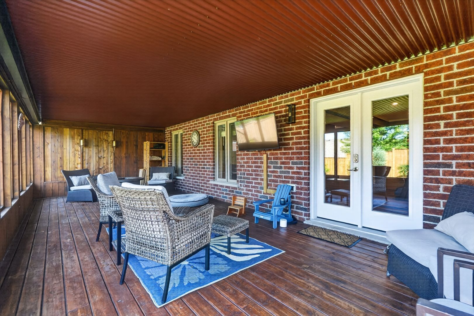
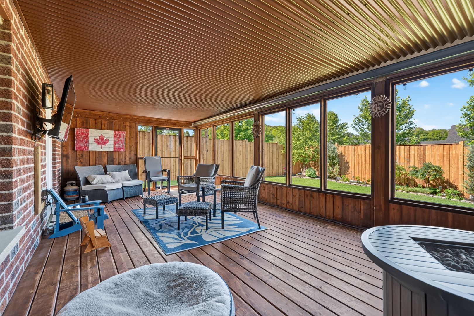
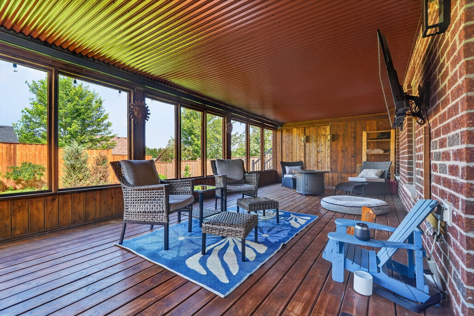
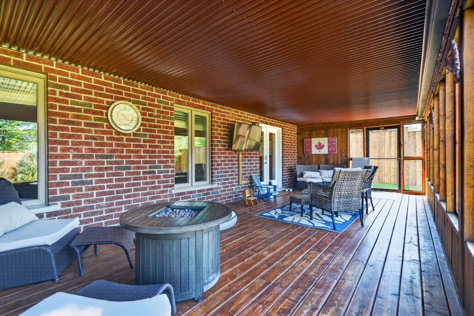
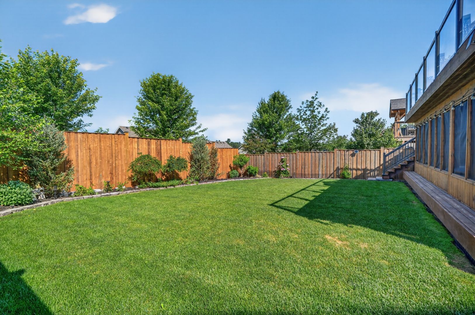
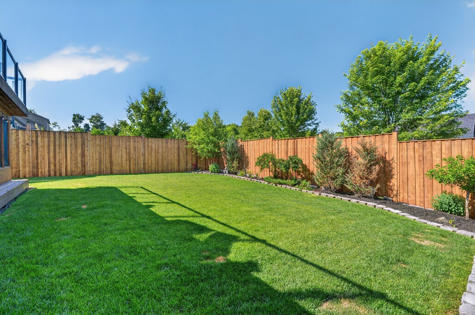
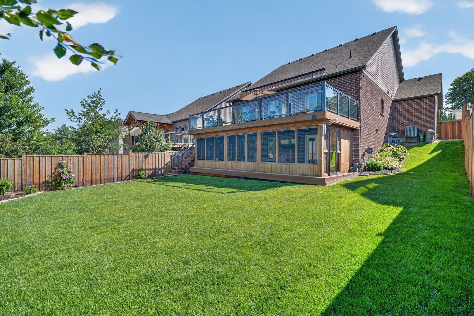
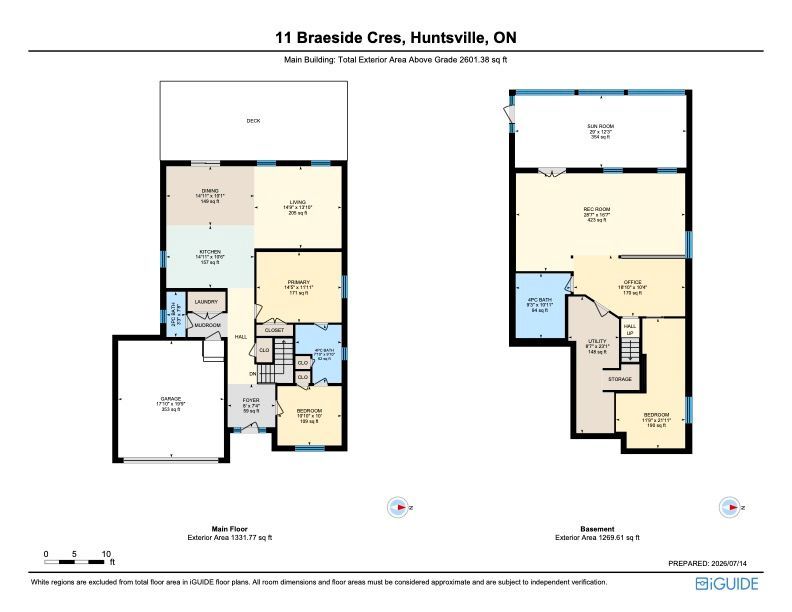
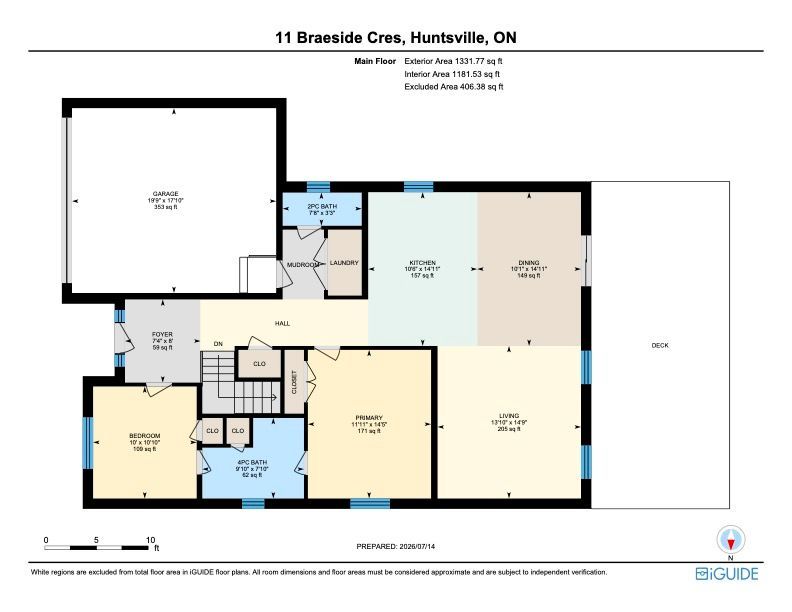
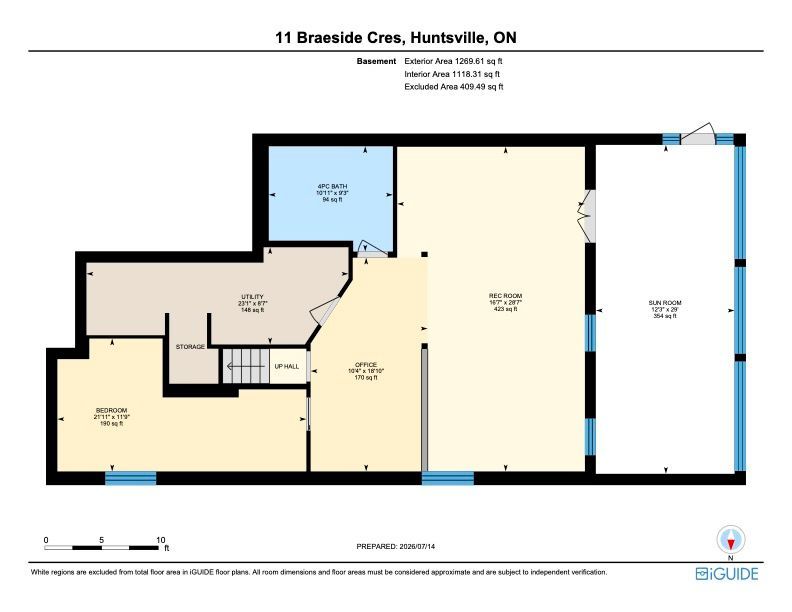
This beautiful 2018 "yorkton" bungalow built by devonleigh homes is located in the sought-after settler's ridge neighbourhood. It is a gorgeous 3 bedroom, 2. 5 bath home plus attached two-car garage with inside entry to a mudroom/laundry. The bright main level features a large main foyer, spacious master bedroom plus additional 2nd bedroom/den with 4-pc ensuite privilege bathroom , additional 2 pc powder room, open concept kitchen/dining/living room with new appliances (2026) and quartz countertop & backsplash (2023), sliding glass door walkout to a expansive sundeck complete with retractable power awning perfect for outdoor entertaining. This lovely home also includes central vac (2026), in-ground sprinkler system (2024), new garage door (2025), new glass deck panels & railing (2024), brand new backyard fencing (2026), new luxury vinyl flooring (2023) and a natural gas bbq hookup. The lower walkout level is fully finished with a spacious rec room, handy office area, 3rd bedroom, 4 pc bathroom and large utility/storage room. You will also love the charming screened-in muskoka room ideal for year-round relaxing & enjoyment of the private fully fenced backyard with perennial gardens. Convenient location with a quick drive to arrowhead provincial park, huntsville downs golf course, huntsville district memorial hospital, shopping, restaurants and within the spruce glen public school area. A wonderful home in a great location!
Listing IDX13834348
Address11 Braeside Crescent
CityHuntsville, Ontario
Price$899,900
Bed / Bath3 / 3 Full
StyleBungalow, Detached
ConstructionStone, Vinyl Siding
TypeResidential
StatusFor Sale
Subtype DetachedIndoor Features Auto Garage Door Remote, Primary Bedroom - Main Floor, Central VacuumOutdoor Features Awnings, Deck, Landscape Lighting, Landscaped, Lighting, Porch, Year Round LivingAmenities Fenced Yard, Hospital, School Bus Route, GolfOwnership FreeholdBasement Finished with Walk-Out, Full, Walk-OutFoundation Poured ConcreteHeating / Cooling Forced AirHeating Fuel GasSewer Sewer
Parking 6.00
ASAP

Wed

30

Sep

Thu

1

Oct

Fri

2

Oct

Sat

3

Oct

Sun

4

Oct

Mon

5

Oct

Tue

6

Oct

Wed

7

Oct

Thu

8

Oct

Fri

9

Oct

Sat

10

Oct

Sun

11

Oct

Mon

12

Oct

Tue

13

Oct

Wed

14

Oct

Thu

15

Oct

Fri

16

Oct

Sat

17

Oct

Sun

18

Oct

Mon

19

Oct

Tue

20

Oct

Wed

21

Oct

Thu

22

Oct

Fri

23

Oct

Sat

24

Oct

Sun

25

Oct

Mon

26

Oct

Tue

27

Oct

Wed

28

Oct

By clicking “Get pre-qualified” and/or 'Submit' you are expressly consenting, in writing, to receive telemarketing and other messages, including artificial or prerecorded voices, via automated calls or texts from jumprealty.ca and up.mortgages at the number you provided above. This consent is not required to purchase any good or service. Message and data rates may apply, frequency varies. Text HELP for help or STOP to cancel. More details in Terms of Use and Privacy Policy.

Listing Brokerage: Royal LePage Lakes Of Muskoka Realty

* Data is provided courtesy of PROPTX. The information provided herein must only be used by consumers that have a bona fide interest in the purchase, sale, or lease of real estate and may not be used for any commercial purpose or any other purpose. The information is deemed reliable but is not guaranteed accurate by PROPTX.

Hospital
Parks
Schools
Place of Worship
Please select an amenity above to view a list.

Recommended Properties

Loading...
11 Braeside Crescent
Huntsville , Ontario
3 3 $899,900
Get more info