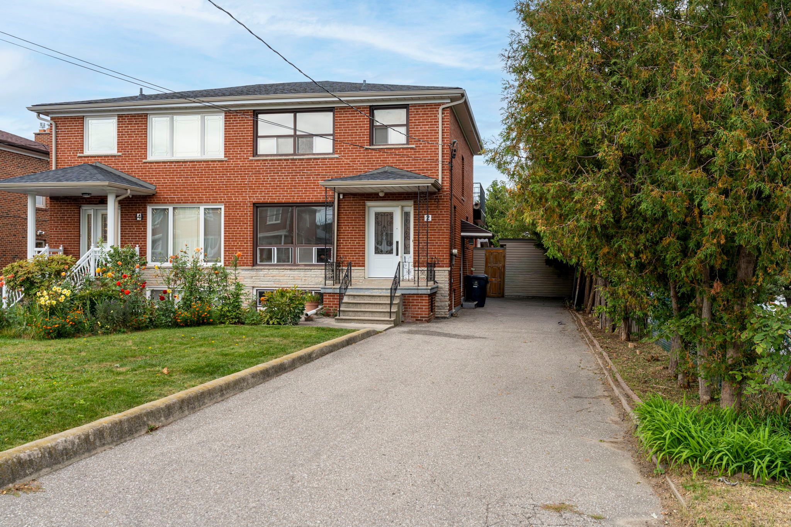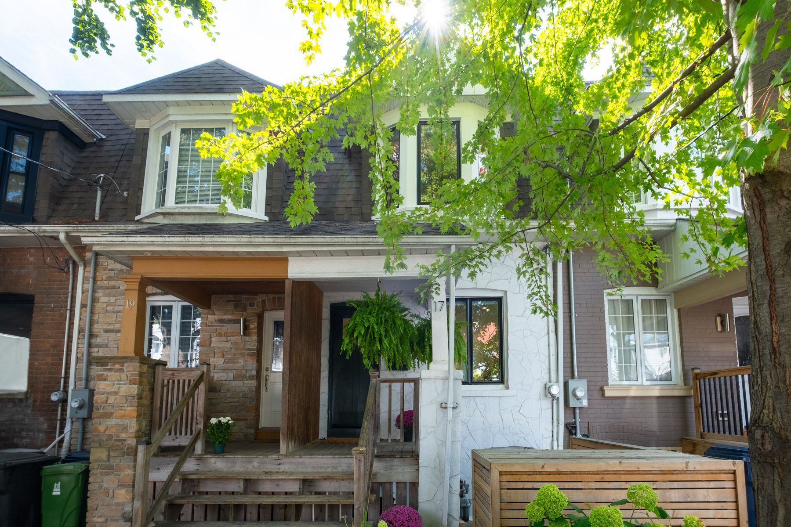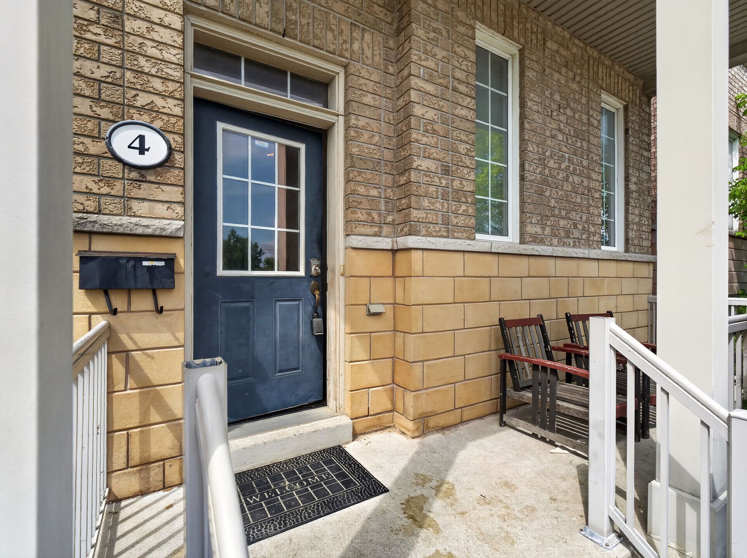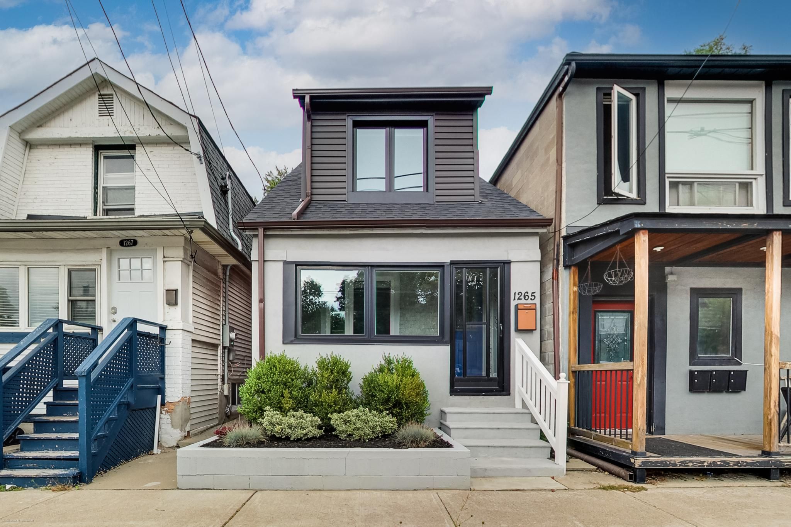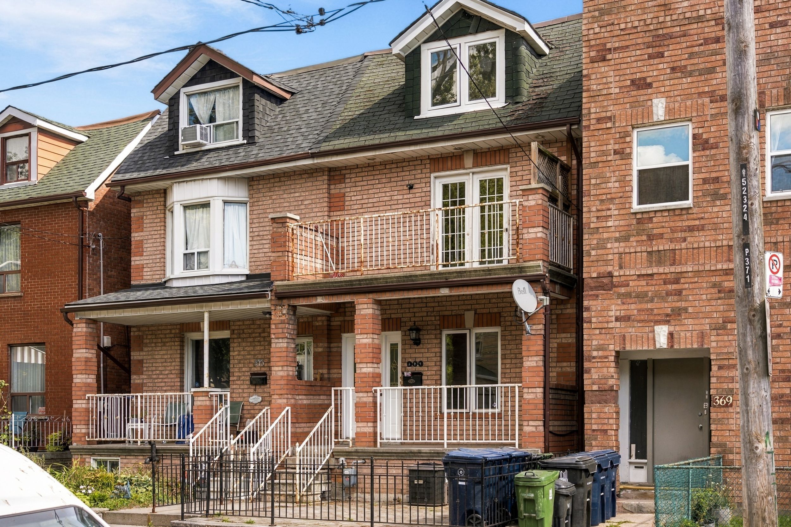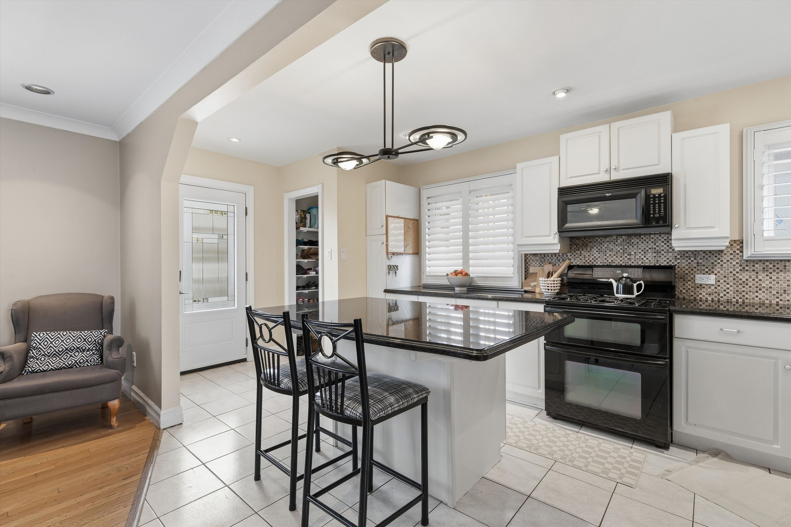
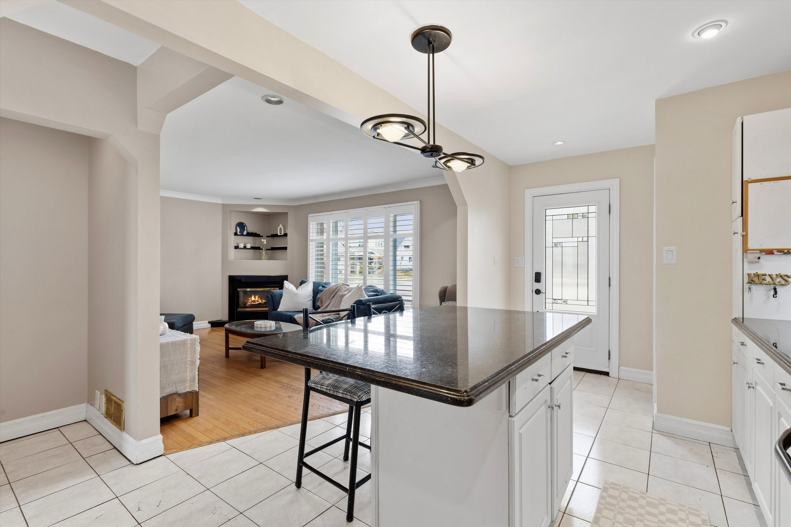
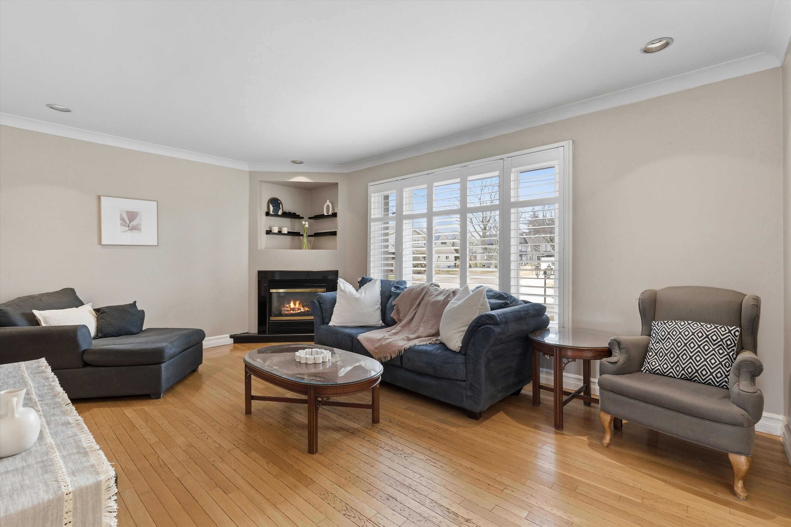
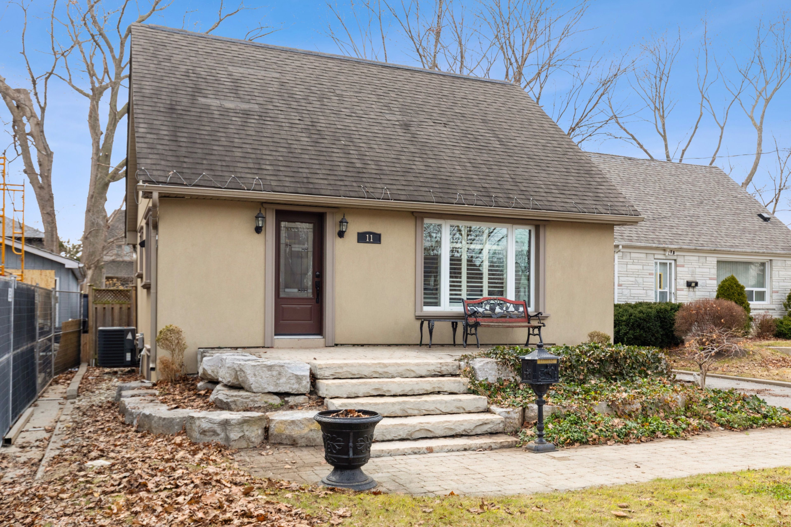
For Sale - 11 Chelsea Drive, Toronto, Ontario

Est payment $5,042/mo
Views   1
Time on Jump  1 days
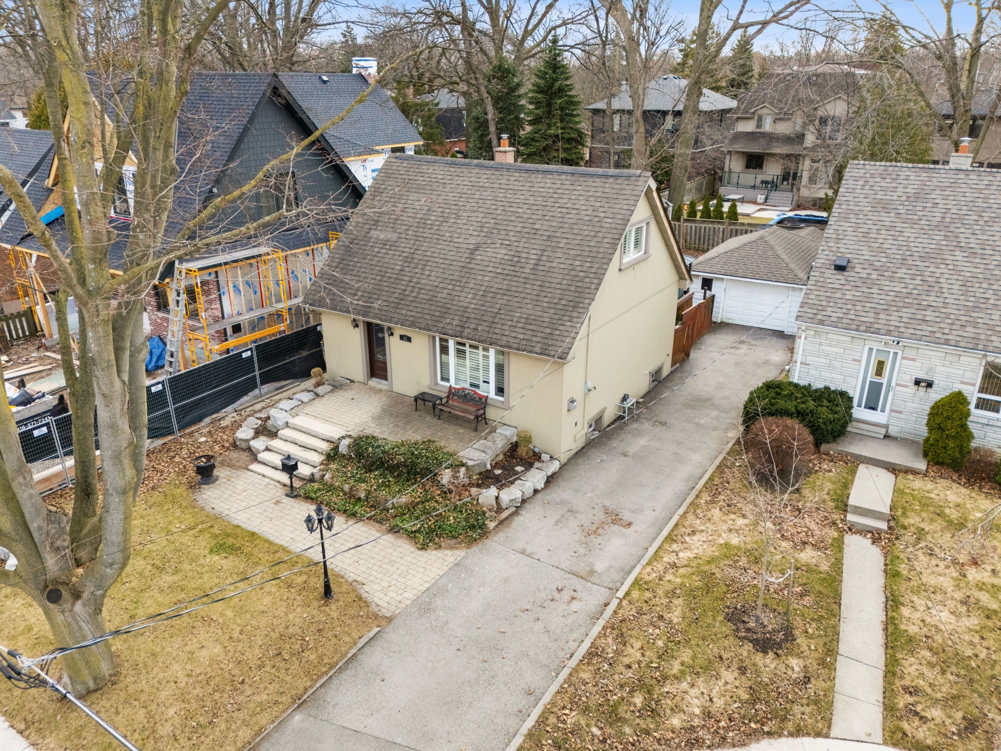
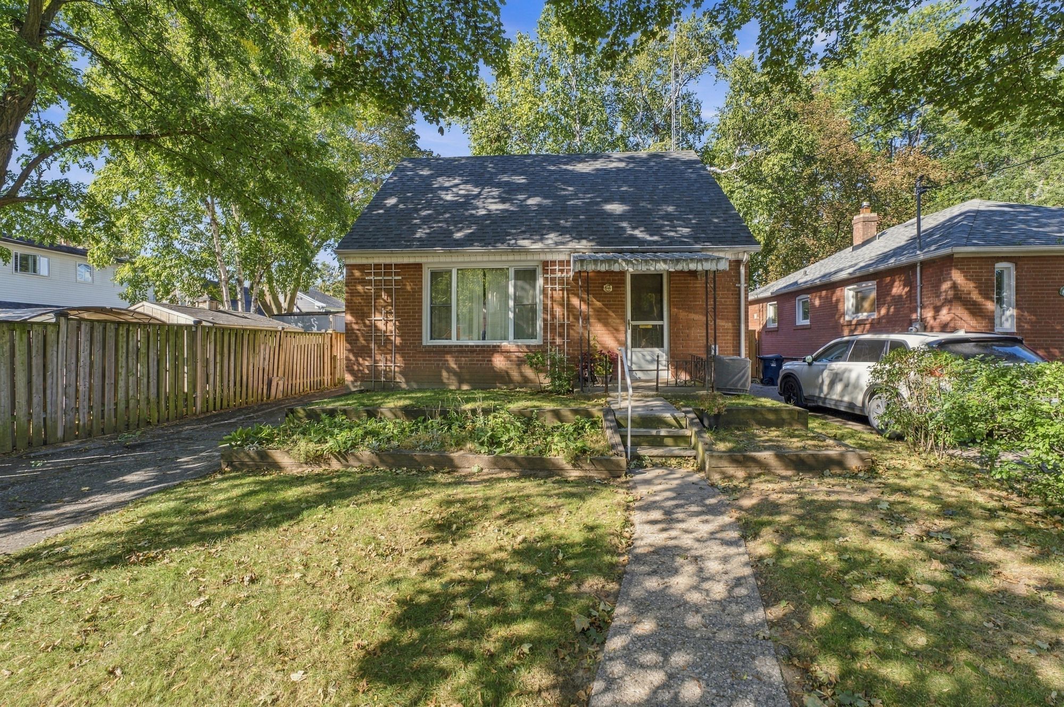
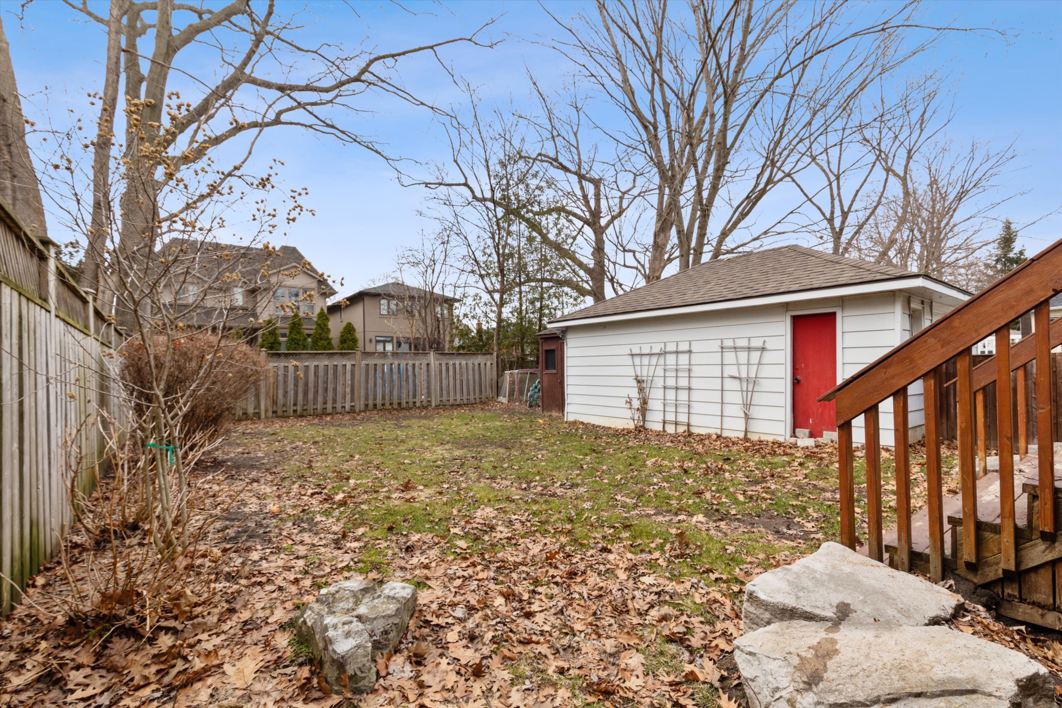
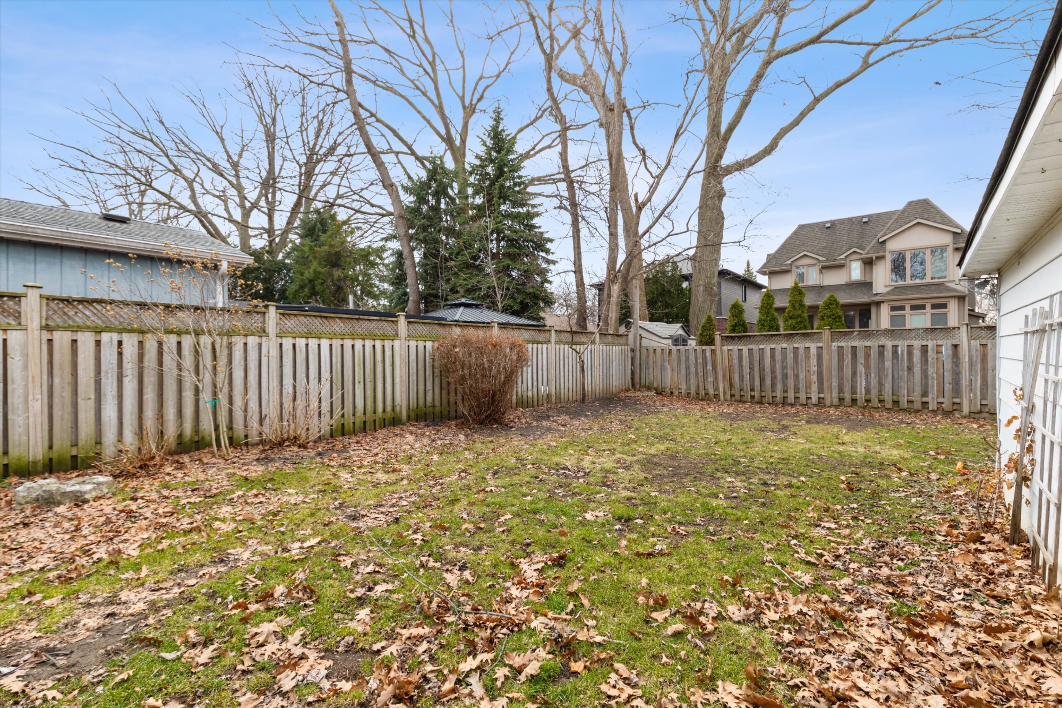
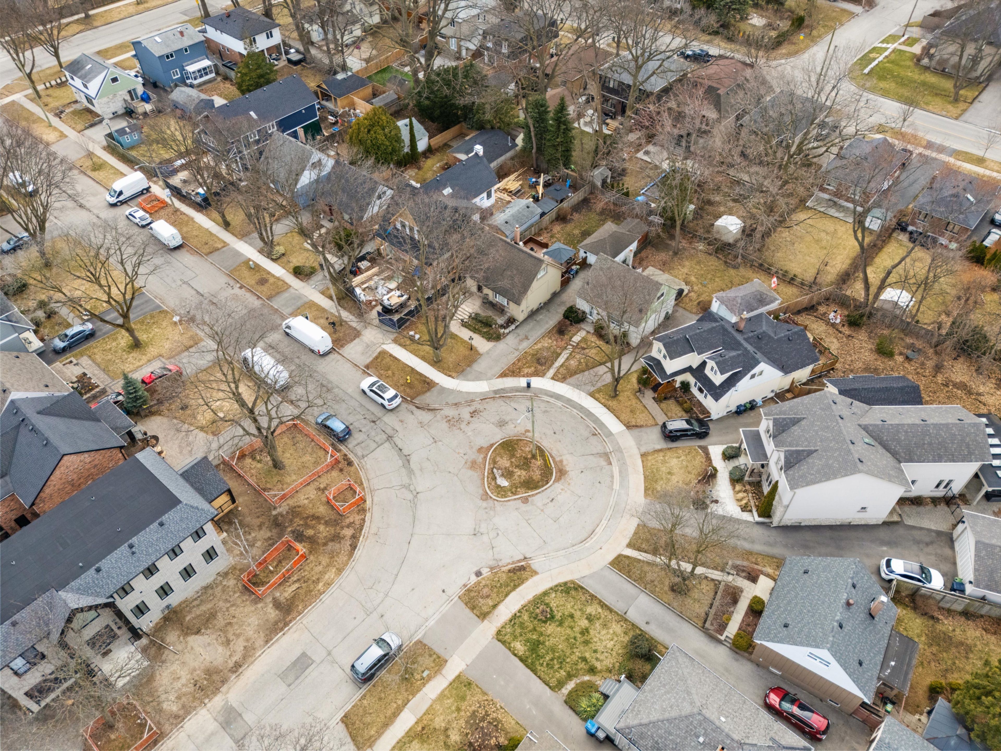
  • Quiet cul-de-sac location with a generous lot offering renovation or building potential.
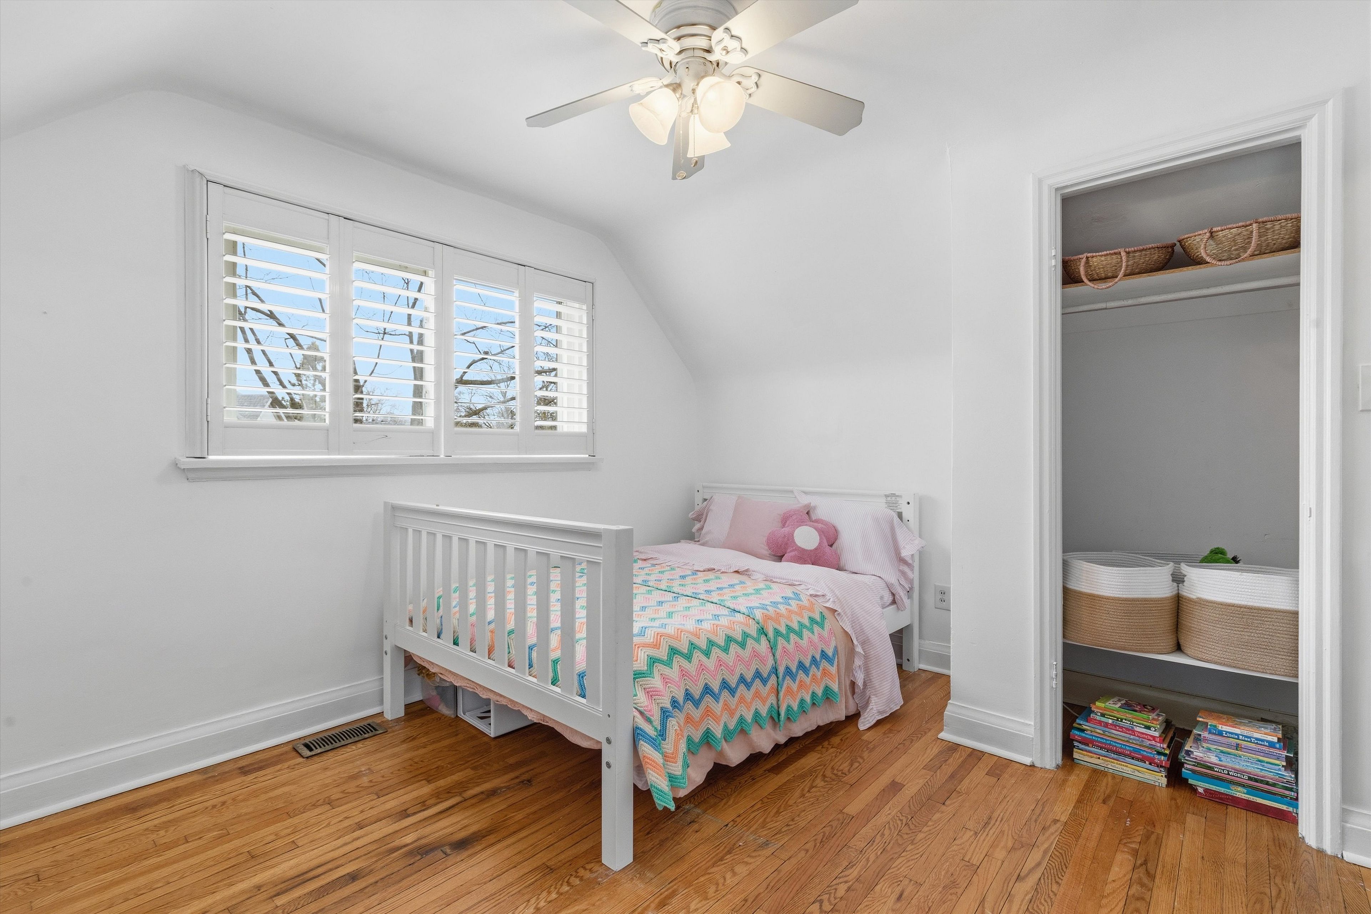
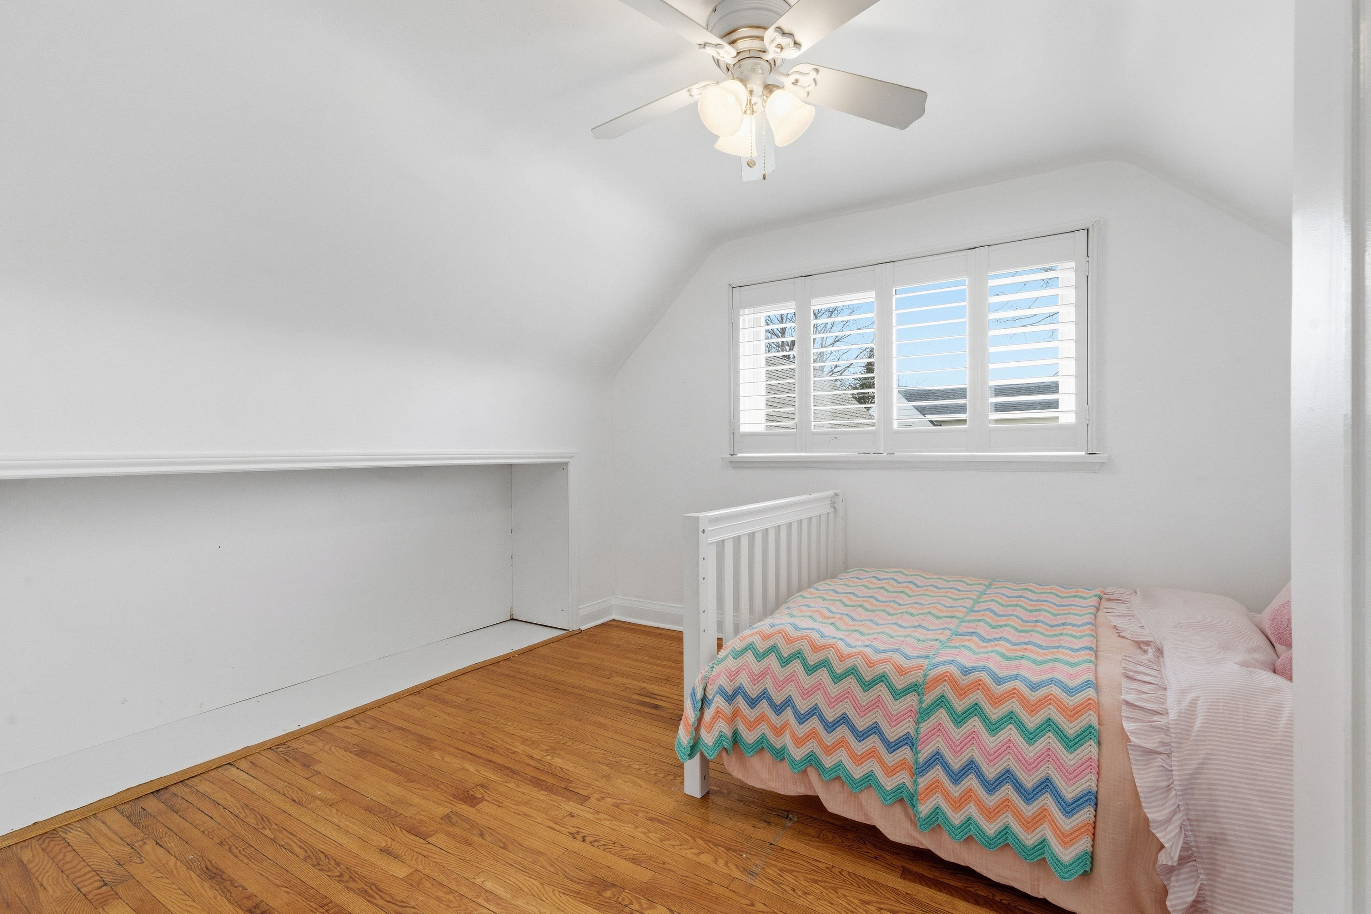
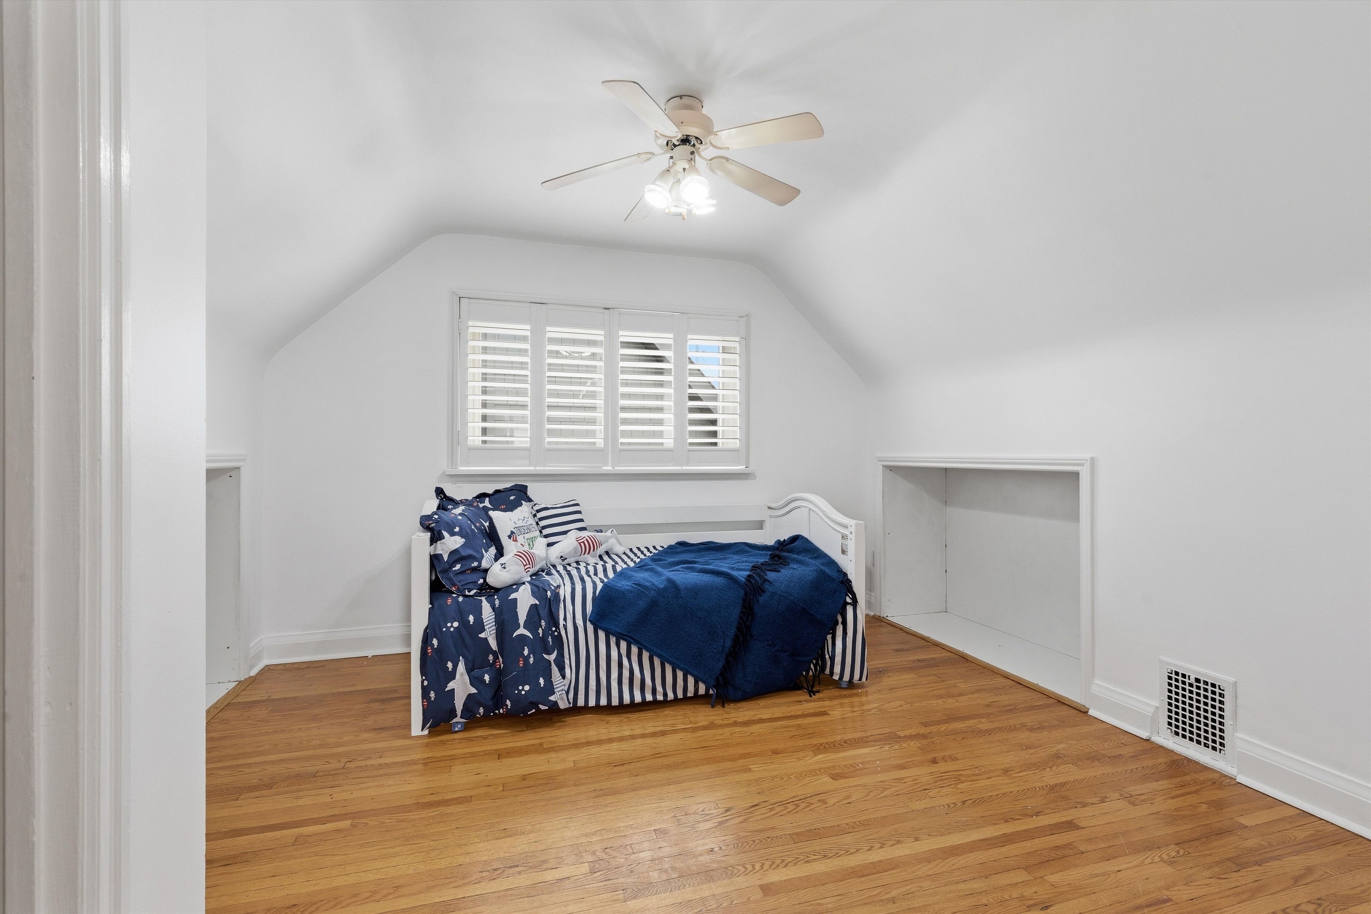
  • Spacious bedrooms with original hardwood add warmth and character throughout.
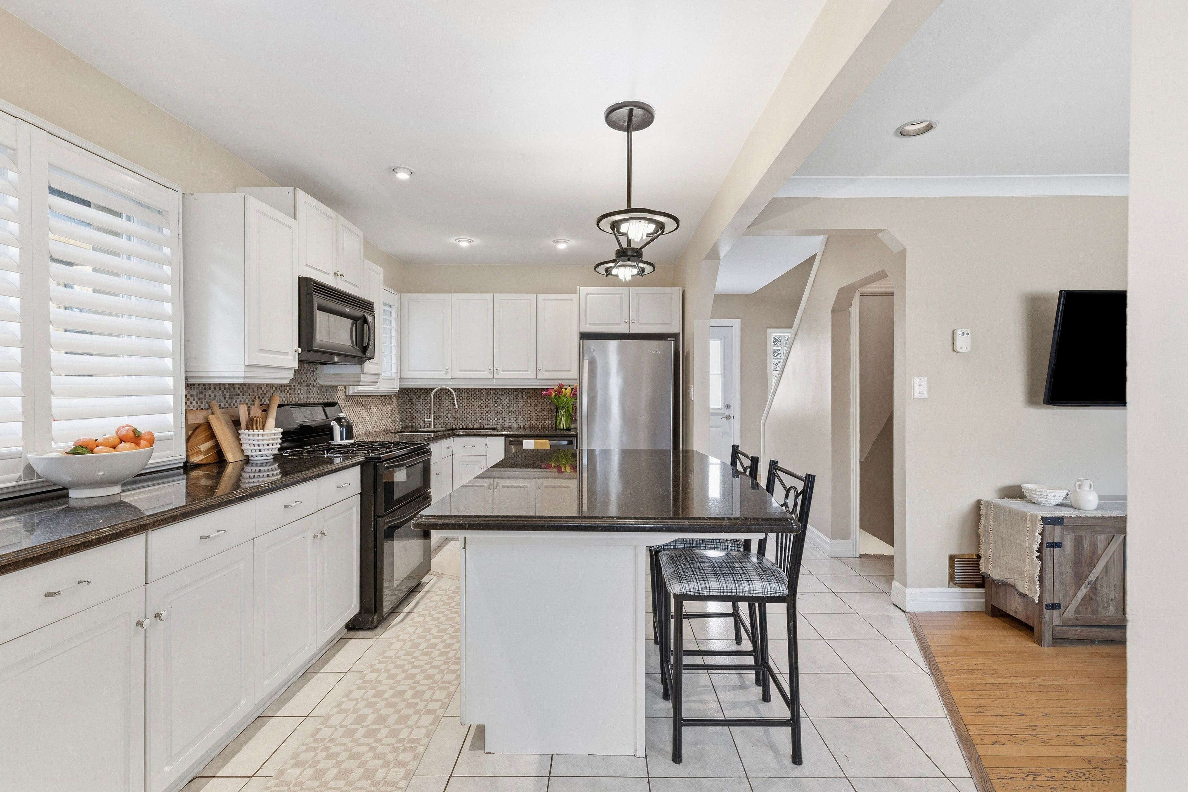
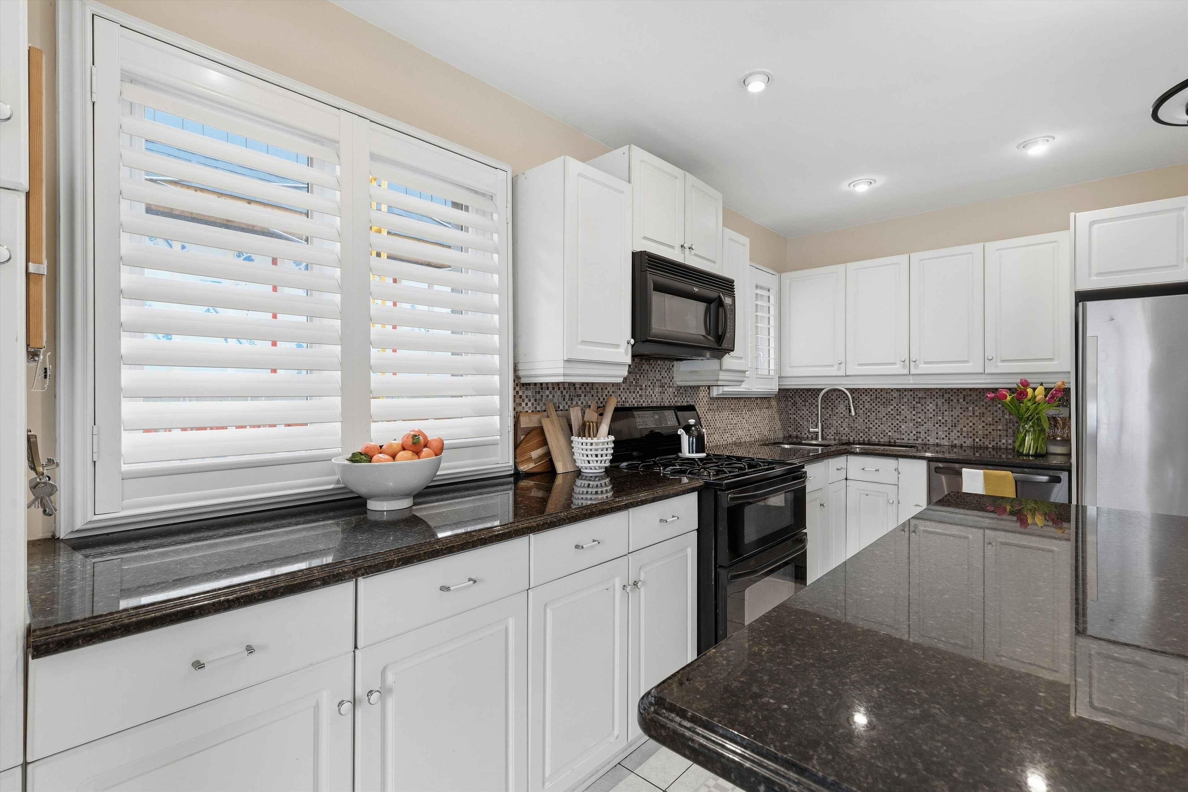
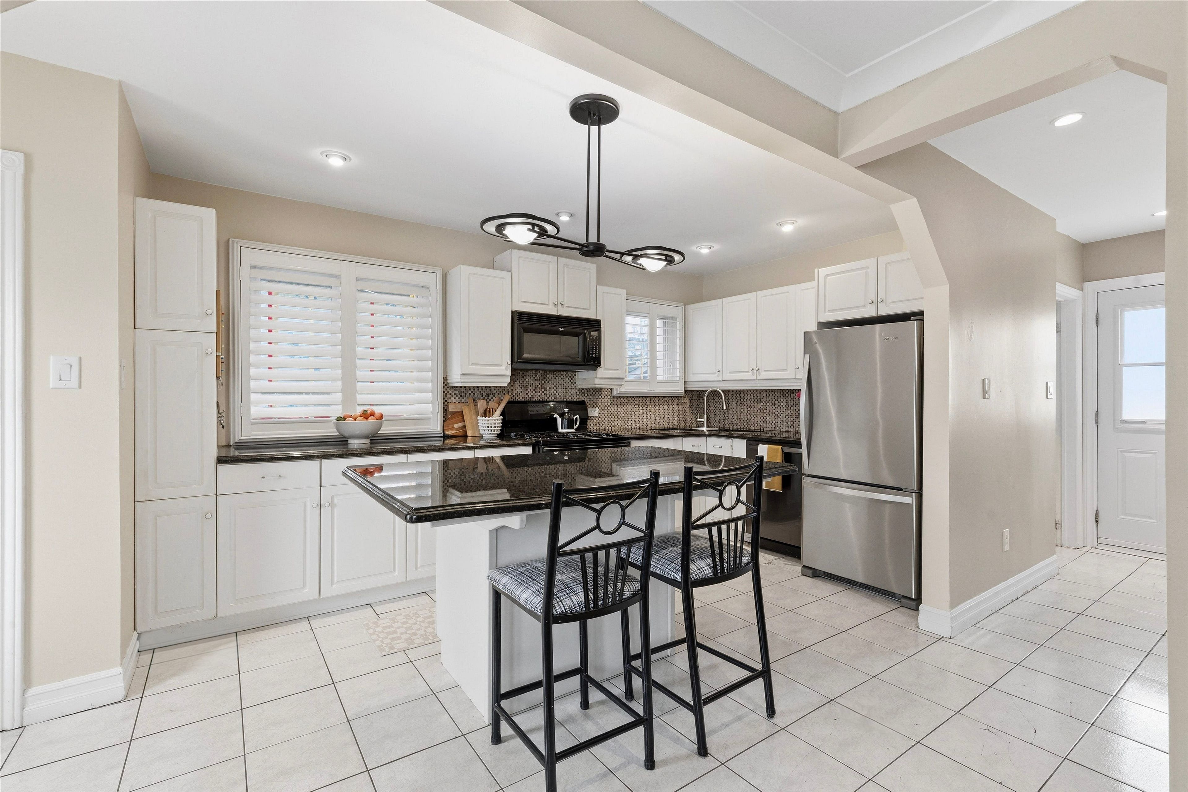
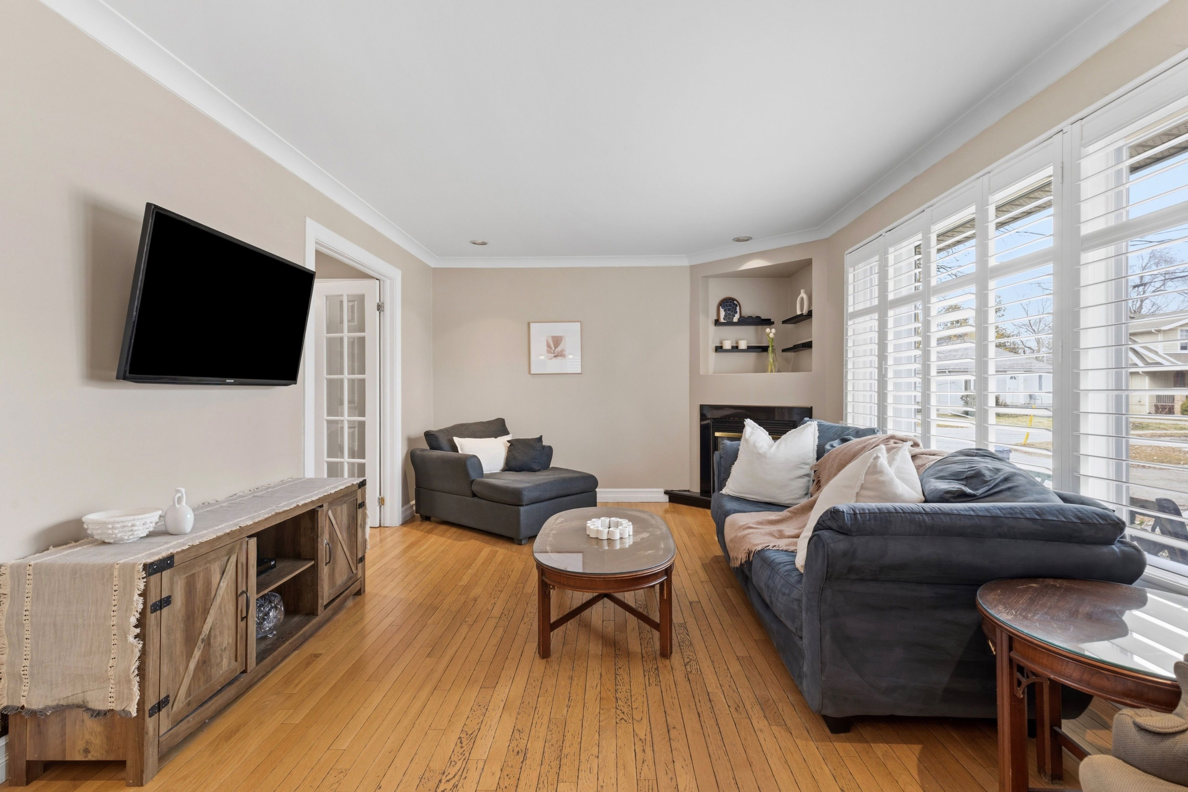
  • Bright rooms with large windows create inviting living spaces filled with natural light.
  • Private driveway accommodates up to five cars plus a detached garage.
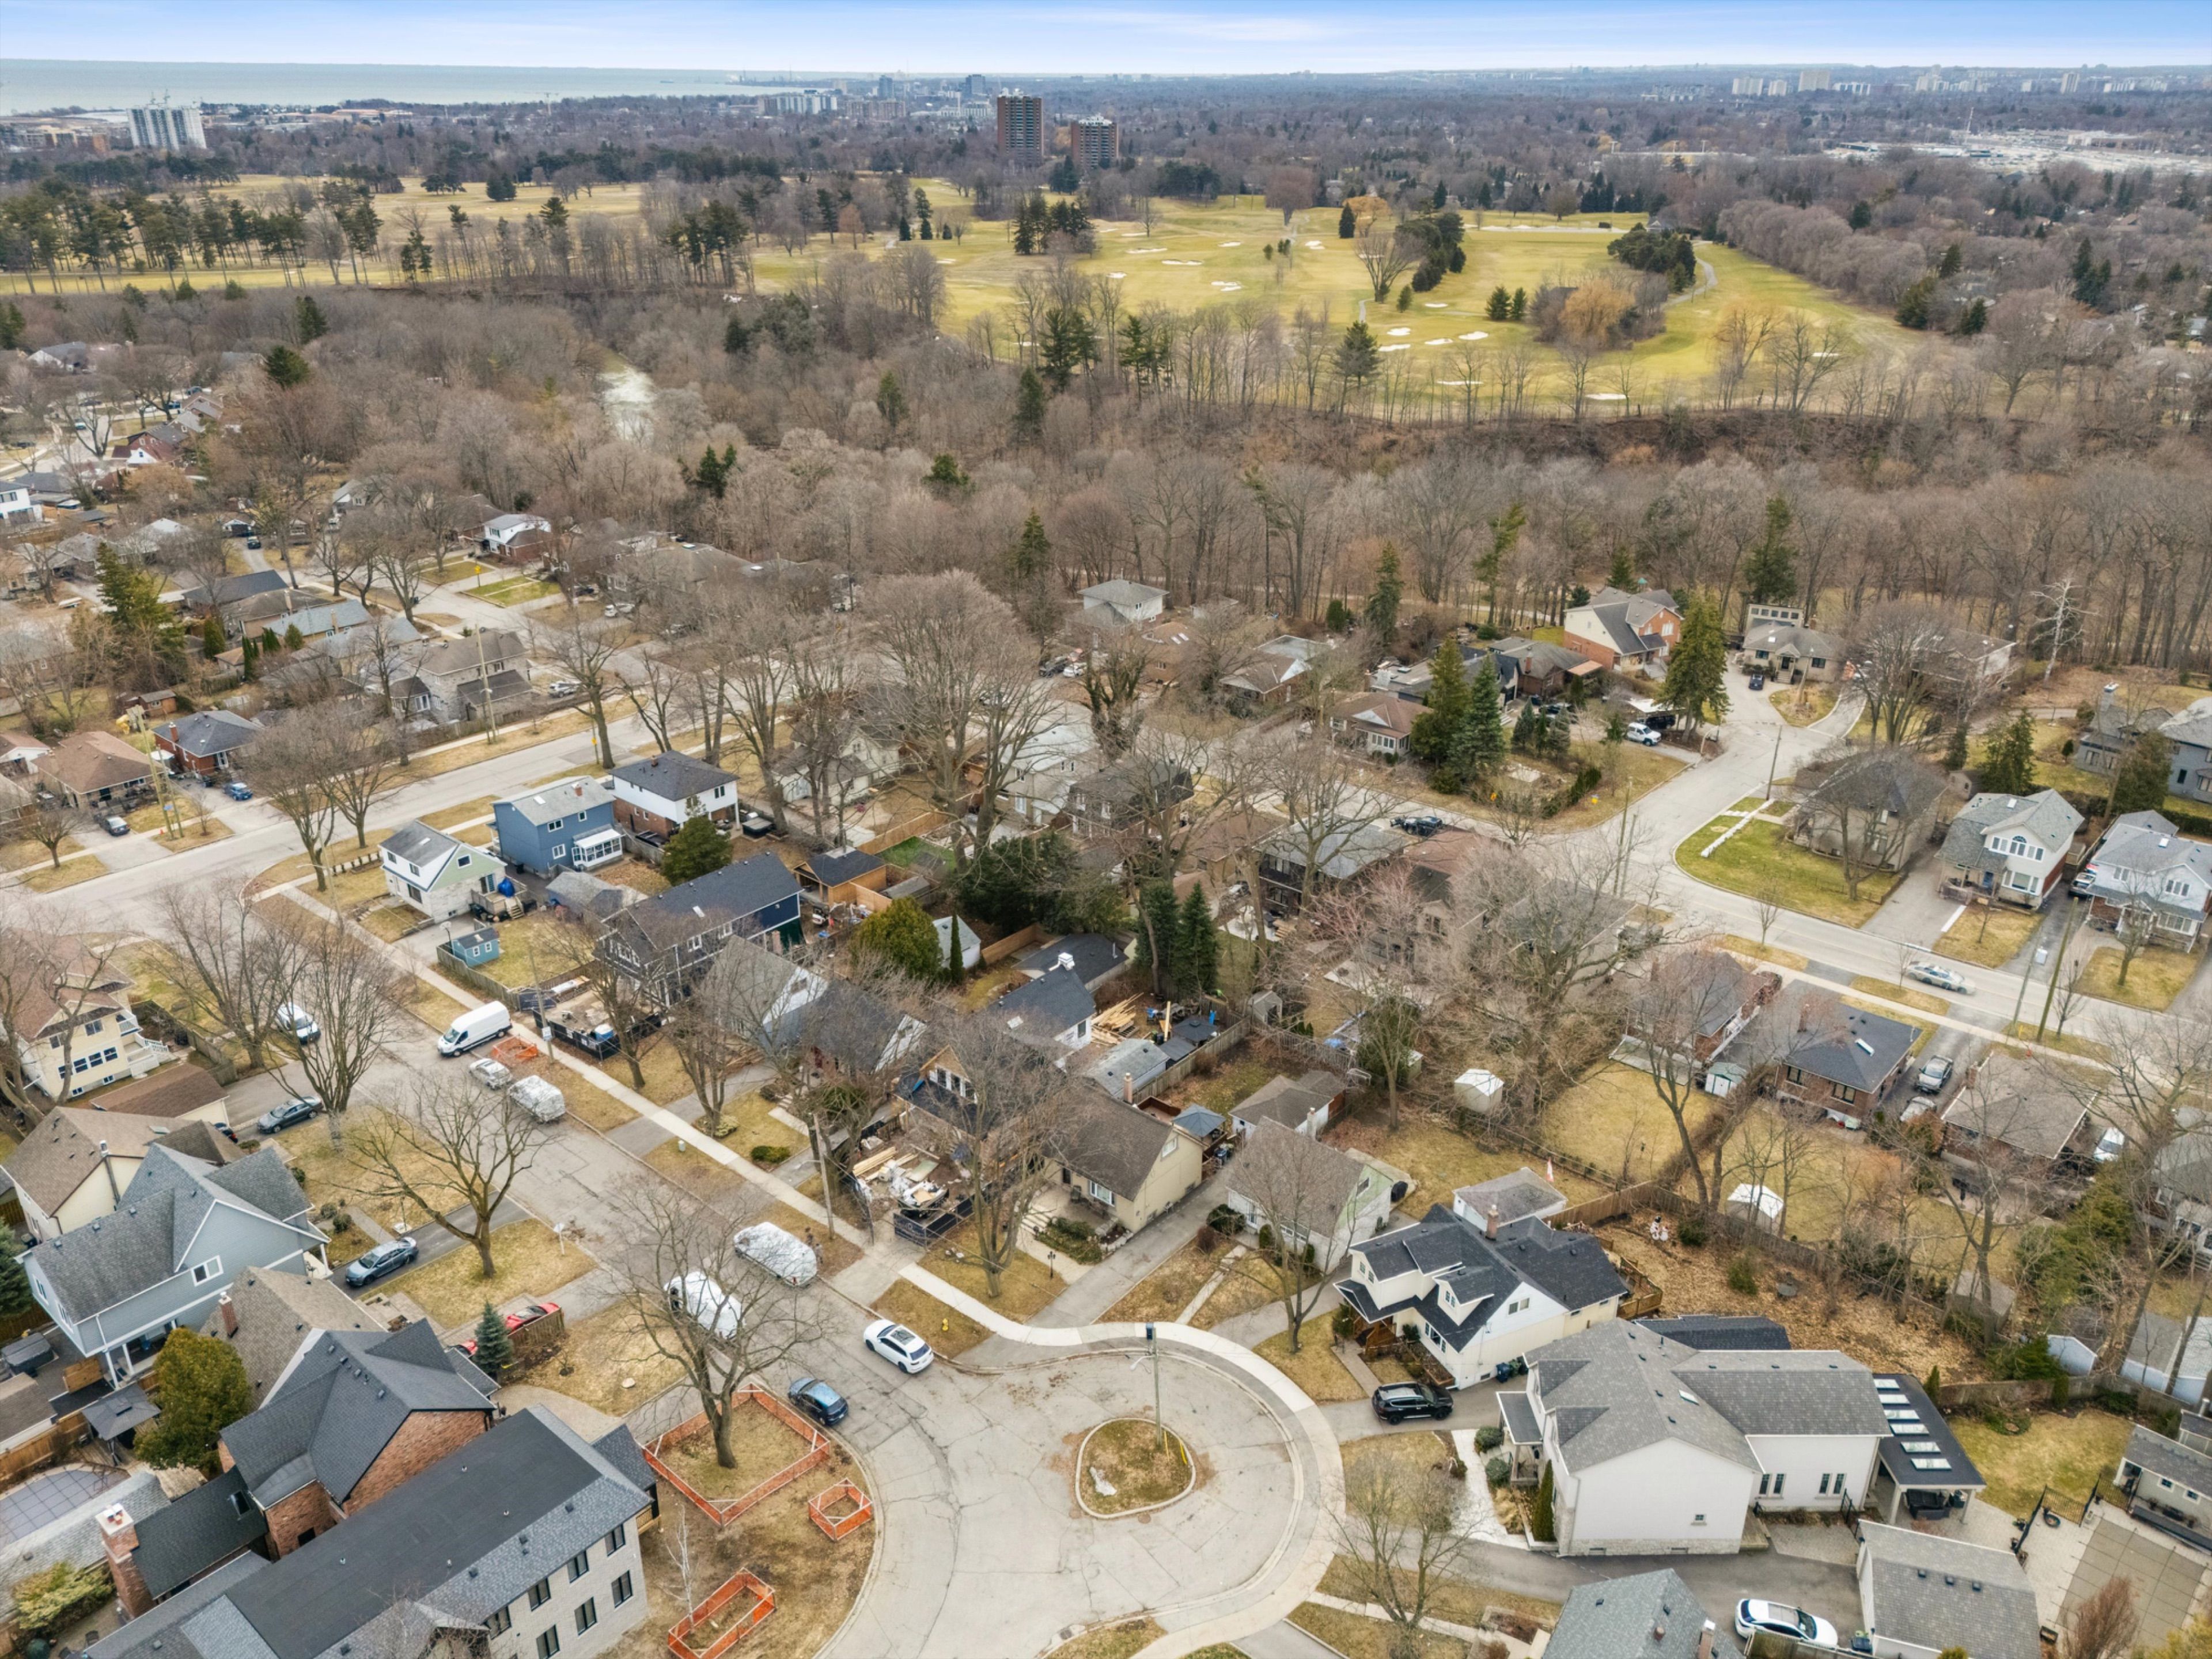
  • Short walk to trails, schools, shops, and parks for easy daily living.


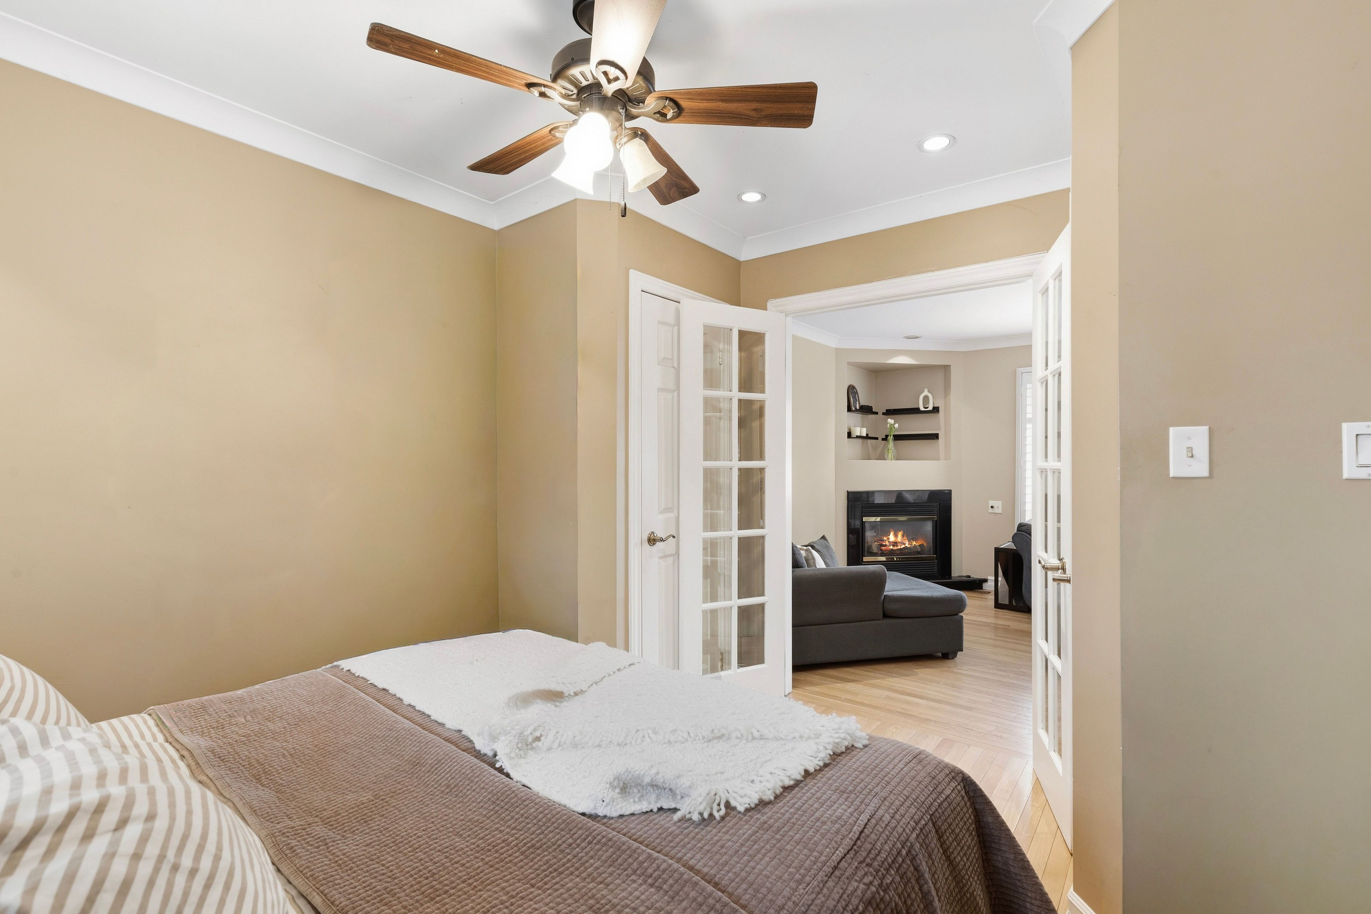
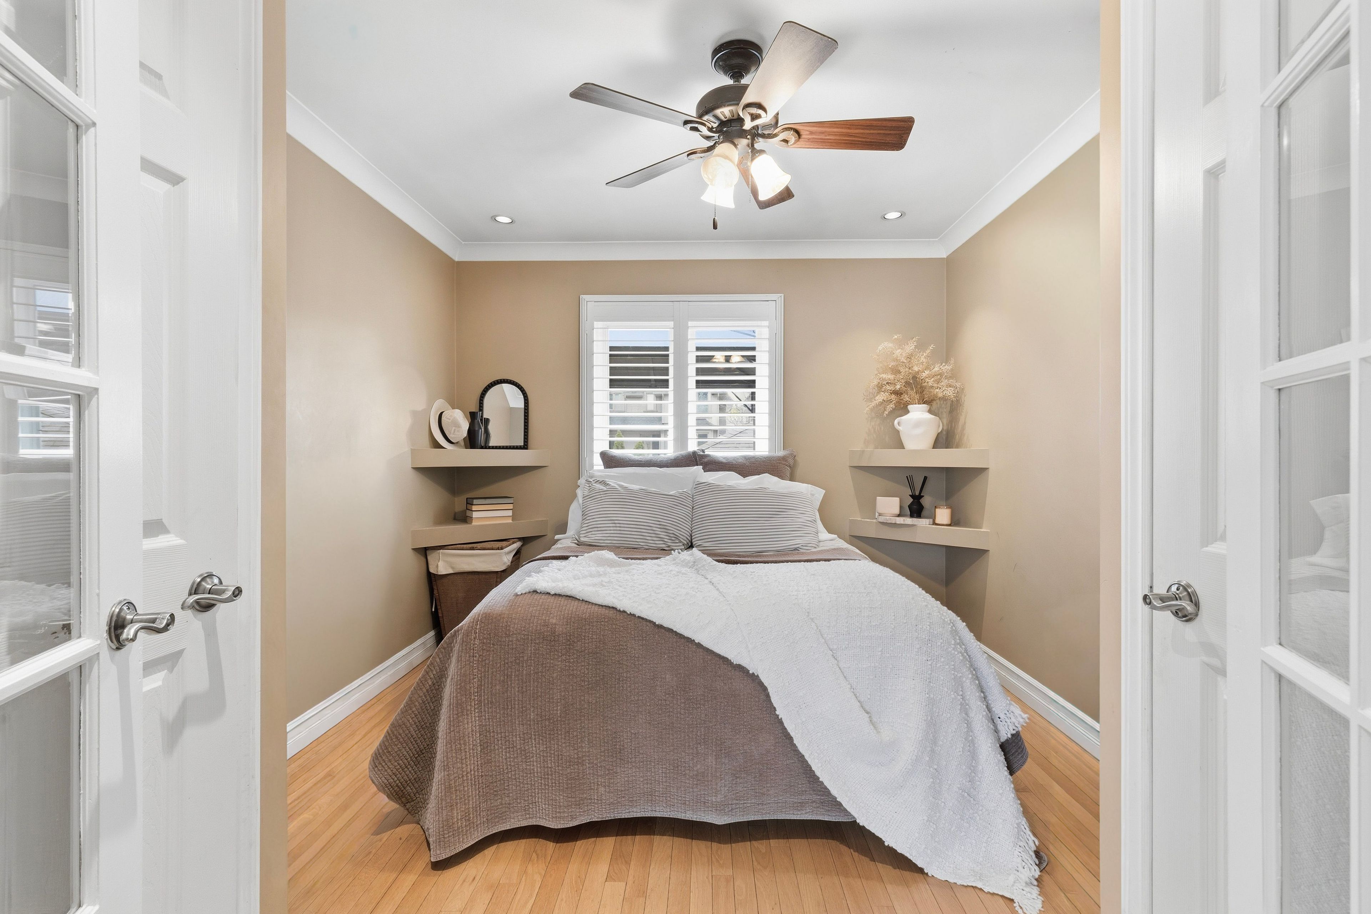
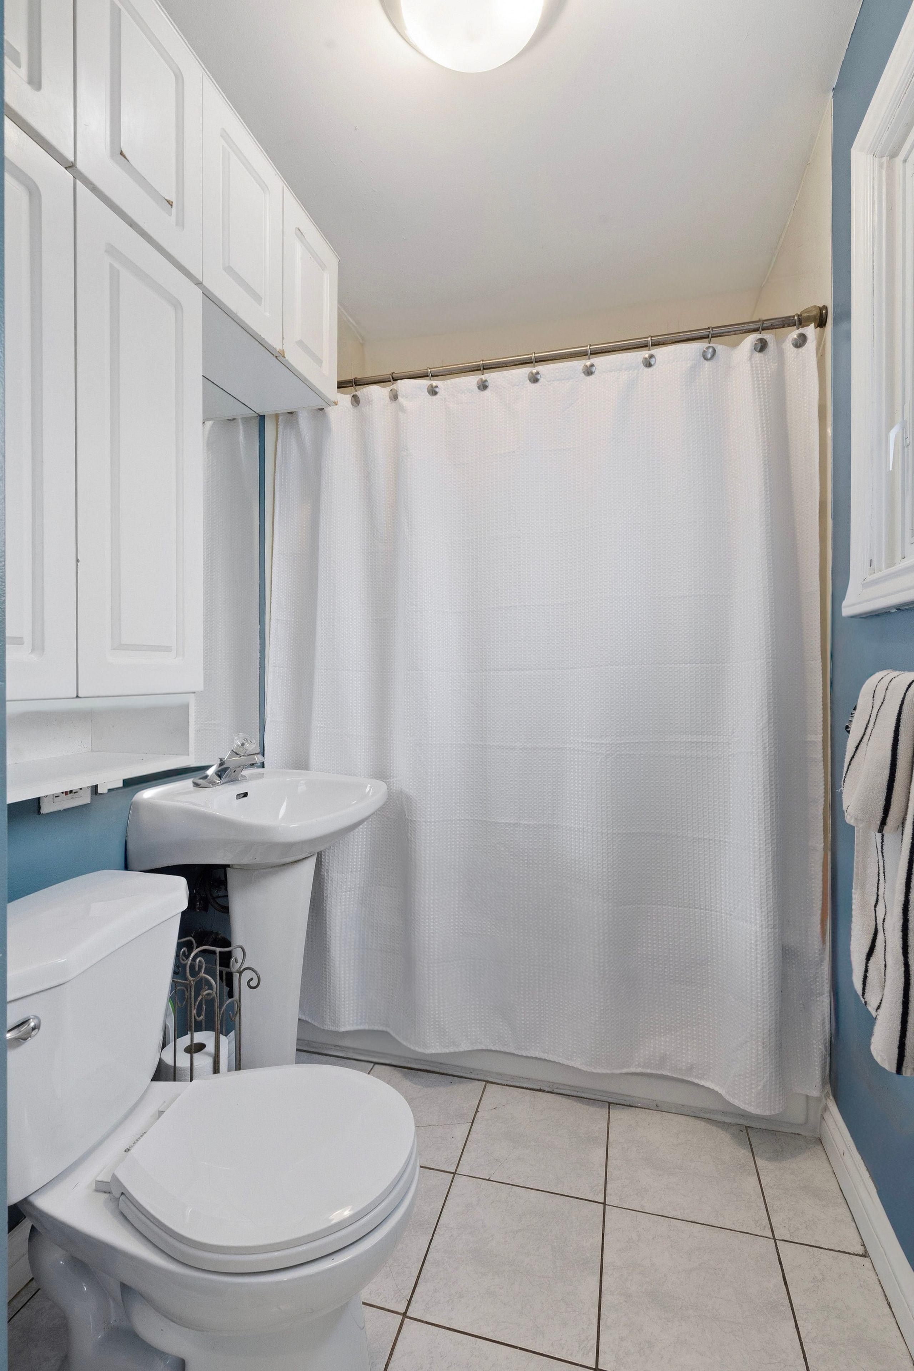
Tucked into a quiet cul-de-sac, this 3-bedroom, 2-bath 1-storey sits on a generous lot and offers real potential-whether you're looking to move in, renovate, or build new. Set among wide, tree-lined streets, the neighbourhood is in the midst of transformation, with original homes being updated and striking new builds redefining the streetscape. Inside, two spacious bedrooms upstairs feature original hardwood that brings warmth and character you just can't replicate. Large windows fill each room with natural light, creating bright, inviting spaces throughout. On the main floor, the third bedroom just off the living room is framed by french doors-adding a touch of charm and flexibility. Parking is a standout: a private drive for four plus a detached one-car garage-5 cars... Five. All set on a lot that gives you room to think bigger. Enjoy a short walk to the trails of etobicoke creek and nearby baseball diamonds. Quick trips to farm boy and the shops and restaurants along lakeshore make everyday living easy. Live everyone's dream of easy daily drop-offs-just a two-minute walk to the local french and english program school, part of the alderwood centre alongside the toronto public library, parks and recreation, and alderwood action daycare-creating a true hub for families in the neighbourhood. Long branch go and toronto golf club are both just minutes away. Big lot, quiet setting, real upside-this is alderwood at its best.
Listing IDW13840664
Address11 Chelsea Drive
CityToronto, Ontario
Price$1,050,000
Bed / Bath3 / 2 Full
Style1 1/2 Storey, Detached
ConstructionStucco (Plaster)
TypeResidential
StatusFor Sale
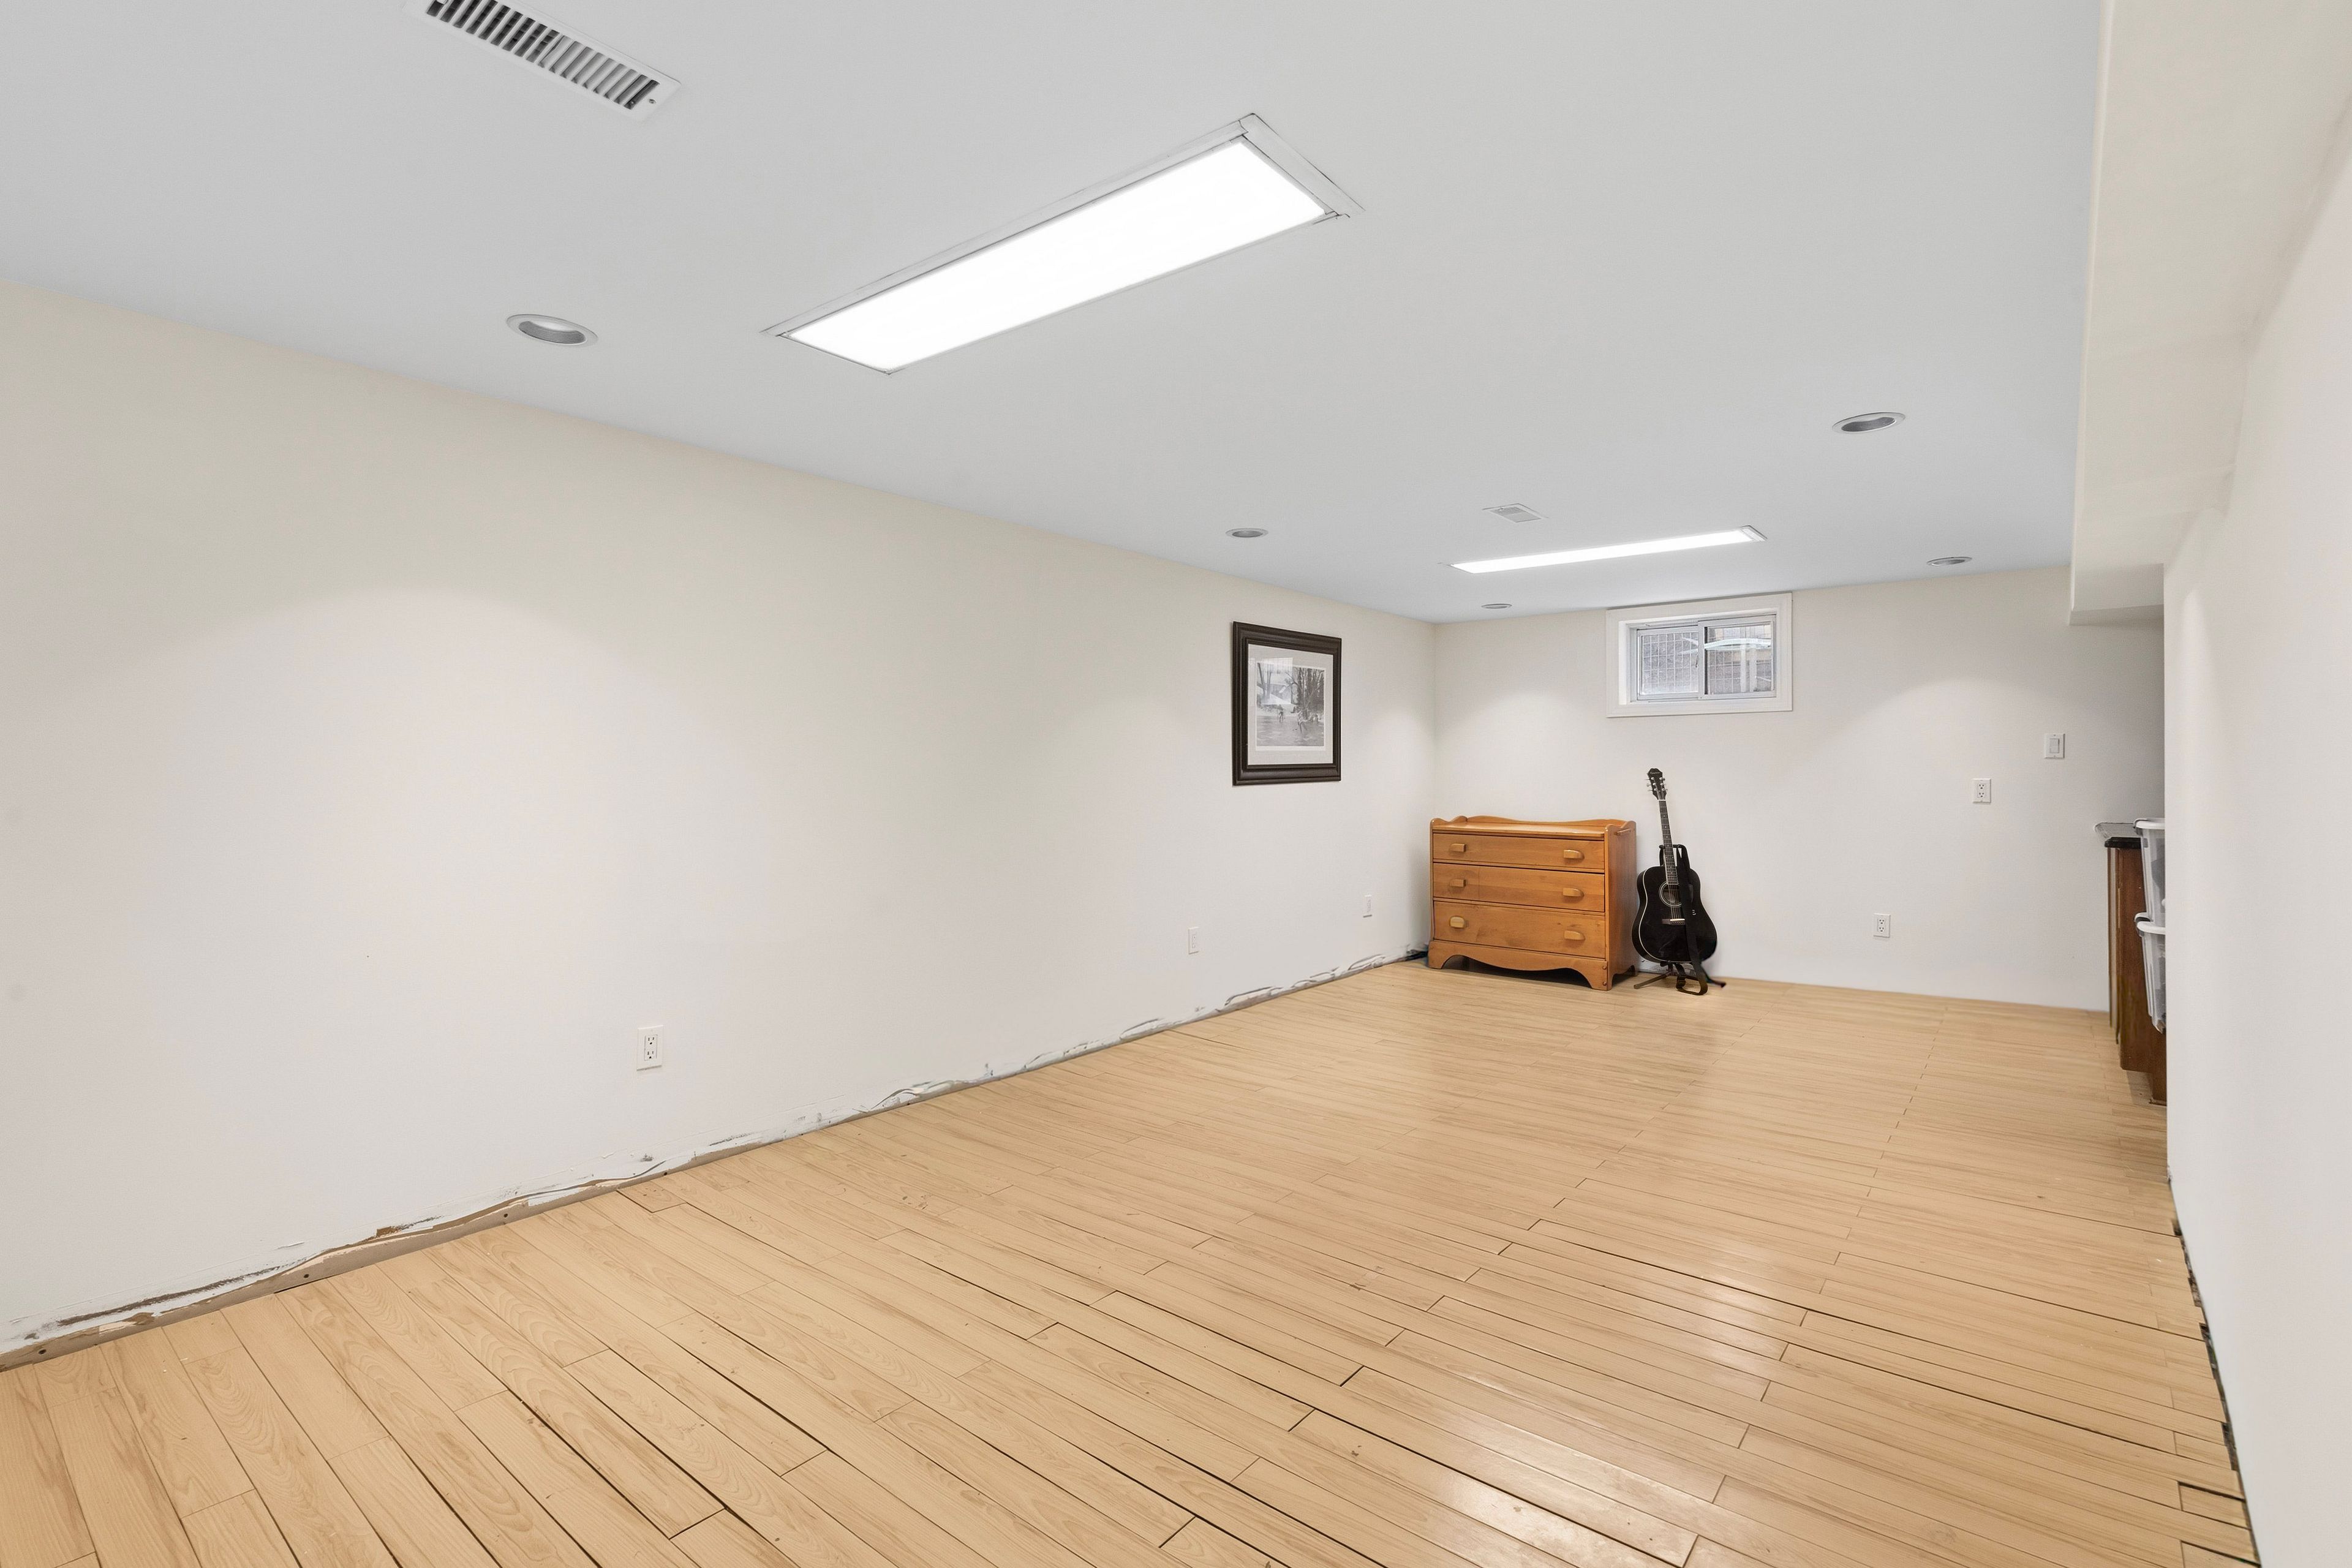
Subtype DetachedIndoor Features Water Heater OwnedOwnership FreeholdBasement FinishedFoundation Slab, ConcreteHeating / Cooling Forced AirHeating Fuel GasSewer Sewer
Parking 5.00
ASAP

Wed

30

Sep

Thu

1

Oct

Fri

2

Oct

Sat

3

Oct

Sun

4

Oct

Mon

5

Oct

Tue

6

Oct

Wed

7

Oct

Thu

8

Oct

Fri

9

Oct

Sat

10

Oct

Sun

11

Oct

Mon

12

Oct

Tue

13

Oct

Wed

14

Oct

Thu

15

Oct

Fri

16

Oct

Sat

17

Oct

Sun

18

Oct

Mon

19

Oct

Tue

20

Oct

Wed

21

Oct

Thu

22

Oct

Fri

23

Oct

Sat

24

Oct

Sun

25

Oct

Mon

26

Oct

Tue

27

Oct

Wed

28

Oct

By clicking “Get pre-qualified” and/or 'Submit' you are expressly consenting, in writing, to receive telemarketing and other messages, including artificial or prerecorded voices, via automated calls or texts from jumprealty.ca and up.mortgages at the number you provided above. This consent is not required to purchase any good or service. Message and data rates may apply, frequency varies. Text HELP for help or STOP to cancel. More details in Terms of Use and Privacy Policy.

Listing Brokerage: SAGE REAL ESTATE LIMITED

* Data is provided courtesy of PROPTX. The information provided herein must only be used by consumers that have a bona fide interest in the purchase, sale, or lease of real estate and may not be used for any commercial purpose or any other purpose. The information is deemed reliable but is not guaranteed accurate by PROPTX.

Hospital
Parks
Schools
Place of Worship
Please select an amenity above to view a list.

Recommended Properties

Loading...
11 Chelsea Drive
Toronto , Ontario
3 2 $1,050,000
Get more info