For Sale - 11 Harriet Street, Severn, Ontario

Est payment $3,116/mo
Views   1
Time on Jump  1 days
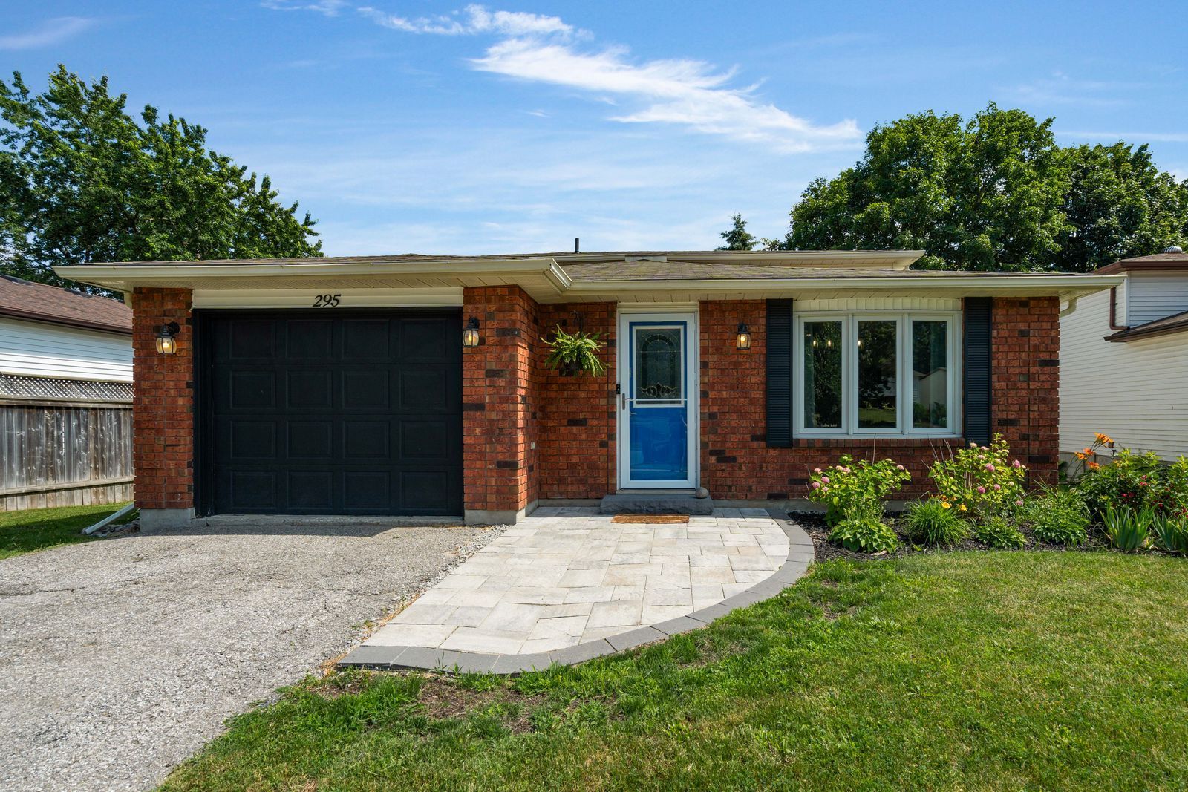
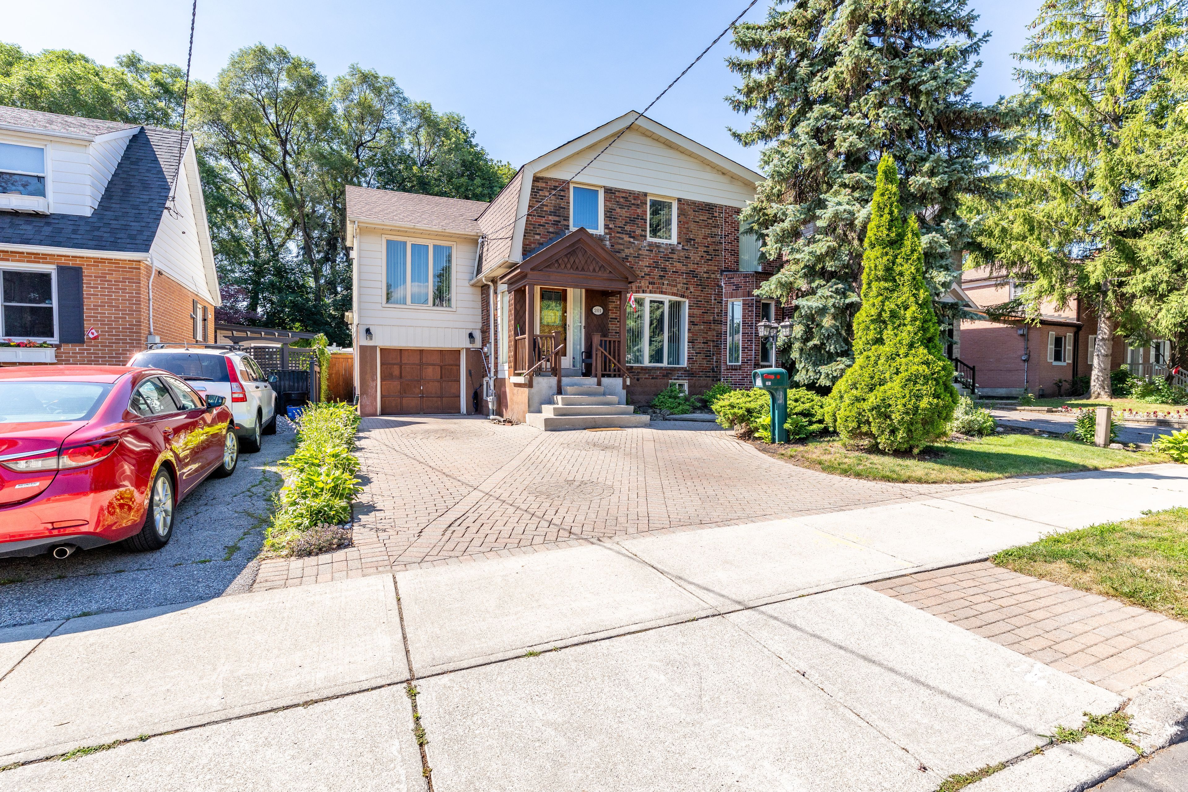
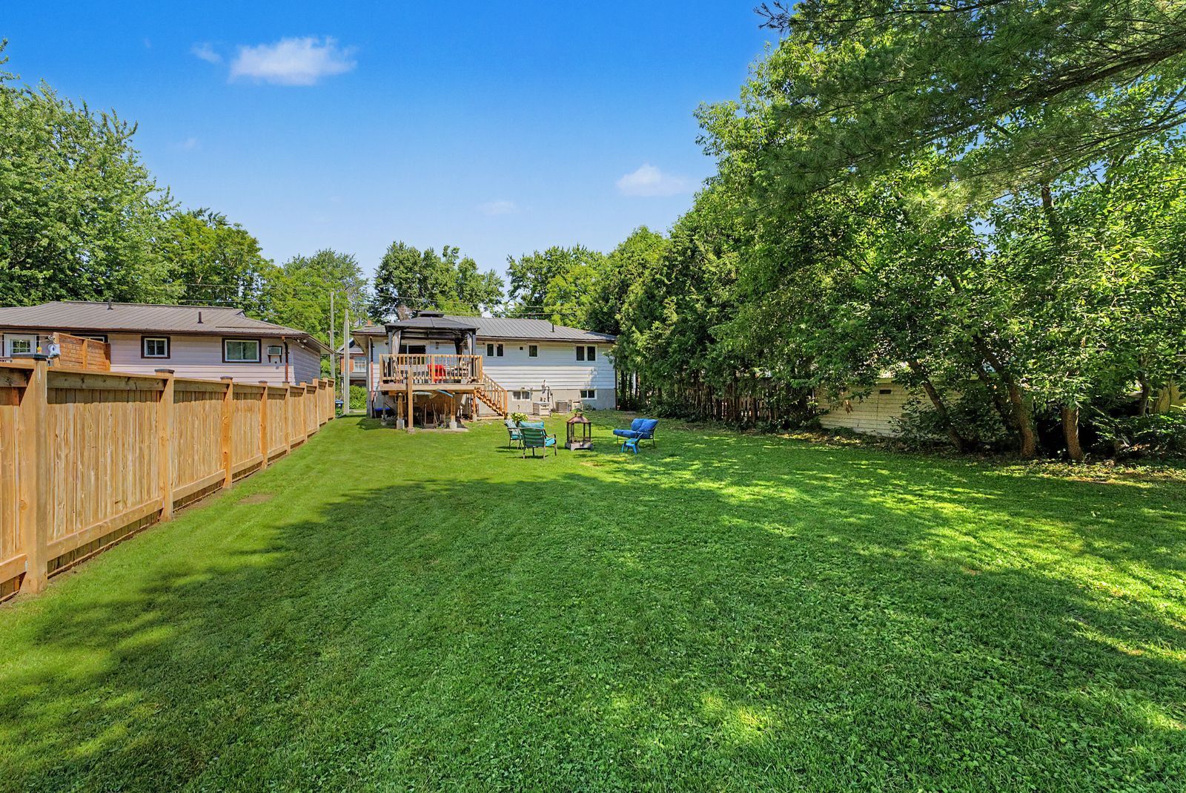
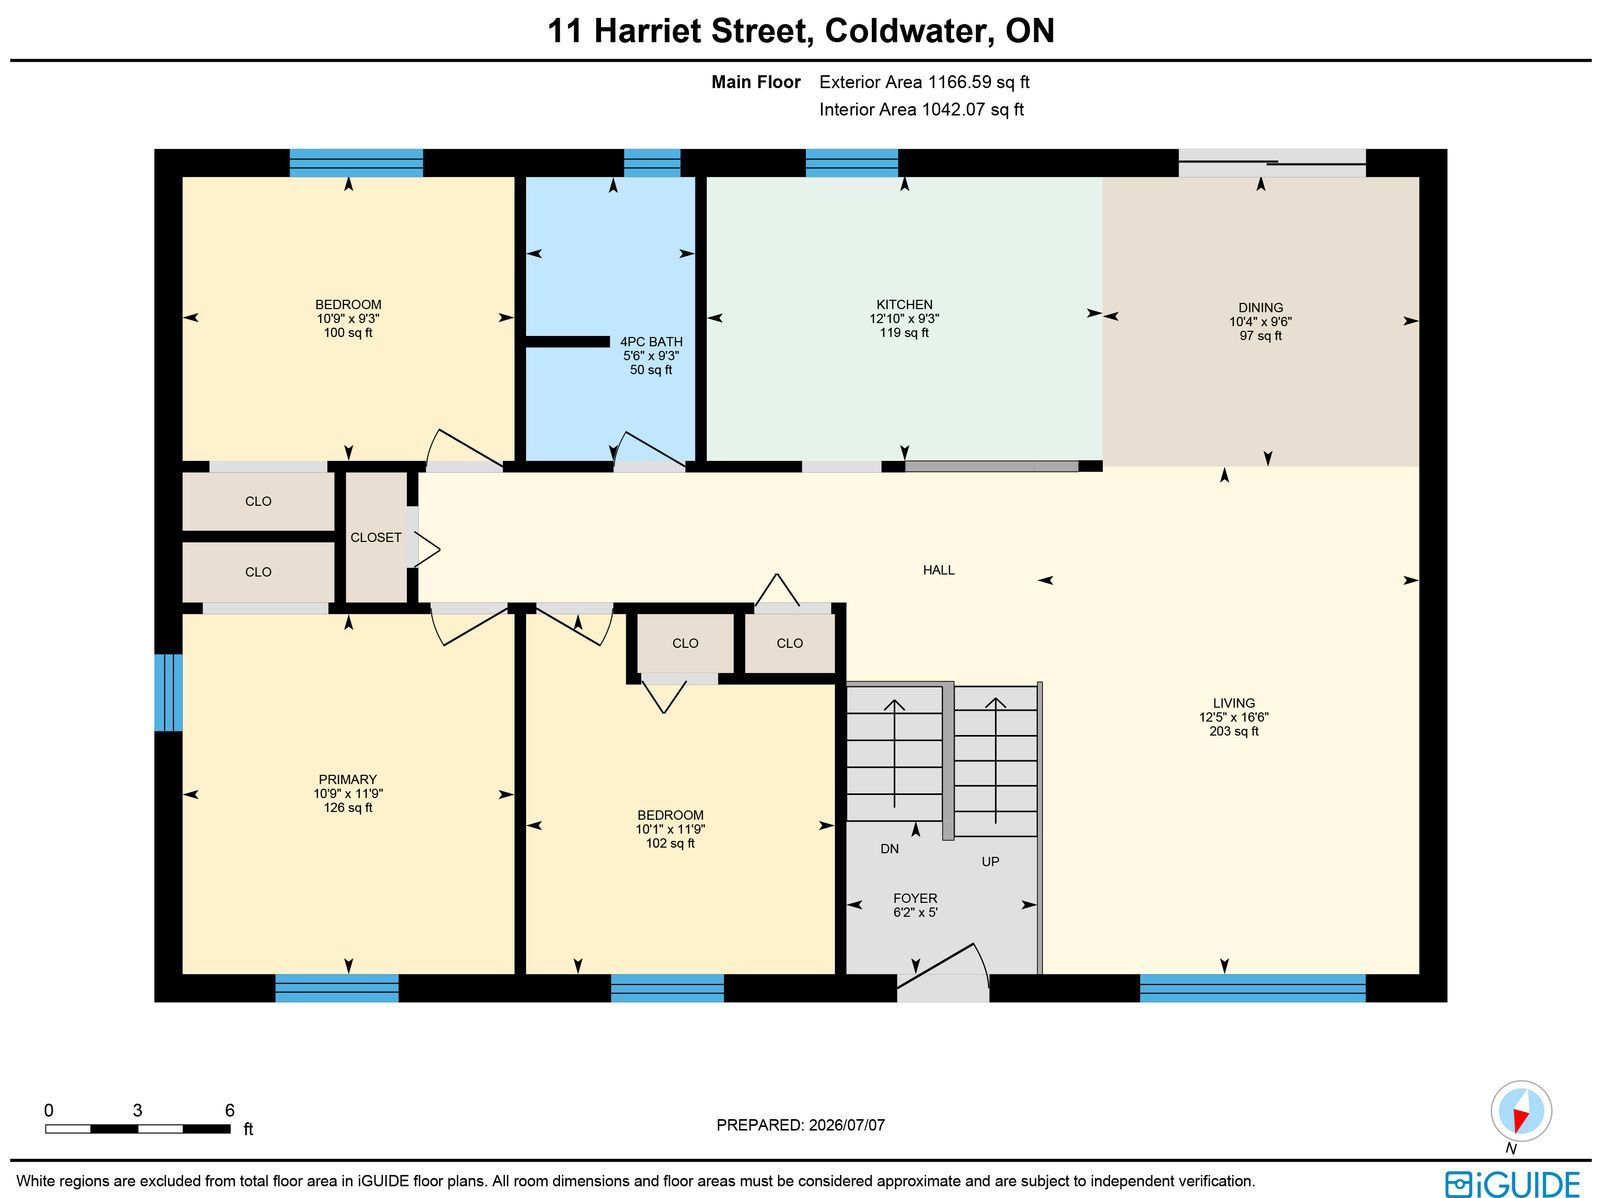
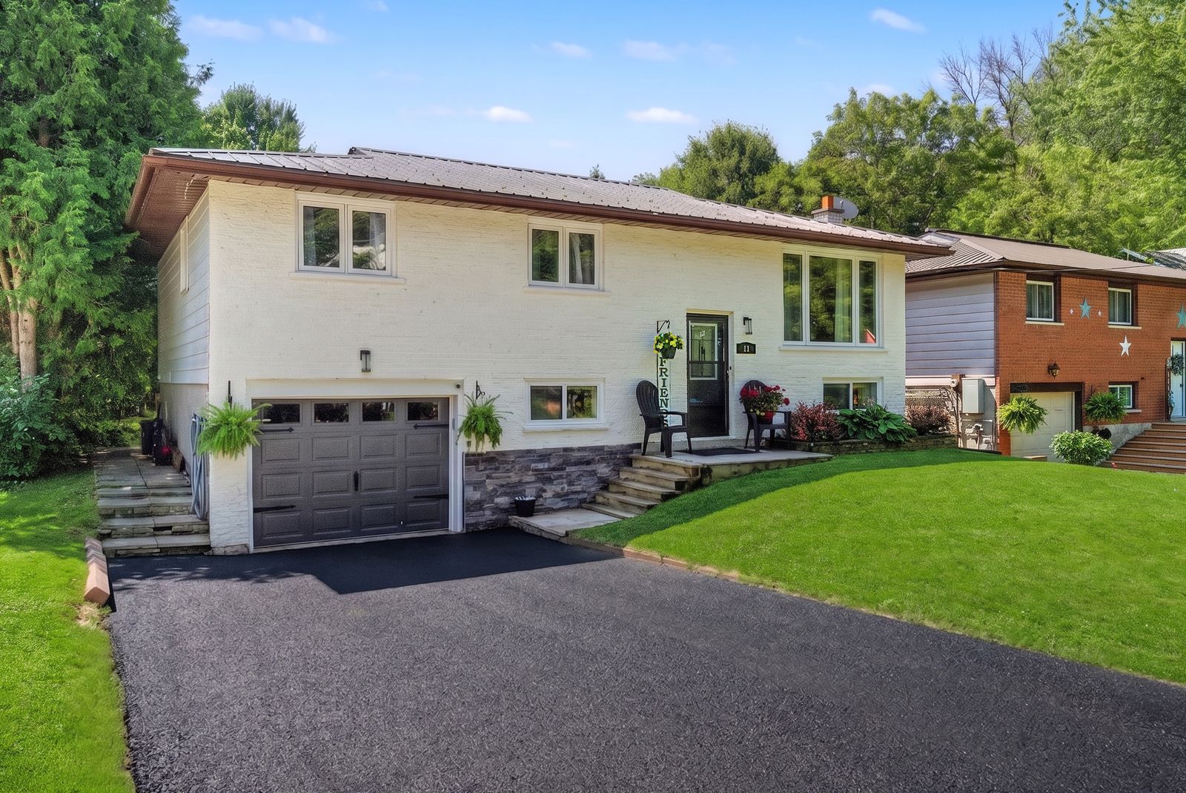
  • Spacious raised bungalow on a deep, fenced lot for privacy and enjoyment.
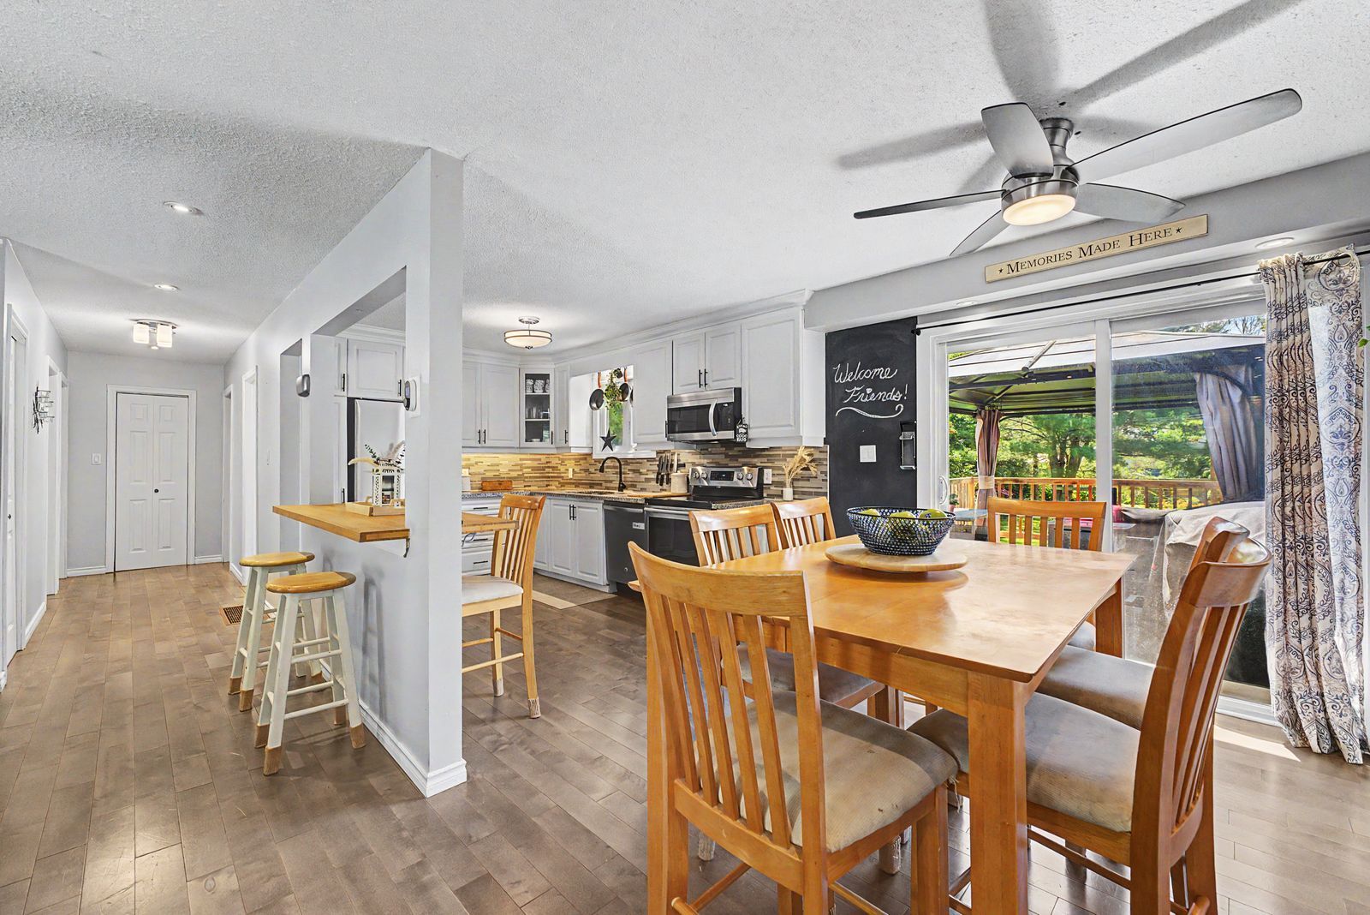
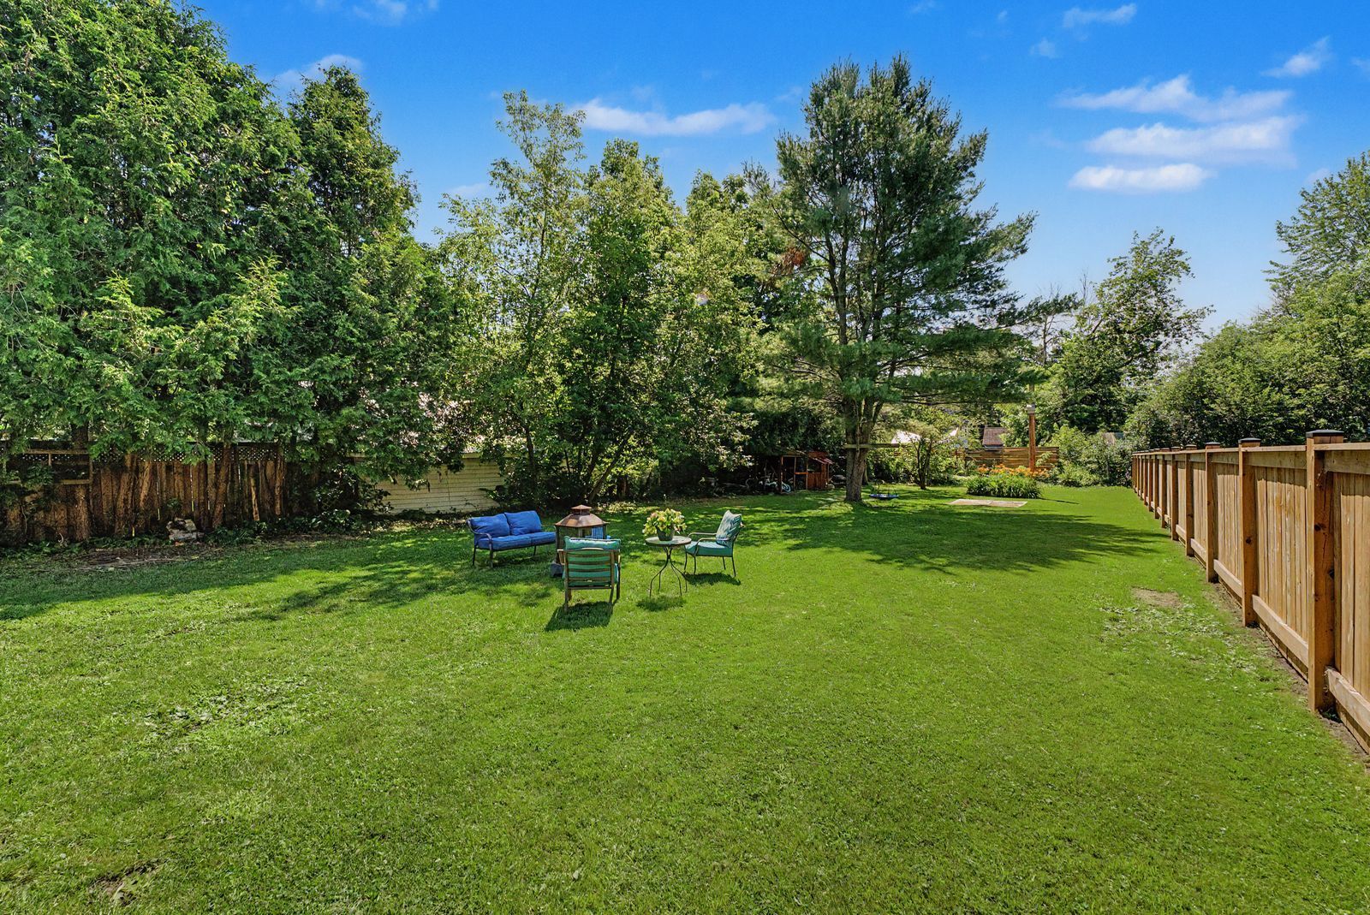
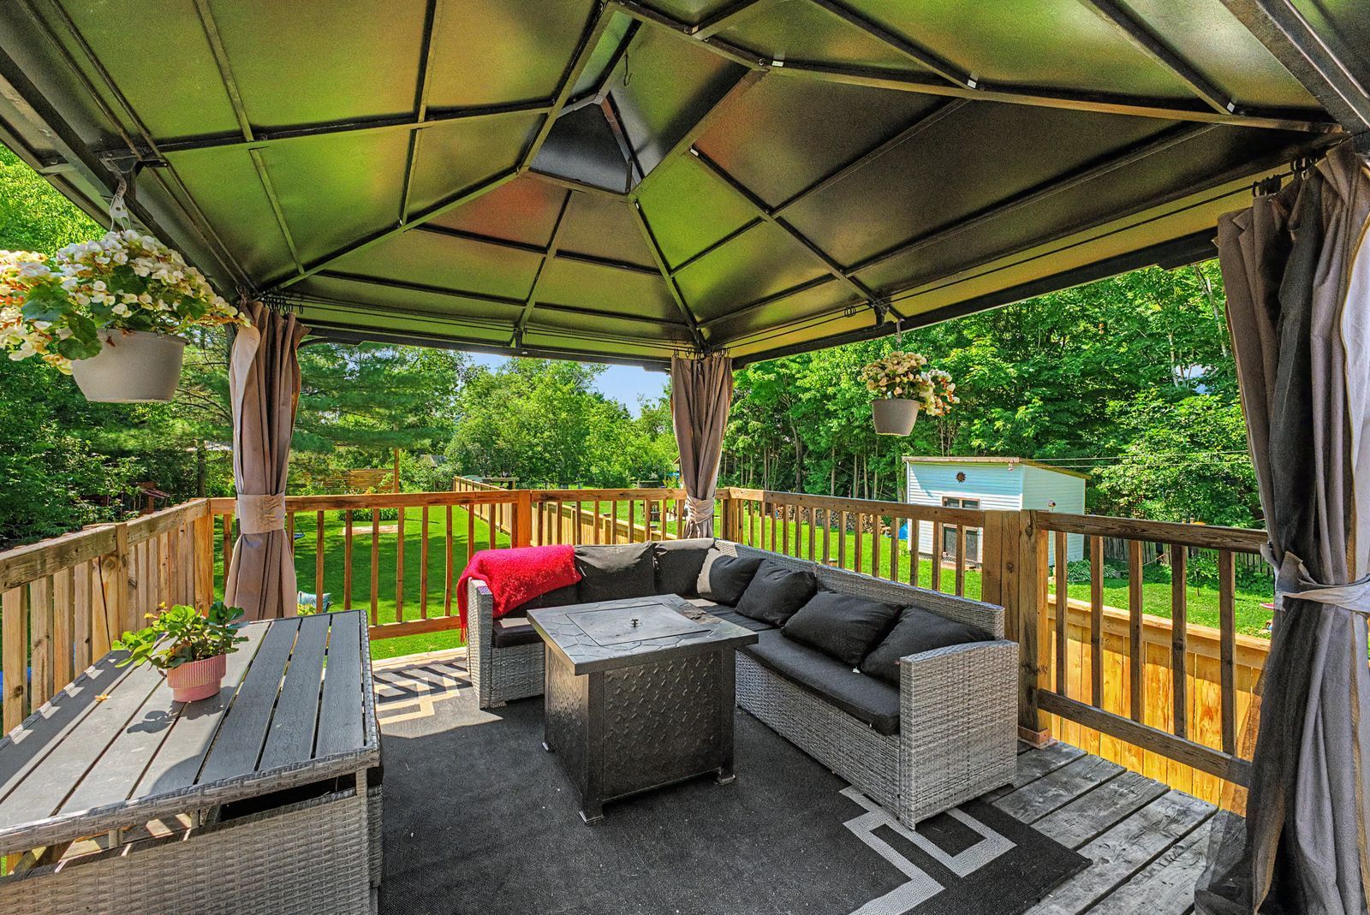
  • Generous backyard ideal for entertaining, gardening, or relaxing under the gazebo.
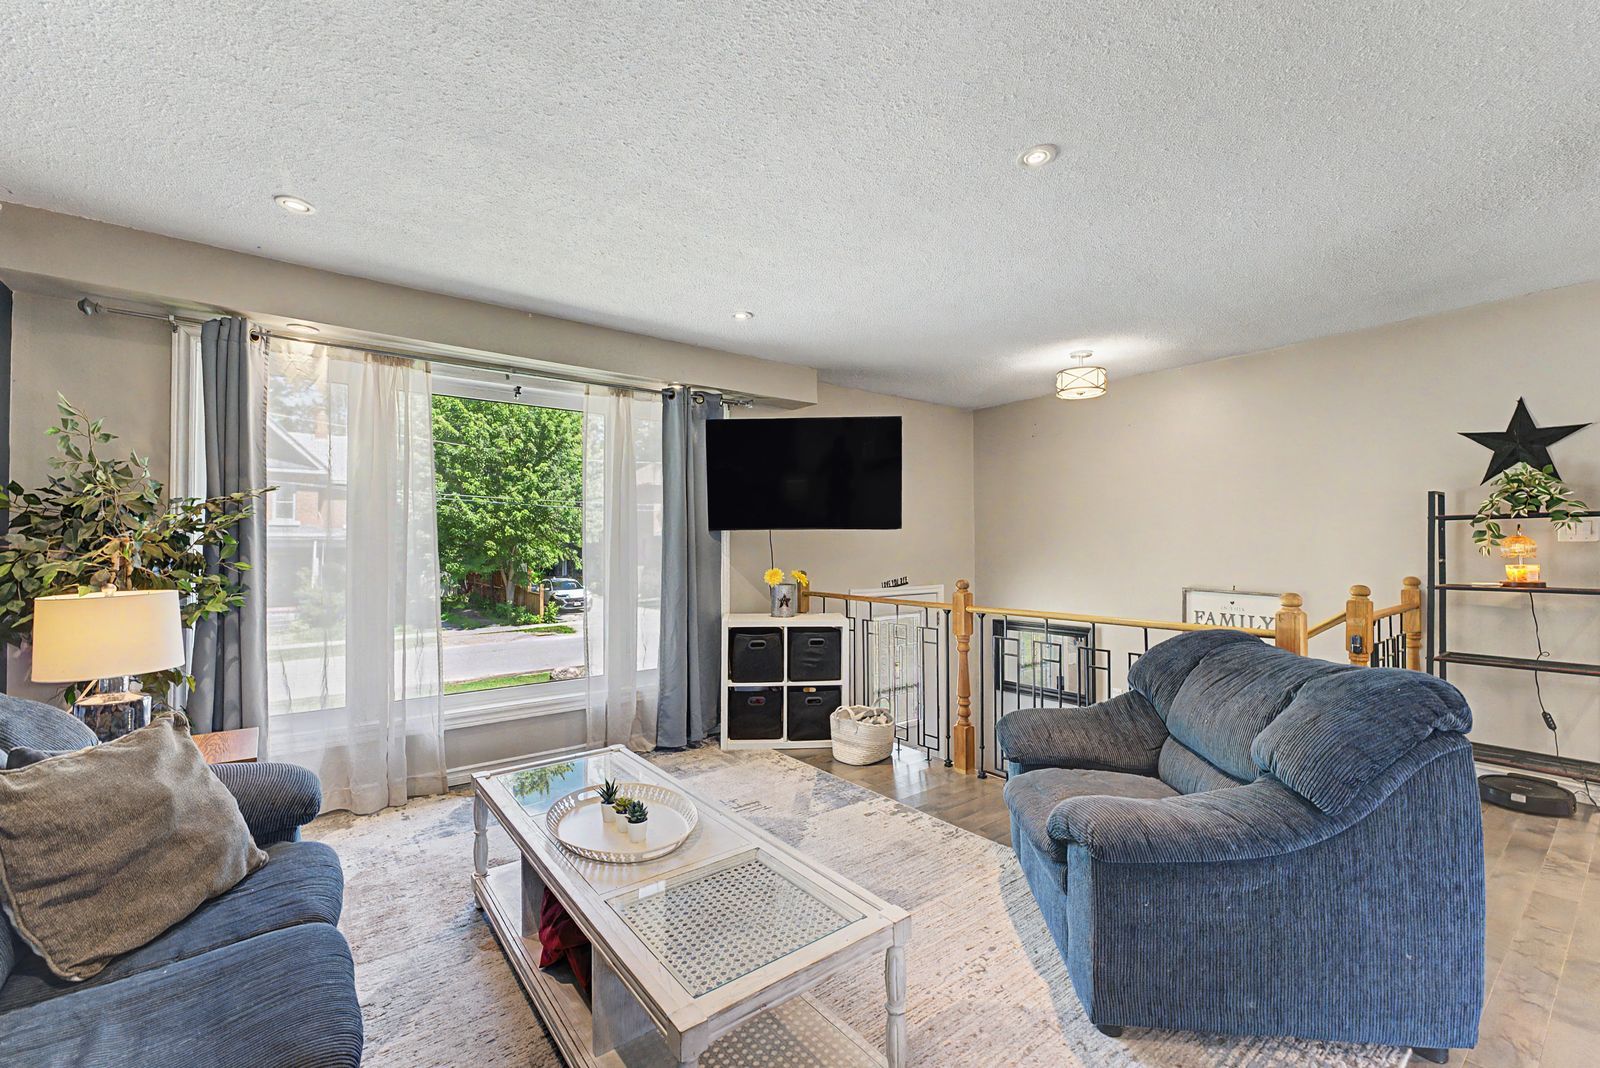
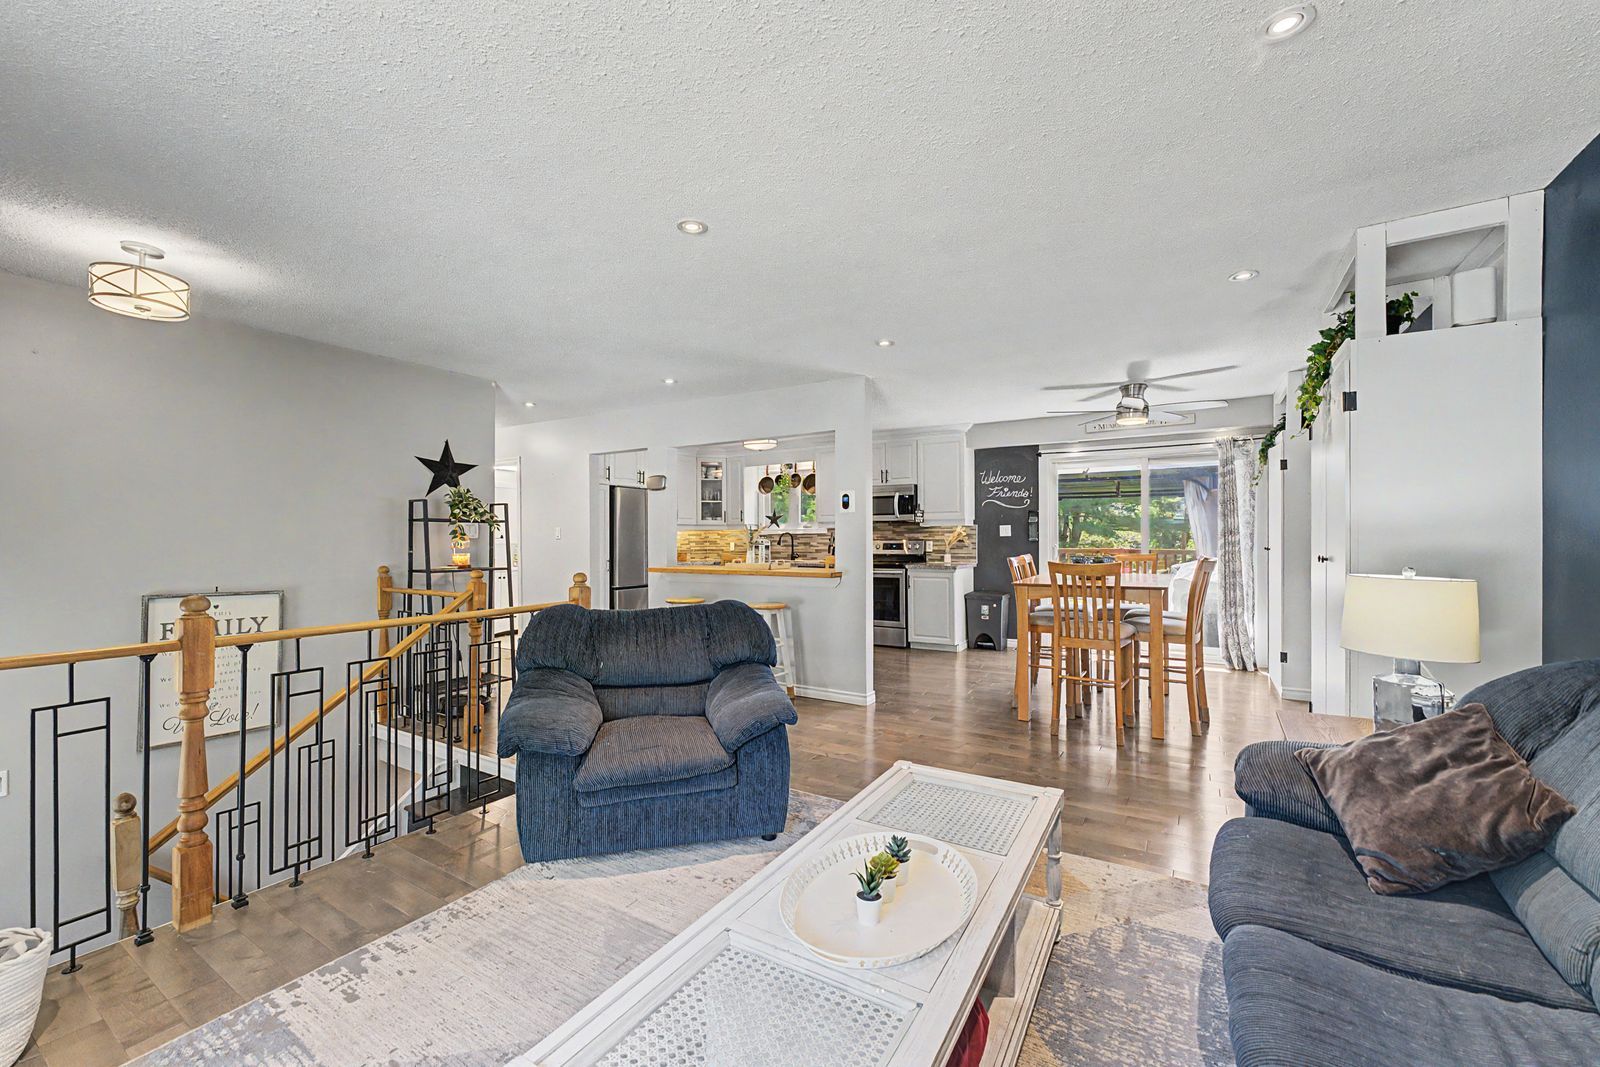
  • Bright living room with large window and stylish pot lights for comfort.
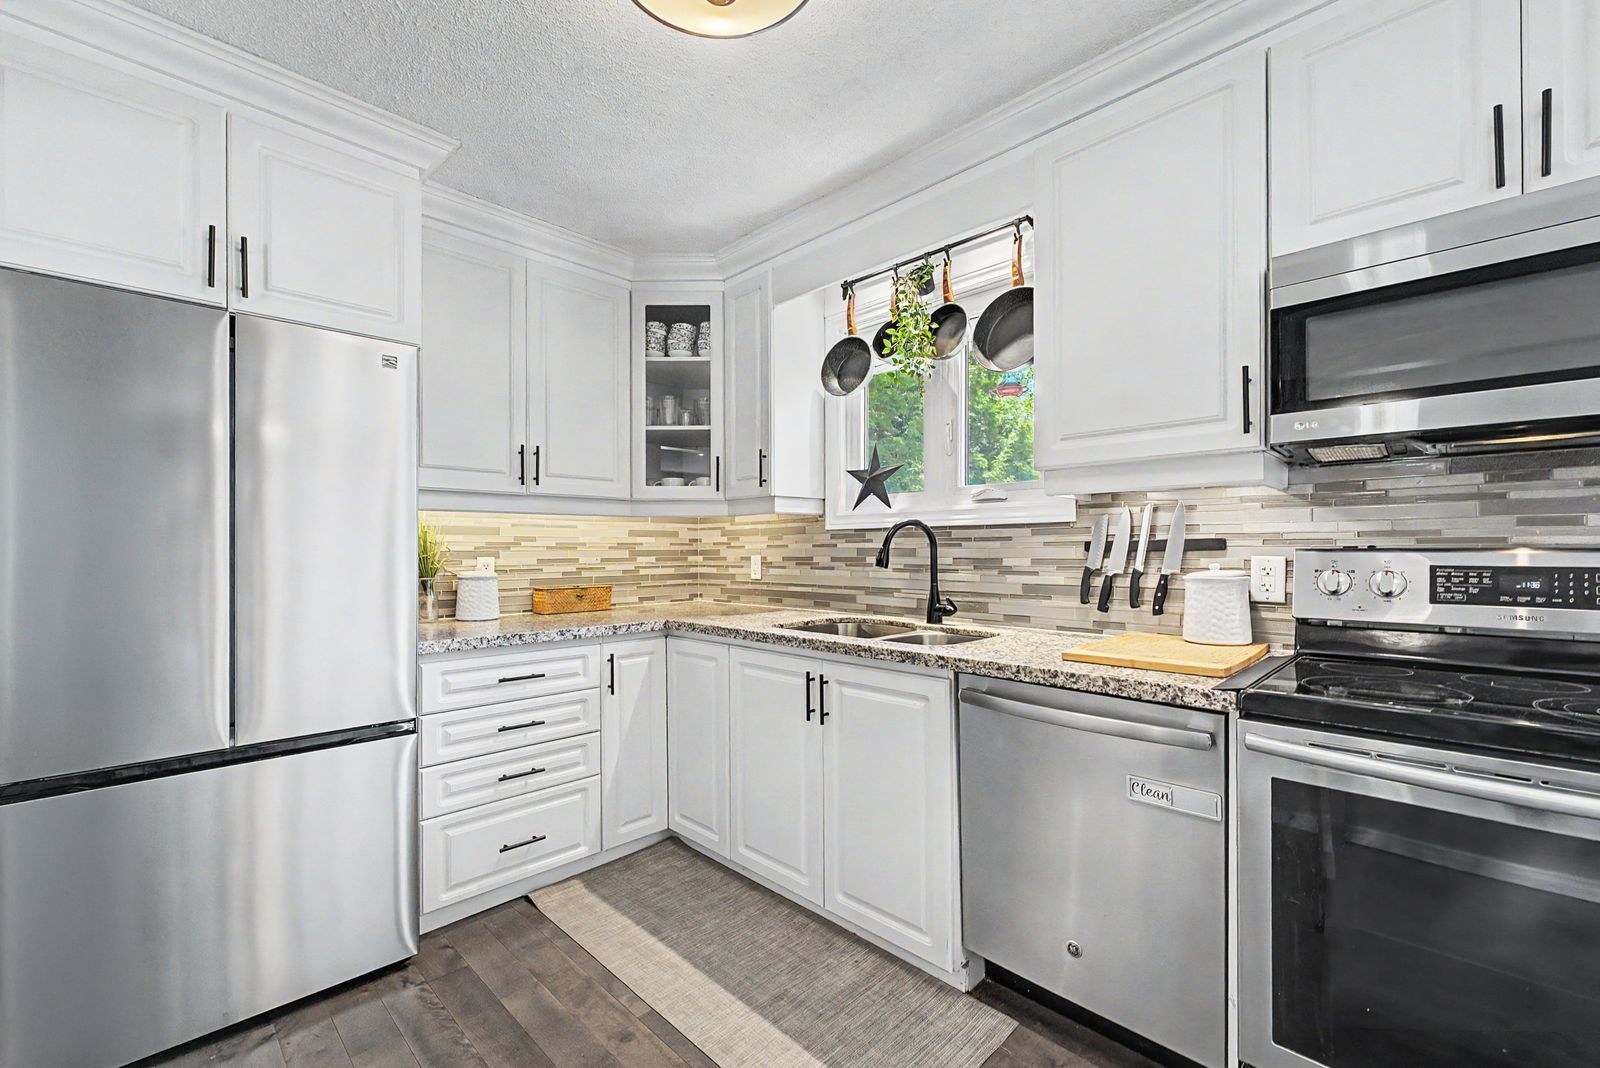
  • Modern kitchen features granite countertops and stainless steel appliances for convenience.
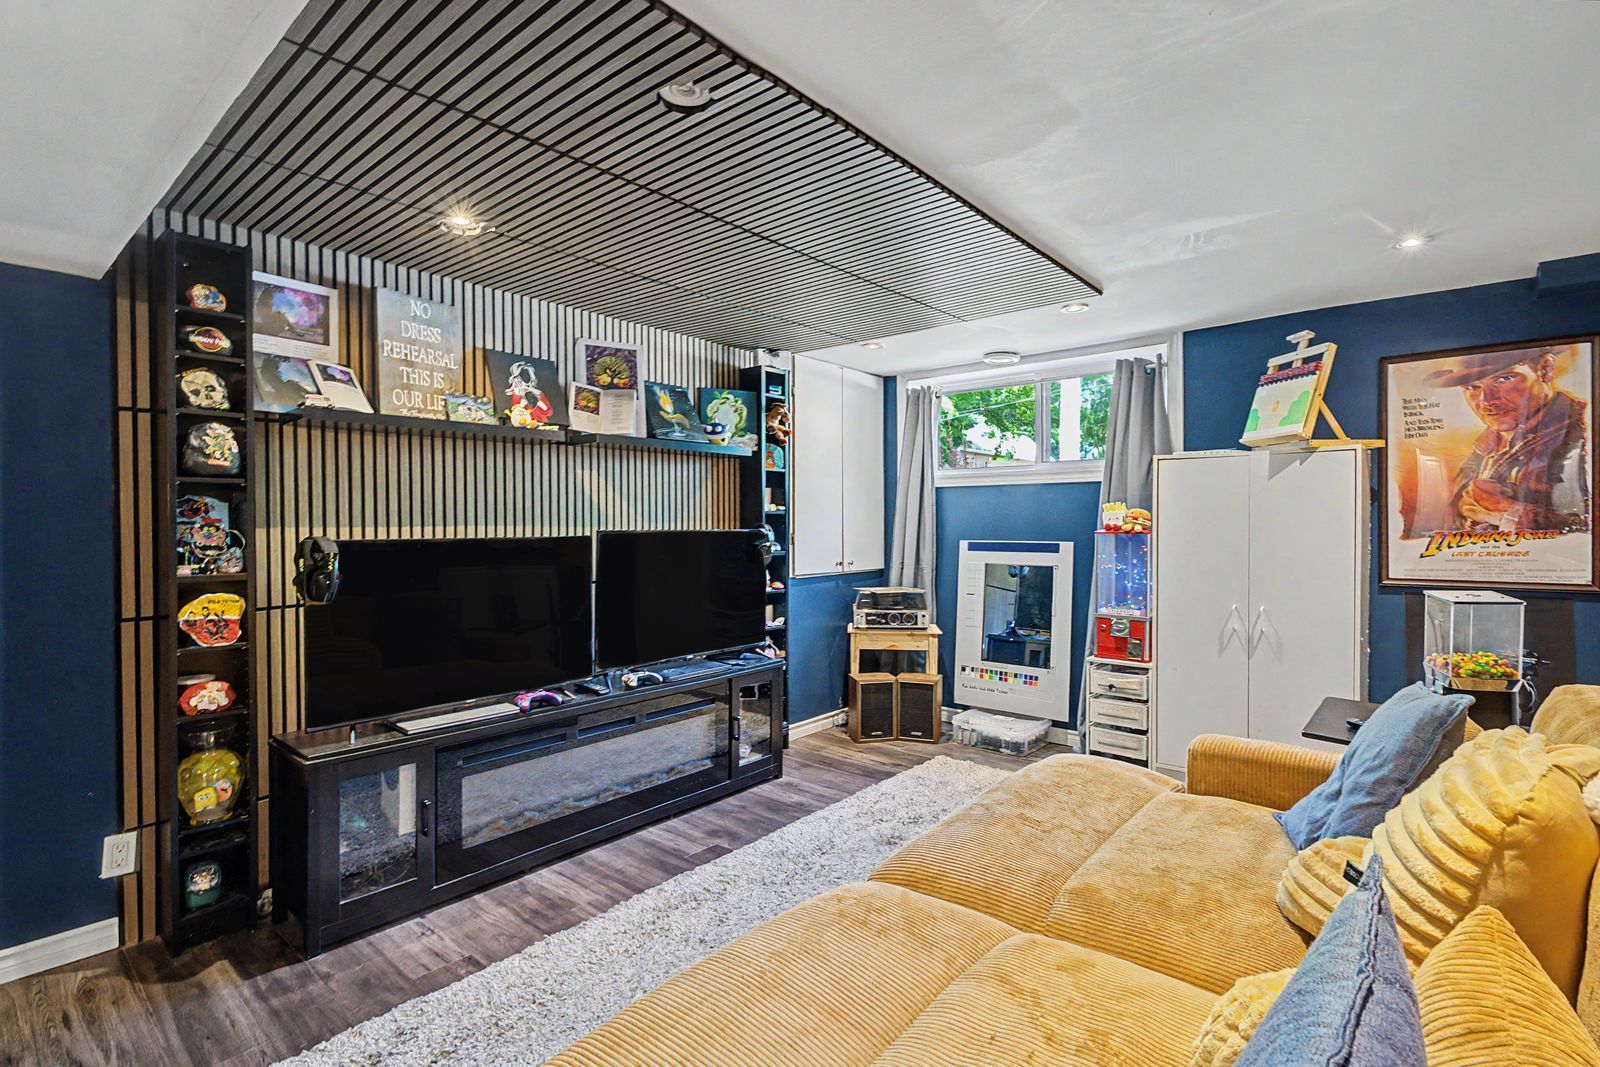
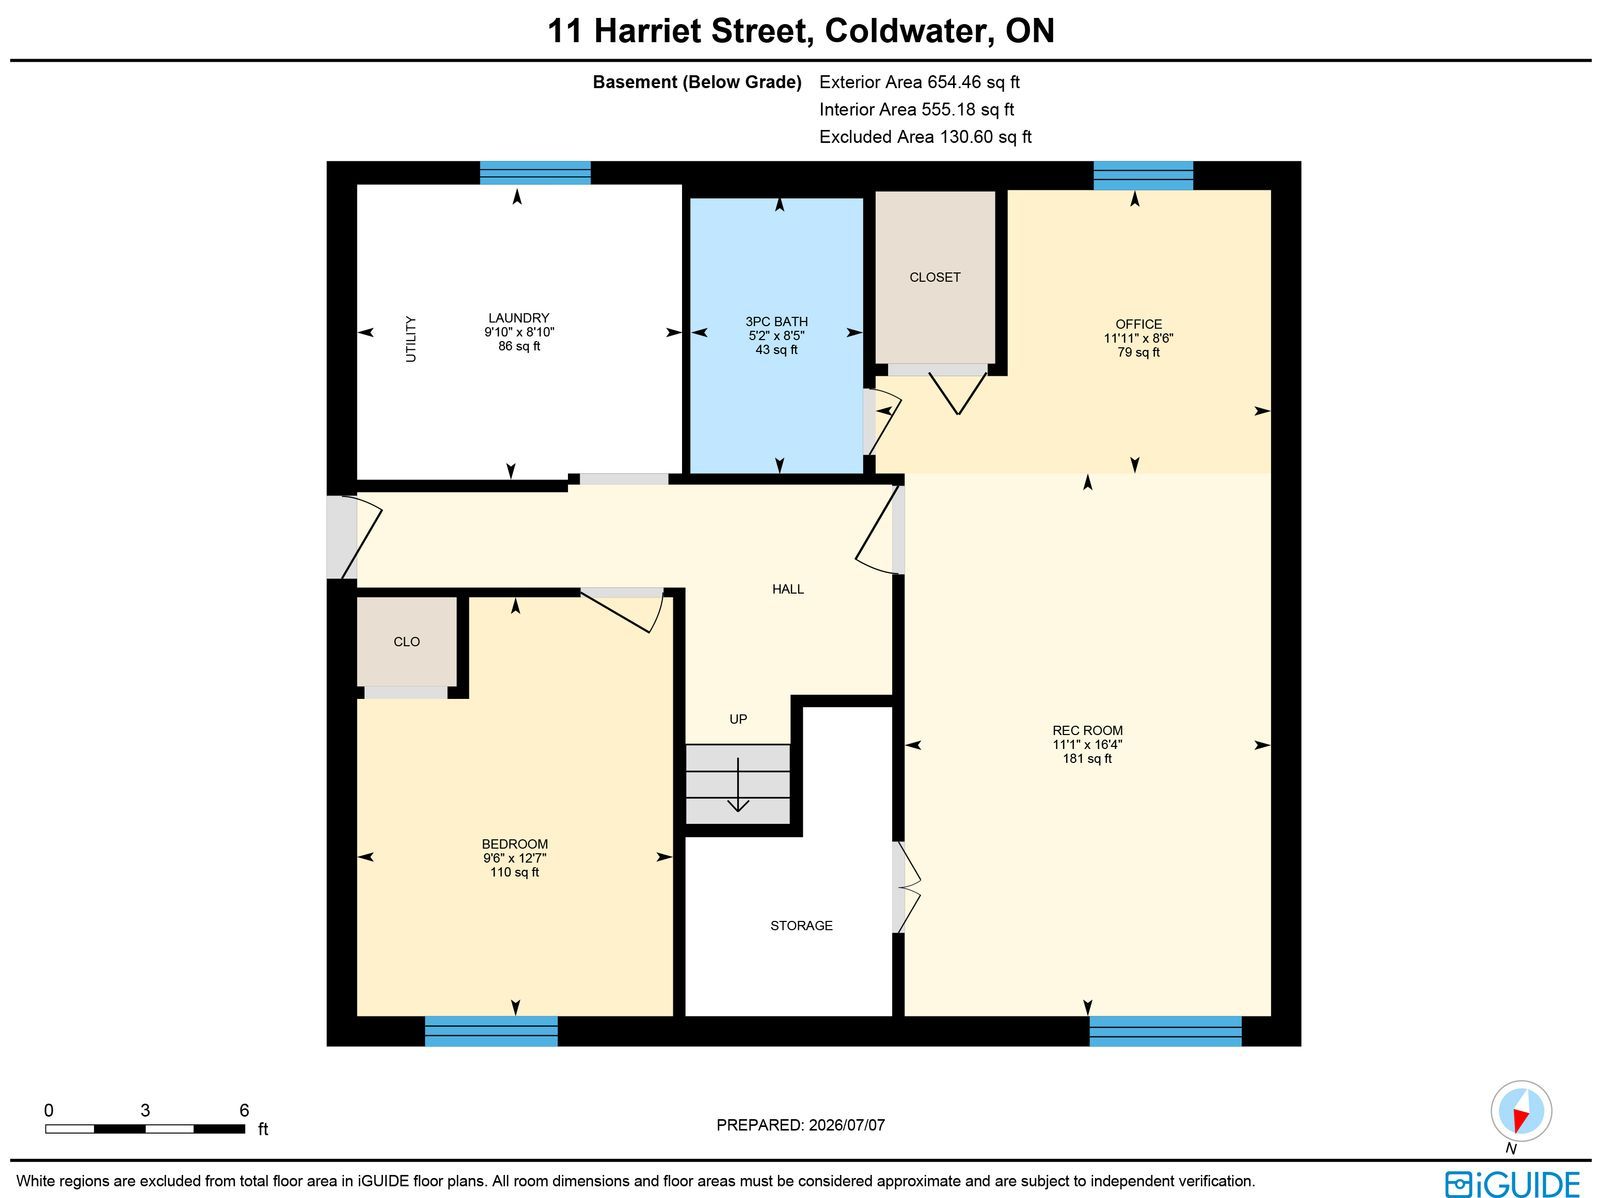
  • Finished lower level offers additional living space, including a rec room and office.


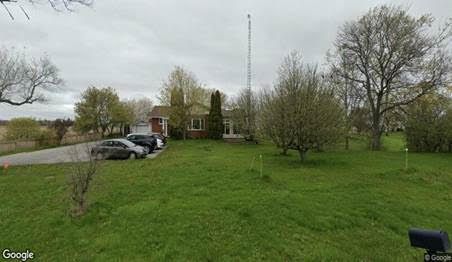
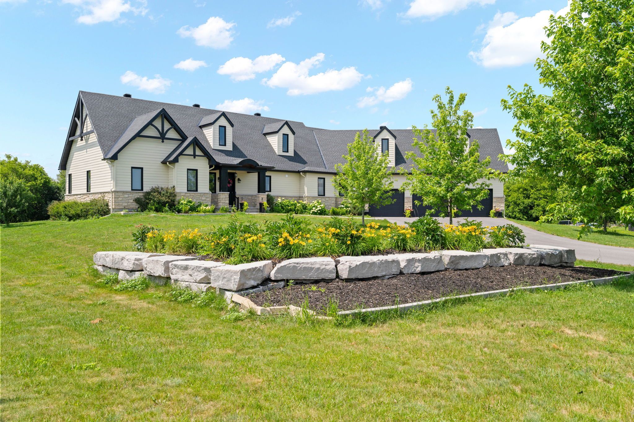
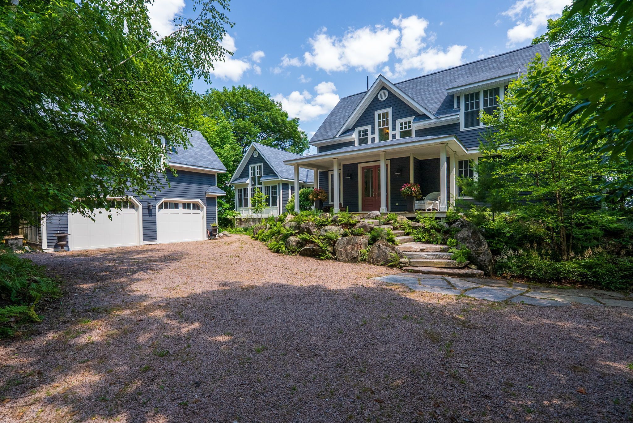
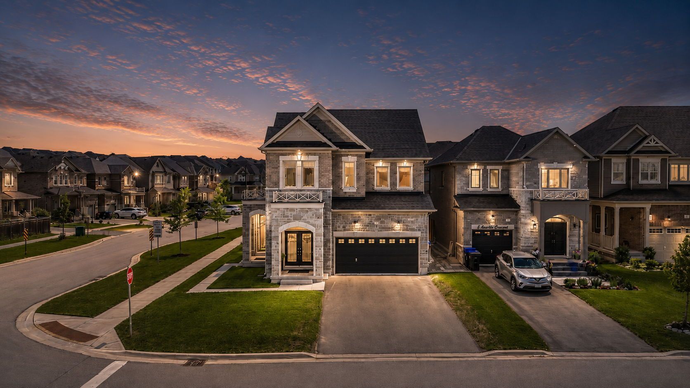
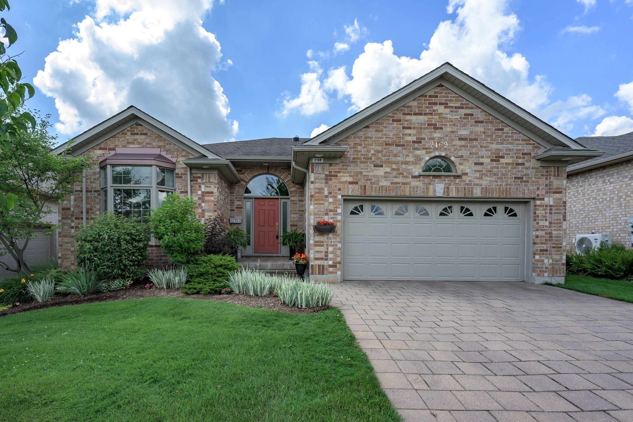
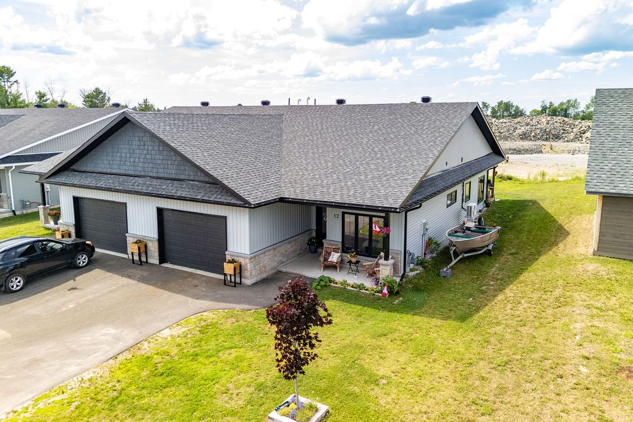
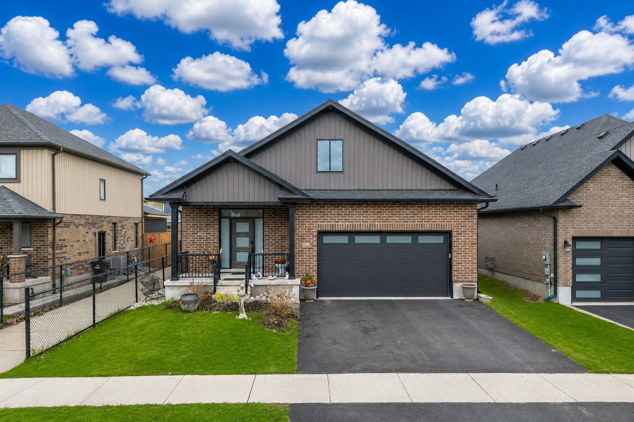
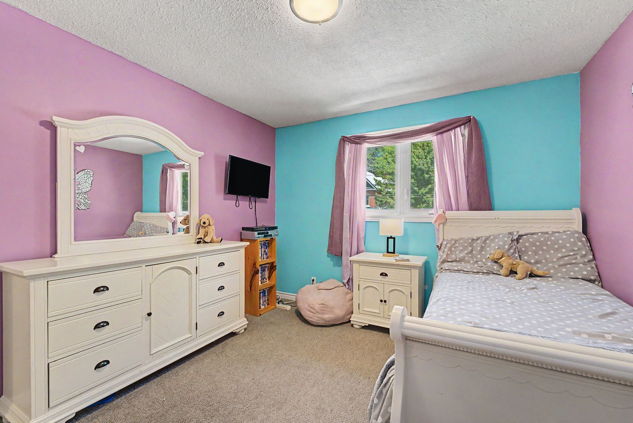
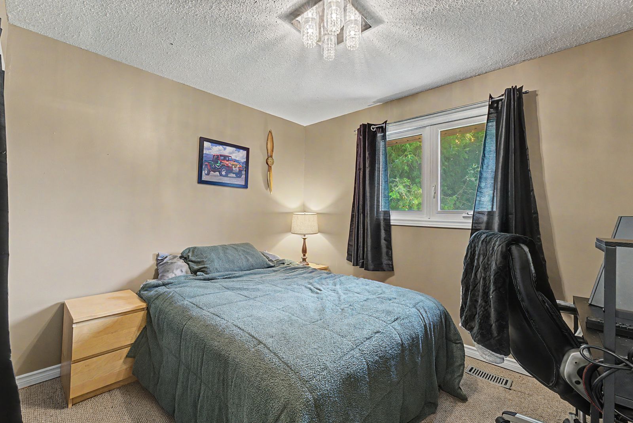
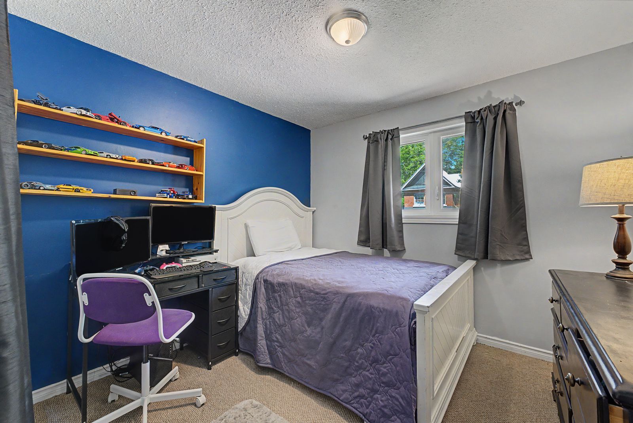
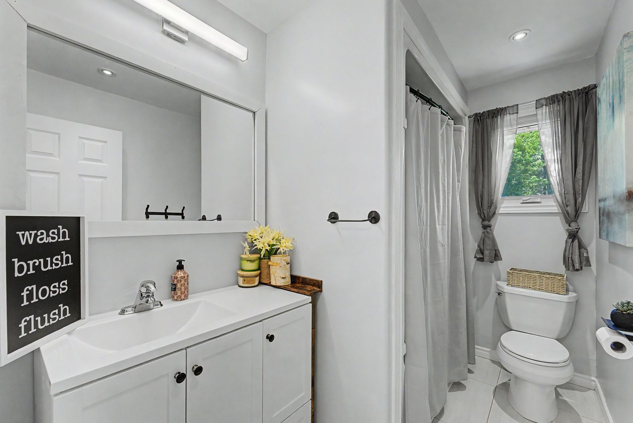
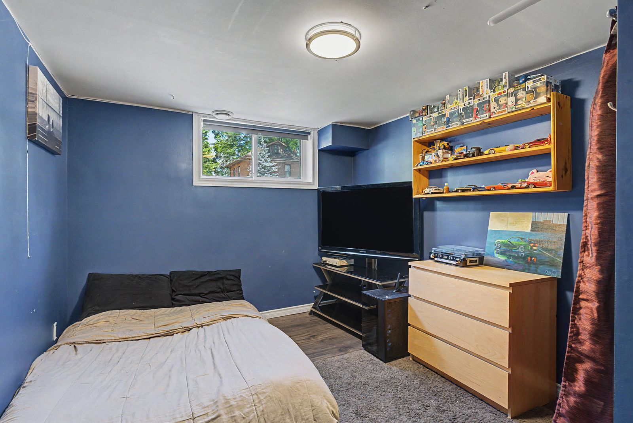
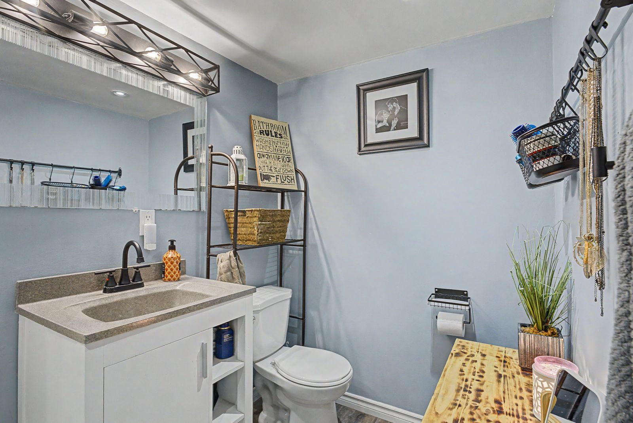
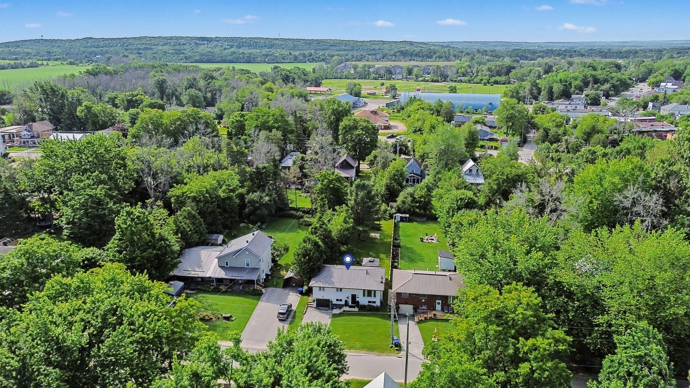
Raised bungalow with a deep lot, modern updates & a generous backyard built for entertaining! Set on a generous 50 x 198 ft in-town lot, this raised bungalow has the mature trees, manicured curb appeal, and deep fenced backyard that make buyers slow down at the front and fall harder out back. The backyard feels like an escape all on its own, with plenty of room to kick a soccer ball, start the garden you've always wanted, host family barbecues, or simply enjoy a quiet evening beneath the gazebo as the sun slips behind the trees. The living room is where the day naturally begins and ends, with a large front window, pot lights, and a navy feature wall creating a space you'll genuinely look forward to coming home to. The dining area opens directly to the deck, while the updated white kitchen features crown-topped cabinetry, granite countertops, stainless steel appliances, a double sink, subway tile backsplash, breakfast bar seating, and generous storage. Three comfortable bedrooms and a 4-piece bathroom complete the main floor. The finished lower level offers even more room to enjoy, anchored by a rec room where a fluted wood feature wall flows seamlessly onto the ceiling, creating a striking architectural detail that sets the space apart. A fourth bedroom, full bathroom, office, laundry room, and storage complete the lower level, offering flexibility for growing families, overnight guests, or working from home. Located on a mature, quiet, tree-lined street just a short walk from coldwater's charming main street, you'll enjoy strolling to local shops, restaurants, parks, and everyday amenities before returning home to the backyard that makes this property so memorable.
Listing IDS13543518
Address11 Harriet Street
CitySevern, Ontario
Price$649,000
Bed / Bath4 / 2 Full
StyleBungalow-Raised, Detached
ConstructionAluminum Siding, Brick
Land Size0.227
TypeResidential
StatusFor Sale
Subtype DetachedIndoor Features NoneOutdoor Features DeckAmenities Golf, SkiingOwnership FreeholdViews Trees/WoodsBasement FinishedFoundation BlockHeating / Cooling Forced AirHeating Fuel GasSewer Sewer
Parking 5.00
ASAP

Fri

10

Jul

Sat

11

Jul

Sun

12

Jul

Mon

13

Jul

Tue

14

Jul

Wed

15

Jul

Thu

16

Jul

Fri

17

Jul

Sat

18

Jul

Sun

19

Jul

Mon

20

Jul

Tue

21

Jul

Wed

22

Jul

Thu

23

Jul

Fri

24

Jul

Sat

25

Jul

Sun

26

Jul

Mon

27

Jul

Tue

28

Jul

Wed

29

Jul

Thu

30

Jul

Fri

31

Jul

Sat

1

Aug

Sun

2

Aug

Mon

3

Aug

Tue

4

Aug

Wed

5

Aug

Thu

6

Aug

Fri

7

Aug

By clicking “Get pre-qualified” and/or 'Submit' you are expressly consenting, in writing, to receive telemarketing and other messages, including artificial or prerecorded voices, via automated calls or texts from jumprealty.ca and up.mortgages at the number you provided above. This consent is not required to purchase any good or service. Message and data rates may apply, frequency varies. Text HELP for help or STOP to cancel. More details in Terms of Use and Privacy Policy.

Listing Agency:  RE/MAX HALLMARK PEGGY HILL GROUP REALTY

* Data is provided courtesy of PROPTX. The information provided herein must only be used by consumers that have a bona fide interest in the purchase, sale, or lease of real estate and may not be used for any commercial purpose or any other purpose. The information is deemed reliable but is not guaranteed accurate by PROPTX.

Hospital
Parks
Schools
Place of Worship
Please select an amenity above to view a list.

Recommended Properties

Loading...
11 Harriet Street
Severn , Ontario
4 2 $649,000
Get more info