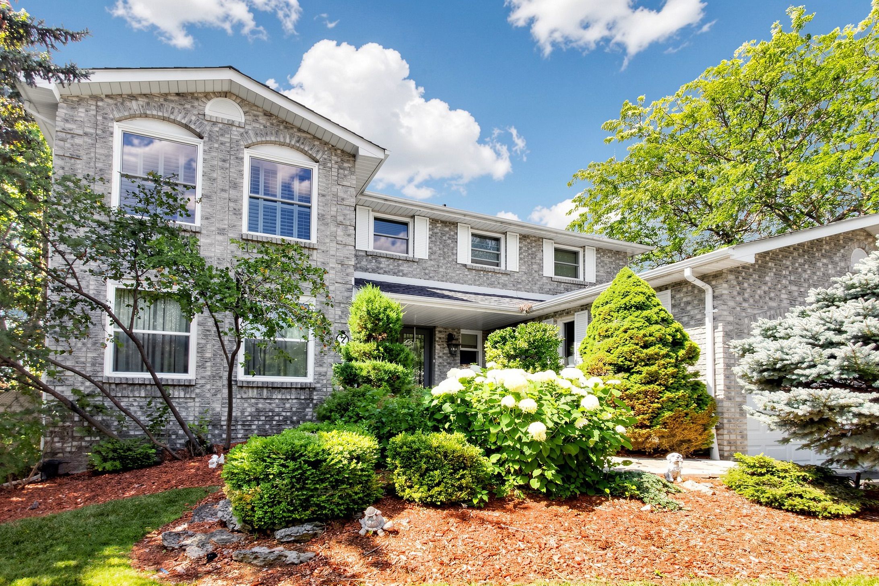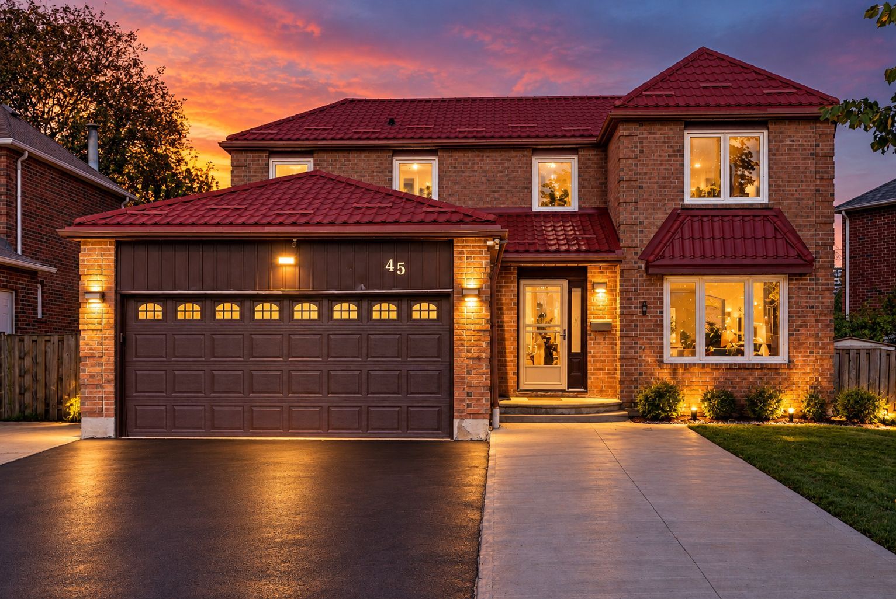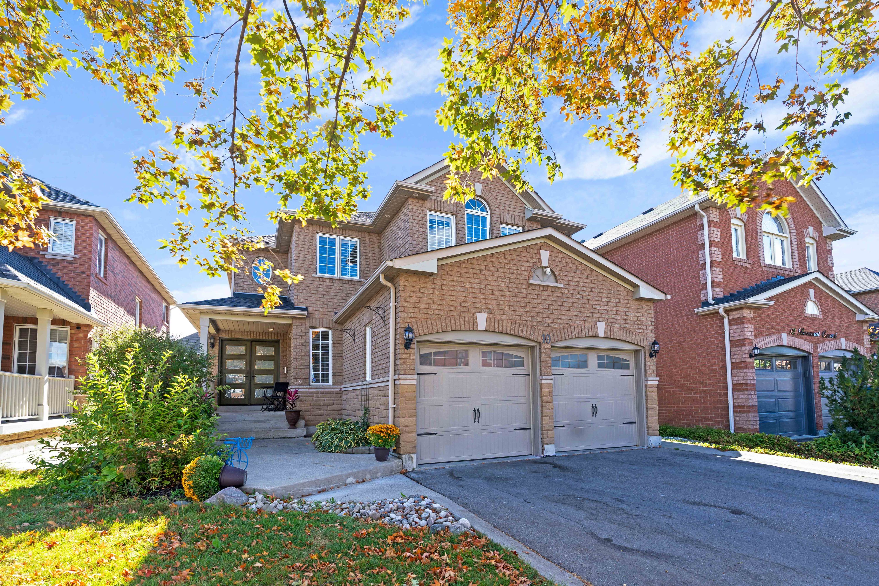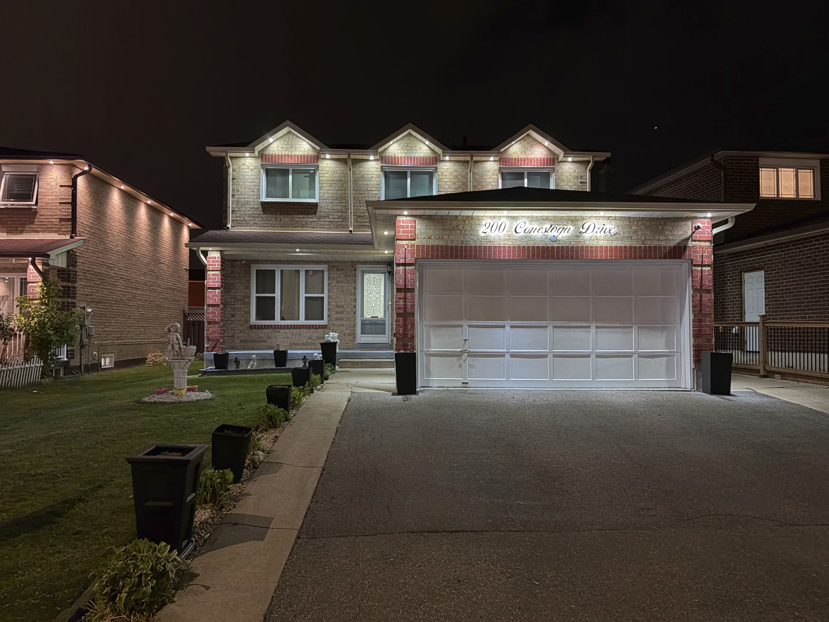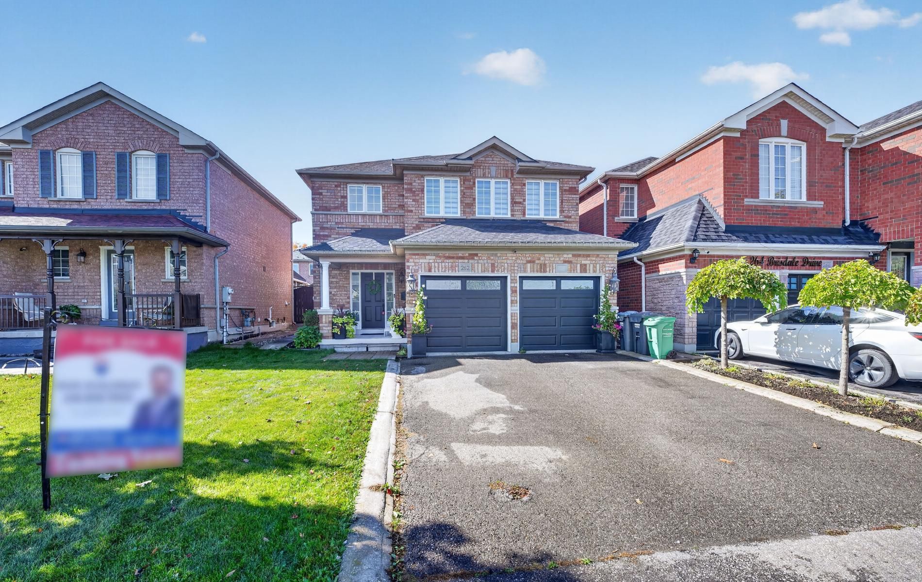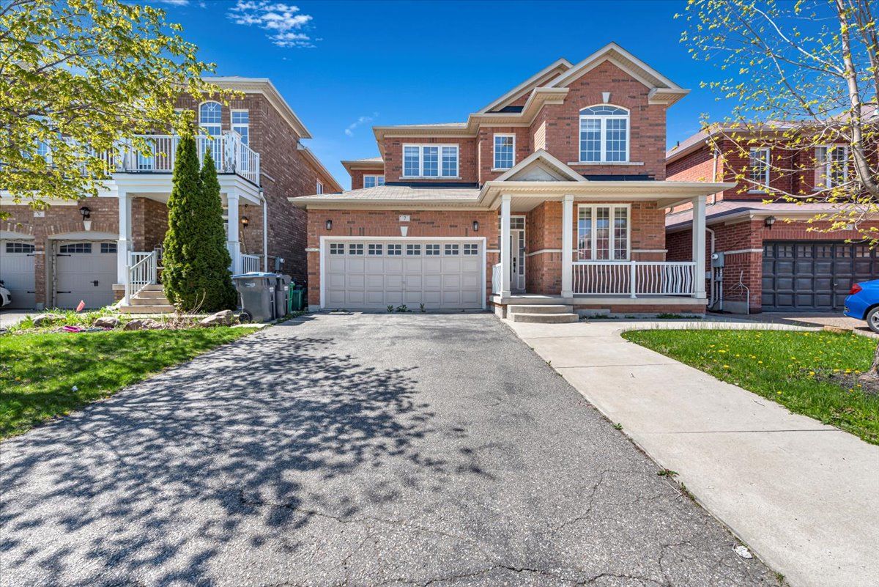
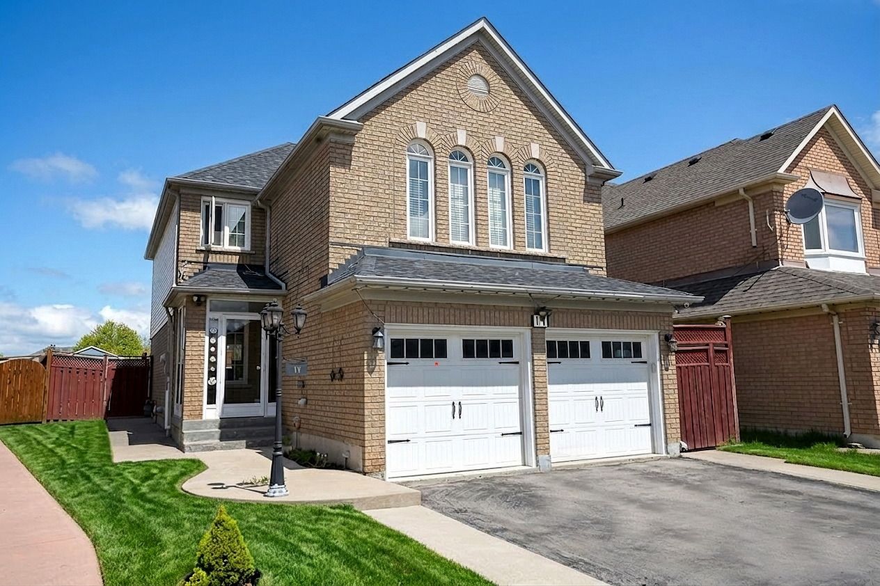
For Sale - 11 Rangeland Road, Brampton, Ontario

Est payment $5,517/mo
Views   4
Time on Jump  150 day
  • Located in prestigious Springdale, known for its desirable neighborhoods.
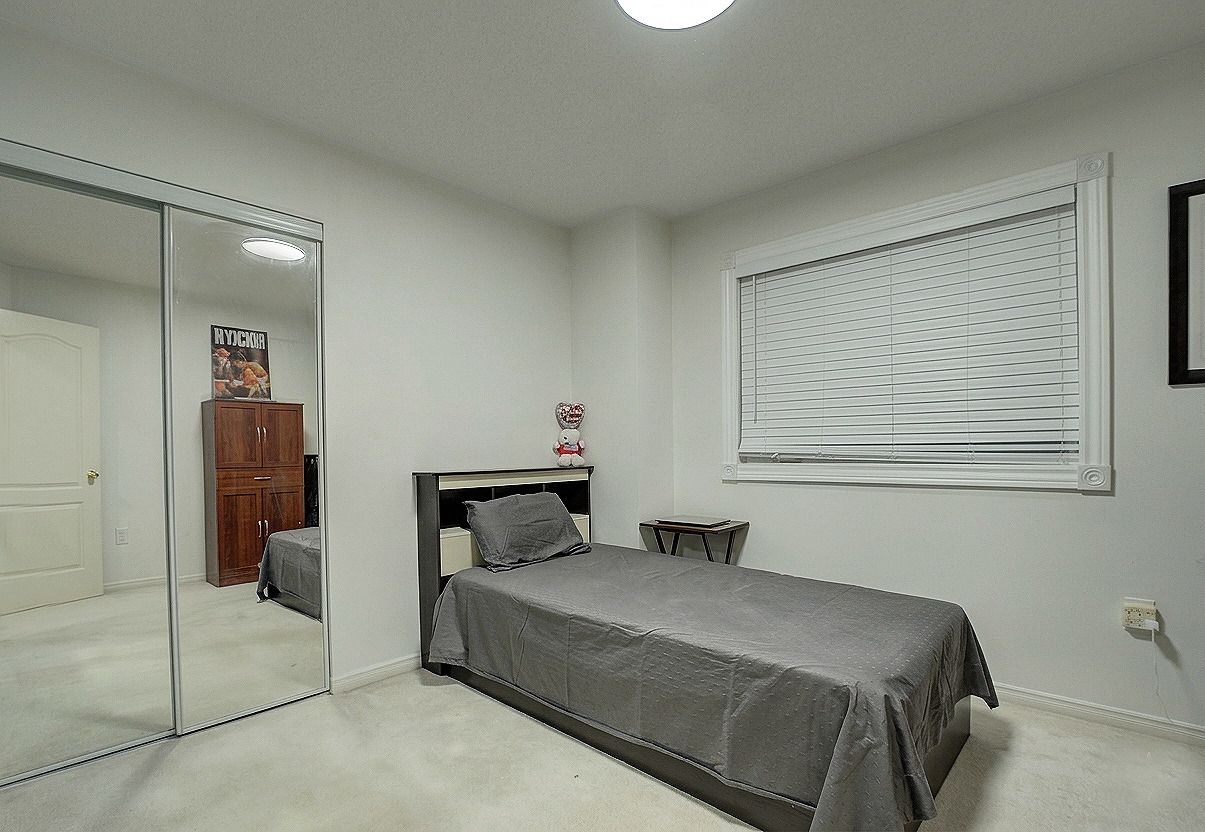
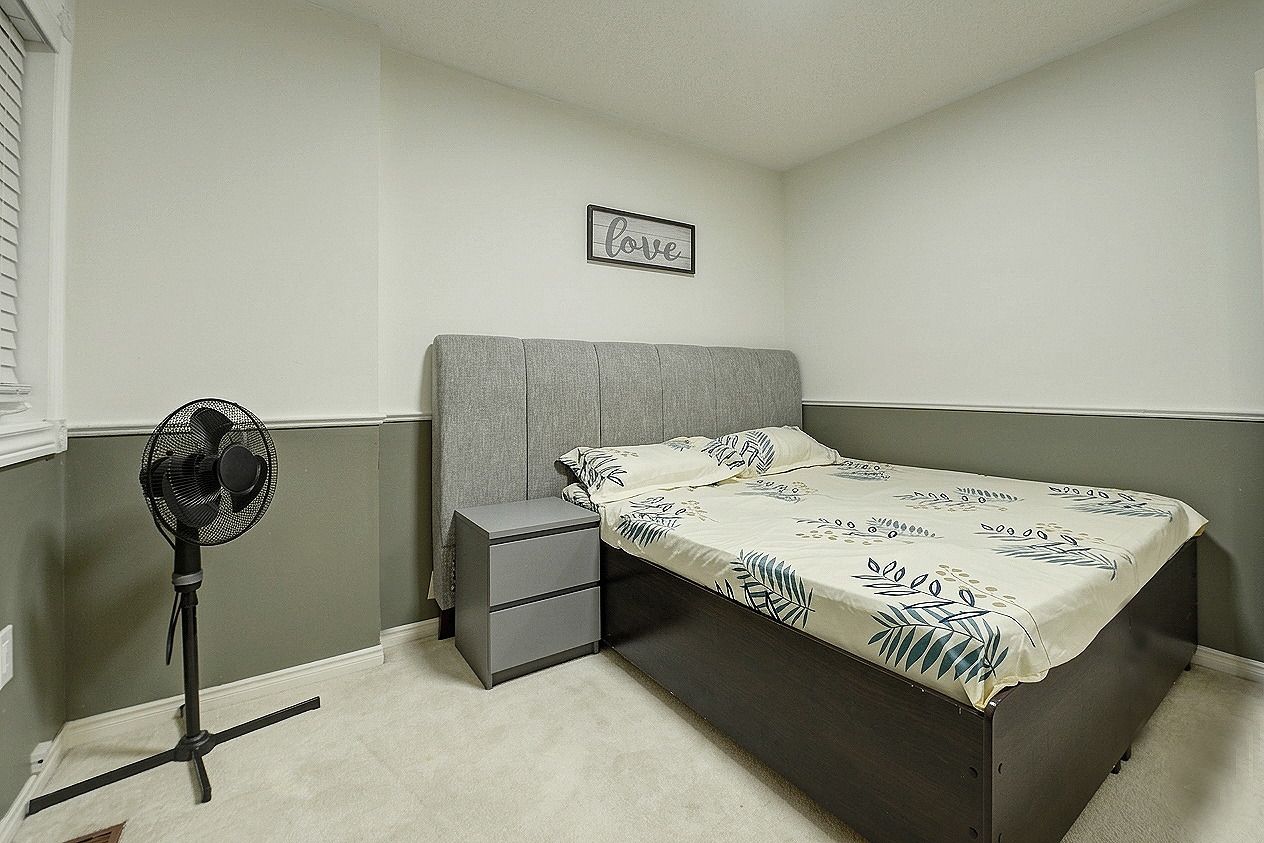
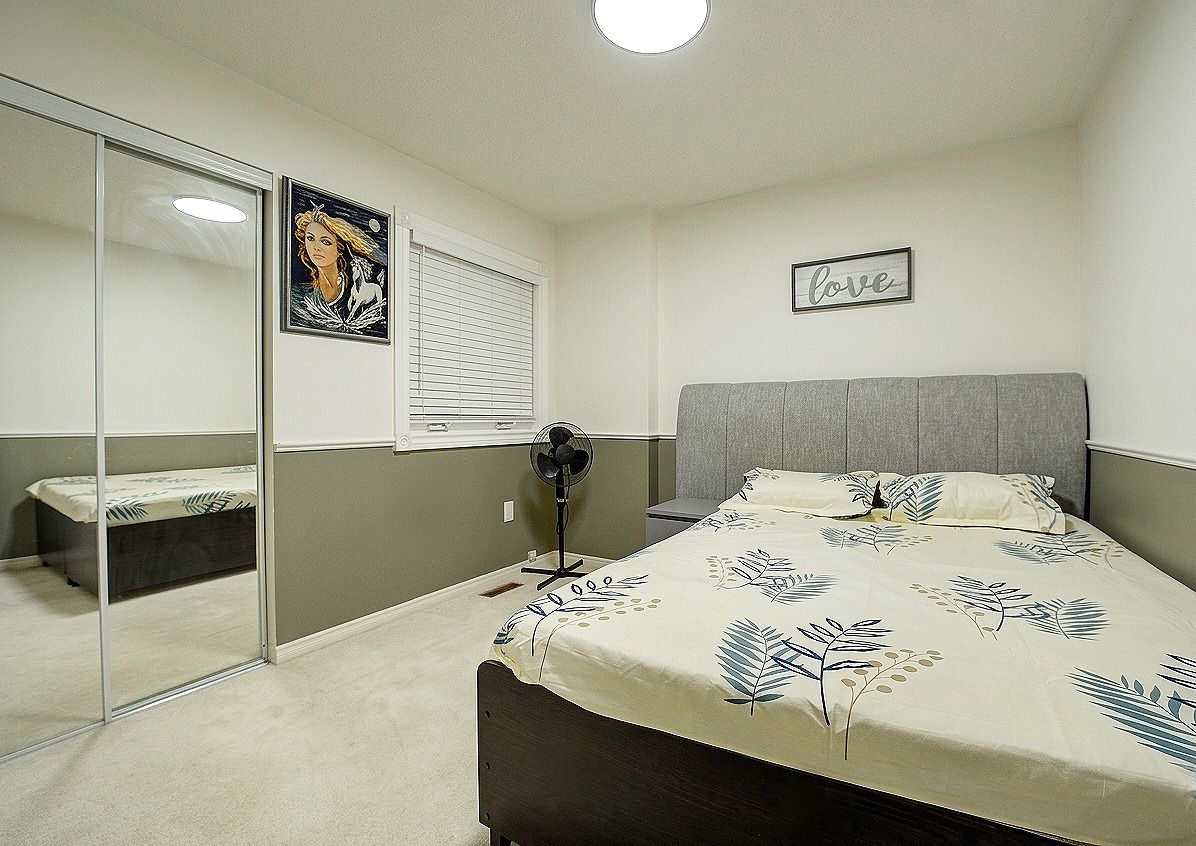
  • Spacious four-bedroom layout with a potential fourth bedroom option.
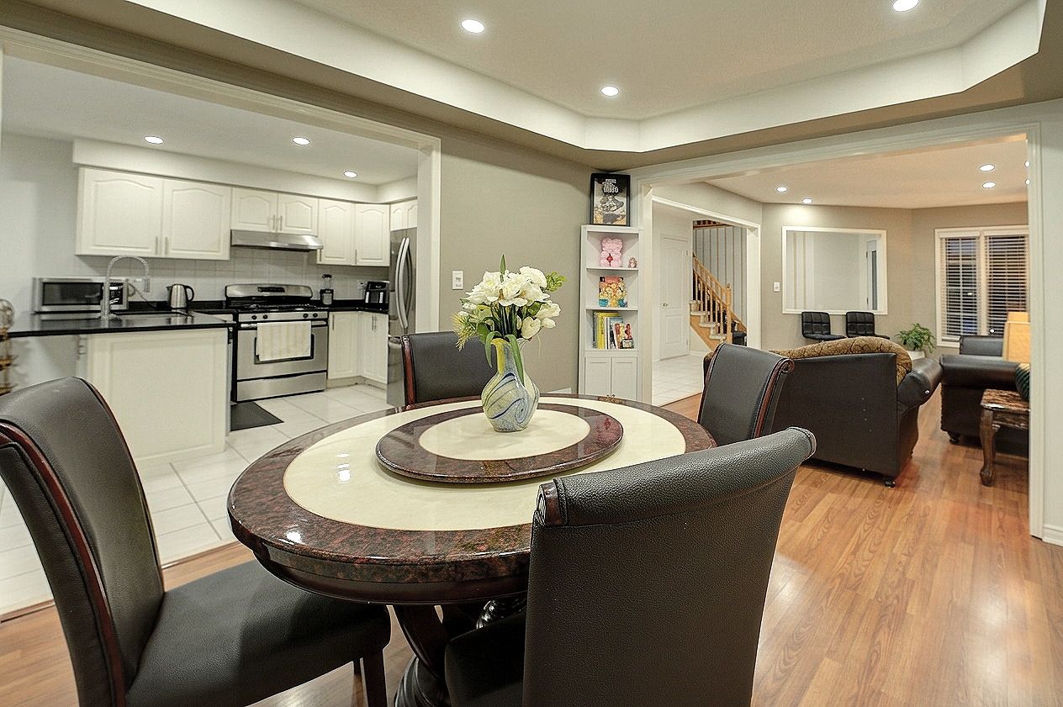
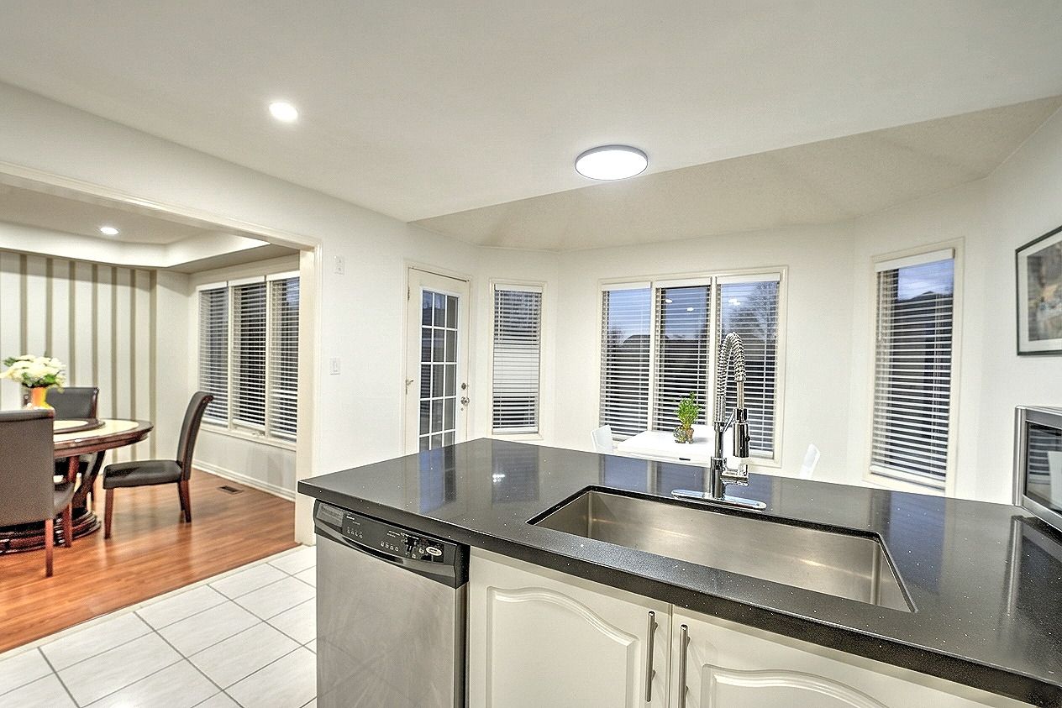
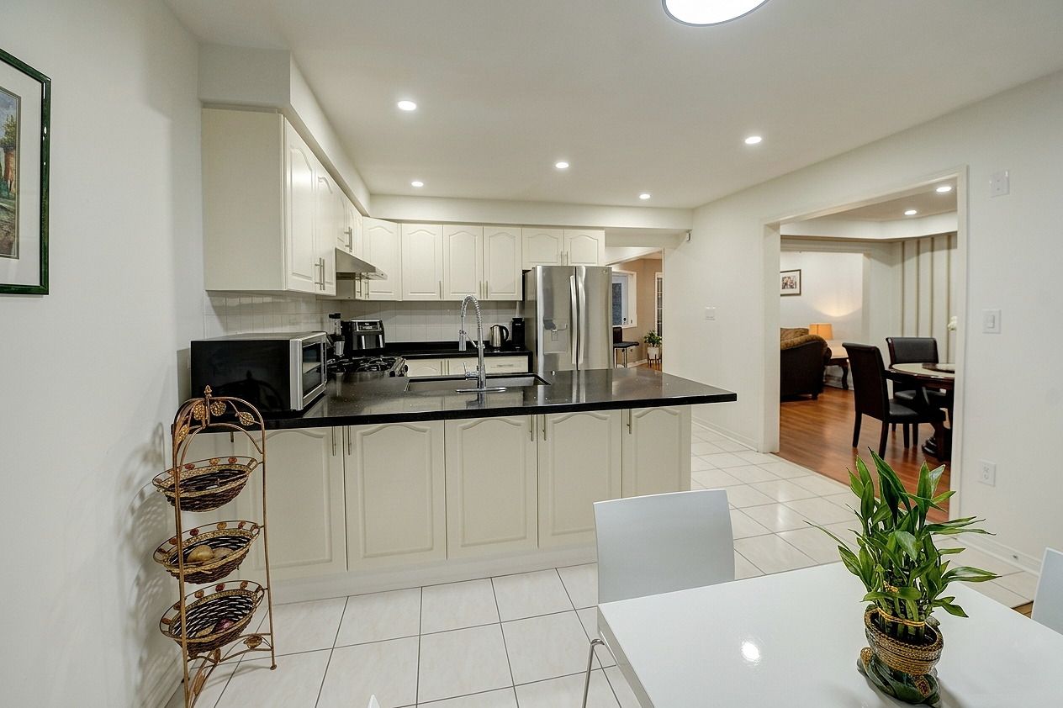
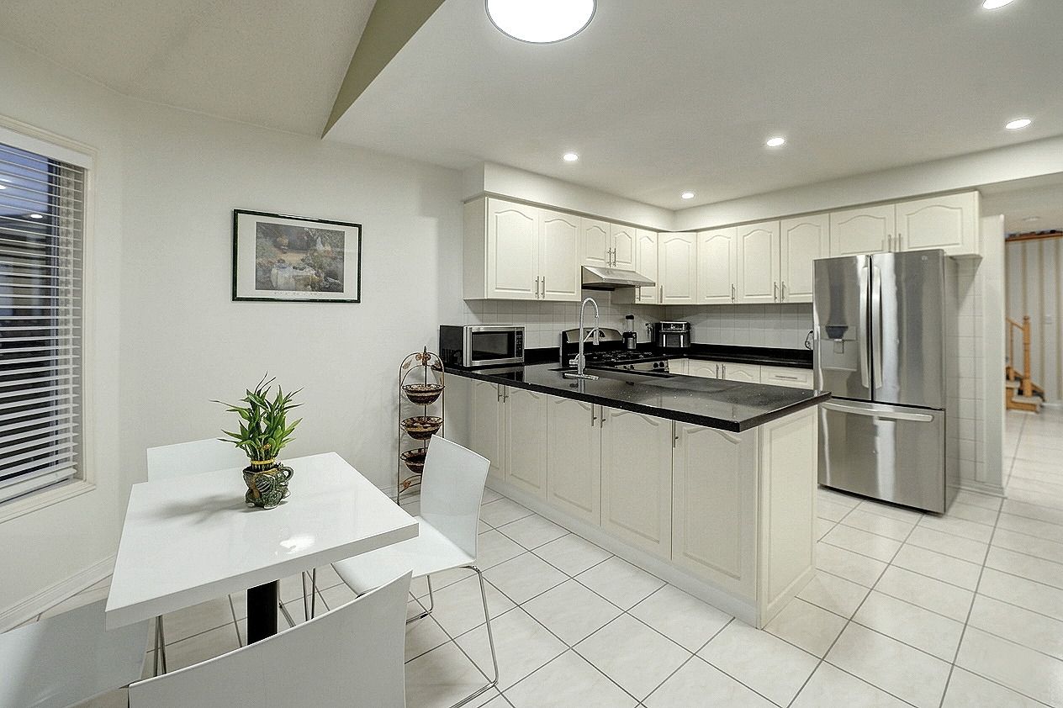
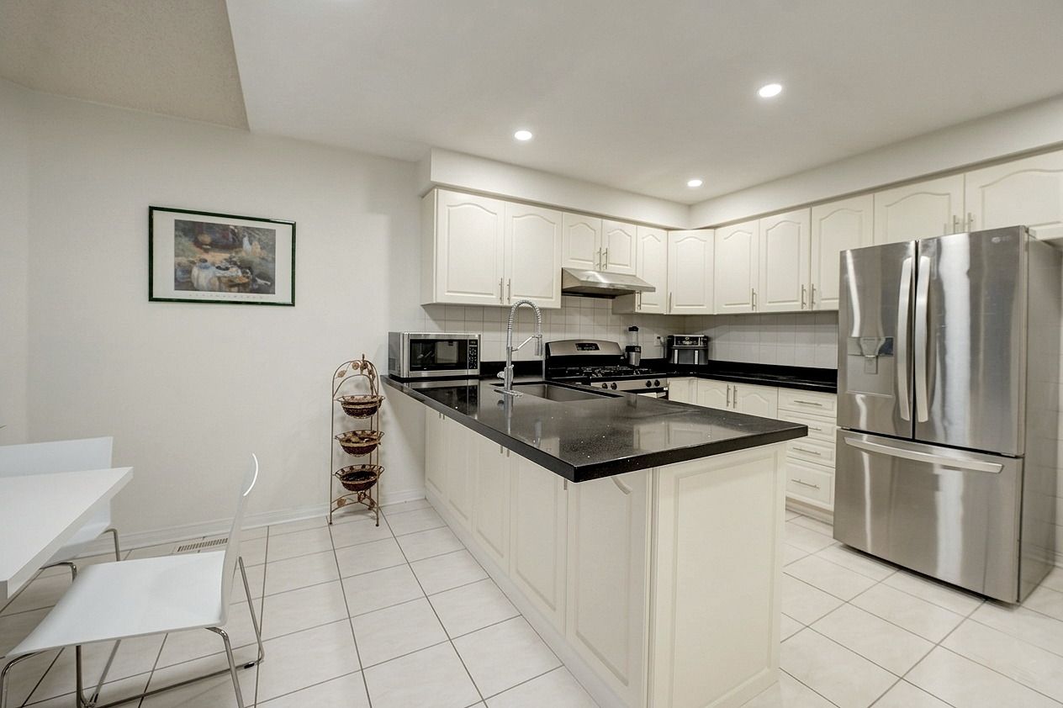
  • Modern chef's kitchen with granite countertops and stainless steel appliances.
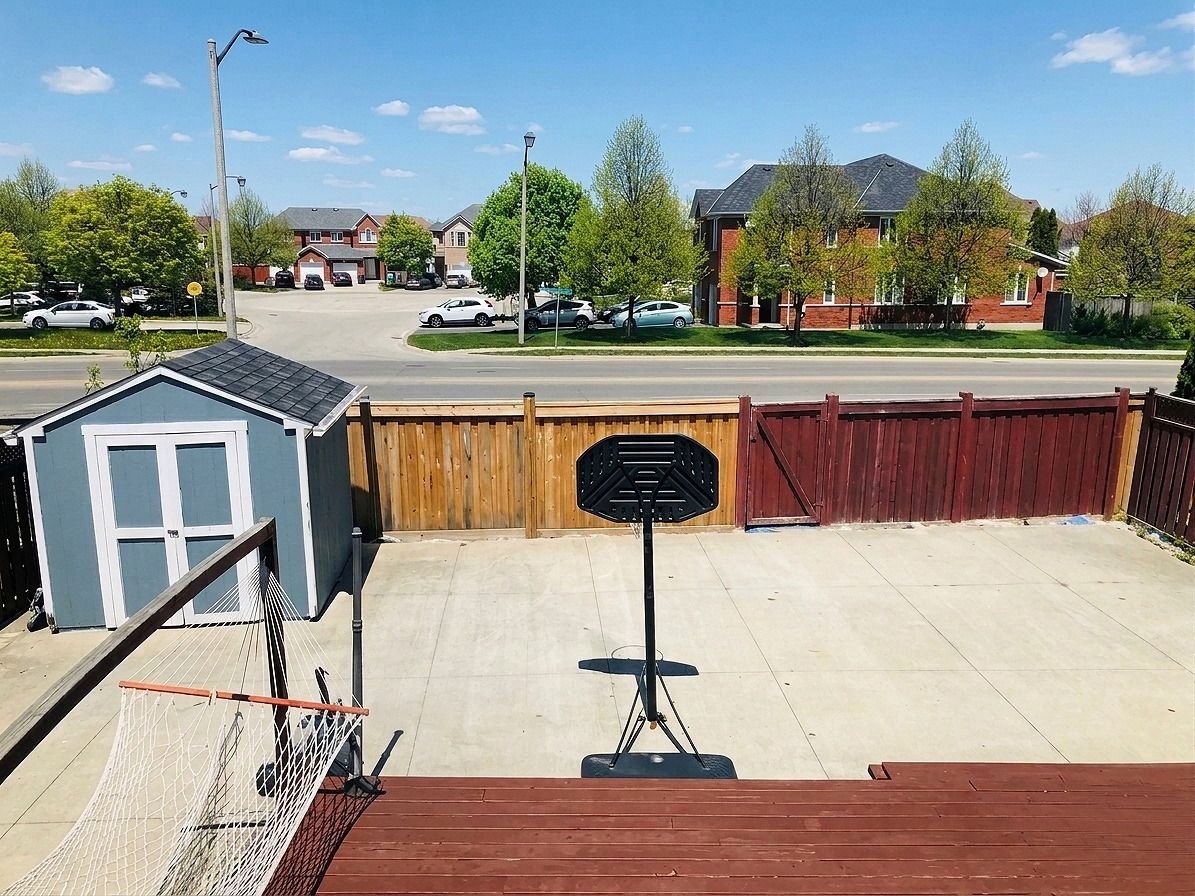
  • Private backyard deck and patio ideal for summer gatherings.
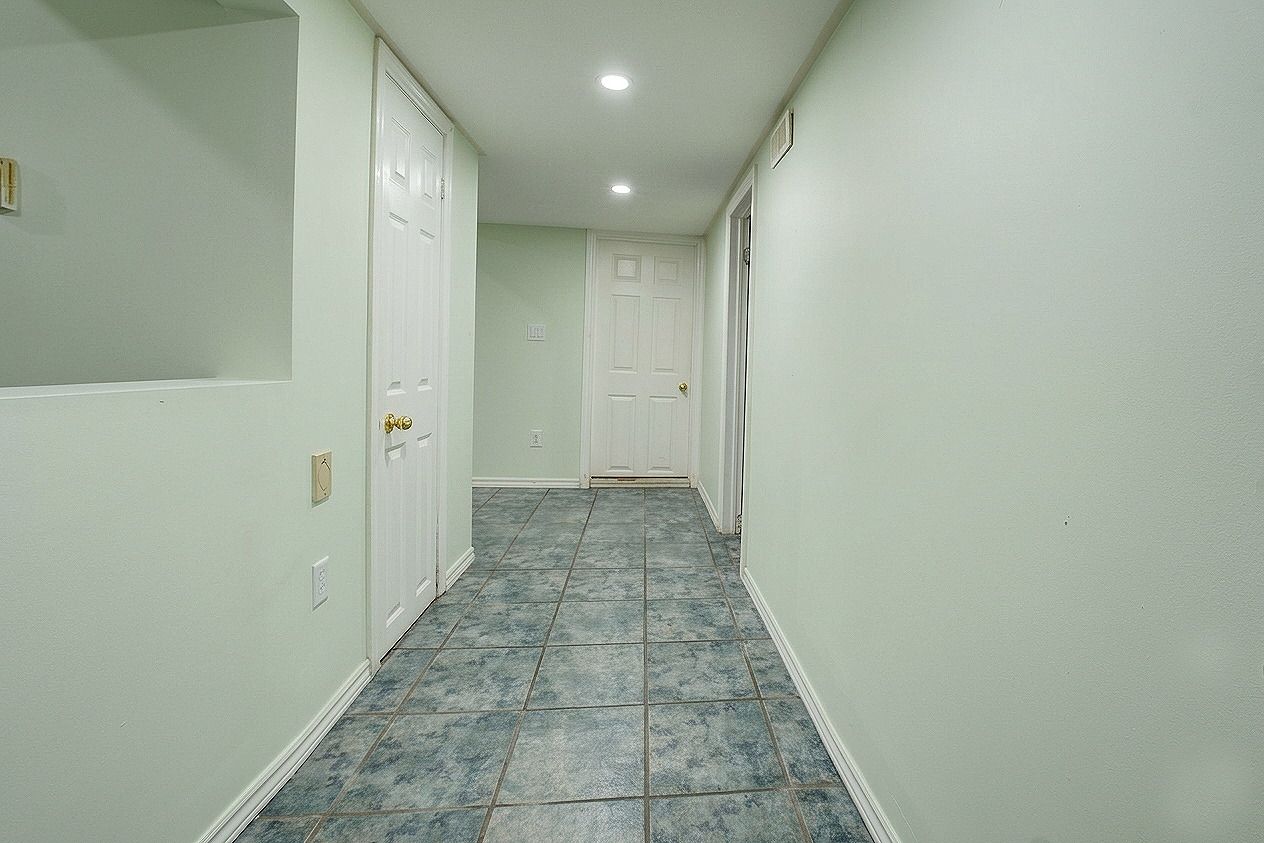
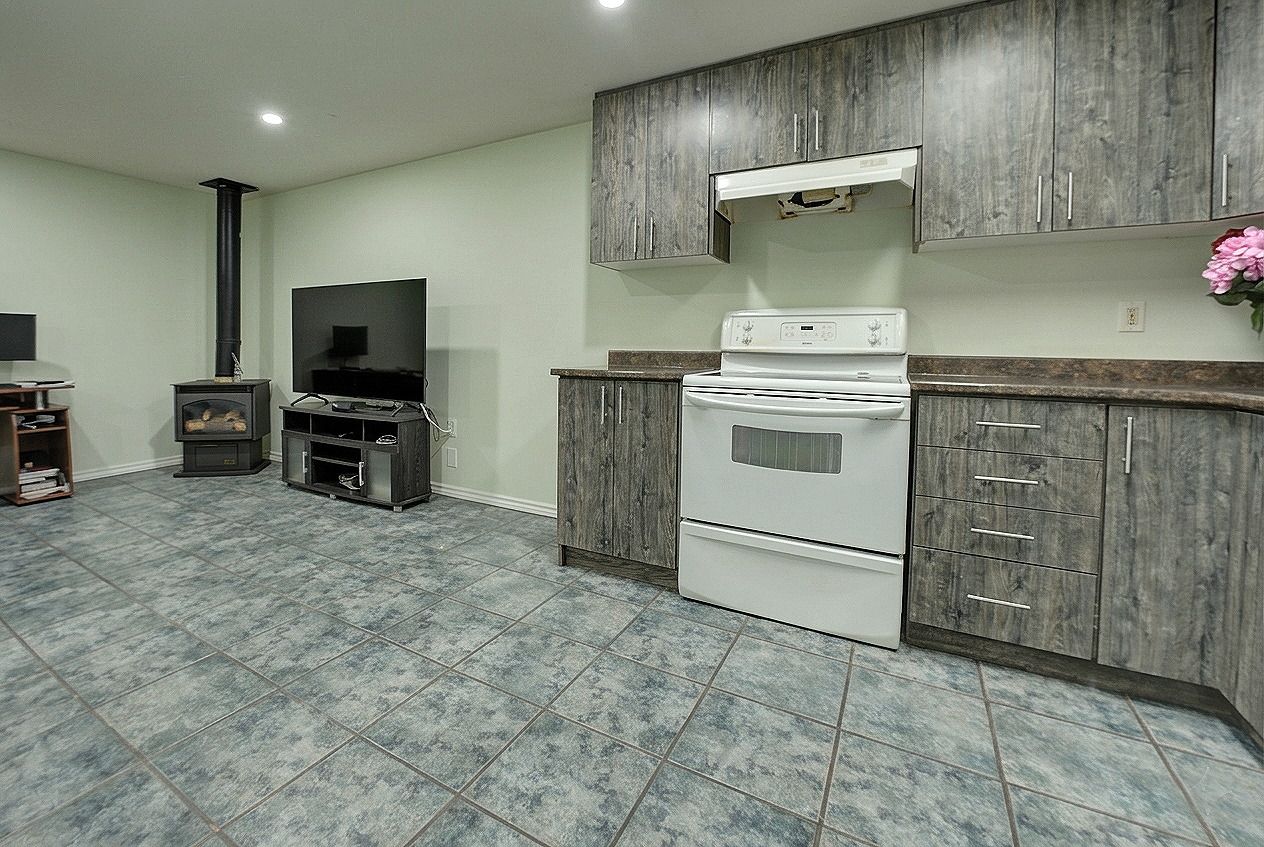
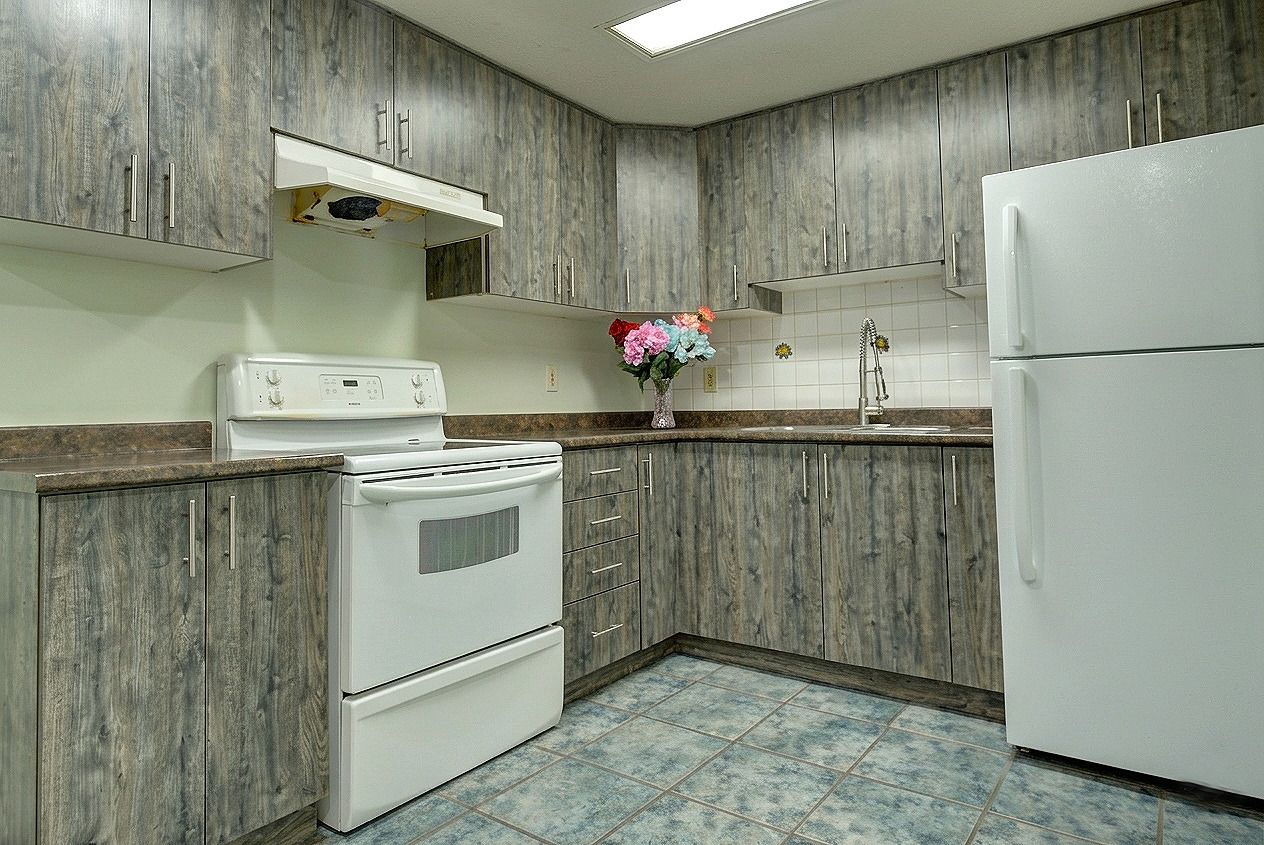
  • Professionally finished lower level with a separate suite and entrance.


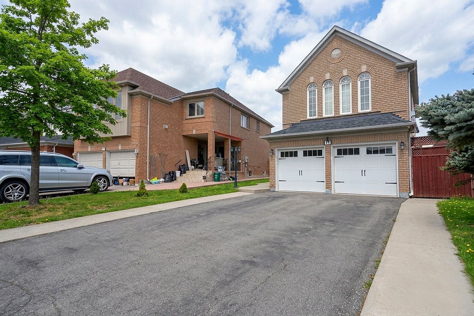
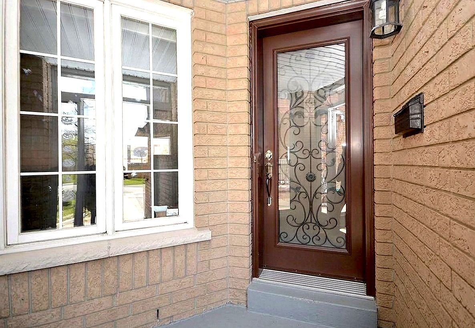
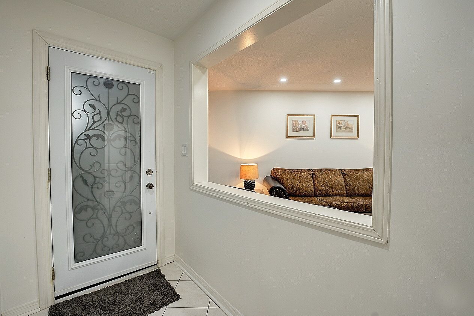
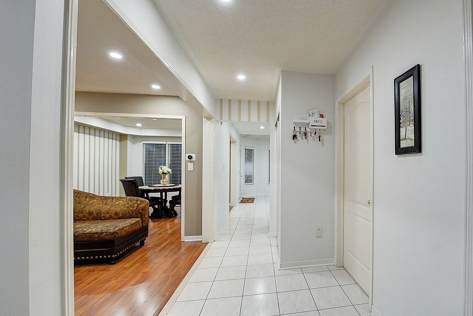
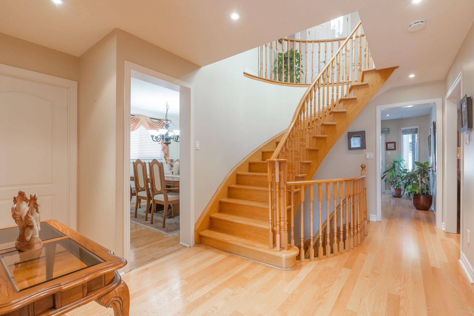
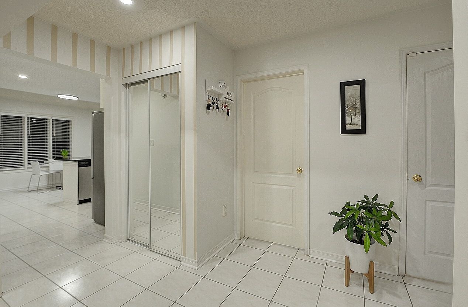
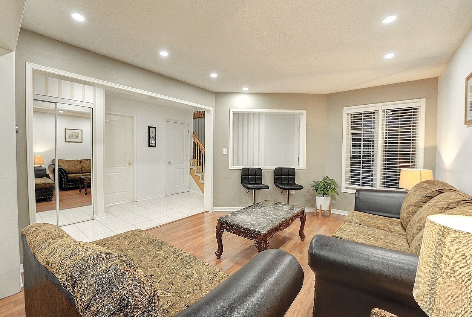
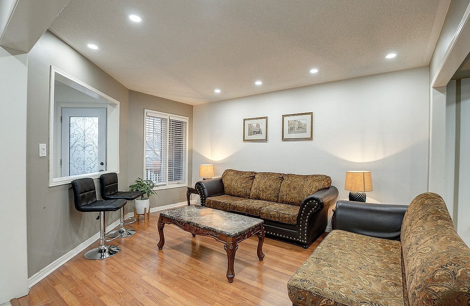
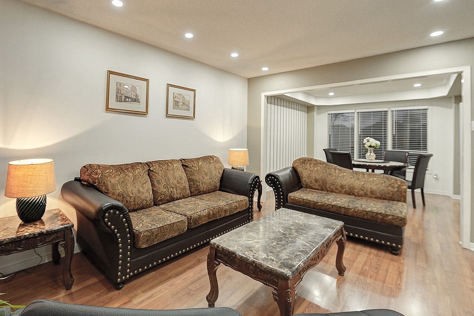
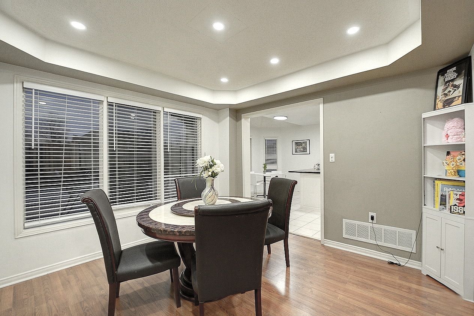
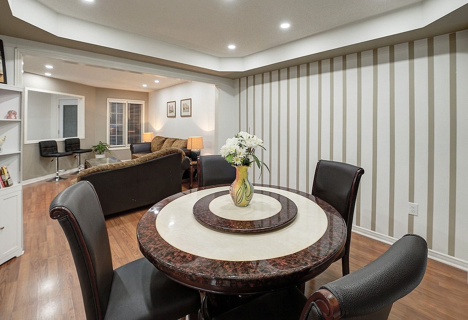
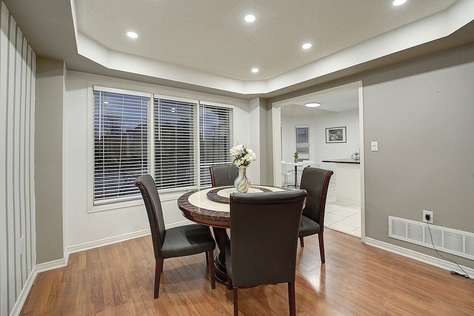
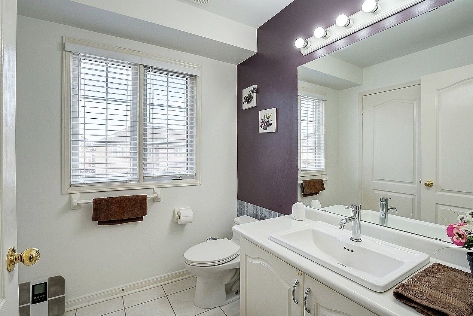
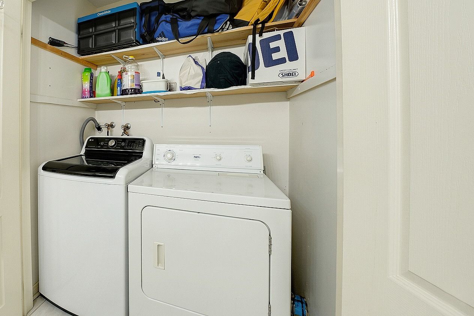
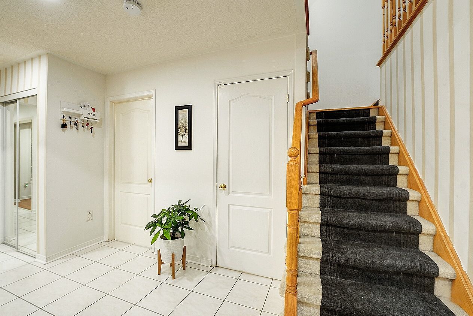
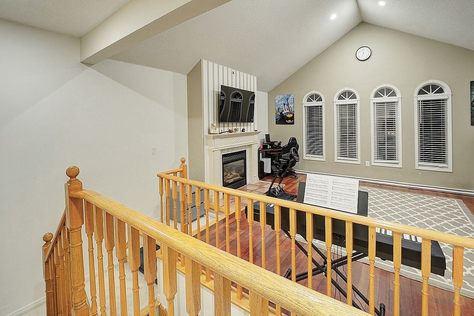
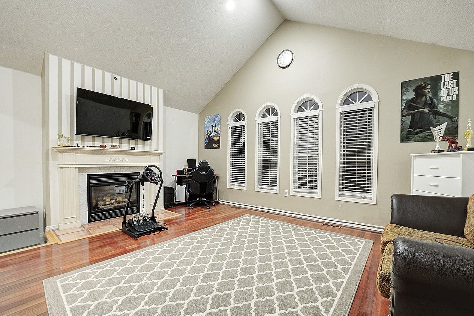
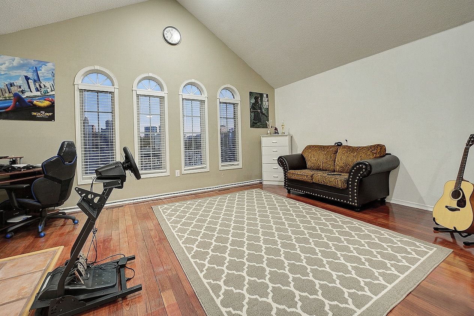
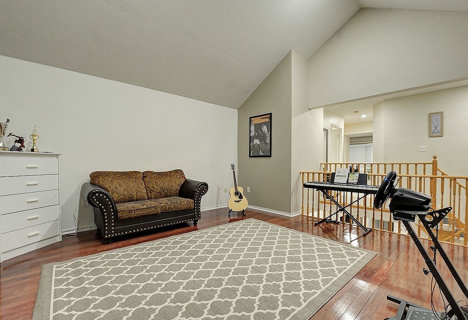
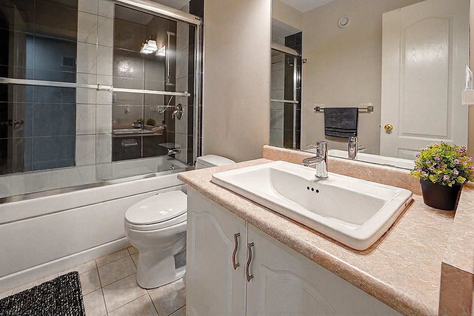
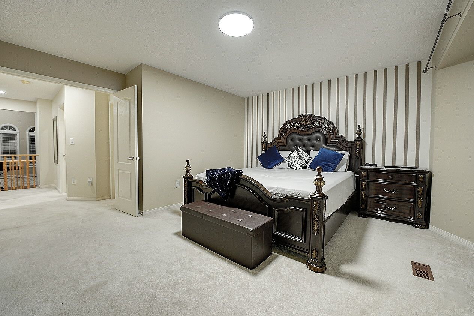
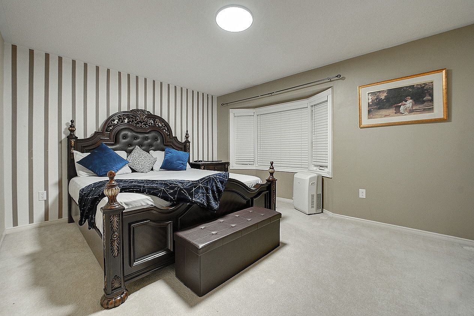
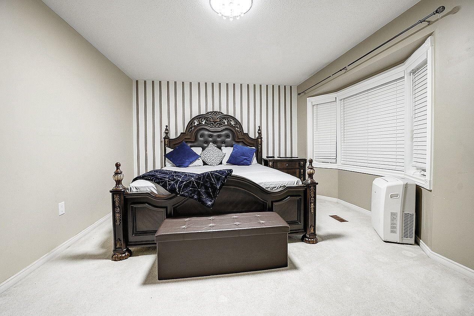
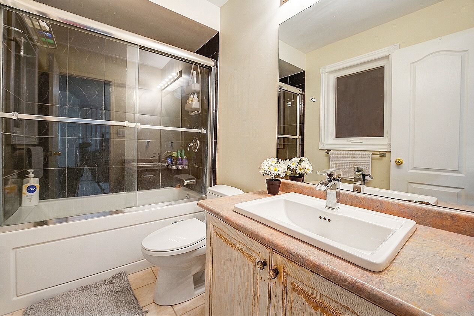
An exceptional fully detached residence in prestigious springdale. Discover refined living in one of springdale's most sought-after enclaves. This beautifully appointed 4-bedroom home blends timeless elegance with modern comfort, offering generous living spaces designed for both elevated entertaining and everyday sophistication. A grand second-floor family retreat showcases rich hardwood flooring, a statement fireplace, and soaring vaulted ceilings an impressive space that can seamlessly convert into a fourth bedroom if desired. The heart of the home is a stunning contemporary white chef's kitchen, complete with granite countertops, stainless steel appliances, designer backsplash, and a walk-out to a private backyard featuring an elegant deck and concrete patio ideal for summer soirees and intimate gatherings alike. An enclosed porch with a brand-new front entry sets the tone, welcoming you into a bright and airy living and dining space finished with tasteful details and effortless flow. The professionally finished lower level offers a private 1-bedroom suite with separate entrance and dedicated laundry perfect for multi-generational living or premium rental income. Additional highlights include: main floor powder room convenient main floor laundry four-car driveway impeccably maintained and move-in ready located minutes from top-rated schools, parks, shopping, and major transit routes, this home offers the perfect blend of luxury, location, and lifestyle.
Listing IDW13111668
Address11 Rangeland Road
CityBrampton, Ontario
Price$1,149,000
Bed / Bath5 / 4 Full
Style2-Storey, Detached
ConstructionBrick, Vinyl Siding
TypeResidential
StatusFor Sale
Subtype DetachedIndoor Features Central VacuumAmenities Hospital, Public Transit, Rec./Commun.Centre, SchoolOwnership FreeholdBasement Apartment, Separate EntranceFoundation ConcreteHeating / Cooling Forced AirHeating Fuel GasSewer Sewer
Parking 6.00
ASAP

Sat

10

Oct

Sun

11

Oct

Mon

12

Oct

Tue

13

Oct

Wed

14

Oct

Thu

15

Oct

Fri

16

Oct

Sat

17

Oct

Sun

18

Oct

Mon

19

Oct

Tue

20

Oct

Wed

21

Oct

Thu

22

Oct

Fri

23

Oct

Sat

24

Oct

Sun

25

Oct

Mon

26

Oct

Tue

27

Oct

Wed

28

Oct

Thu

29

Oct

Fri

30

Oct

Sat

31

Oct

Sun

1

Nov

Mon

2

Nov

Tue

3

Nov

Wed

4

Nov

Thu

5

Nov

Fri

6

Nov

Sat

7

Nov

By clicking “Get pre-qualified” and/or 'Submit' you are expressly consenting, in writing, to receive telemarketing and other messages, including artificial or prerecorded voices, via automated calls or texts from jumprealty.ca and up.mortgages at the number you provided above. This consent is not required to purchase any good or service. Message and data rates may apply, frequency varies. Text HELP for help or STOP to cancel. More details in Terms of Use and Privacy Policy.

Listing Brokerage: HOMELIFE SILVERCITY REALTY INC.

* Data is provided courtesy of PROPTX. The information provided herein must only be used by consumers that have a bona fide interest in the purchase, sale, or lease of real estate and may not be used for any commercial purpose or any other purpose. The information is deemed reliable but is not guaranteed accurate by PROPTX.

Hospital
Parks
Schools
Place of Worship
Please select an amenity above to view a list.

Recommended Properties

Loading...
11 Rangeland Road
Brampton , Ontario
5 4 $1,149,000
Get more info