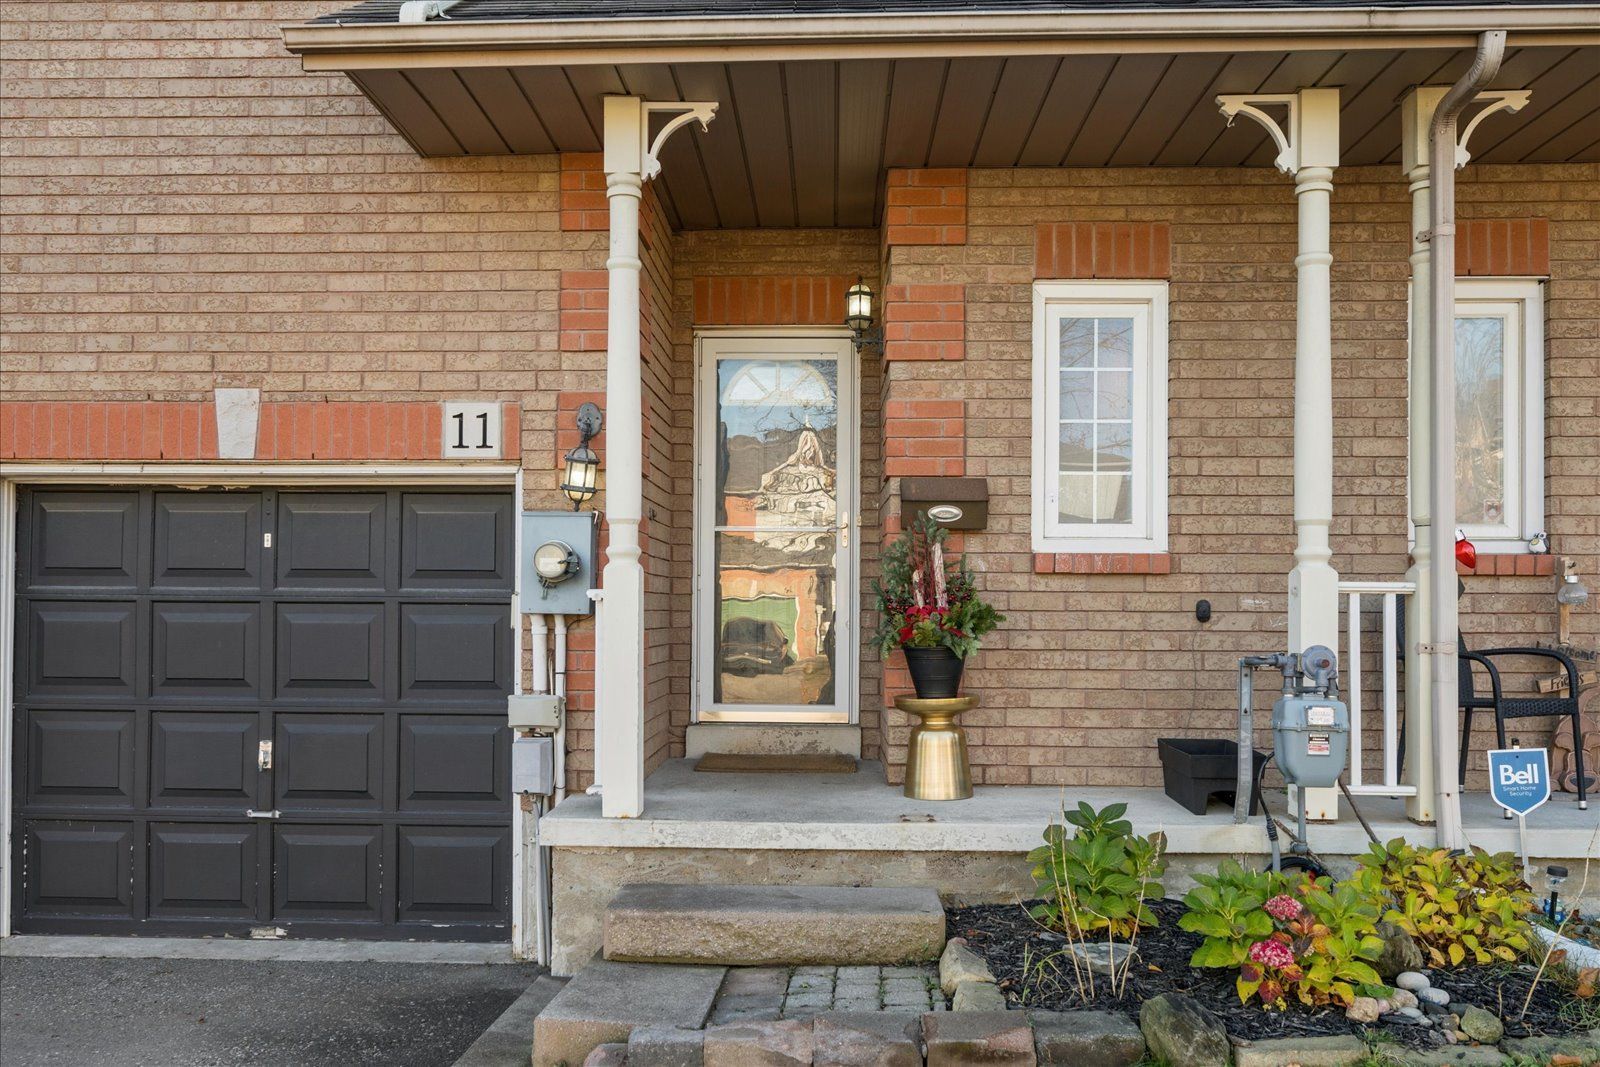
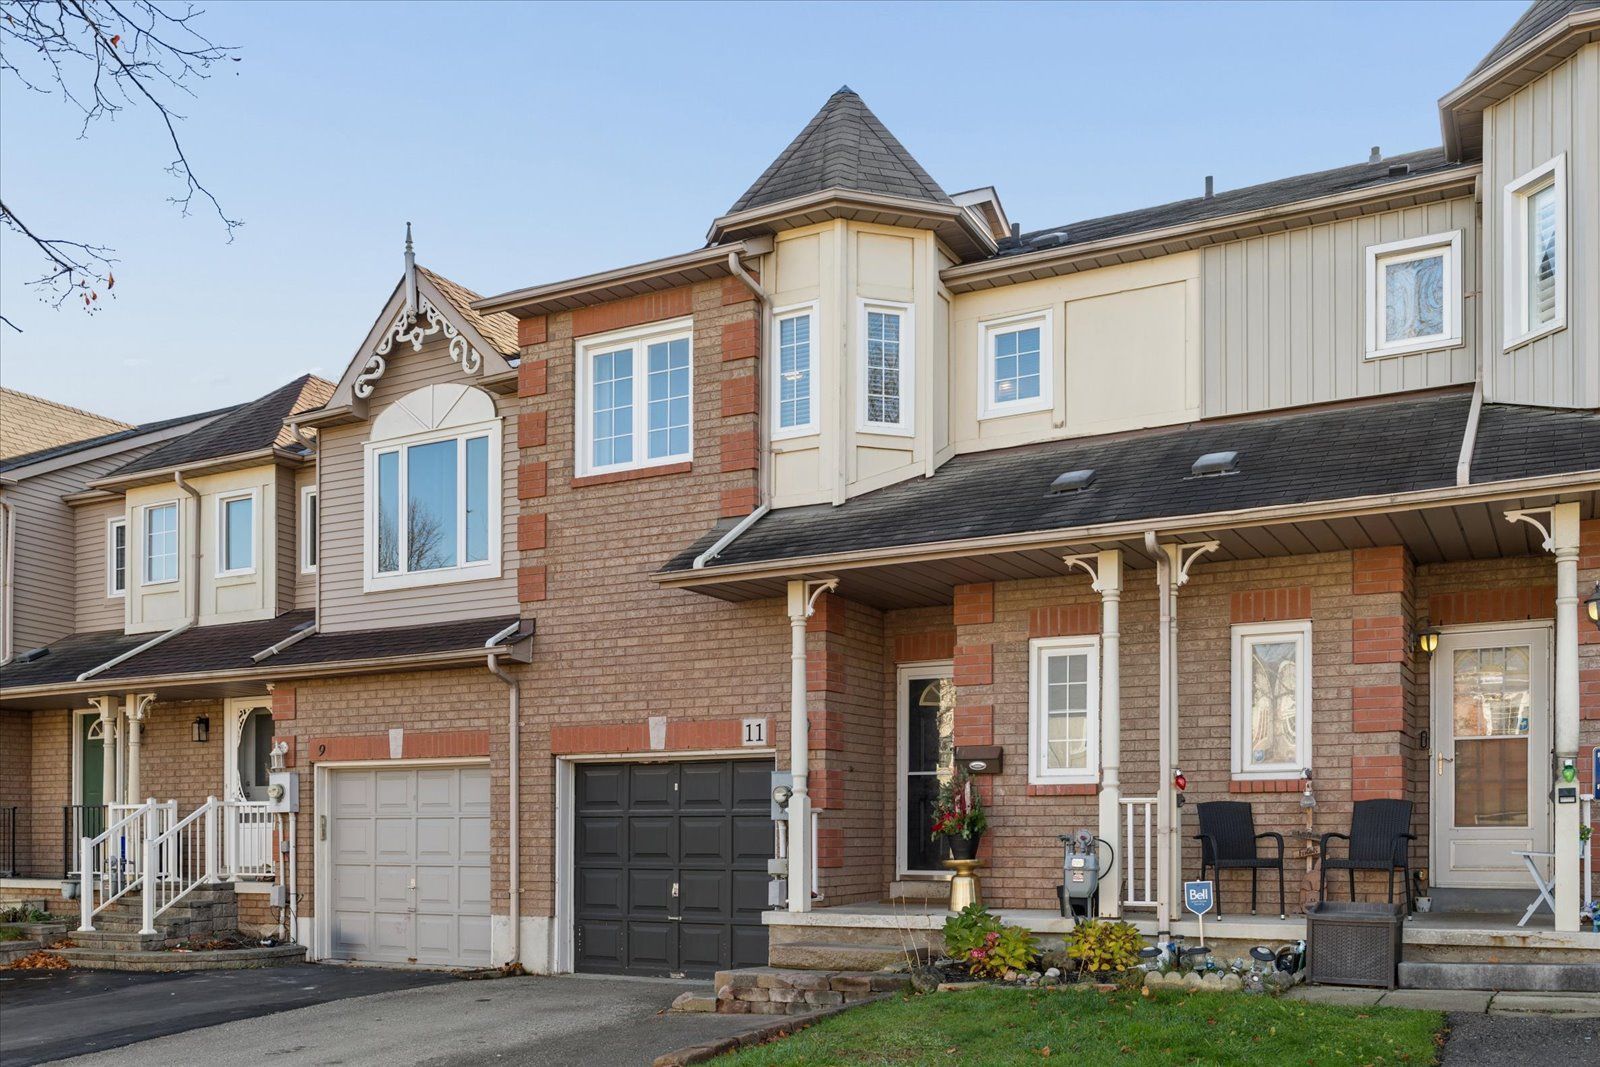
For Sale - 11 Trewin Lane, Clarington, Ontario

Est payment $3,385/mo
Views   1
Time on Jump  1 day
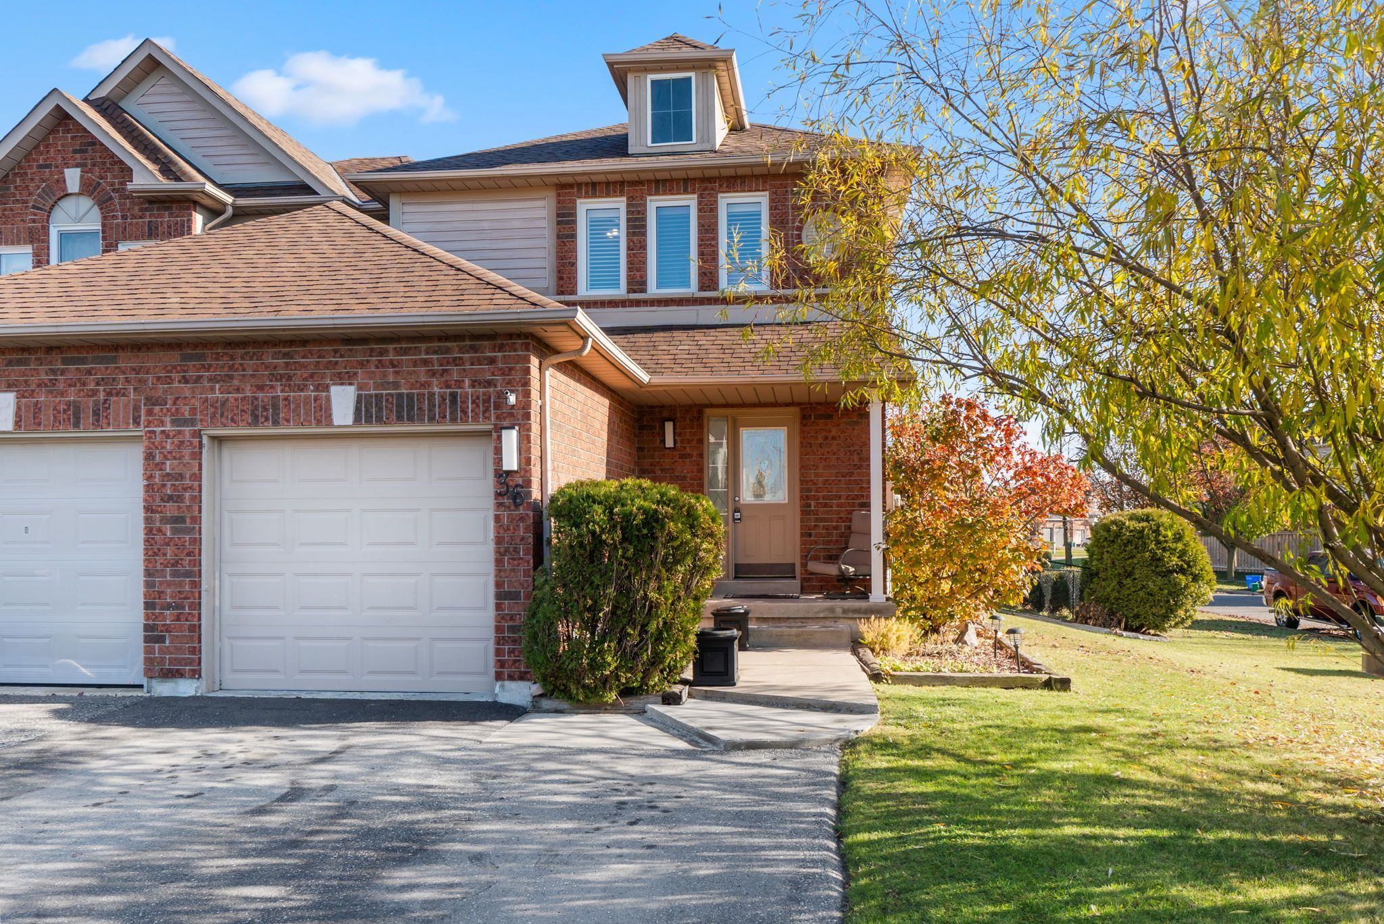
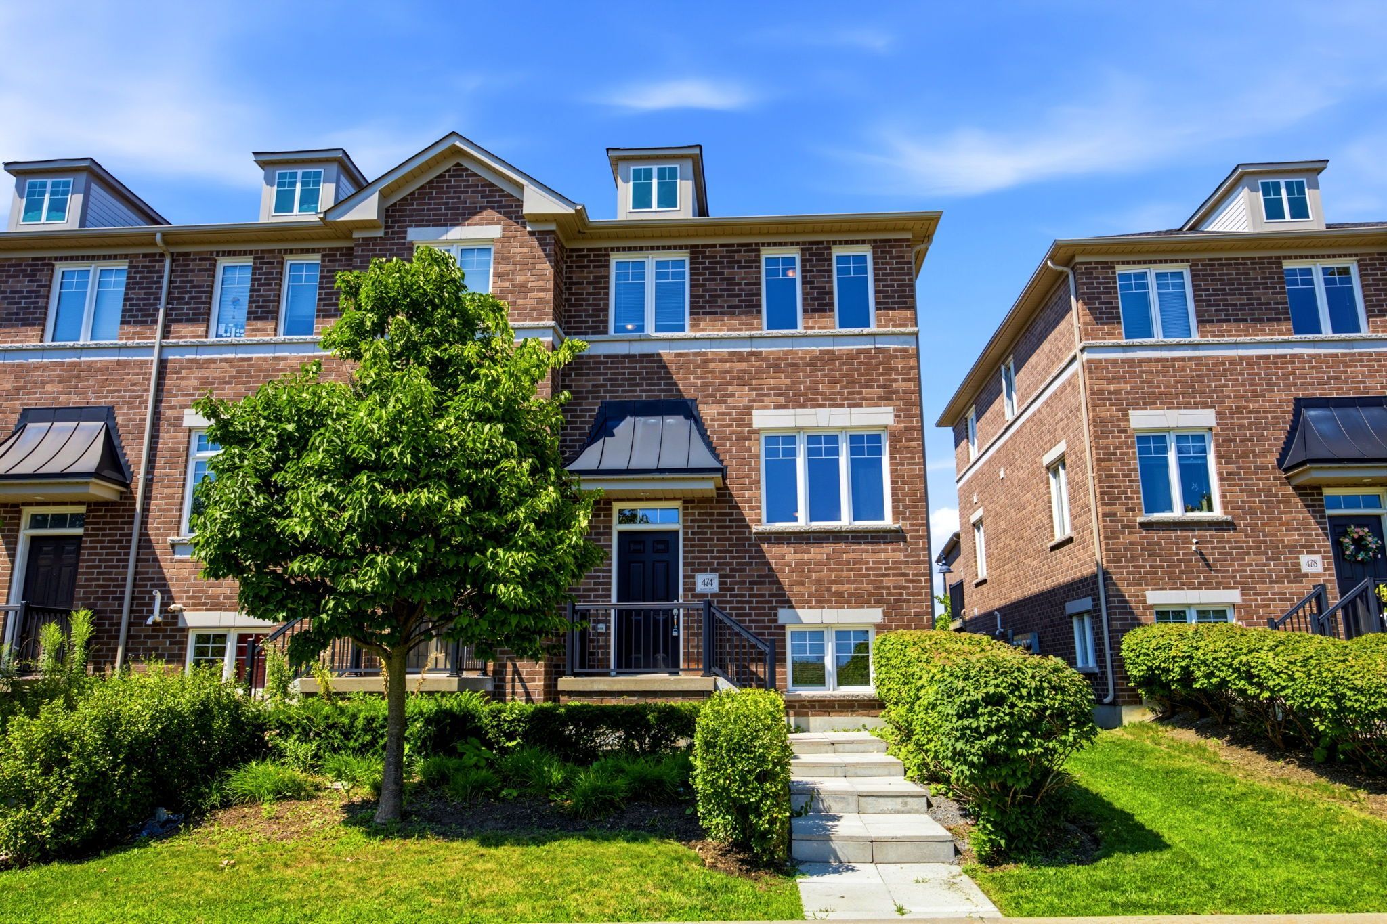
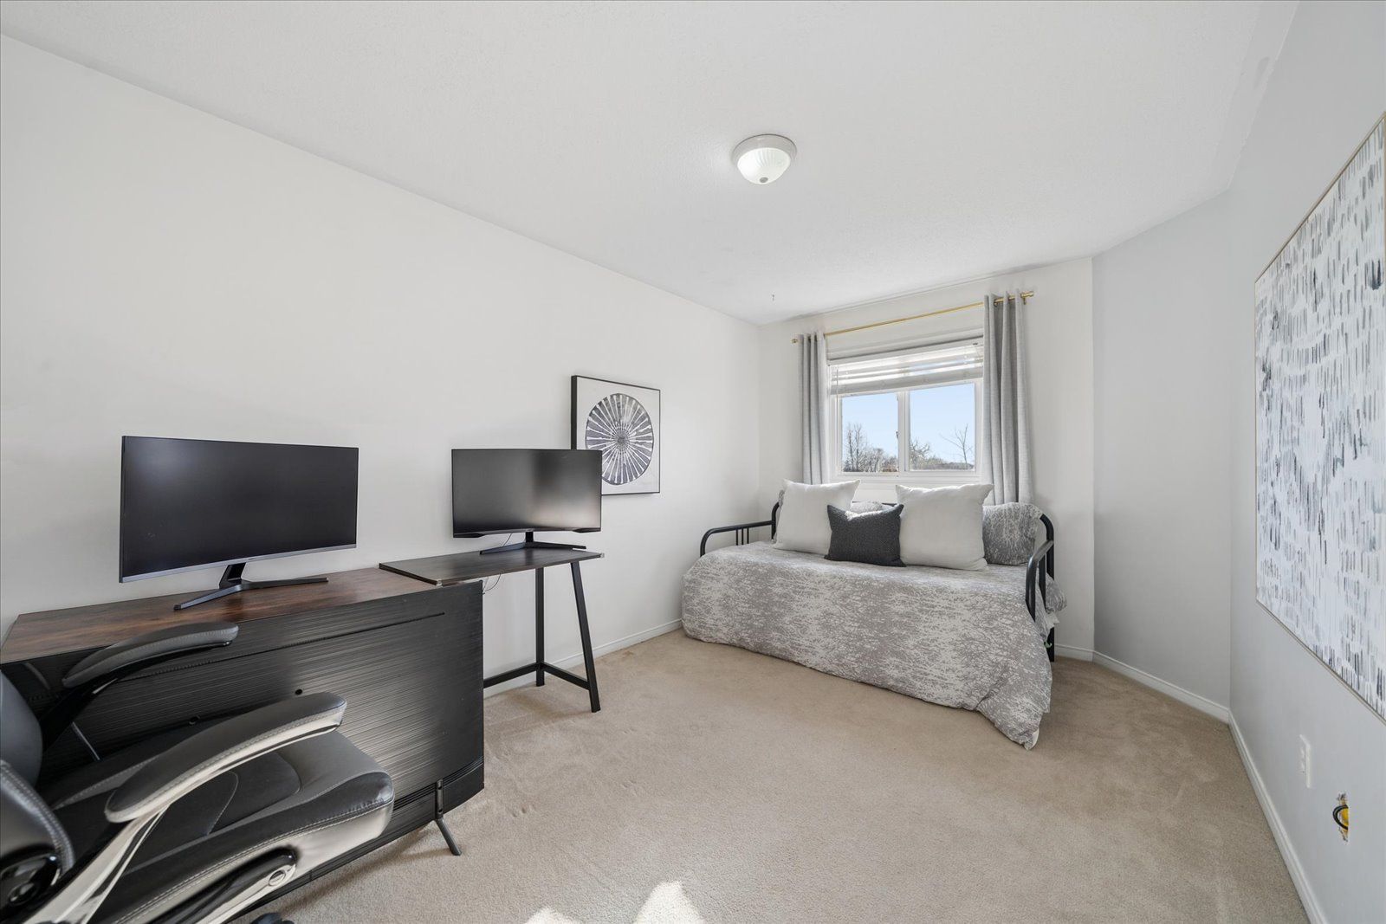
  • Three-bedroom townhouse with three bathrooms, ready to move into.
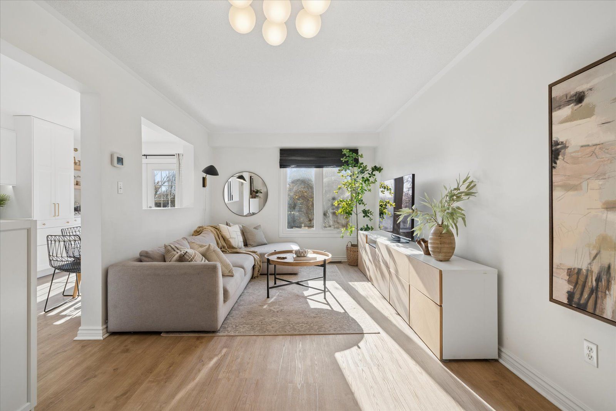
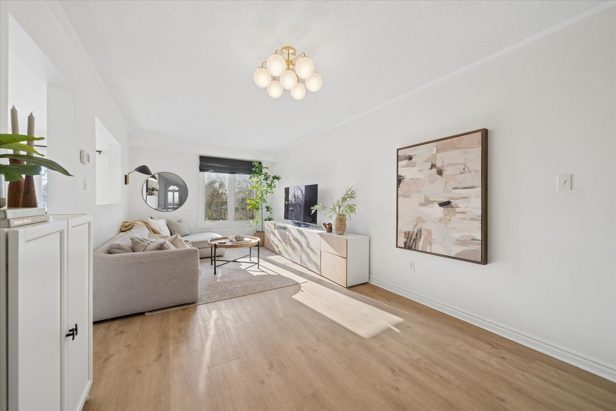
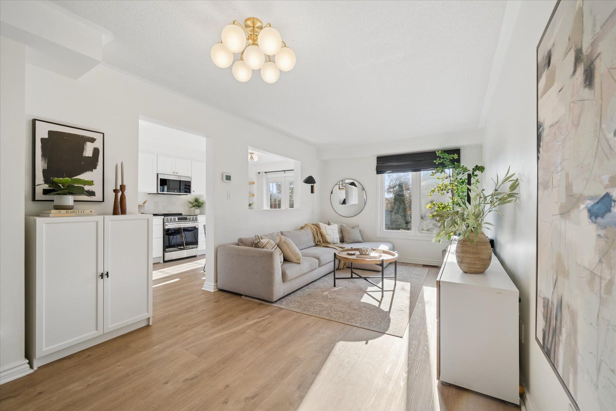
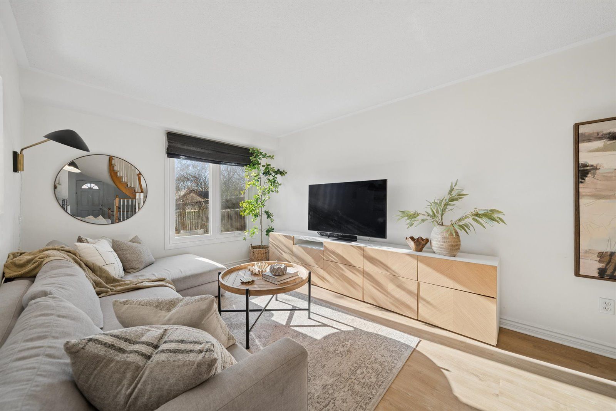
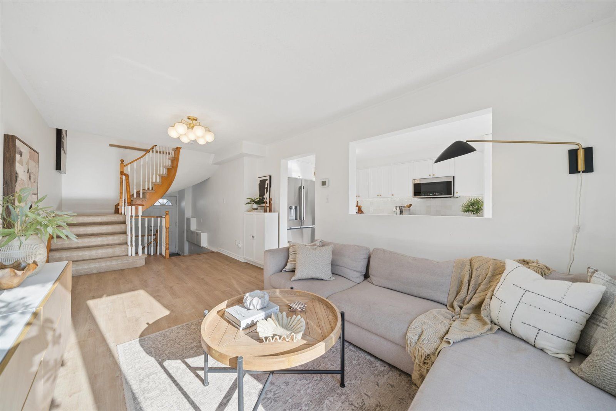
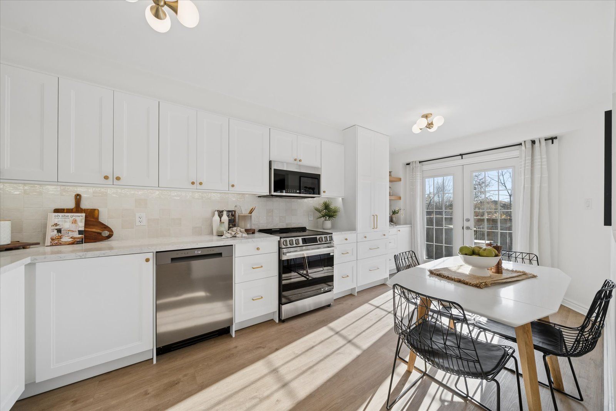
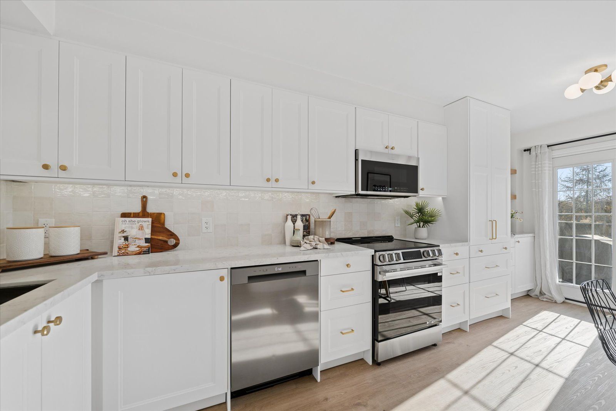
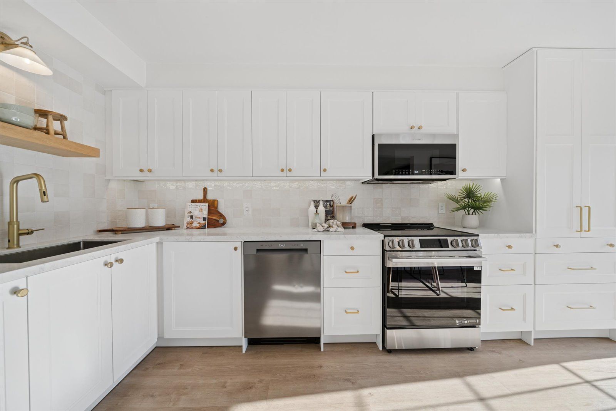
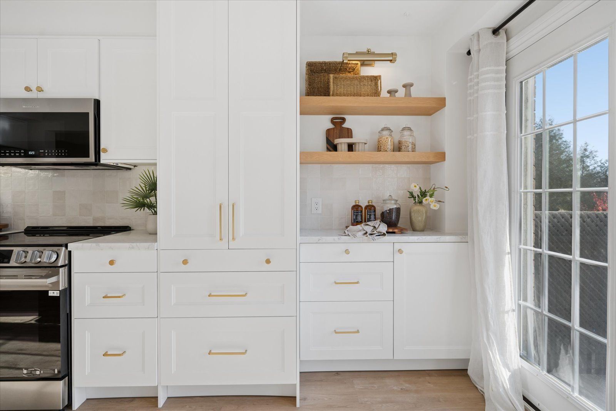
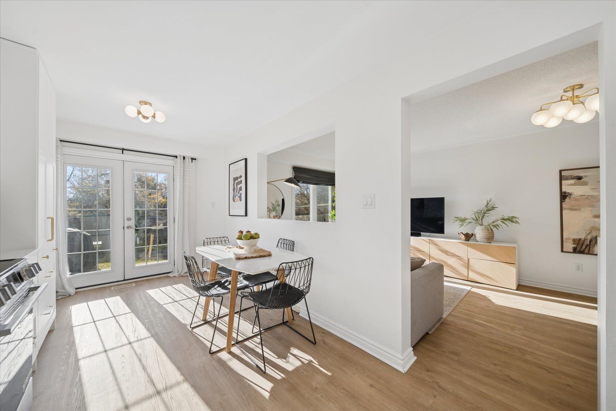
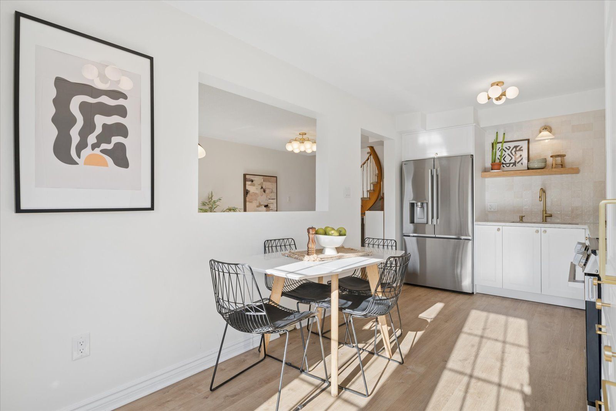
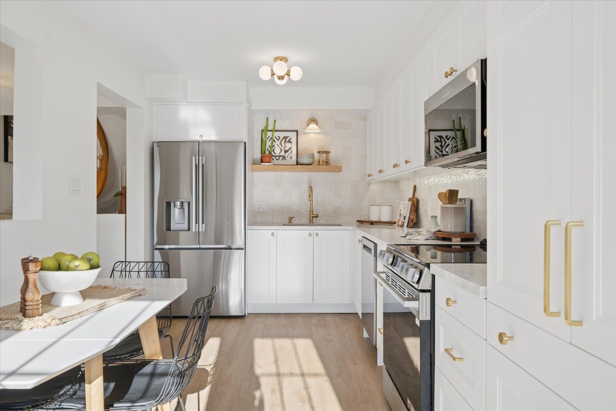
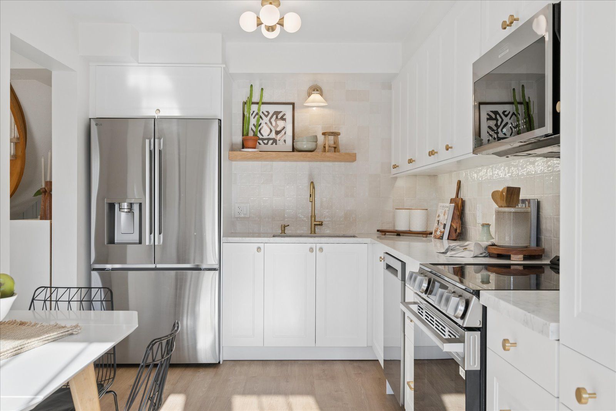
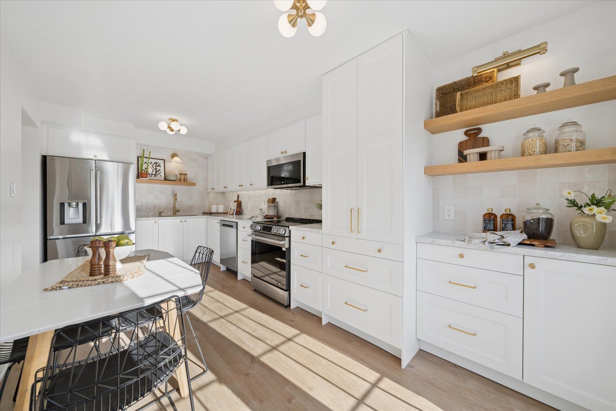
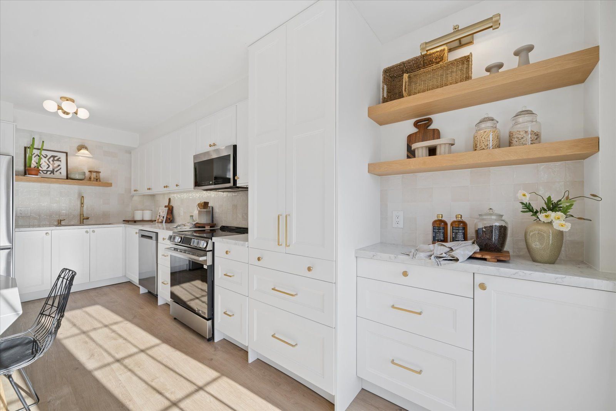
  • Open living and dining area with updated kitchen, quartz counters, and stainless steel appliances.
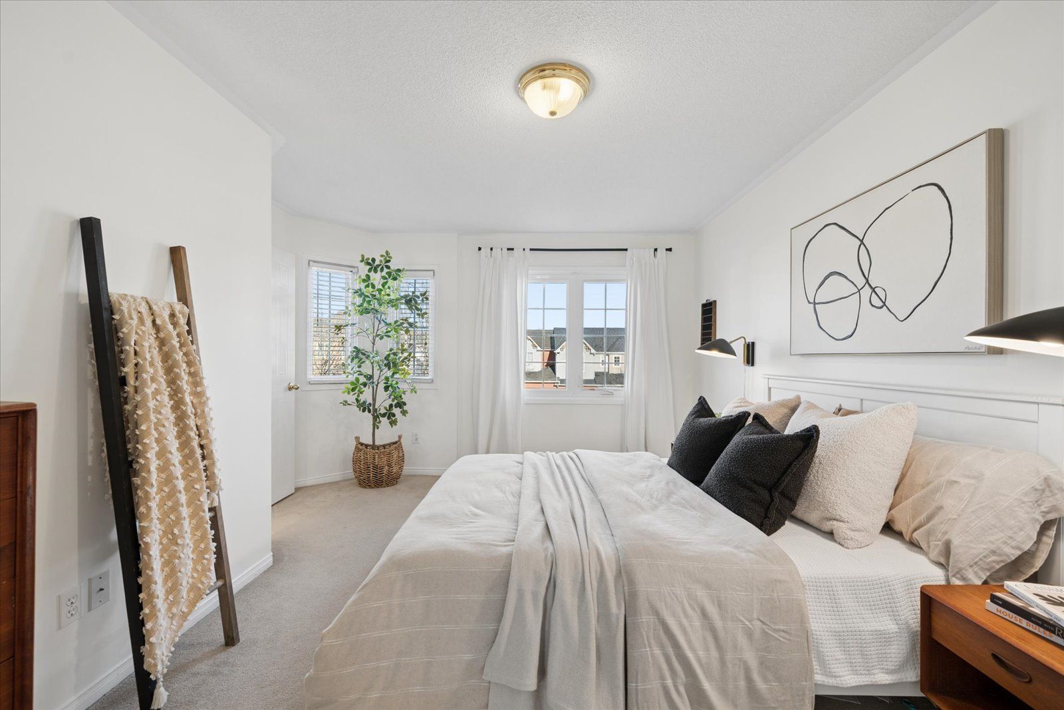
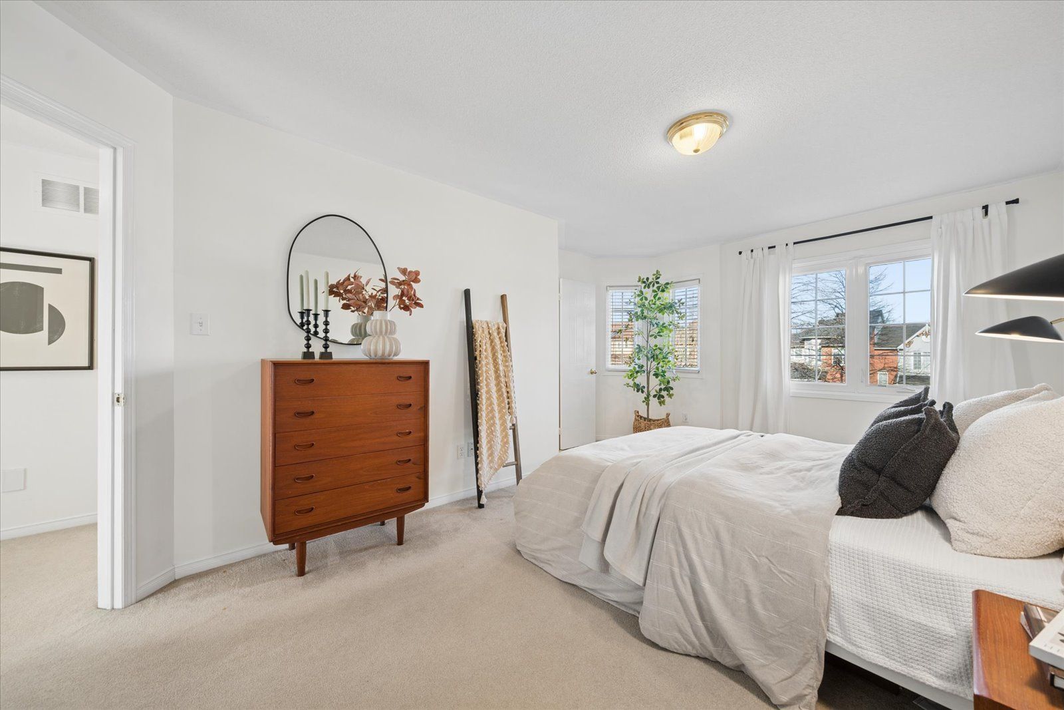
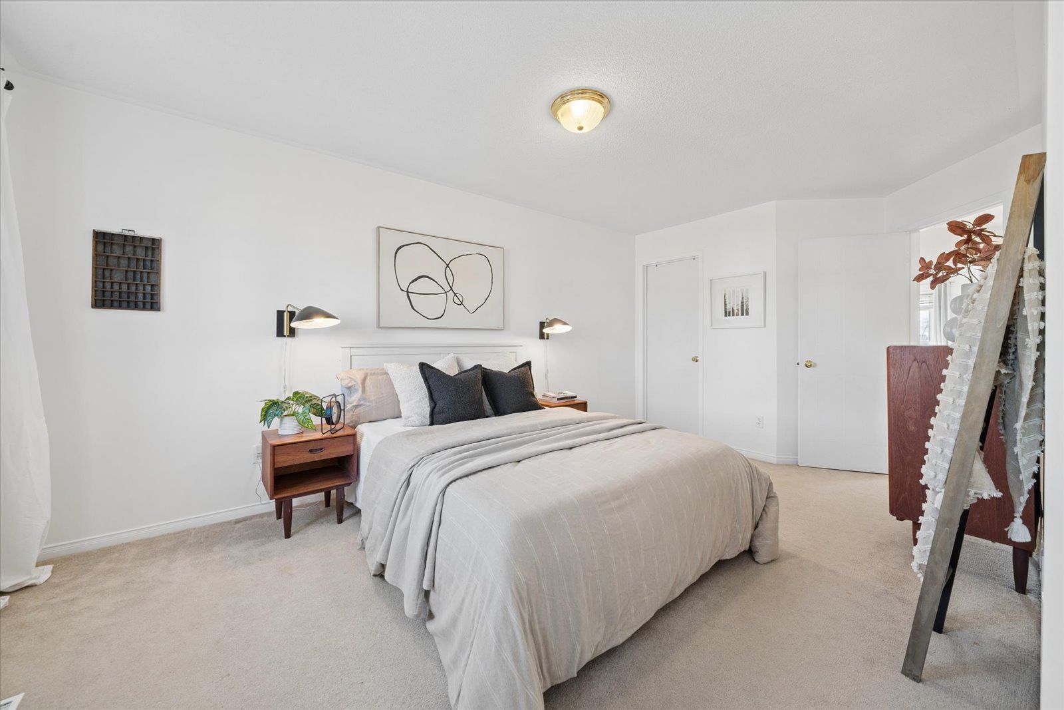
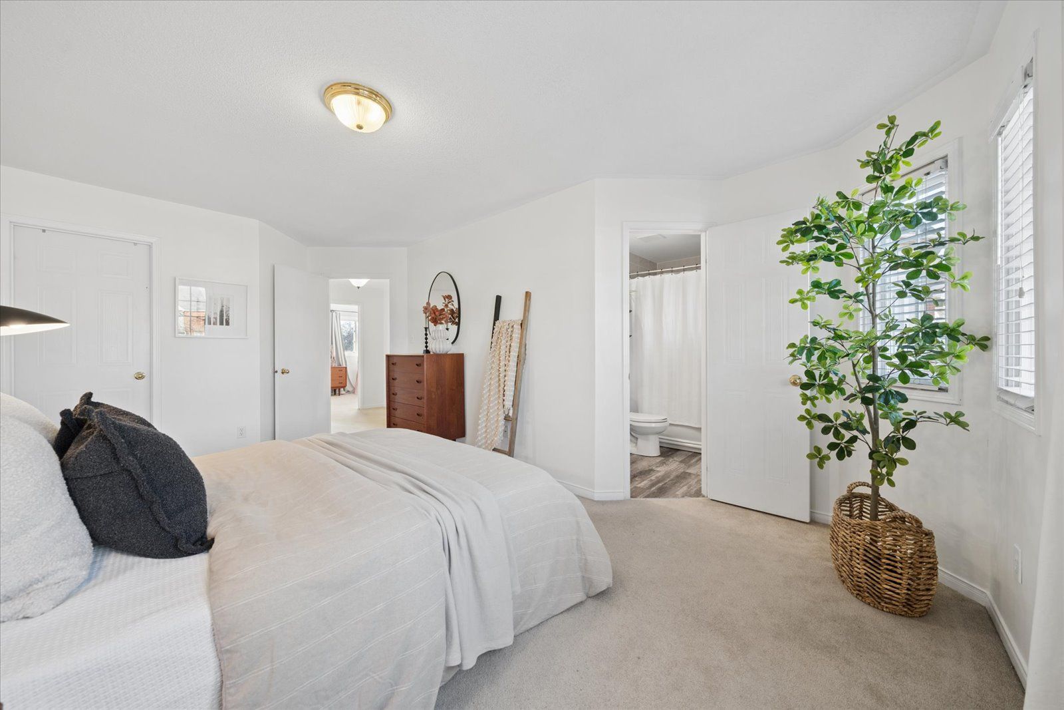
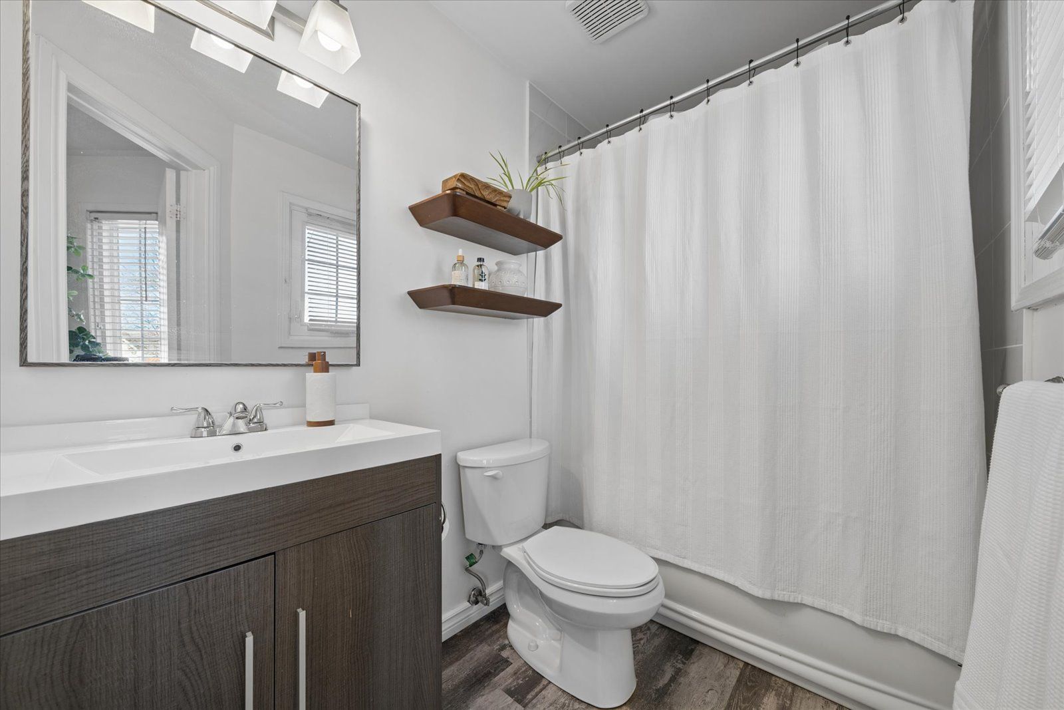
  • Primary bedroom includes a walk-in closet and renovated four-piece ensuite.
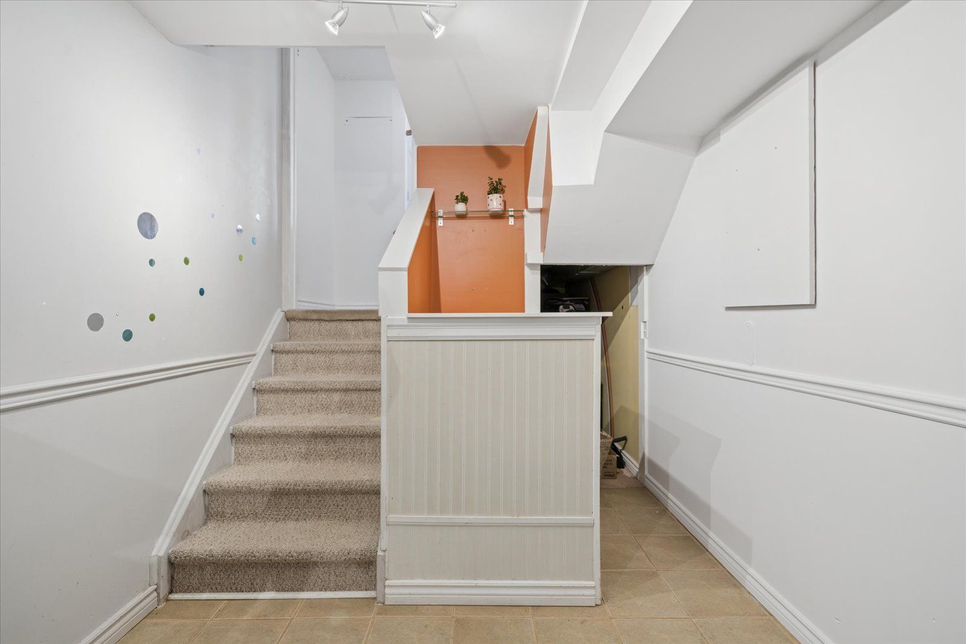
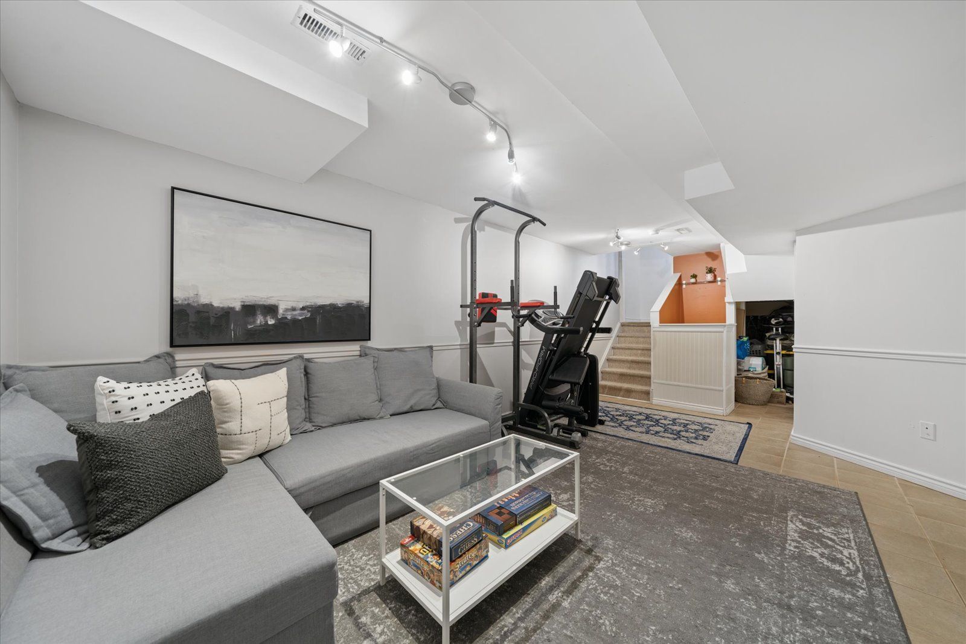
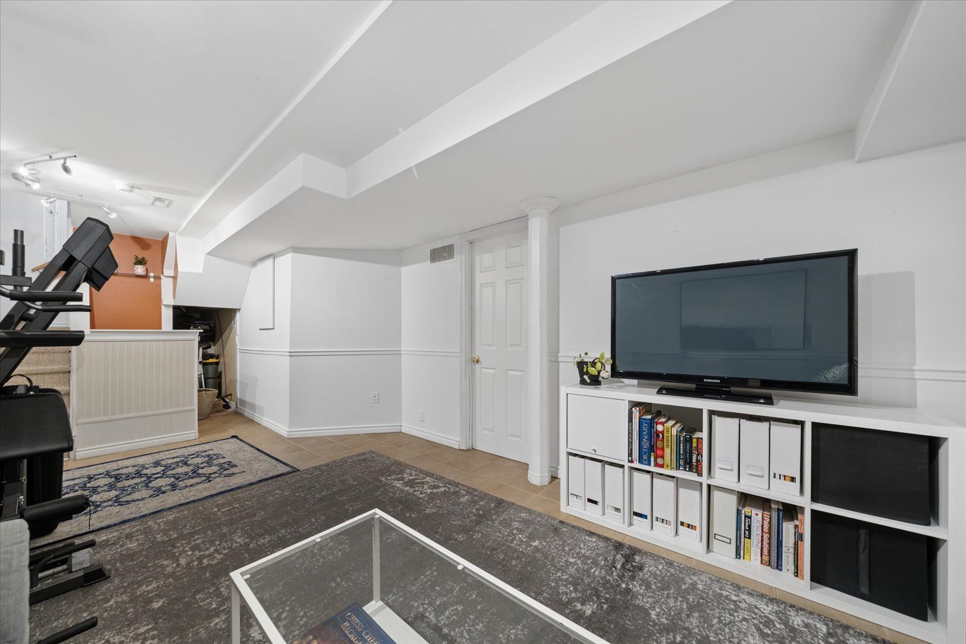
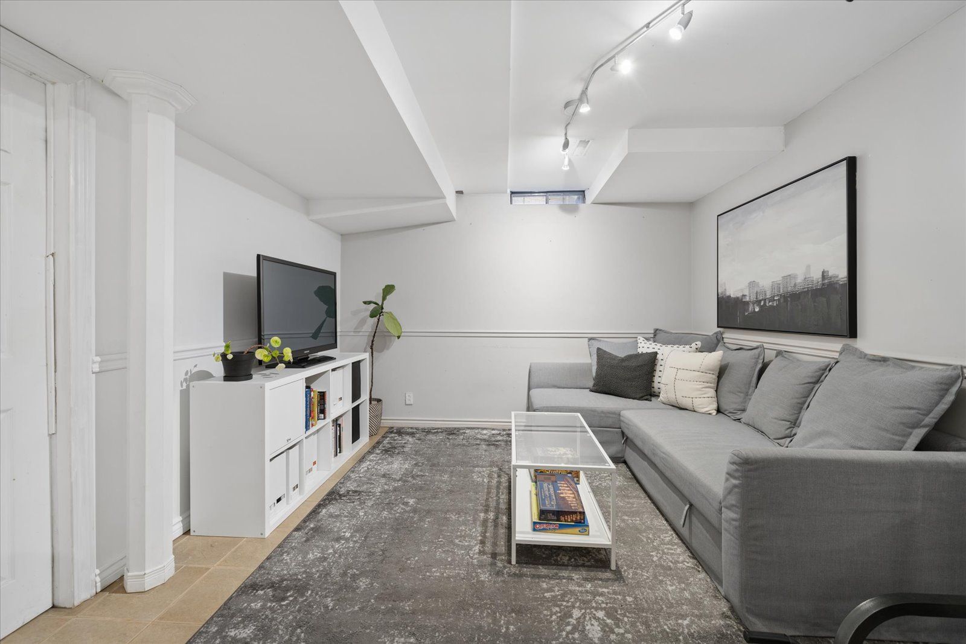
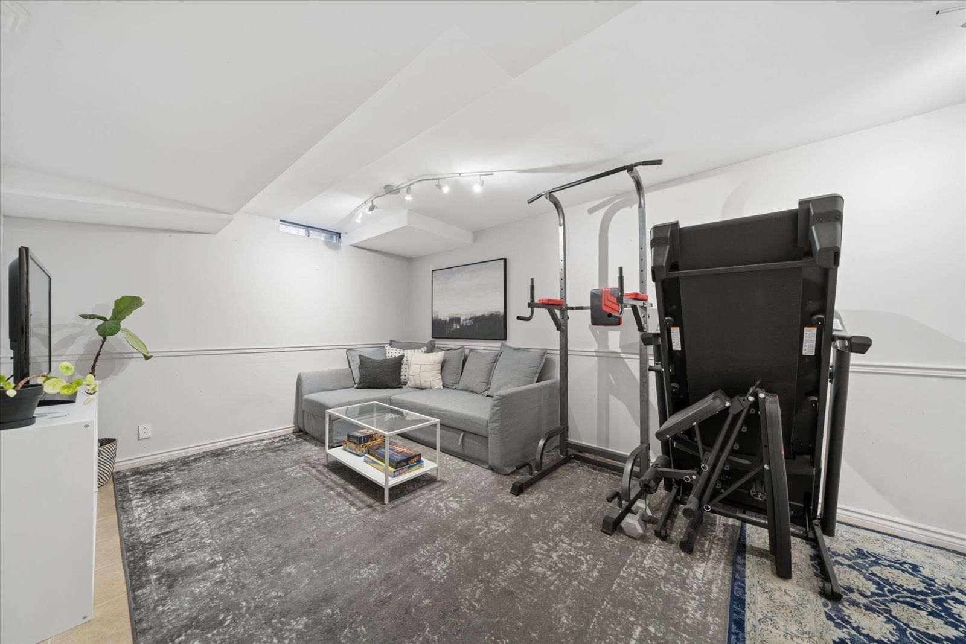
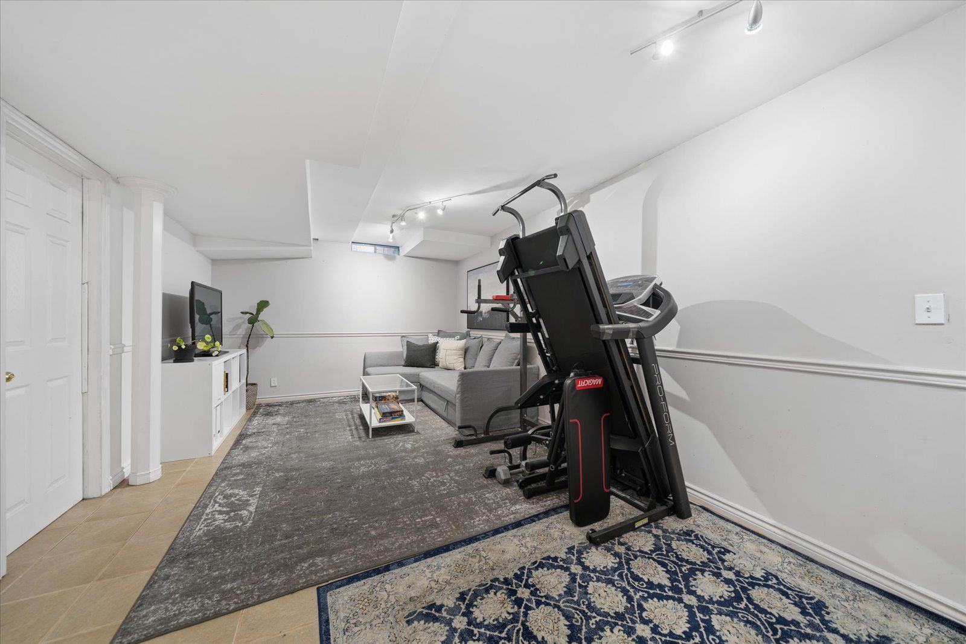
  • Finished basement adds a recreation room, separate laundry, and storage.
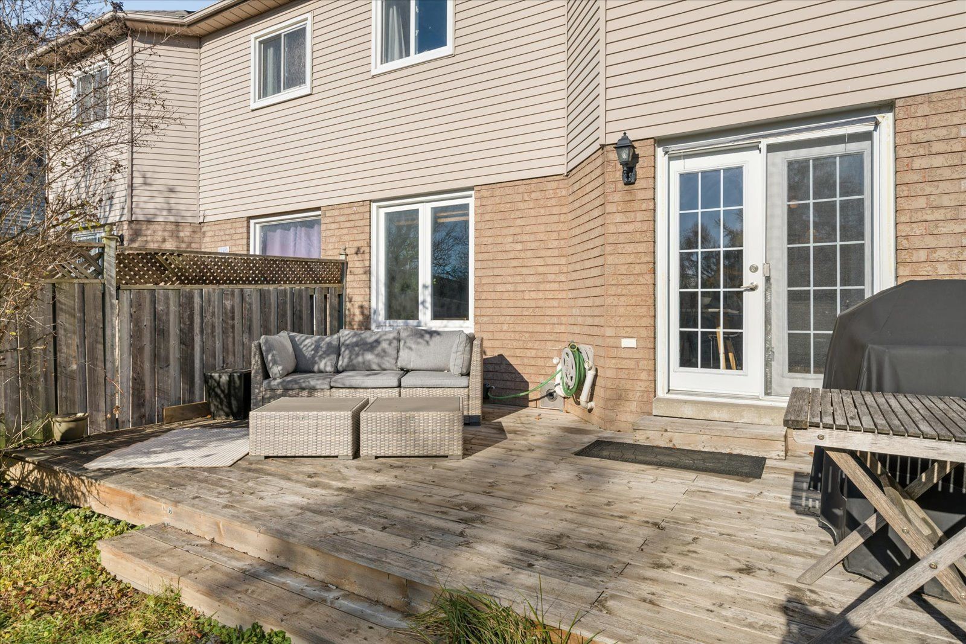
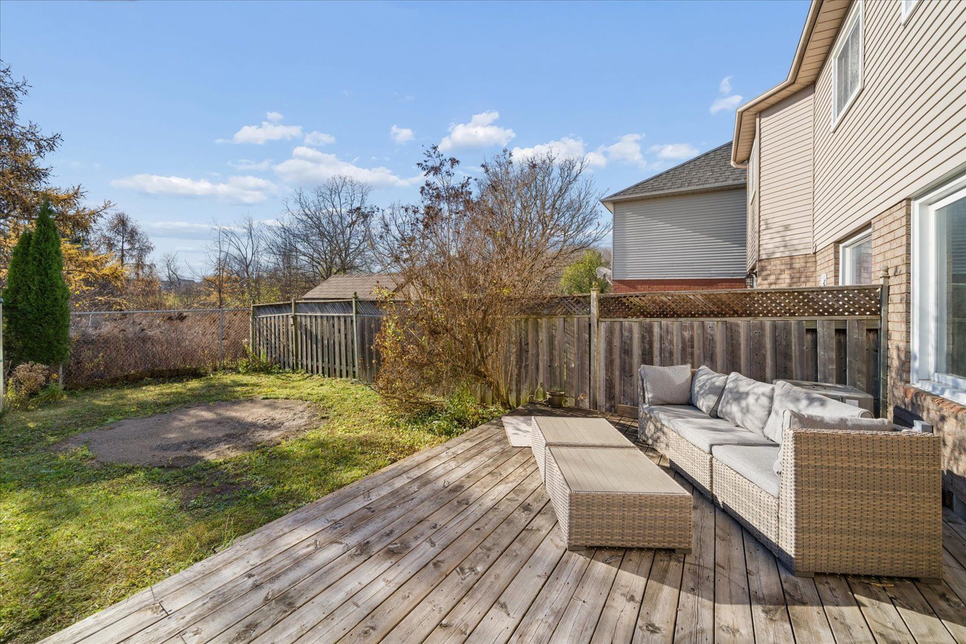
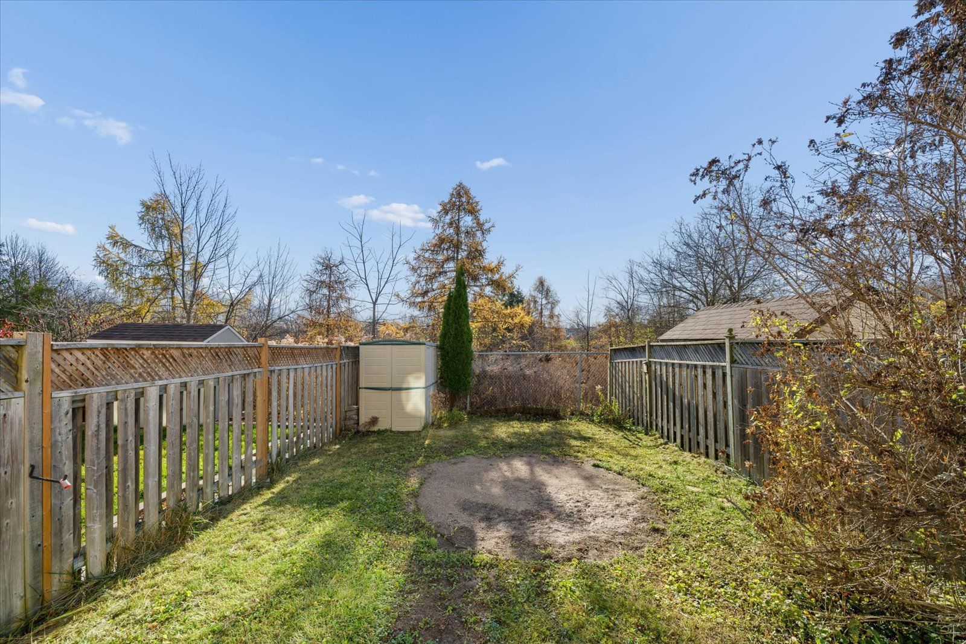
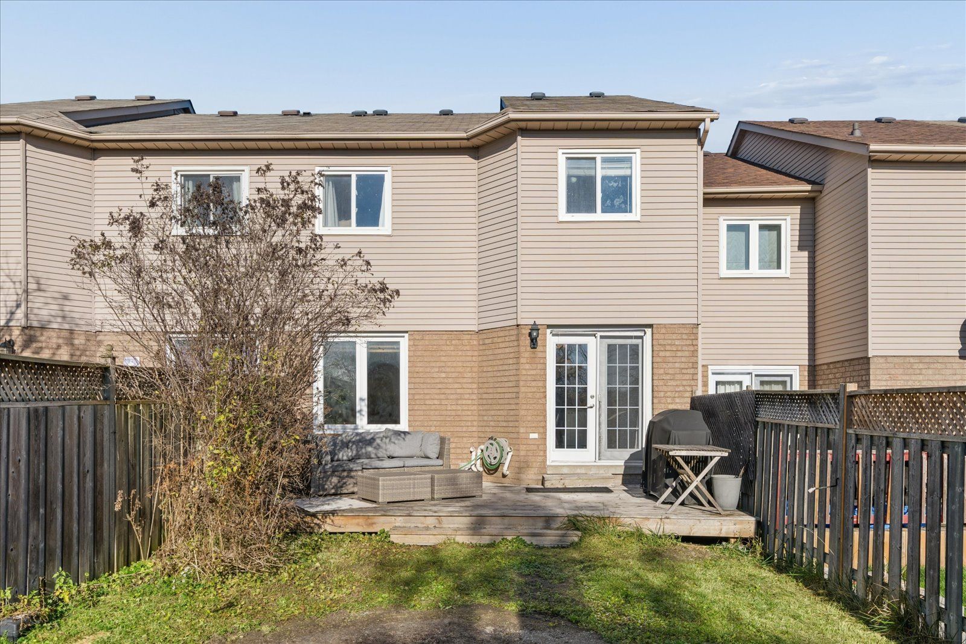
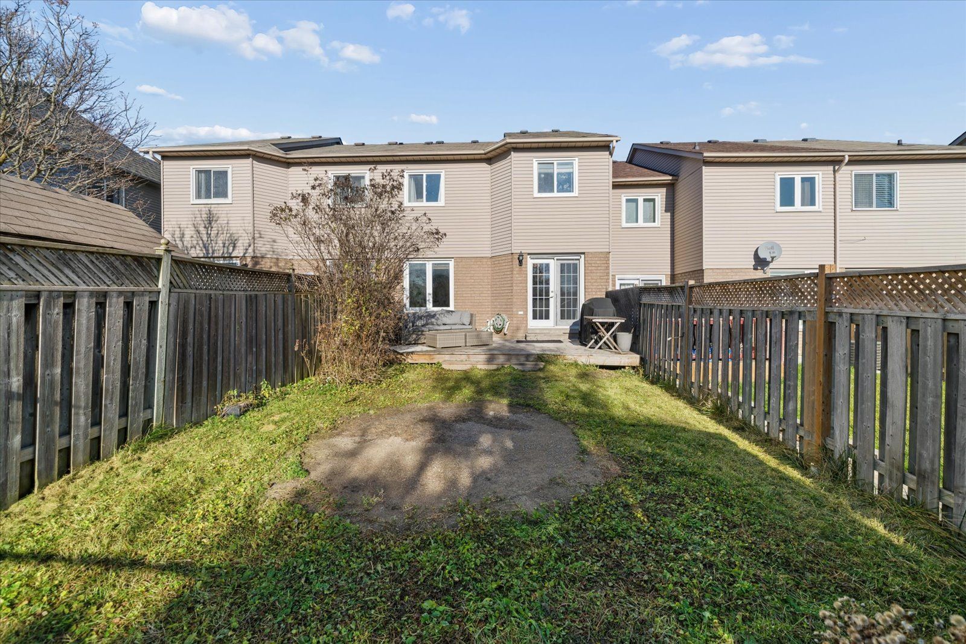
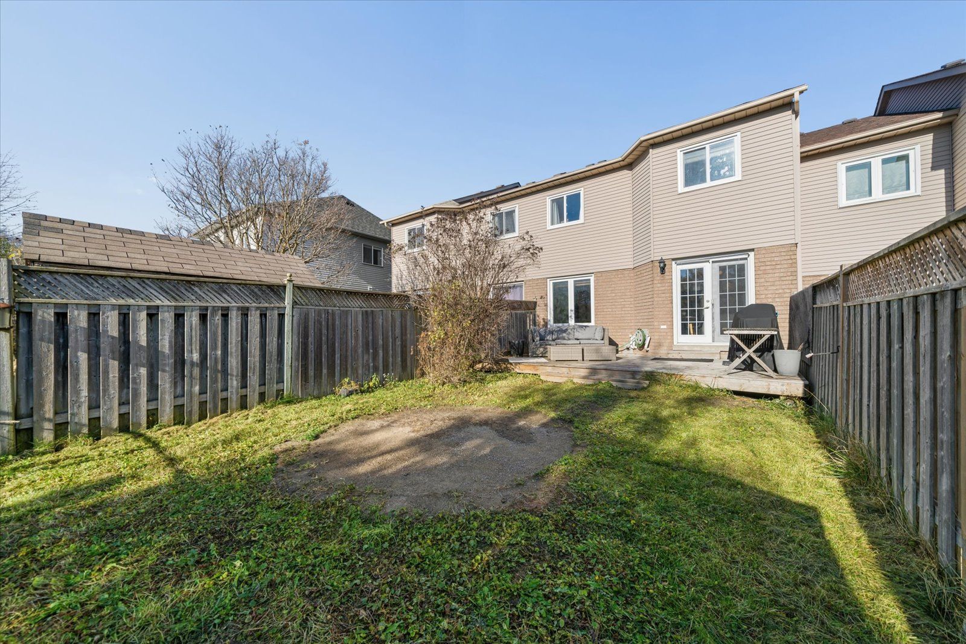
  • Deck overlooks a private backyard backing onto green space, near parks and schools.


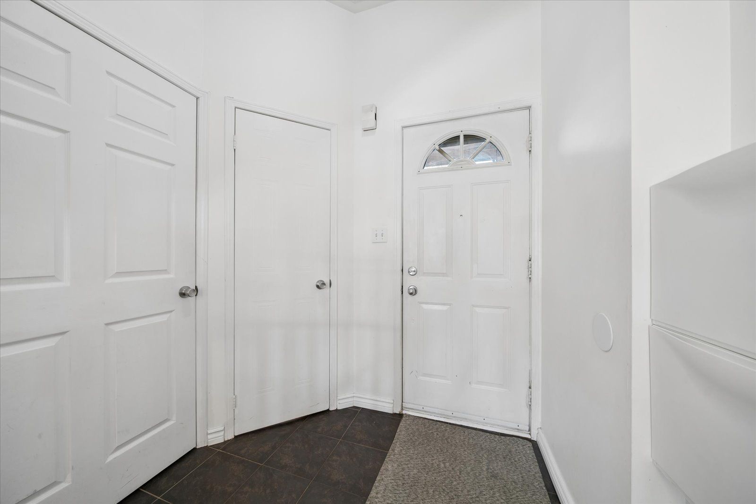
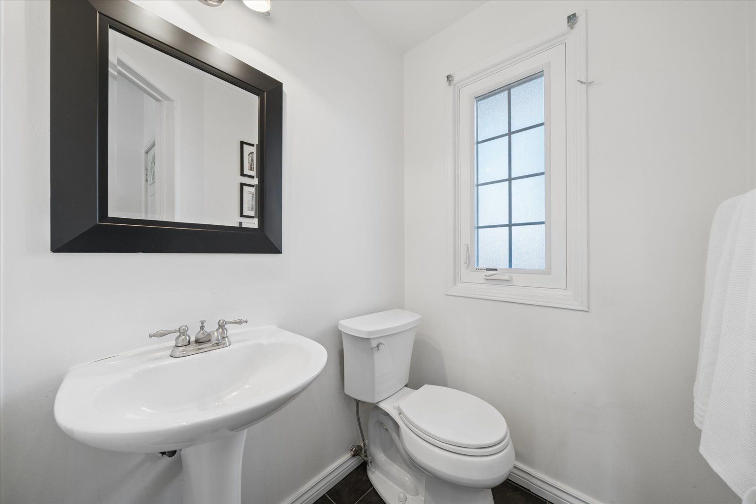
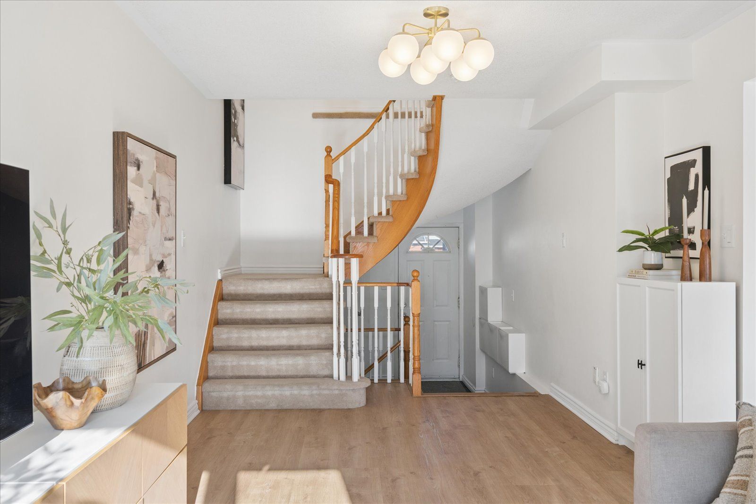
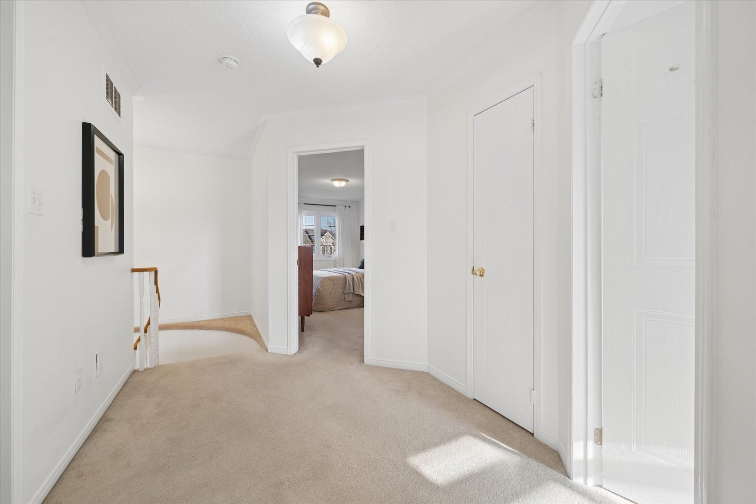
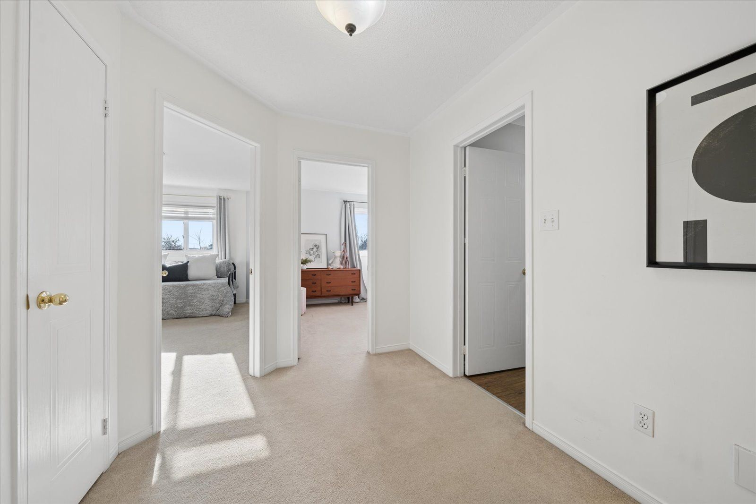
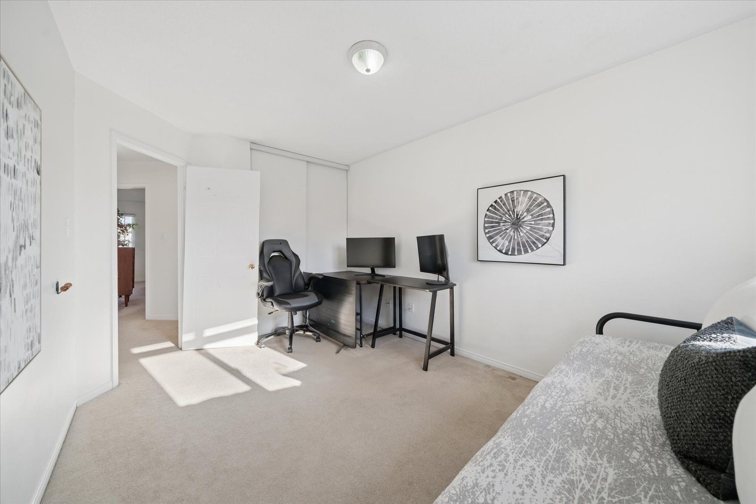
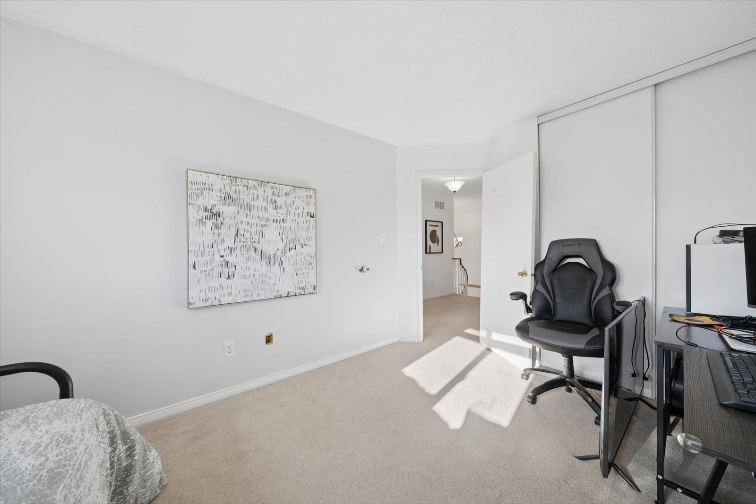
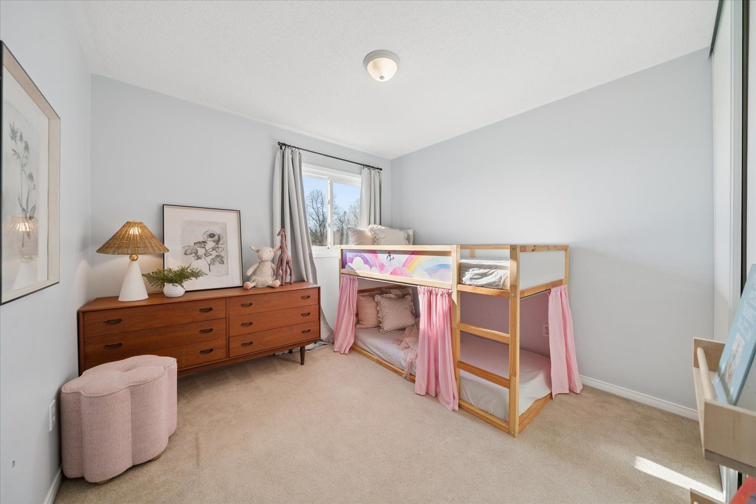
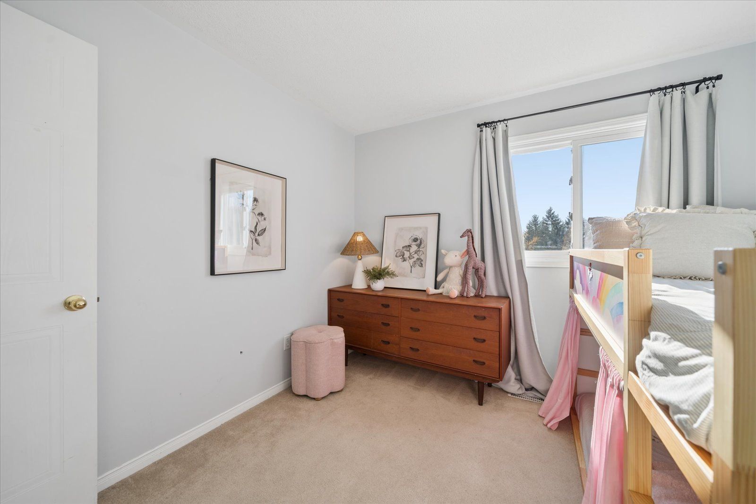
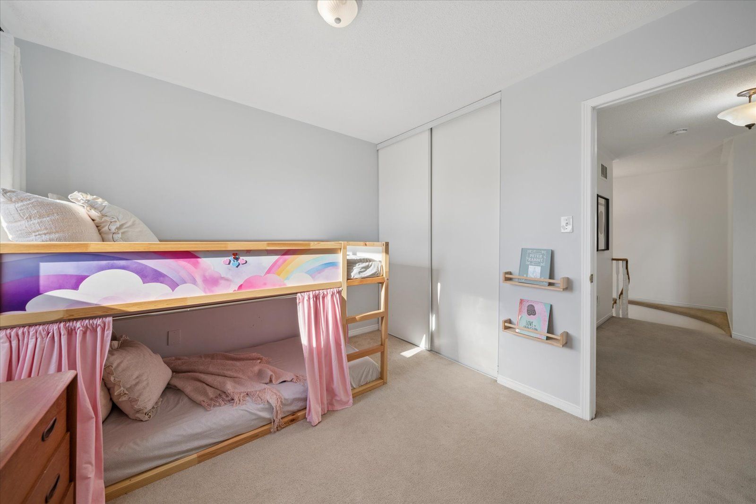
Welcome to this beautifully updated, well maintained, move-in ready, 3-bedroom, 3-bathroom townhouse situated in a sought-after family-friendly neighbourhood! The bright and inviting main floor showcases luxury vinyl flooring throughout and an open, combined living and dining area. A stunning, professionally renovated eat-in kitchen that was professionally designed with effortless style and function featuring: quartz countertops, undermount lighting, a touch faucet with a built-in soap dispenser, imported spanish tile backsplash and new -app-friendly- stainless steel appliances! Walk out to the deck and enjoy the private backyard that backs directly onto a peaceful green space! Upstairs you'll find three bedrooms including a spacious primary with a walk in closet and a renovated 4-piece ensuite. The finished basement with rec room provides plenty of additional living space and a separate laundry room. Major updates include: furnace (2023), air conditioner (2020), professional kitchen renovation (2025), new kitchen appliances (2025) mostly updated windows and an owned hot water tank. This home also offers a main floor powder room, central vac and abundant storage in both the basement and garage loft. This turnkey home checks every box! Ideally located within walking distance to parks, schools, convenience store plaza and just minutes from beautiful historic downtown bowmanville with shopping, restaurants, public transit, and easy access to highway 401.
Listing IDE14199638
Address11 Trewin Lane
CityClarington, Ontario
Price$625,000
Bed / Bath3 / 3 Full
Style2-Storey, Att/Row/Townhouse
ConstructionBrick, Aluminum Siding
TypeResidential
StatusFor Sale
Subtype Att/Row/TownhouseIndoor Features Central Vacuum, Water Heater OwnedOutdoor Features Backs On Green BeltOwnership FreeholdBasement FinishedFoundation ConcreteHeating / Cooling Forced AirHeating Fuel GasSewer Sewer
Parking 3.00
ASAP

Sun

22

Nov

Mon

23

Nov

Tue

24

Nov

Wed

25

Nov

Thu

26

Nov

Fri

27

Nov

Sat

28

Nov

Sun

29

Nov

Mon

30

Nov

Tue

1

Dec

Wed

2

Dec

Thu

3

Dec

Fri

4

Dec

Sat

5

Dec

Sun

6

Dec

Mon

7

Dec

Tue

8

Dec

Wed

9

Dec

Thu

10

Dec

Fri

11

Dec

Sat

12

Dec

Sun

13

Dec

Mon

14

Dec

Tue

15

Dec

Wed

16

Dec

Thu

17

Dec

Fri

18

Dec

Sat

19

Dec

Sun

20

Dec

By clicking “Get pre-qualified” and/or 'Submit' you are expressly consenting, in writing, to receive telemarketing and other messages, including artificial or prerecorded voices, via automated calls or texts from jumprealty.ca and up.mortgages at the number you provided above. This consent is not required to purchase any good or service. Message and data rates may apply, frequency varies. Text HELP for help or STOP to cancel. More details in Terms of Use and Privacy Policy.

Listing Brokerage: RE/MAX HALLMARK FIRST GROUP REALTY LTD.

* Data is provided courtesy of PROPTX. The information provided herein must only be used by consumers that have a bona fide interest in the purchase, sale, or lease of real estate and may not be used for any commercial purpose or any other purpose. The information is deemed reliable but is not guaranteed accurate by PROPTX.

Recommended Properties

Loading...
11 Trewin Lane
Clarington , Ontario
3 3 $625,000
Get more info