For Lease - 11 Yorkville Avenue Unit# 2112, Toronto, Ontario

Views   1
Time on Jump  12 day
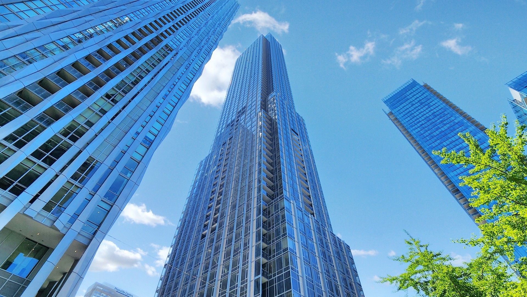
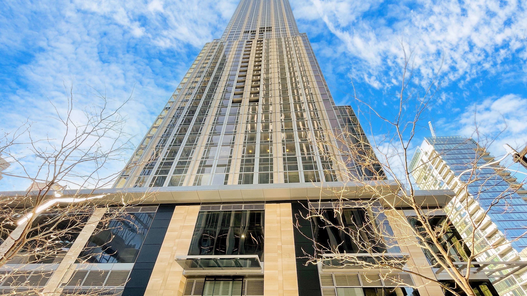
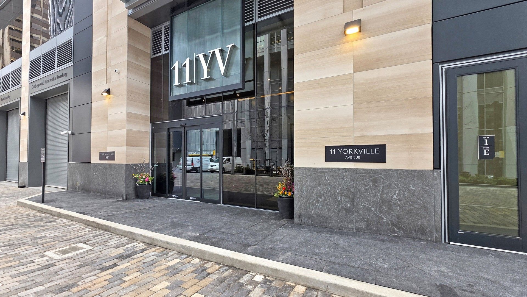
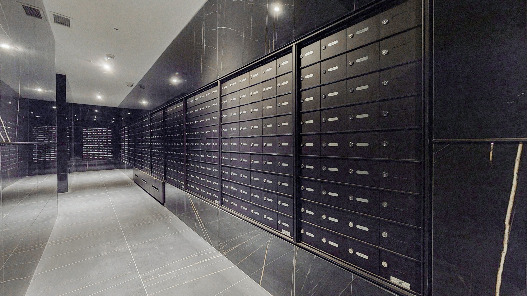
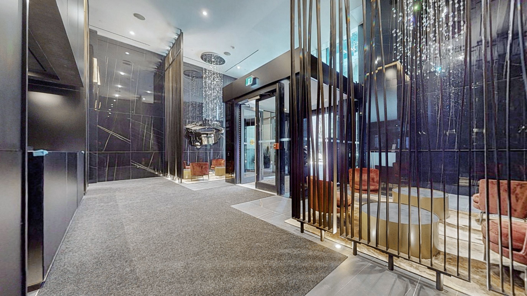
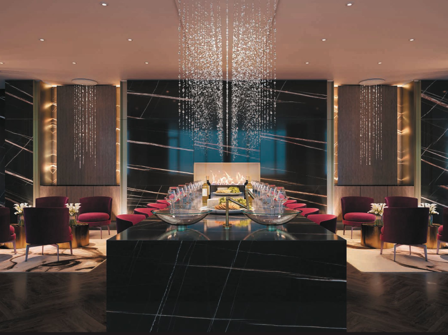
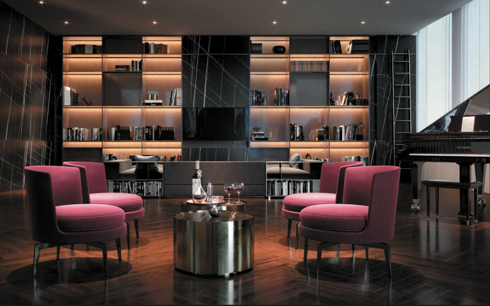
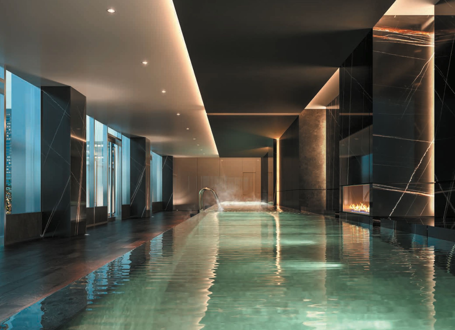
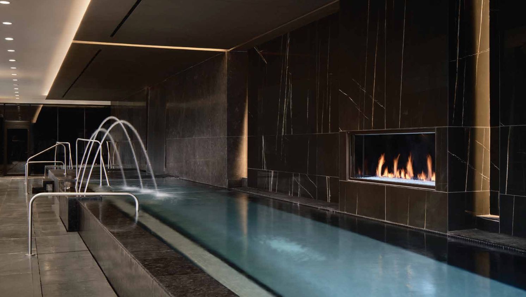
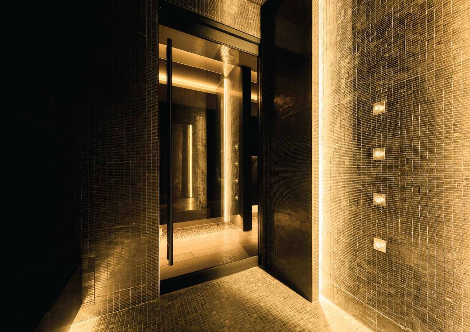
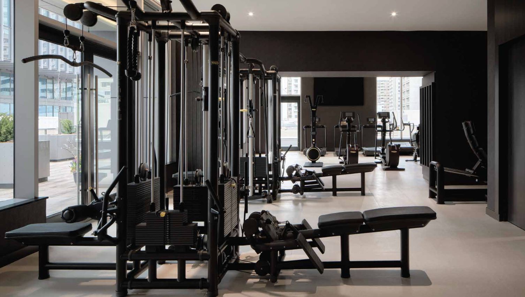
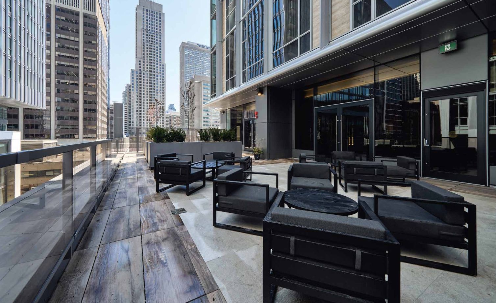
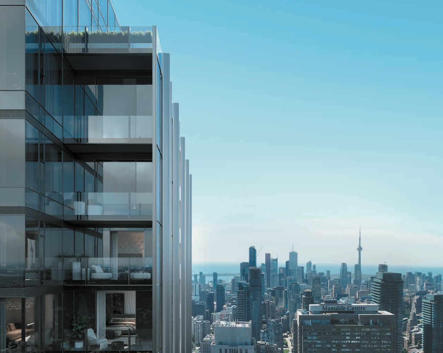
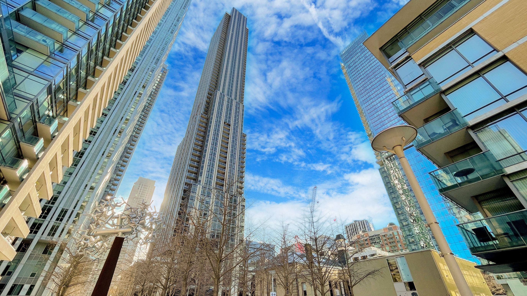
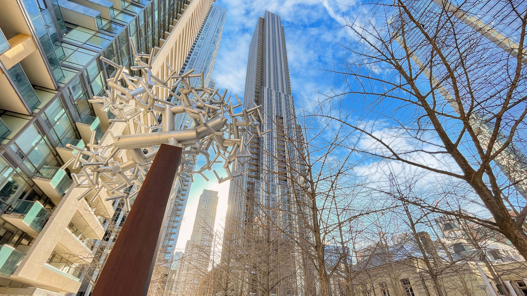
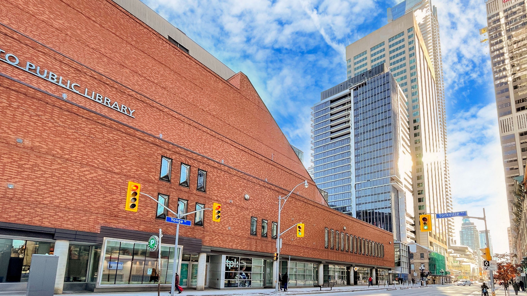
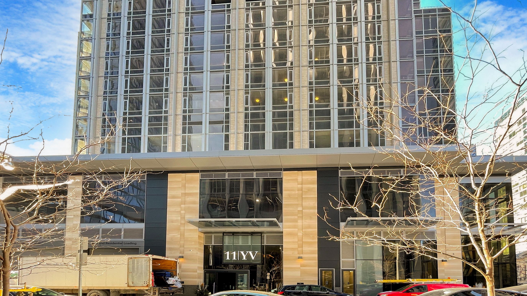
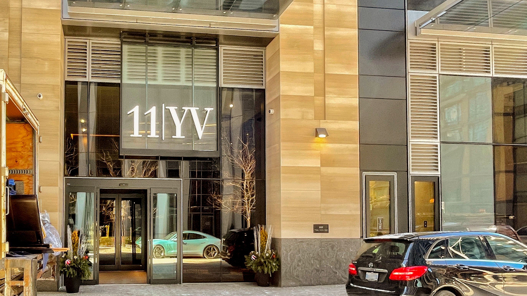
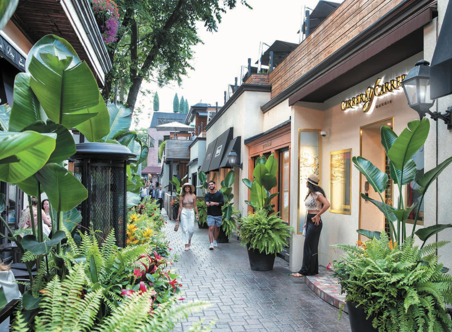
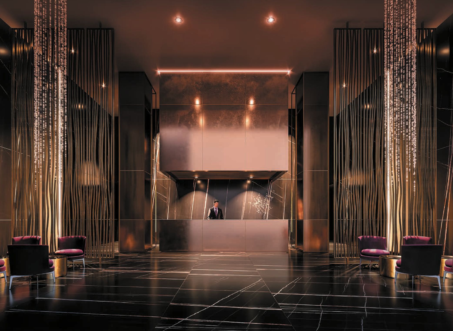
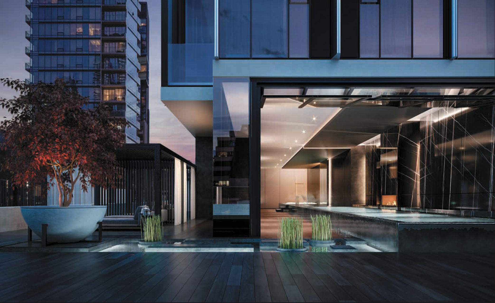
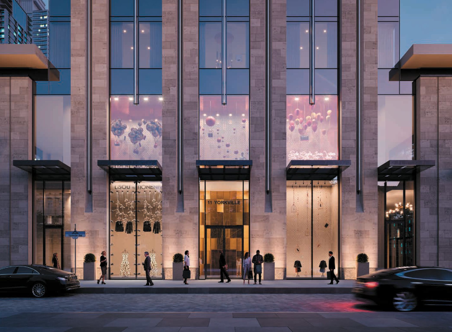
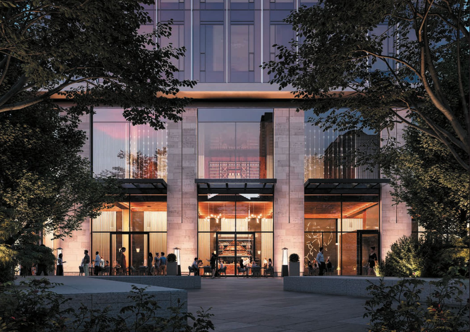
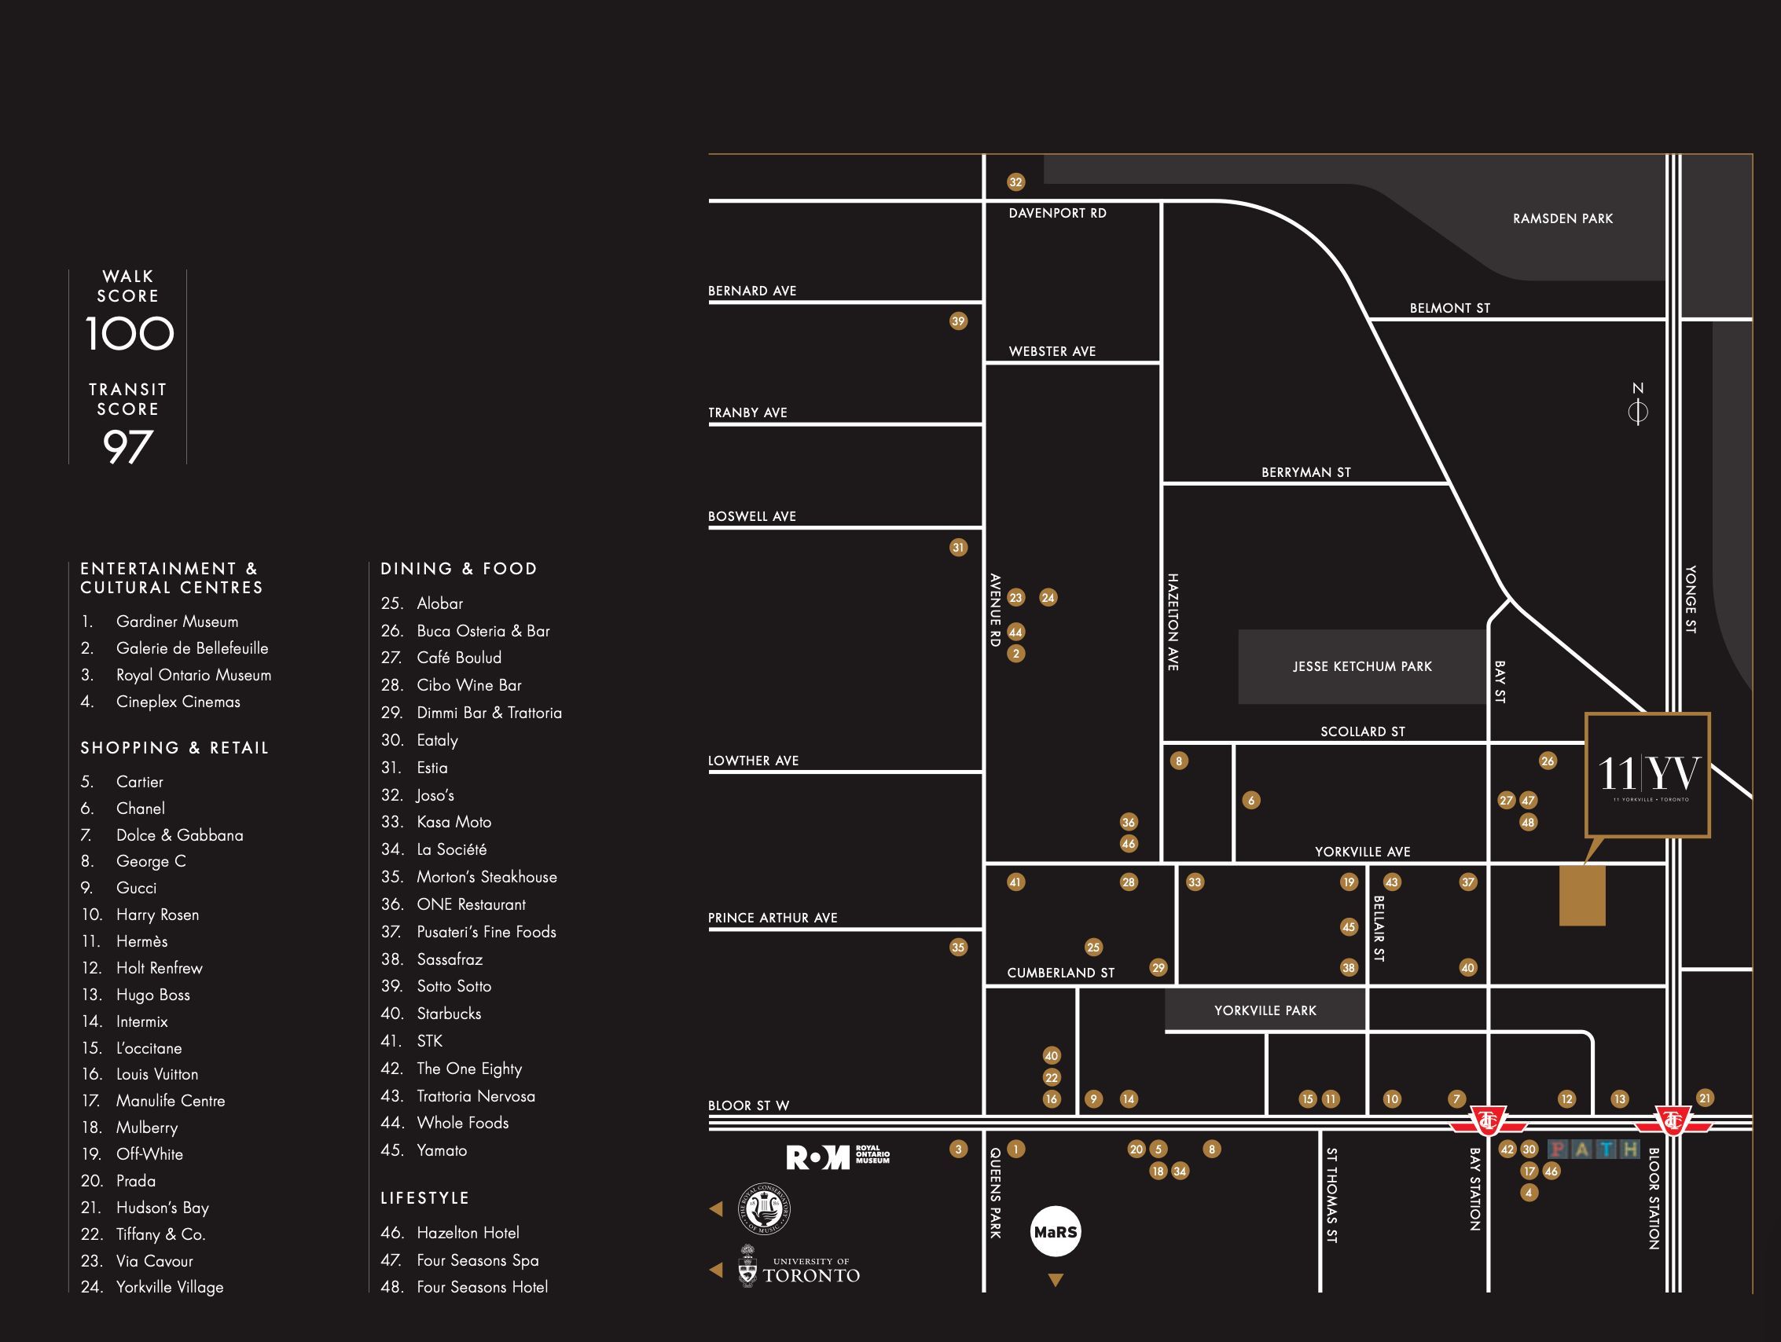
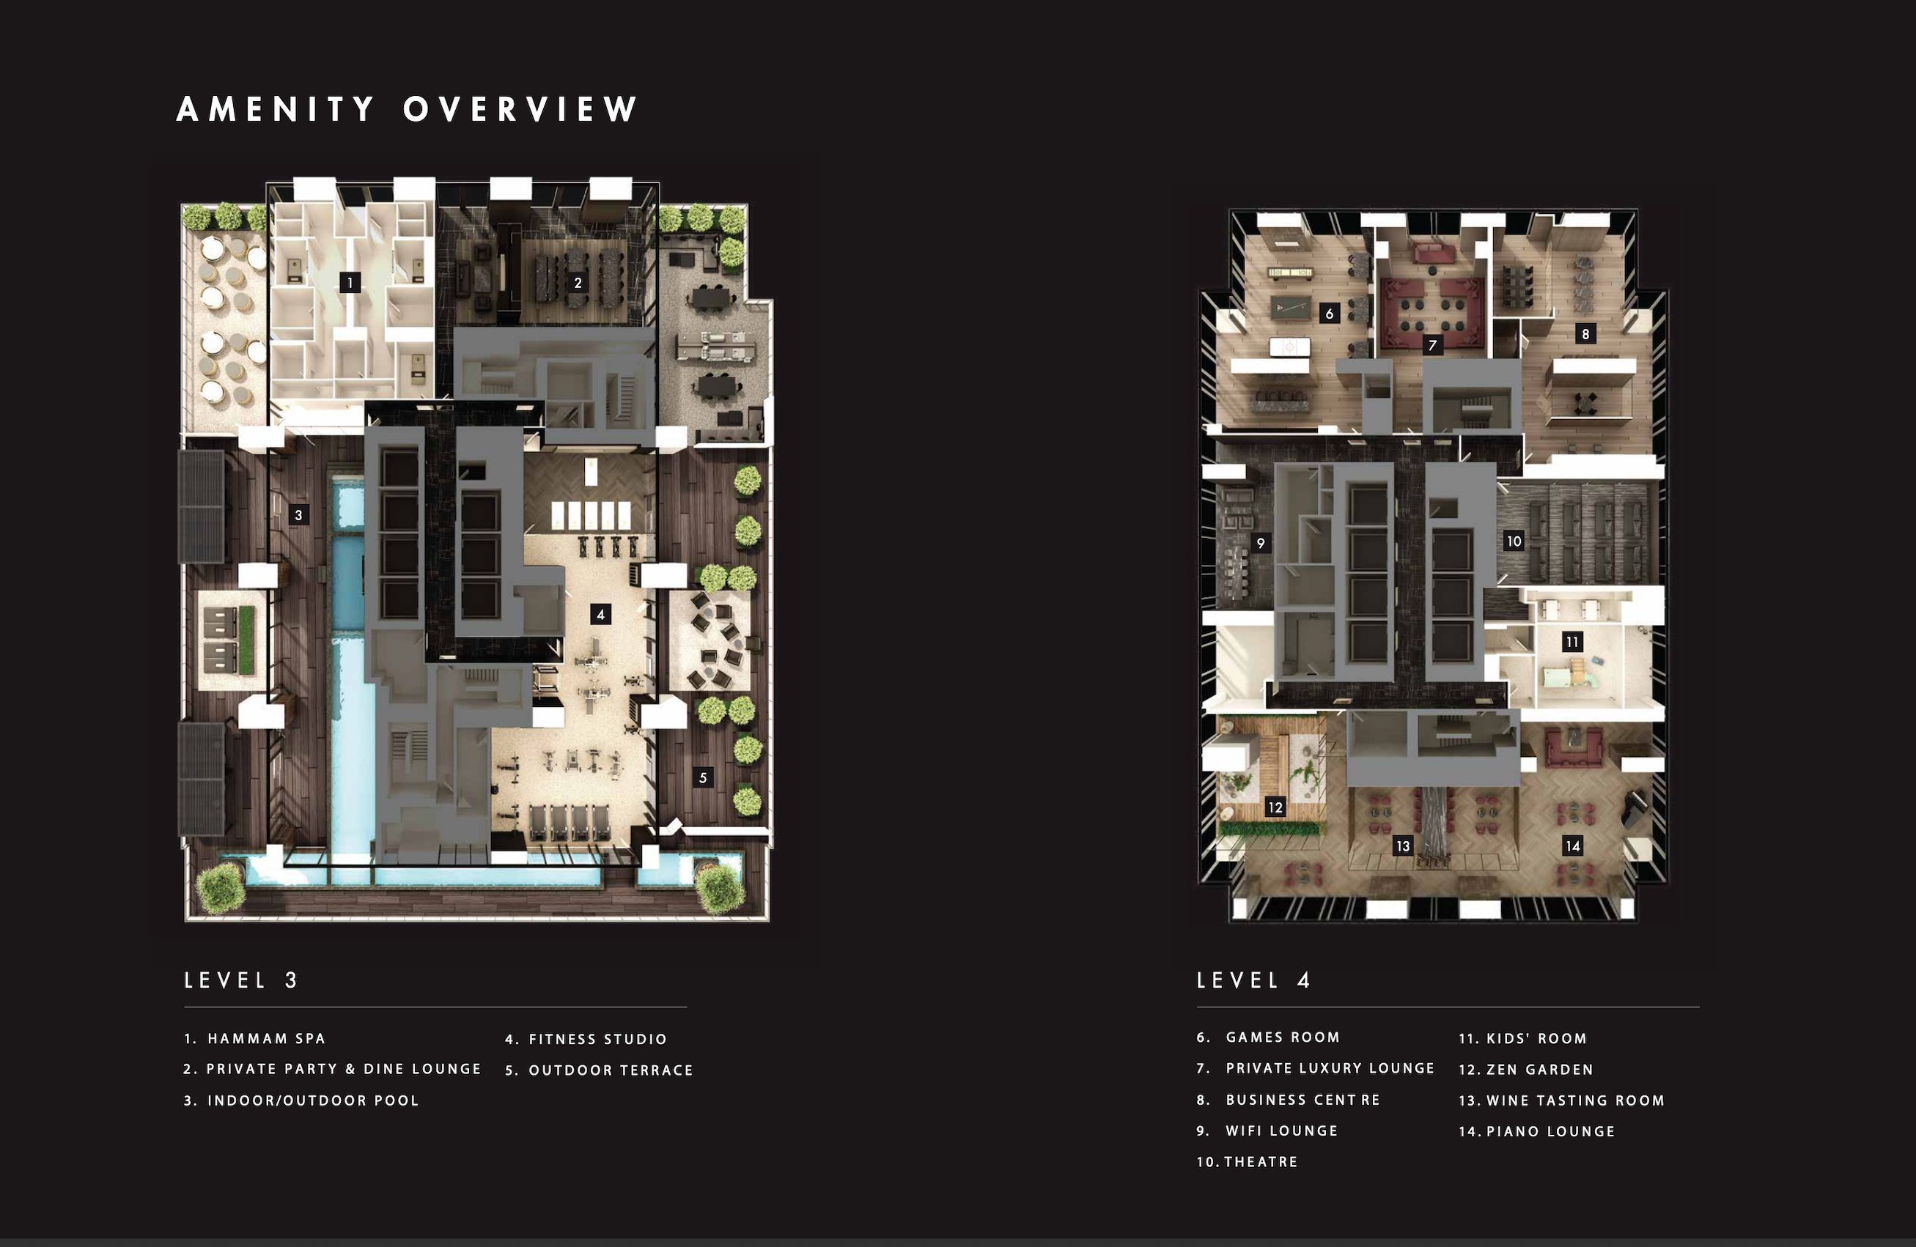
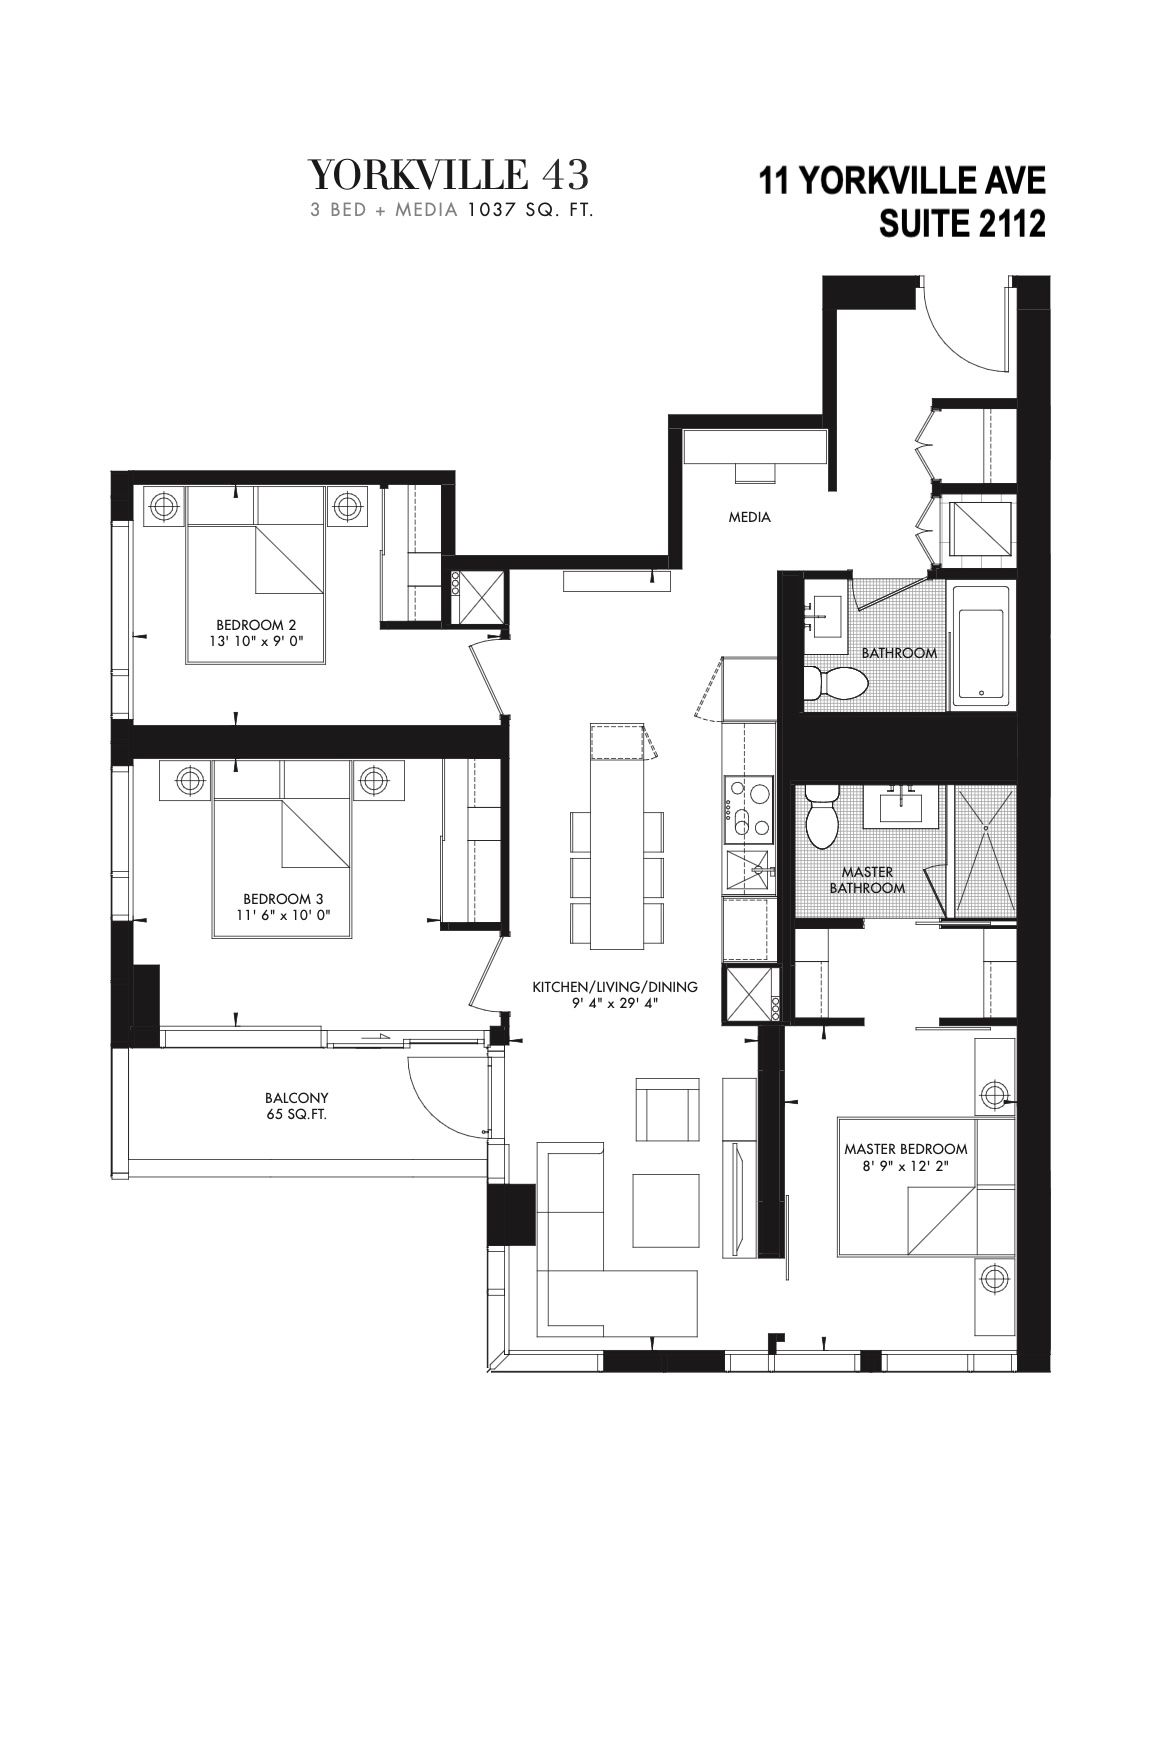
11 yorkville is a newer highrise landmark developed by rio can, metropin, and capital developments, establishing a global address for extraordinery living in the renowned yorkville area. An aaa - opportunity for an aaa-tenant only, located at "kilometer zero" for the well-cultured and well-heeled. This sophisticated residence stands out for its prime location, luxurious establishments, and world-class amenities, pampering an exclusive lifestyle in one of toronto's most prestigious neighborhoods. Suite 2112 showcases striking modern design and one of the most spacious floor plans overlooking the citys skyline. An ideal split layout boast 3 bedrooms, 2 bathrooms, a tuck-in office space, and 2 walk-outs to a large terrace with southwest views. Included parking space (p-422) conveniently located near the elevator. Spectacular wall-to-wall, and floor-to-ceiling windows provide stunning city views of the heart of toronto, creating an airy space with ample natural light. A comprehensive set of top-tier appliances highlighting the miele appliance package. A 2-level marble island with a built-in wine cellar. 2 spa-like 4-piece bathrooms featuring elegant marble sinks, lavish glass showers, & designer selective matte black hardware. Premium engineered hardwood flring & lighted cabinetry systems throughout. The entire suite is curated in fine details and exceptional refinements, and also offers state-of-the-art amenities: 24 hr concierge, visitor parking, infinity-edged indoor/outdoor pool, rooftop zen garden and bbq lounge, magnificent fitness center with men's & women's spas, intimate piano lounge and dramatic wine dining rm, instagram-worthy signature bordeaux luxuriate. This is a place where the world's most discerning individuals gather to enjoy luxury living & gourmet pursuits. Just across from the four seasons hotel, the area bursts high-end brands such as hermes, chanel, louis vuitton, van cleef and tiffany & co, along with michelin-starred restaurants.
Listing IDC13598656
Address11 Yorkville Avenue Unit# 2112
CityToronto, Ontario
Lease$5,300
Bed / Bath4 / 2 Full
StyleApartment, Condo Apartment
ConstructionStone
TypeCondominium
StatusFor Lease
Subtype Condo ApartmentIndoor Features None, EnsuiteInclusions Building Insurance, Building MaintenanceAmenities Hospital, Library, Park, Public Transit, School, Arts CentreOwnership LeaseholdViews DowntownWaterfront NoneBuilding Amenities Concierge, Indoor Pool, Outdoor Pool, Rooftop Deck/Garden, Sauna, GymBasement NoneHeating / Cooling Forced AirHeating Fuel Gas
Parking 1.00
ASAP

Wed

5

Aug

Thu

6

Aug

Fri

7

Aug

Sat

8

Aug

Sun

9

Aug

Mon

10

Aug

Tue

11

Aug

Wed

12

Aug

Thu

13

Aug

Fri

14

Aug

Sat

15

Aug

Sun

16

Aug

Mon

17

Aug

Tue

18

Aug

Wed

19

Aug

Thu

20

Aug

Fri

21

Aug

Sat

22

Aug

Sun

23

Aug

Mon

24

Aug

Tue

25

Aug

Wed

26

Aug

Thu

27

Aug

Fri

28

Aug

Sat

29

Aug

Sun

30

Aug

Mon

31

Aug

Tue

1

Sep

Wed

2

Sep

By clicking “Get pre-qualified” and/or 'Submit' you are expressly consenting, in writing, to receive telemarketing and other messages, including artificial or prerecorded voices, via automated calls or texts from jumprealty.ca and up.mortgages at the number you provided above. This consent is not required to purchase any good or service. Message and data rates may apply, frequency varies. Text HELP for help or STOP to cancel. More details in Terms of Use and Privacy Policy.

Listing Agency:  SOTHEBY'S INTERNATIONAL REALTY CANADA

* Data is provided courtesy of PROPTX. The information provided herein must only be used by consumers that have a bona fide interest in the purchase, sale, or lease of real estate and may not be used for any commercial purpose or any other purpose. The information is deemed reliable but is not guaranteed accurate by PROPTX.

Hospital
Parks
Schools
Place of Worship
Please select an amenity above to view a list.

Recommended Properties

Loading...
11 Yorkville Avenue Unit# 2112
Toronto , Ontario
4 2 $5,300
Get more info