For Sale - 11030 WALKER SIDE ROAD, McGregor, Ontario

Est payment $3,361/mo
Views   41
Time on Jump  10 day
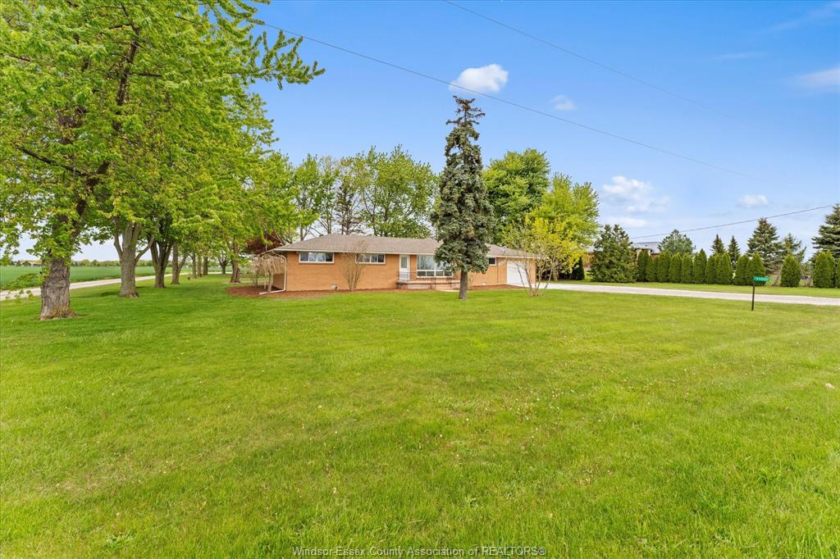
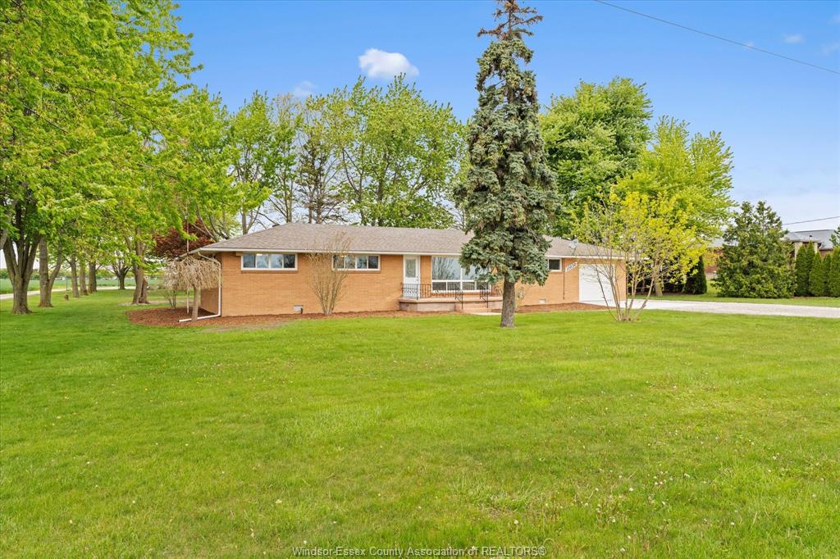
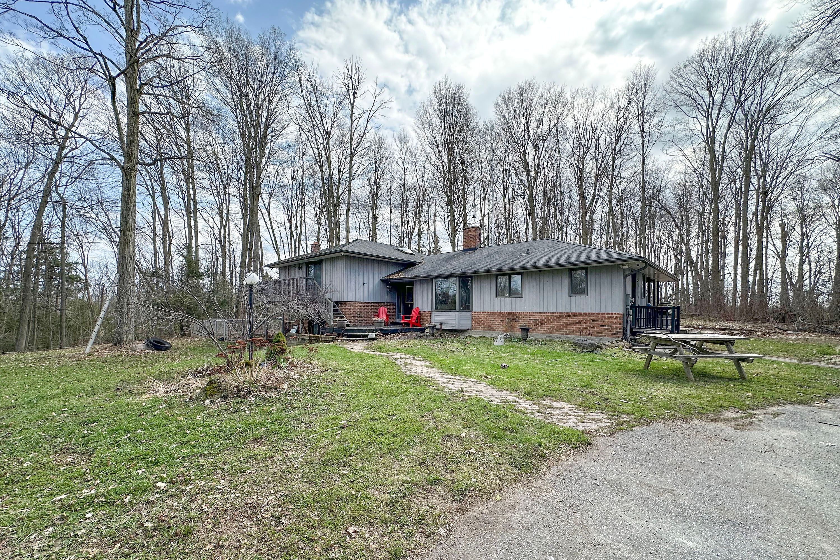
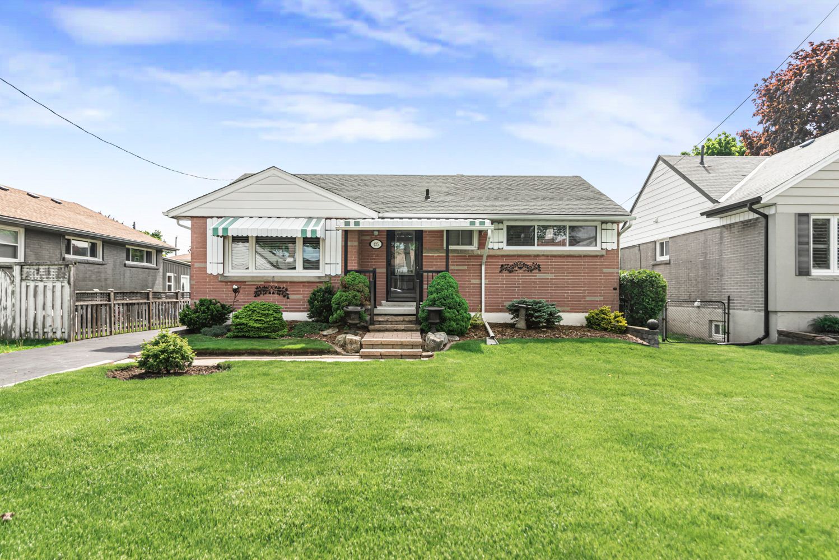
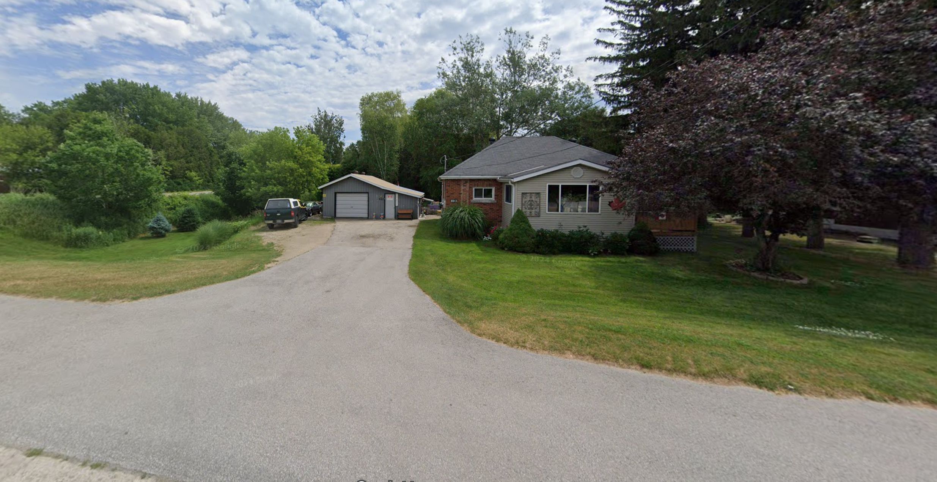
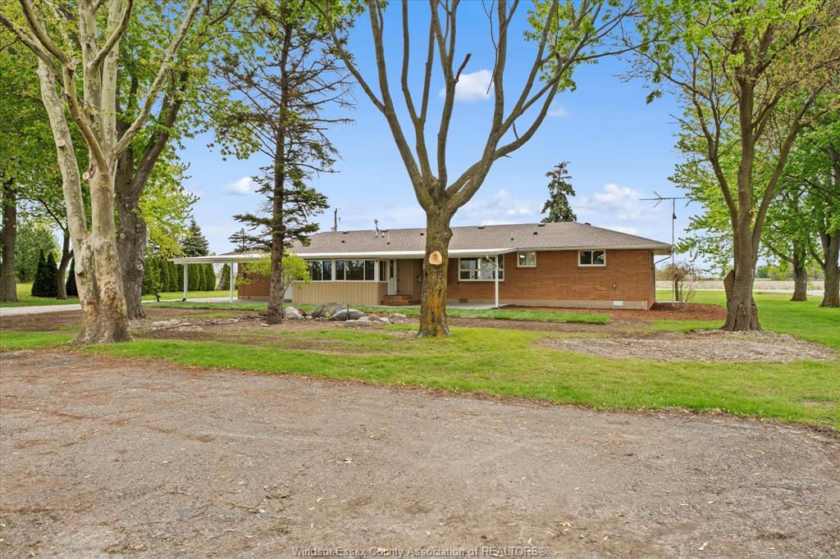
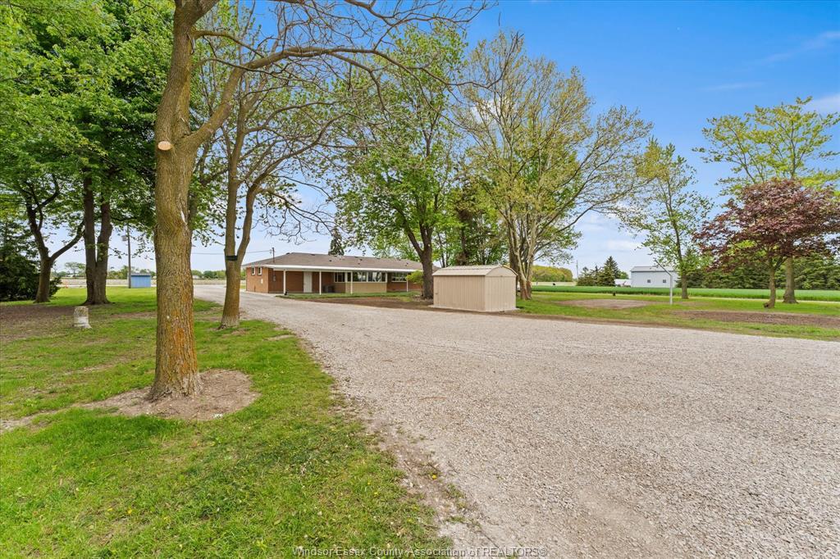
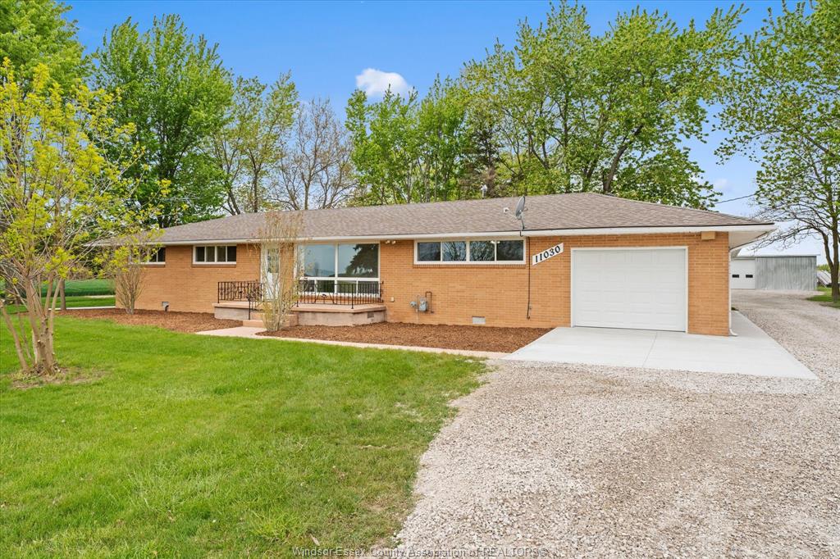
  • Spacious 1,600 sq. ft. brick home on a 1.1-acre treed lot.
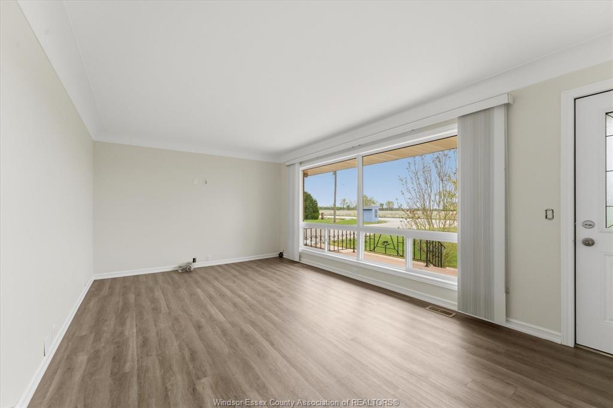
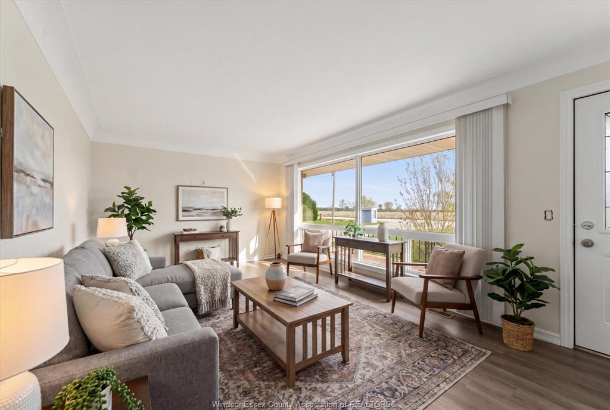
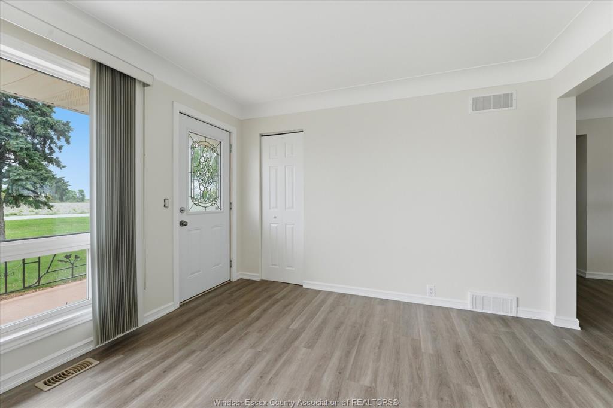
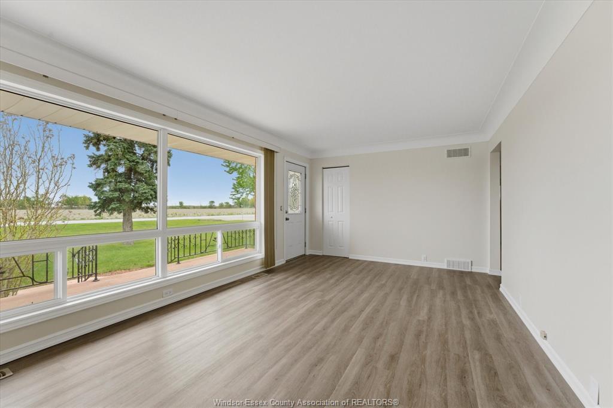
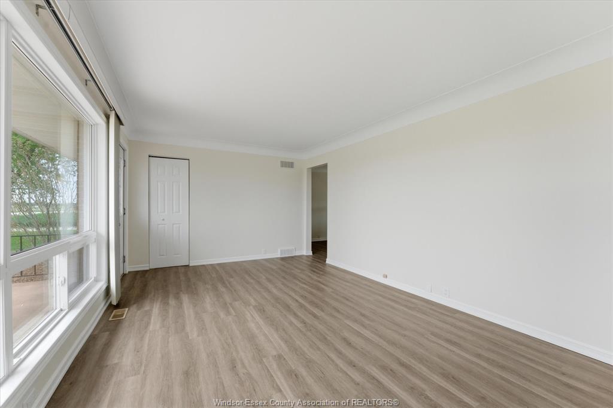
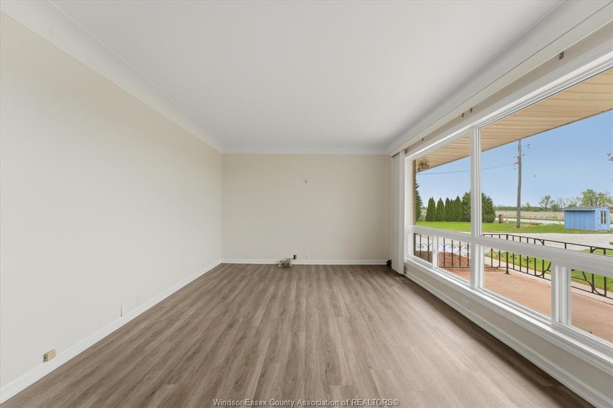
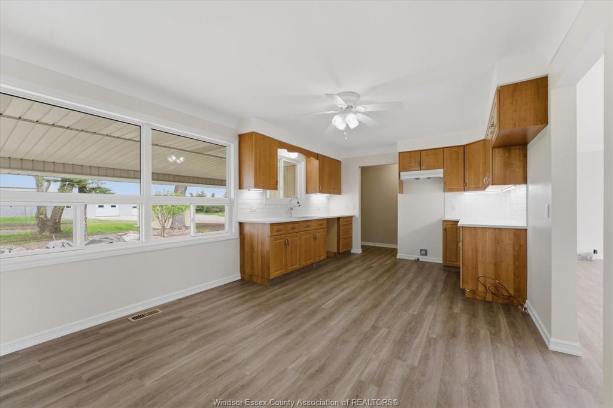
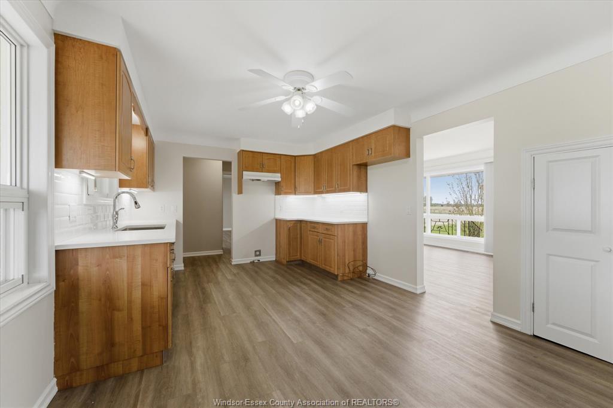
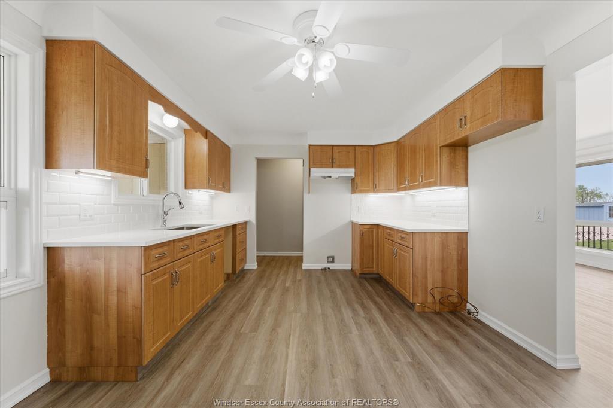
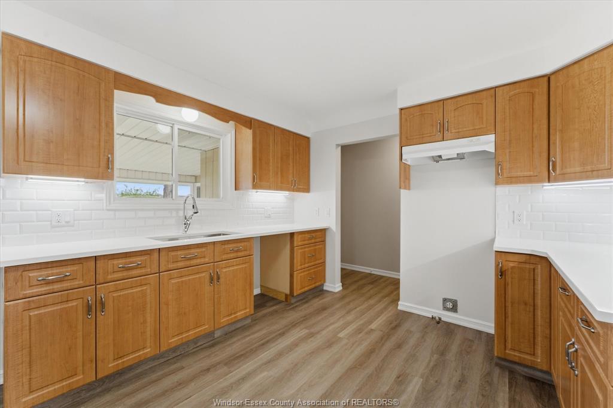
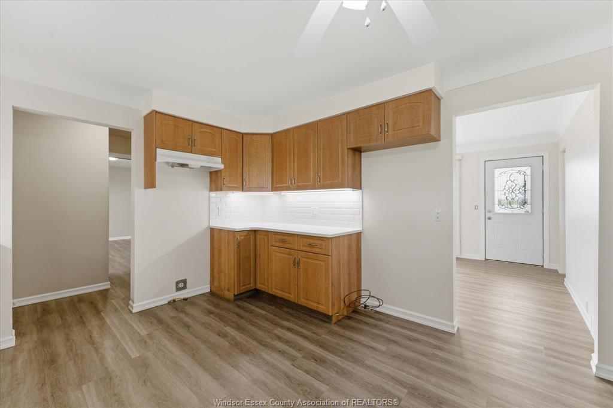
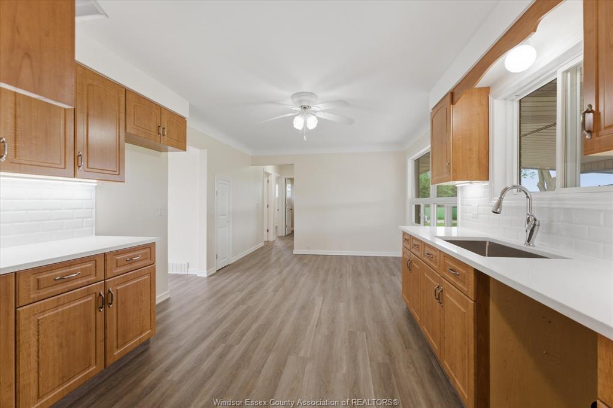
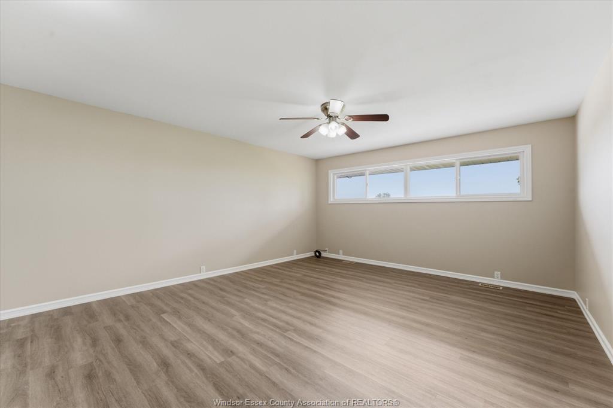
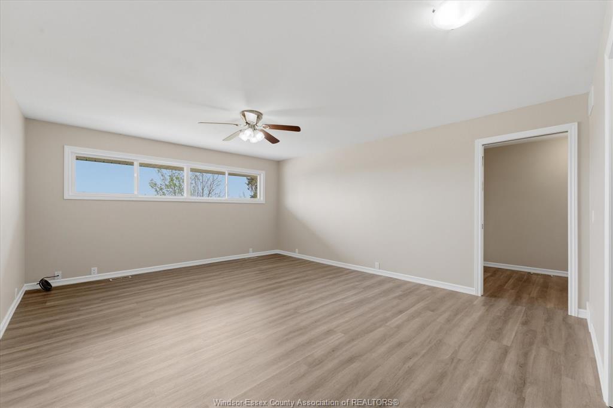
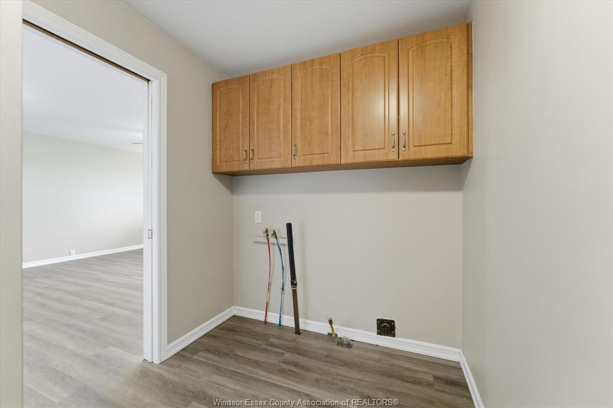
  • Modern interiors with new quartz countertops and fresh paint throughout.
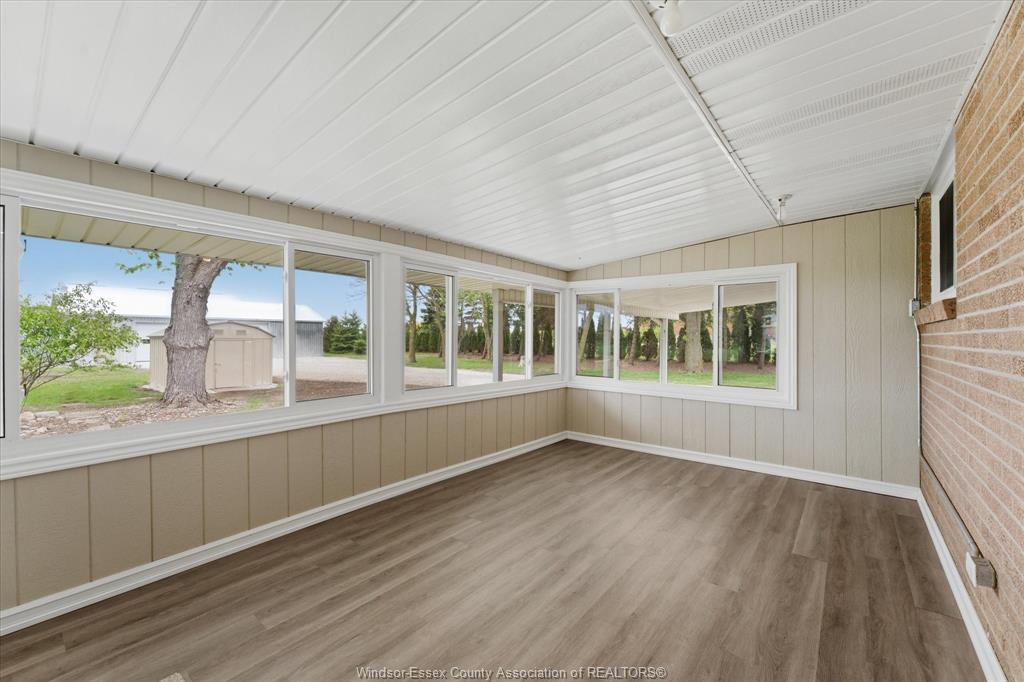
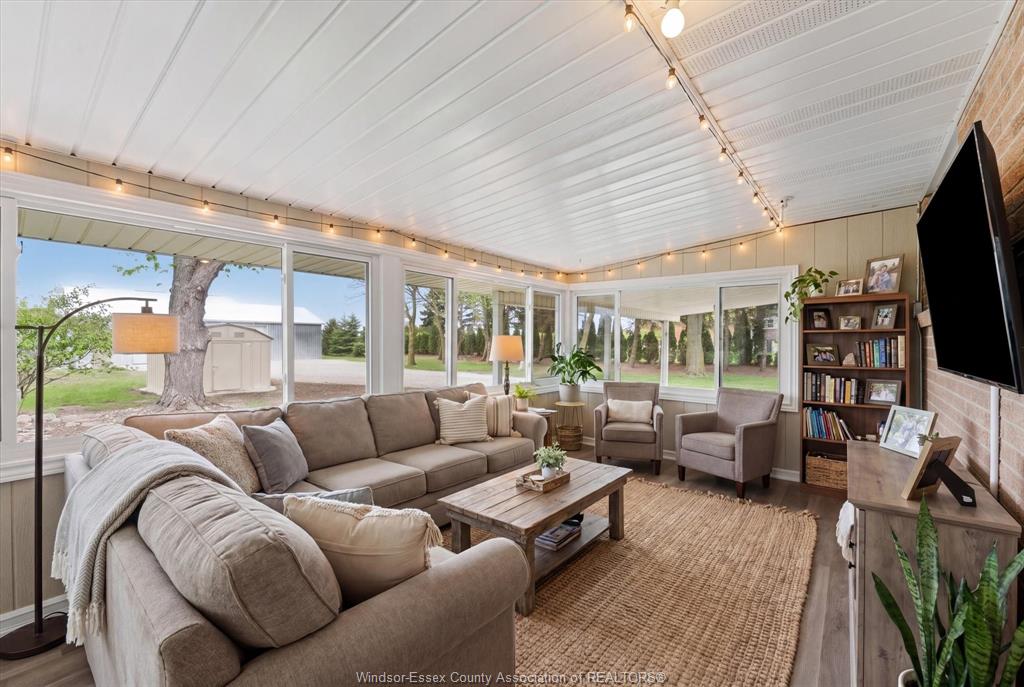
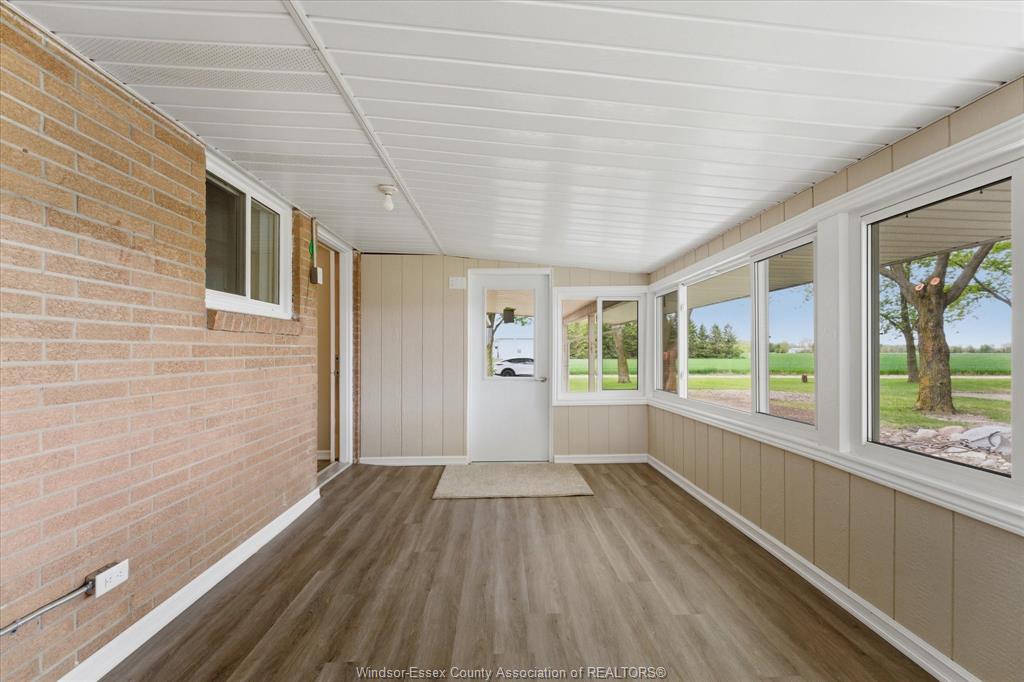
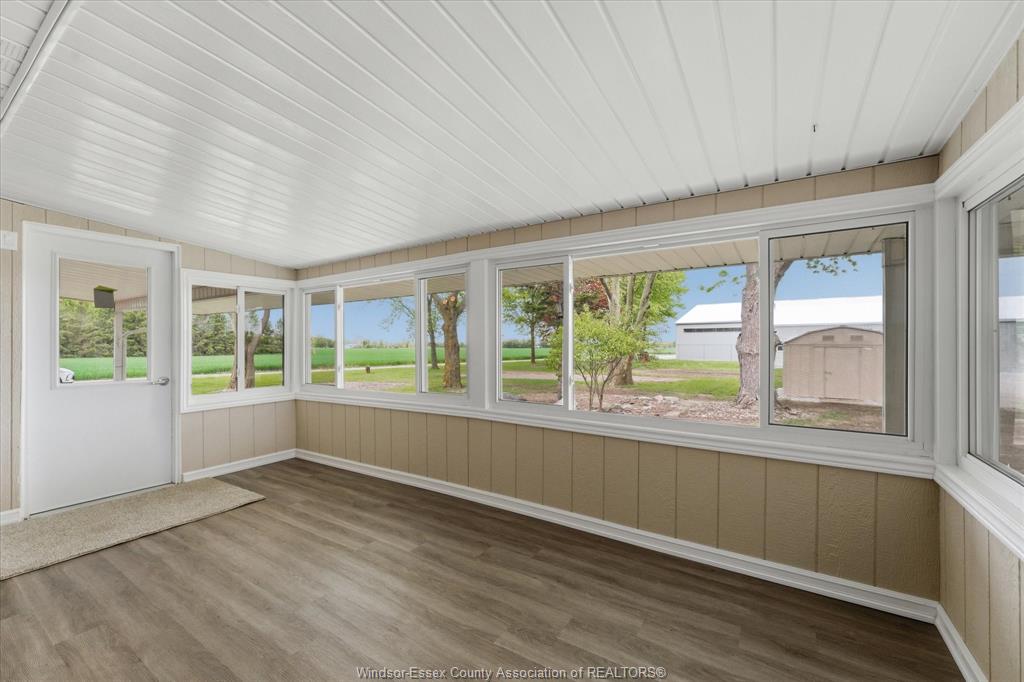
  • Relax in the 3-season sunroom or on the new concrete patio.
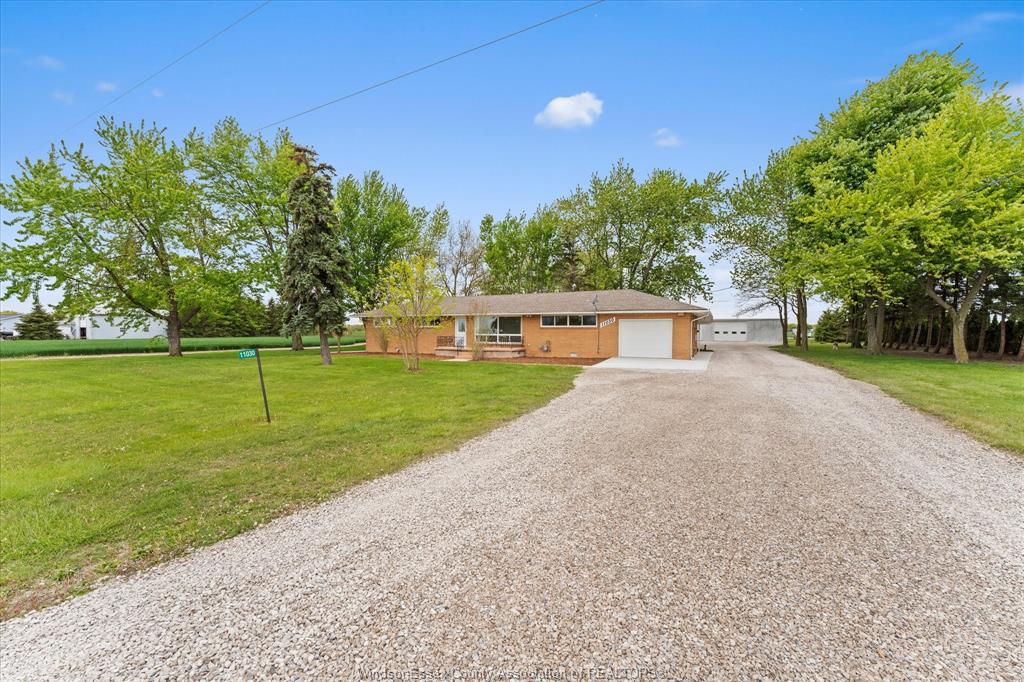
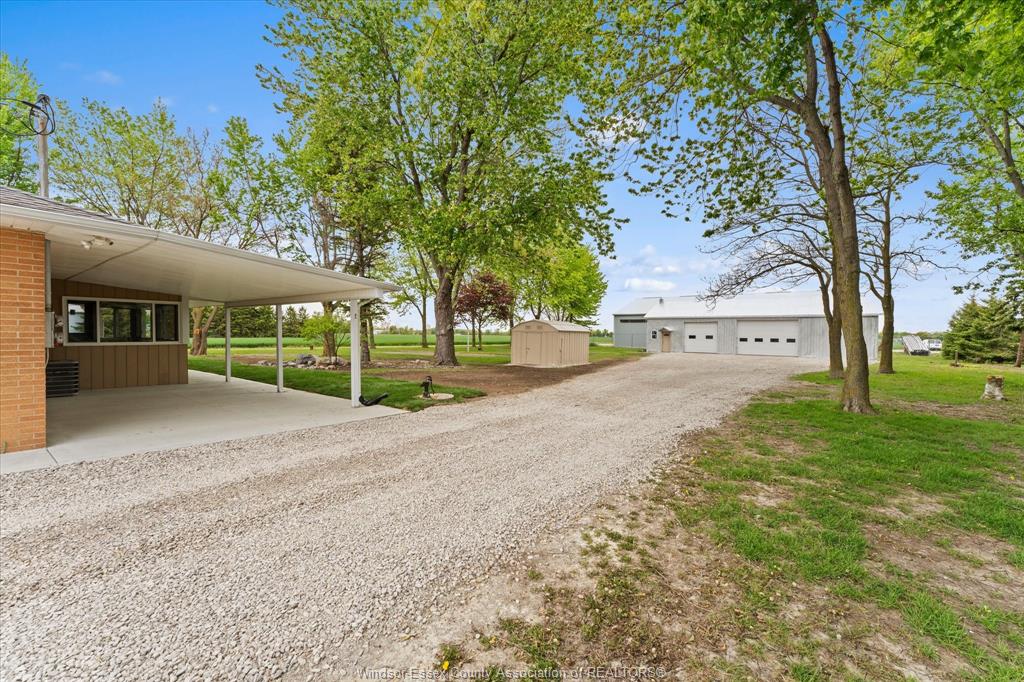
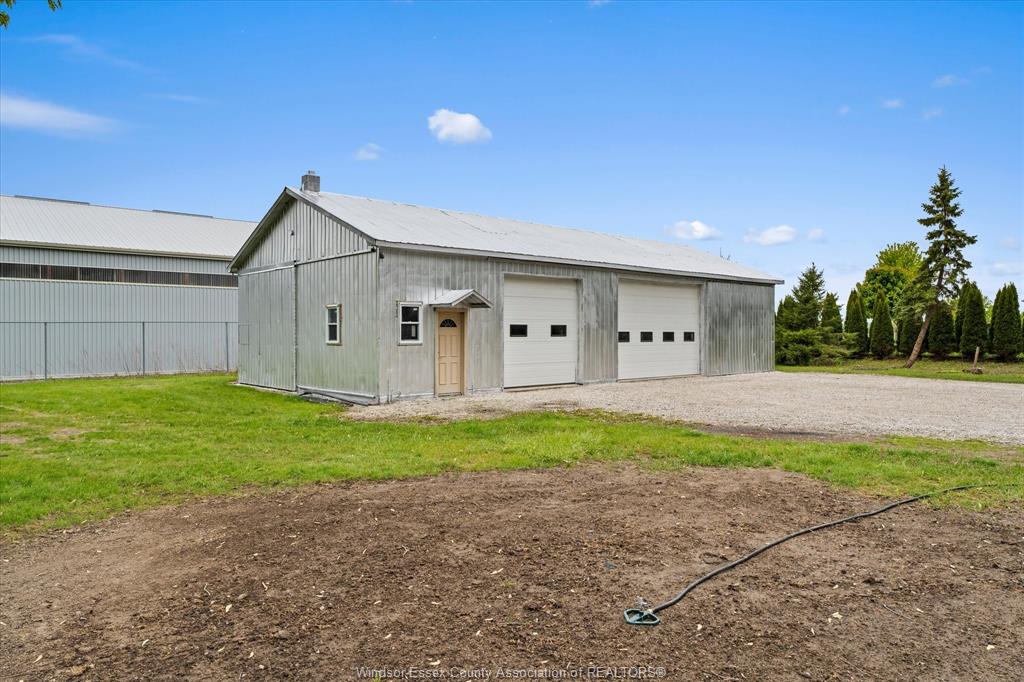
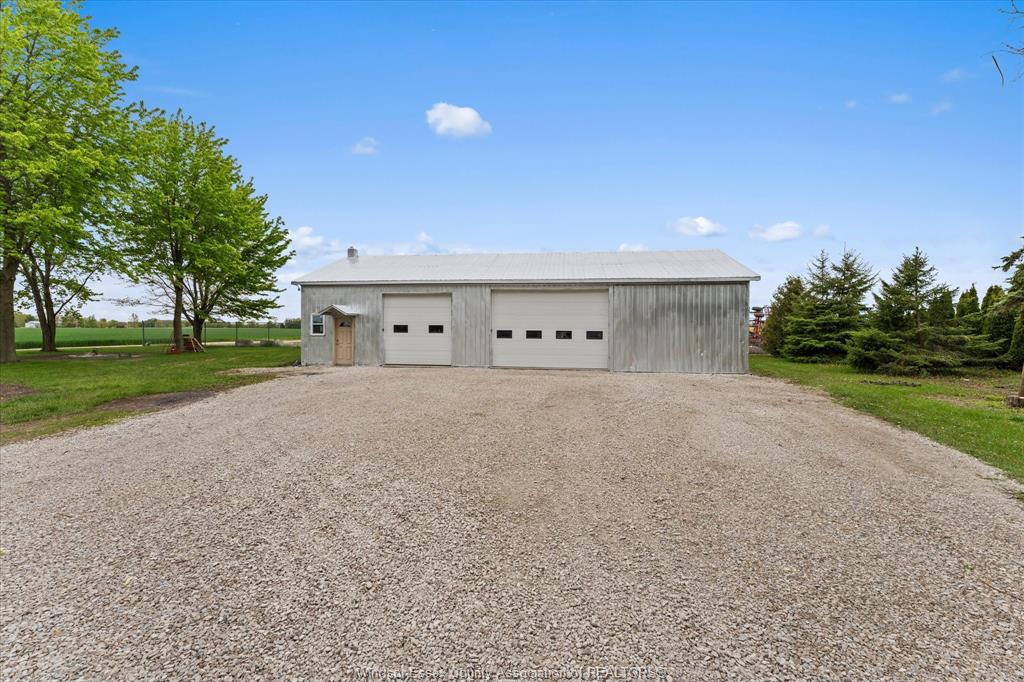
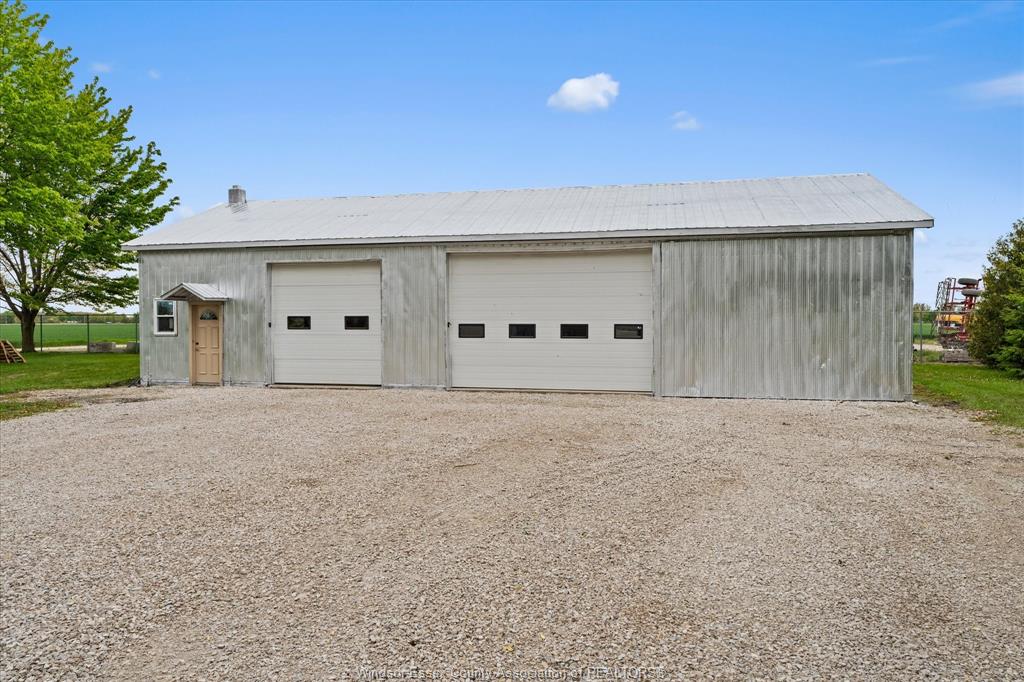
  • Large steel barn with insulated doors, perfect for work or hobbies.
  • Great location near a golf course and walking trails for outdoor activities.


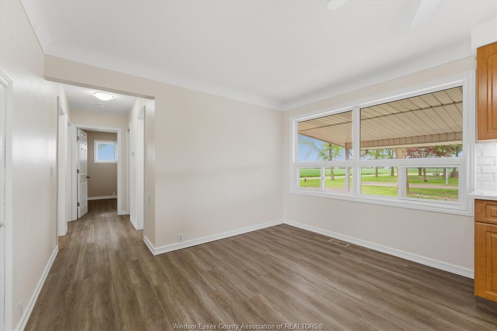
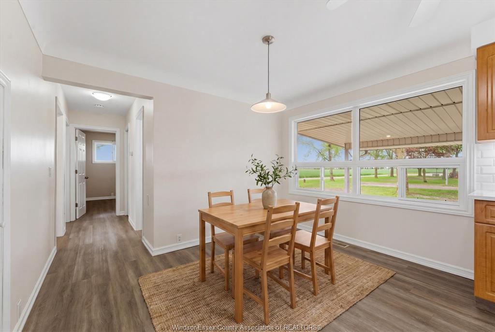
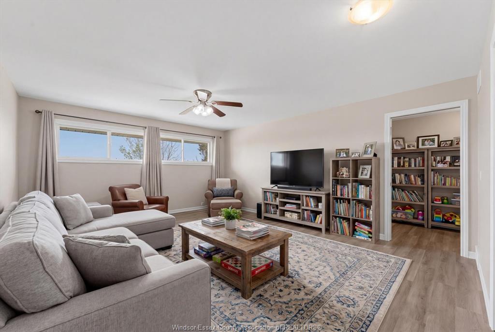
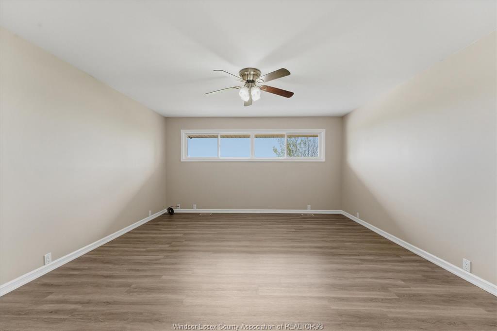
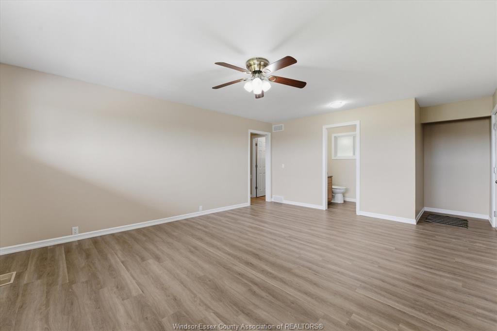
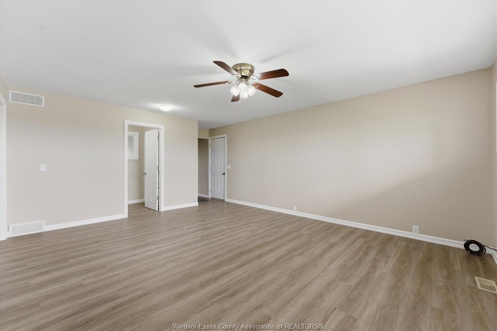
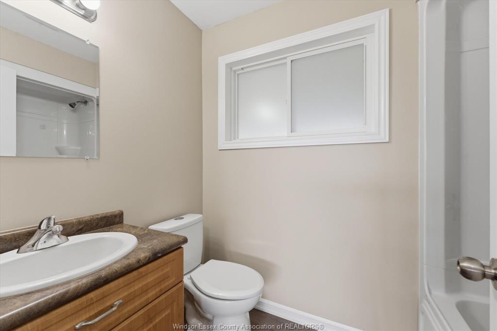
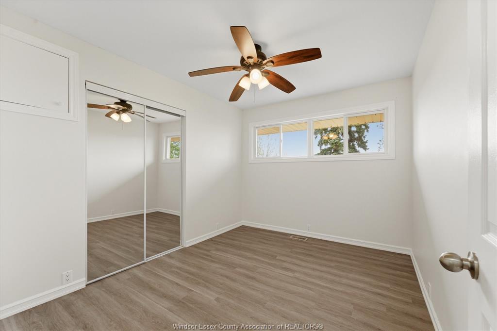
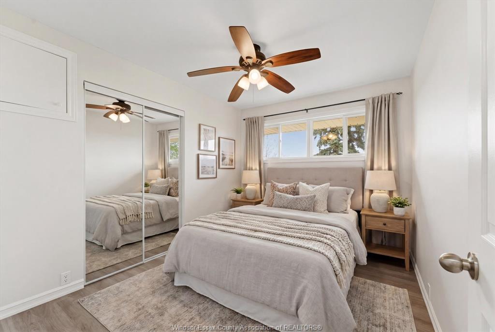
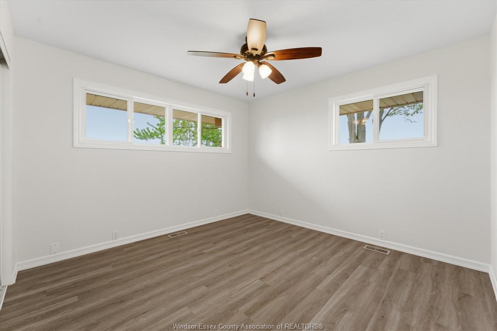
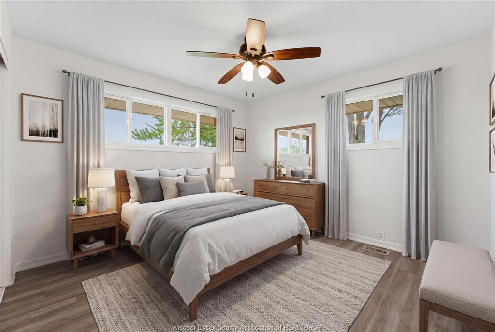
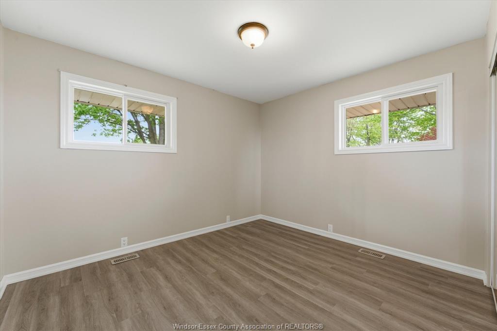
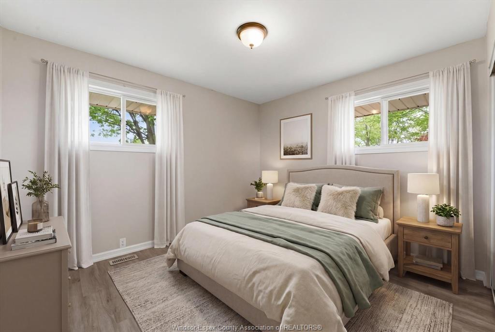
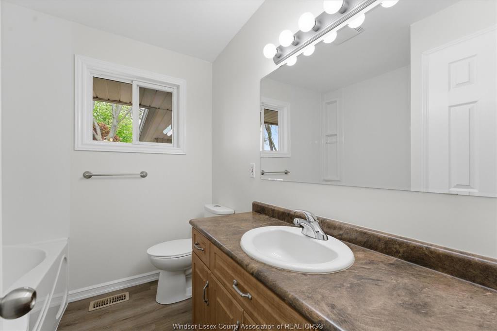
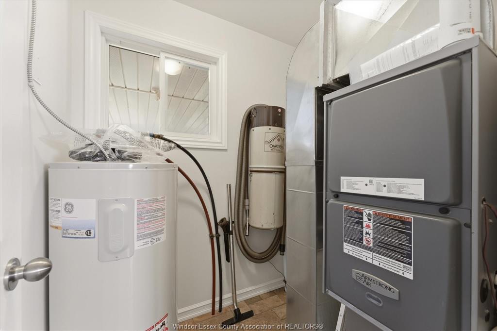
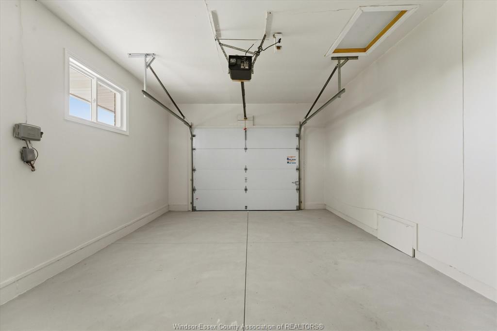
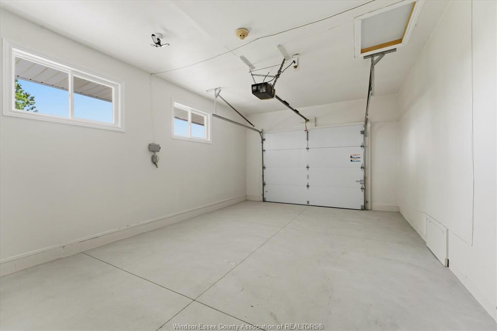
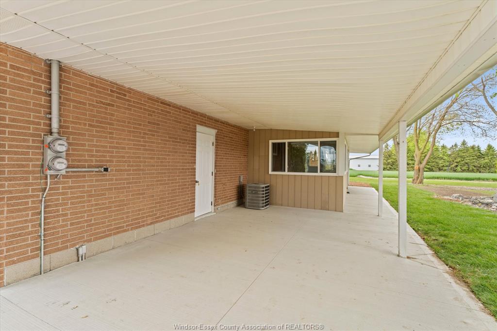
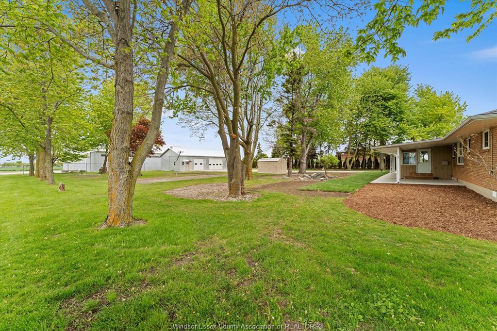
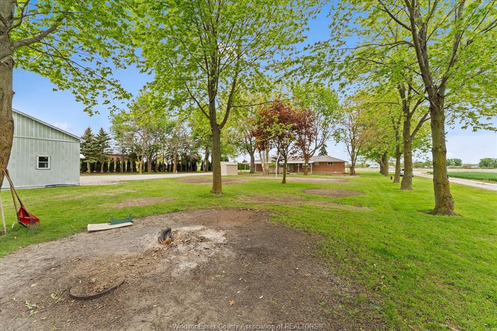
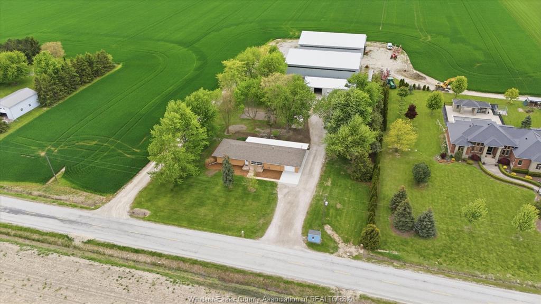
This property is the perfect blend of modern and rural utility. Situated on a lush 1. 1-acre treed lot with limited neighbours, this 1,600 sq. Ft. Brick-to-roof home has undergone an extreme makeover and is ready for immediate possession . 3 bedrooms, 2 baths, featuring brand-new quartz countertops, a deep farmhouse barn sink, classic subway tile backsplash, and elegant under-counter lighting. Vinyl flooring, trim, and doors throughout. Freshly painted from top to bottom. Stay cozy with updated furnace and central air. Features a new 200-amp service and a fully serviced central vac system. Enjoy the view from your 3-season sunroom, play a game on your private basketball court, or relax on the new concrete patio. Ideal for hobbyists, car enthusiasts, or those needing massive storage. Less than 1 mile to golf course and quarter mile to the natural greenway walking trail. An expansive 28x 60' steel barn featuring a cement floor and two new insulated automatic overhead doors (installed 2 years ago). Freshly painted and ready for work.: a 1. 5-car attached garage plus carport with a brand-new concrete floor, wash pad, and a new garage door.: equipped with a concrete floor and hydro—perfect for garden tools or a small workshop. Manicured acreage 1. 1 acre lot features professionally trimmed trees and a freshly seeded backyard with partial sod for a lush, green finish.
Listing ID26011283
Address11030 WALKER SIDE ROAD
CityMcGregor, Ontario
Price$699,900
Bed / Bath3 / 2 Full
StyleRanch
ConstructionBrick
FlooringCeramic or Porcelain, Laminate
TypeResidential
StatusFor Sale
Attachment Style DetachedSubtype RanchAcreage 1.100Indoor Features Other, See RemarksOutdoor Features Other, See Remarks, Storage Shed, WorkshopDriveway Front Drive, Side DriveParking Attached Garage, Detached Garage, Inside EntryAmenities Landscaped, Other, See Remarks, Patio(s), Treed LotOwnership FreeholdRental Equipment Hot Water TankBasement Crawl SpaceFoundation BlockHeating / Cooling Central Air Conditioning, Forced AirHeating Fuel Natural GasHot Water Tank ElectricUtility Water Municipal WaterSewer Septic System
Date Listed May 15, 2026Days on Market 10
ASAP

Tue

26

May

Wed

27

May

Thu

28

May

Fri

29

May

Sat

30

May

Sun

31

May

Mon

1

Jun

Tue

2

Jun

Wed

3

Jun

Thu

4

Jun

Fri

5

Jun

Sat

6

Jun

Sun

7

Jun

Mon

8

Jun

Tue

9

Jun

Wed

10

Jun

Thu

11

Jun

Fri

12

Jun

Sat

13

Jun

Sun

14

Jun

Mon

15

Jun

Tue

16

Jun

Wed

17

Jun

Thu

18

Jun

Fri

19

Jun

Sat

20

Jun

Sun

21

Jun

Mon

22

Jun

Tue

23

Jun

By clicking “Get pre-qualified” and/or 'Submit' you are expressly consenting, in writing, to receive telemarketing and other messages, including artificial or prerecorded voices, via automated calls or texts from jumprealty.ca and up.mortgages at the number you provided above. This consent is not required to purchase any good or service. Message and data rates may apply, frequency varies. Text HELP for help or STOP to cancel. More details in Terms of Use and Privacy Policy.

Listing Agency:  REMAX PREFERRED REALTY LTD. - 586
Co-Listing Agency:  REMAX PREFERRED REALTY LTD. - 586

* Data is provided courtesy of WECAR. The information provided herein must only be used by consumers that have a bona fide interest in the purchase, sale, or lease of real estate and may not be used for any commercial purpose or any other purpose. The information is deemed reliable but is not guaranteed accurate by WECAR.

Hospital
Parks
Schools
Place of Worship
Please select an amenity above to view a list.

Recommended Properties

Loading...
11030 Walker Side Road
McGregor , Ontario
3 2 $699,900
Get more info