For Sale - 110A Holborne Avenue, Toronto, Ontario

Est payment $4,797/mo
Views   1
Time on Jump  1 days
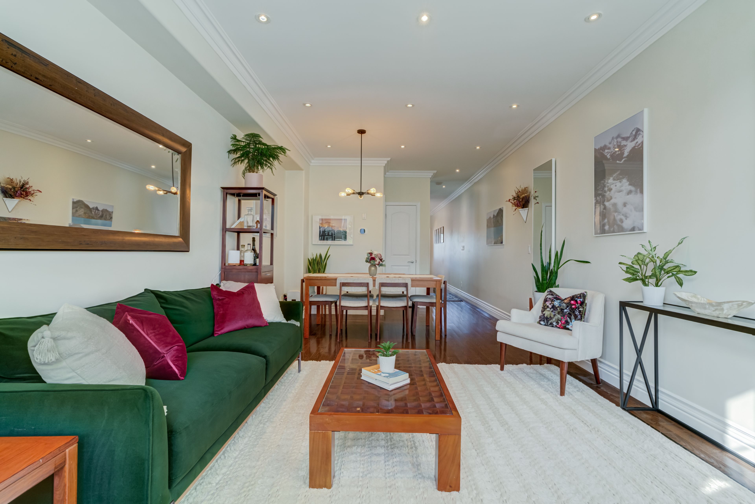
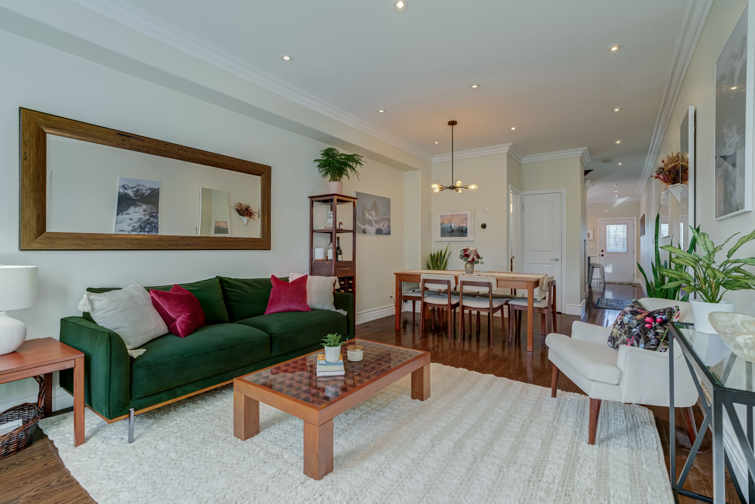
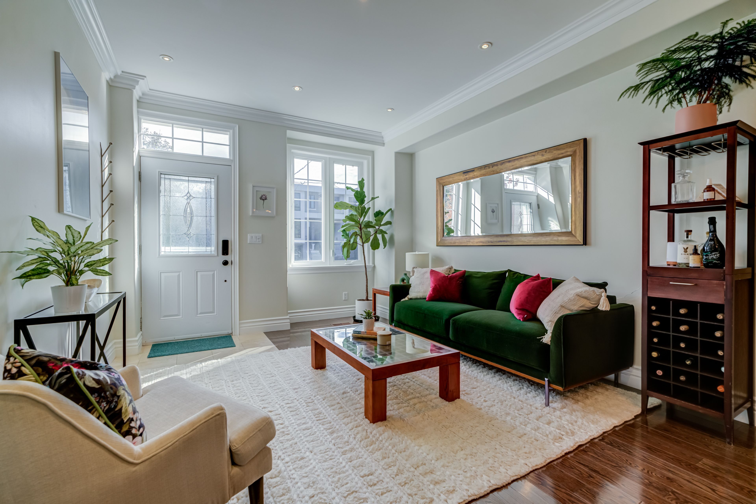
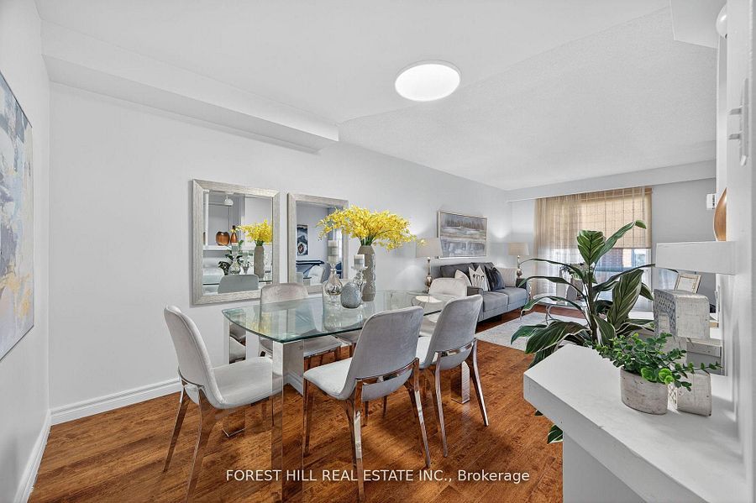
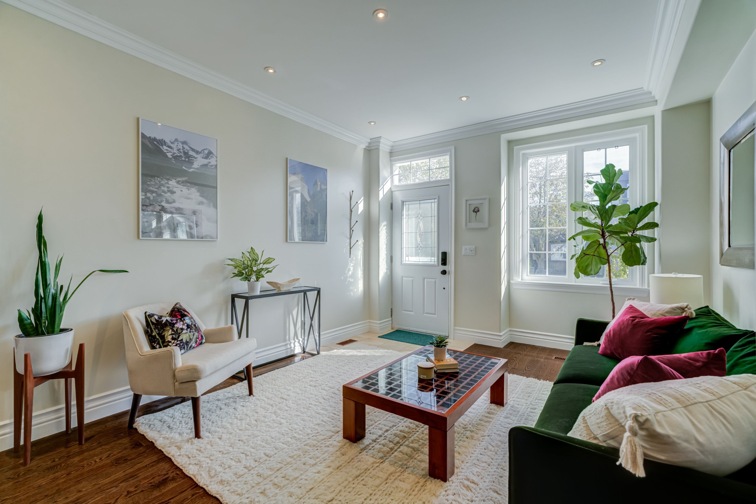
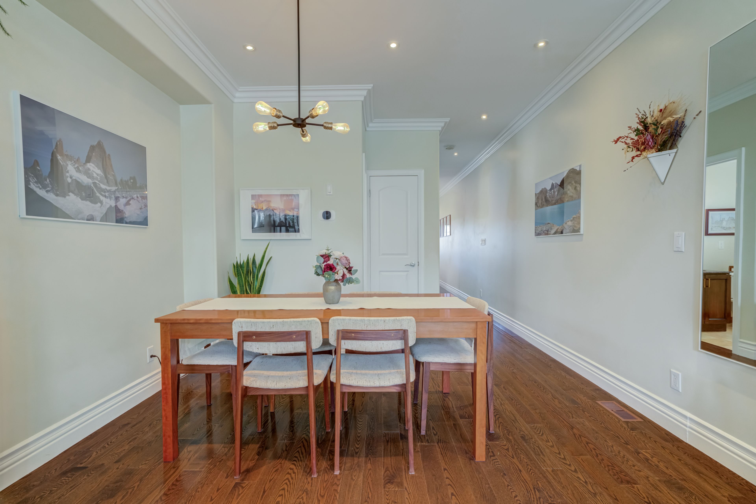
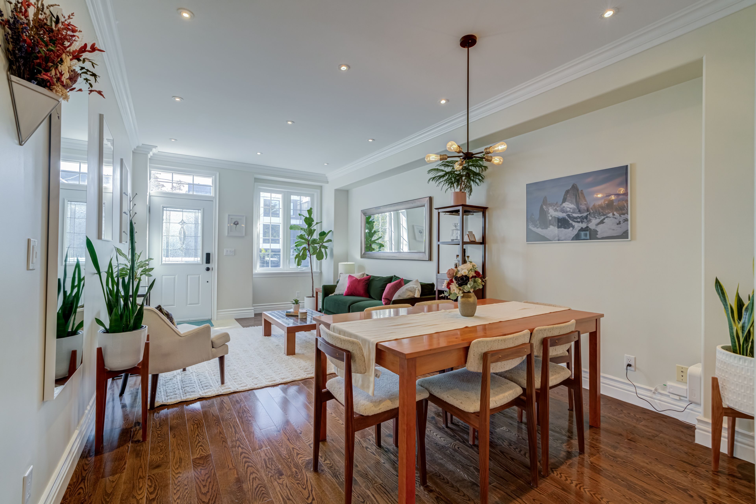
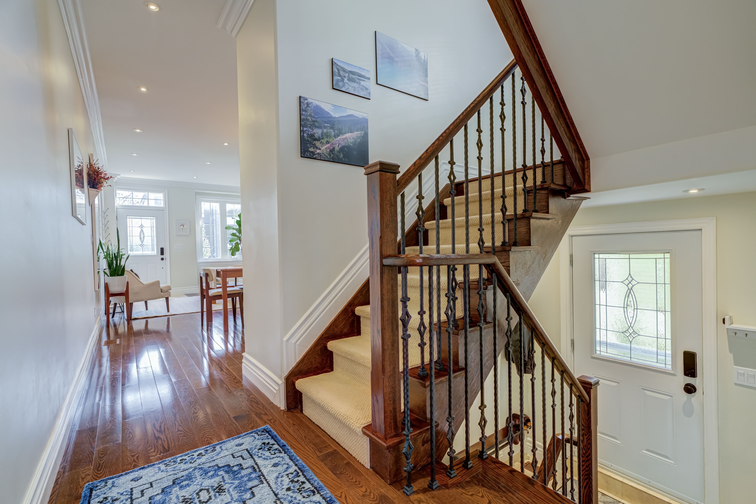
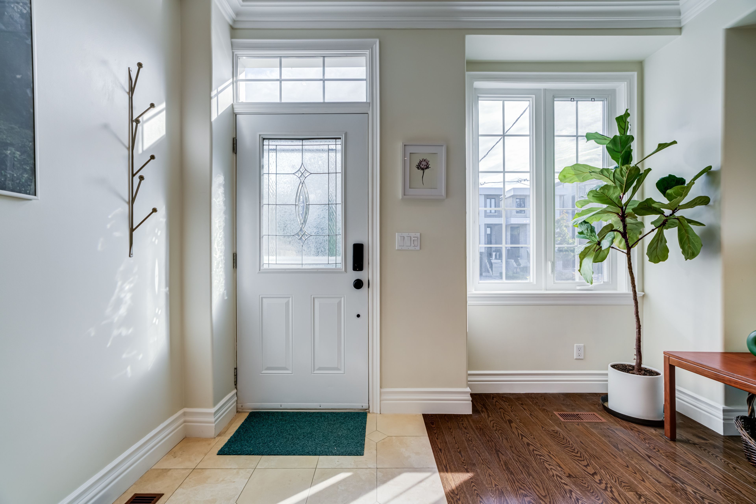
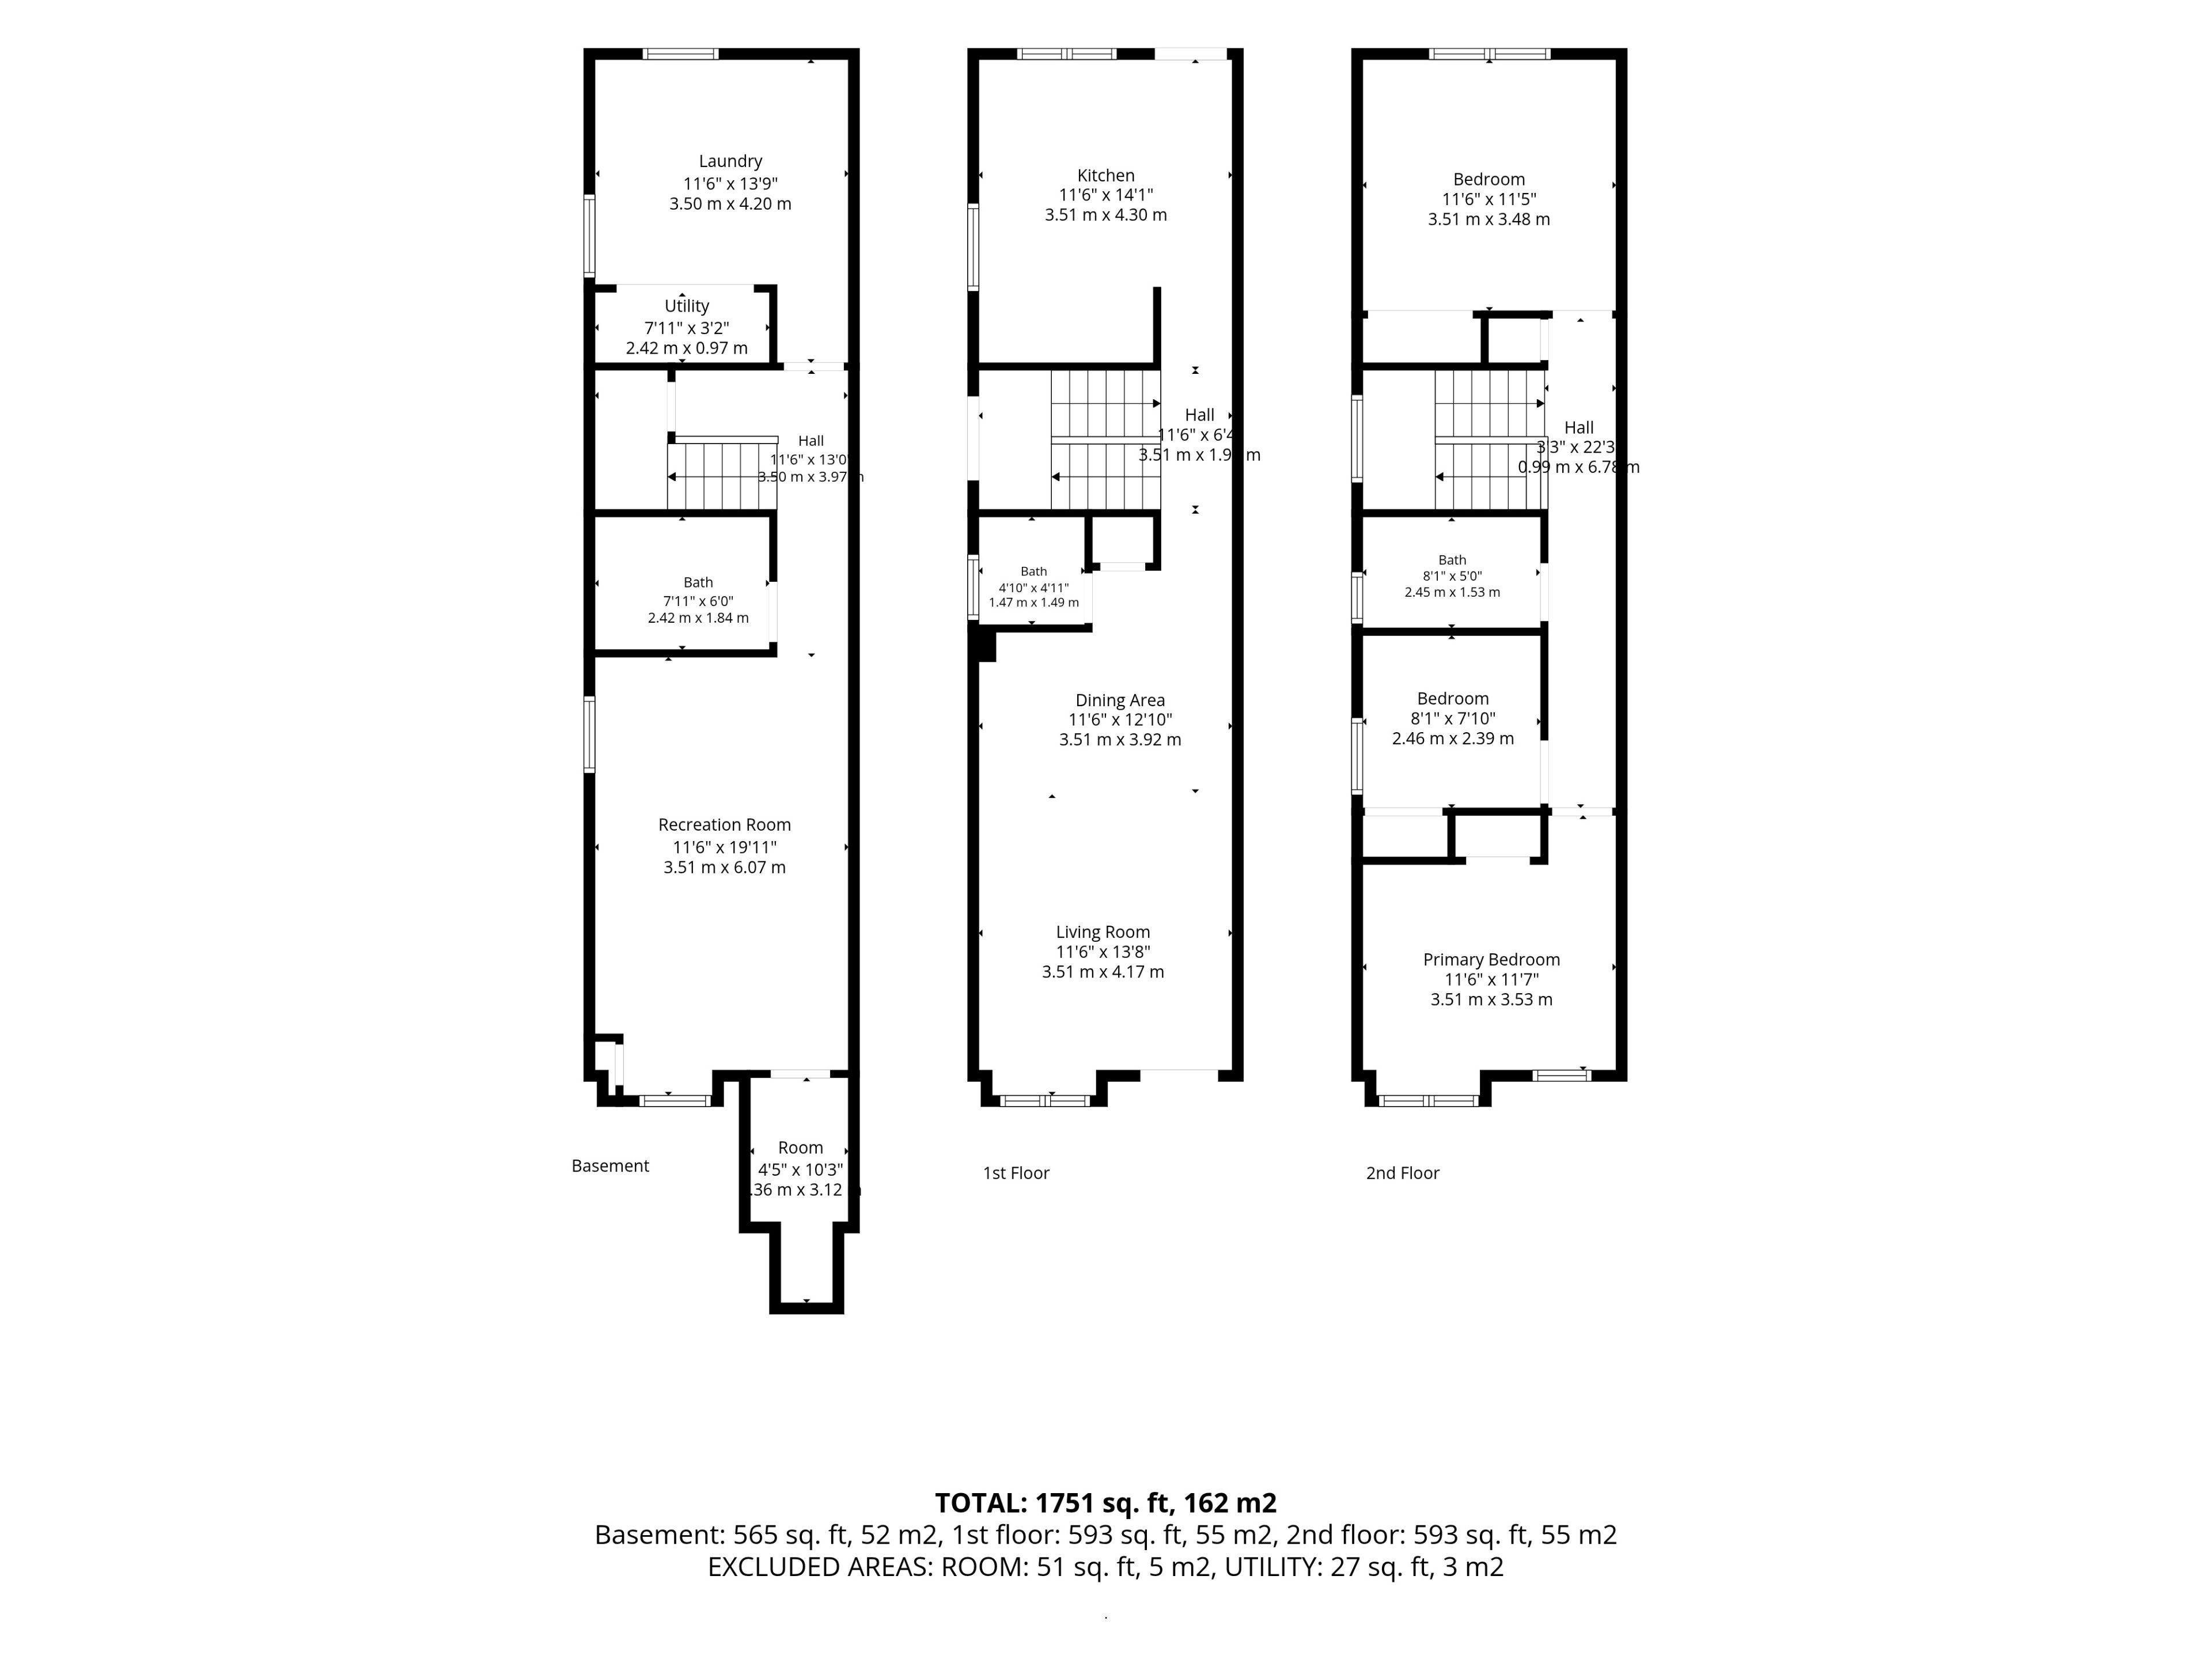
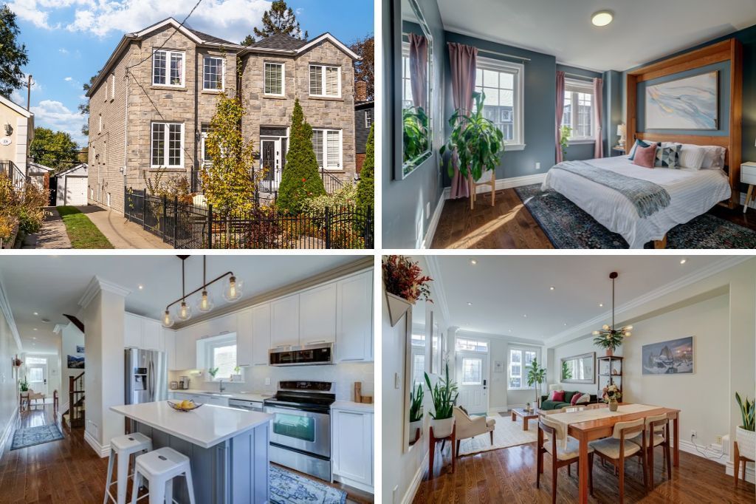
  • Detached home with soaring main-floor ceilings, hardwood floors, crown moldings, and three bathrooms.
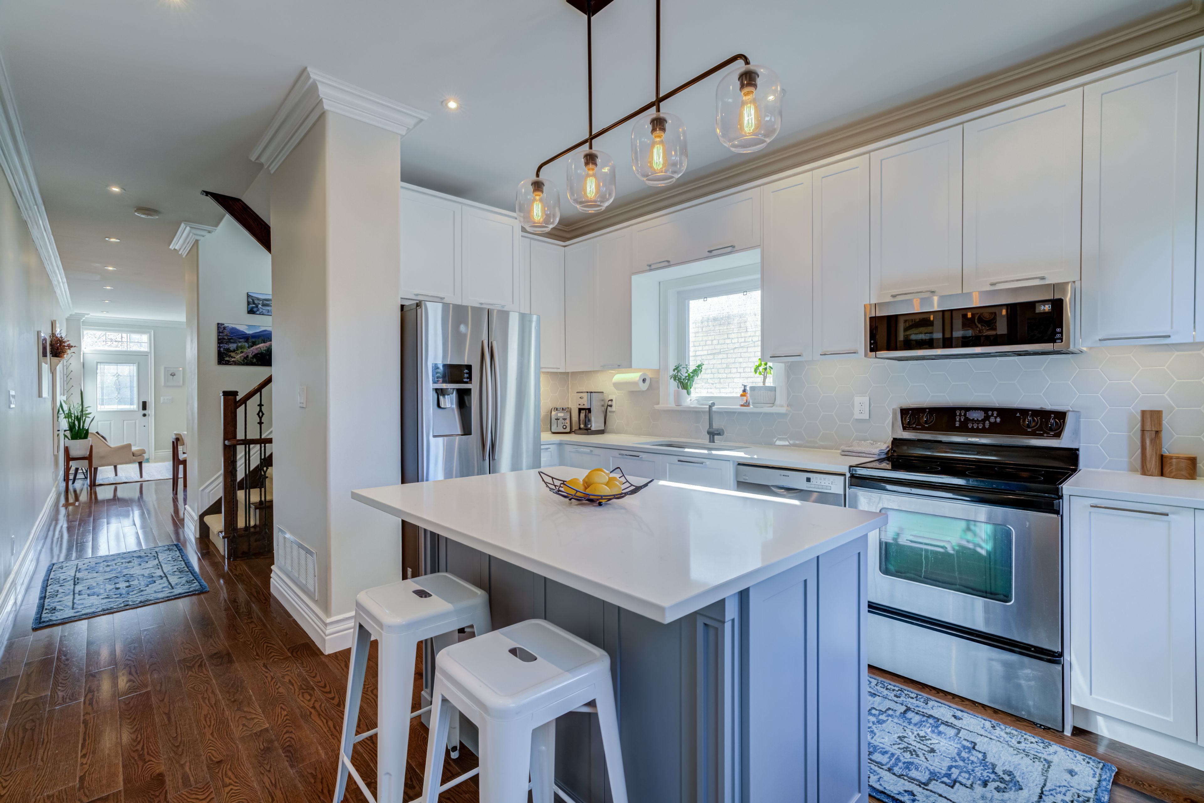
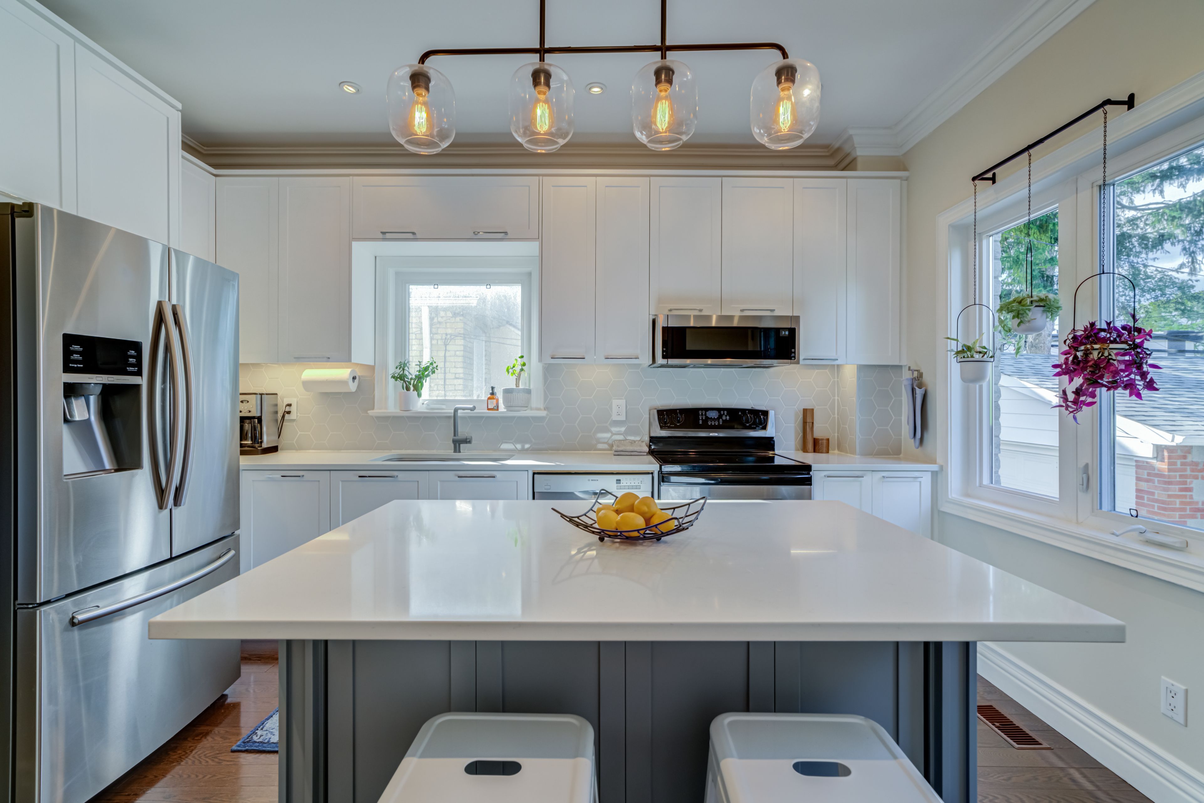
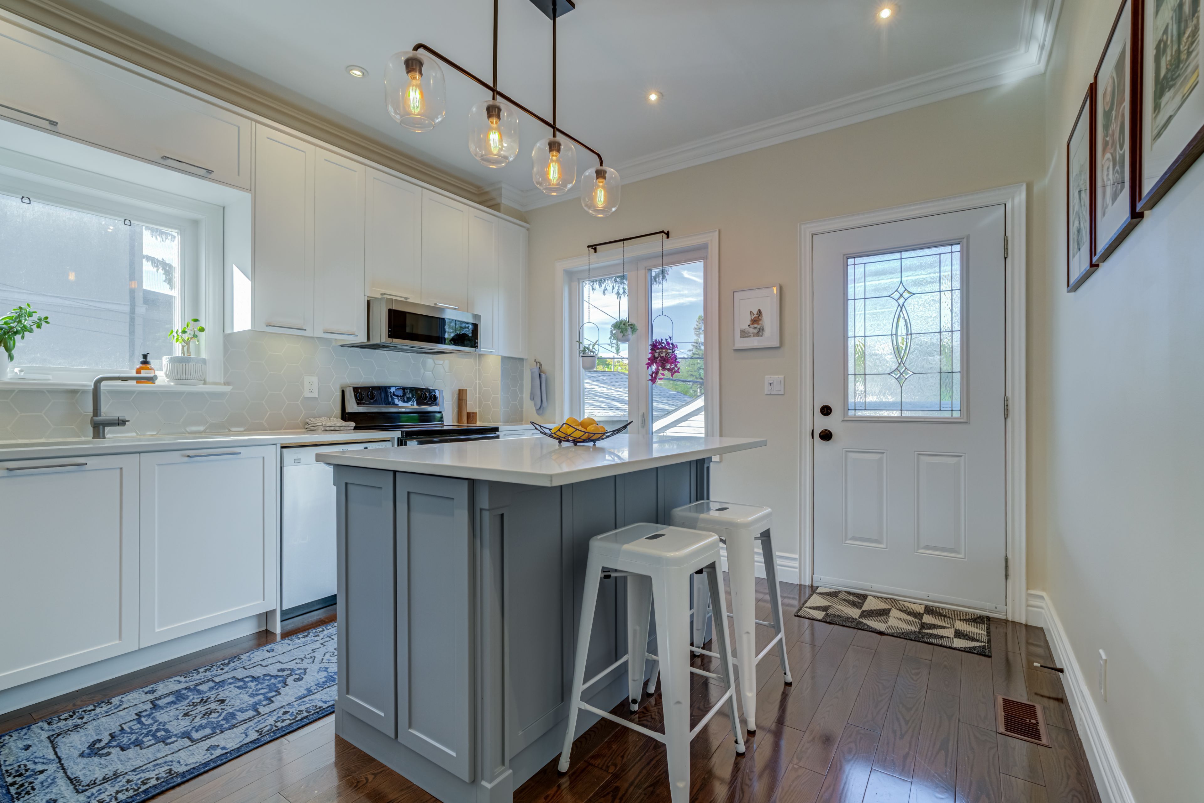
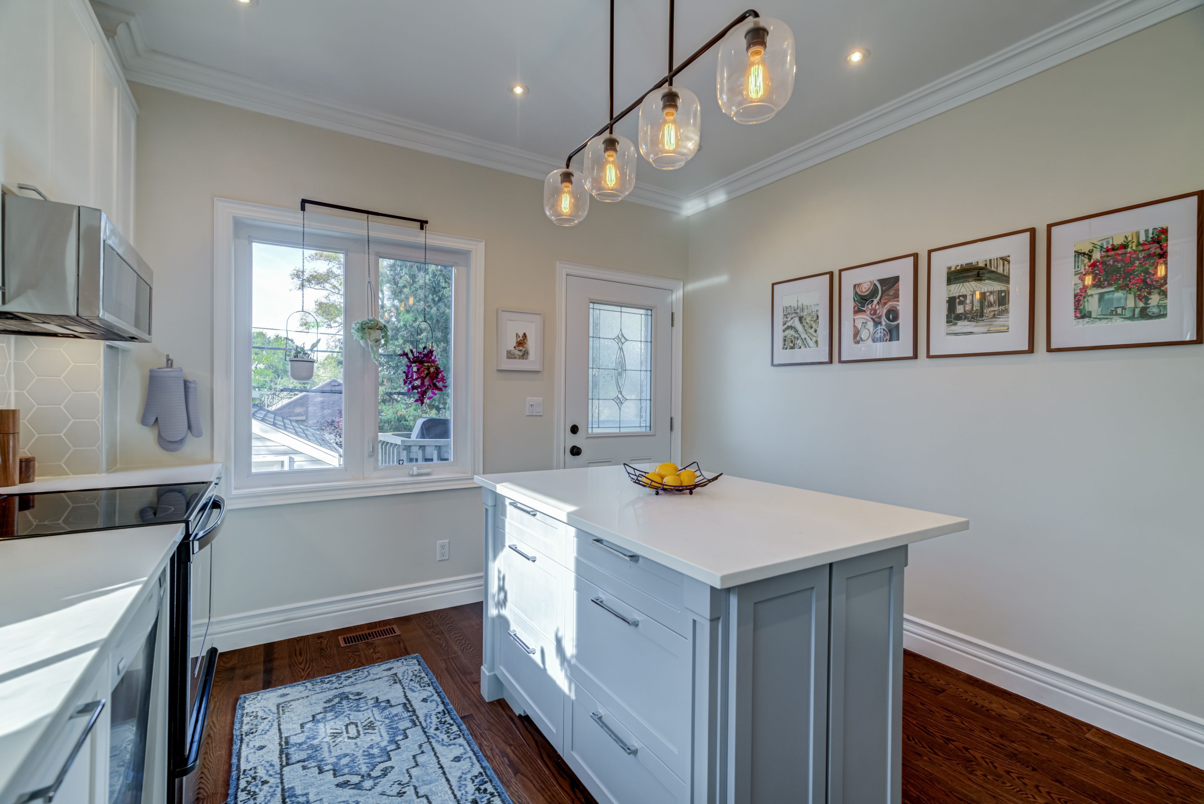
  • Renovated kitchen features shaker cabinets, quartz counters, a honeycomb backsplash, and double sinks.
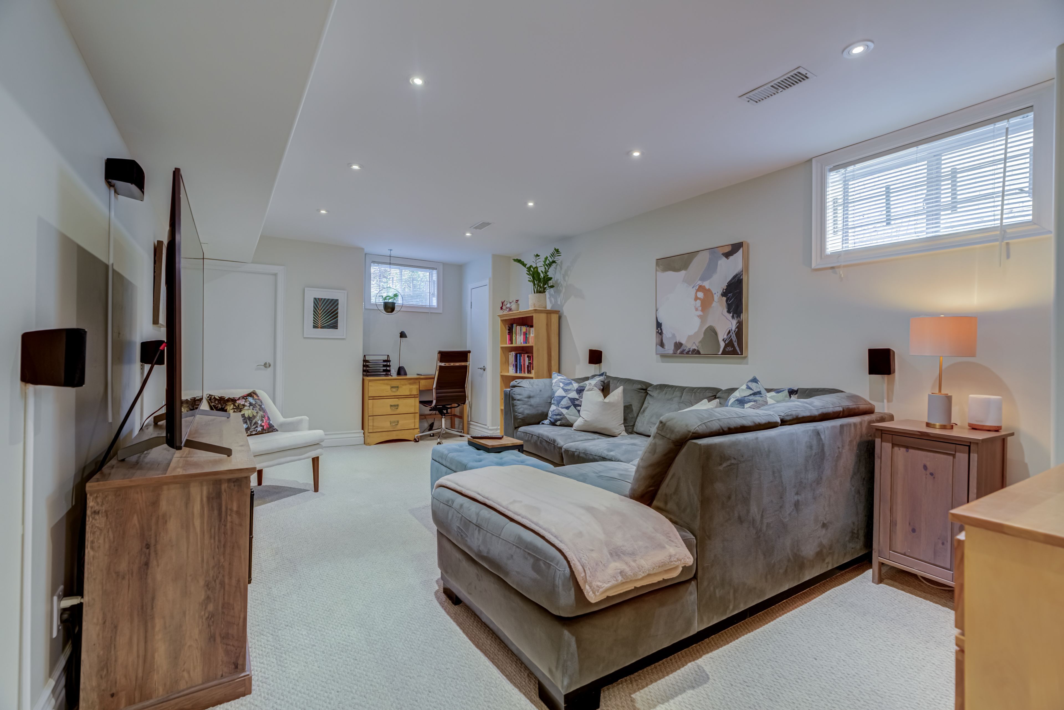
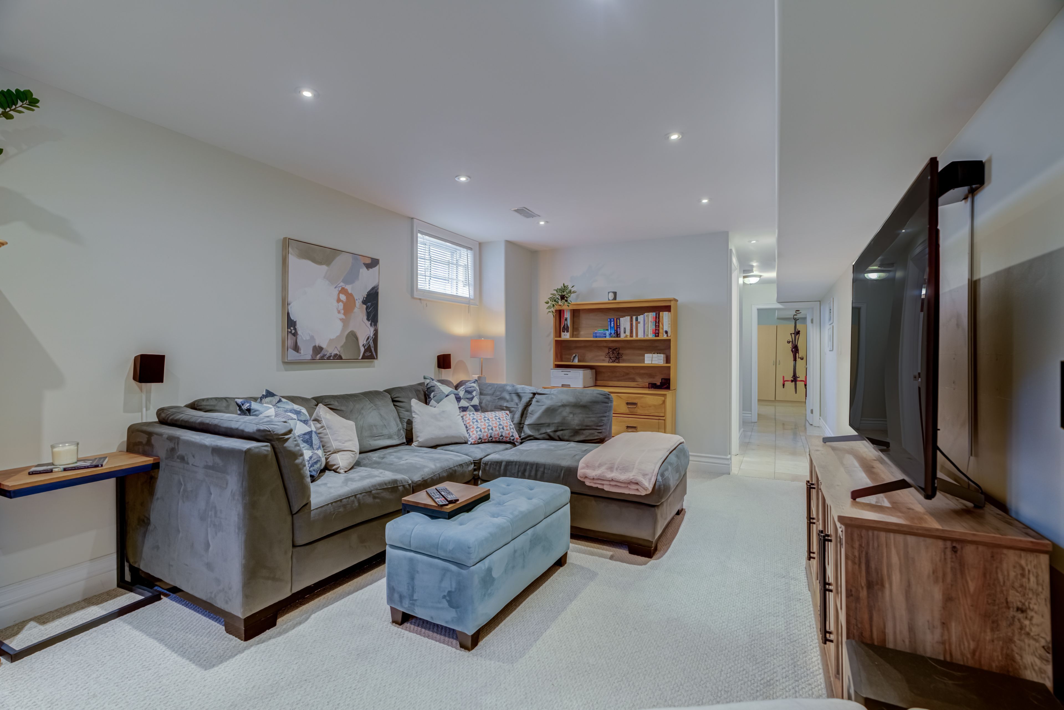
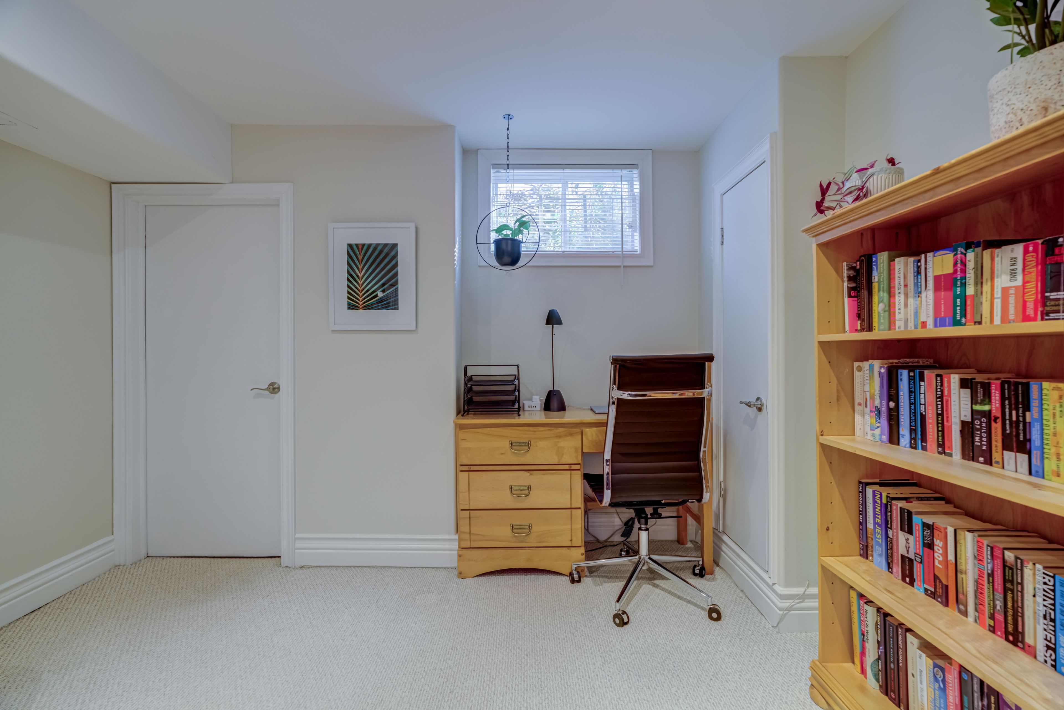
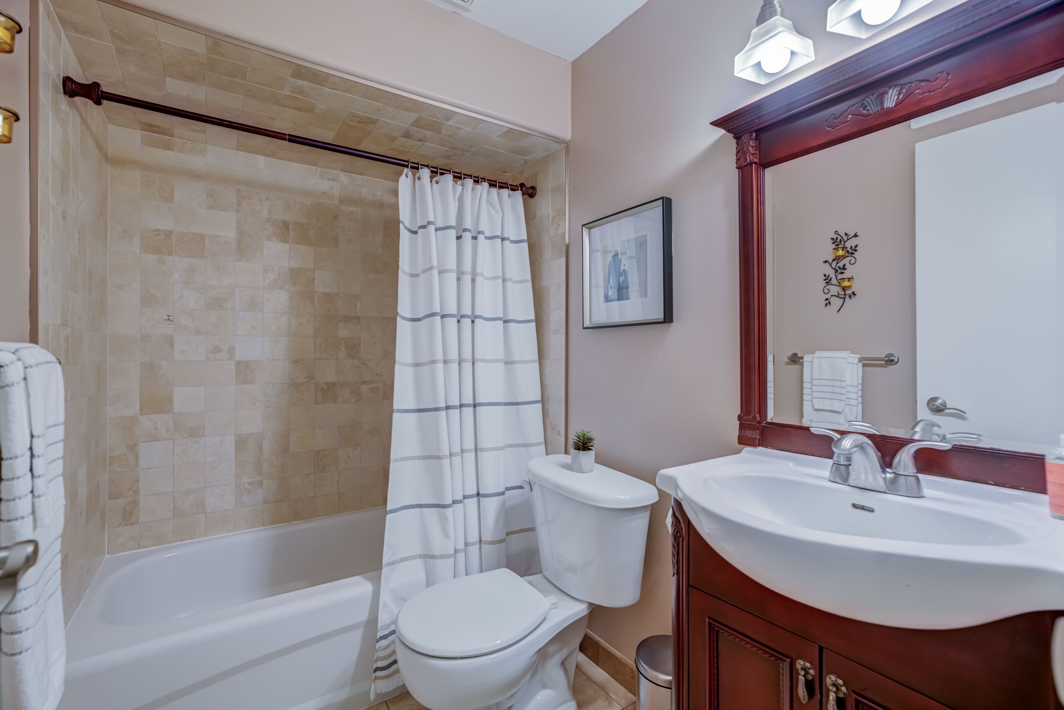
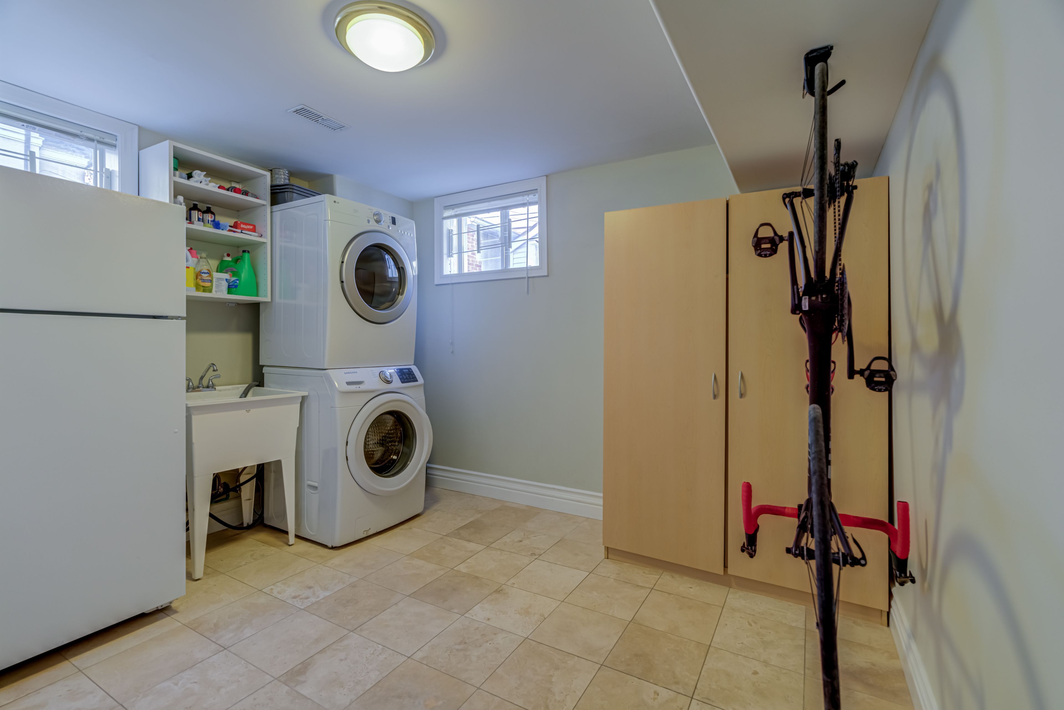
  • Finished basement offers high ceilings and a three-piece bathroom for flexible living space.
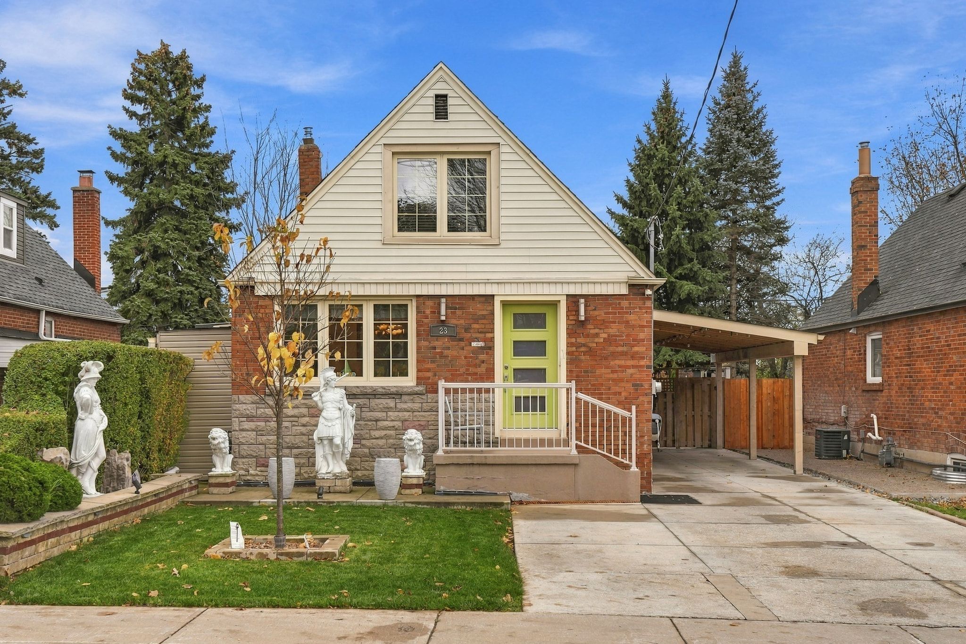
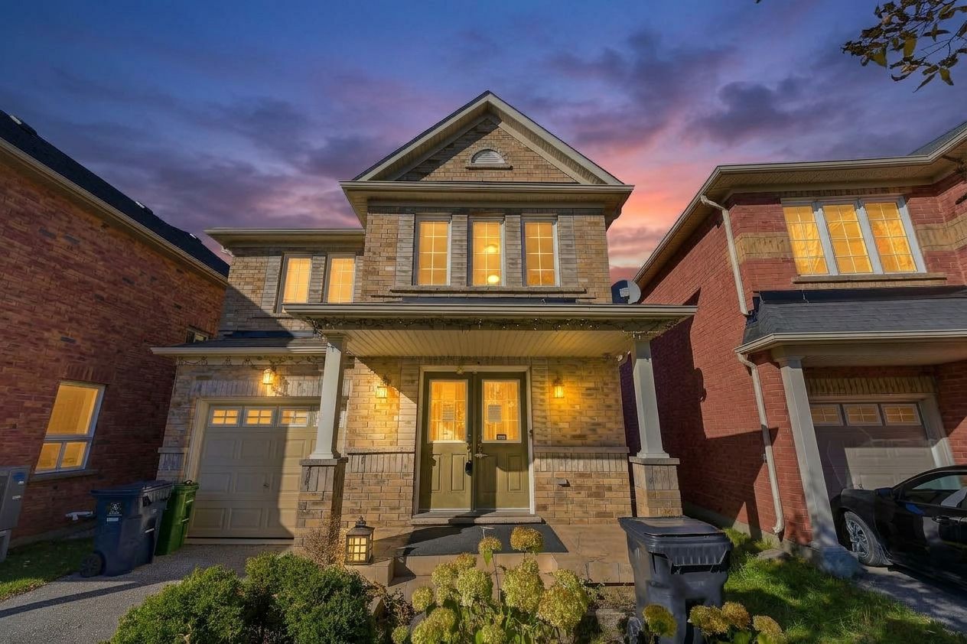
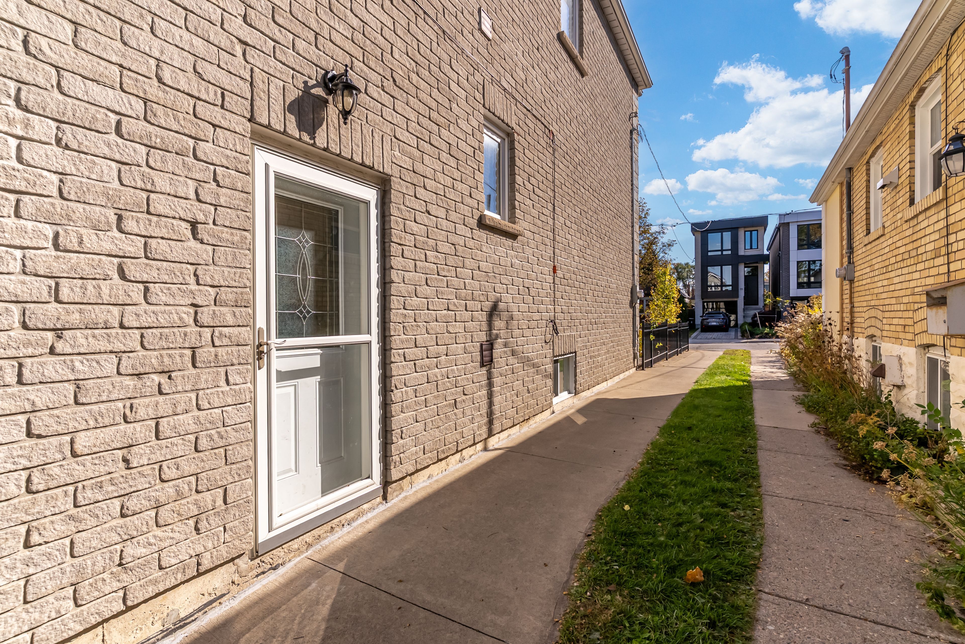
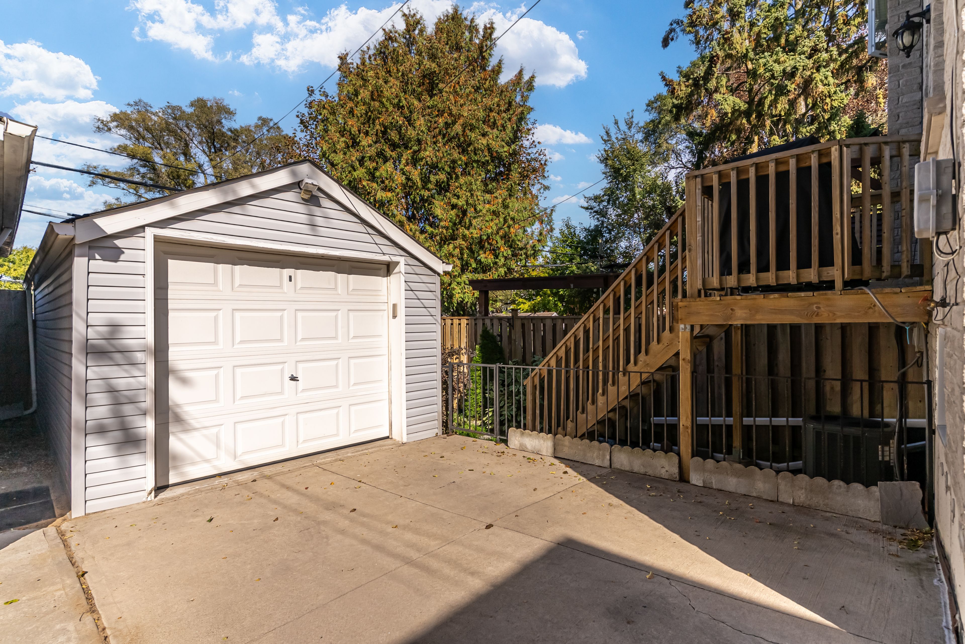
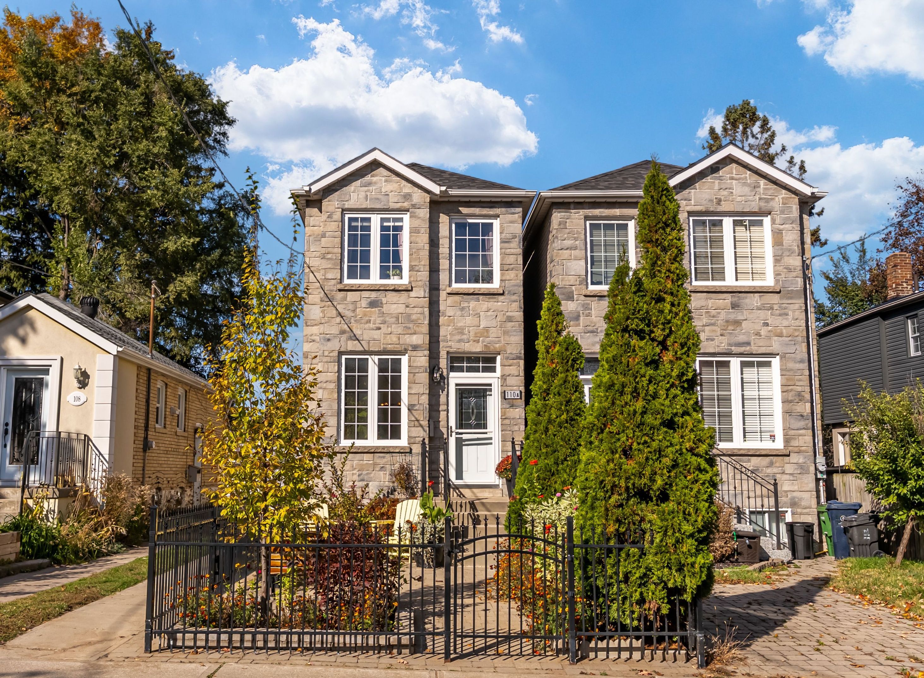
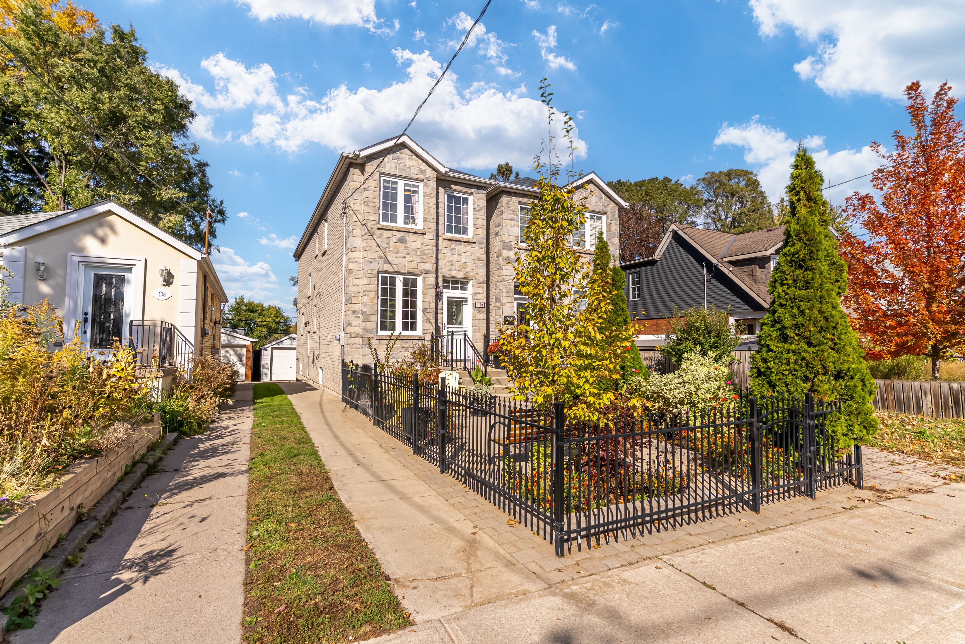
  • Enclosed, landscaped front yard and parking for two, including an oversized detached garage.
  • Near parks, farmers markets, trails, and convenient access to the DVP.


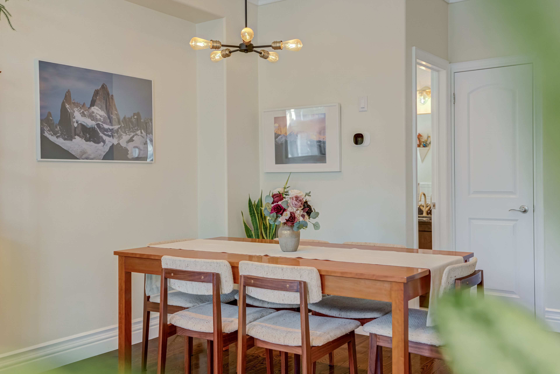
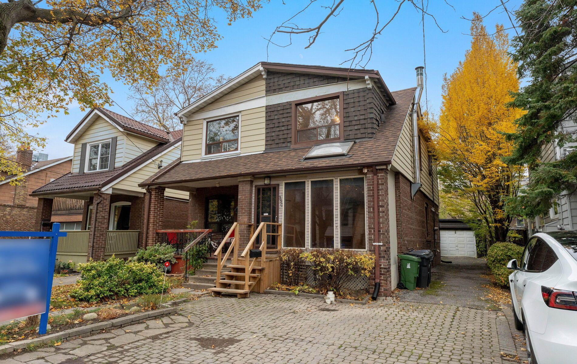
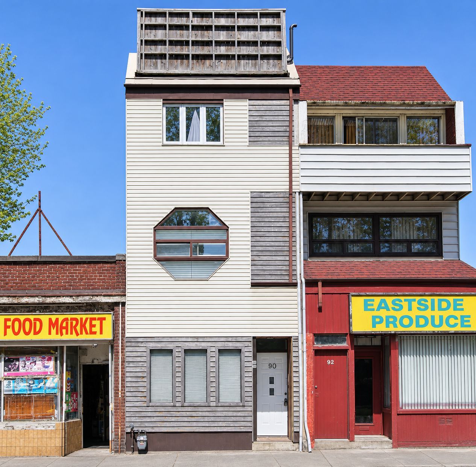
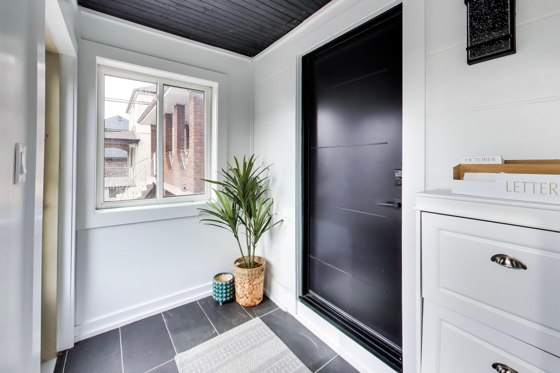
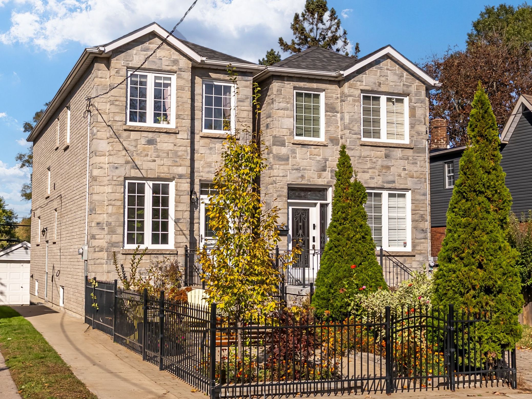
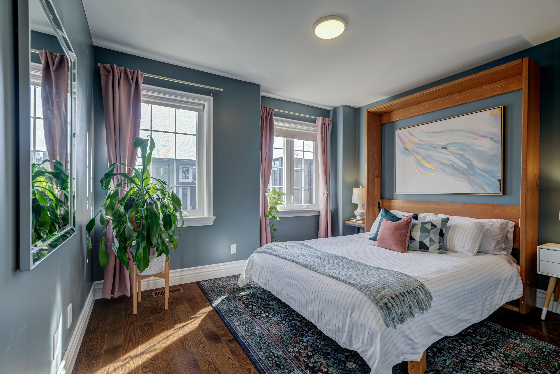
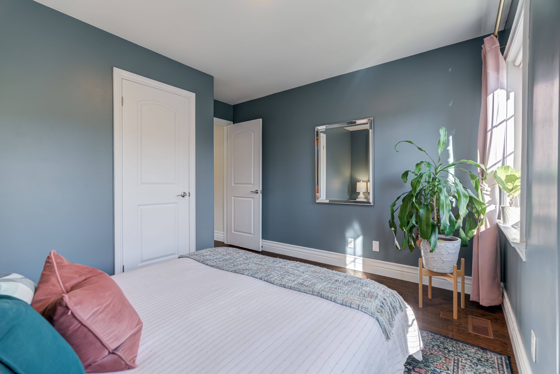
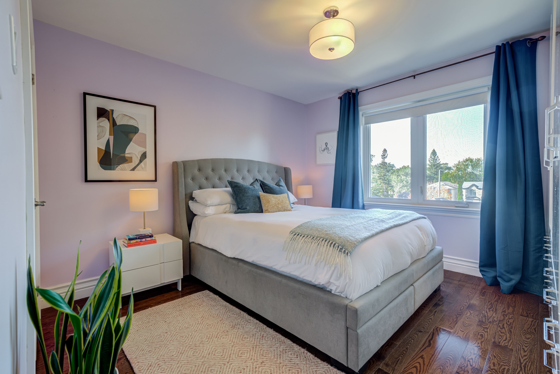
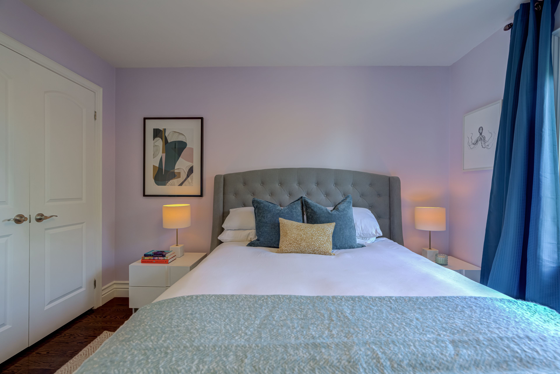
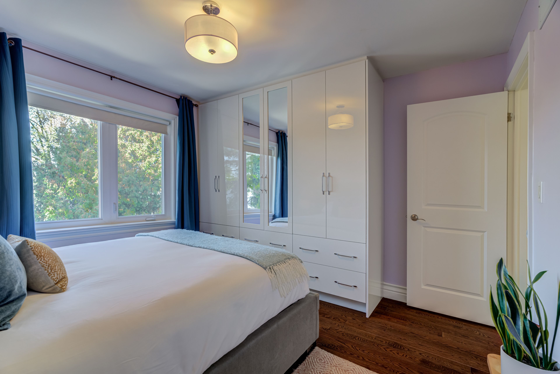
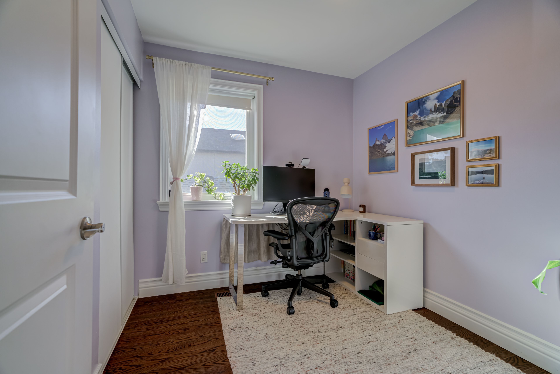
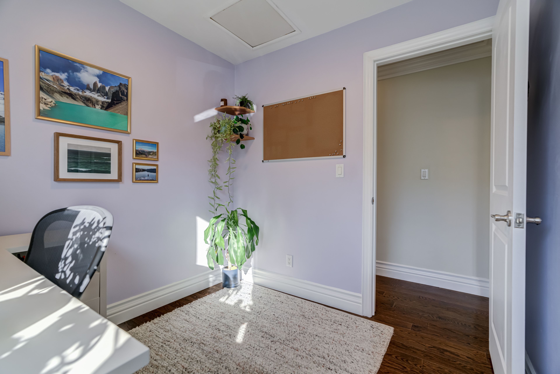
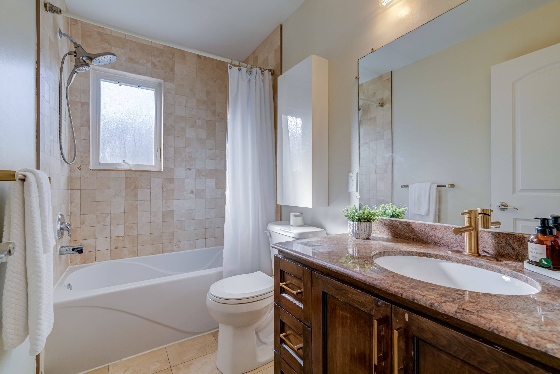
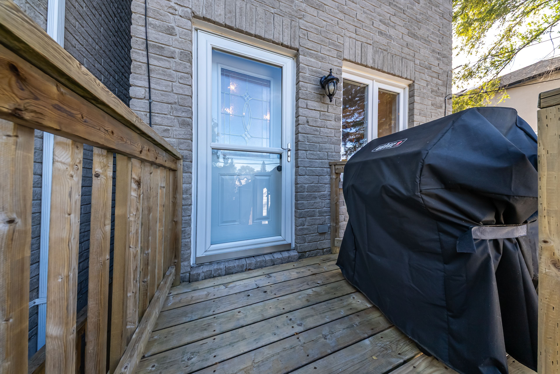
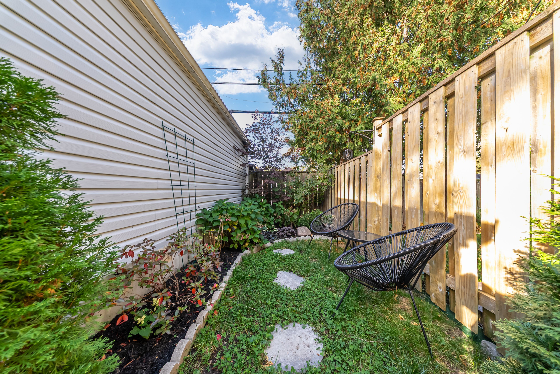
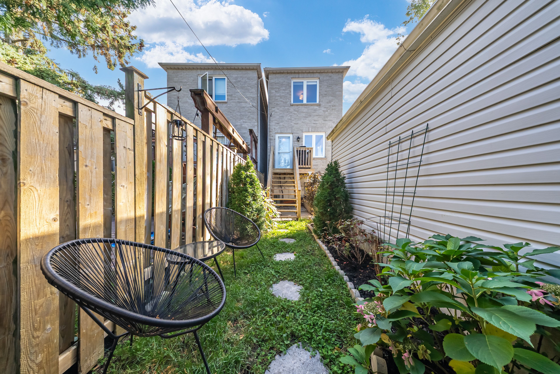
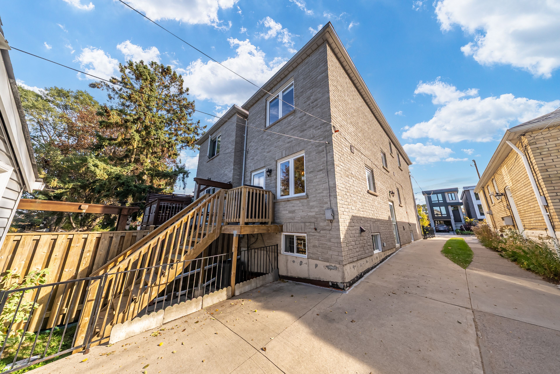
Welcome to this sun filled, detached home that is less than 20yrs old and nestled close to coxwell village in the heart of east york. Step into this bright living space with soaring ceilings on the main floor, crown moldings, hardwood floors and a main floor 2pc bathroom. The newly renovated kitchen with shaker cabinetry, is set to impress with quartz counters, honeycomb backsplash and double sinks - the perfect centerpiece for culinary creations and entertaining. Featuring 3 good sized bedrooms and 3 bathrooms, this home is an ideal layout for growing families and professionals alike. The fully finished basement with 3pc bath expands your living space dramatically, complete with impressive high ceilings (around 7ft) that make the lower level feel airy, comfortable, and versatile. Outside, enjoy a beautifully landscaped, enclosed, low-maintenance front yard that enhances your curb appeal without demanding endless upkeep. Parking is effortless with the extra wide drive and room for 2 vehicles - one in the detached oversized garage and one in front of the garage. The garage offers extra storage or workshop potential. Situated in a warm, friendly neighbourhood just steps from stan wadlow park, local farmers markets, the scenic trails of taylor creek and great access to the dvp. You will love the vibrant community feel while enjoying quick, convenient access to greenspace, trails, amenities and everything toronto has to offer. Note - there is a gas rough in behind the kitchen stove - upgrade at your leisure.
Listing IDE14166682
Address110A Holborne Avenue
CityToronto, Ontario
Price$999,000
Bed / Bath3 / 3 Full
Style2-Storey, Detached
ConstructionBrick
TypeResidential
StatusFor Sale
Subtype DetachedIndoor Features NoneAmenities Rec./Commun.Centre, Ravine, Park, HospitalOwnership FreeholdBasement Separate Entrance, FinishedFoundation Poured ConcreteHeating / Cooling Forced AirHeating Fuel GasSewer Sewer
Parking 2.00
ASAP

Wed

11

Nov

Thu

12

Nov

Fri

13

Nov

Sat

14

Nov

Sun

15

Nov

Mon

16

Nov

Tue

17

Nov

Wed

18

Nov

Thu

19

Nov

Fri

20

Nov

Sat

21

Nov

Sun

22

Nov

Mon

23

Nov

Tue

24

Nov

Wed

25

Nov

Thu

26

Nov

Fri

27

Nov

Sat

28

Nov

Sun

29

Nov

Mon

30

Nov

Tue

1

Dec

Wed

2

Dec

Thu

3

Dec

Fri

4

Dec

Sat

5

Dec

Sun

6

Dec

Mon

7

Dec

Tue

8

Dec

Wed

9

Dec

By clicking “Get pre-qualified” and/or 'Submit' you are expressly consenting, in writing, to receive telemarketing and other messages, including artificial or prerecorded voices, via automated calls or texts from jumprealty.ca and up.mortgages at the number you provided above. This consent is not required to purchase any good or service. Message and data rates may apply, frequency varies. Text HELP for help or STOP to cancel. More details in Terms of Use and Privacy Policy.

Listing Brokerage: ROYAL LEPAGE ESTATE REALTY

* Data is provided courtesy of PROPTX. The information provided herein must only be used by consumers that have a bona fide interest in the purchase, sale, or lease of real estate and may not be used for any commercial purpose or any other purpose. The information is deemed reliable but is not guaranteed accurate by PROPTX.

Hospital
Parks
Schools
Place of Worship
Please select an amenity above to view a list.

Recommended Properties

Loading...
110a Holborne Avenue
Toronto , Ontario
3 3 $999,000
Get more info