For Sale - 111 Banstock Drive, Toronto, Ontario

Est payment $16,322/mo
Views   2
Time on Jump  1 days


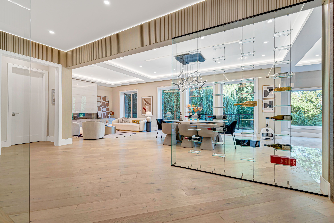
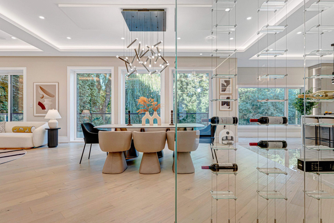
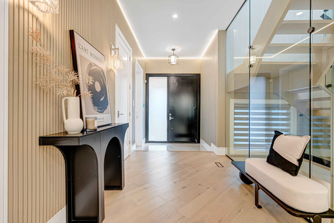
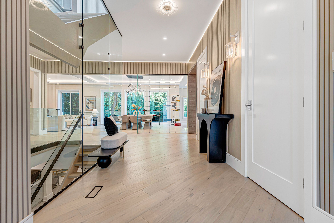
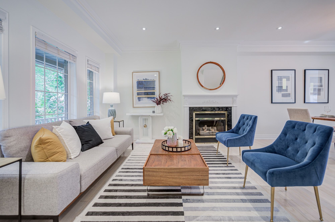
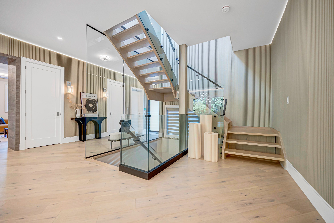
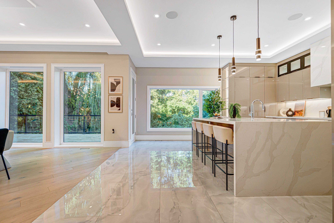
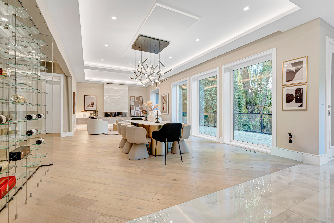
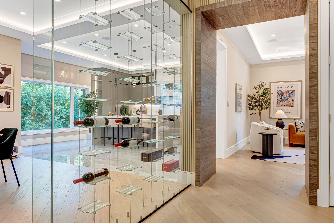
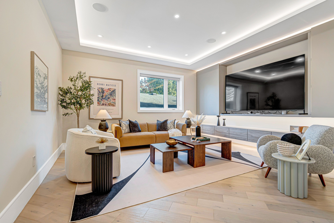
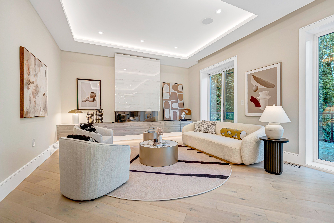
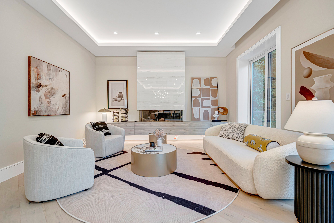
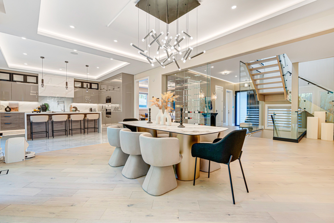
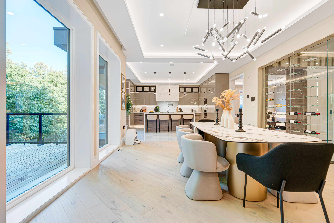
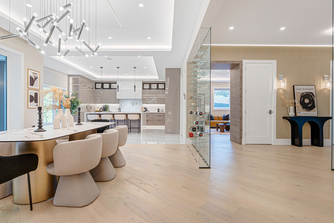
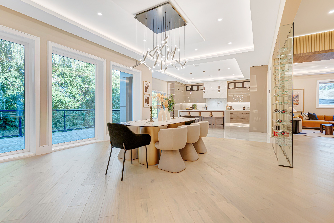
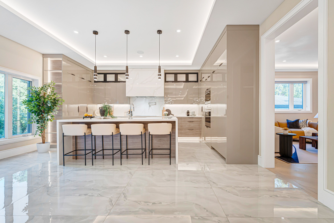
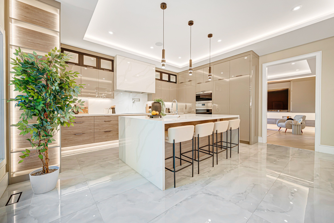
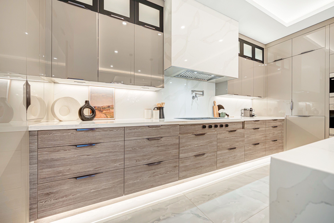
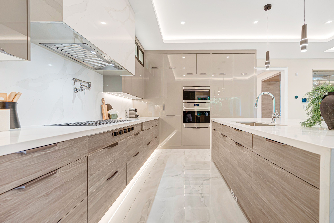
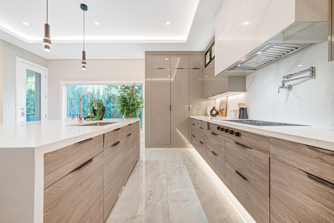
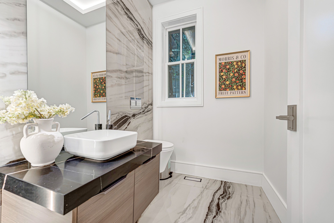
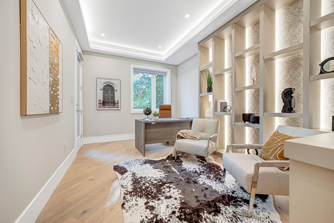
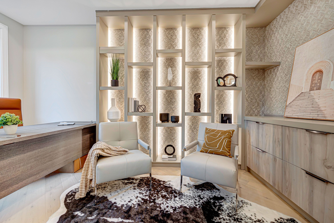
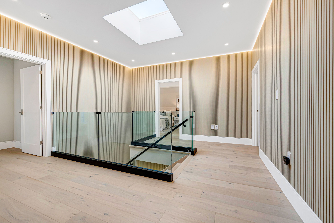
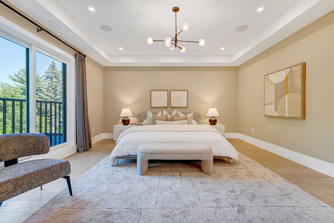
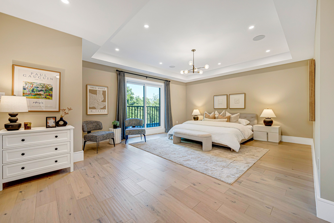
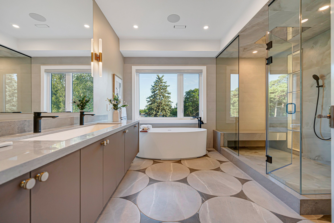
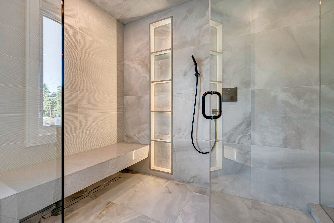
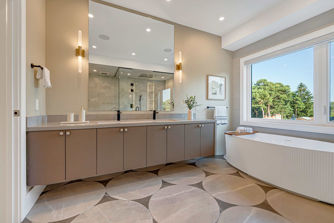
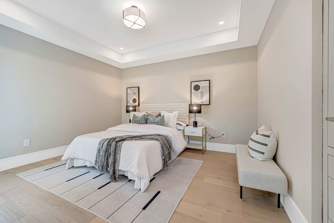
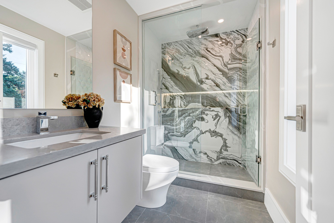
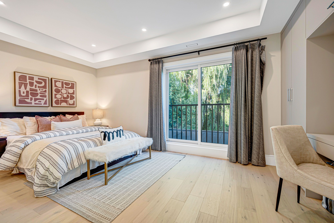
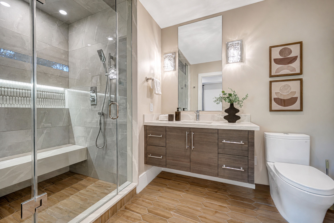
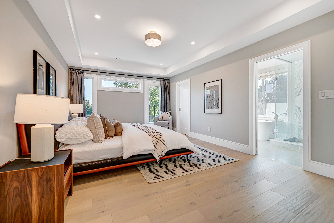
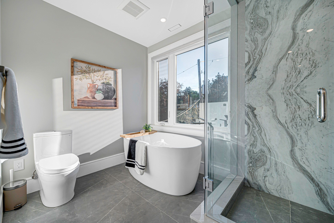
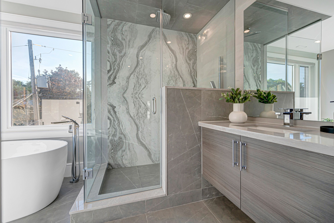
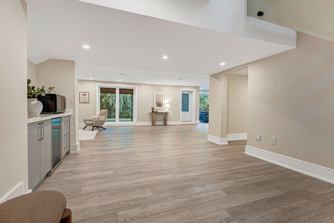
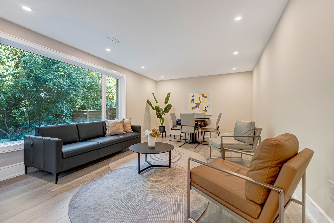
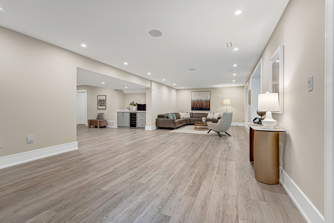
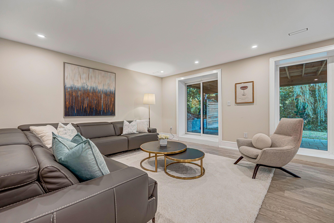
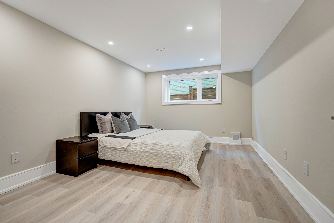
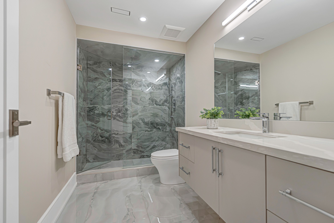
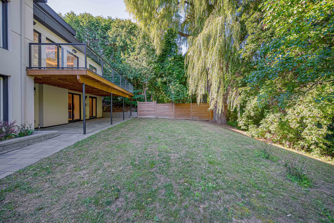
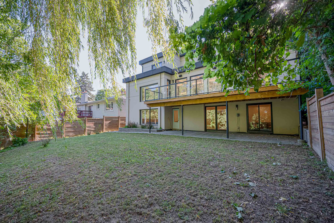
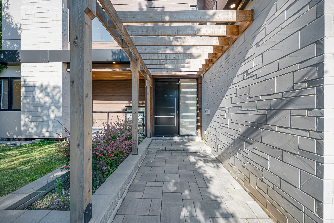
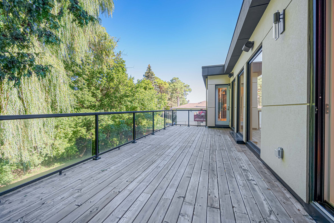
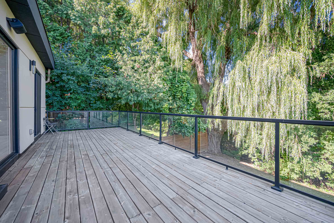
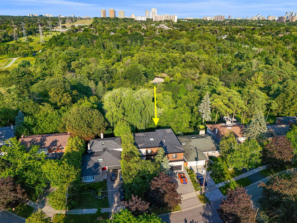
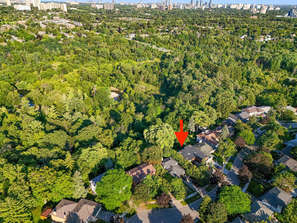
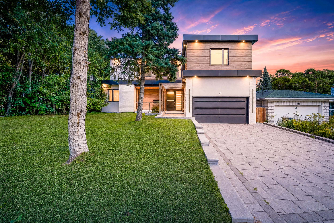
Where modern architecture meets the tranquility of nature - a custom-rebuilt masterpiece perched on a rare 60-ft premium ravine lot in coveted bayview woods-steeles. Offering 5590sqft of living space including basement, this 4+2 bedroom, 6-bathroom residence pairs architectural drama with everyday comfort. The main level soars with 10-ft ceilings and 8-ft doors, while the upper level features 9-ft ceilings, and floor-to-ceiling windows throughout showcase stunning ravine views and flood the home with natural light. At its centre, a chef-inspired kitchen boasts a striking quartz island with breakfast bar seating, premium large-format porcelain tile, high end wolf kitchen appliances, and a sleek floating wine display. The open-concept living and dining areas walk out to a private deck overlooking the ravine - ideal for entertaining. An open floating staircase crowned by a skylight connects all levels, and a private main-floor office with custom built-ins opens to its own terrace. Upstairs, four spacious bedrooms each enjoy a private ensuite. The double-door principal suite offers a spa-style 5-piece ensuite with oversized shower and floating vanity, juliette balcony, and walk-in closet, while a rare second principal bedroom adds flexibility for multi-generational living. The finished walk-out basement adds an expansive rec room and two additional bedrooms, opening directly to the ravine. Additional highlights: three-sided fireplace, led pot lights, built-in sound system, smart-home security, central smarthub, designer lighting fixtures, hardwood and porcelain floors throughout, a fully fenced and terraced backyard, an attached double garage w/ev charging port, and total parking for six vehicles. Perfectly located steps to top-ranked schools, scenic ravine trails and parks, bayview village shopping, transit, and minutes to highways 404/401 and the dvp - this exceptional home delivers luxury, nature, and unbeatable convenience.
Listing IDC13698782
Address111 Banstock Drive
CityToronto, Ontario
Price$3,399,000
Bed / Bath6 / 6 Full
Style2-Storey, Detached
ConstructionBrick, Stucco (Plaster)
Land Size8277.44
TypeResidential
StatusFor Sale
Subtype DetachedIndoor Features Carpet Free, Guest AccommodationsOutdoor Features Deck, Landscaped, PorchAmenities Greenbelt/Conservation, Ravine, Public Transit, Park, Wooded/TreedOwnership FreeholdViews Trees/Woods, Park/GreenbeltBasement Finished with Walk-OutFoundation ConcreteHeating / Cooling Forced AirHeating Fuel GasSewer Sewer
Parking 6.00
ASAP

Sat

22

Aug

Sun

23

Aug

Mon

24

Aug

Tue

25

Aug

Wed

26

Aug

Thu

27

Aug

Fri

28

Aug

Sat

29

Aug

Sun

30

Aug

Mon

31

Aug

Tue

1

Sep

Wed

2

Sep

Thu

3

Sep

Fri

4

Sep

Sat

5

Sep

Sun

6

Sep

Mon

7

Sep

Tue

8

Sep

Wed

9

Sep

Thu

10

Sep

Fri

11

Sep

Sat

12

Sep

Sun

13

Sep

Mon

14

Sep

Tue

15

Sep

Wed

16

Sep

Thu

17

Sep

Fri

18

Sep

Sat

19

Sep

By clicking “Get pre-qualified” and/or 'Submit' you are expressly consenting, in writing, to receive telemarketing and other messages, including artificial or prerecorded voices, via automated calls or texts from jumprealty.ca and up.mortgages at the number you provided above. This consent is not required to purchase any good or service. Message and data rates may apply, frequency varies. Text HELP for help or STOP to cancel. More details in Terms of Use and Privacy Policy.

Listing Agency:  RE/MAX REALTRON REALTY INC.

* Data is provided courtesy of PROPTX. The information provided herein must only be used by consumers that have a bona fide interest in the purchase, sale, or lease of real estate and may not be used for any commercial purpose or any other purpose. The information is deemed reliable but is not guaranteed accurate by PROPTX.

Hospital
Parks
Schools
Place of Worship
Please select an amenity above to view a list.

Recommended Properties

Loading...
111 Banstock Drive
Toronto , Ontario
6 6 $3,399,000
Get more info