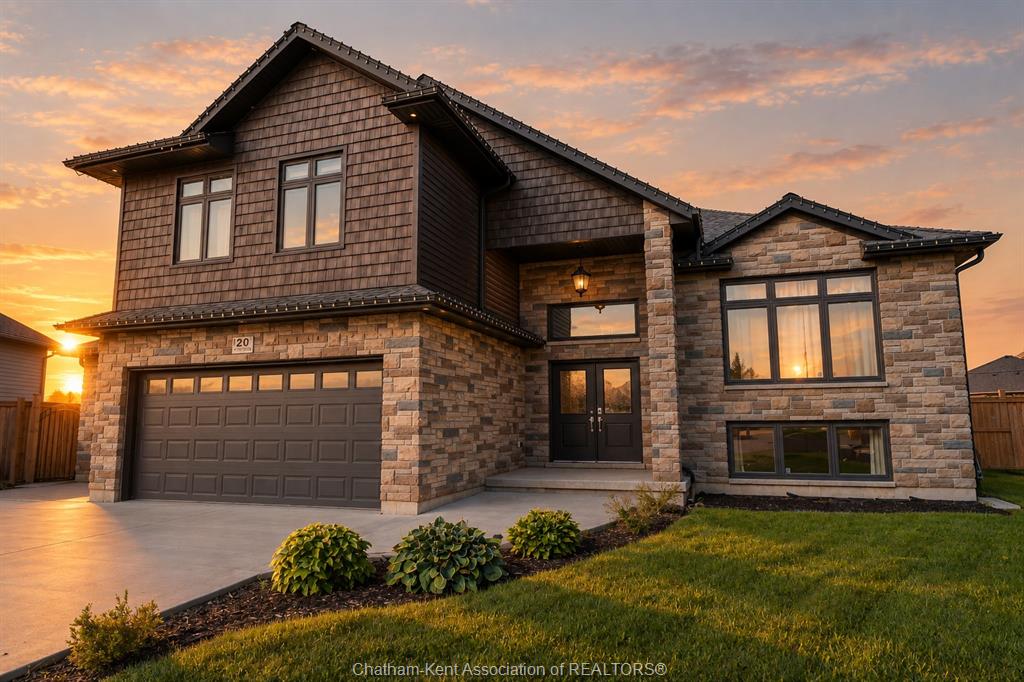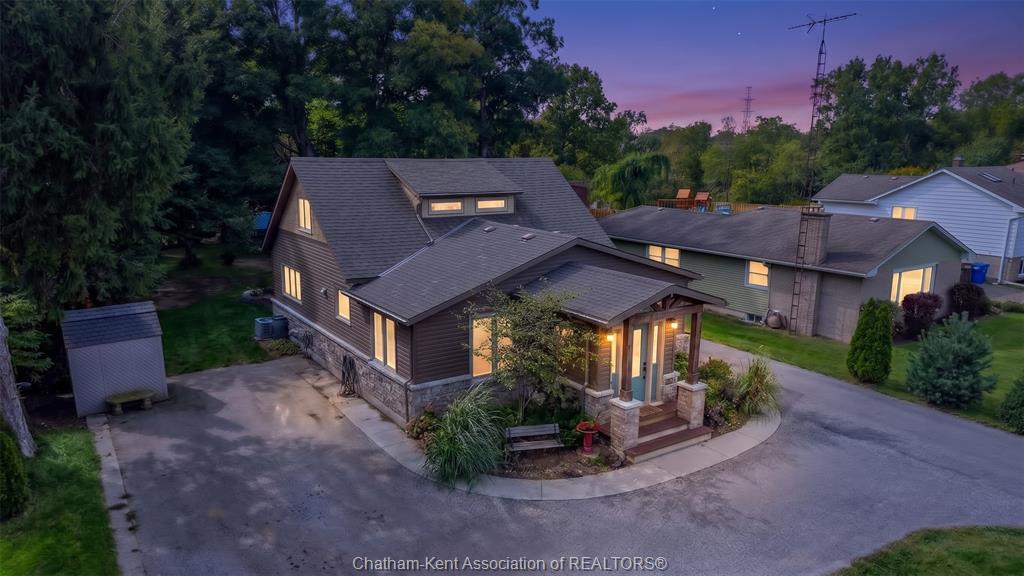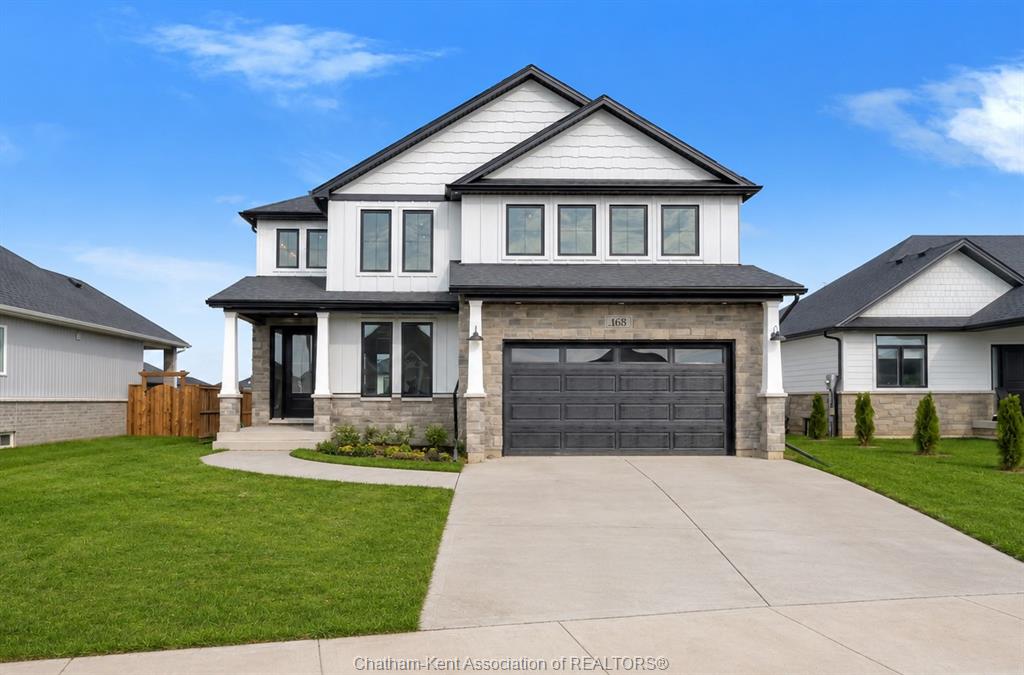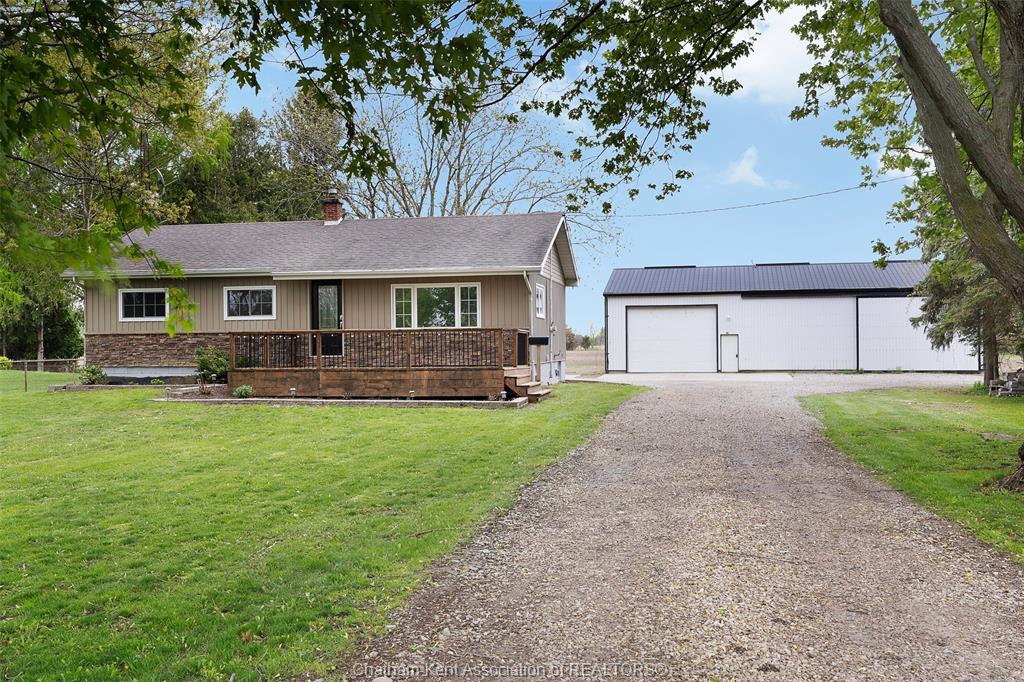
For Sale - 111 Bloomington Way, Chatham, Ontario

Est payment $3,769/mo
Views   3
Time on Jump  6 day
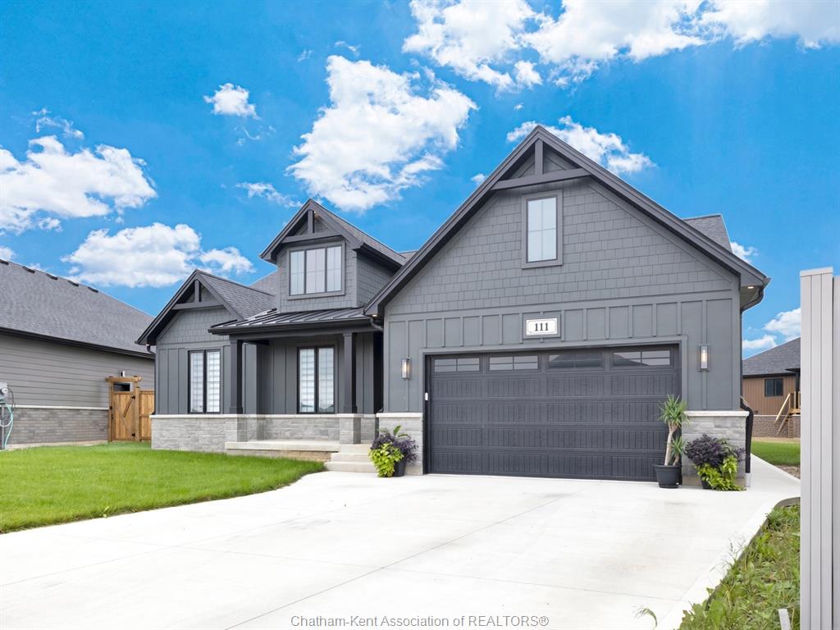
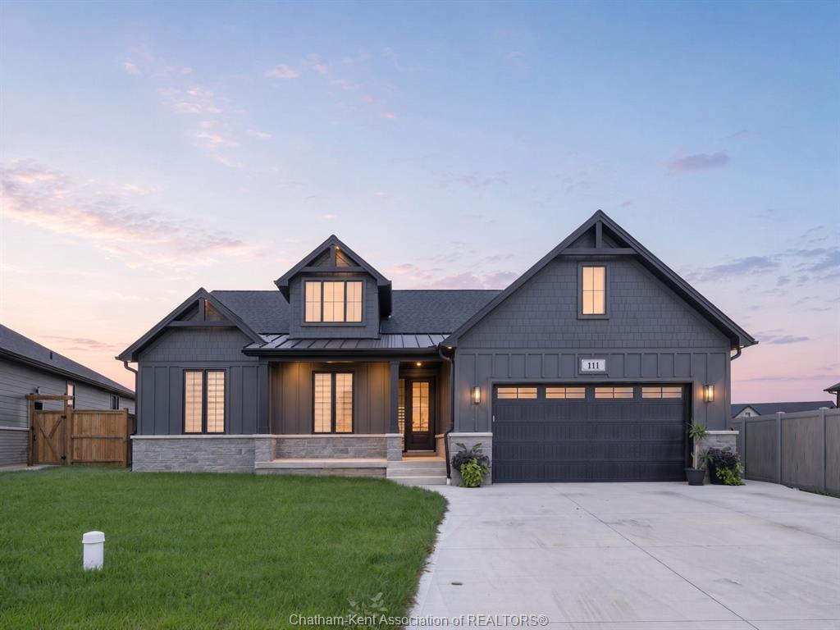
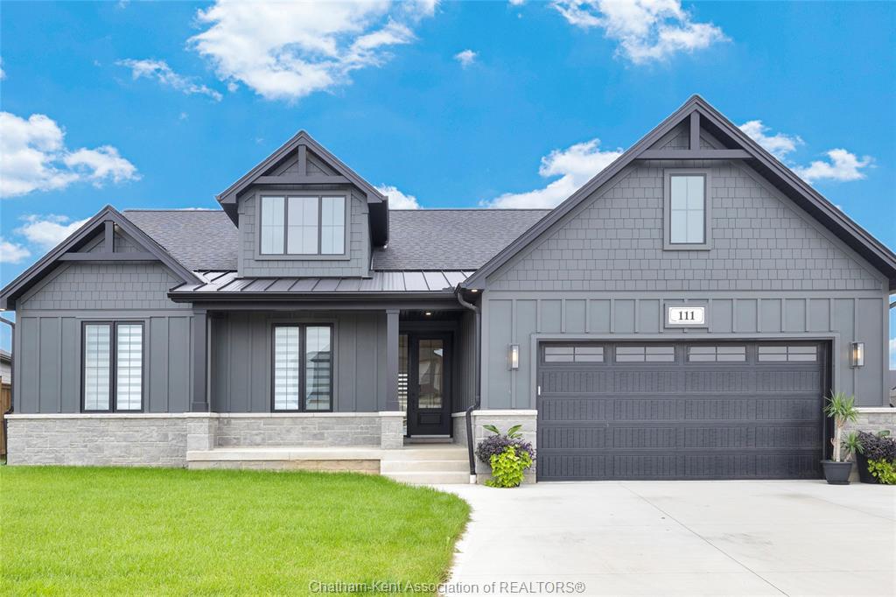
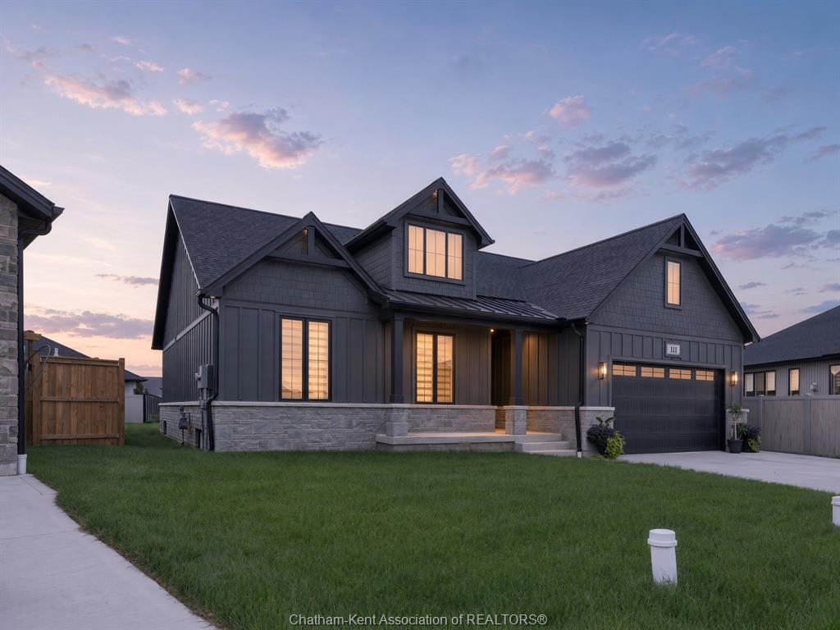
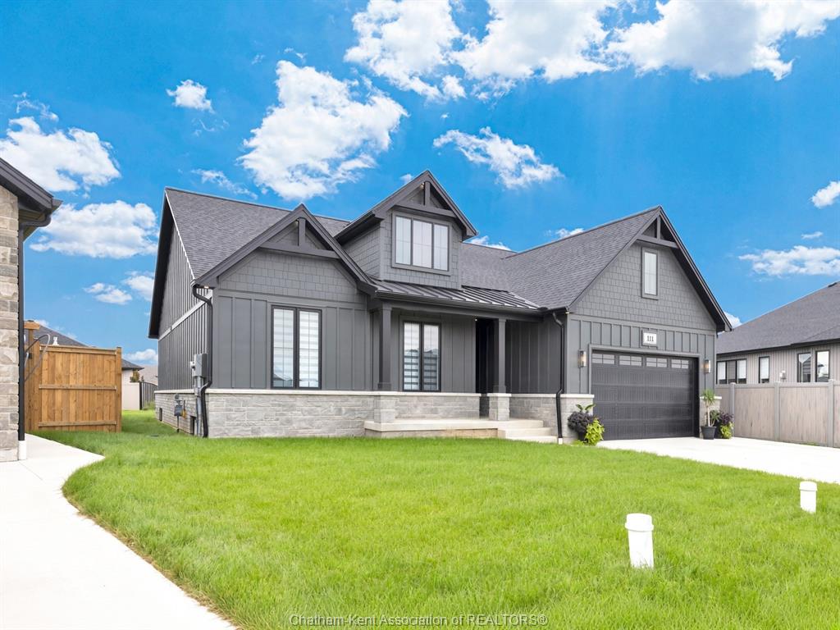
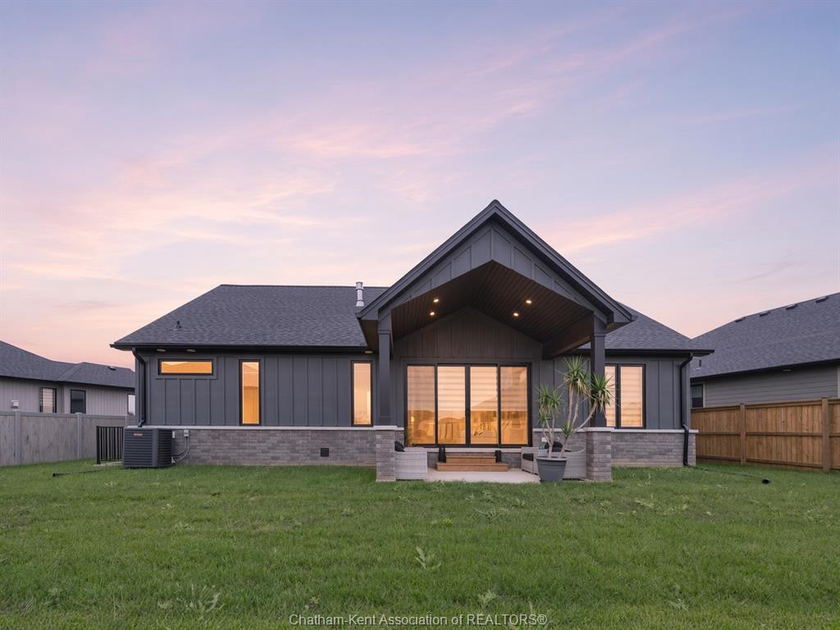
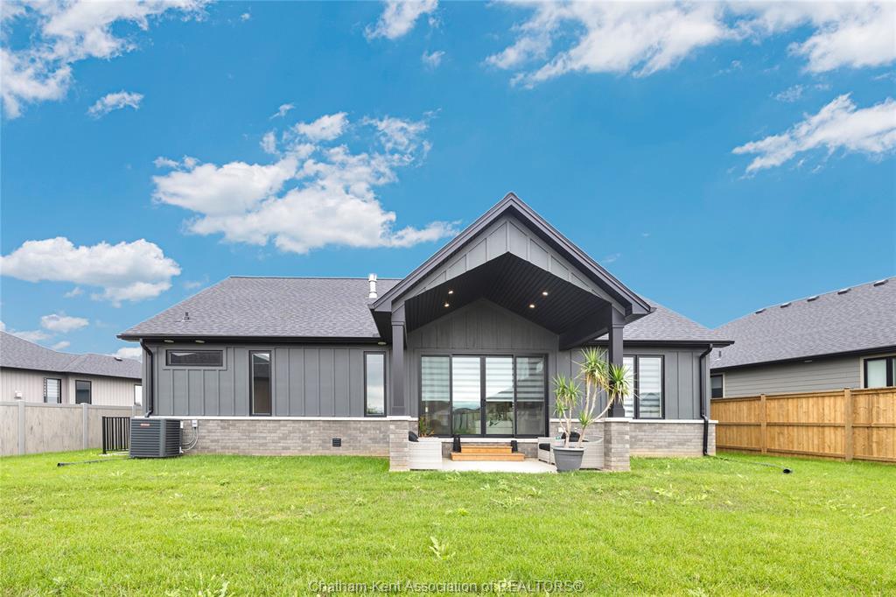
  • Custom-built 2025 bungalow with 1,757 square feet on the main floor and flexible possession.
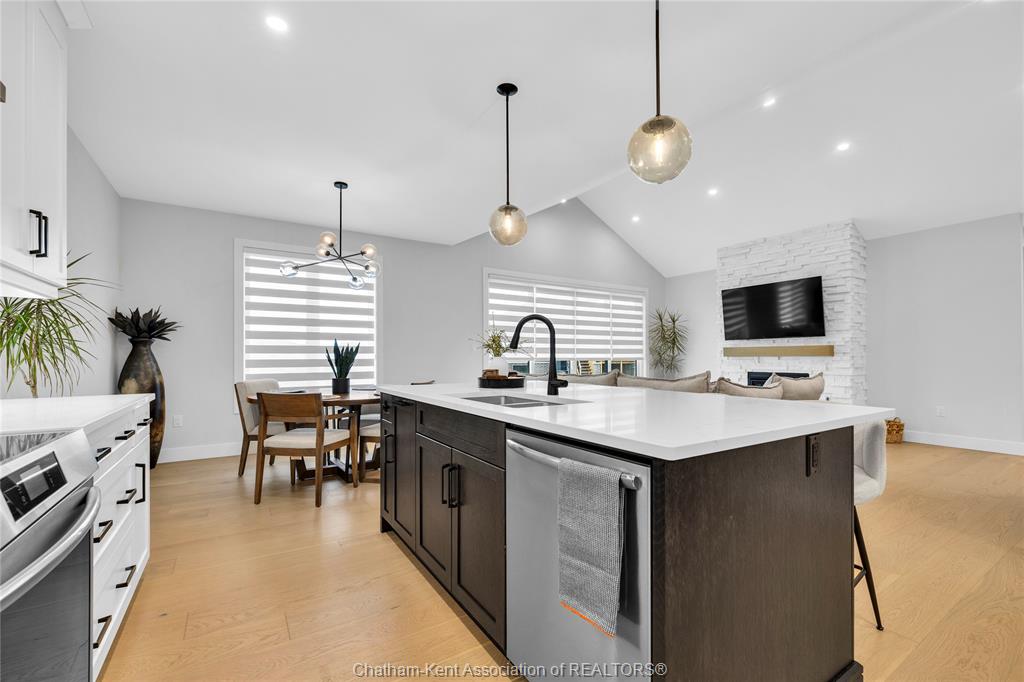
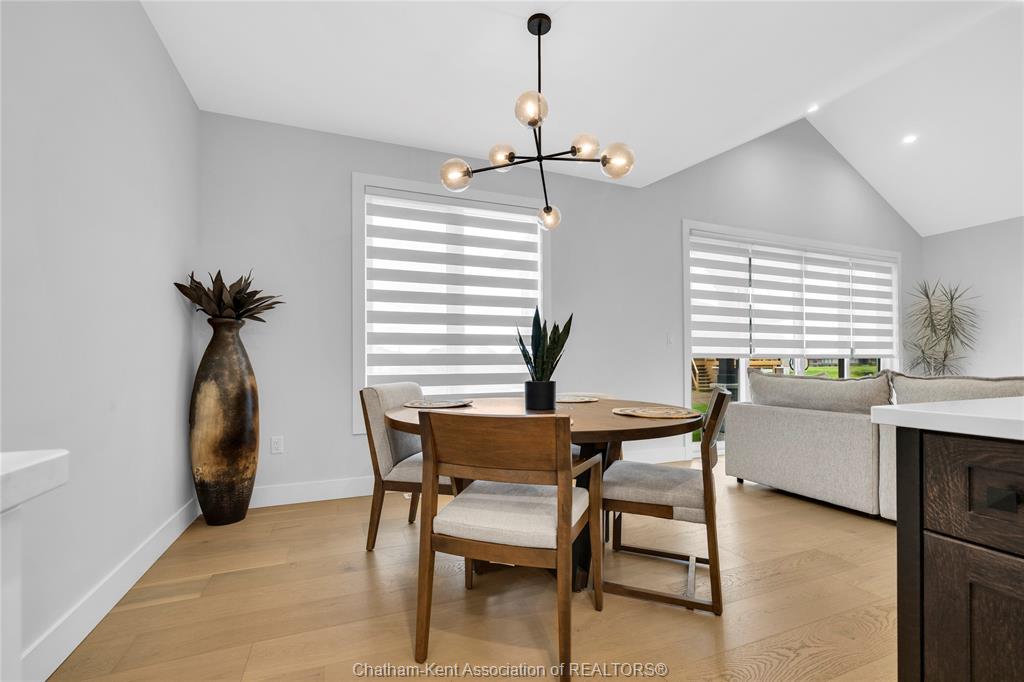
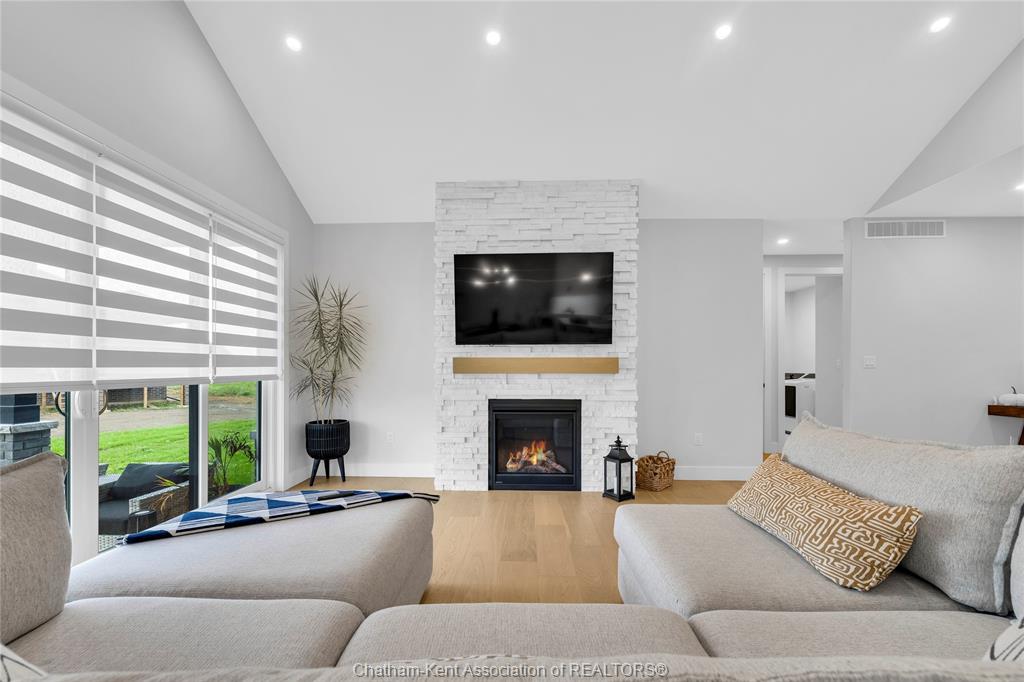
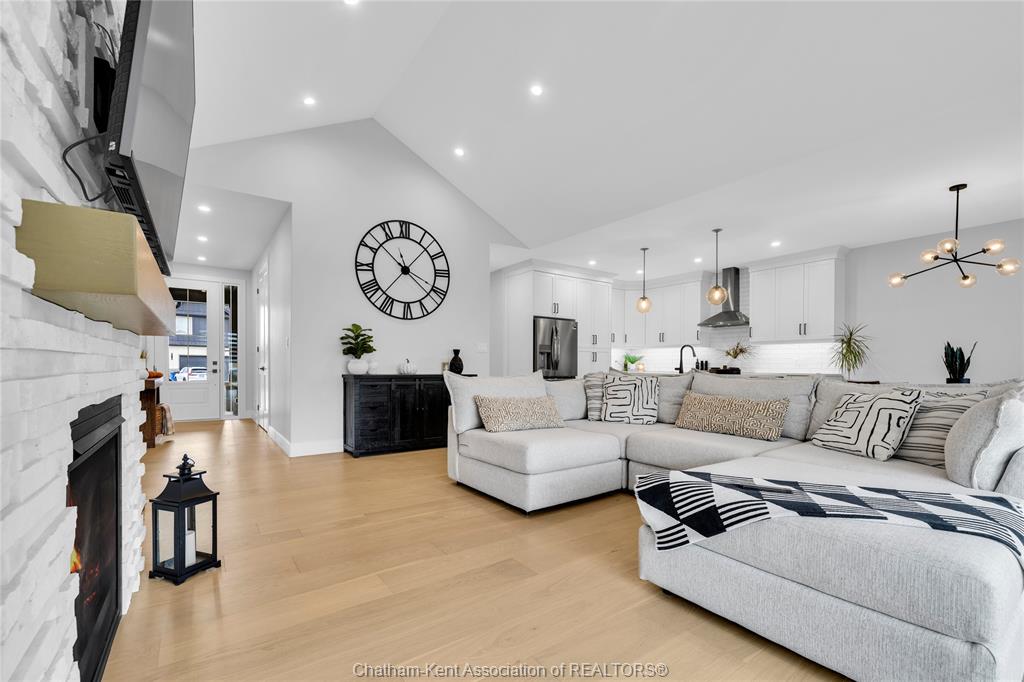
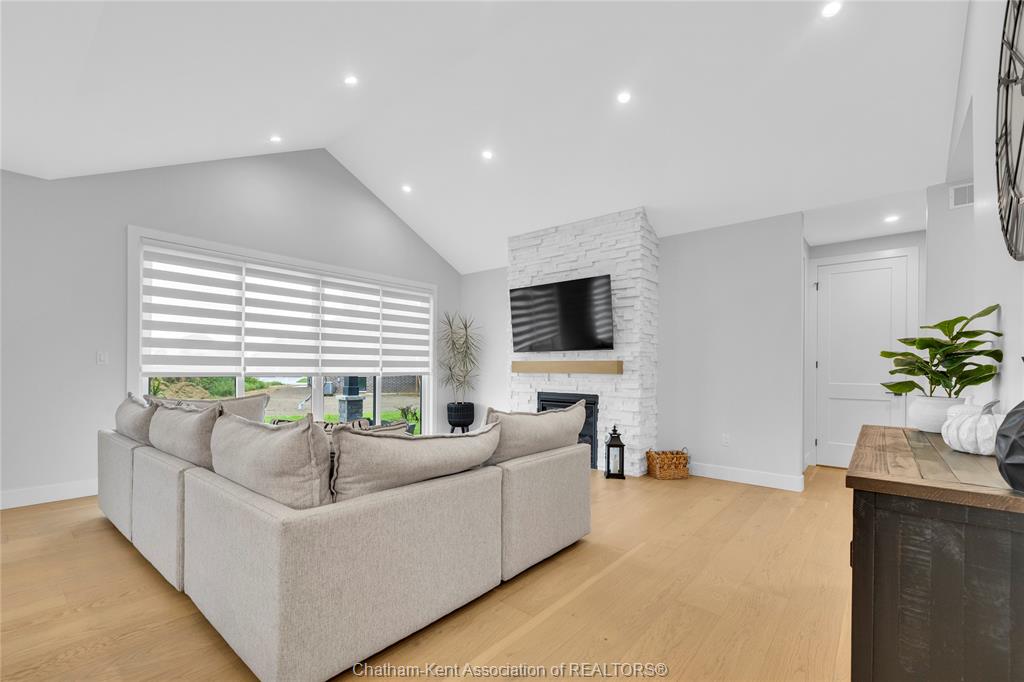
  • Vaulted open living area features hardwood floors, natural light, and a gas fireplace.
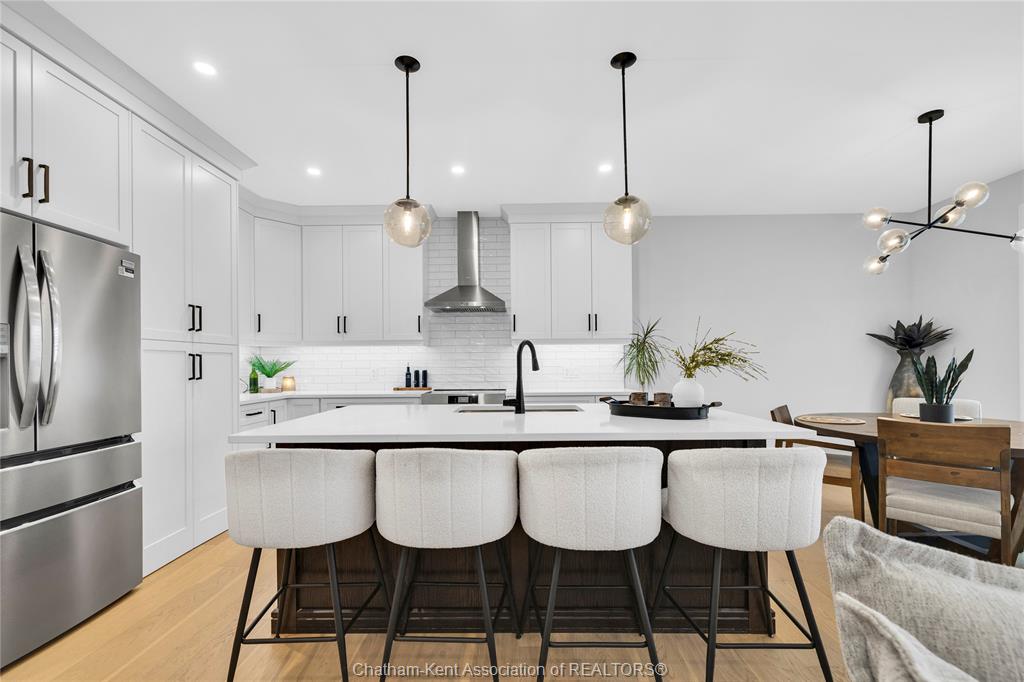
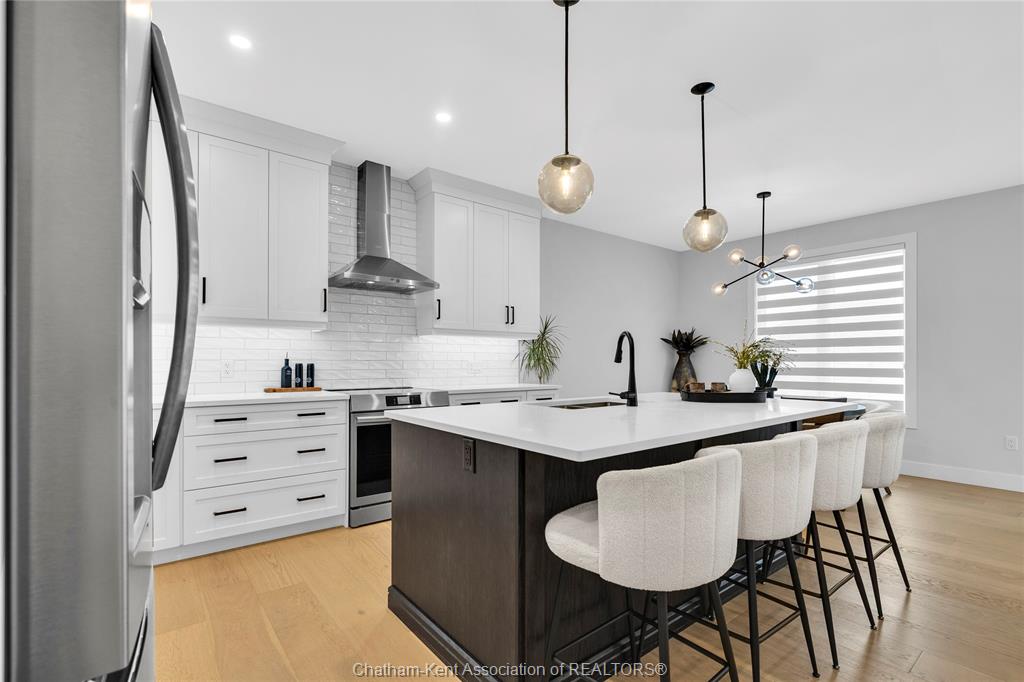
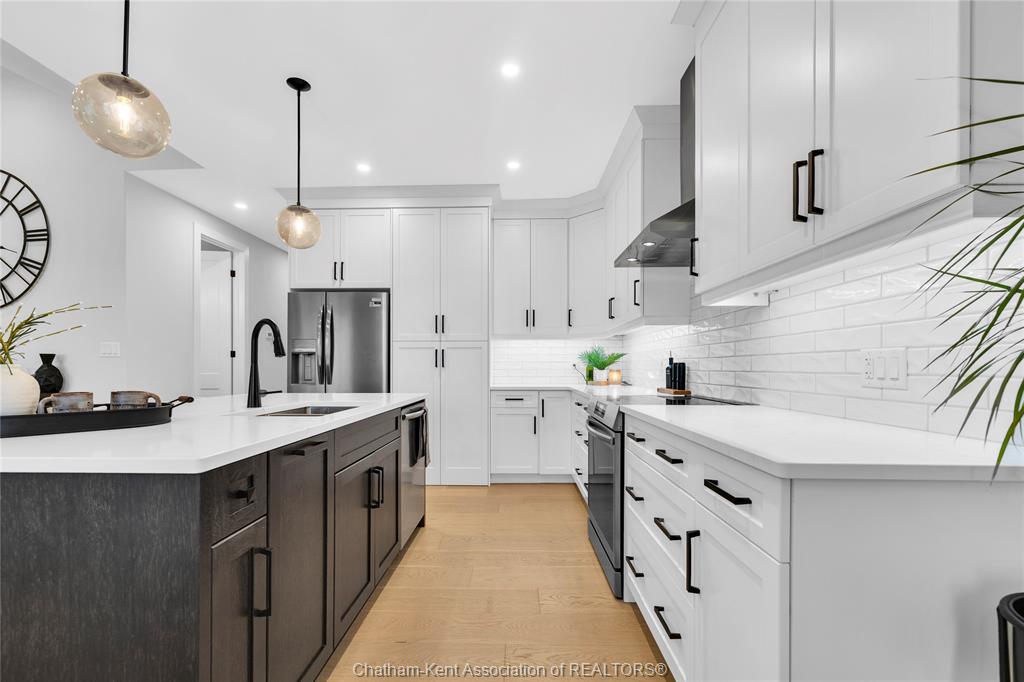
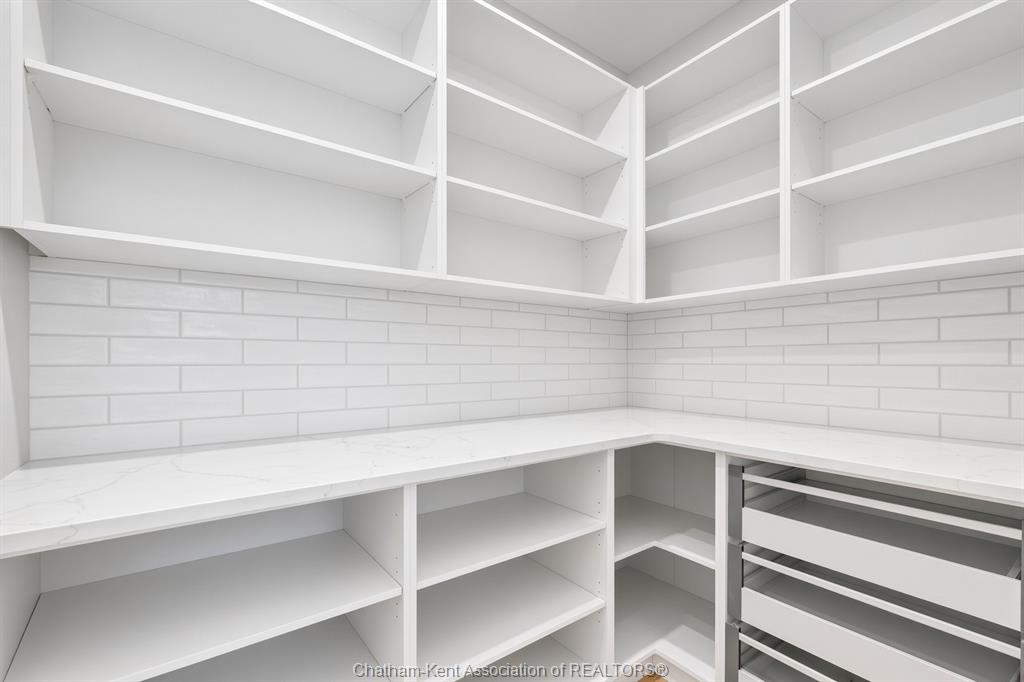
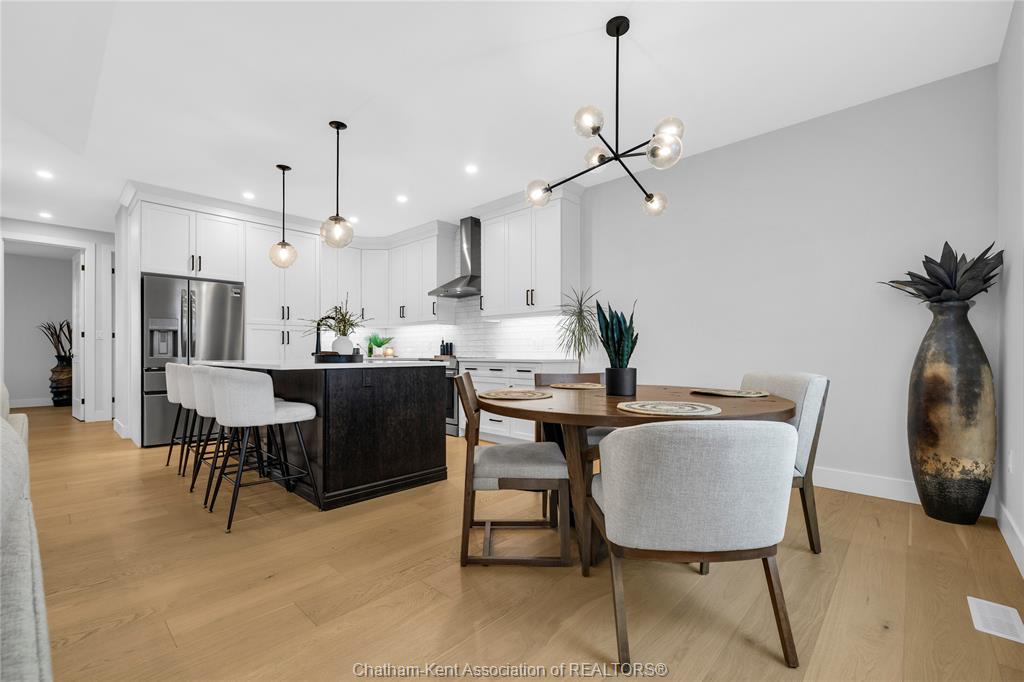
  • Quartz kitchen includes a spacious walk-in pantry with additional counters.
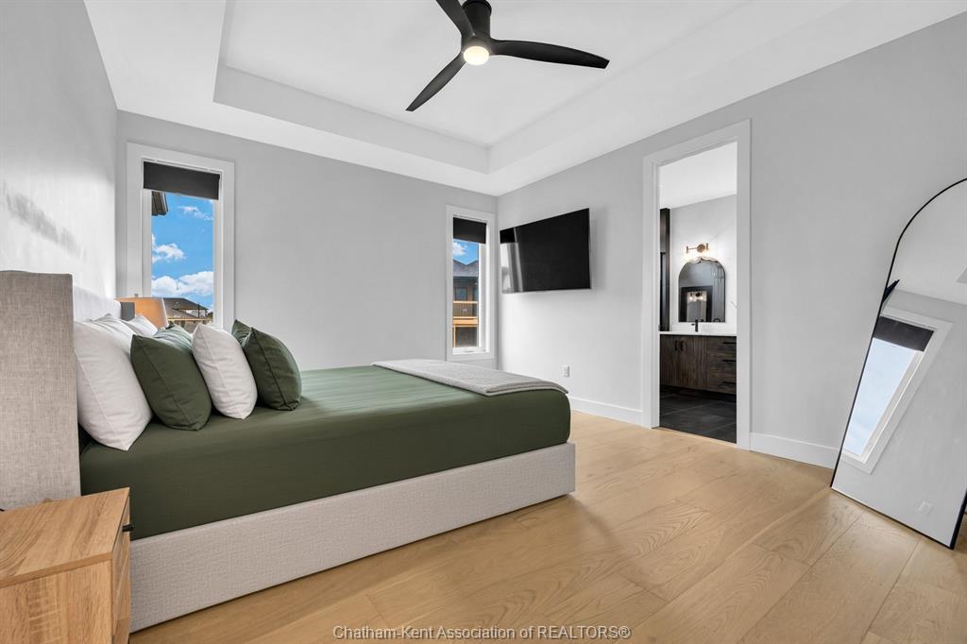
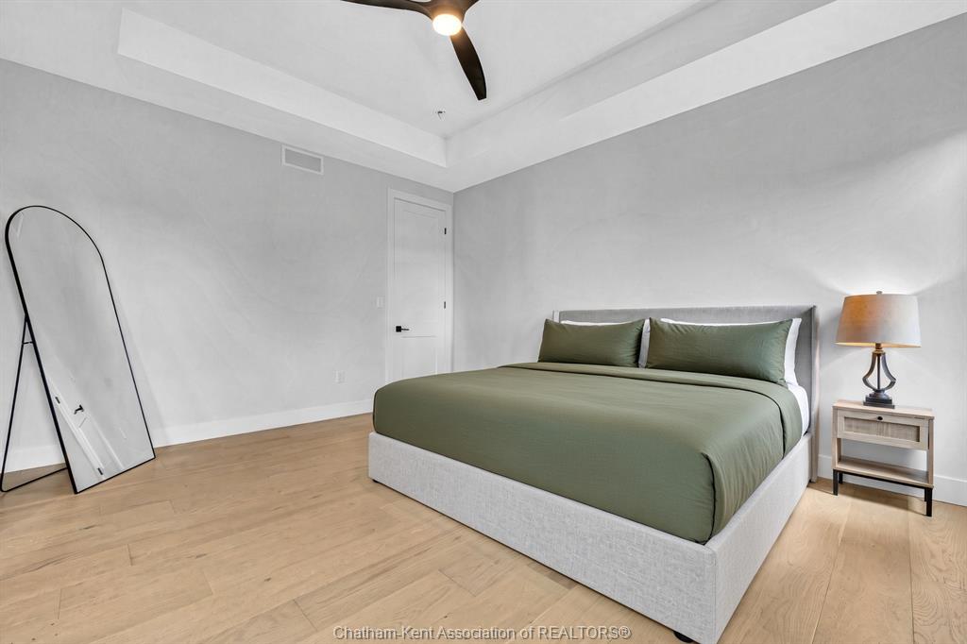
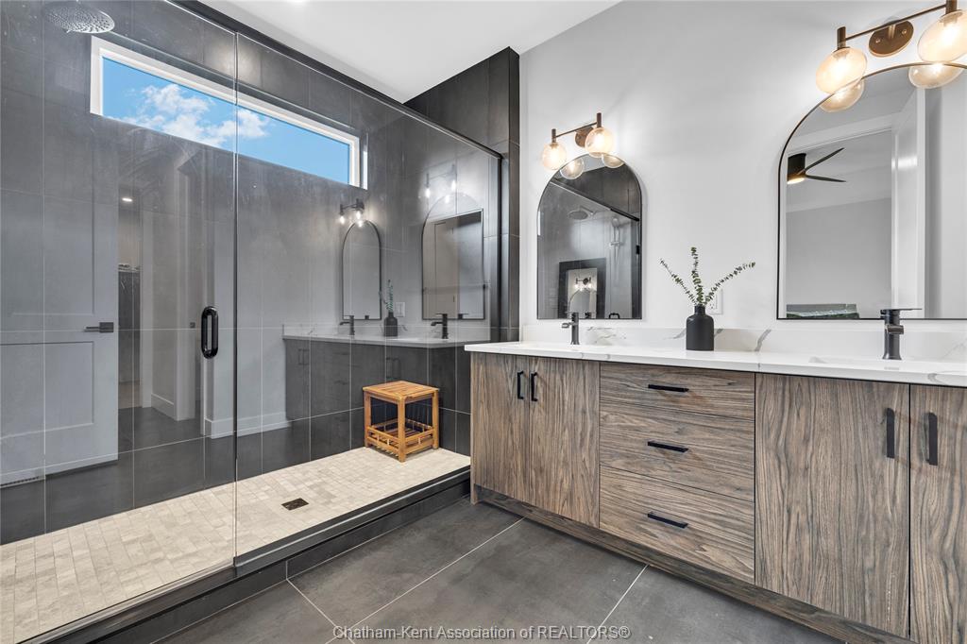
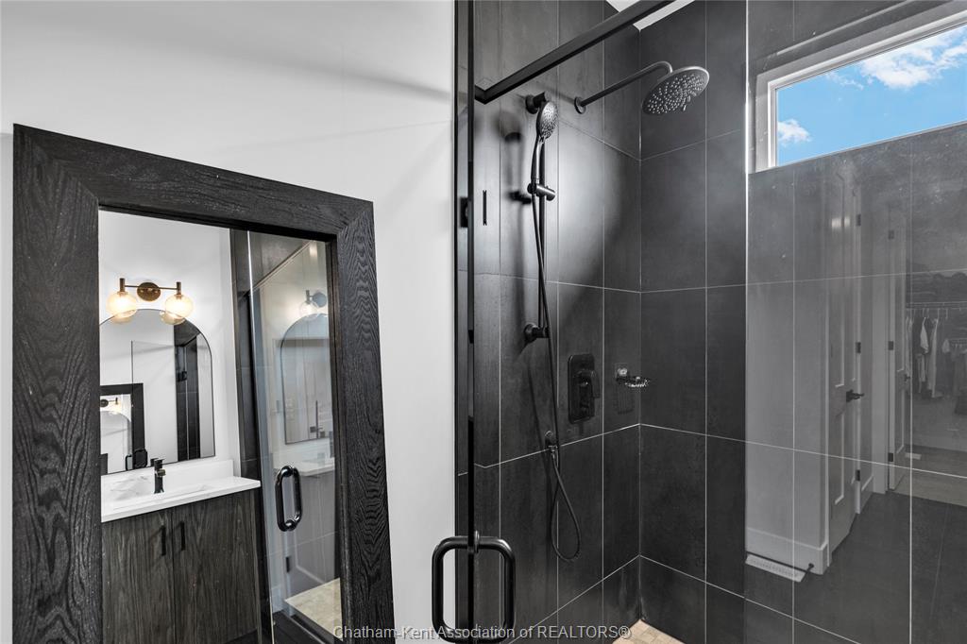
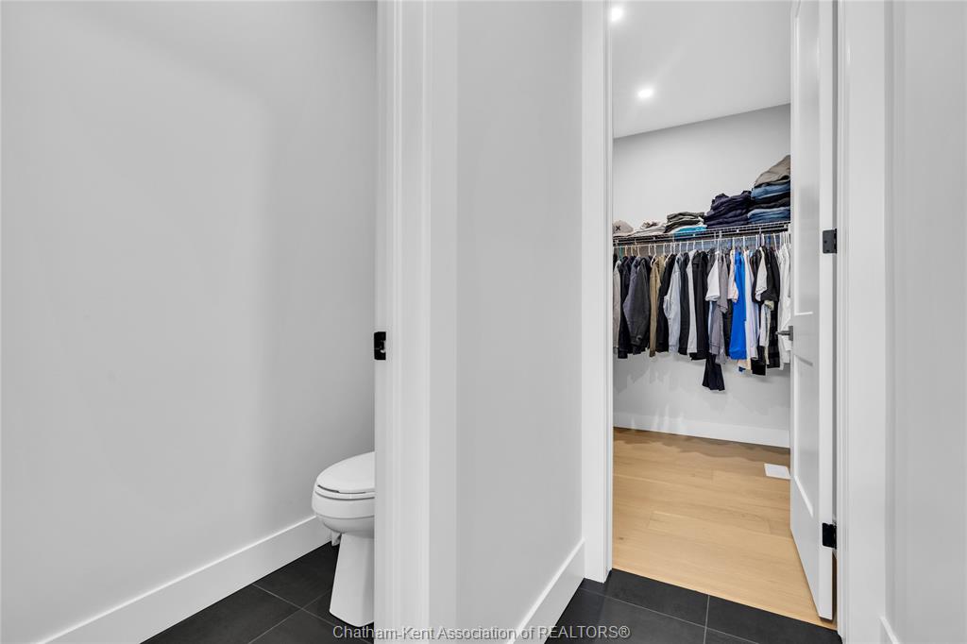
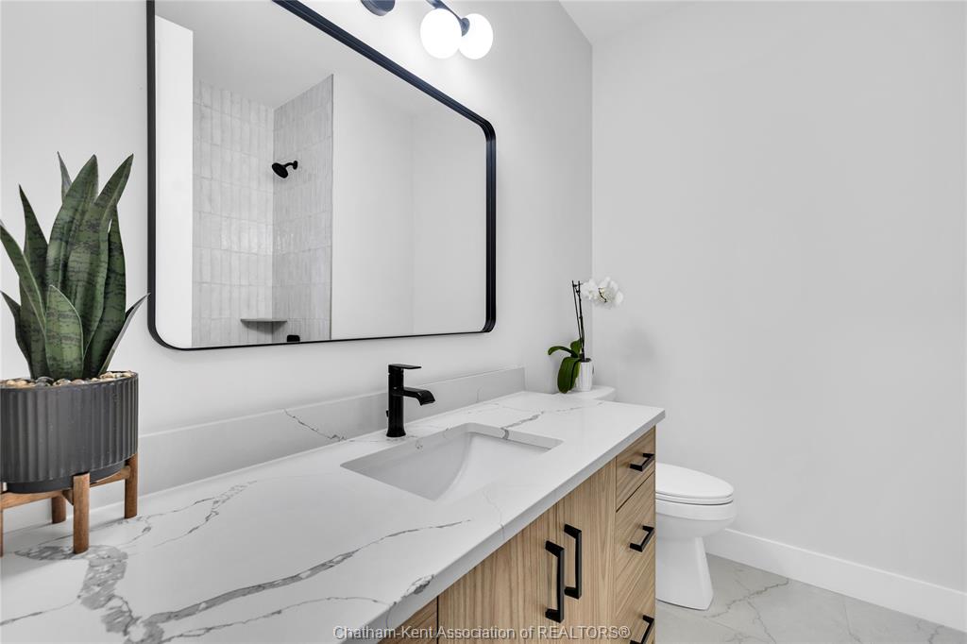
  • Private primary suite offers a walk-in closet and ensuite with double vanity and glass shower.
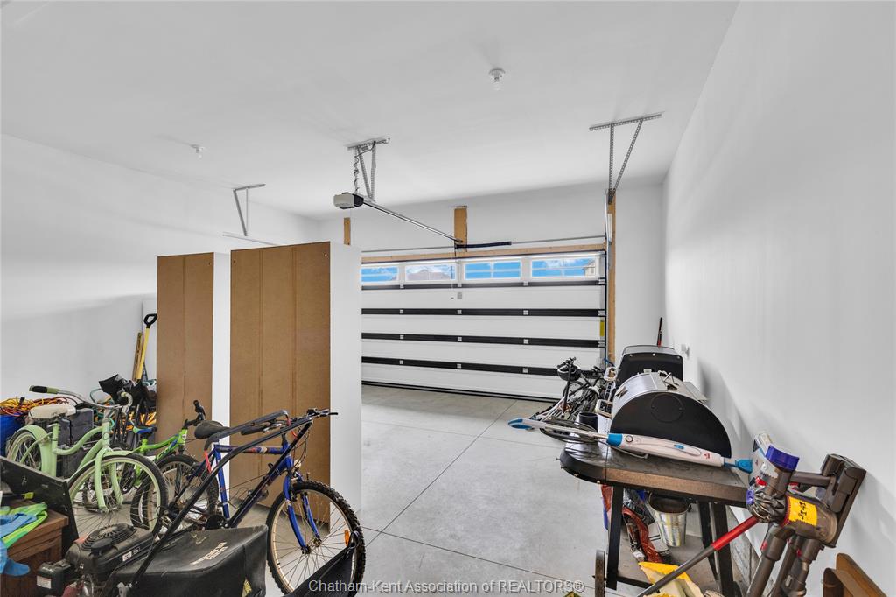
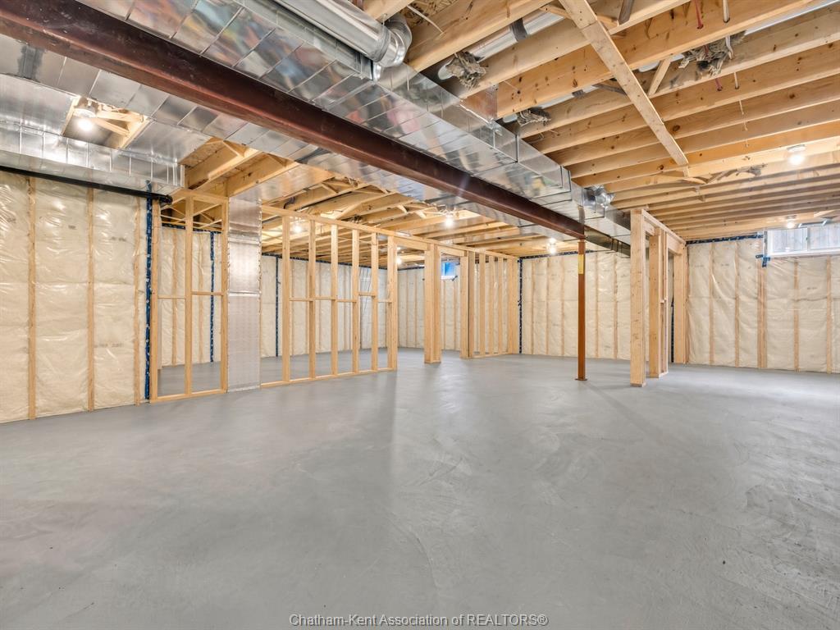
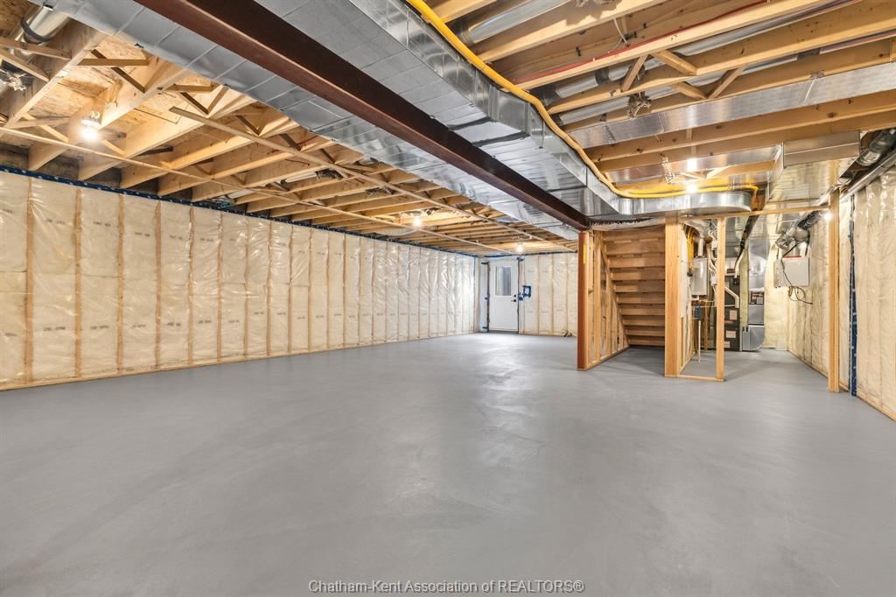
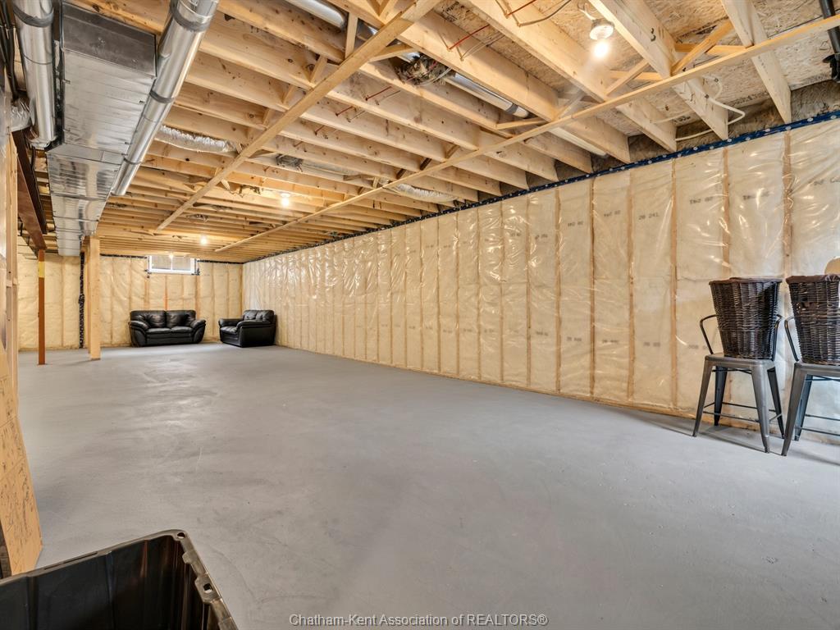
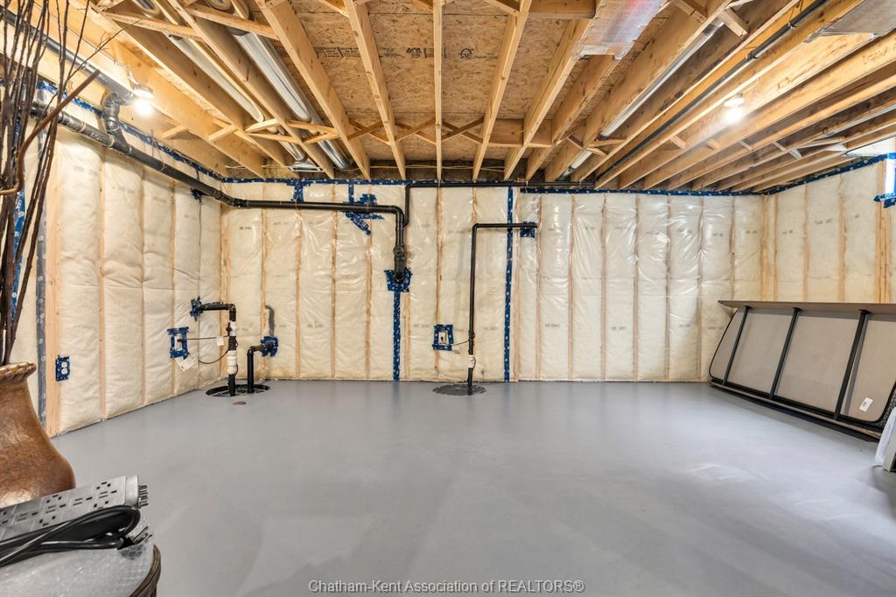
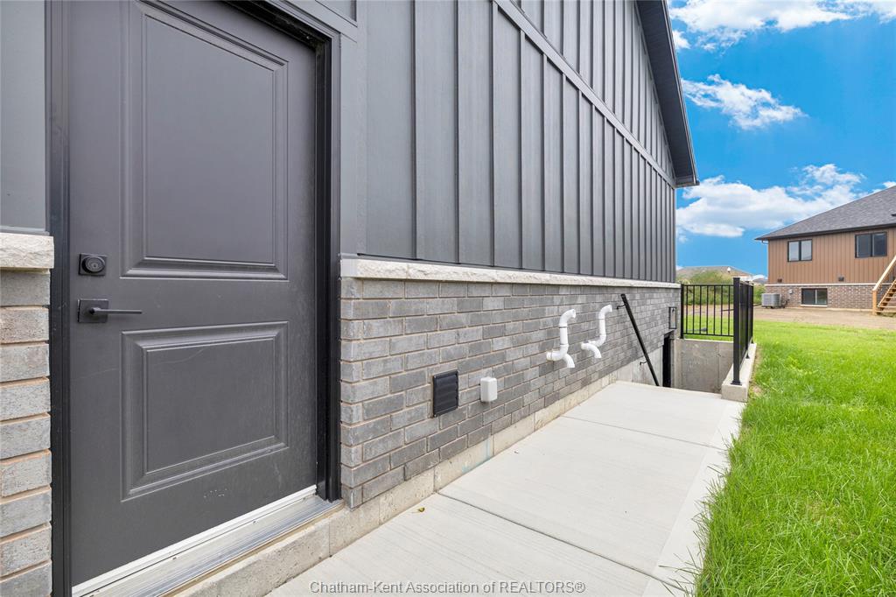
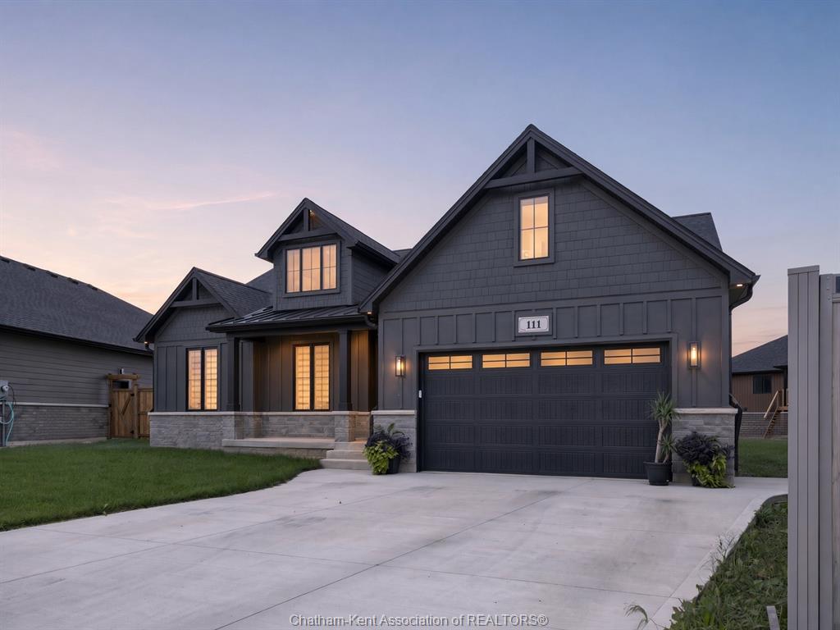
  • Framed, insulated basement with grade entrance, plus an attached two-car garage.


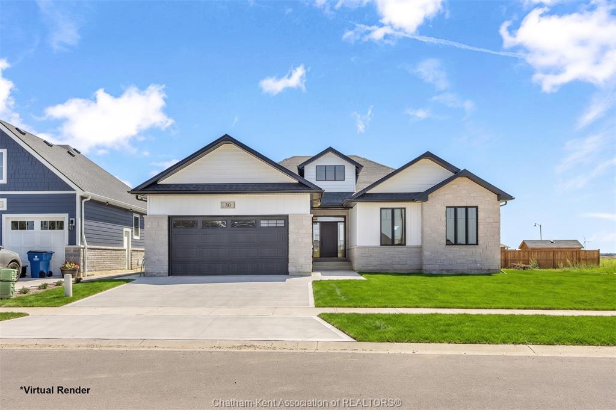
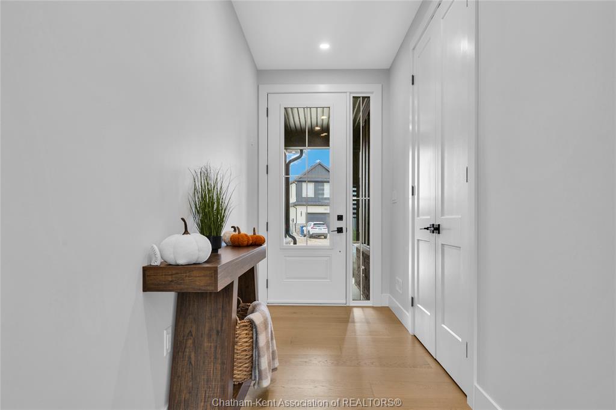
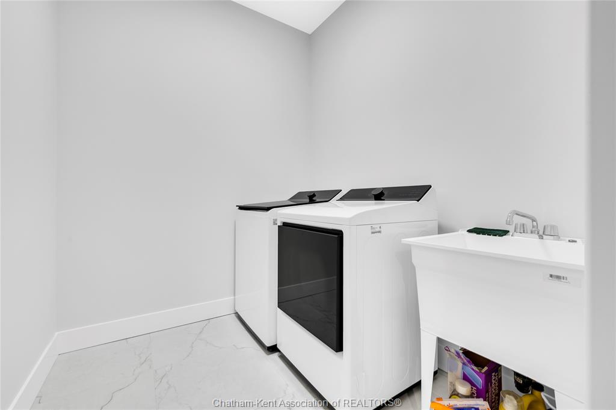
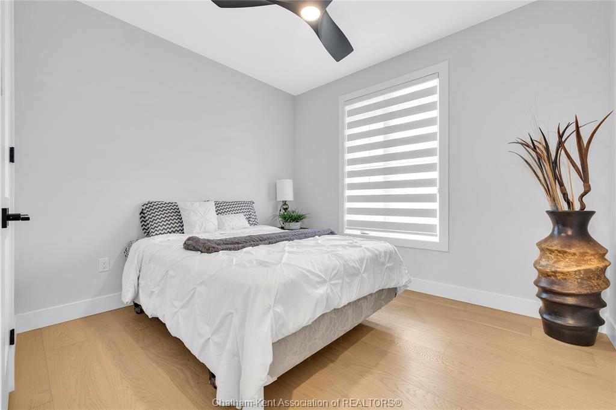
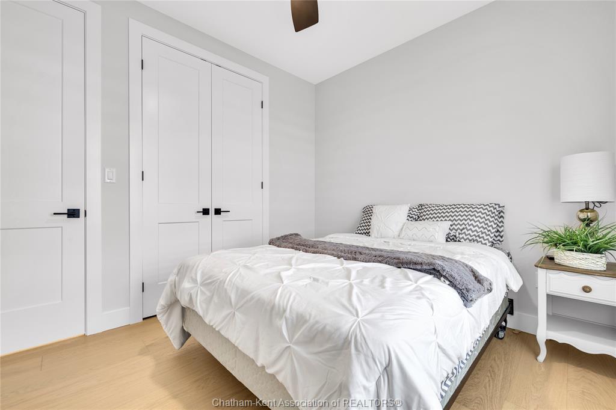
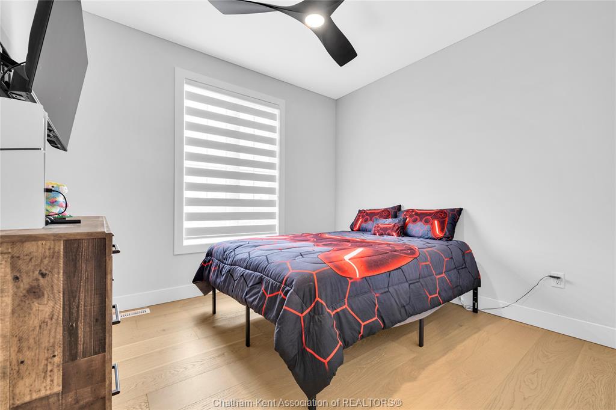
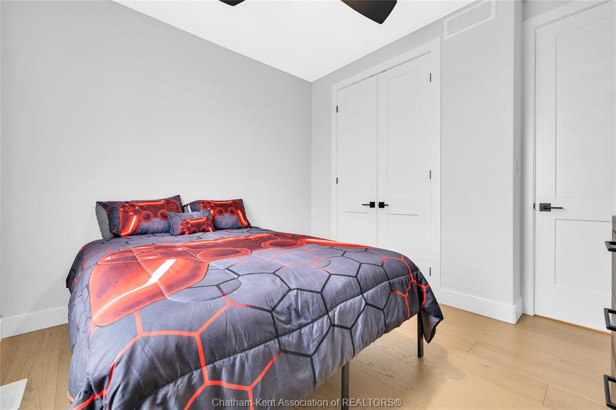
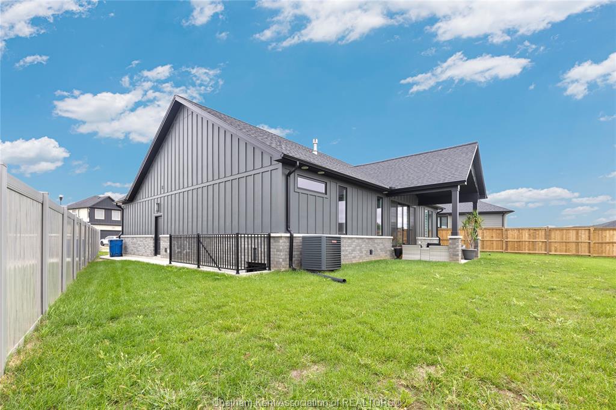
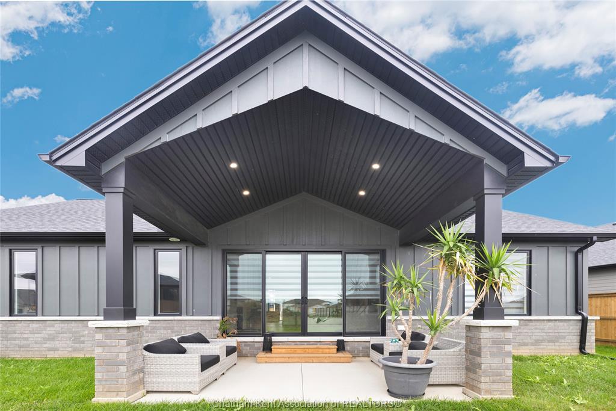
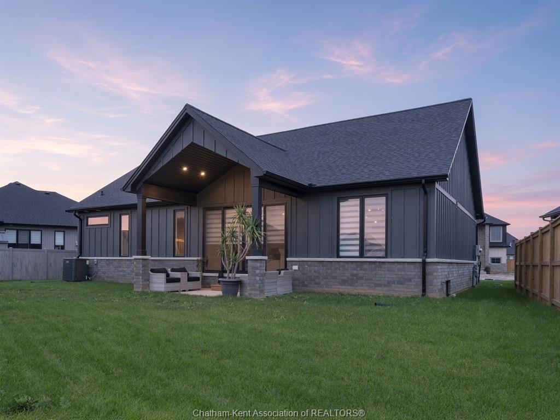
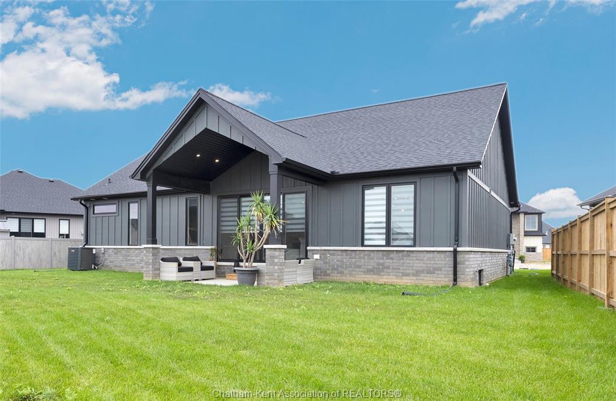
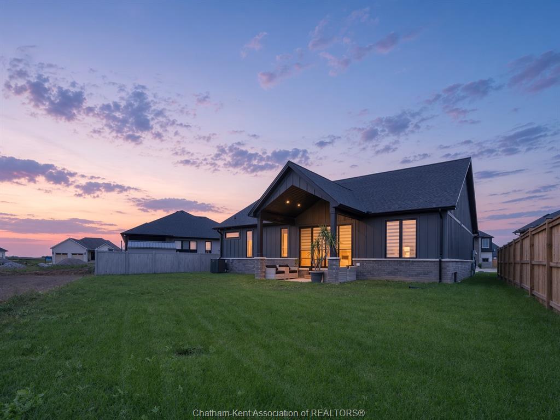
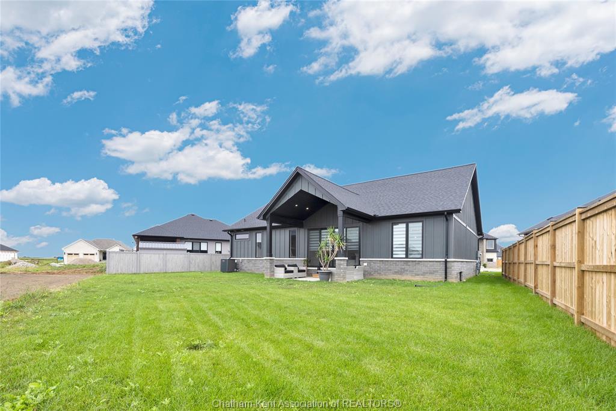
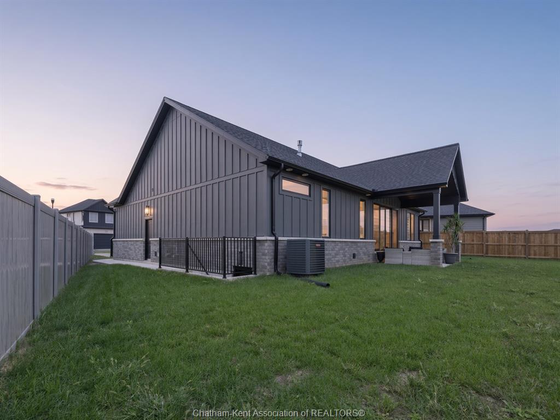
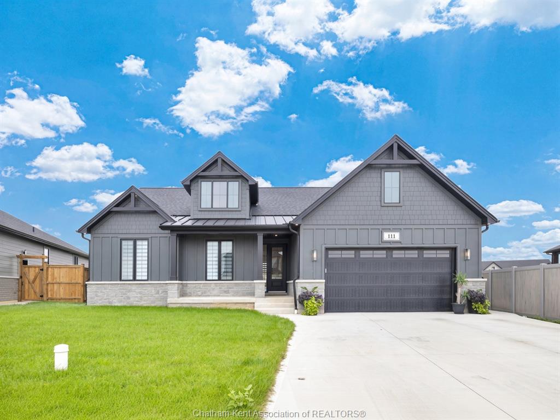
Introducing 111 bloomington way, a stunning park hill custom-built bungalow completed in 2025. From the moment you step inside, the attention to detail is evident, with beautiful hardwood flooring, cathedral ceilings, abundant natural light and striking 8-foot interior doors. Set on the quiet edge of prestancia in north chatham, this custom-built ranch by park hill custom homes offering 1757 square feet on the main floor, with 3 bedrooms, 2 full bathrooms and premium upgrades carried throughout. The main floor opens under a vaulted ceiling into the kitchen, dining and living area, with hardwood underfoot and eight-foot interior doors throughout. The living room is anchored by a gas fireplace set in a floor-to-ceiling stone surround. Across the room, a four-panel sliding door opens to the covered rear porch. The kitchen is finished in quartz and backed by a hidden, expansive walk-in pantry, a premium upgrade with its own quartz counters that keeps the working side of the kitchen out of sight. Main floor laundry sits close by. The primary suite is on the west side of the home, away from the two other bedrooms, and it lives like a private retreat, with a tray ceiling overhead and a large walk-in closet with room to spare. The ensuite holds a large glass-encased walk-in shower, a double vanity with quartz counters and generous storage, and a private water closet. The second full bathroom serves the remaining bedrooms. The full basement is framed and insulated with its own grade entrance, ready to become an in-law suite, older children's rooms, or a self-contained lower level. Outside, custom lighting is built into the soffits, the lawn is established, the concrete drive is double-width, and the finished, attached garage holds two vehicles with room to spare. With flexible possession, this is a home you can be living in before christmas. Why wait a year for a new build when the custom one is already here.
Listing ID26026686
Address111 Bloomington Way
CityChatham, Ontario
Price$785,000
Bed / Bath3 / 2 Full
StyleBungalow, Ranch
ConstructionHardboard, Stone
FlooringCeramic or Porcelain, Hardwood or Engine…
TypeResidential
StatusFor Sale
Attachment Style DetachedSubtype Bungalow, RanchApprox. Square Footage 1757Acreage 0.175Indoor Features Grade Entrance, In-Law Suite, Walk-in PantryOutdoor Features Covered PorchInclusions Fidge, stove, dishwasher, washer, dryer.Driveway Concrete Drive, Double Width Or More DriveParking Double Garage, Attached GarageAmenities Patio(s), Playground Nearby, Shopping NearbyOwnership FreeholdRental Equipment NoneBasement FullFoundation ConcreteHeating / Cooling Central Air Conditioning, Forced Air, Furnace, Heat Recovery Ventilation (HRV)Heating Fuel Natural GasHot Water Tank Tankless Water HeaterUtility Water Municipal WaterSewer SanitaryFireplace Gas Insert
Date Listed Oct 30, 2026Days on Market 7
ASAP

Sat

7

Nov

Sun

8

Nov

Mon

9

Nov

Tue

10

Nov

Wed

11

Nov

Thu

12

Nov

Fri

13

Nov

Sat

14

Nov

Sun

15

Nov

Mon

16

Nov

Tue

17

Nov

Wed

18

Nov

Thu

19

Nov

Fri

20

Nov

Sat

21

Nov

Sun

22

Nov

Mon

23

Nov

Tue

24

Nov

Wed

25

Nov

Thu

26

Nov

Fri

27

Nov

Sat

28

Nov

Sun

29

Nov

Mon

30

Nov

Tue

1

Dec

Wed

2

Dec

Thu

3

Dec

Fri

4

Dec

Sat

5

Dec

By clicking “Get pre-qualified” and/or 'Submit' you are expressly consenting, in writing, to receive telemarketing and other messages, including artificial or prerecorded voices, via automated calls or texts from jumprealty.ca and up.mortgages at the number you provided above. This consent is not required to purchase any good or service. Message and data rates may apply, frequency varies. Text HELP for help or STOP to cancel. More details in Terms of Use and Privacy Policy.

Listing Brokerage: RE/MAX PREFERRED REALTY LTD.
Co-Listing Brokerage: RE/MAX PREFERRED REALTY LTD.

* Data is provided courtesy of WECAR. The information provided herein must only be used by consumers that have a bona fide interest in the purchase, sale, or lease of real estate and may not be used for any commercial purpose or any other purpose. The information is deemed reliable but is not guaranteed accurate by WECAR.

Hospital
Parks
Schools
Place of Worship
Please select an amenity above to view a list.

Recommended Properties

Loading...
111 Bloomington Way
Chatham , Ontario
3 2 $785,000
Get more info