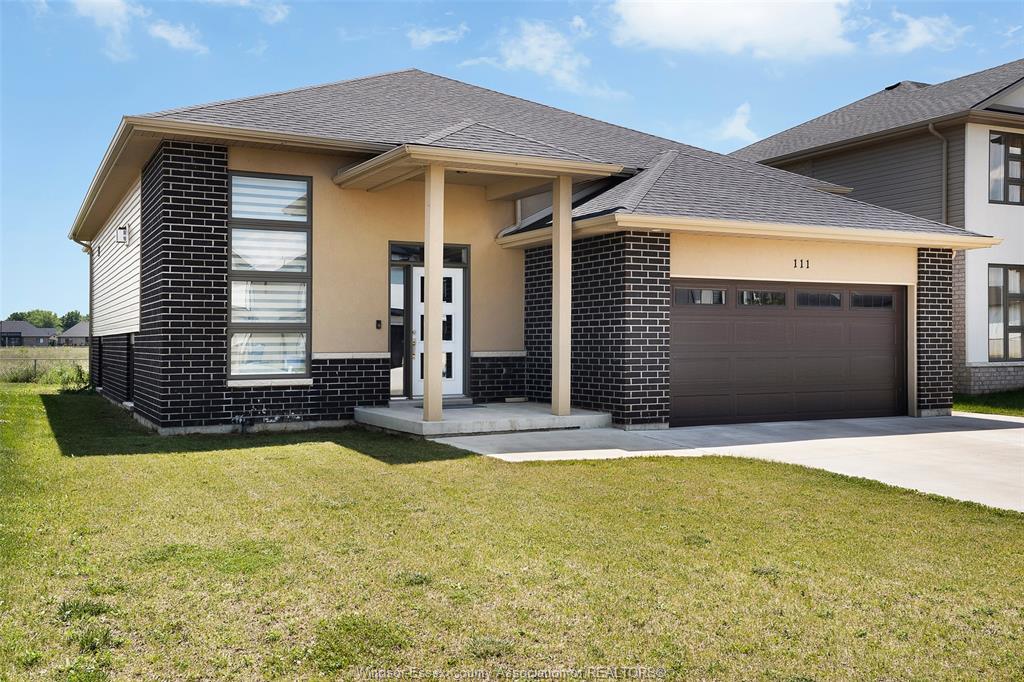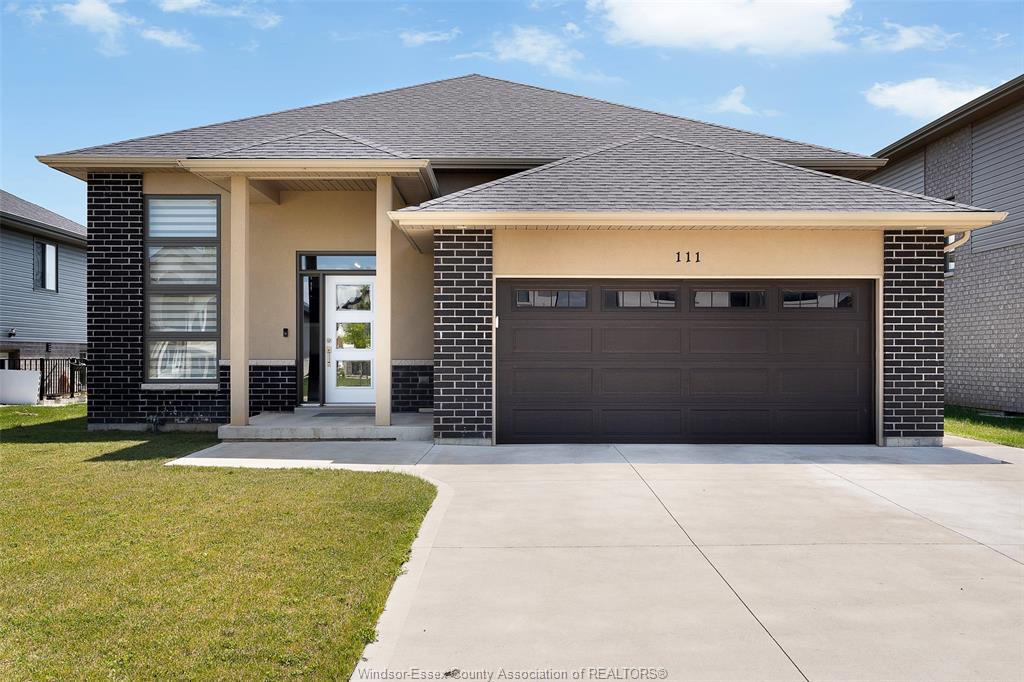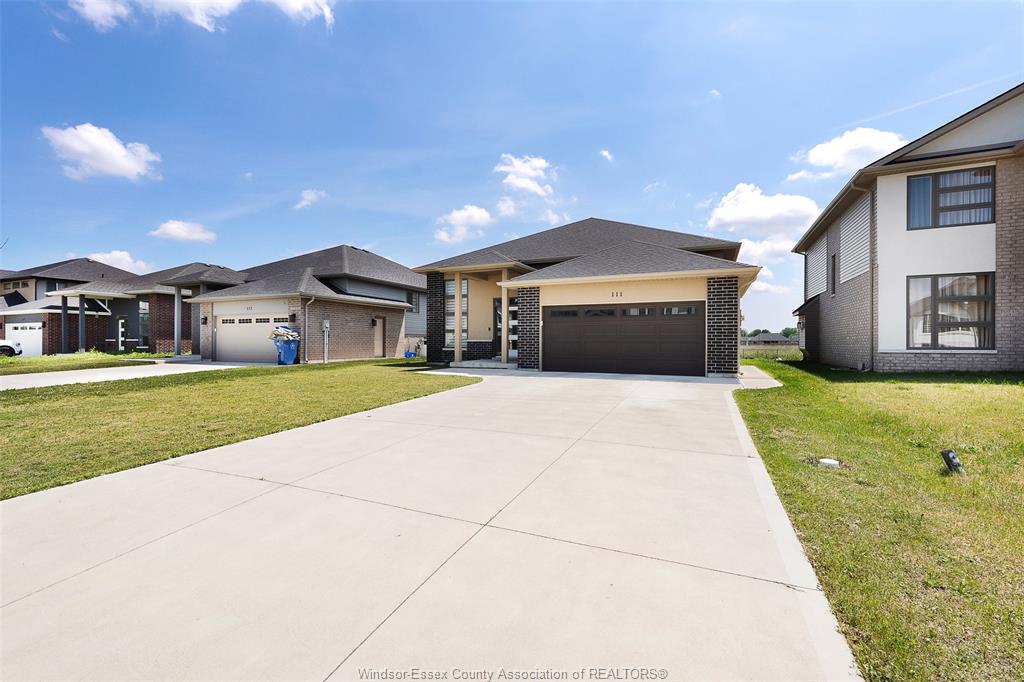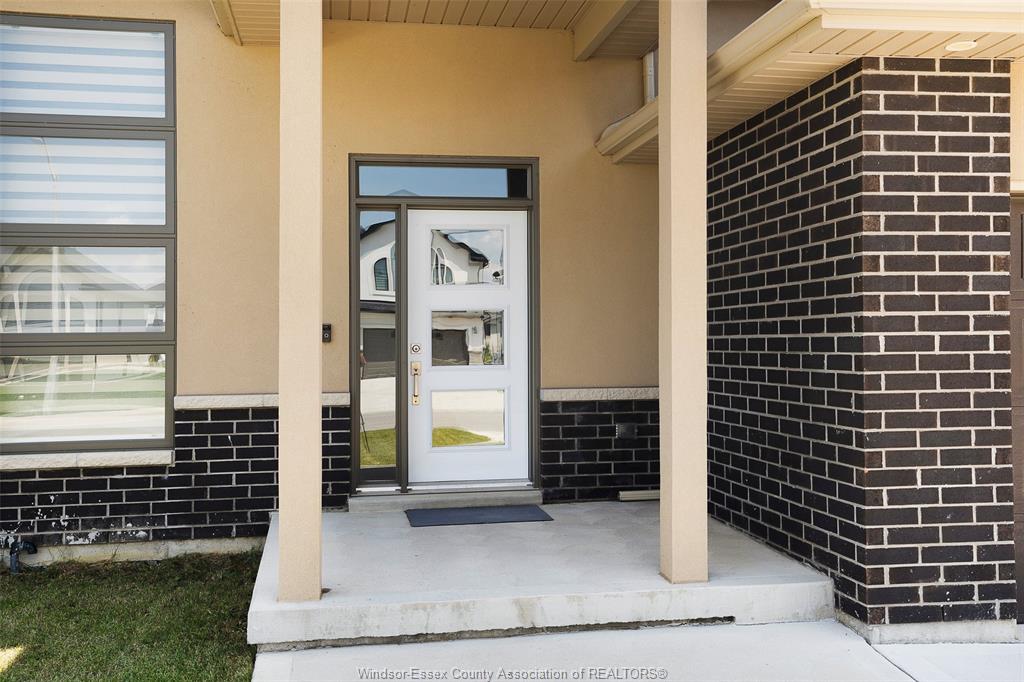
For Sale - 111 KINGSBRIDGE Drive, Amherstburg, Ontario

Est payment $3,457/mo
Views   3
Time on Jump  1 days
  • Modern raised ranch in the popular Kingsbridge South community.
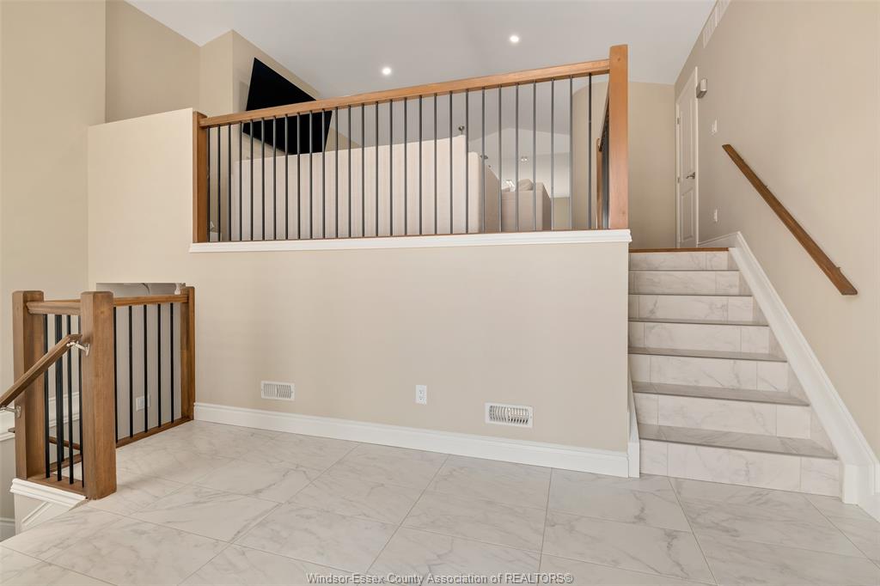
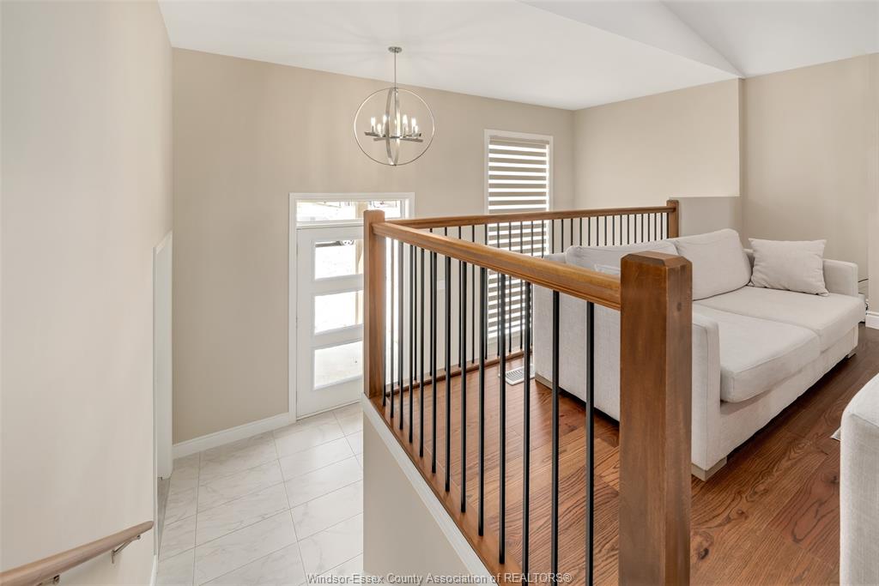
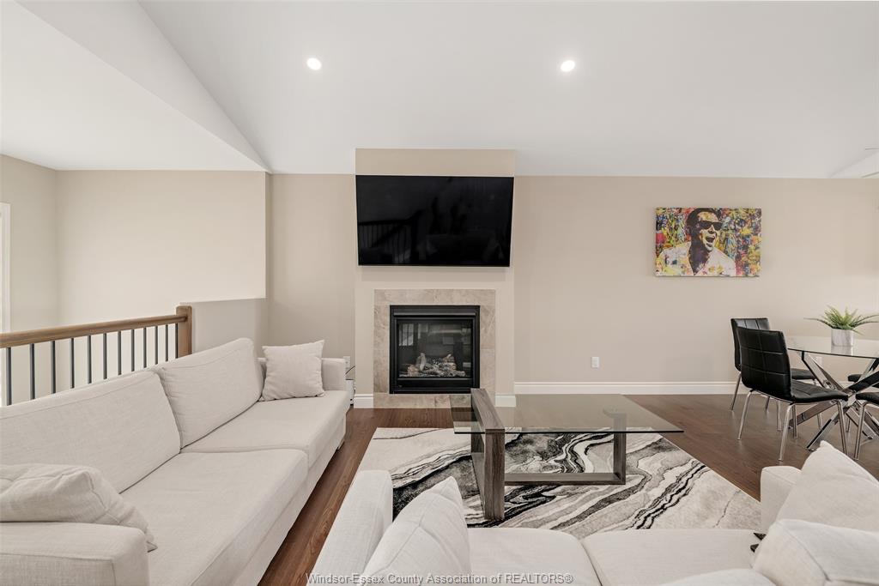
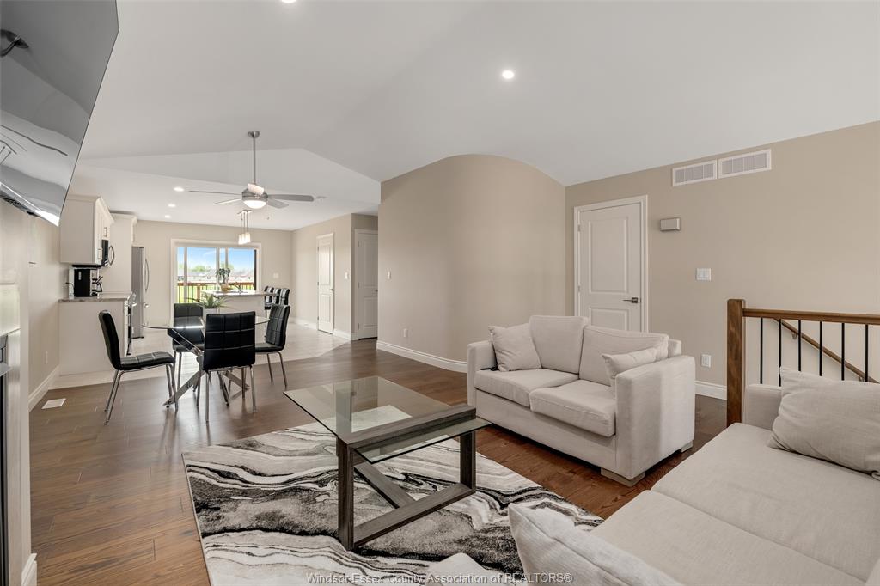
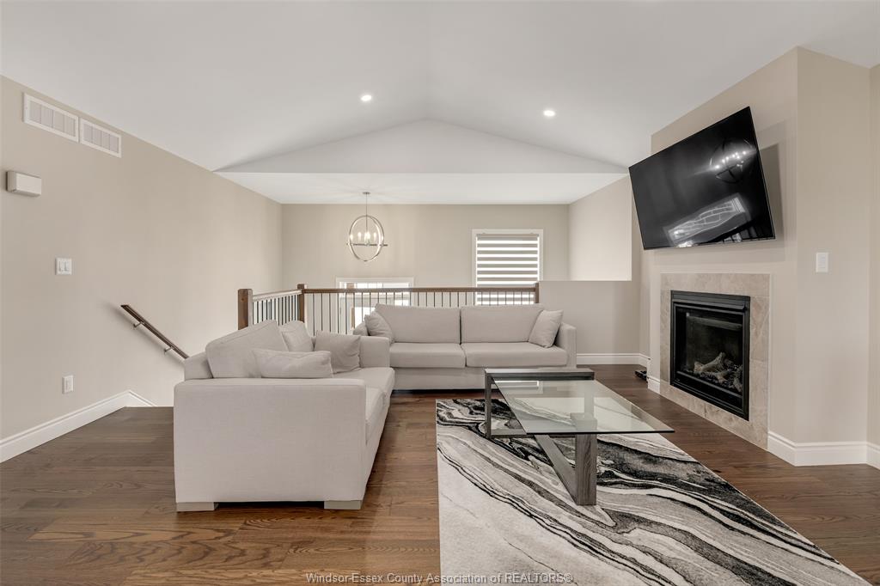
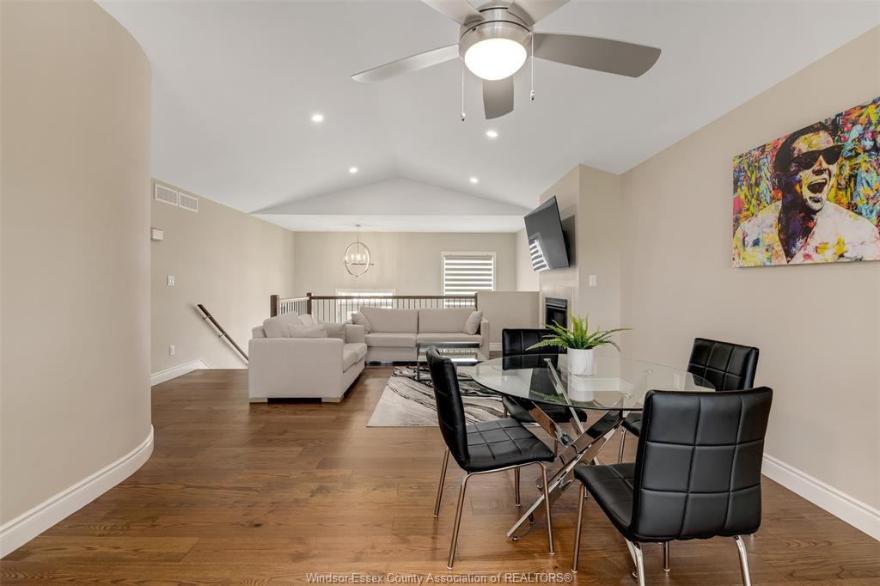
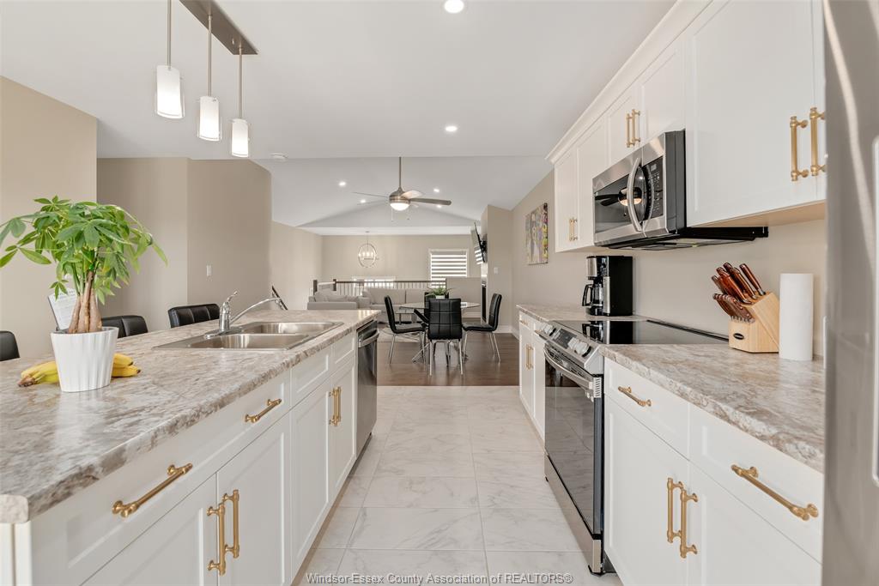
  • Open-concept design with cathedral ceilings and engineered hardwood floors.
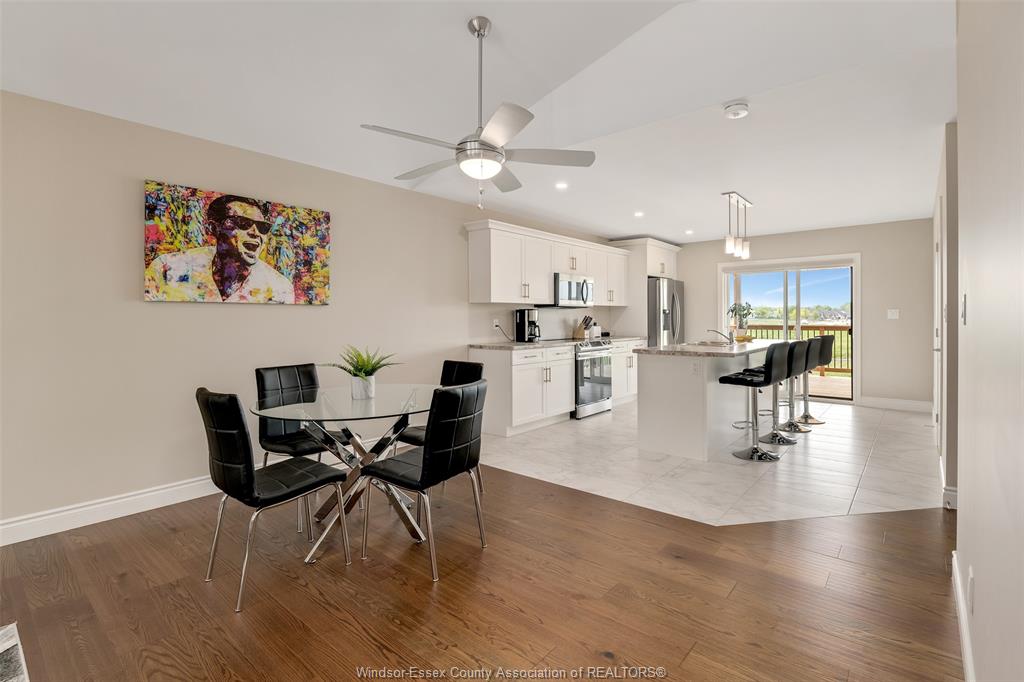
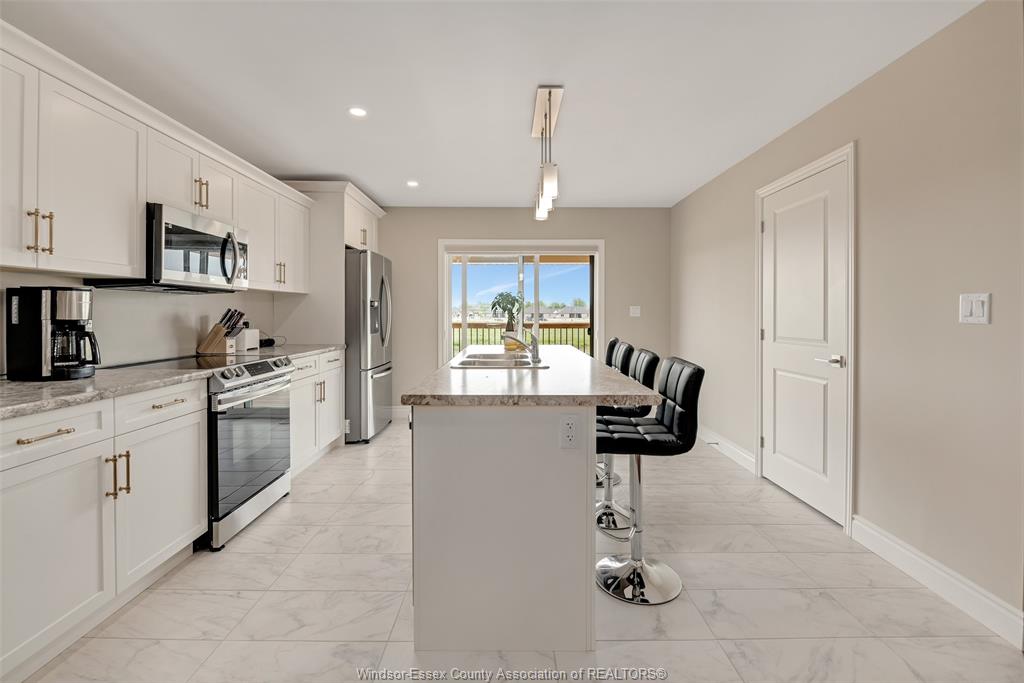
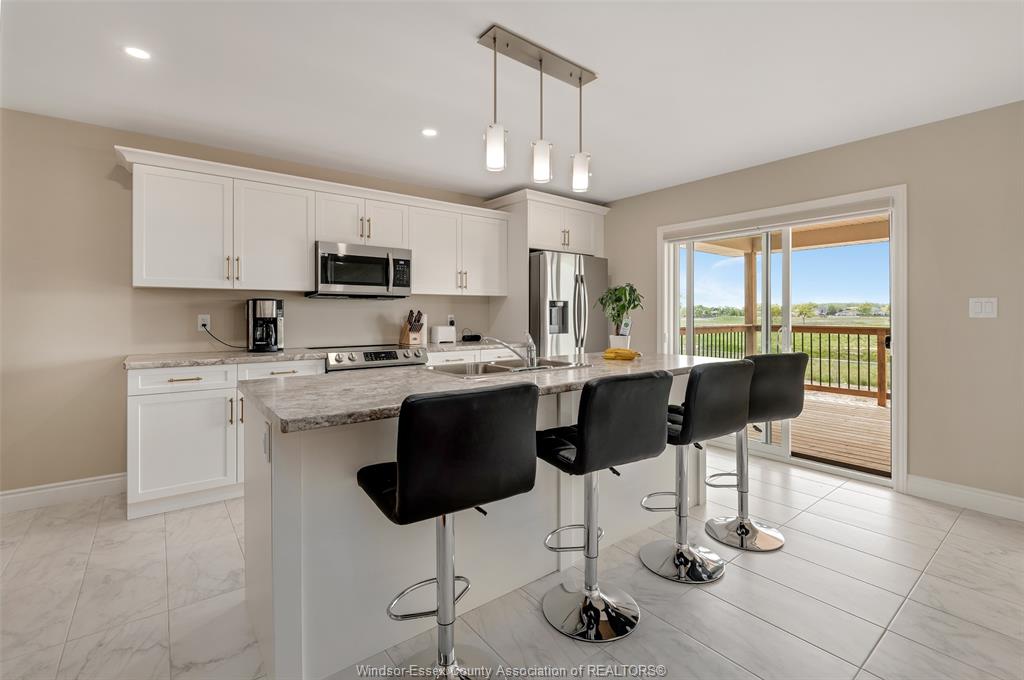
  • Spacious kitchen with large island, pantry, and newer appliances.
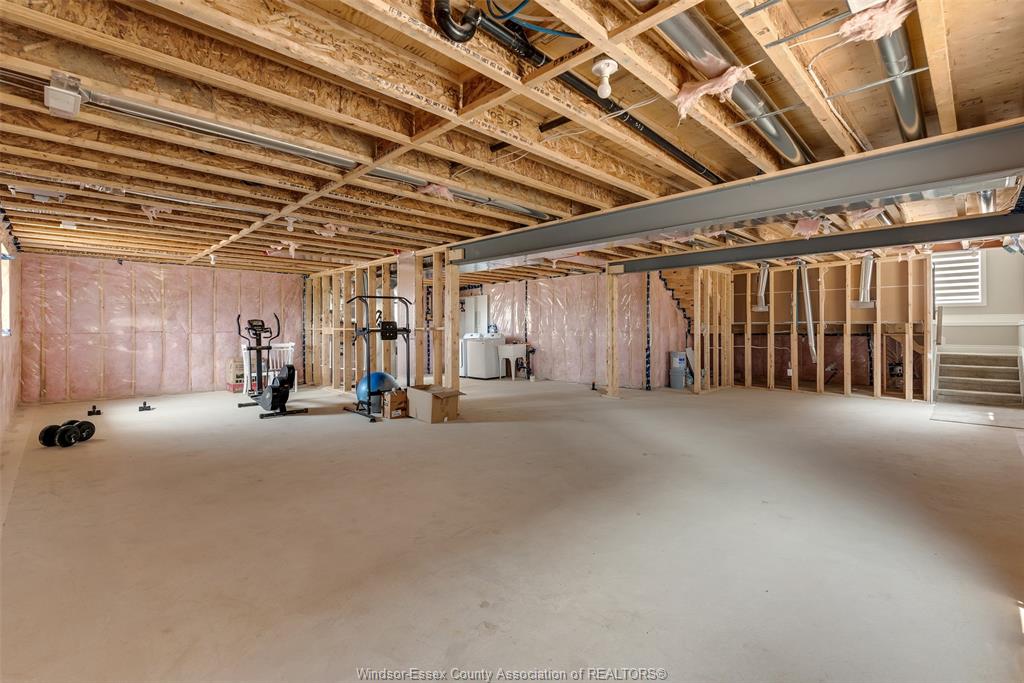
  • Unfinished basement offers endless possibilities for customization.
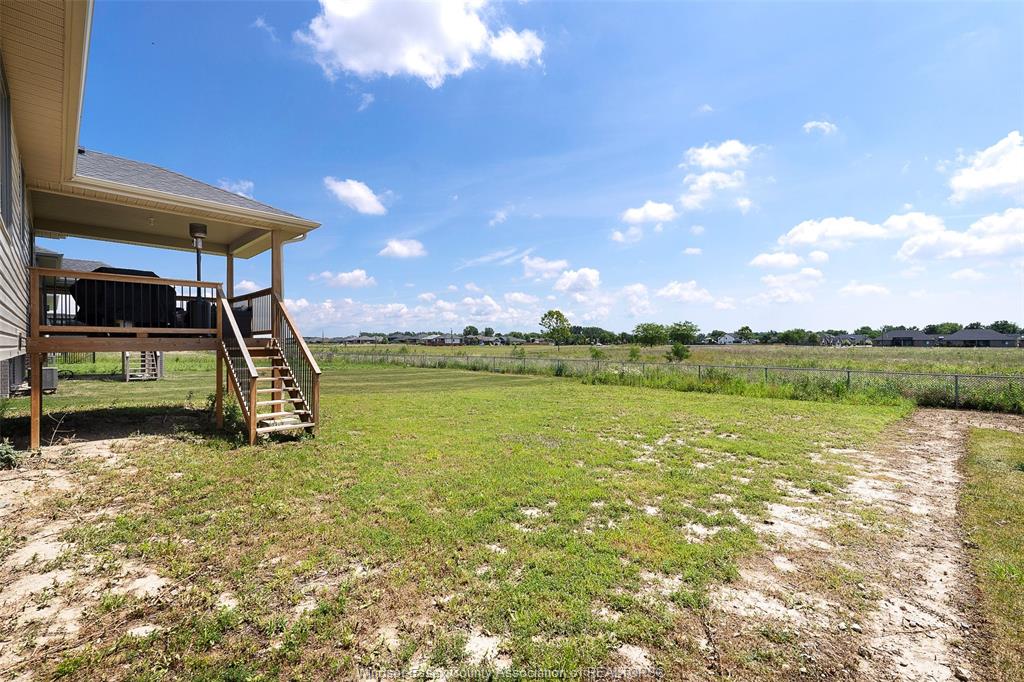
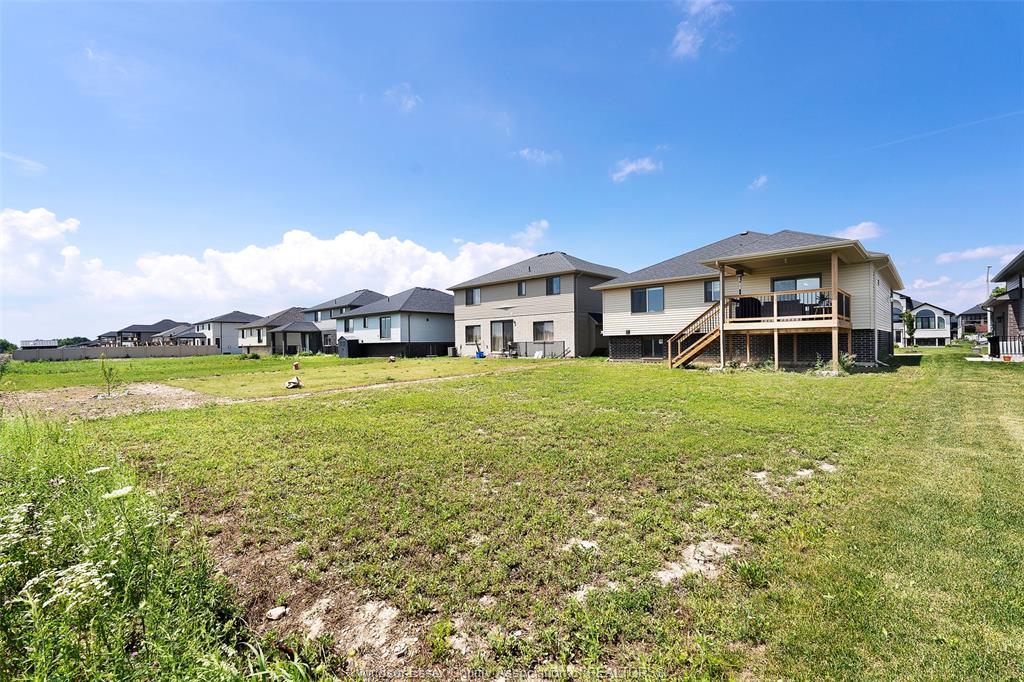
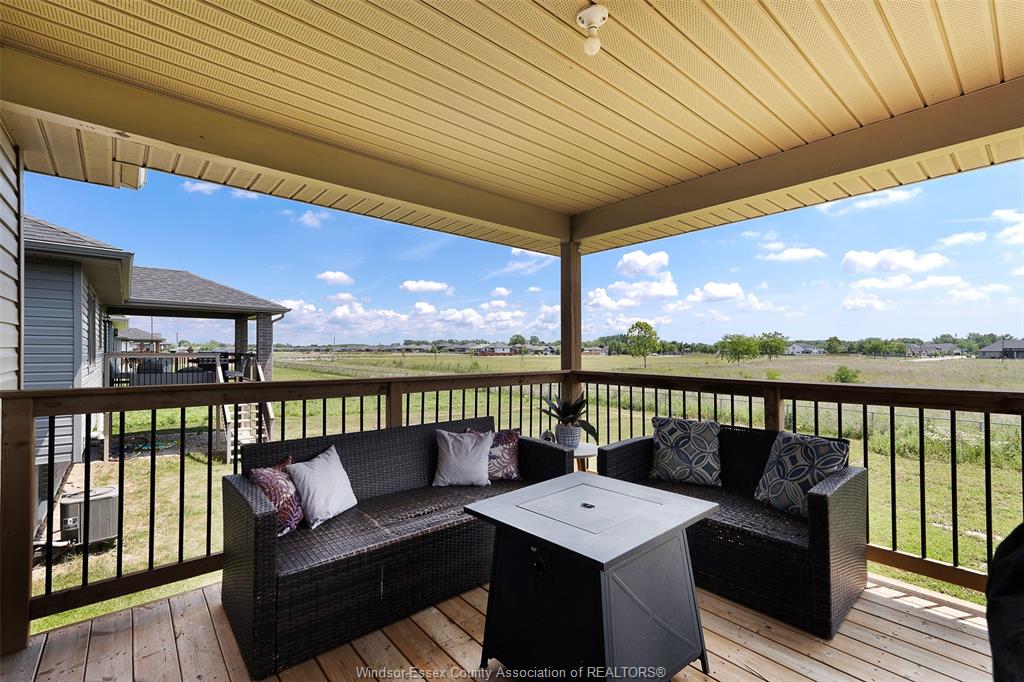
  • Premium lot backing onto greenspace with no rear neighbors.


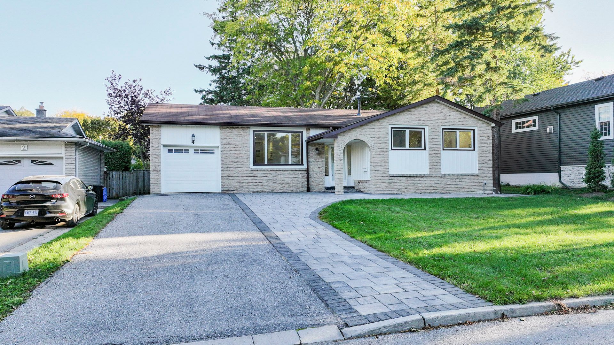
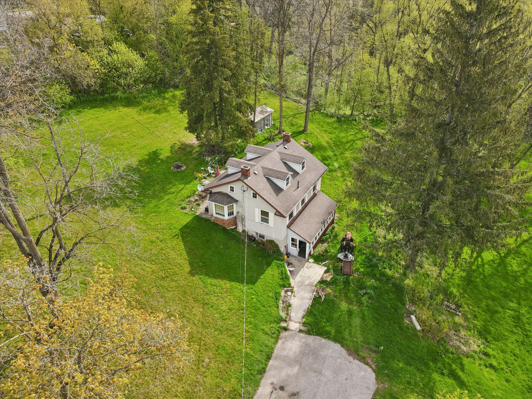
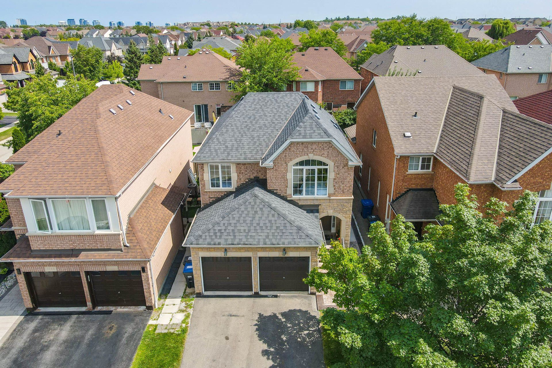
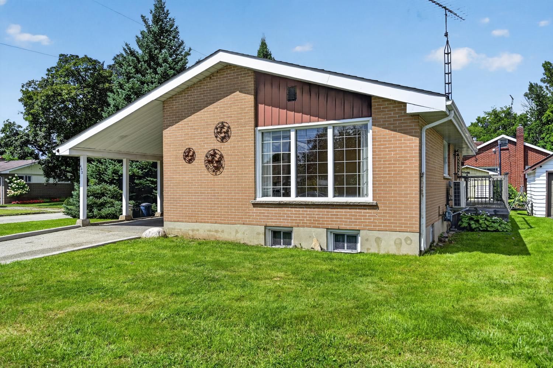
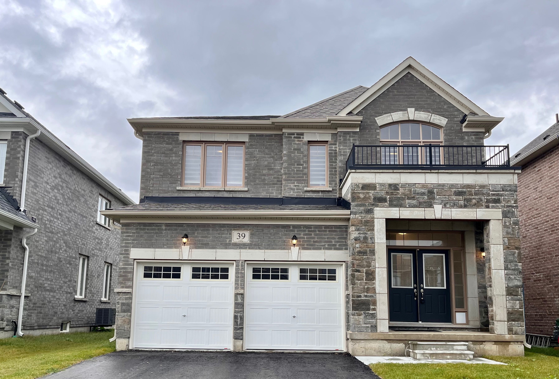
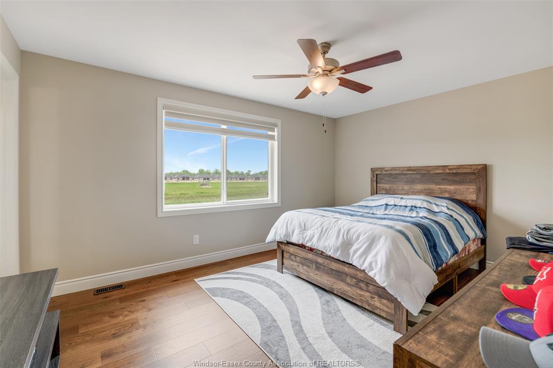
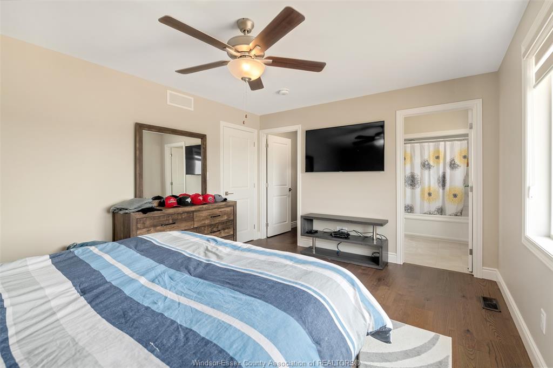
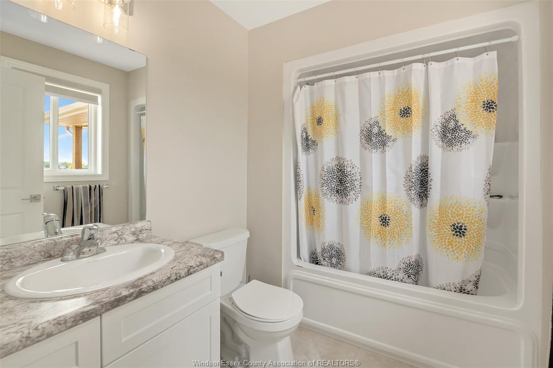
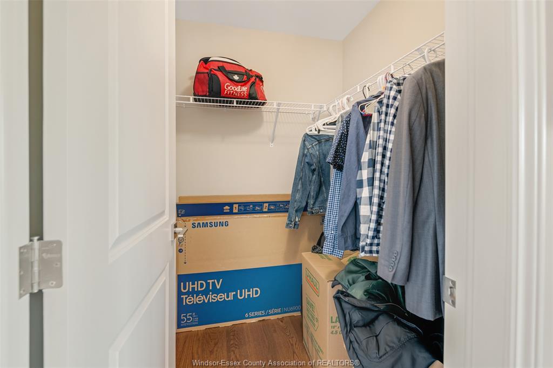
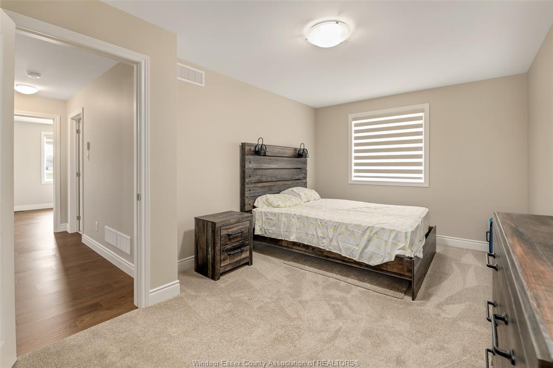
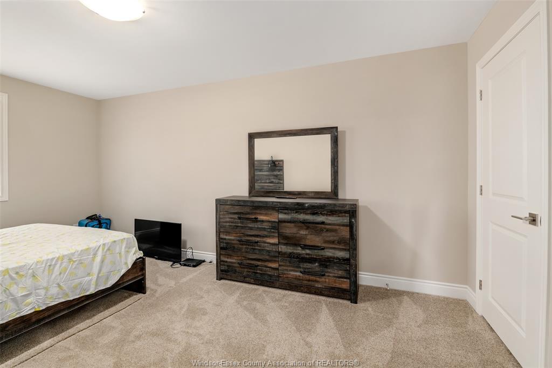
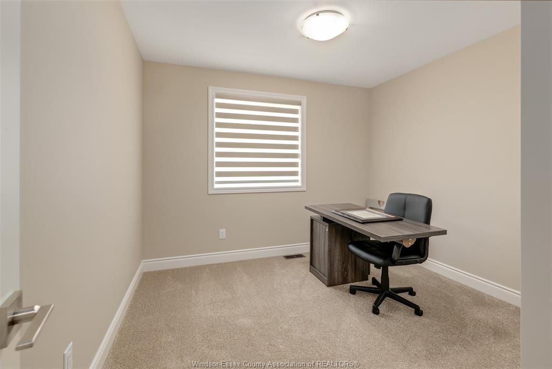
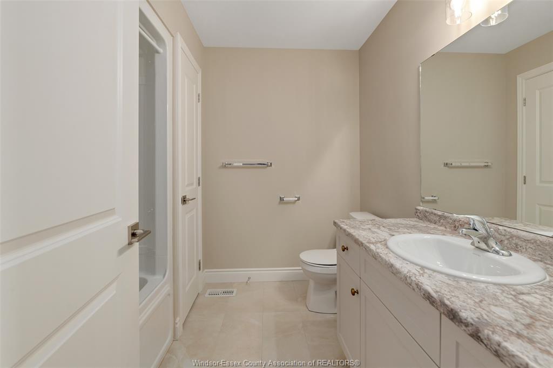
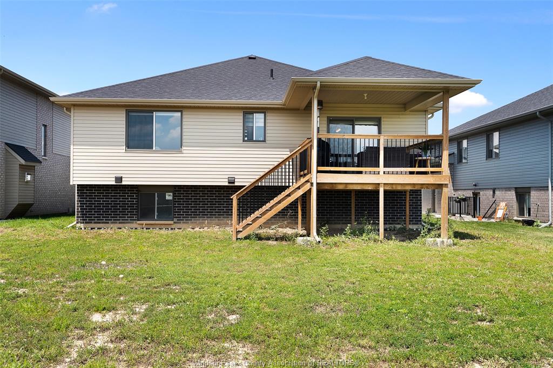
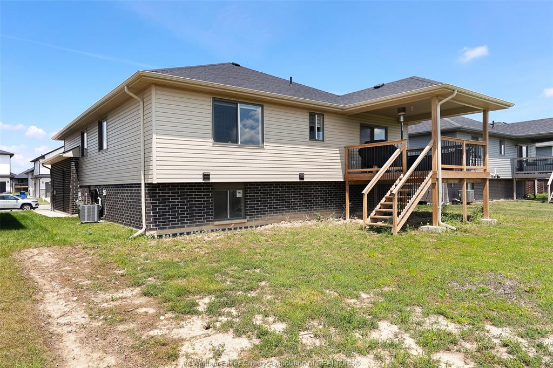
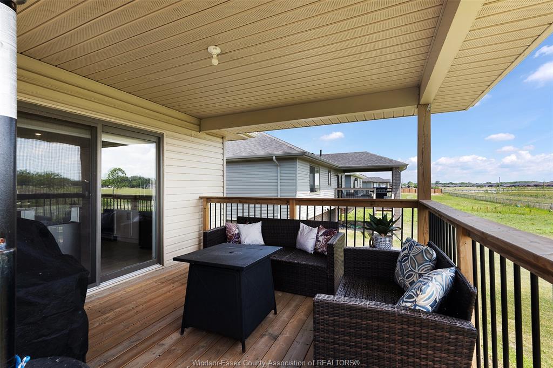
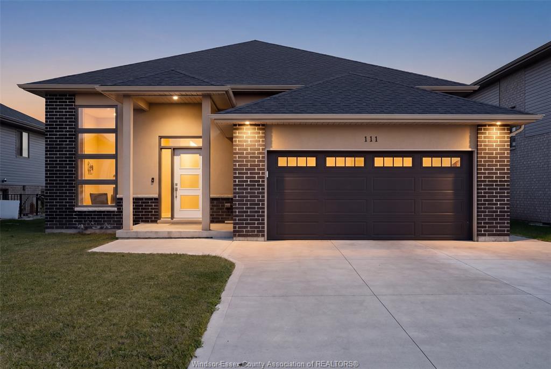
Located in the sought-after kingsbridge south community, this impressive 2022 raised ranch offers the perfect blend of modern comfort and everyday functionality. Featuring 3 bedrooms, 2 full bathrooms, an open-concept design with cathedral ceilings, engineered hardwood floors, and a stunning gas fireplace, this home is move-in ready. The thoughtfully designed kitchen includes a large island, pantry, and newer appliances, while the spacious primary retreat offers a walk-in closet and private ensuite. An expansive unfinished basement provides endless possibilities for future living space. Set on a premium lot backing onto greenspace with no rear neighbours, this exceptional home also features a double attached garage, covered front porch, covered rear deck, and an unbeatable amherstburg location close to parks, walking trails, shopping, and schools. A+++ tenants willing to stay. Vacant possession possible with 60 day closing. Offers anytime. The seller reserve the right to accept or decline any offer.
Listing ID26016341
Address111 KINGSBRIDGE Drive
CityAmherstburg, Ontario
Price$719,900
Bed / Bath3 / 2 Full
StyleBi-Level, Raised Ranch
ConstructionAluminum/Vinyl, Brick, Concrete/Stucco
FlooringCarpeted, Ceramic or Porcelain, Hardwood…
TypeResidential
StatusFor Sale
Attachment Style DetachedSubtype Bi-Level, Raised RanchApprox. Square Footage 1485Indoor Features Energy Efficient, Pantry, Walk-In ClosetOutdoor Features Covered Porch, Walking Trails NearbyDriveway Double Width Or More Drive, Finished Drive, Front DriveParking Double Garage, Automatic Garage Door Opener, Inside EntryAmenities Playground Nearby, Shopping Nearby, SundeckOwnership FreeholdRental Equipment Hot Water TankWaterfront Waterfront NearbyAppliances Dishwasher, Dryer, Microwave Range Hood Combo, Refrigerator, Stove, WasherBasement FullBasement Development UnfinishedFoundation ConcreteHeating / Cooling Central Air Conditioning, Forced Air, Furnace, Heat Recovery Ventilation (HRV)Heating Fuel Natural GasHot Water Tank Tankless Water HeaterUtility Water Municipal WaterSewer SanitaryFireplace Gas Direct Vent
Date Listed Jul 8, 2026
ASAP

Thu

9

Jul

Fri

10

Jul

Sat

11

Jul

Sun

12

Jul

Mon

13

Jul

Tue

14

Jul

Wed

15

Jul

Thu

16

Jul

Fri

17

Jul

Sat

18

Jul

Sun

19

Jul

Mon

20

Jul

Tue

21

Jul

Wed

22

Jul

Thu

23

Jul

Fri

24

Jul

Sat

25

Jul

Sun

26

Jul

Mon

27

Jul

Tue

28

Jul

Wed

29

Jul

Thu

30

Jul

Fri

31

Jul

Sat

1

Aug

Sun

2

Aug

Mon

3

Aug

Tue

4

Aug

Wed

5

Aug

Thu

6

Aug

By clicking “Get pre-qualified” and/or 'Submit' you are expressly consenting, in writing, to receive telemarketing and other messages, including artificial or prerecorded voices, via automated calls or texts from jumprealty.ca and up.mortgages at the number you provided above. This consent is not required to purchase any good or service. Message and data rates may apply, frequency varies. Text HELP for help or STOP to cancel. More details in Terms of Use and Privacy Policy.

Jump Listing Agent

 Jessica Spiteri

Jessica Spiteri

Sales Representative

View Profile

Listing Agency:  JUMP REALTY INC.

* Data is provided courtesy of WECAR. The information provided herein must only be used by consumers that have a bona fide interest in the purchase, sale, or lease of real estate and may not be used for any commercial purpose or any other purpose. The information is deemed reliable but is not guaranteed accurate by WECAR.

Hospital
Parks
Schools
Place of Worship
Please select an amenity above to view a list.

Recommended Properties

Loading...
111 Kingsbridge Drive
Amherstburg , Ontario
3 2 $719,900
Get more info