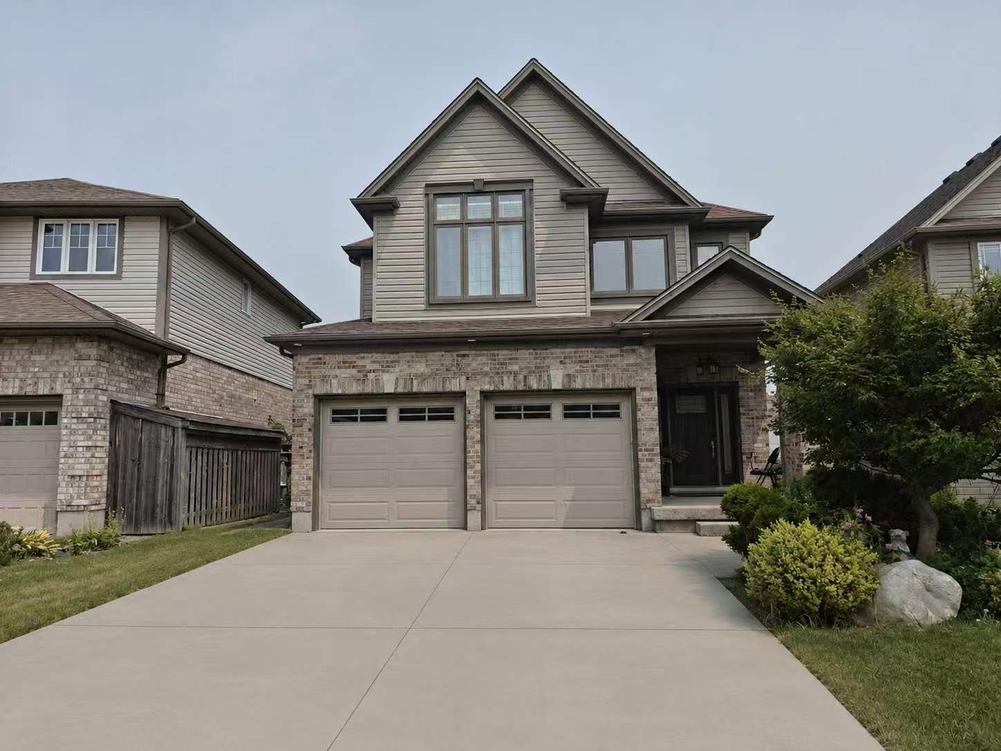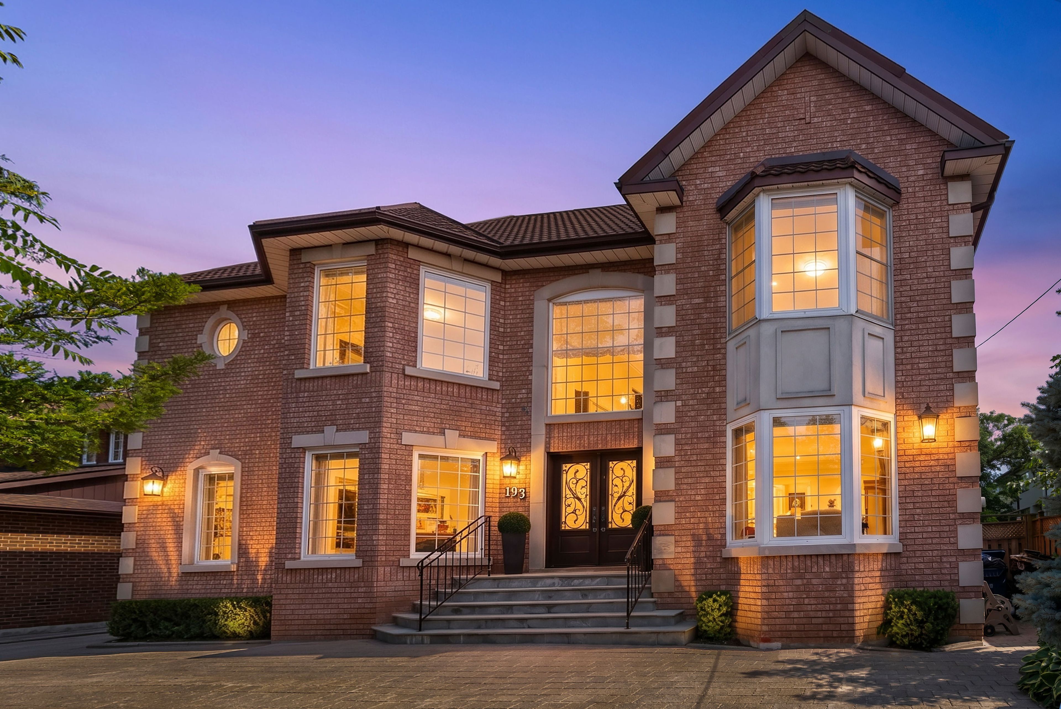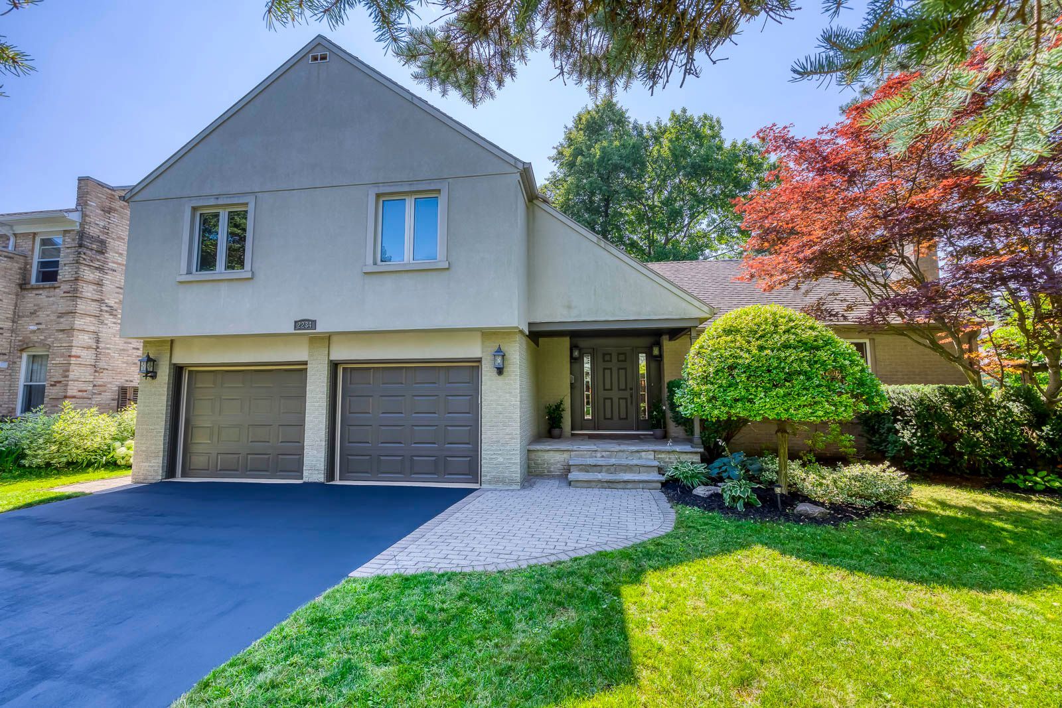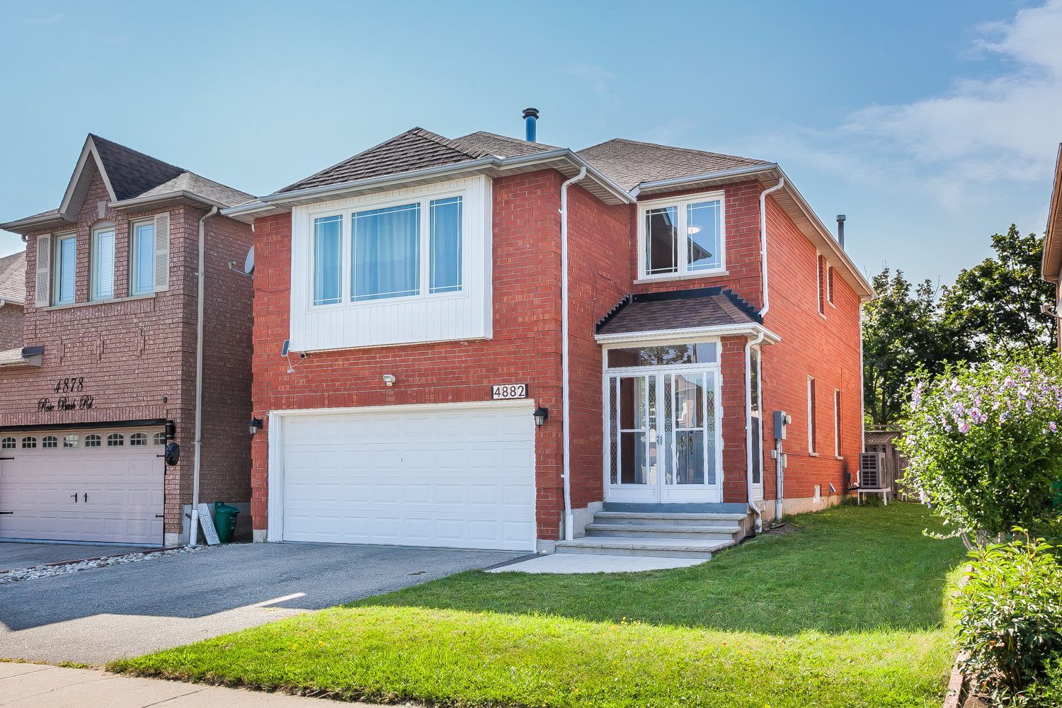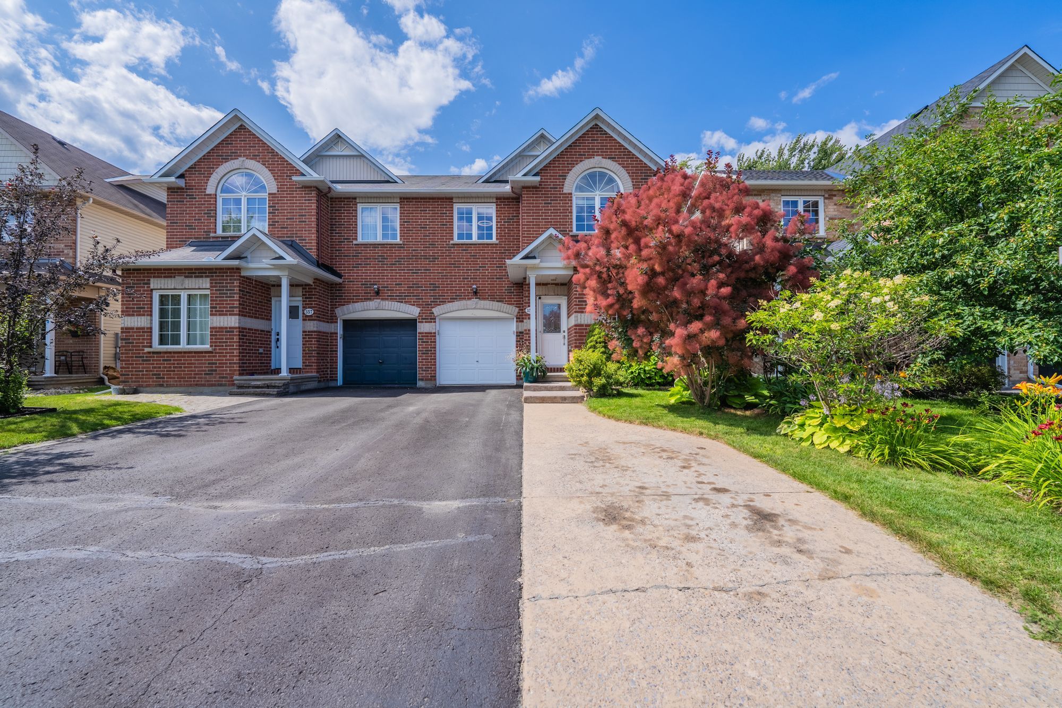
For Lease - 111 Limerick Street, Oshawa, Ontario

Views   3
Time on Jump  12 day
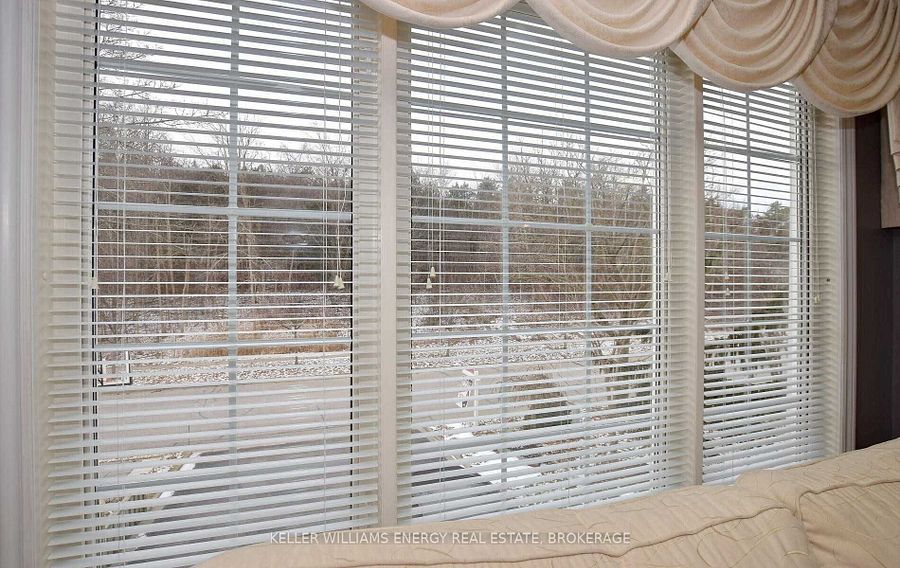
  • Main floor 2-bedroom unit with beautiful views and great privacy.
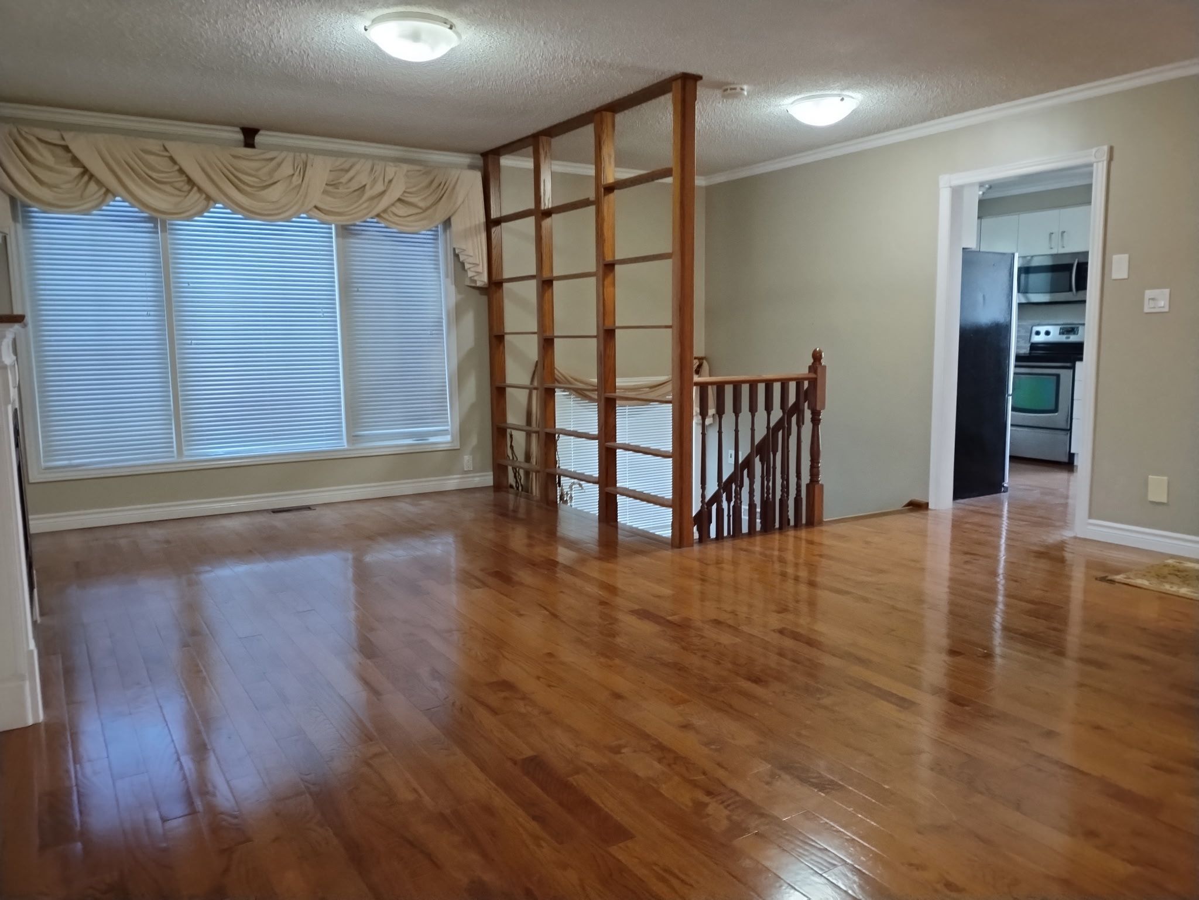
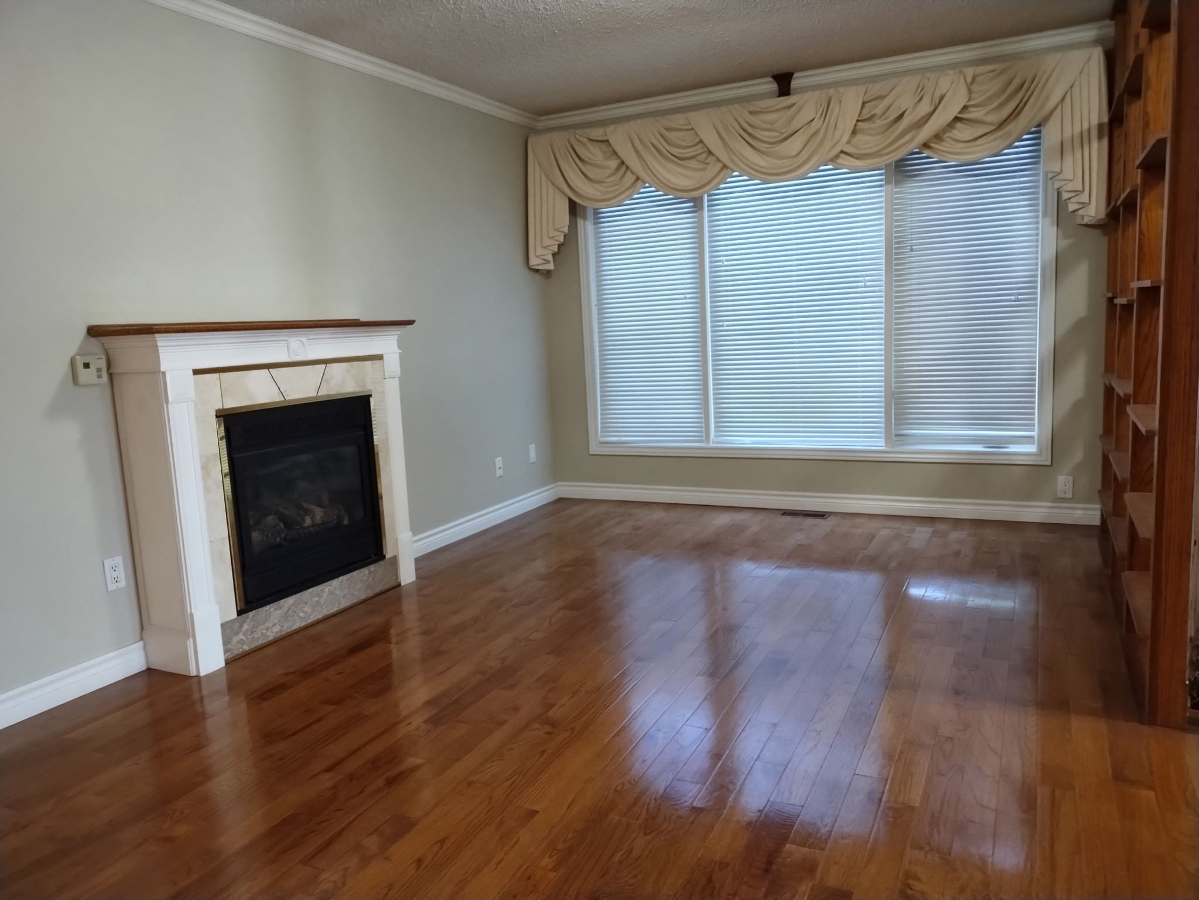
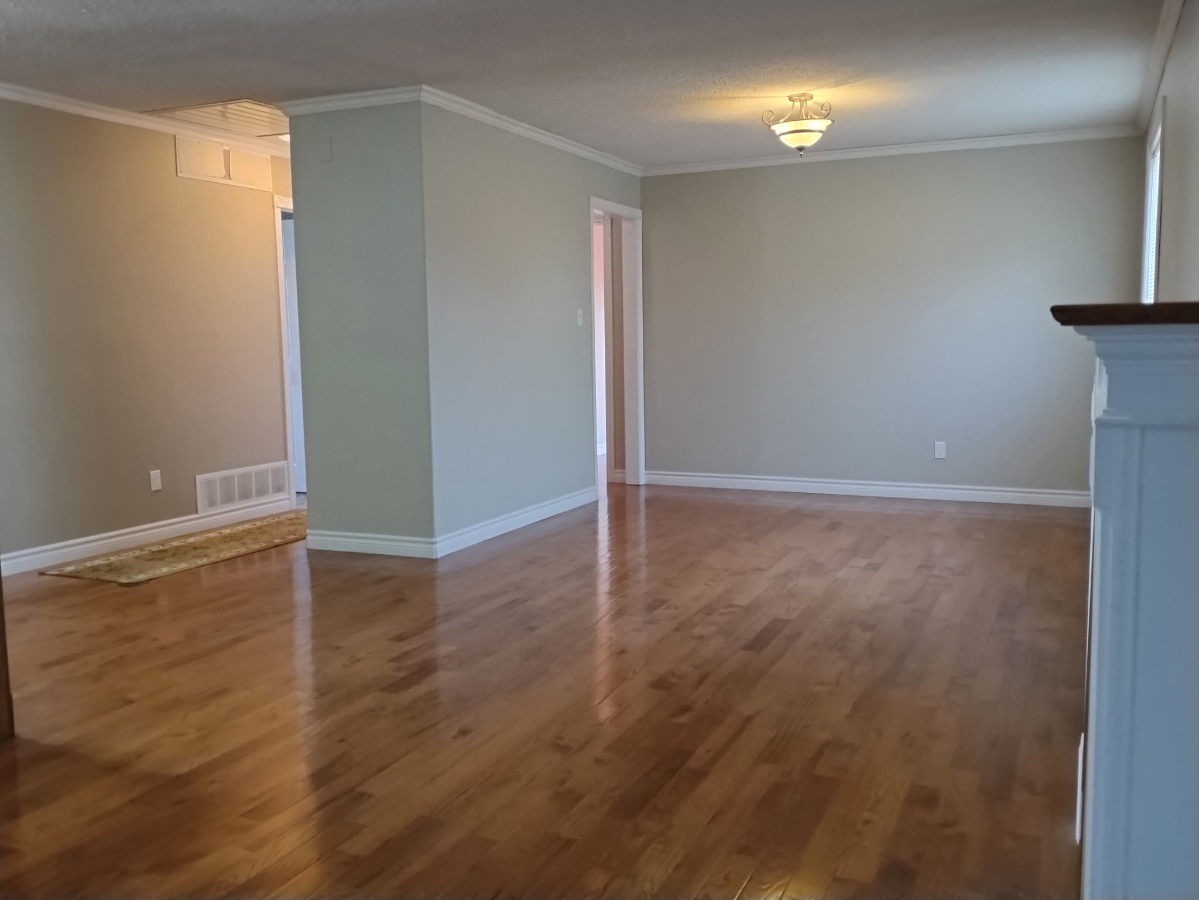
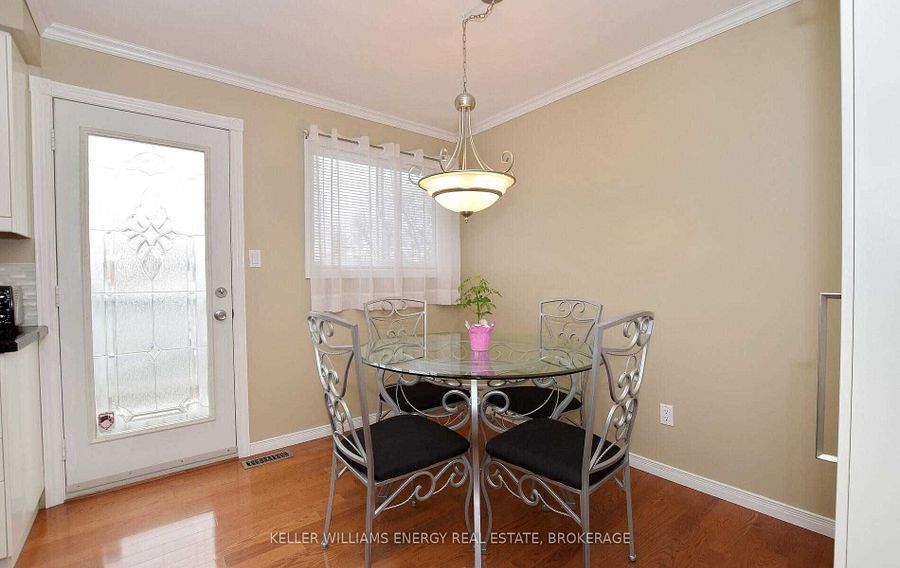
  • Bright and spacious layout with elegant crown moulding and quality finishes.
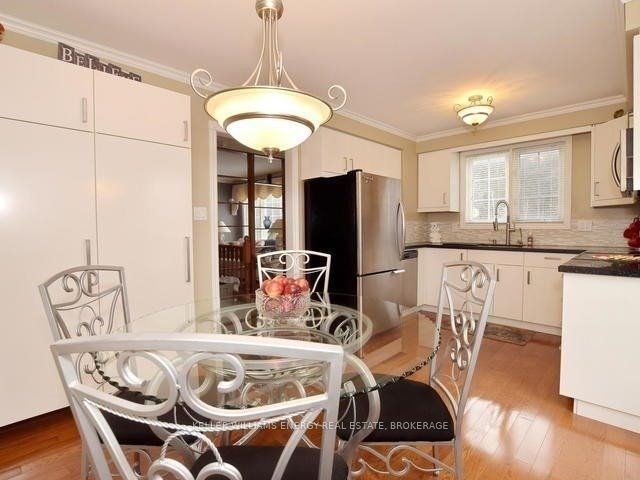
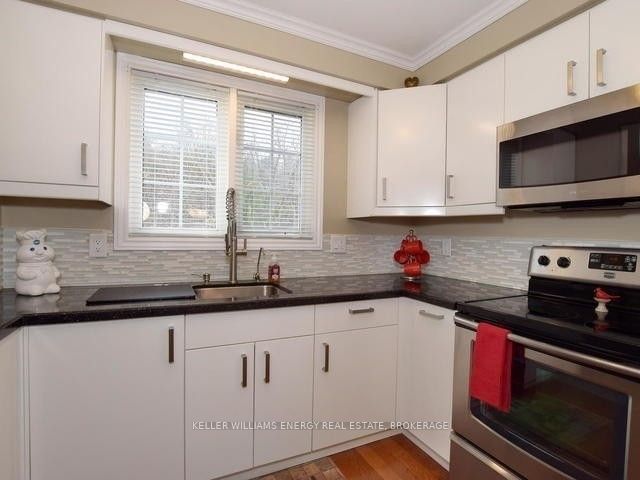
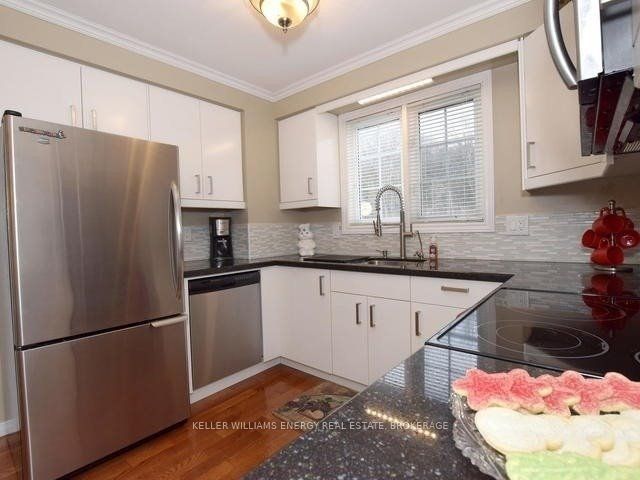
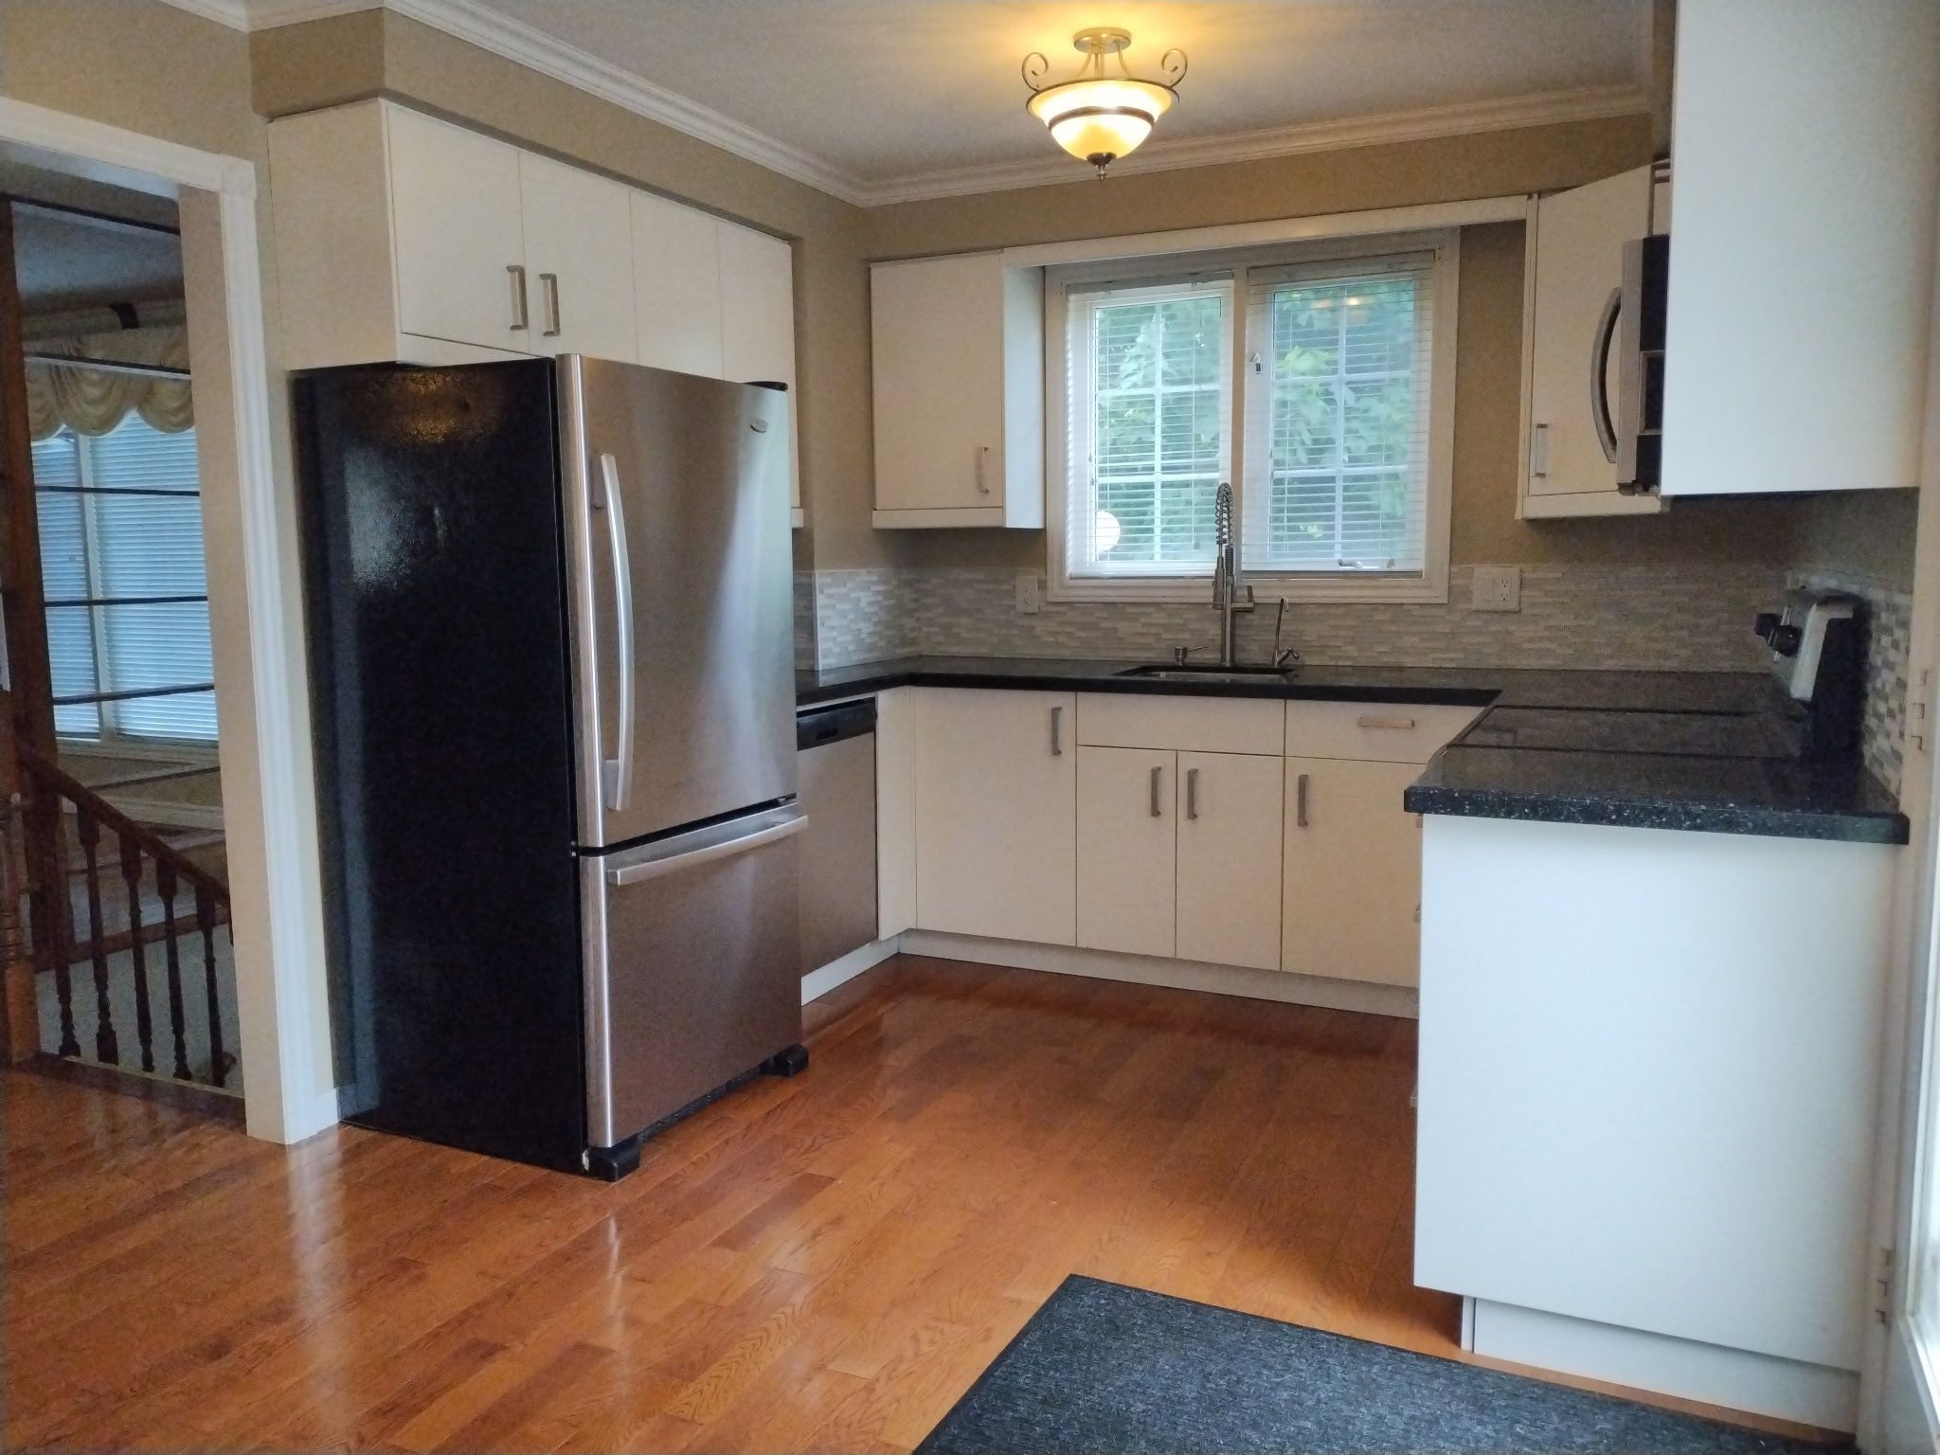
  • Modern kitchen features quartz countertops and stainless steel appliances.
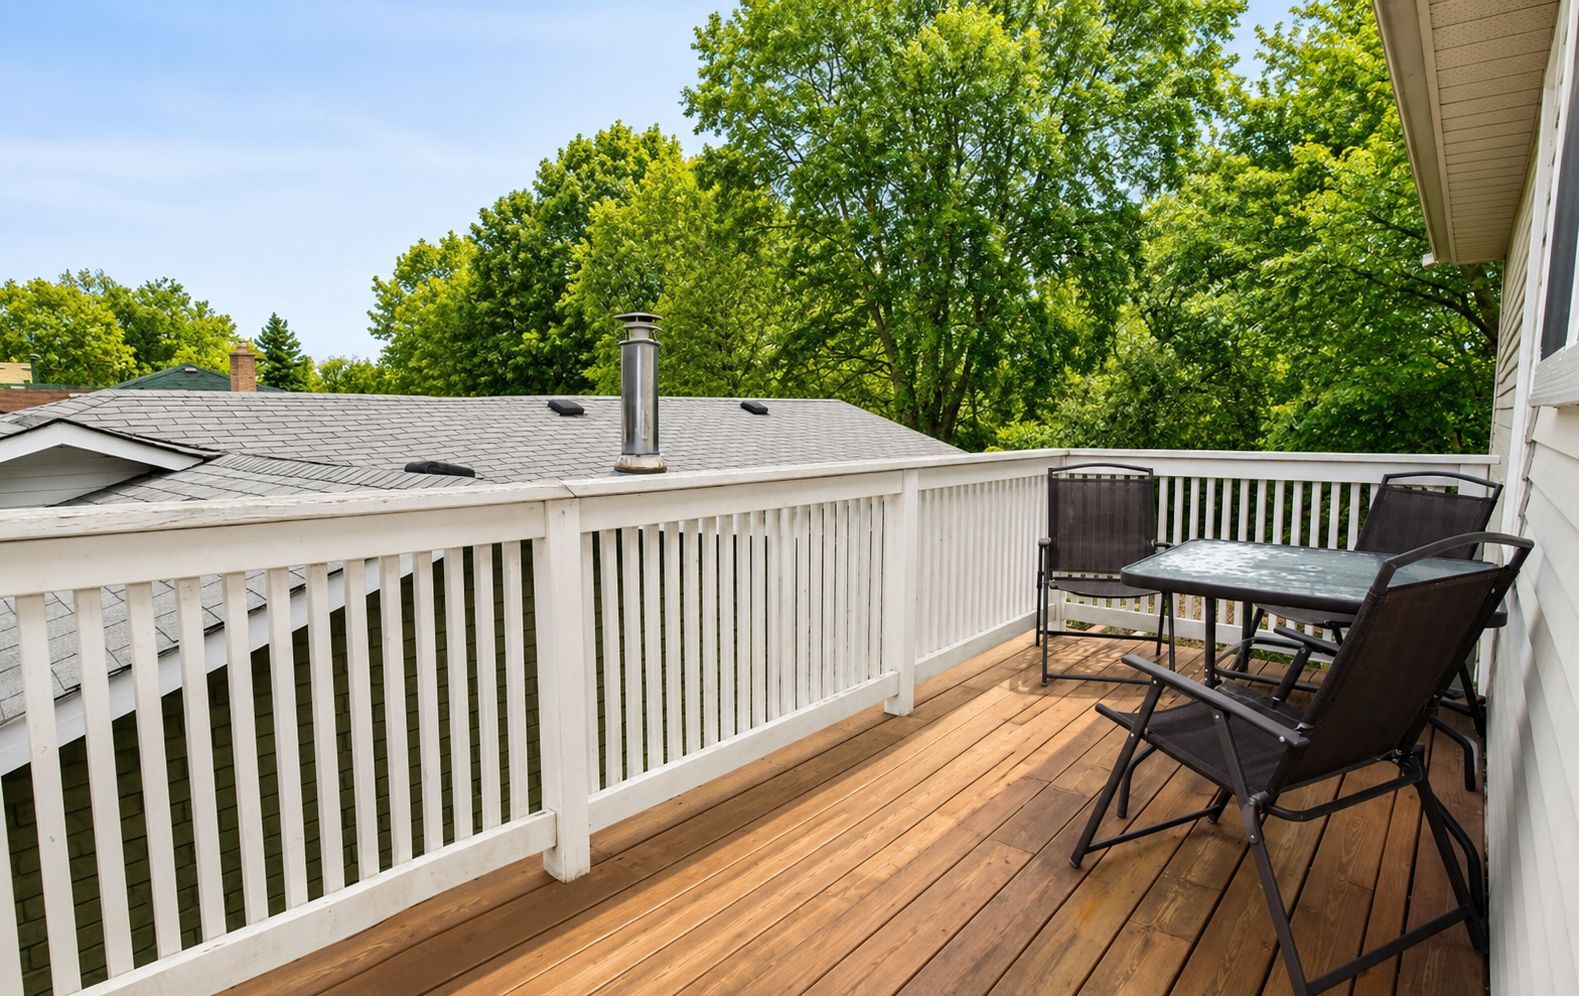
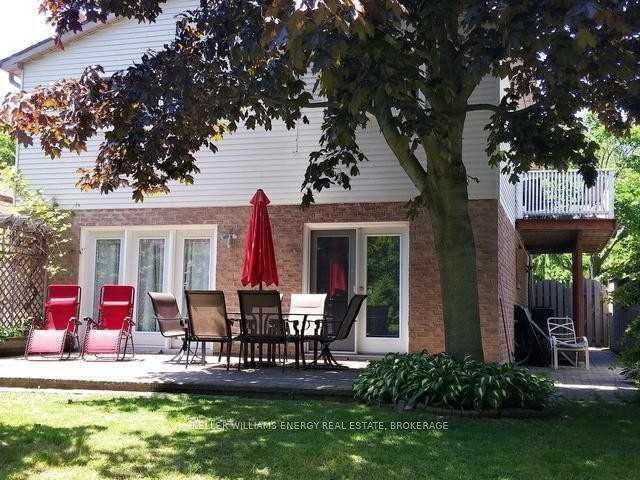
  • Private deck perfect for morning coffee or relaxation.
  • Walking distance to parks, shopping, restaurants, and public transit.
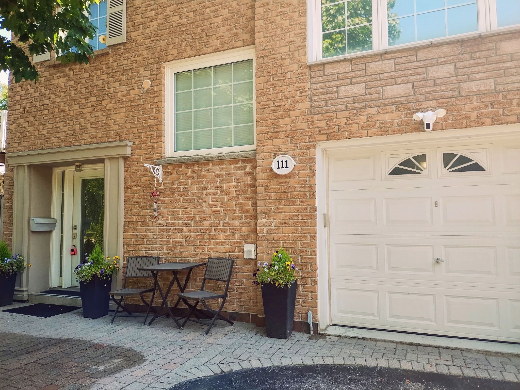
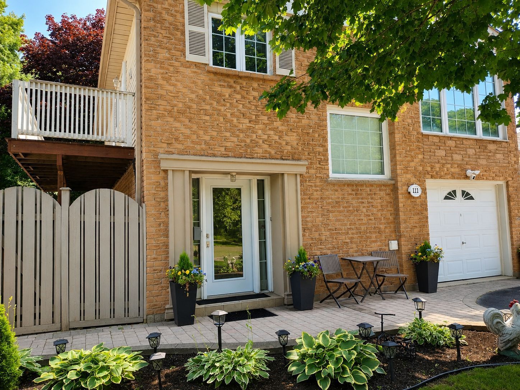
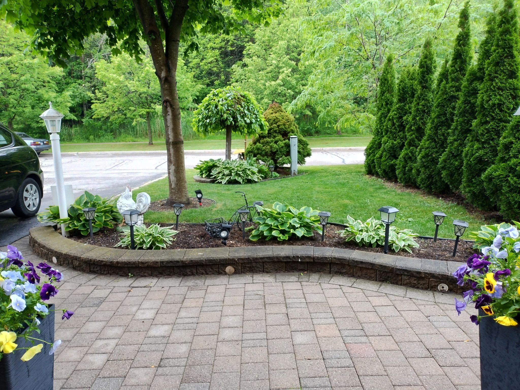
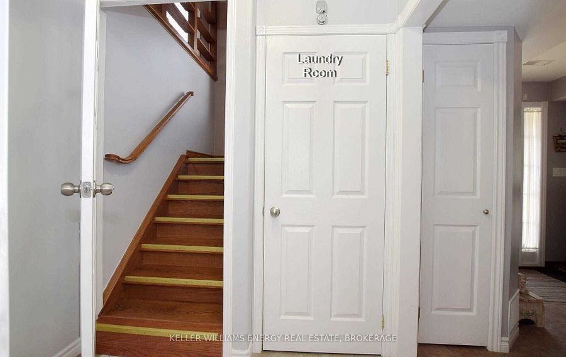
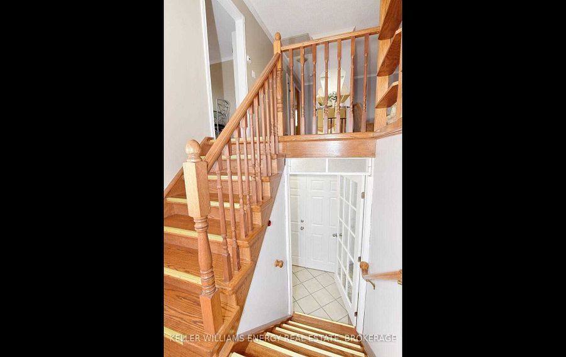
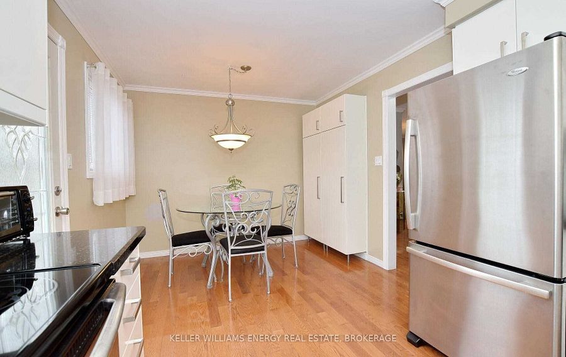
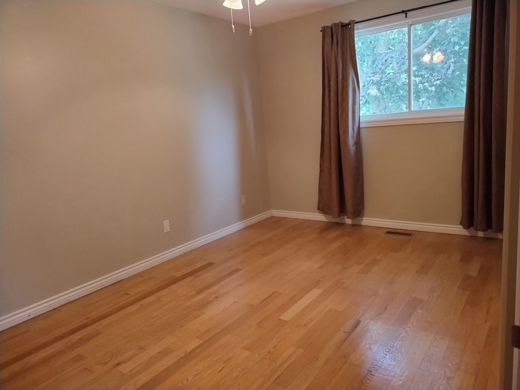
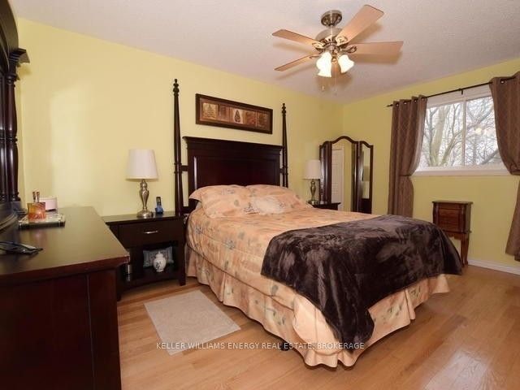
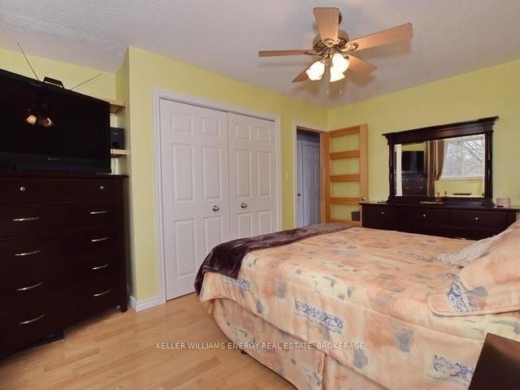
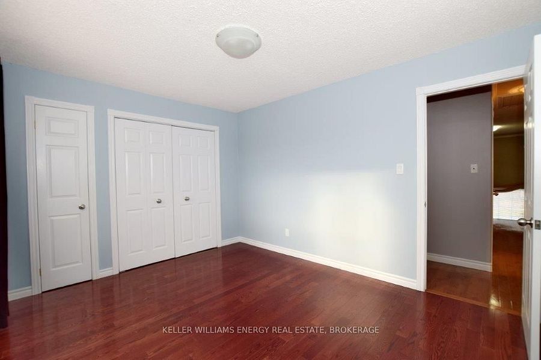
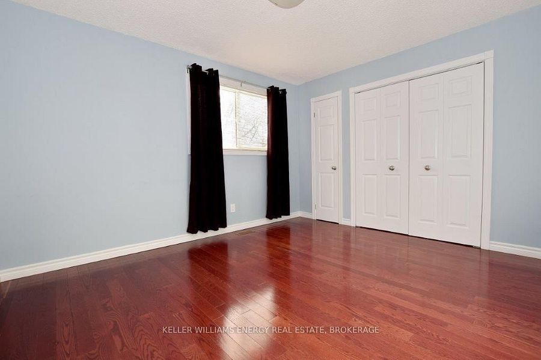
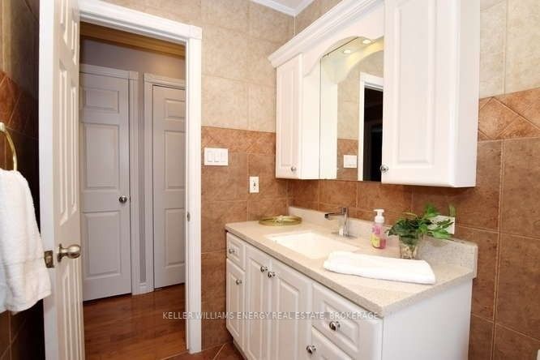
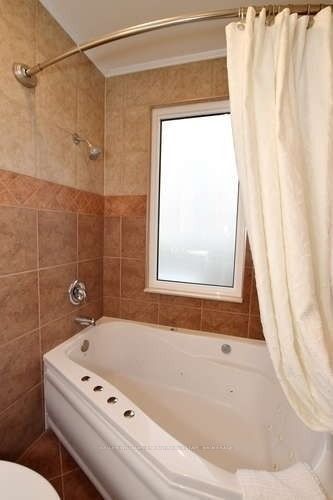
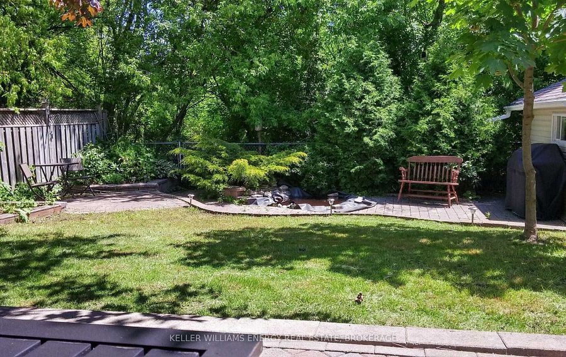
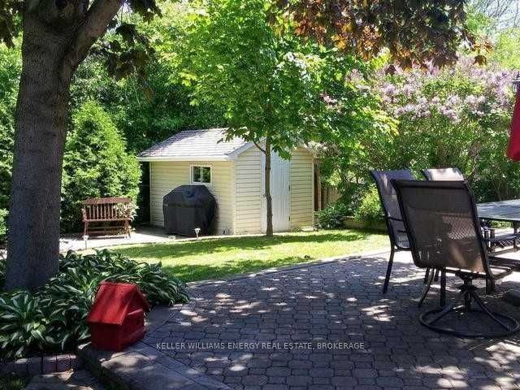
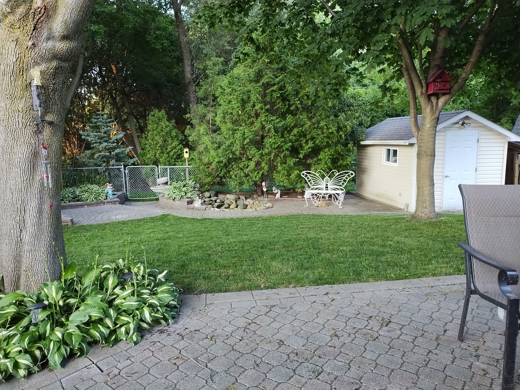
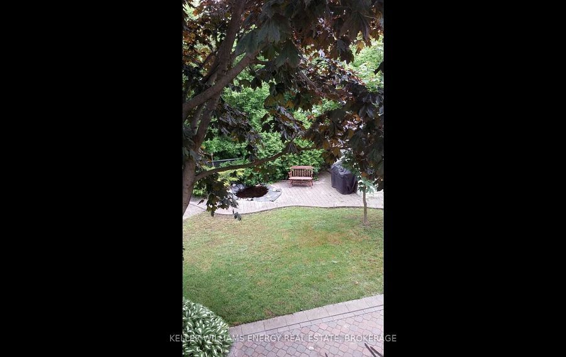
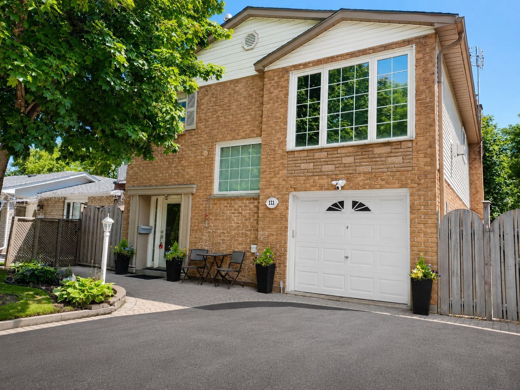
Welcome to this beautifully maintained main floor 2-bedroom unit offering comfort, style and an unbeatable location. Nestled on a premium ravine lot, this home overlooks a ravine at both the front and rear, providing exceptional privacy with no neighbours in front or behind. Enjoy peaceful views while still being just minutes to highway 401, making it an ideal location for commuters. Step inside through the shared foyer and discover a bright, spacious layout featuring elegant crown moulding, hardwood and ceramic flooring, and quality finishes throughout. The modern eat-in kitchen is designed for both everyday living and entertaining, complete with quartz countertops, stainless steel appliances, a pantry and plenty of cabinetry. Walk out directly to your own private deck, the perfect place to enjoy your morning coffee or unwind after a long day. The spacious bathroom also features a quartz countertop and a relaxing jacuzzi tub. Two generous-sized bedrooms provide comfortable living, while shared laundry offers added convenience. Located within walking distance to parks, the oshawa centre, recreation centre, restaurants, shopping, public transit and numerous everyday amenities, this home truly combines convenience with a peaceful setting.. Don't miss this opportunity to lease a beautifully appointed home in one of oshawa's most convenient locations with stunning ravine views, quality finishes and easy access to everything you need. Book your private viewing today!
Listing IDE13555078
Address111 Limerick Street
CityOshawa, Ontario
Lease$2,400
Bed / Bath2 / 1 Full
StyleBungalow-Raised, Detached
ConstructionBrick, Vinyl Siding
Land Size4253.44
TypeResidential
StatusFor Lease
Subtype DetachedIndoor Features Carpet Free, Primary Bedroom - Main Floor, Common Area, SharedOutdoor Features PatioInclusions ParkingAmenities Fenced Yard, Greenbelt/Conservation, Park, Public Transit, Rec./Commun.Centre, SchoolOwnership LeaseholdViews Trees/WoodsBasement ApartmentFoundation Concrete BlockHeating / Cooling Forced AirHeating Fuel GasSewer Sewer
Parking 2.00
ASAP

Mon

27

Jul

Tue

28

Jul

Wed

29

Jul

Thu

30

Jul

Fri

31

Jul

Sat

1

Aug

Sun

2

Aug

Mon

3

Aug

Tue

4

Aug

Wed

5

Aug

Thu

6

Aug

Fri

7

Aug

Sat

8

Aug

Sun

9

Aug

Mon

10

Aug

Tue

11

Aug

Wed

12

Aug

Thu

13

Aug

Fri

14

Aug

Sat

15

Aug

Sun

16

Aug

Mon

17

Aug

Tue

18

Aug

Wed

19

Aug

Thu

20

Aug

Fri

21

Aug

Sat

22

Aug

Sun

23

Aug

Mon

24

Aug

By clicking “Get pre-qualified” and/or 'Submit' you are expressly consenting, in writing, to receive telemarketing and other messages, including artificial or prerecorded voices, via automated calls or texts from jumprealty.ca and up.mortgages at the number you provided above. This consent is not required to purchase any good or service. Message and data rates may apply, frequency varies. Text HELP for help or STOP to cancel. More details in Terms of Use and Privacy Policy.

Listing Agency:  Keller Williams Energy Real Estate

* Data is provided courtesy of PROPTX. The information provided herein must only be used by consumers that have a bona fide interest in the purchase, sale, or lease of real estate and may not be used for any commercial purpose or any other purpose. The information is deemed reliable but is not guaranteed accurate by PROPTX.

Hospital
Parks
Schools
Place of Worship
Please select an amenity above to view a list.

Recommended Properties

Loading...
111 Limerick Street
Oshawa , Ontario
2 1 $2,400
Get more info