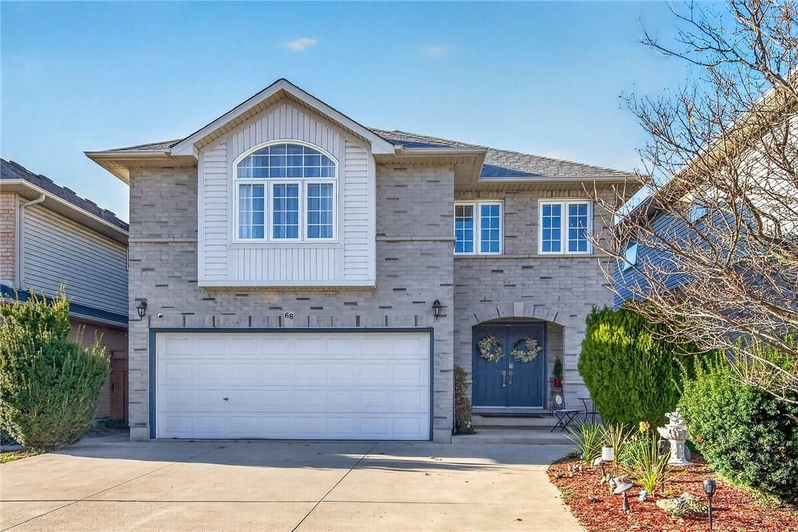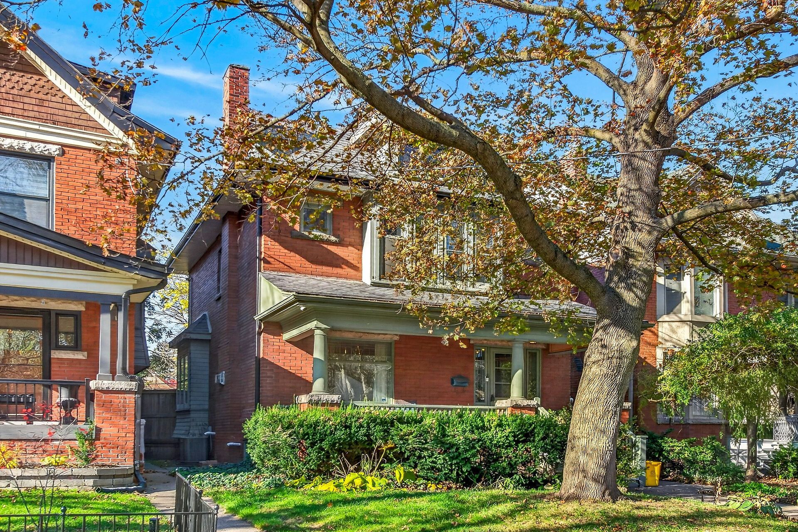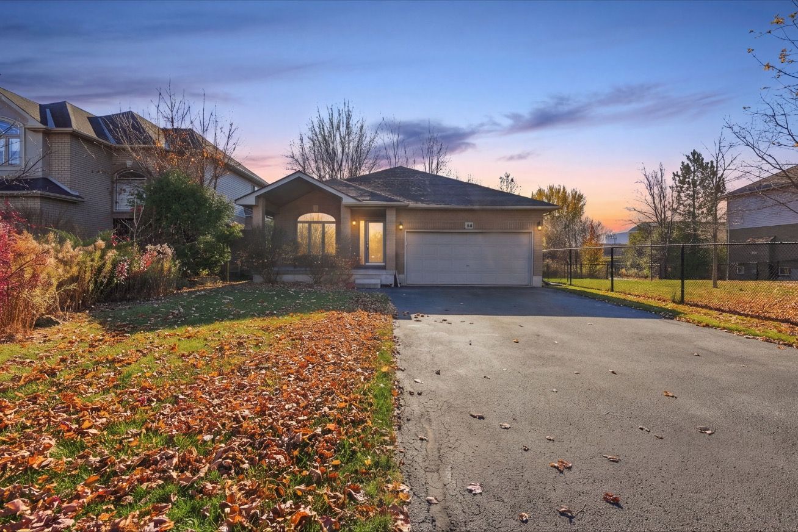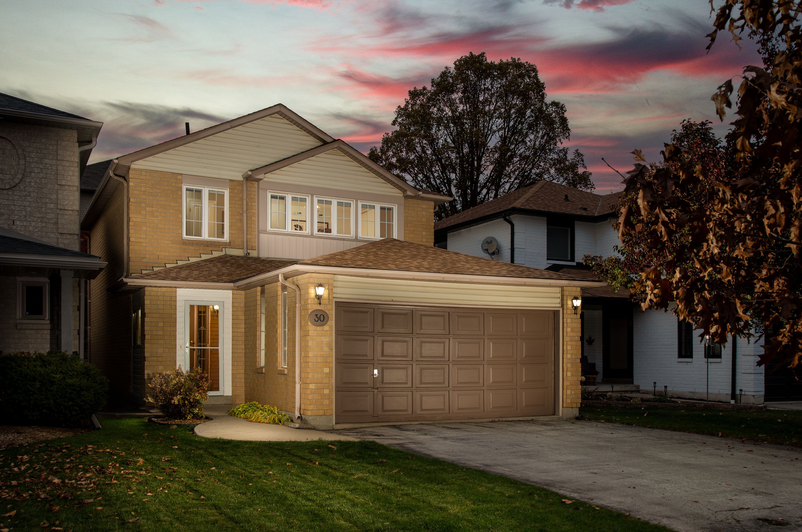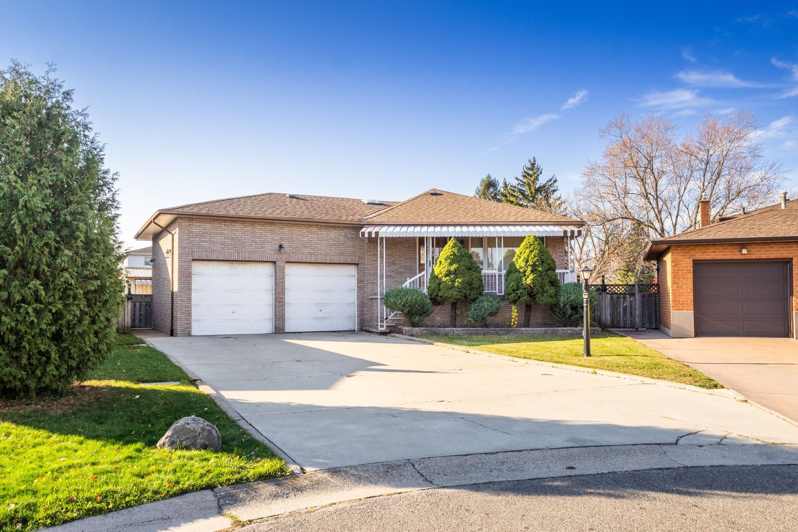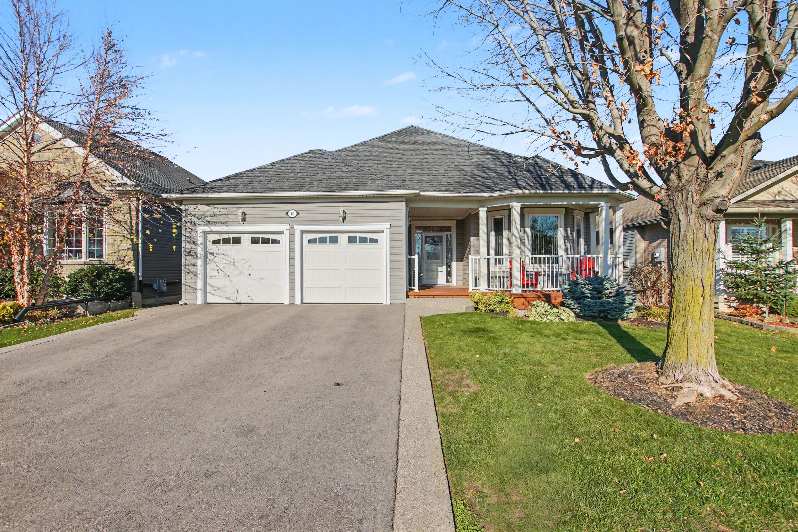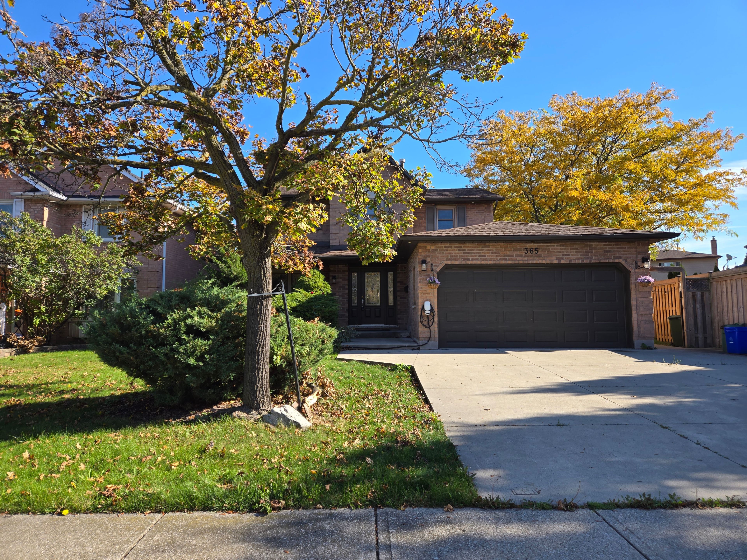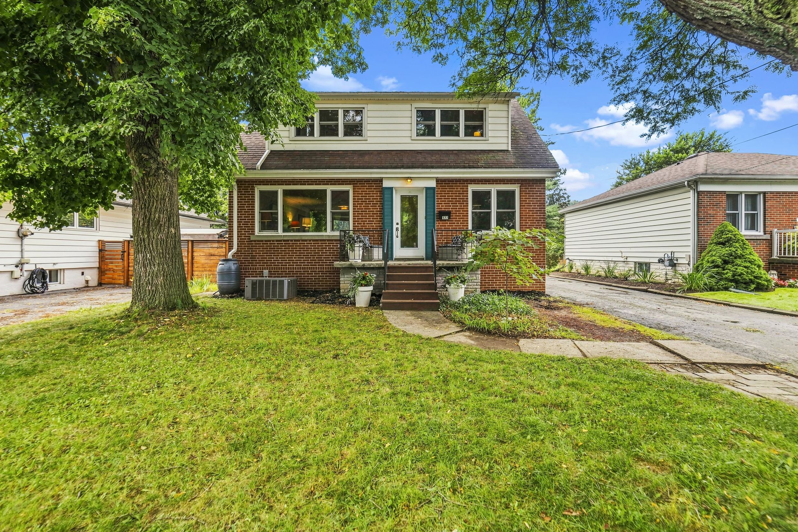
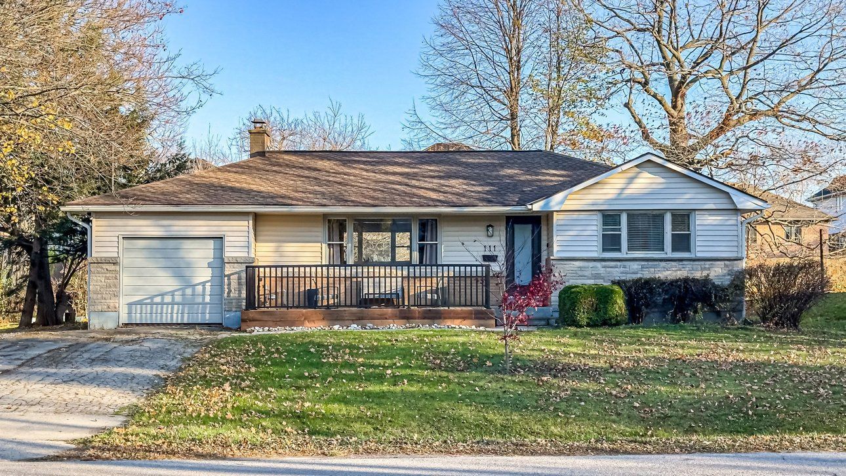
For Sale - 111 Springside Drive, Hamilton, Ontario

Est payment $4,317/mo
Views   2
Time on Jump  1 day
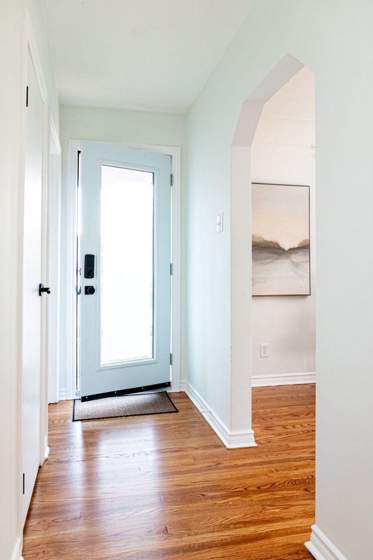
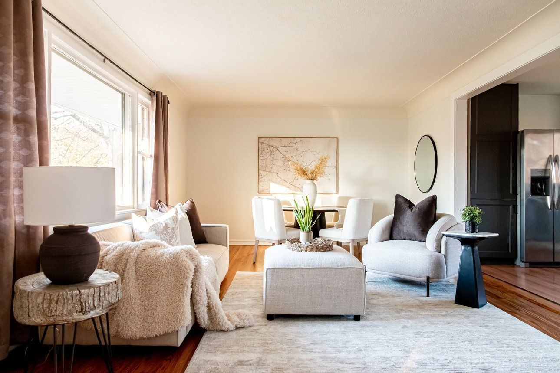
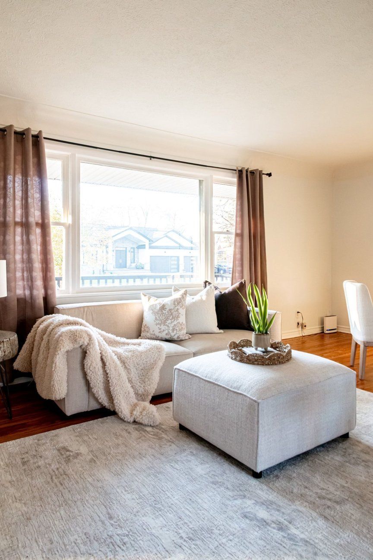
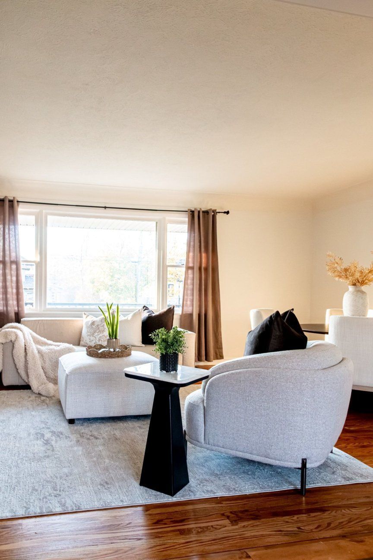
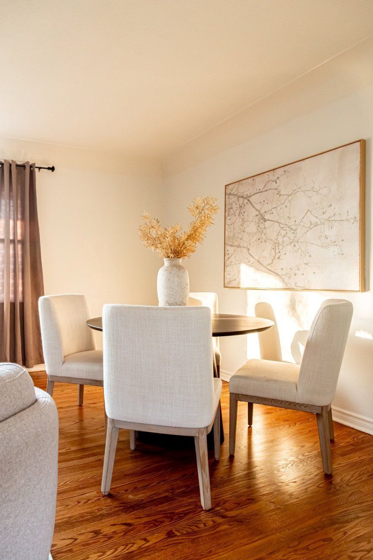
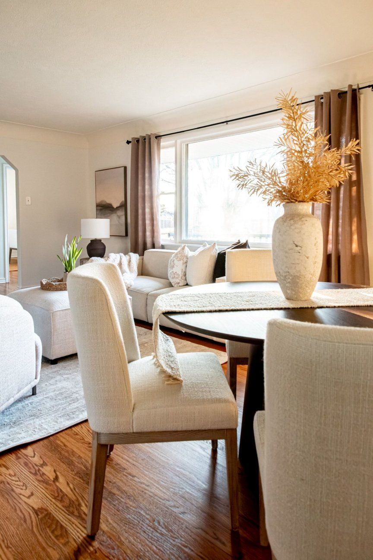
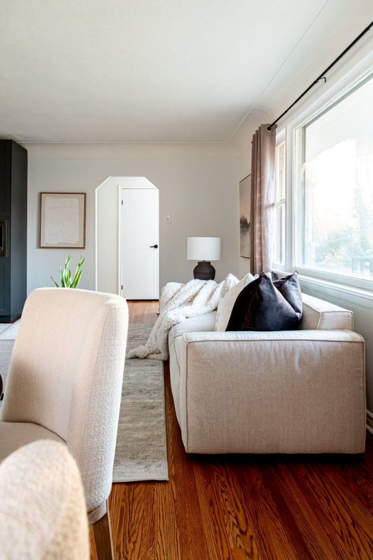
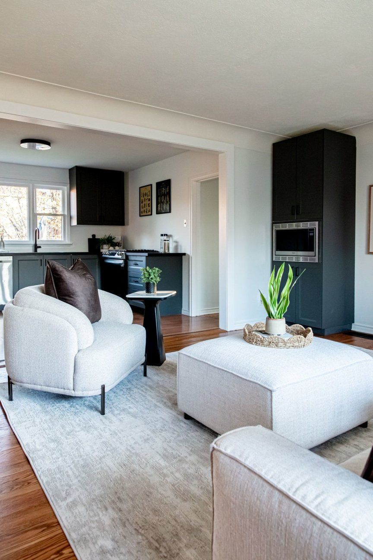
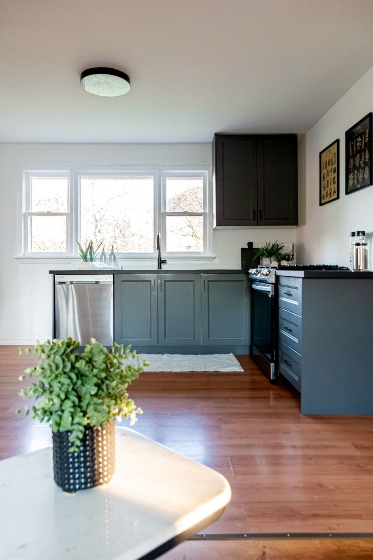
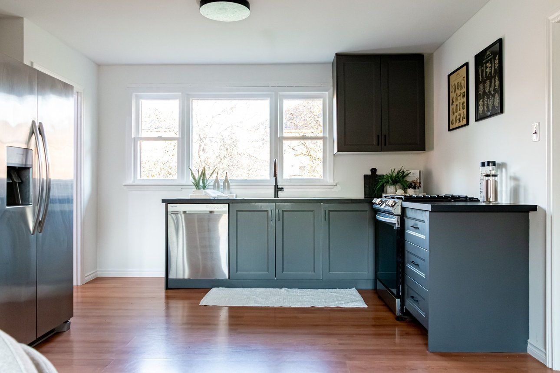
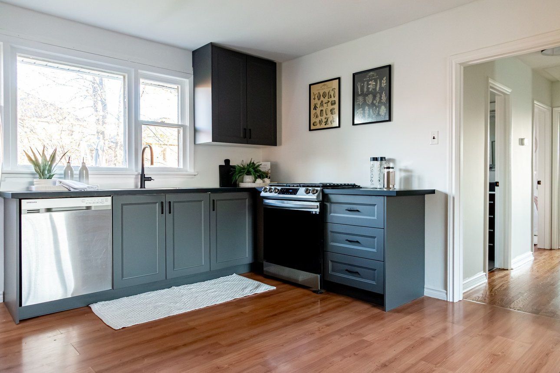
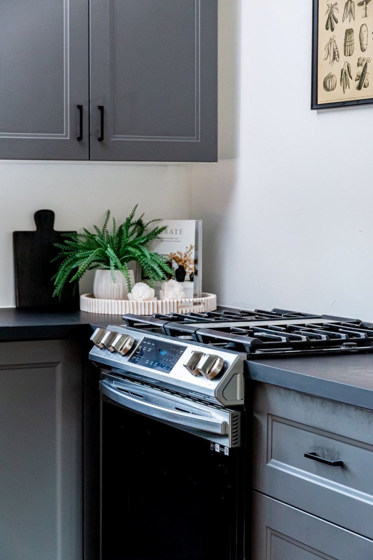
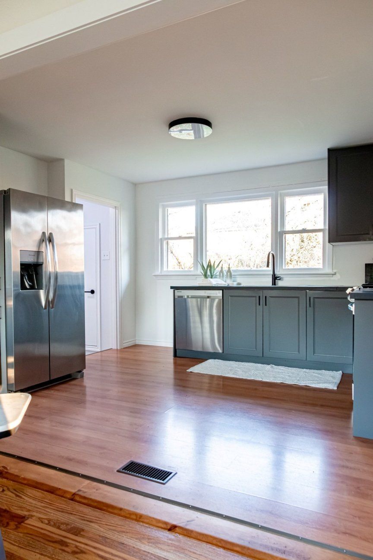
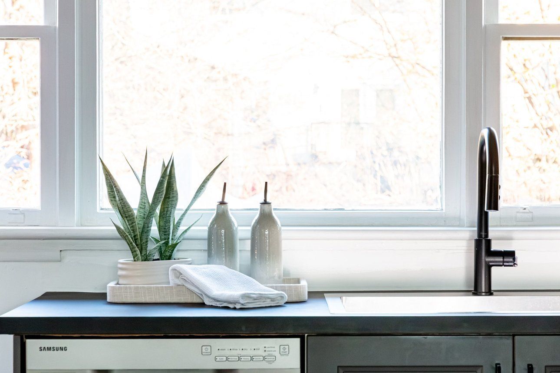
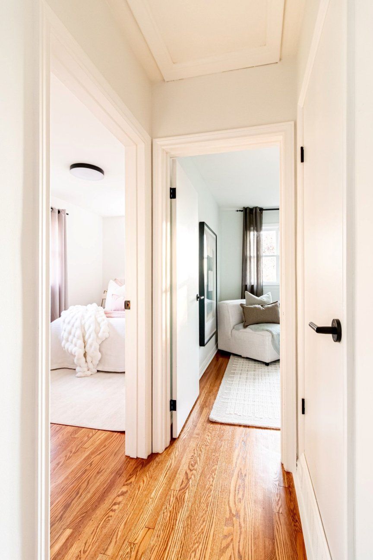
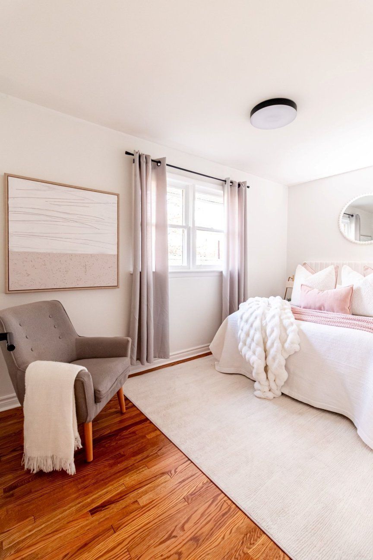
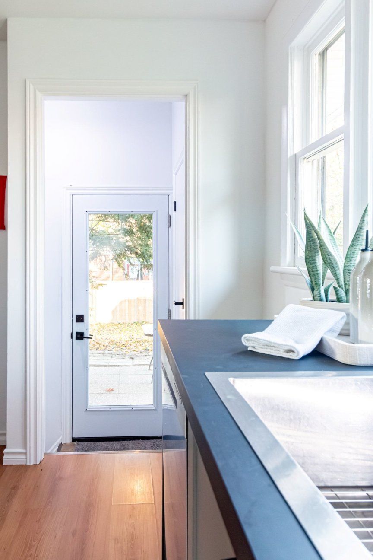
  • Renovated main level features refinished hardwood, a bay window, updated lighting, and a modern kitchen with stainless steel appliances.
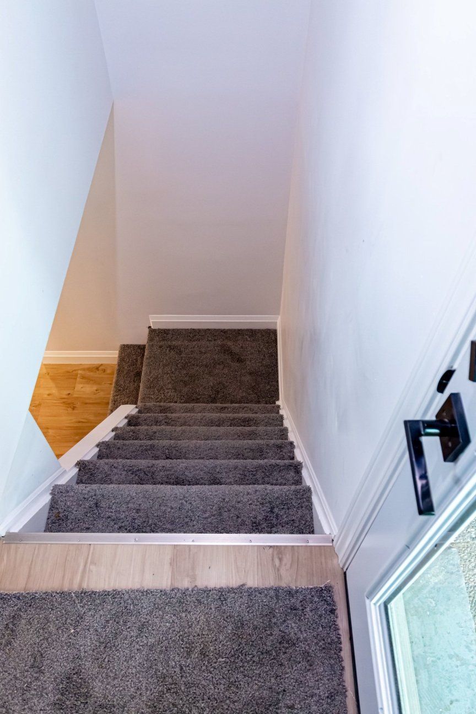
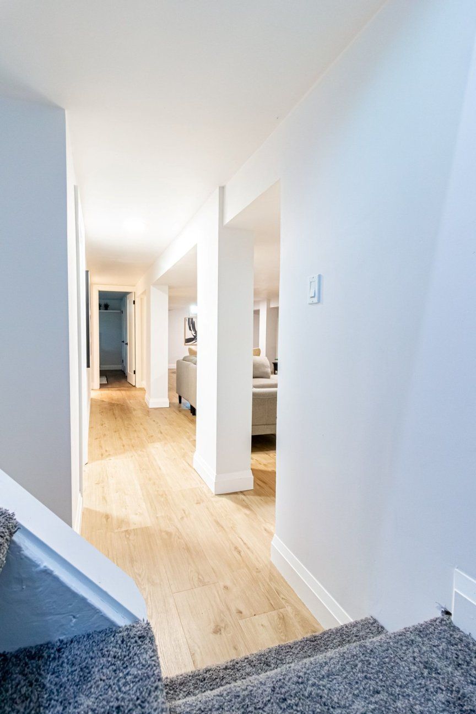
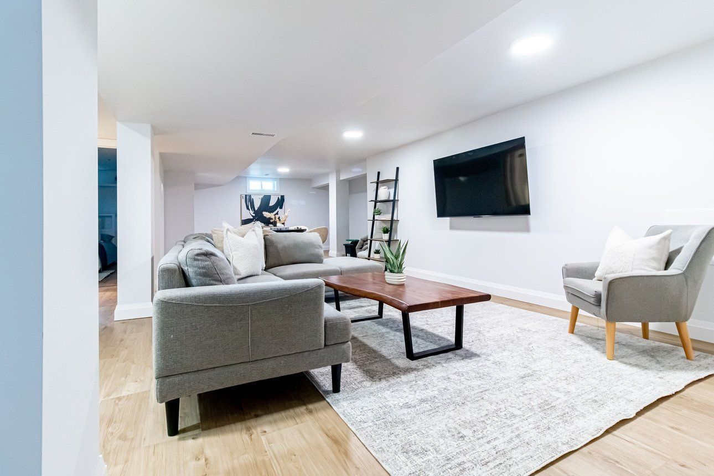
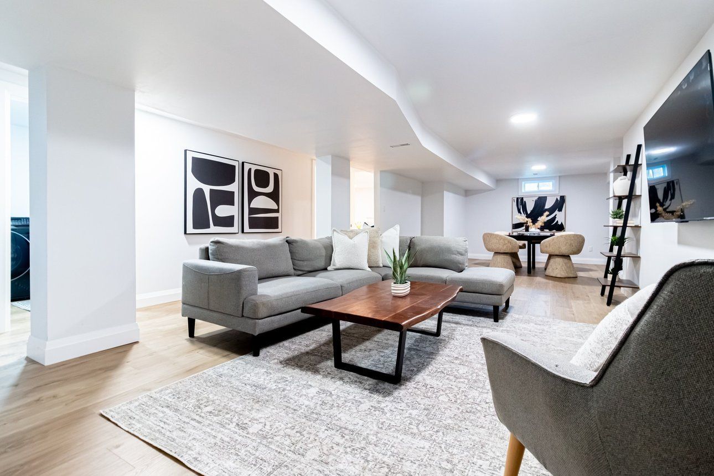
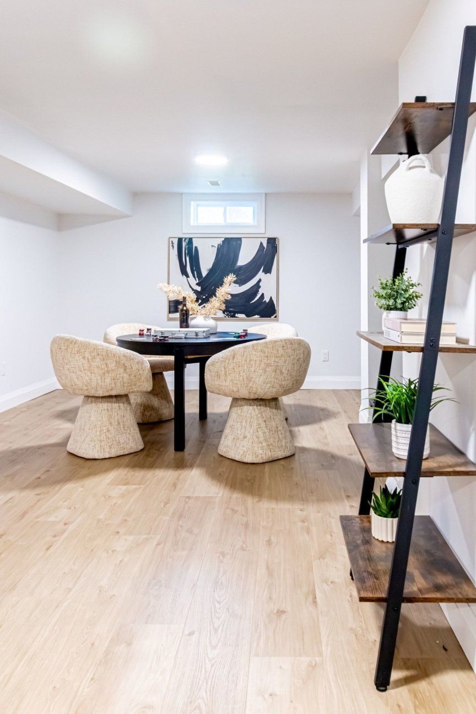
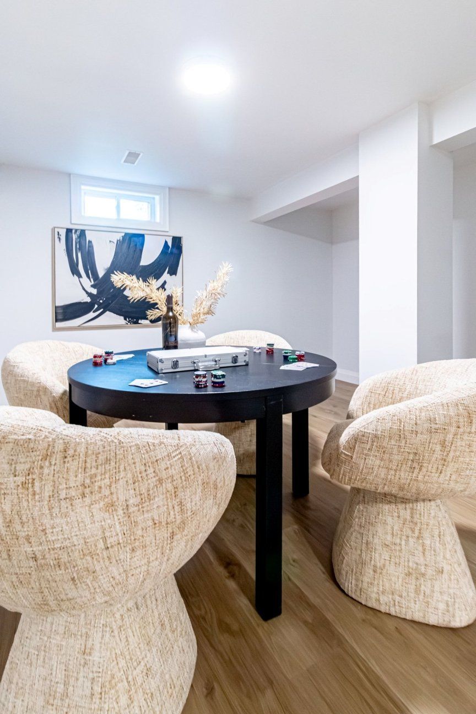
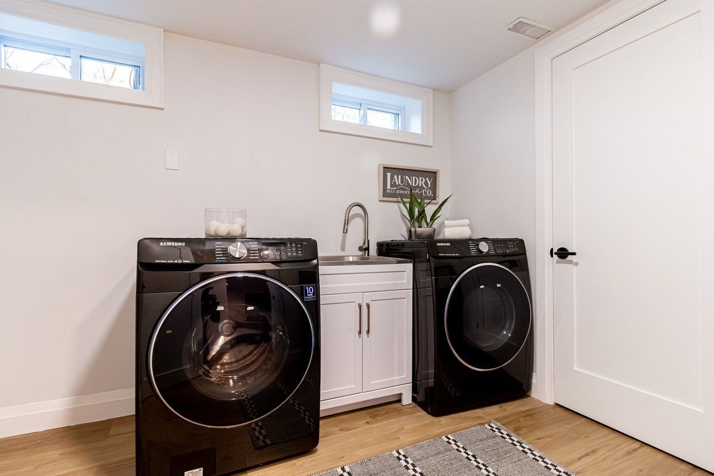
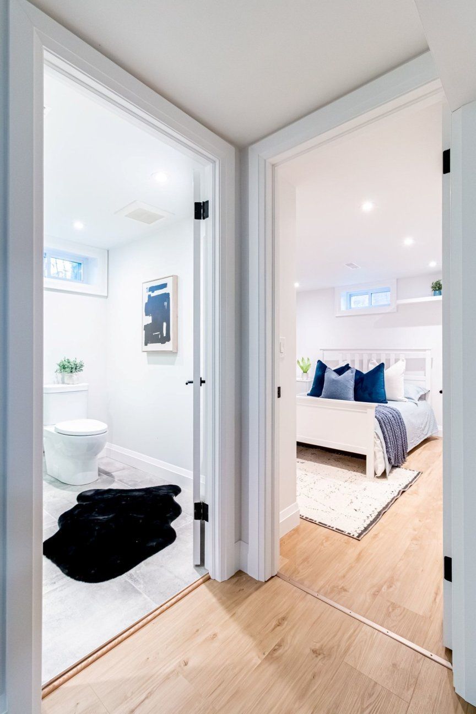
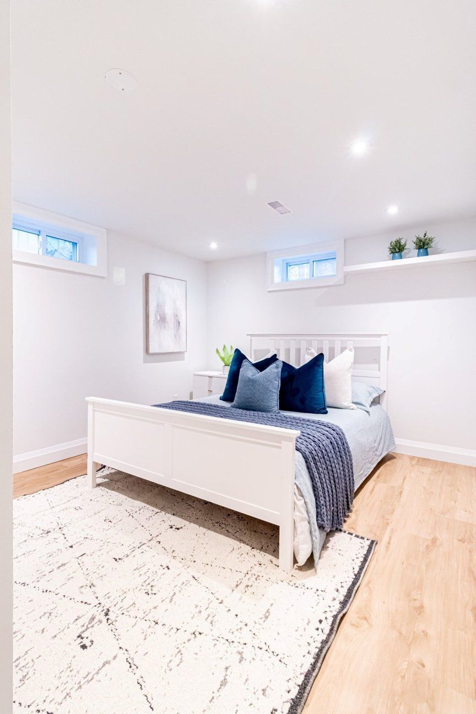
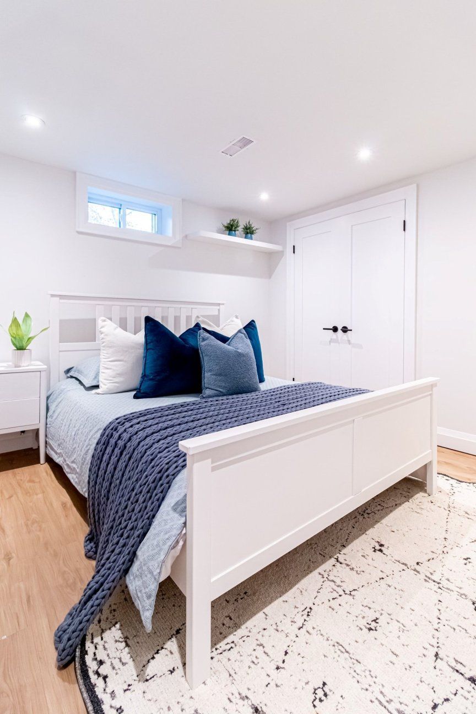
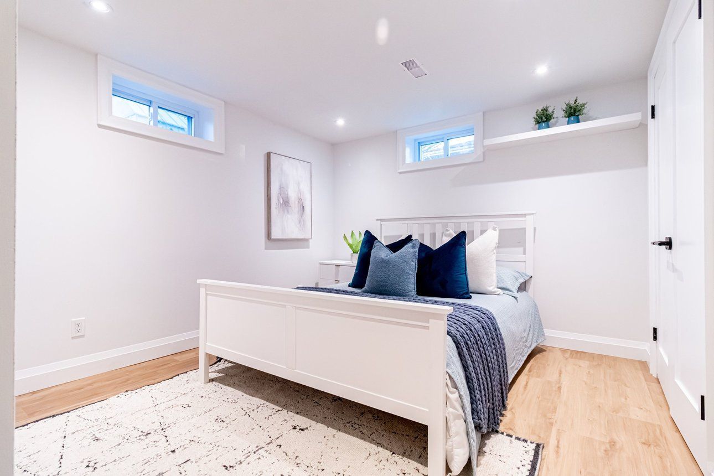
  • Extensively updated lower level includes waterproofing, upgraded electrical, new windows, and luxury vinyl plank flooring.
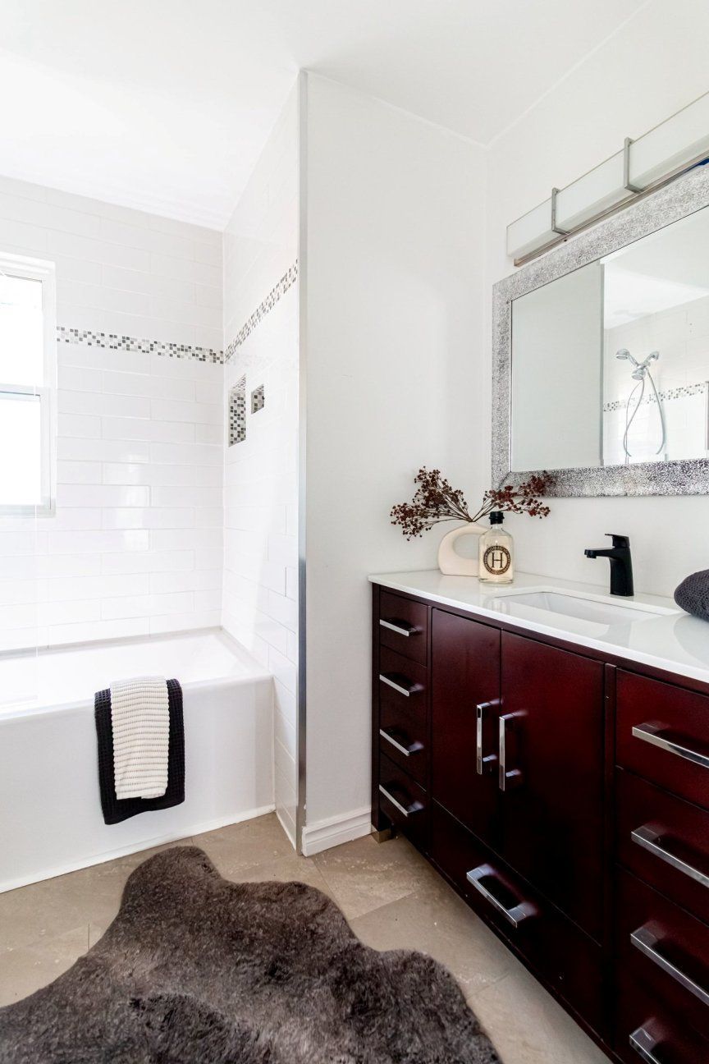
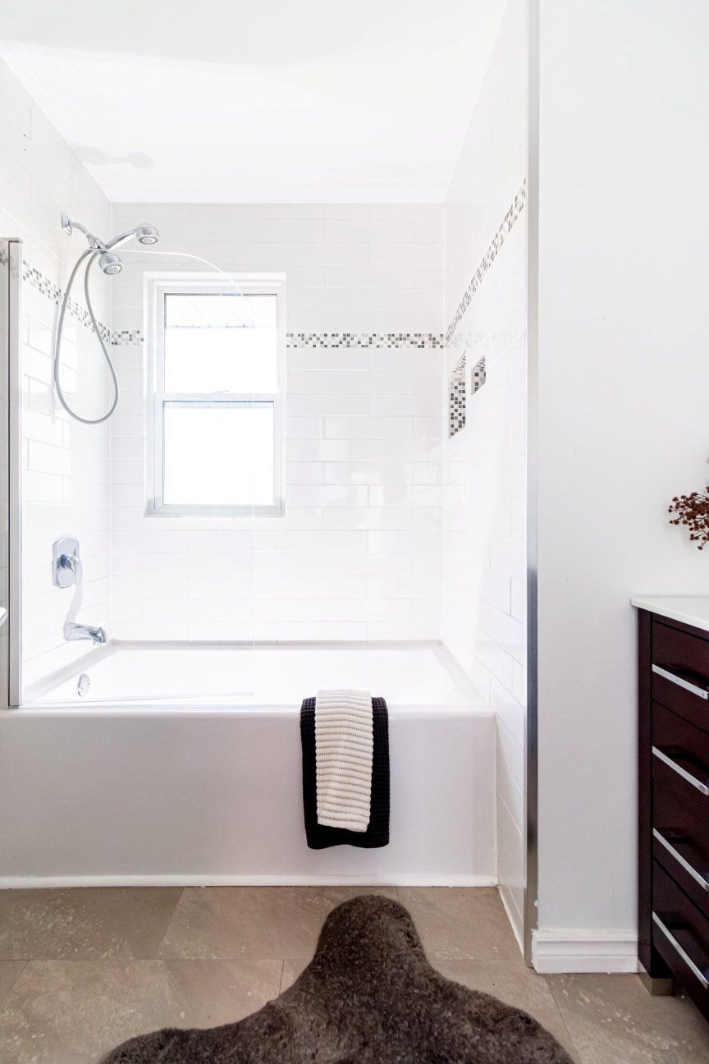
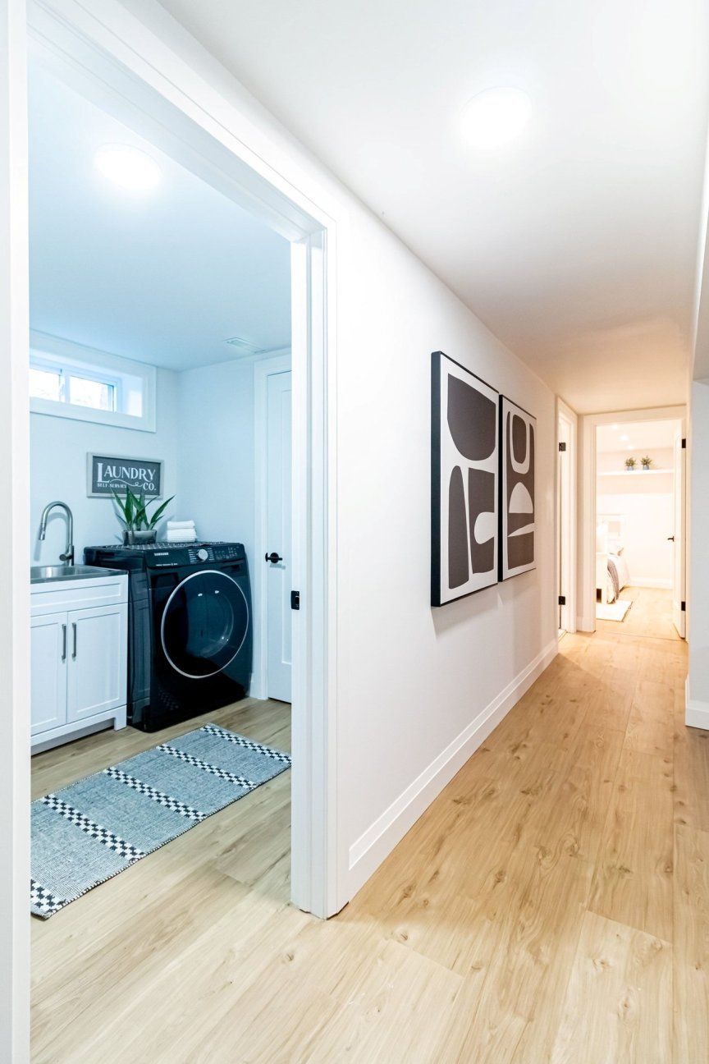
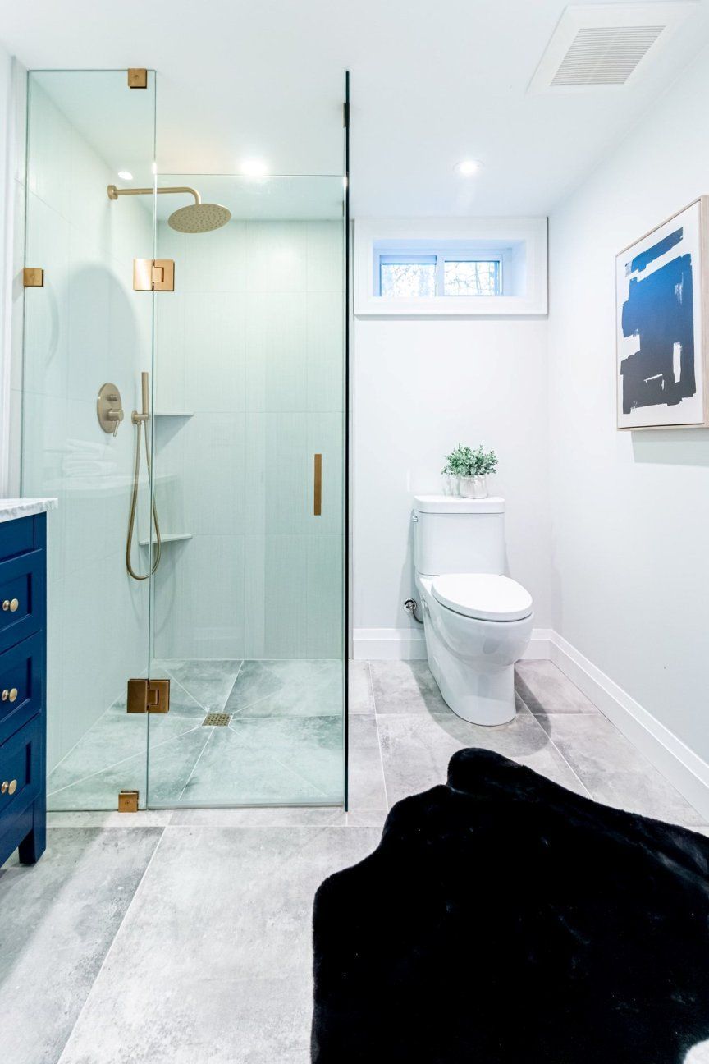
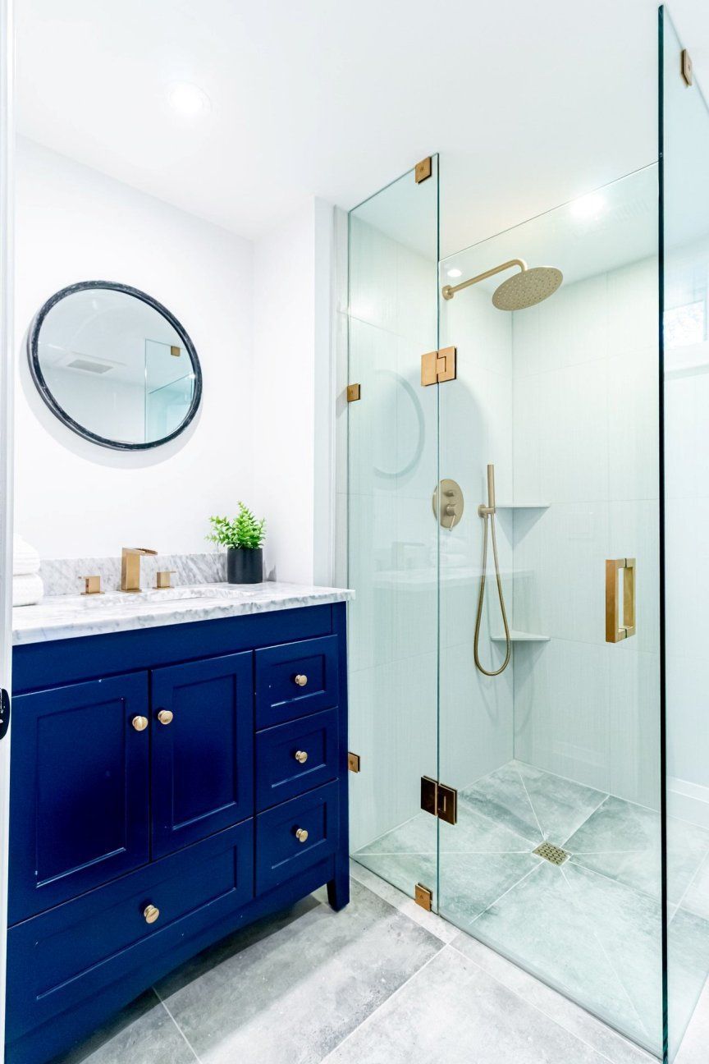
  • Renovated laundry room and spa-inspired shower room with curbless glass shower and custom tile.
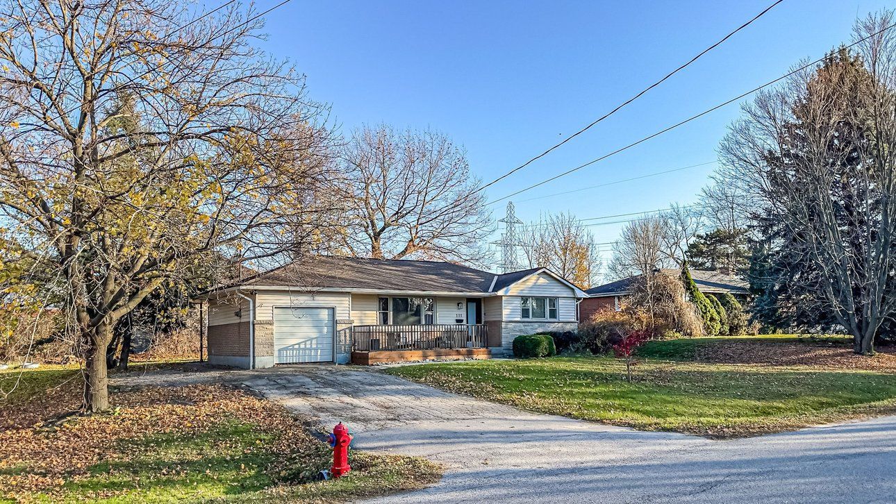
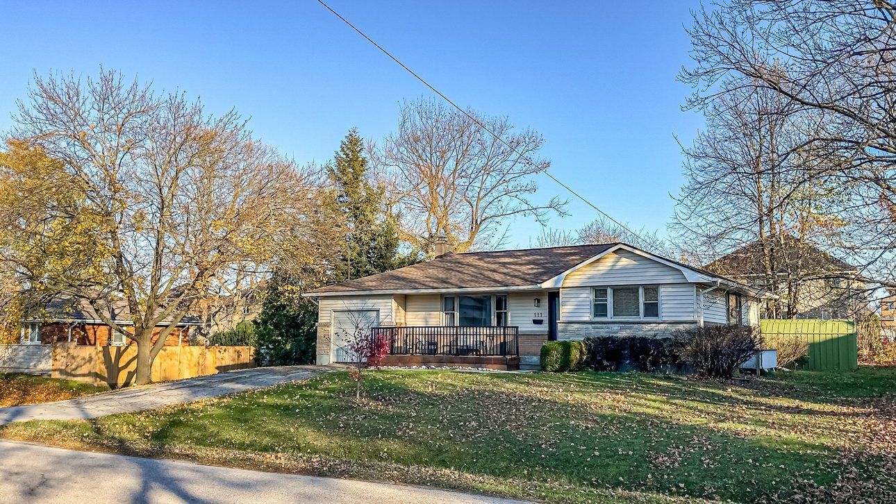
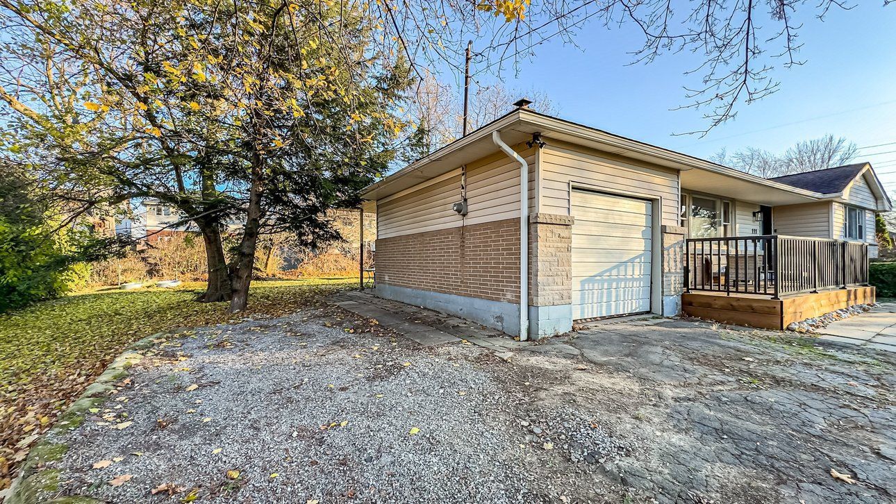
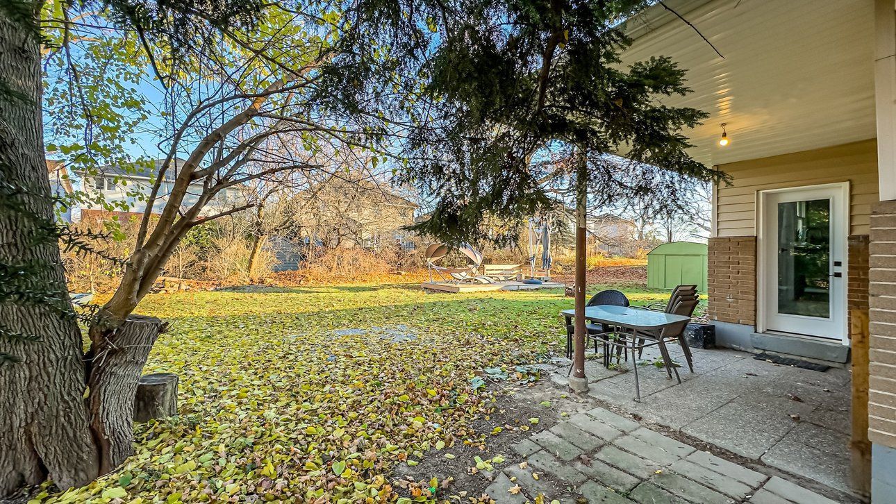
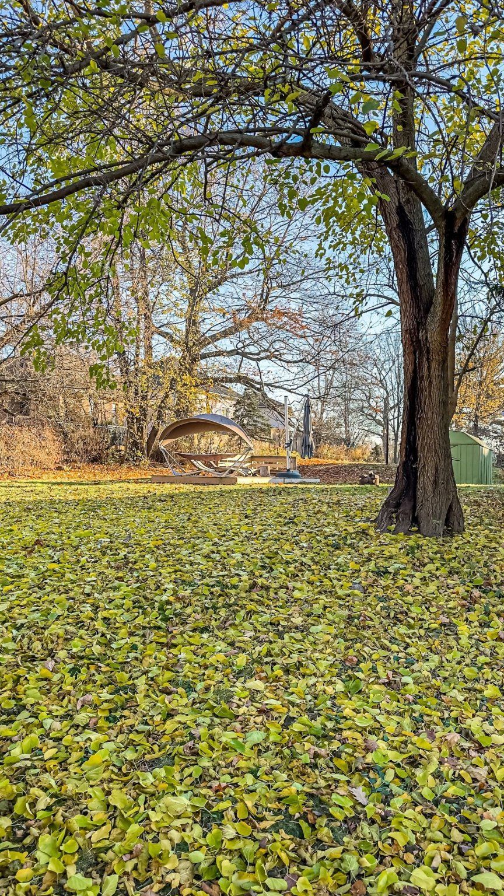
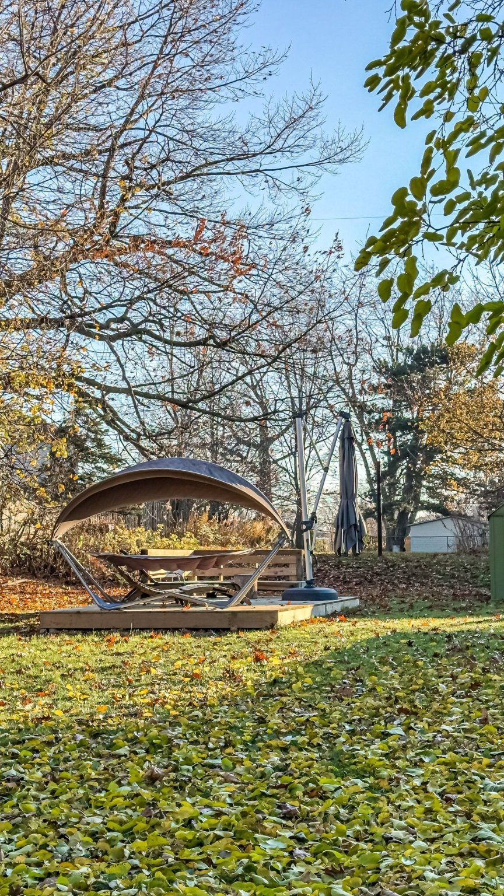
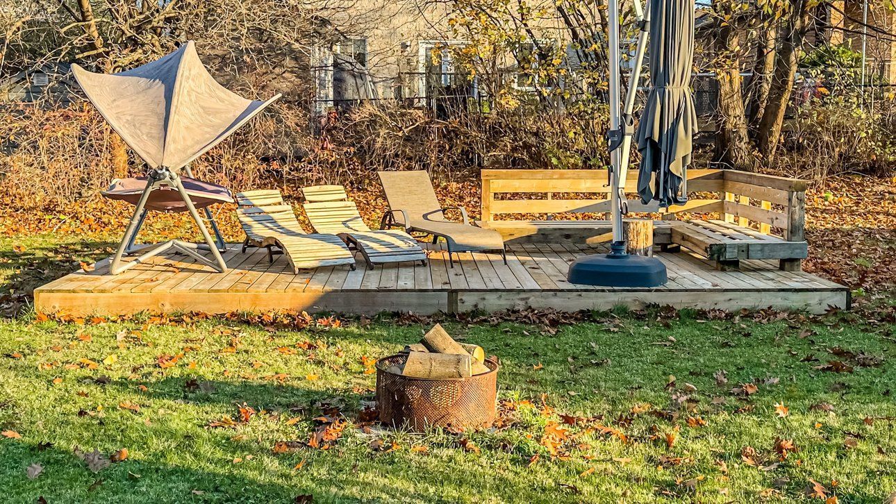
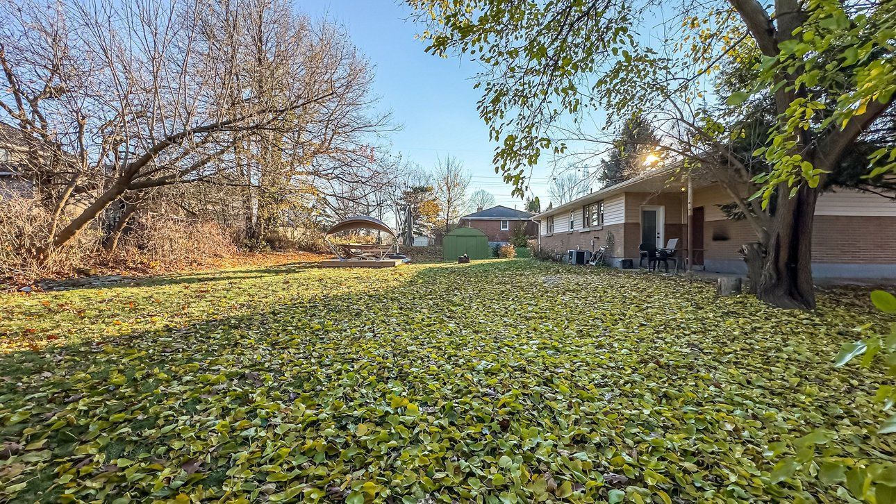
  • Expansive 115 x 134 ft parcel with front and rear decks, a Japanese maple, and three fruit trees.
  • Close to amenities, schools, parks, transit, and quick LINC and Highway 403 access.


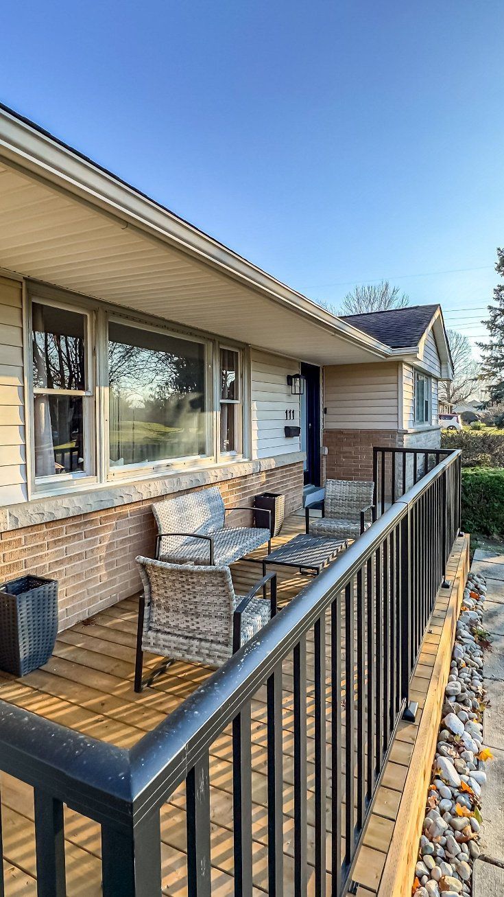
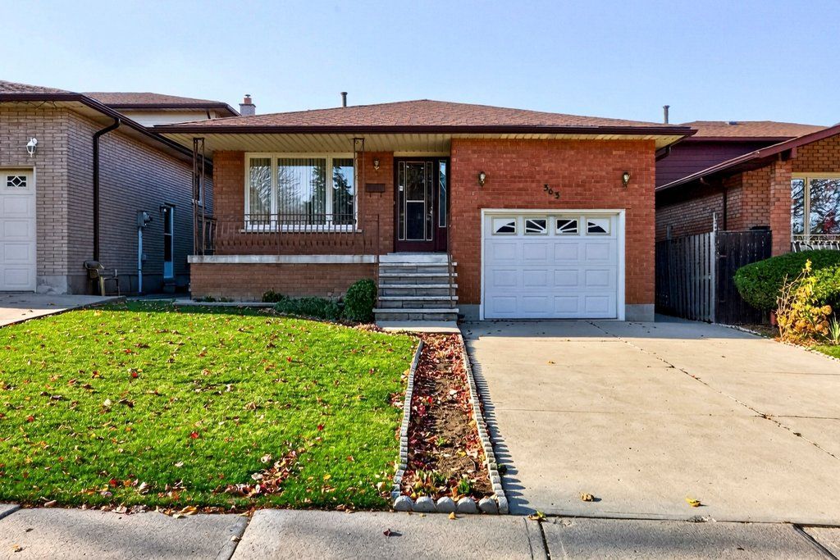
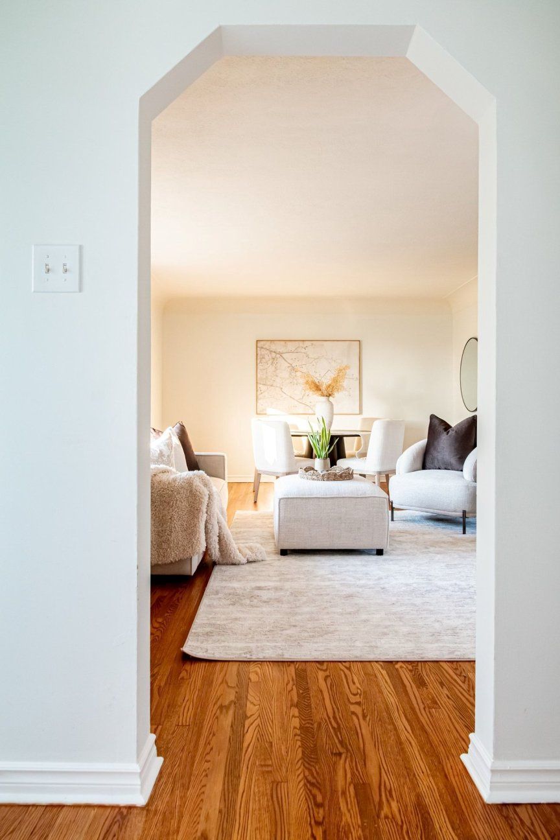
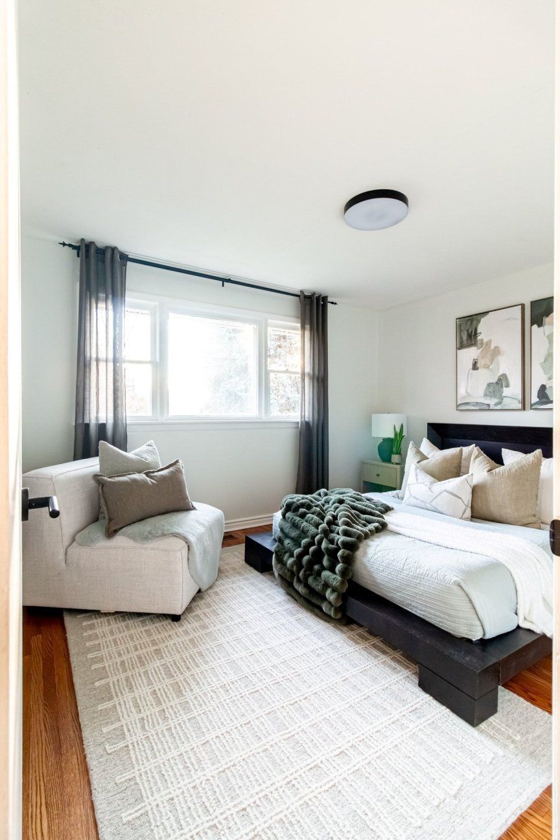
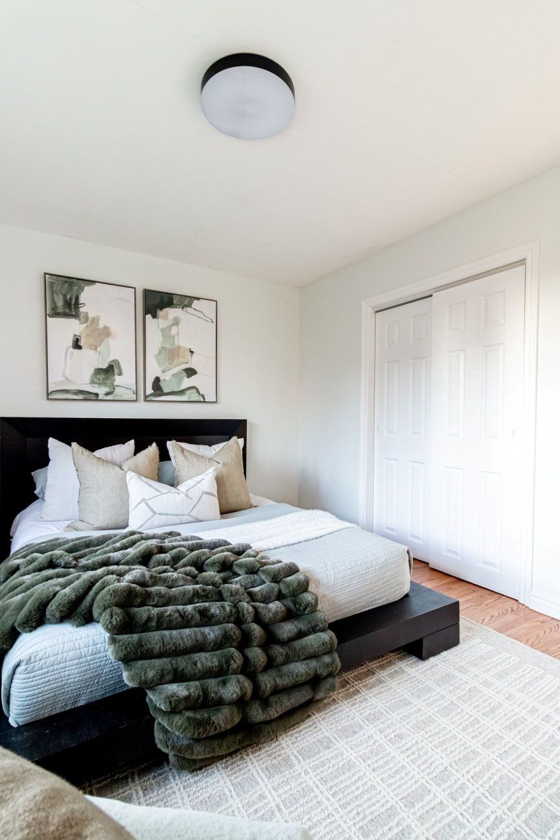
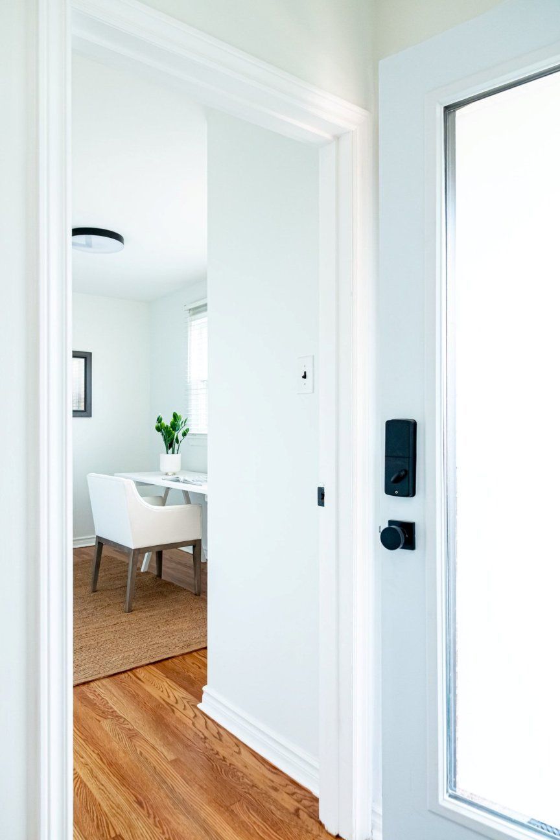
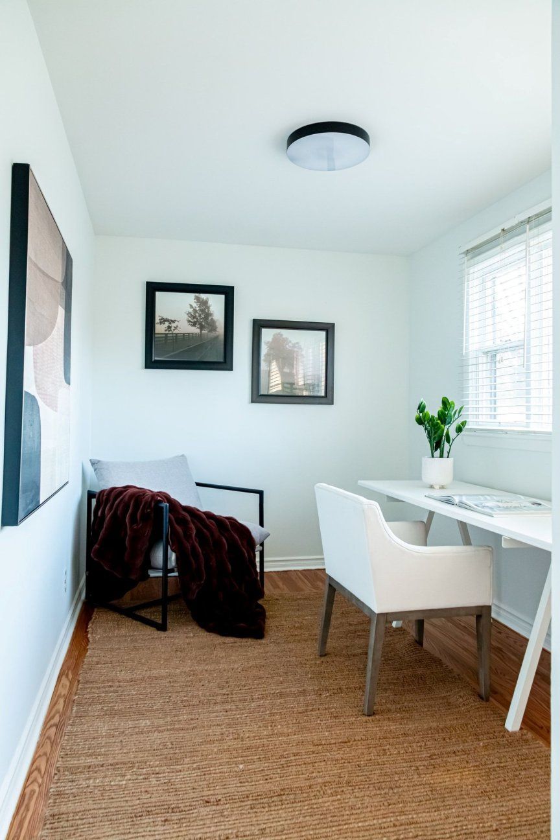
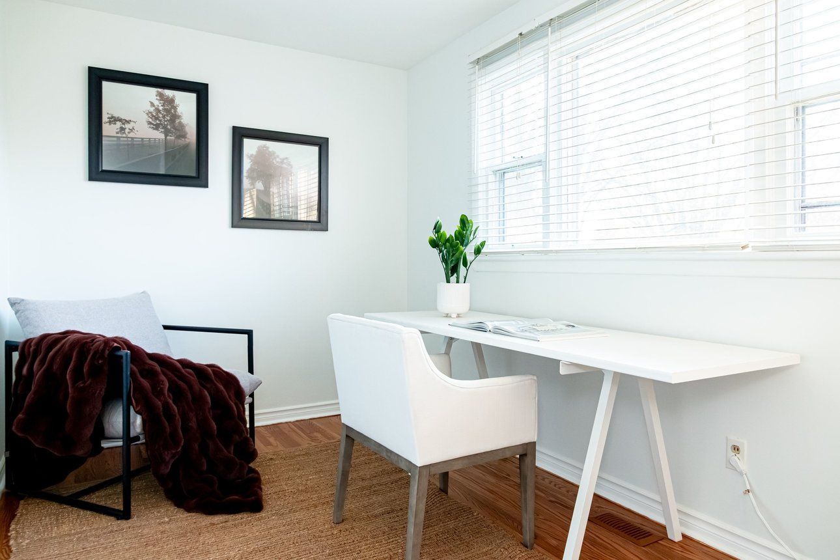
Rare opportunity combining a top-to-bottom interior renovation with an expansive 115 x 134 ft parcel. Ideal for families wanting move-in-ready luxury with sprawling yard space, or investors/builders eyeing future severance, addition, or garden suite potential. Freshly painted throughout, the bright main level showcases a bay window, freshly refinished hardwood flooring, updated lighting, new front and rear exterior doors, new hardware, and a modern new kitchen equipped with stainless steel appliances (double fridge/freezer, gas stove, dishwasher, and built-in microwave). The extensively renovated lower level offers peace of mind and modern comfort with interior waterproofing, a new sump pit and pump, upgraded electrical, updated windows, new drywall, trim, doors, and luxury vinyl plank flooring. Highlights include a renovated laundry room with new plumbing and washer/dryer, plus a spa-inspired shower room featuring new plumbing, custom tile, a curbless glass shower, and modern vanity. Enjoy outdoor living with new front and rear decks overlooking your private, grounds featuring a japanese maple in front and three fruit trees in back. Steps to upper james & rymal amenities, schools, parks, transit, and quick linc/hwy 403 access! At this price, this home offers incredible value. With a third of an acre within the property and city services provided. Combined sqft main flr & basement over 2,000sqft.
Listing IDX14196506
Address111 Springside Drive
CityHamilton, Ontario
Price$899,000
Bed / Bath4 / 2 Full
StyleBungalow, Detached
ConstructionBrick, Stone
TypeResidential
StatusFor Sale
Subtype DetachedIndoor Features Carpet Free, Primary Bedroom - Main Floor, Water Heater OwnedOutdoor Features PorchAmenities Level, Park, Public Transit, SchoolOwnership FreeholdViews CityBasement Finished, FullFoundation Concrete BlockHeating / Cooling Forced AirHeating Fuel GasSewer Sewer
Parking 7.00
ASAP

Sat

21

Nov

Sun

22

Nov

Mon

23

Nov

Tue

24

Nov

Wed

25

Nov

Thu

26

Nov

Fri

27

Nov

Sat

28

Nov

Sun

29

Nov

Mon

30

Nov

Tue

1

Dec

Wed

2

Dec

Thu

3

Dec

Fri

4

Dec

Sat

5

Dec

Sun

6

Dec

Mon

7

Dec

Tue

8

Dec

Wed

9

Dec

Thu

10

Dec

Fri

11

Dec

Sat

12

Dec

Sun

13

Dec

Mon

14

Dec

Tue

15

Dec

Wed

16

Dec

Thu

17

Dec

Fri

18

Dec

Sat

19

Dec

By clicking “Get pre-qualified” and/or 'Submit' you are expressly consenting, in writing, to receive telemarketing and other messages, including artificial or prerecorded voices, via automated calls or texts from jumprealty.ca and up.mortgages at the number you provided above. This consent is not required to purchase any good or service. Message and data rates may apply, frequency varies. Text HELP for help or STOP to cancel. More details in Terms of Use and Privacy Policy.

Listing Brokerage: RE/MAX ESCARPMENT REALTY INC.

* Data is provided courtesy of PROPTX. The information provided herein must only be used by consumers that have a bona fide interest in the purchase, sale, or lease of real estate and may not be used for any commercial purpose or any other purpose. The information is deemed reliable but is not guaranteed accurate by PROPTX.

Recommended Properties

Loading...
111 Springside Drive
Hamilton , Ontario
4 2 $899,000
Get more info