For Sale - 1113B Islington Avenue, Toronto, Ontario

Est payment $8,586/mo
Views   2
Time on Jump  48 day
  • Spacious detached home with nearly 2,600 square feet of living space.
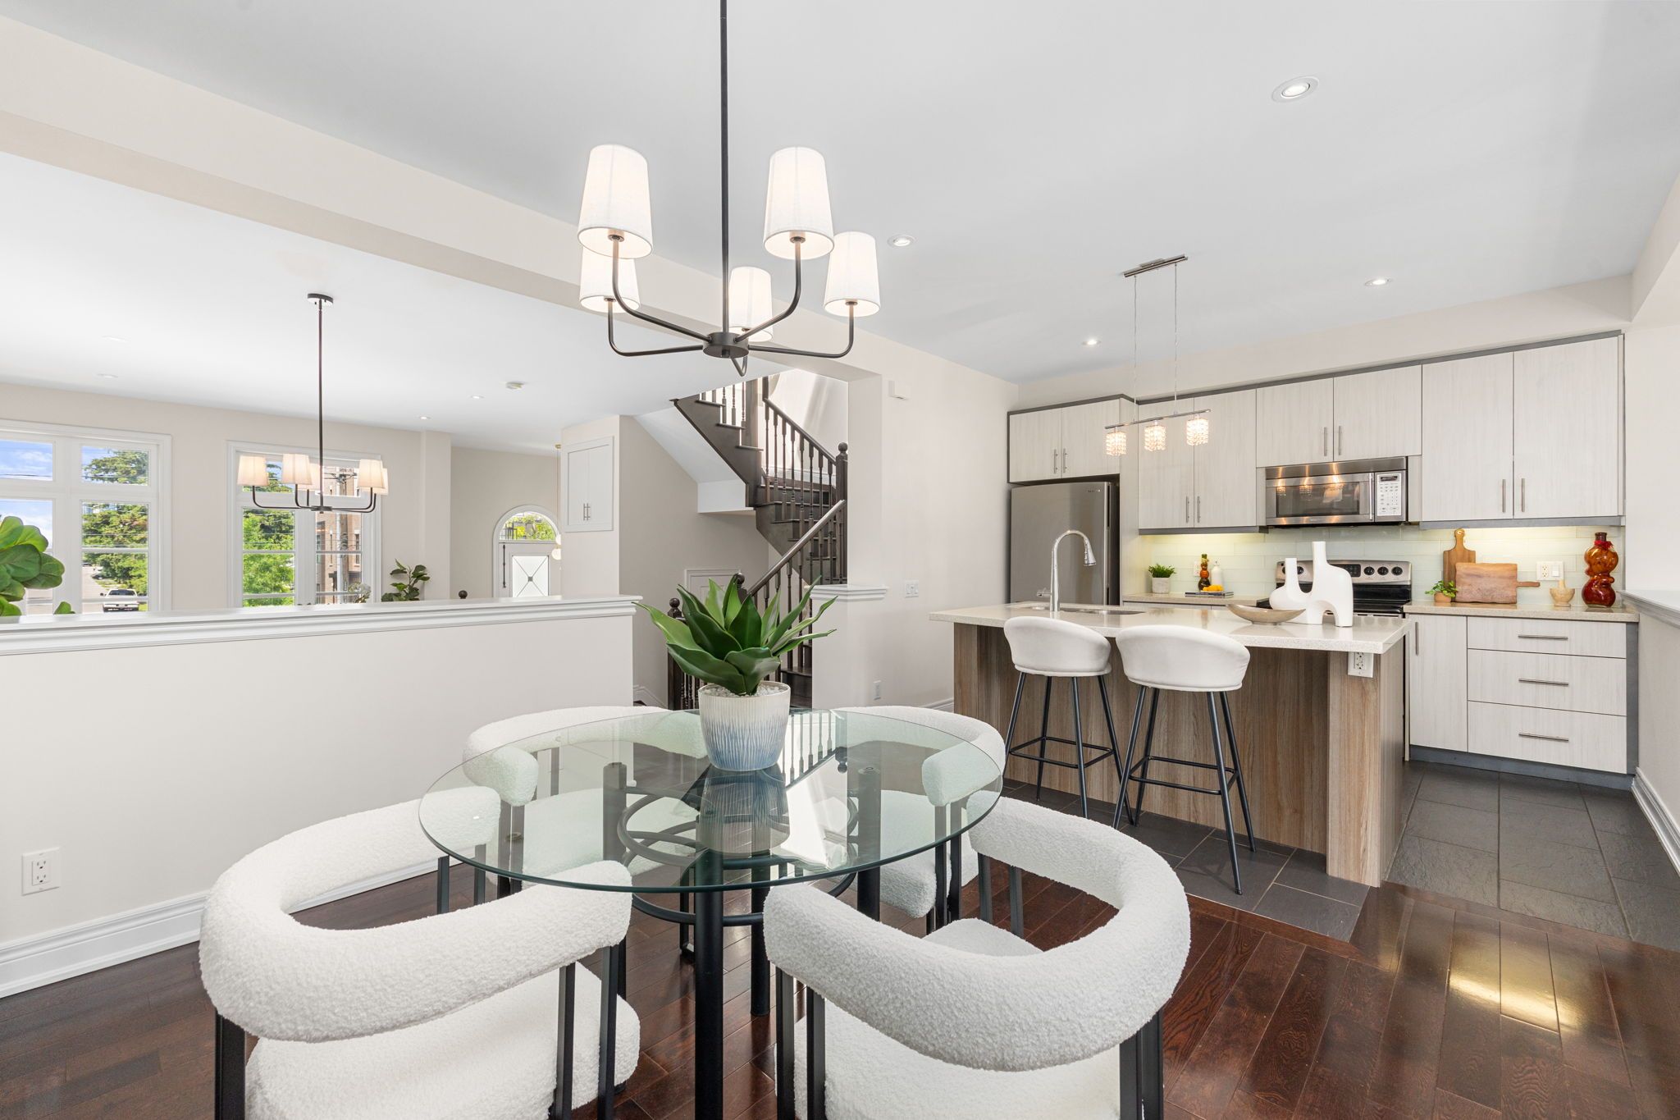
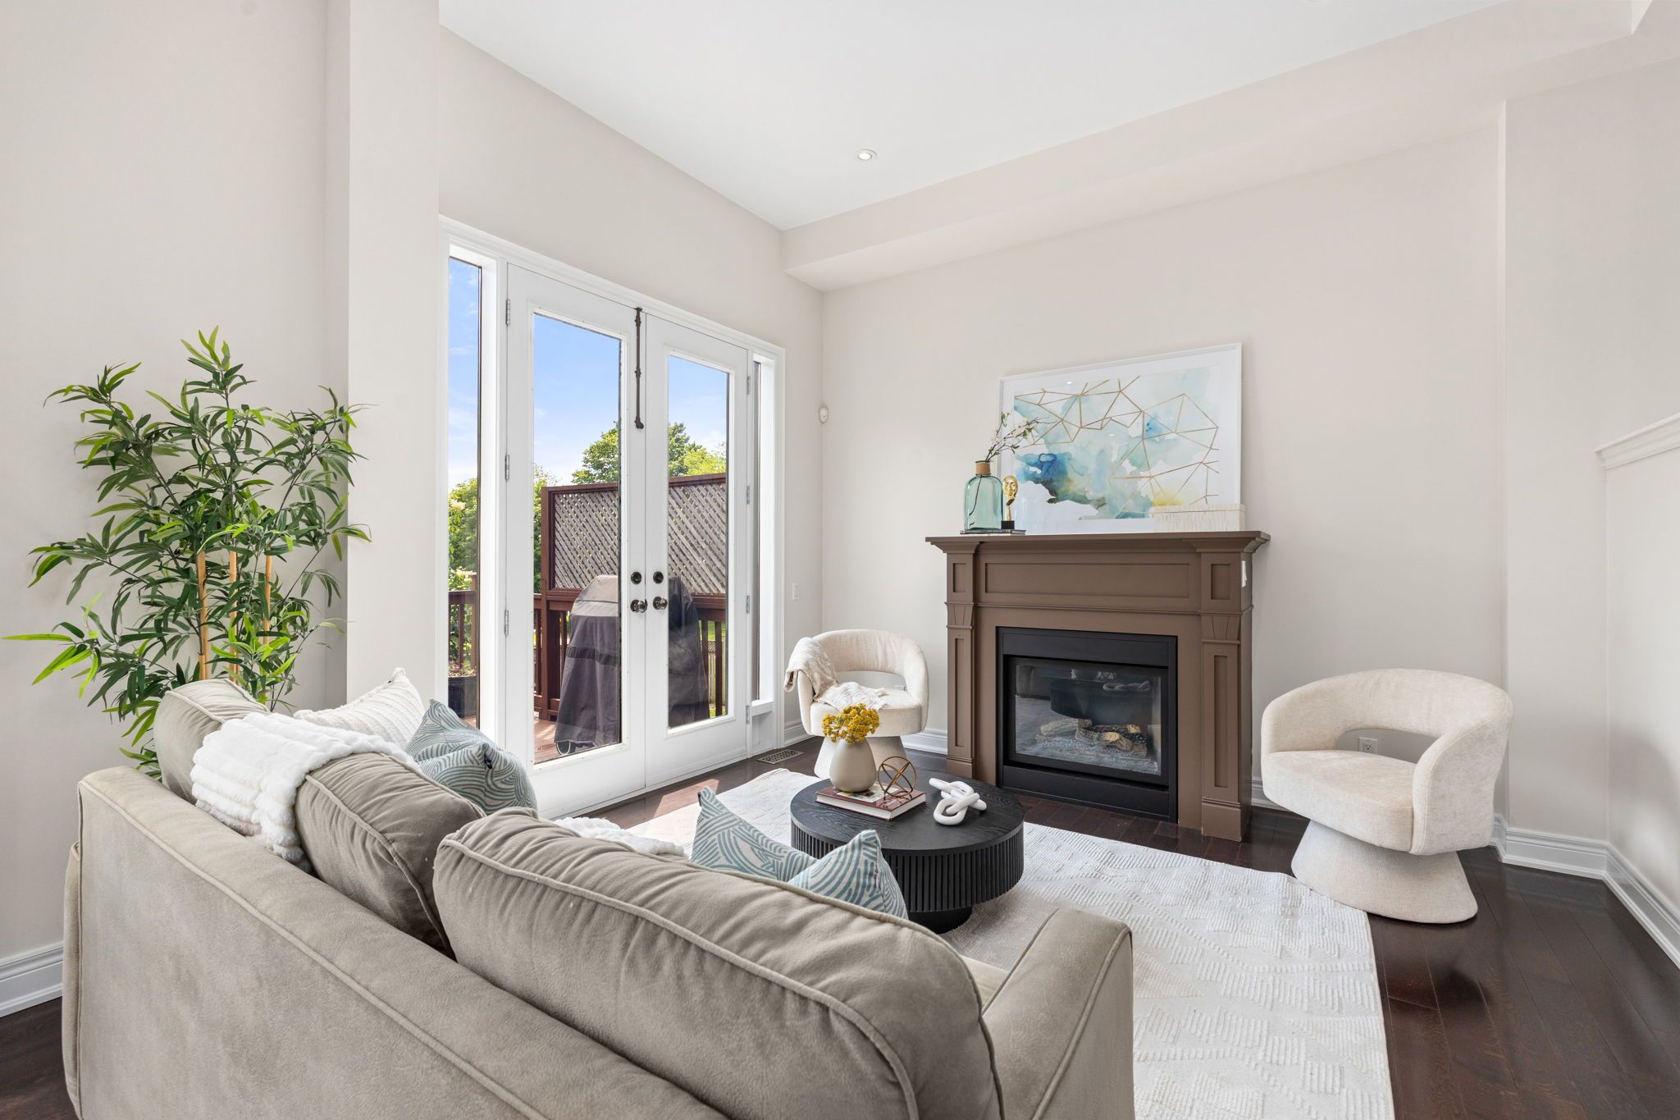
  • Open concept main floor with hardwood floors and a gas fireplace.
  • Bright upstairs with skylights and luxurious primary suite amenities.
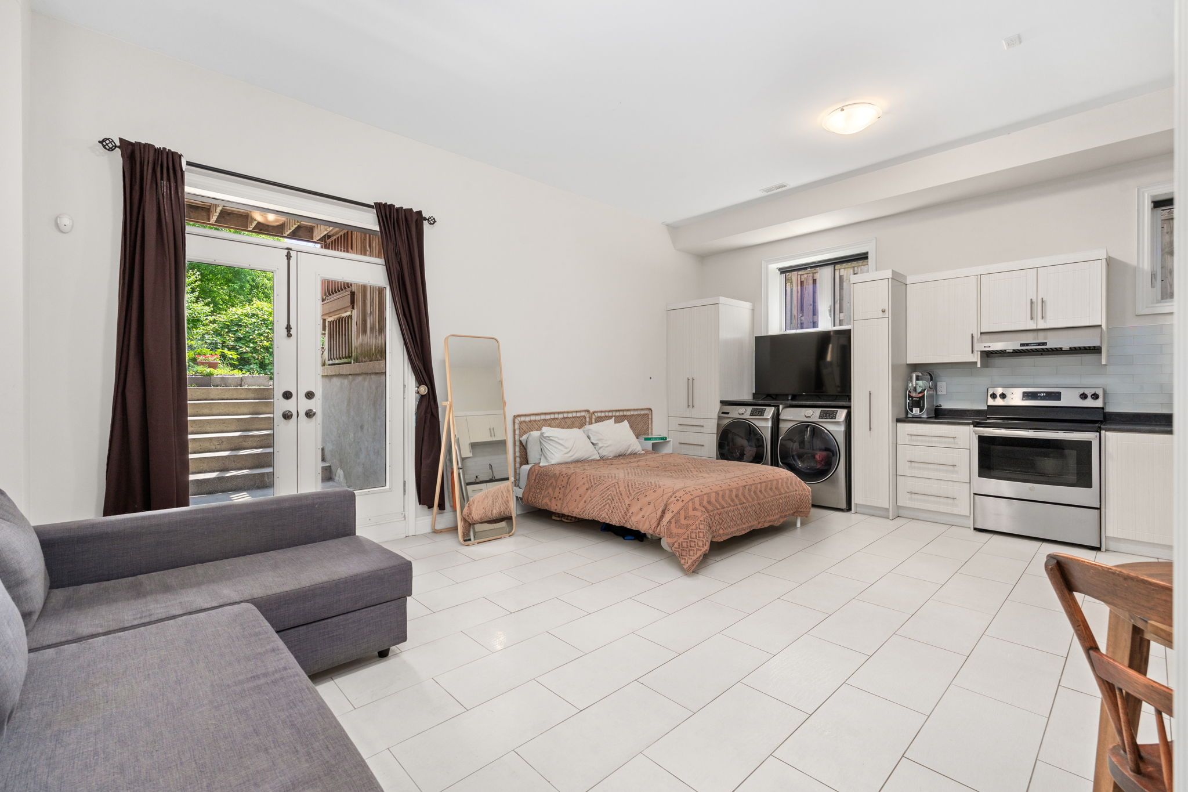
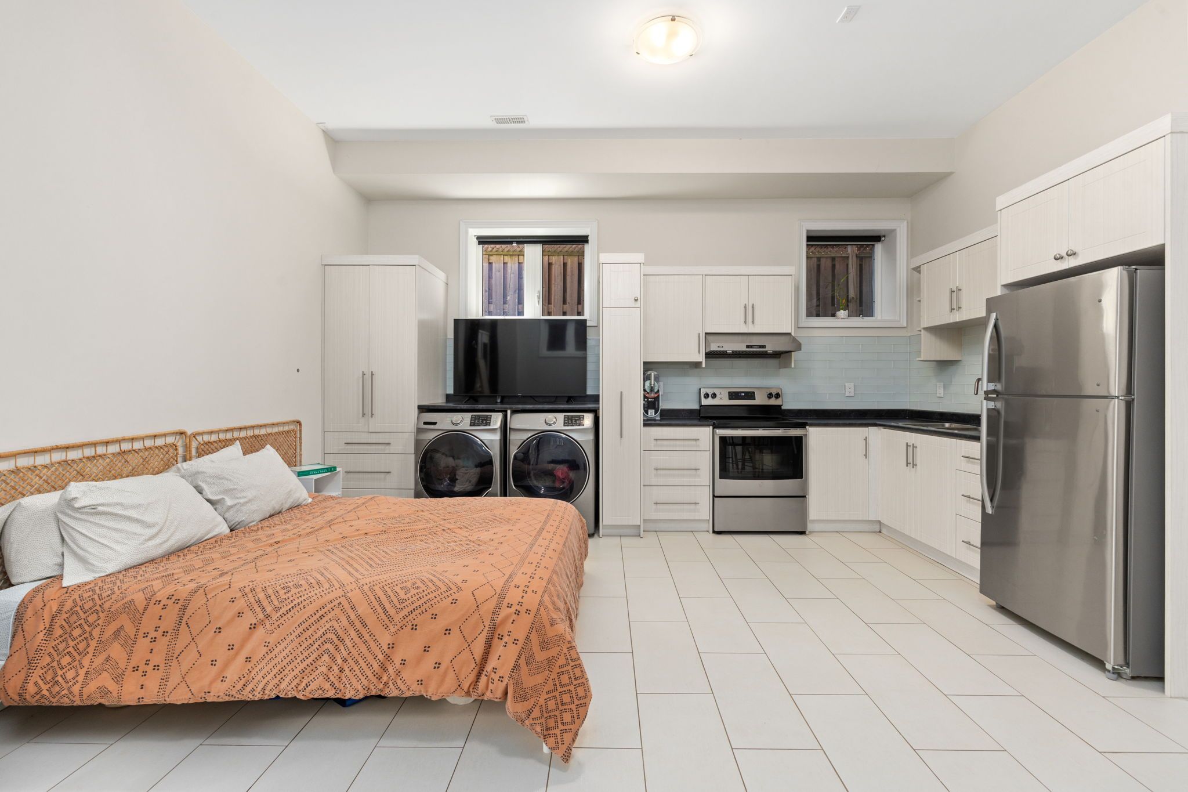
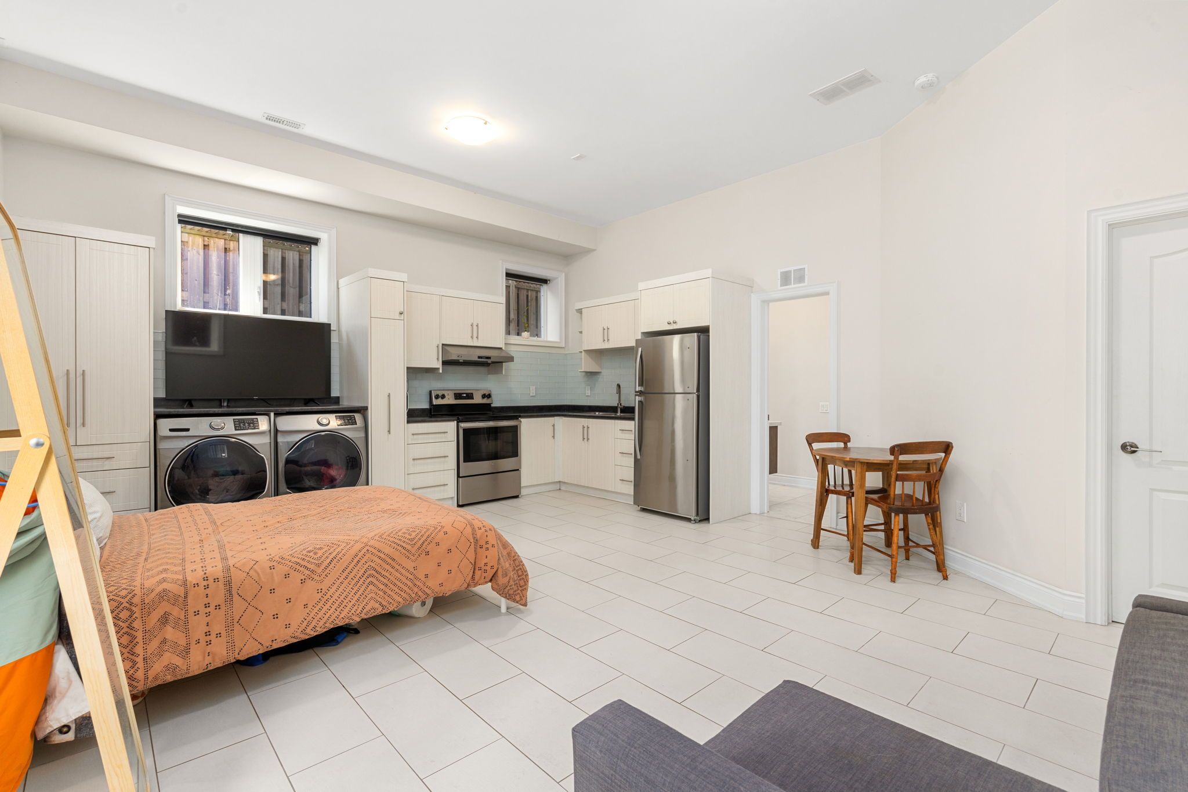
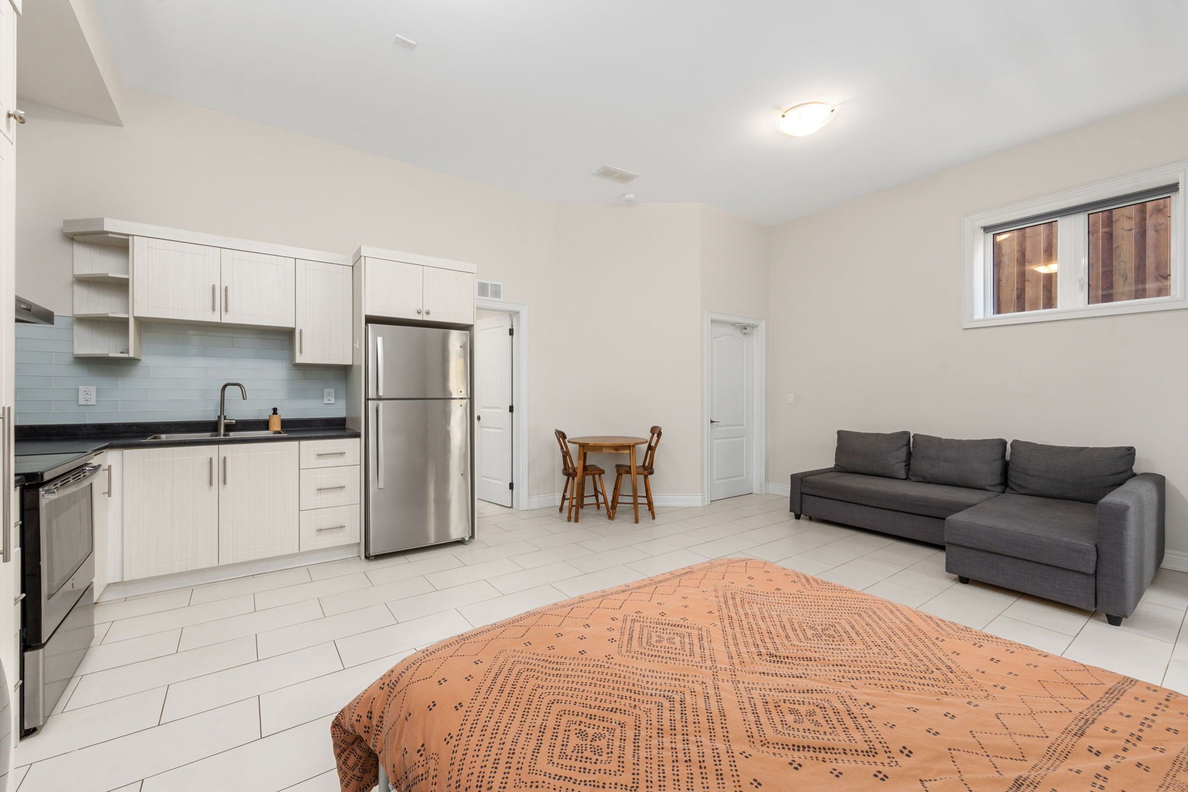
  • Legal basement apartment perfect for rental income or extended family.
  • Convenient location near transit, shops, dining, and top-ranked schools.


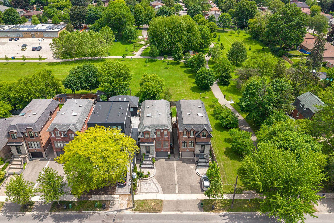
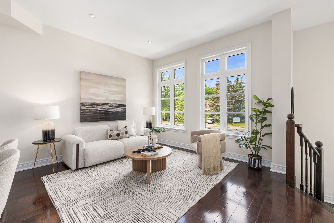
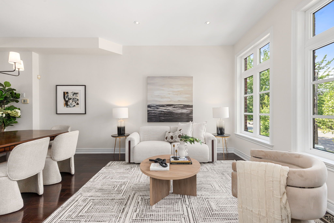
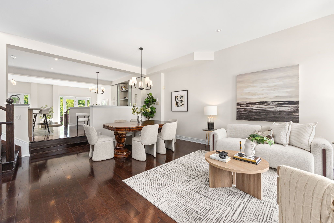
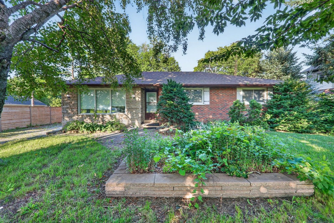
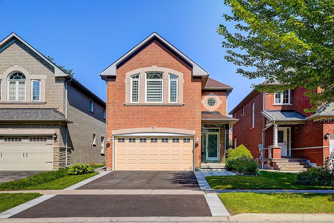
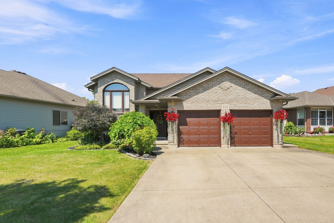
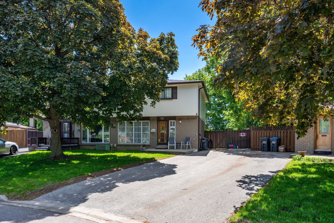
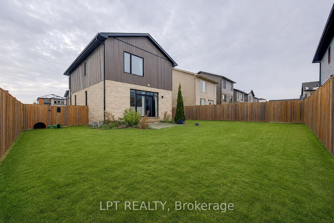
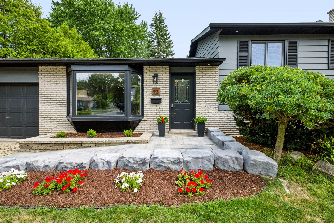
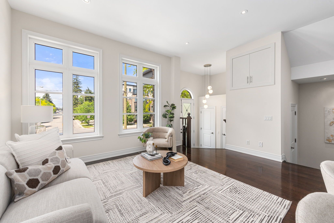
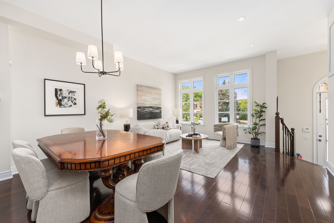
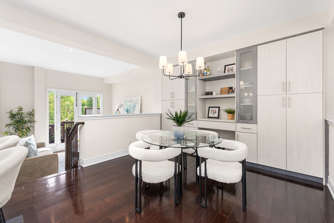
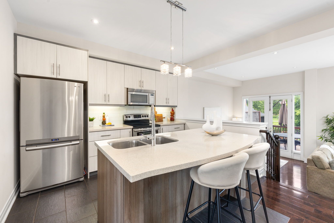
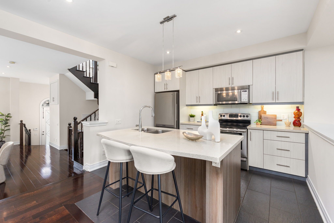
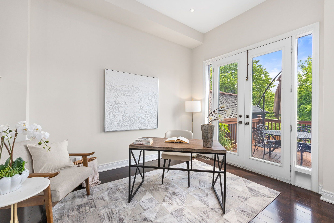
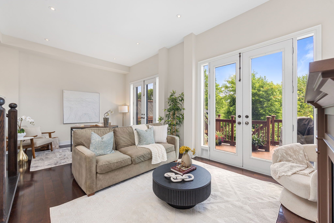
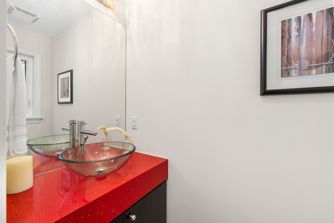
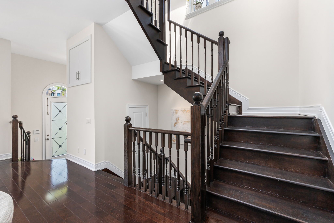
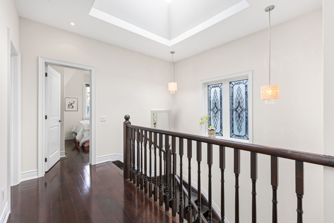
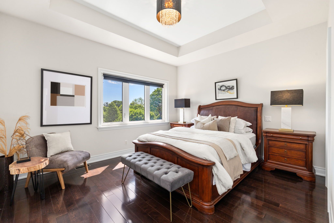
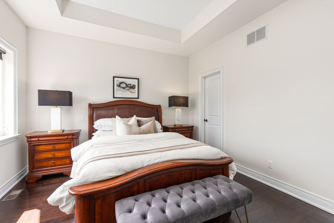
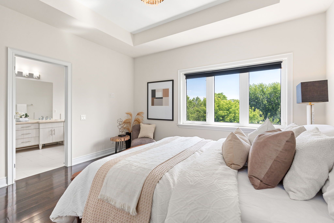
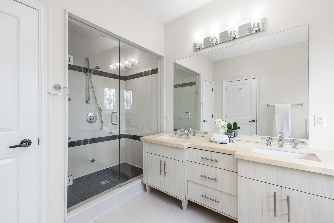
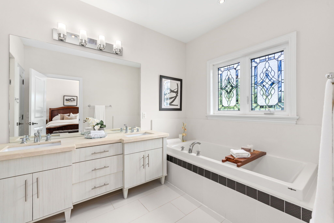
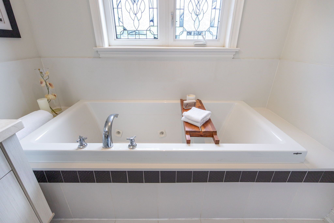
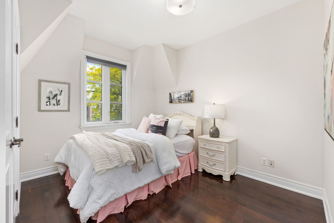
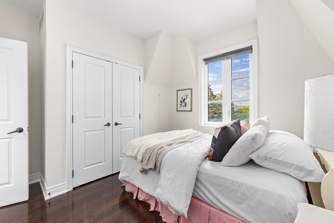
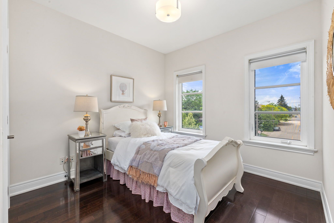
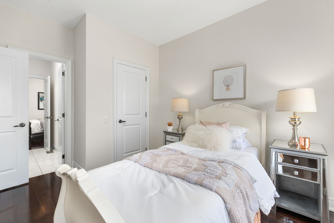
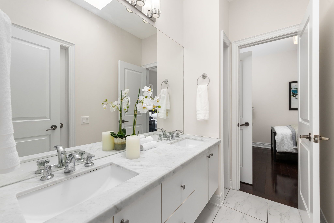
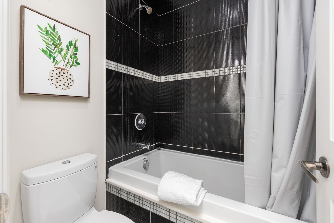
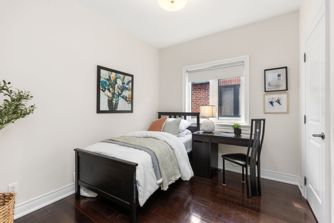
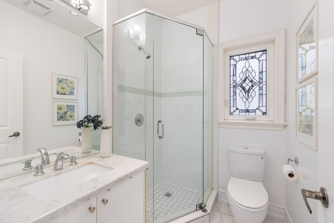
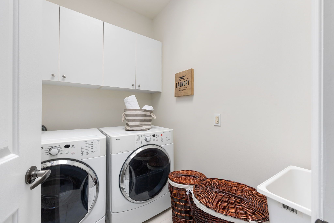
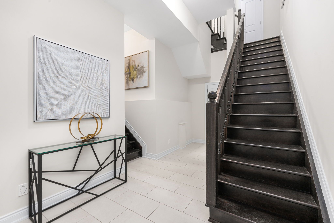
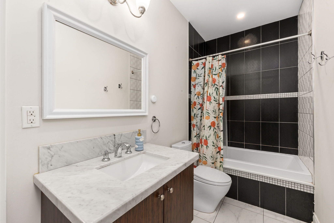
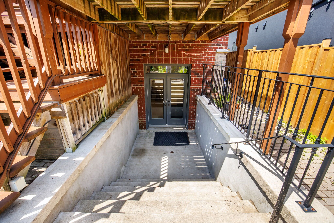
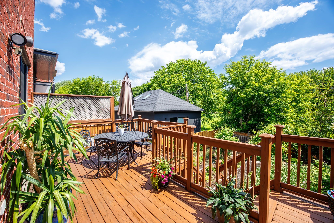
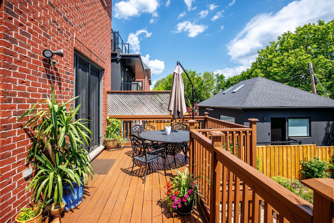
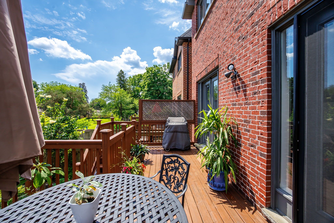
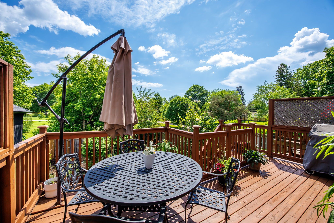
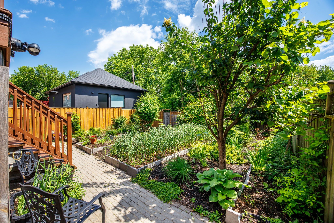
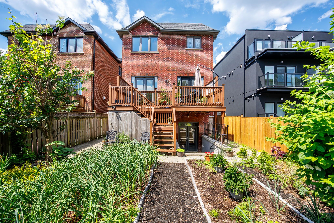
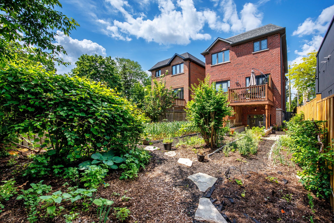
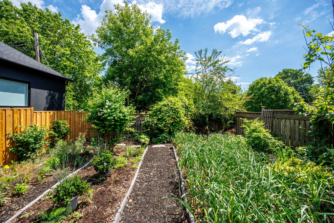
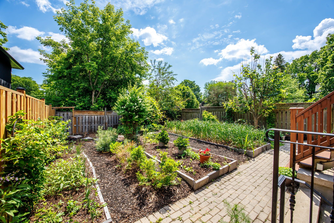
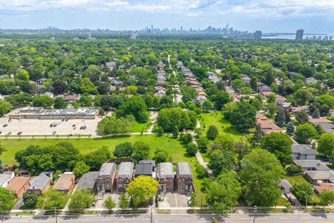
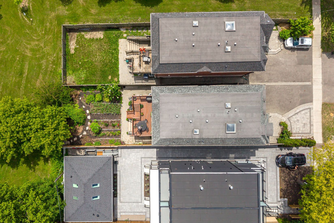
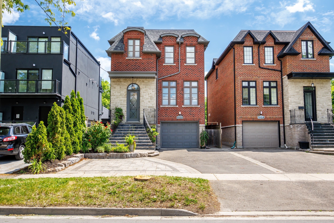
Backing directly onto parkland with a legal basement apartment already in place, this is a rare combination in central etobicoke - green space behind you, income potential below you. The main house offers nearly 2,600 square feet across three finished levels, built in 2009. The main floor is open and functional, with hardwood throughout, a gas fireplace in the family room, and a kitchen centred on a quartz island with seating, built-in cabinetry, and pantry storage. A separate den opens to a raised deck overlooking the backyard and the parkland beyond. Upstairs, skylights brighten the hallway, bathroom and laundry. The primary suite features a walk-in glass steam shower with rainhead and a jetted soaker tub. Two bedrooms share a jack-and-jill 5-piece bath, with an additional three-piece for guests. Set on a 32 x 132 ft (approx) lot with parking for four. The fully finished studio suite has its own entrance, kitchen, four-piece bath, and rear walk-up - ready for rental income, extended family, a nanny suite, or reclaimed as additional living space. Short walk to the subway & go train, quick access to the gardiner expwy, hwy. 427, sherway gardens and the queensway. Top ranked school districts - norseman junior middle school, etobicoke collegiate, our lady of sorrows, and bishop allen academy.
Listing IDW13462592
Address1113B Islington Avenue
CityToronto, Ontario
Price$1,788,000
Bed / Bath4 / 5 Full
Style2-Storey, Detached
ConstructionBrick, Stone
TypeResidential
StatusFor Sale
Subtype DetachedIndoor Features Accessory Apartment, Auto Garage Door Remote, Carpet Free, In-Law Capability, Guest Accommodations, On Demand Water Heater, Sump Pump, Water Heater Owned, Water SoftenerOutdoor Features Backs On Green Belt, Deck, LandscapedOwnership FreeholdViews Park/Greenbelt, CityBasement Apartment, Finished, Full, Separate Entrance, Walk-Up, Finished with Walk-OutFoundation ConcreteHeating / Cooling Forced AirHeating Fuel GasSewer Sewer
Parking 4.00
ASAP

Thu

6

Aug

Fri

7

Aug

Sat

8

Aug

Sun

9

Aug

Mon

10

Aug

Tue

11

Aug

Wed

12

Aug

Thu

13

Aug

Fri

14

Aug

Sat

15

Aug

Sun

16

Aug

Mon

17

Aug

Tue

18

Aug

Wed

19

Aug

Thu

20

Aug

Fri

21

Aug

Sat

22

Aug

Sun

23

Aug

Mon

24

Aug

Tue

25

Aug

Wed

26

Aug

Thu

27

Aug

Fri

28

Aug

Sat

29

Aug

Sun

30

Aug

Mon

31

Aug

Tue

1

Sep

Wed

2

Sep

Thu

3

Sep

By clicking “Get pre-qualified” and/or 'Submit' you are expressly consenting, in writing, to receive telemarketing and other messages, including artificial or prerecorded voices, via automated calls or texts from jumprealty.ca and up.mortgages at the number you provided above. This consent is not required to purchase any good or service. Message and data rates may apply, frequency varies. Text HELP for help or STOP to cancel. More details in Terms of Use and Privacy Policy.

Listing Agency:  RE/MAX ALL-STARS REALTY INC.

* Data is provided courtesy of PROPTX. The information provided herein must only be used by consumers that have a bona fide interest in the purchase, sale, or lease of real estate and may not be used for any commercial purpose or any other purpose. The information is deemed reliable but is not guaranteed accurate by PROPTX.

Hospital
Parks
Schools
Place of Worship
Please select an amenity above to view a list.

Recommended Properties

Loading...
1113b Islington Avenue
Toronto , Ontario
4 5 $1,788,000
Get more info