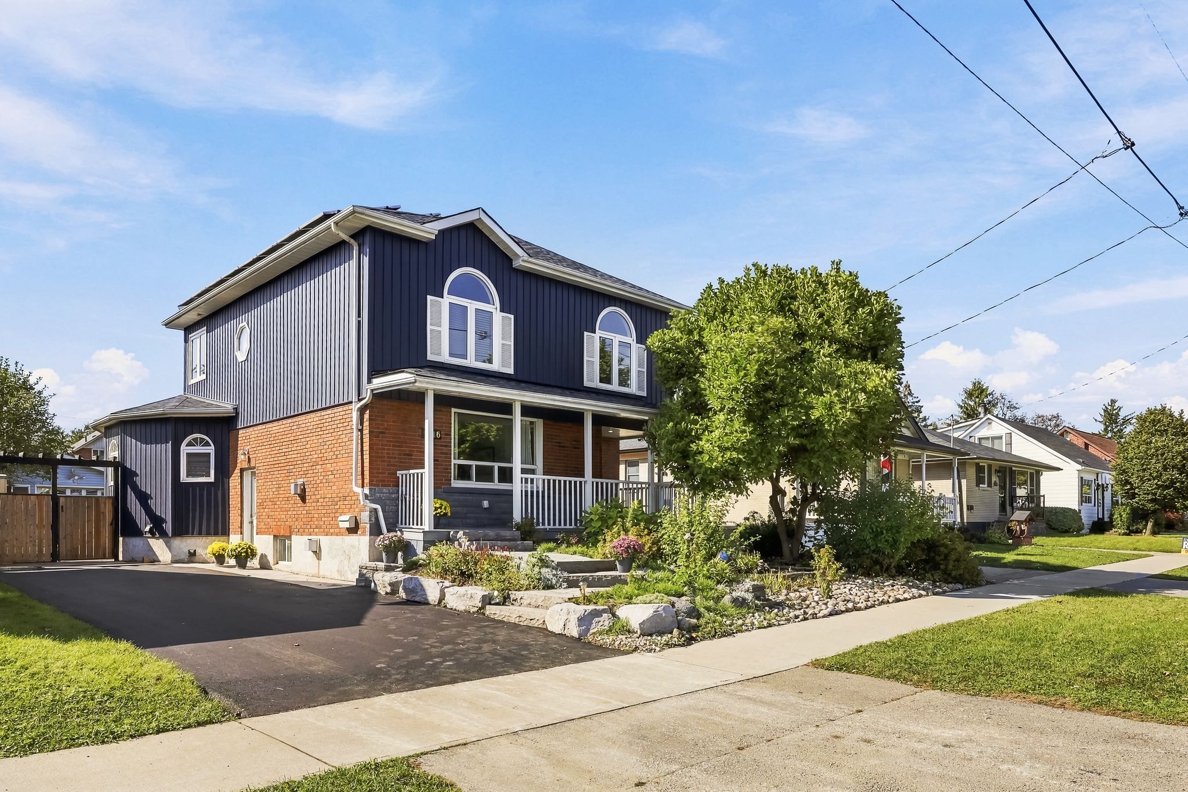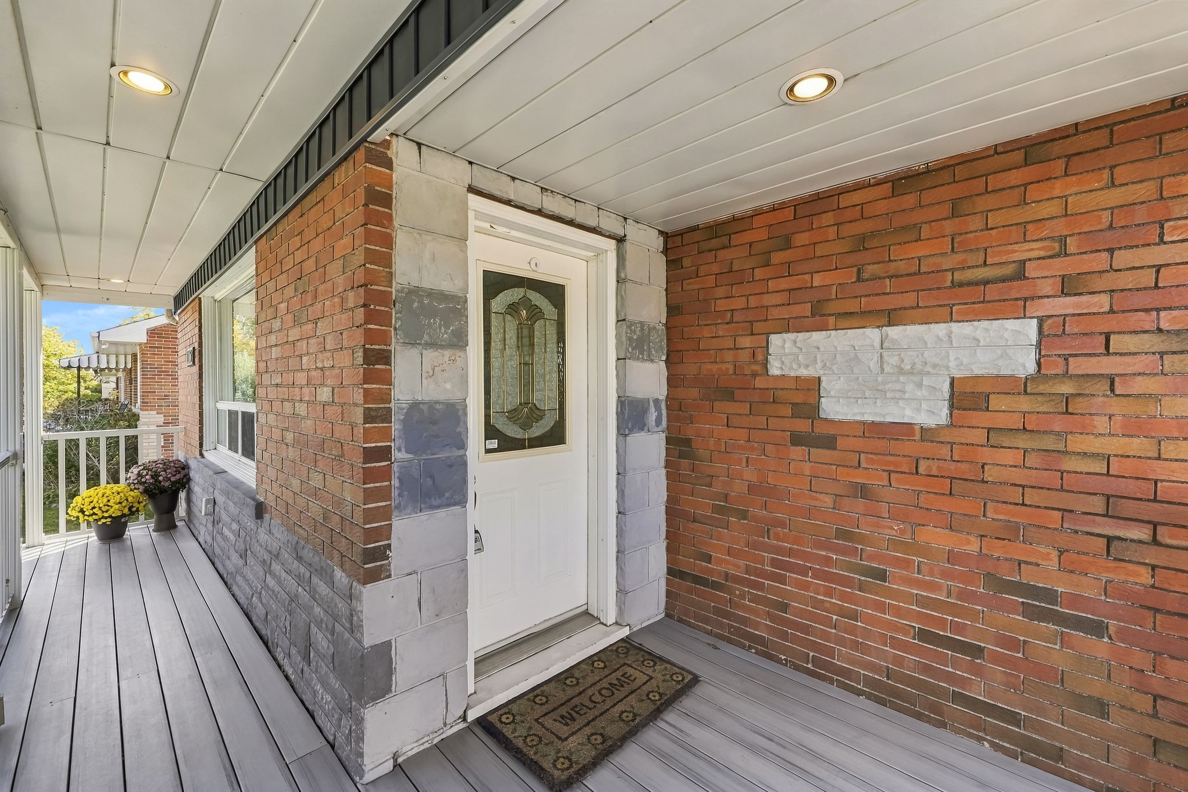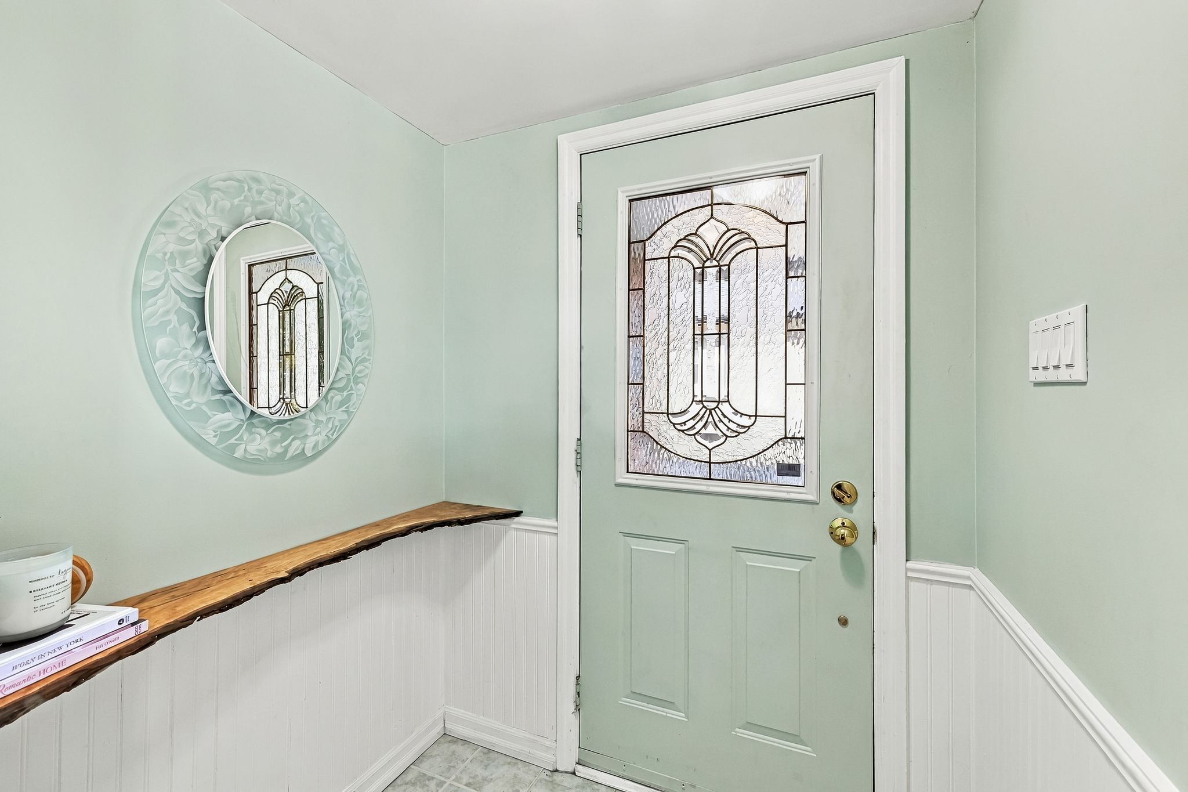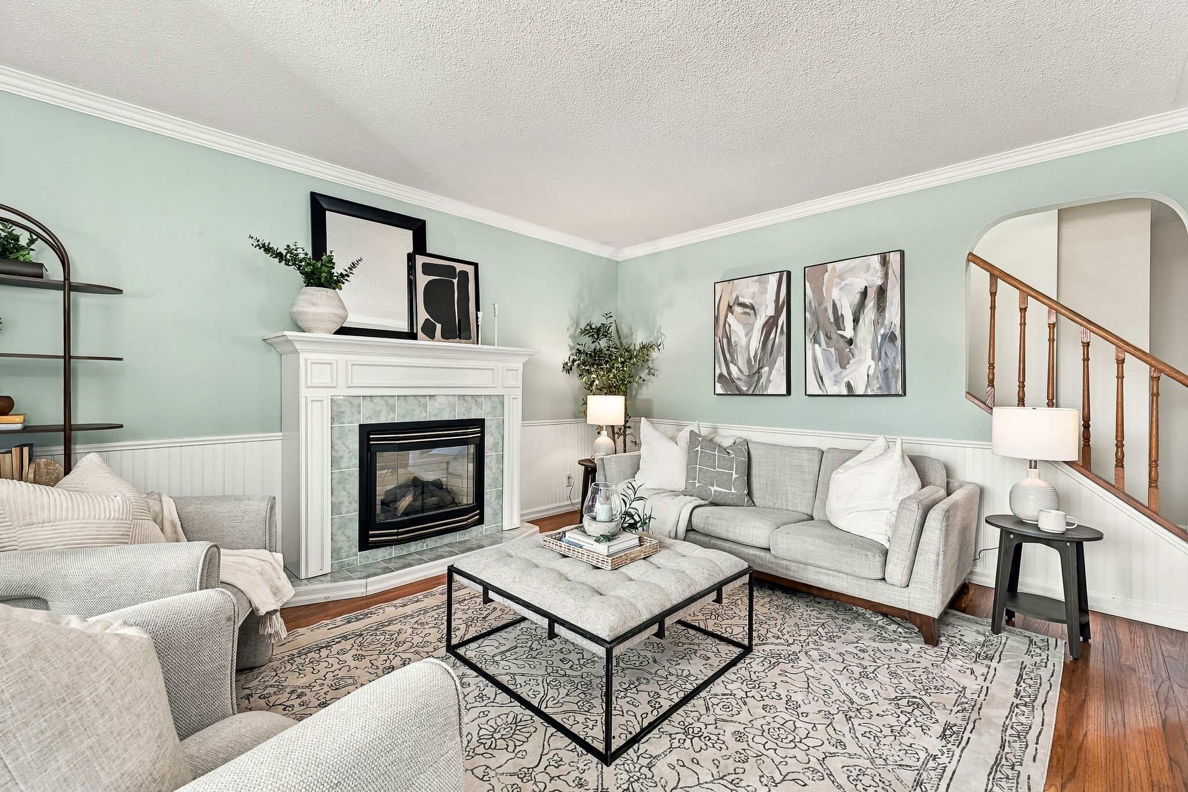
For Sale - 1116 Green Street, Whitby, Ontario

Est payment $4,201/mo
Views   1
Time on Jump  1 days
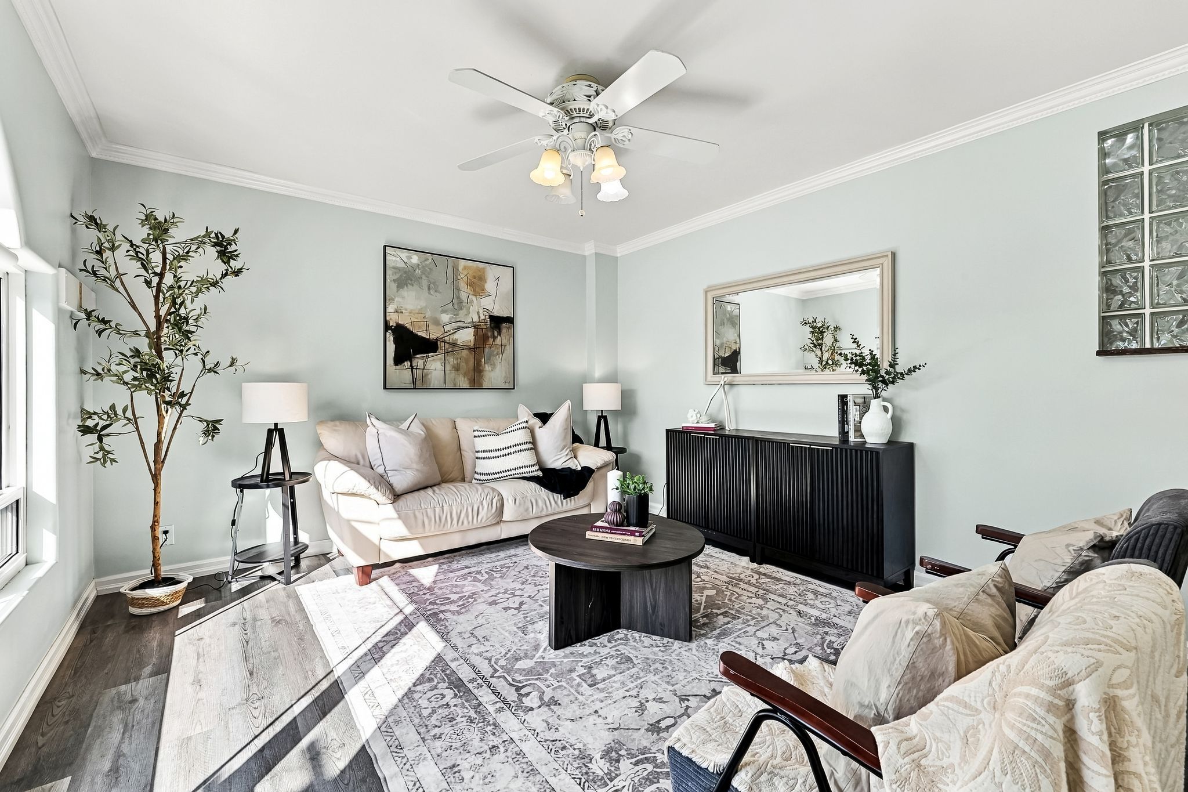
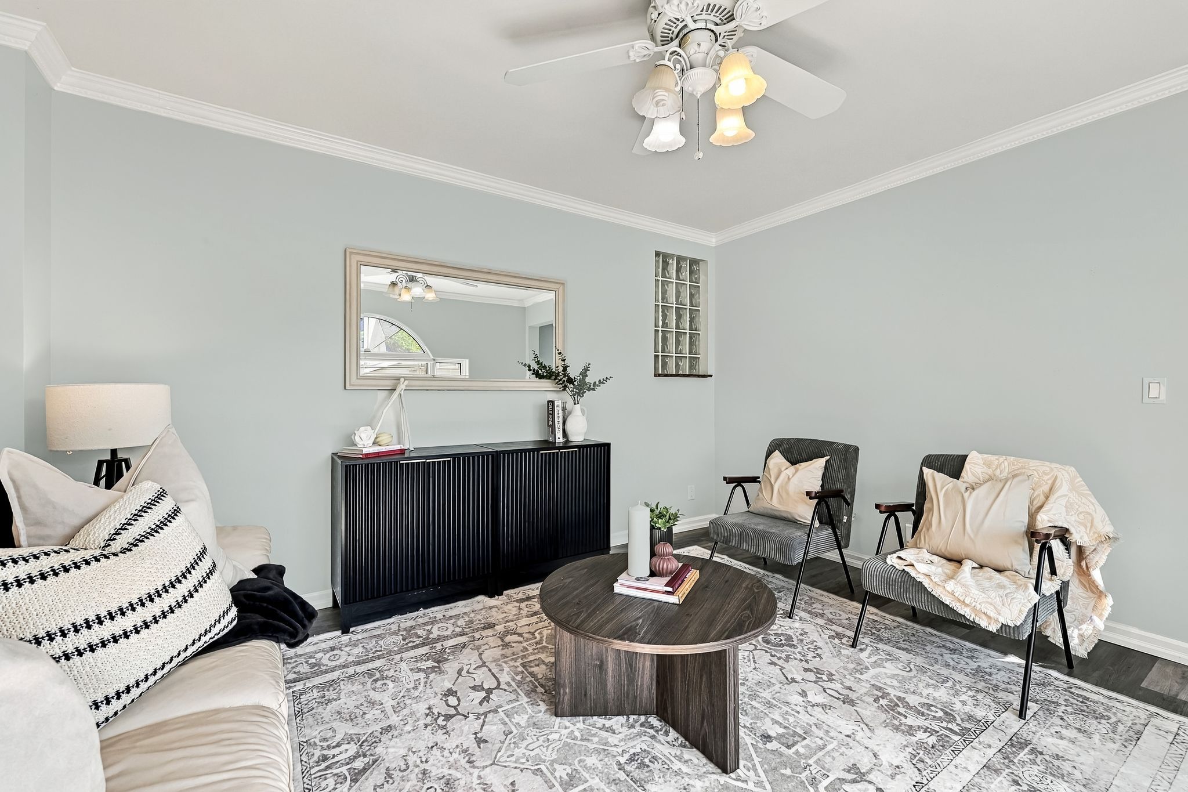
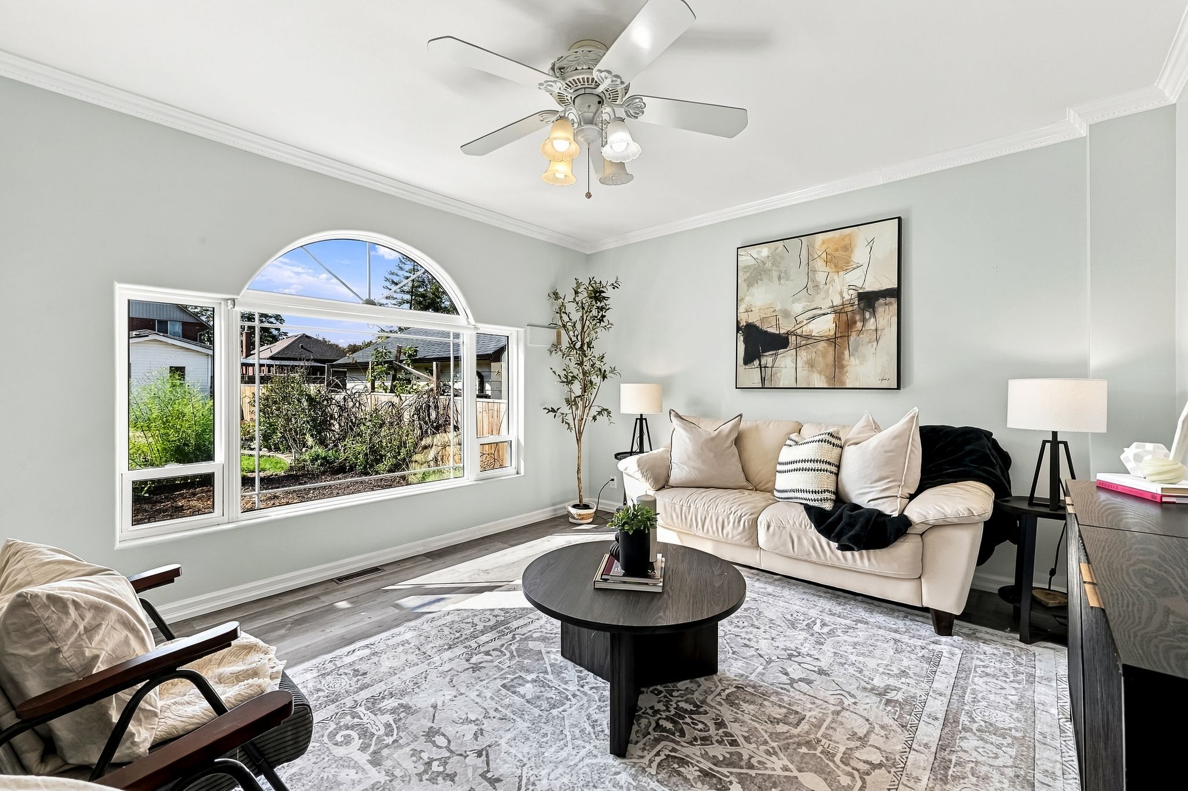
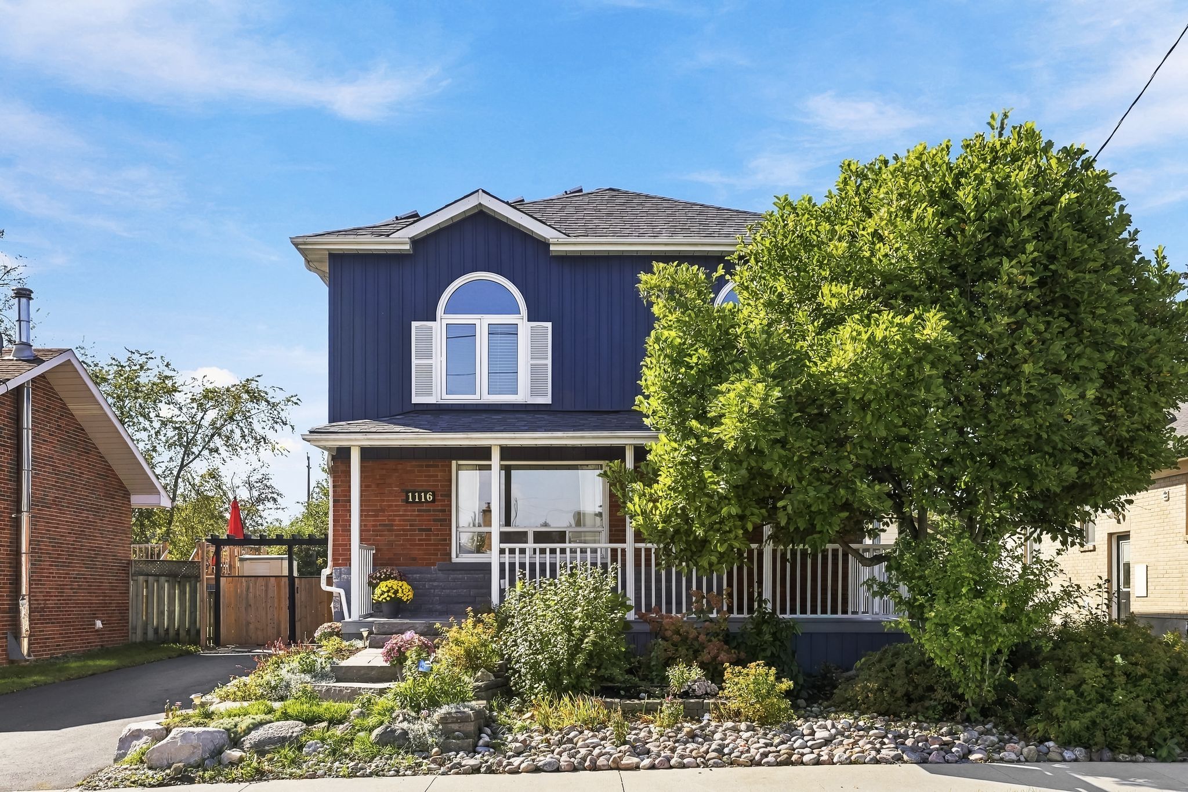
  • Fully upgraded two-storey home with abundant natural light throughout.
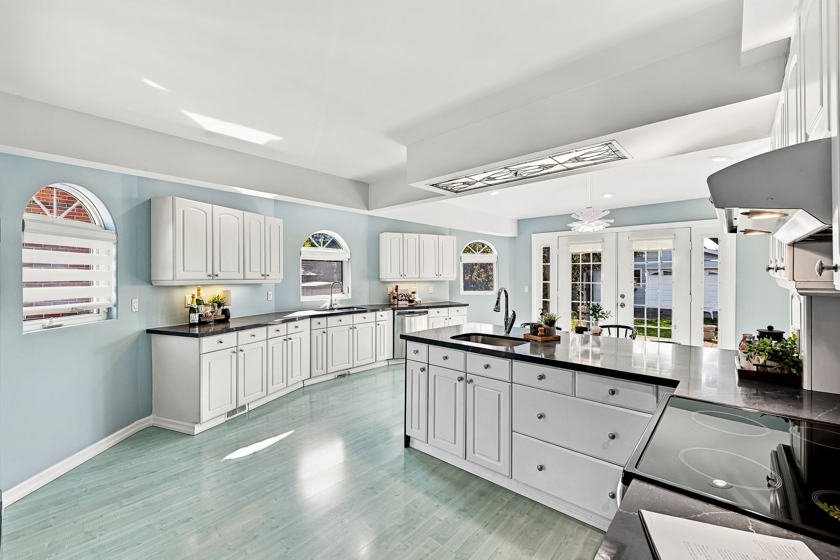
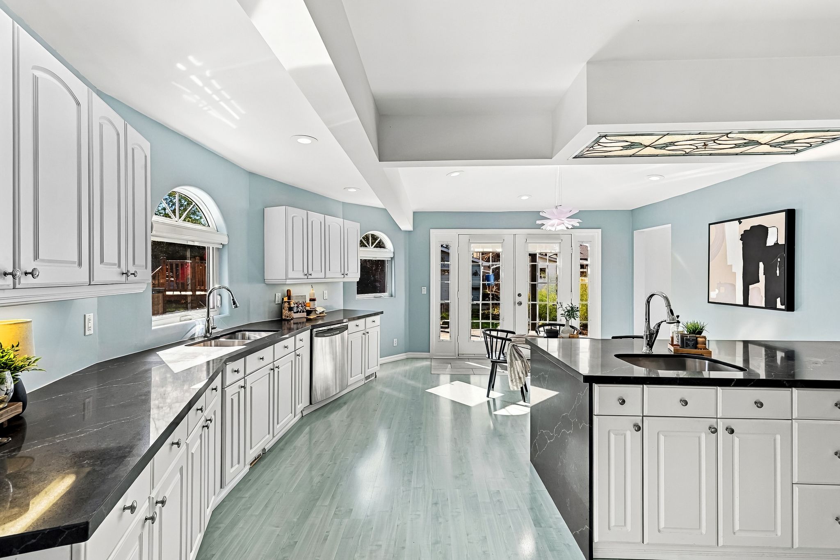
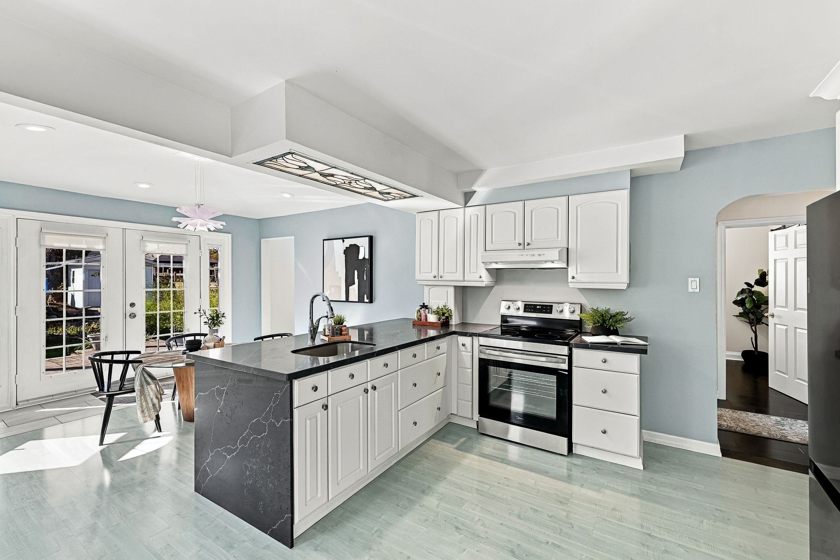
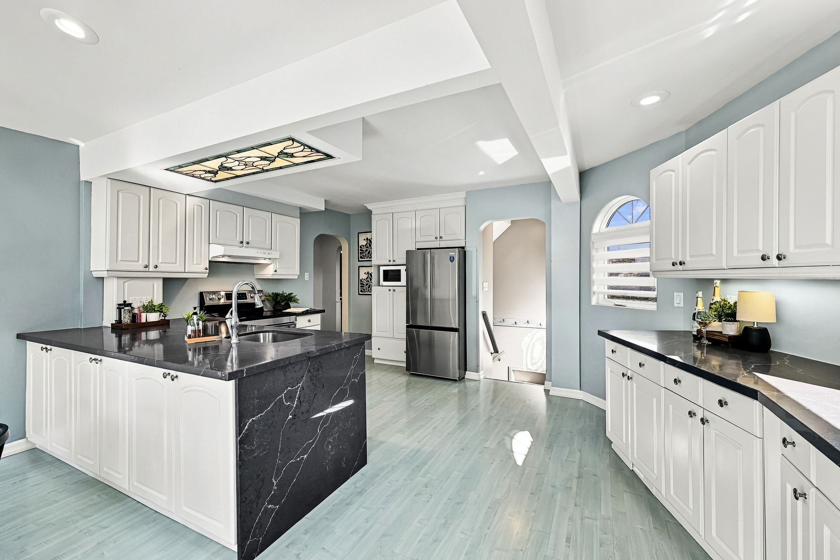
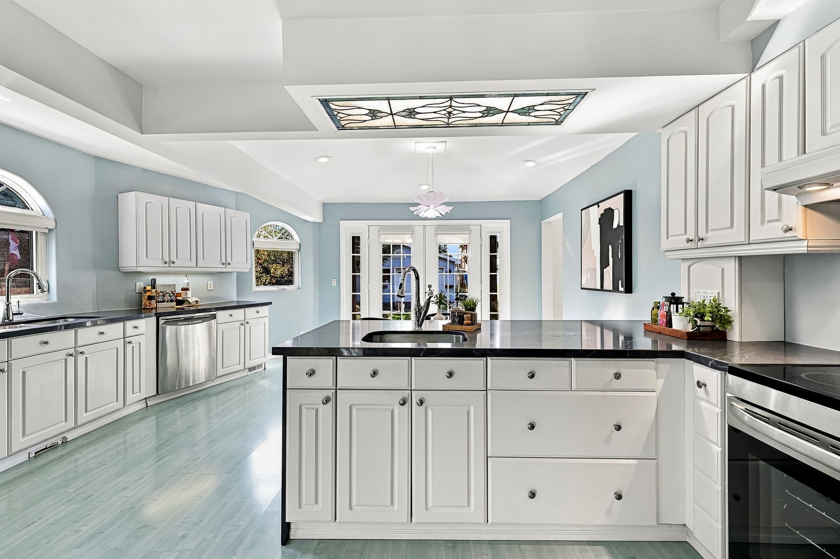
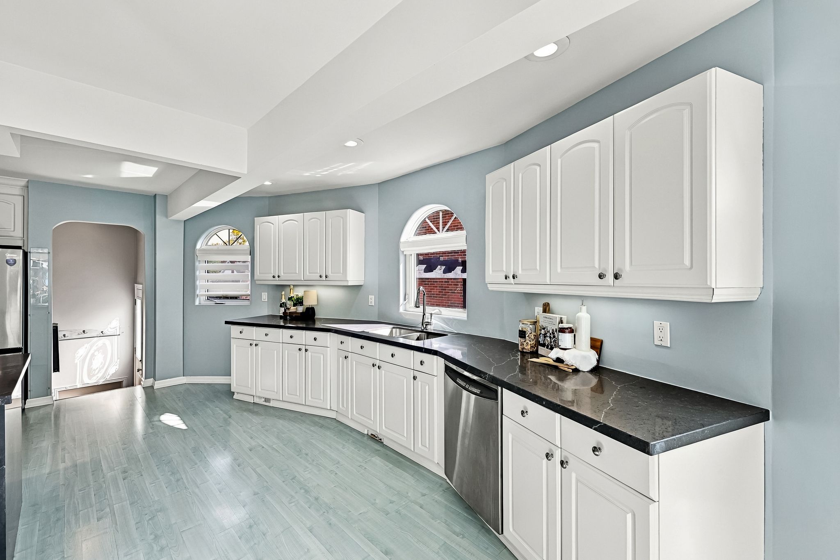
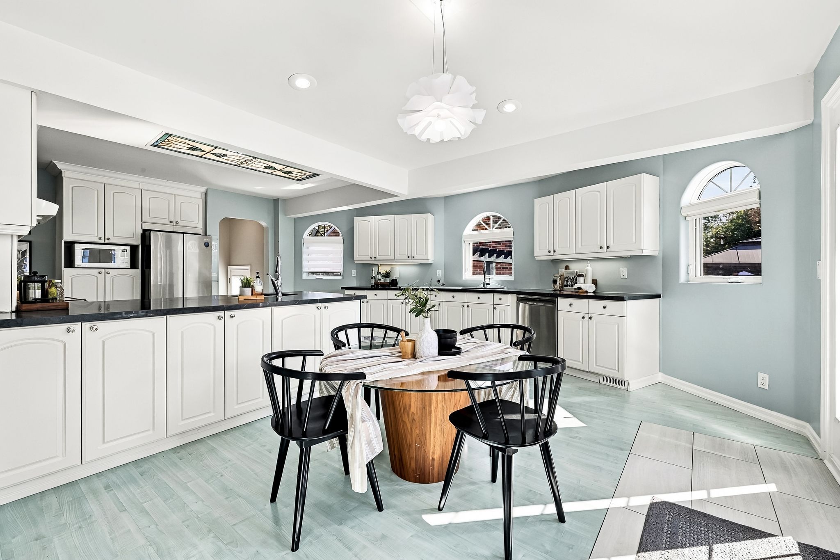
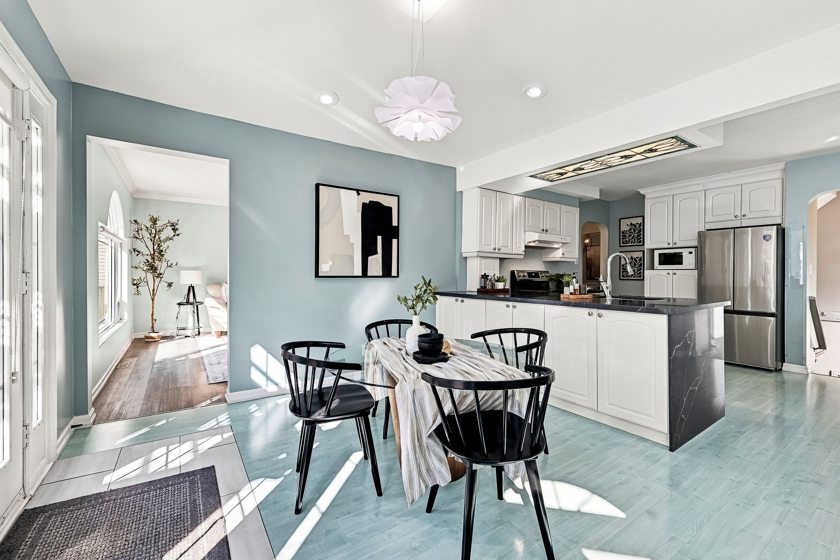
  • Modern kitchen with quartz countertops, two sinks, and new appliances.
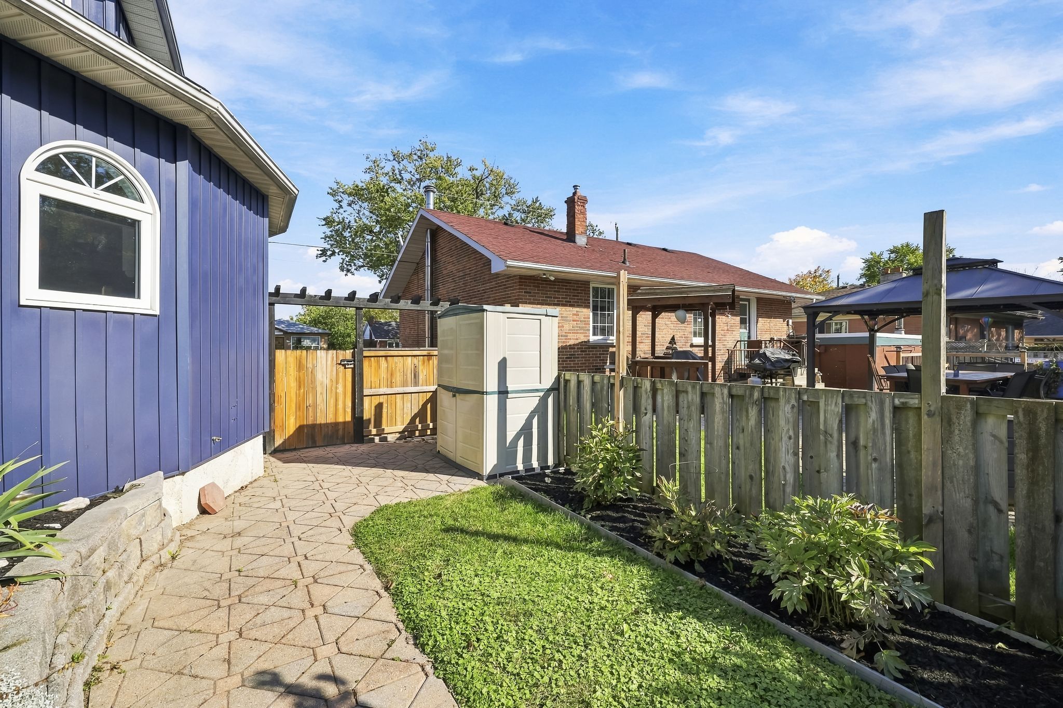
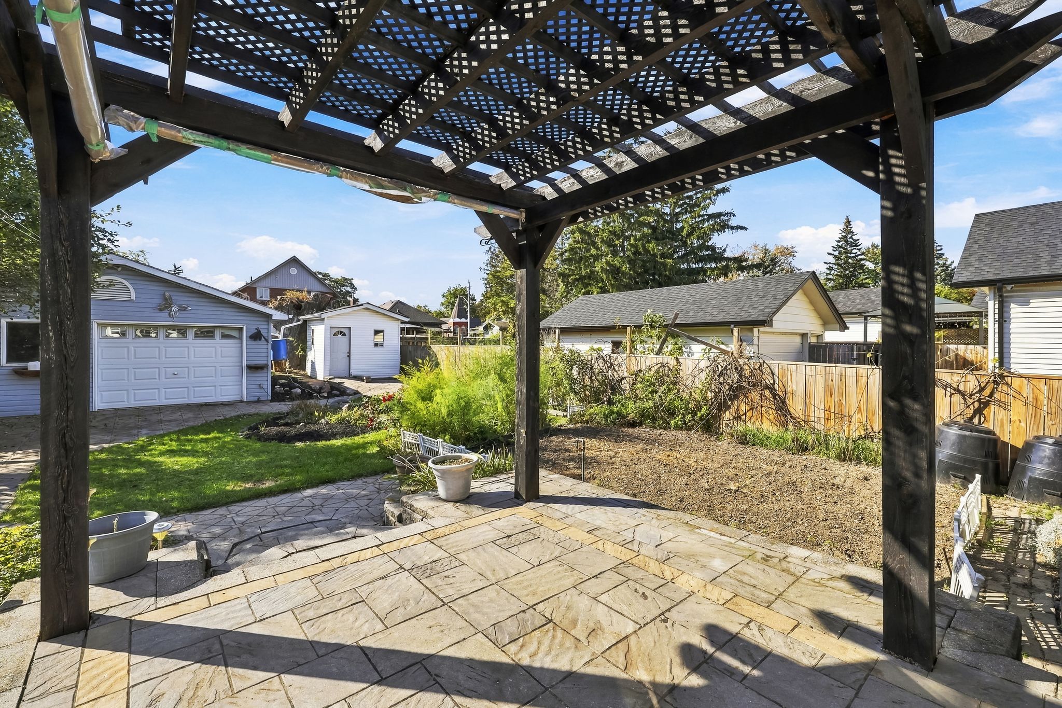
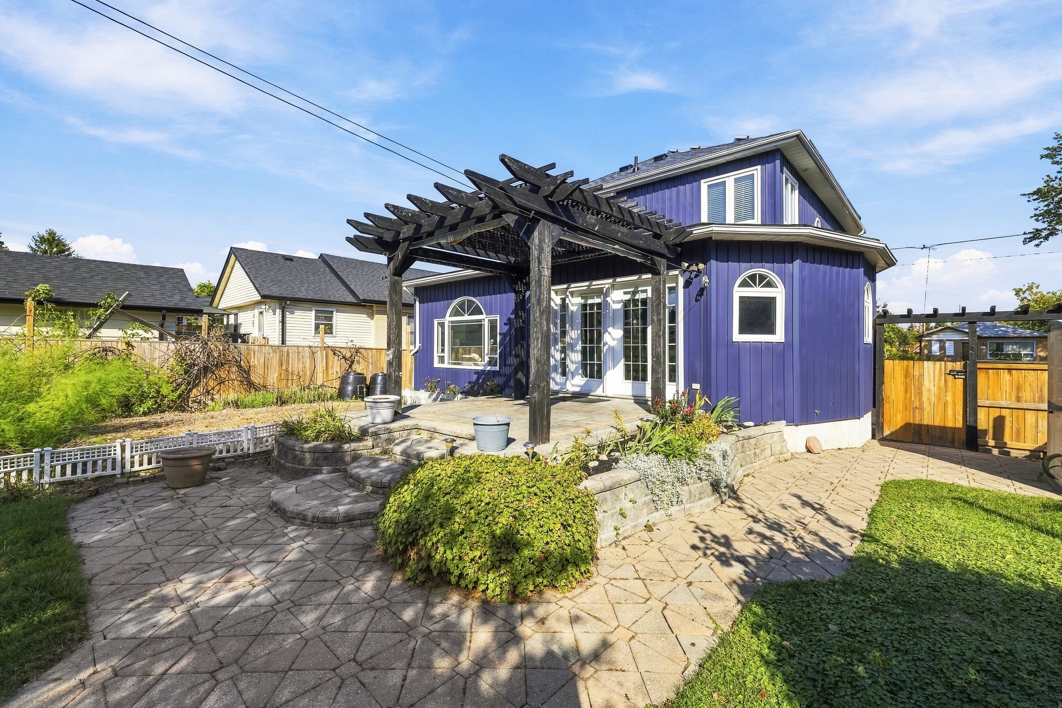
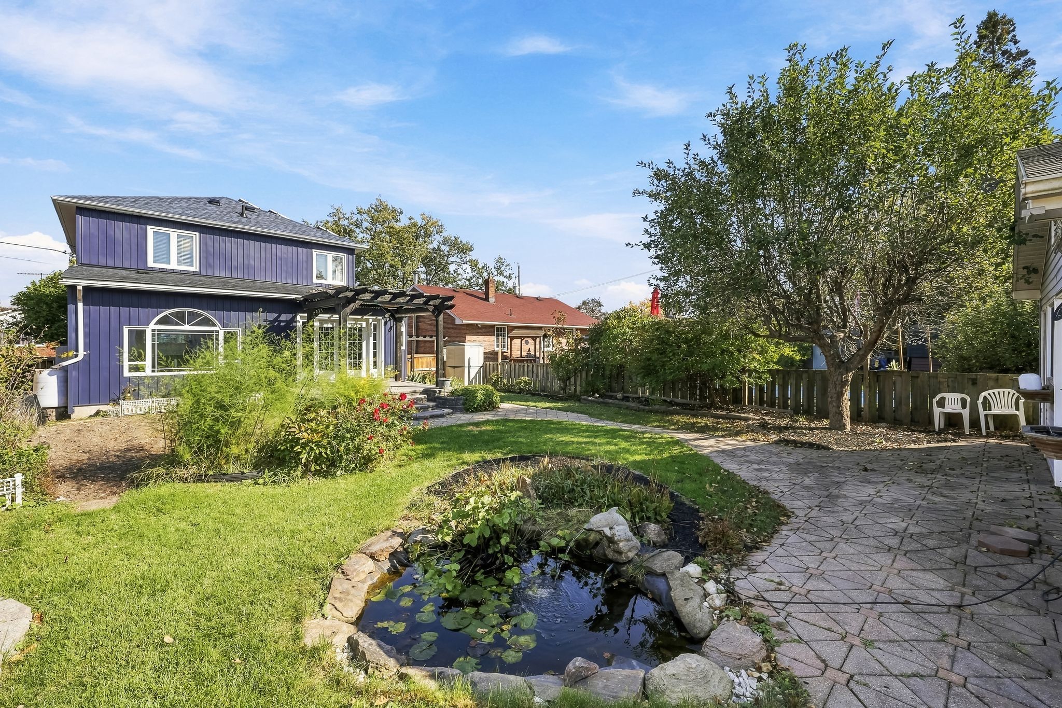
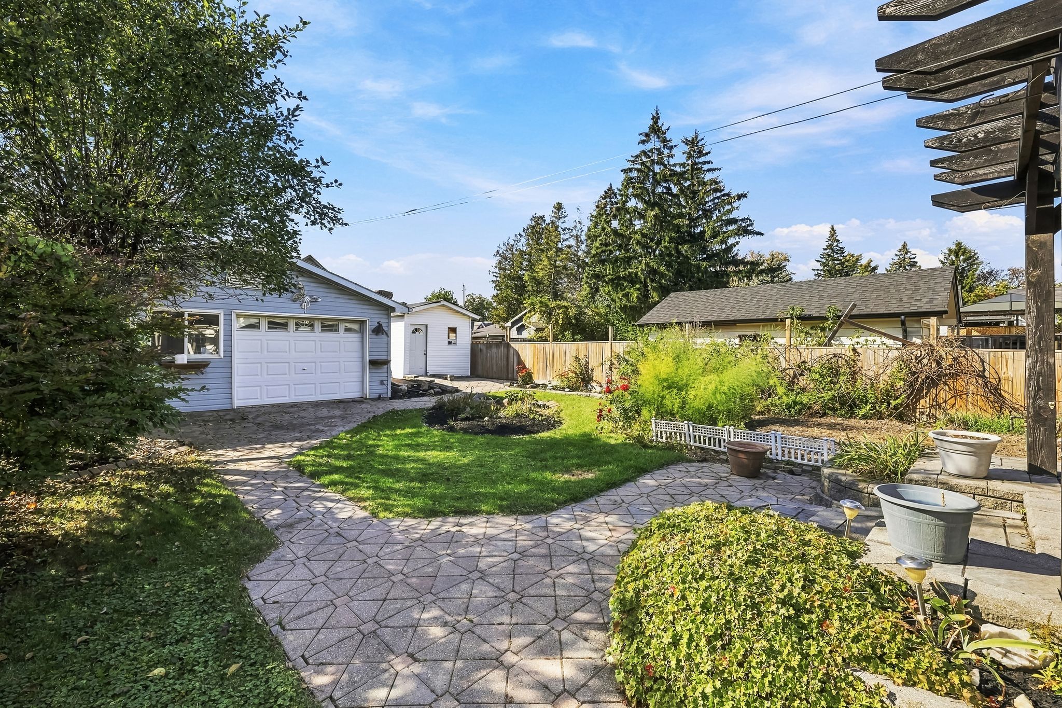
  • Beautiful backyard oasis with interlocking pathways and a water lily pond.
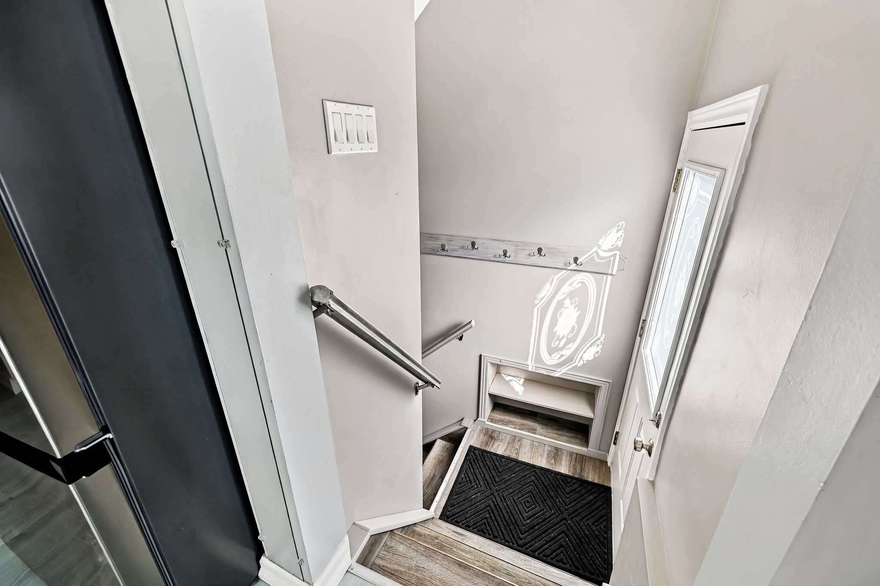
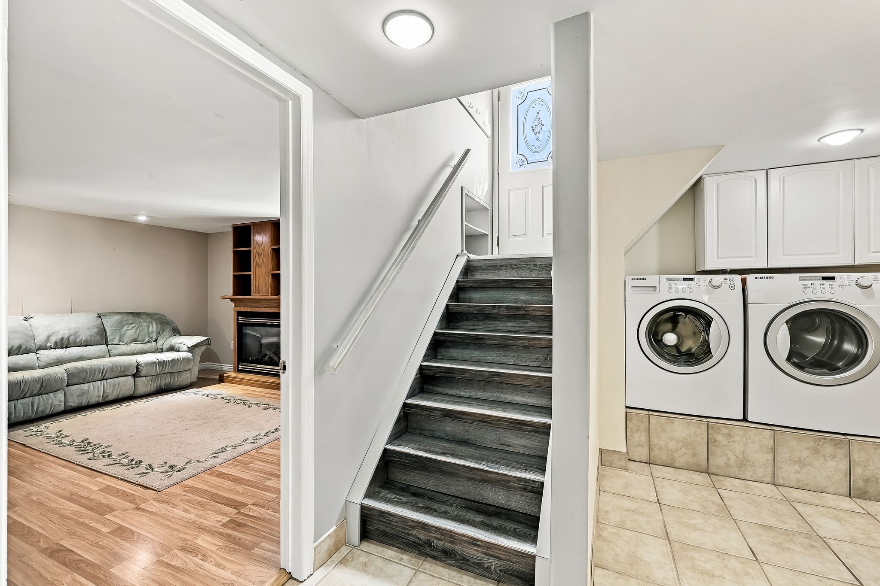
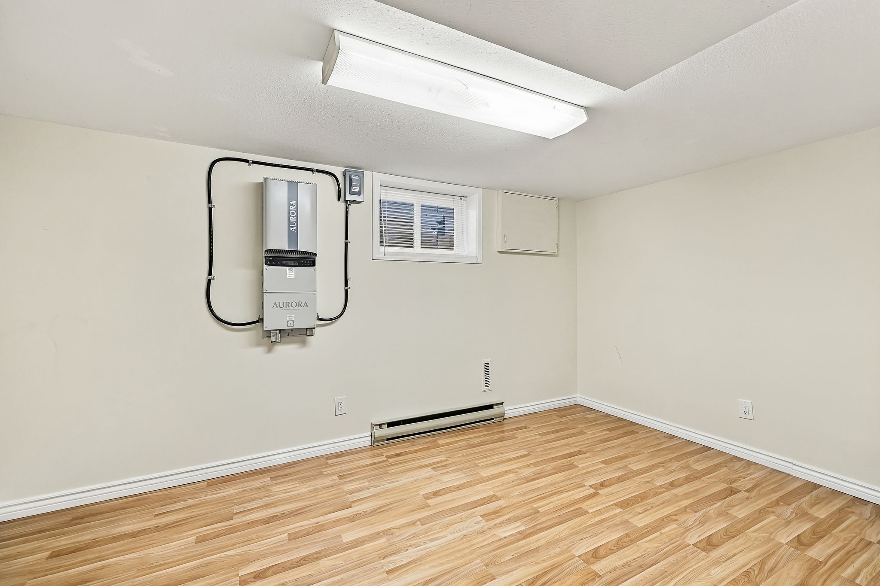
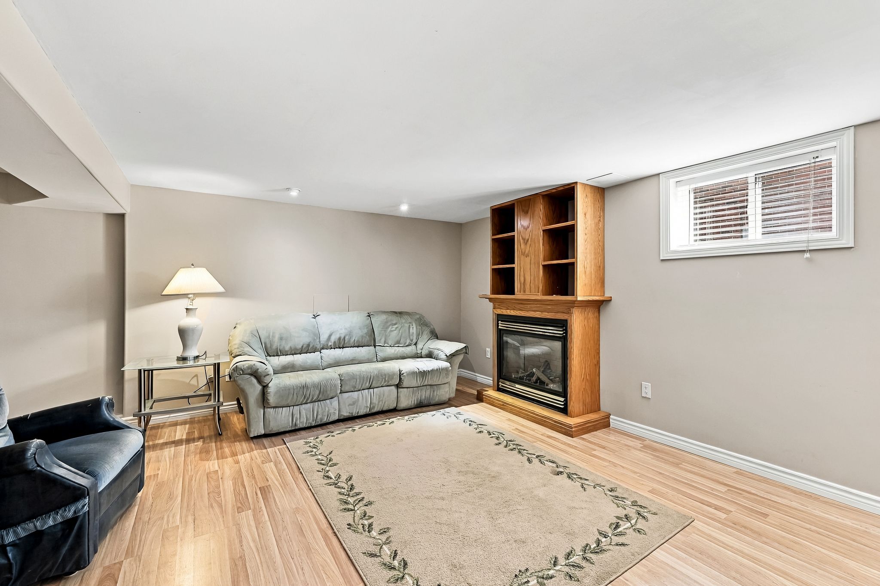
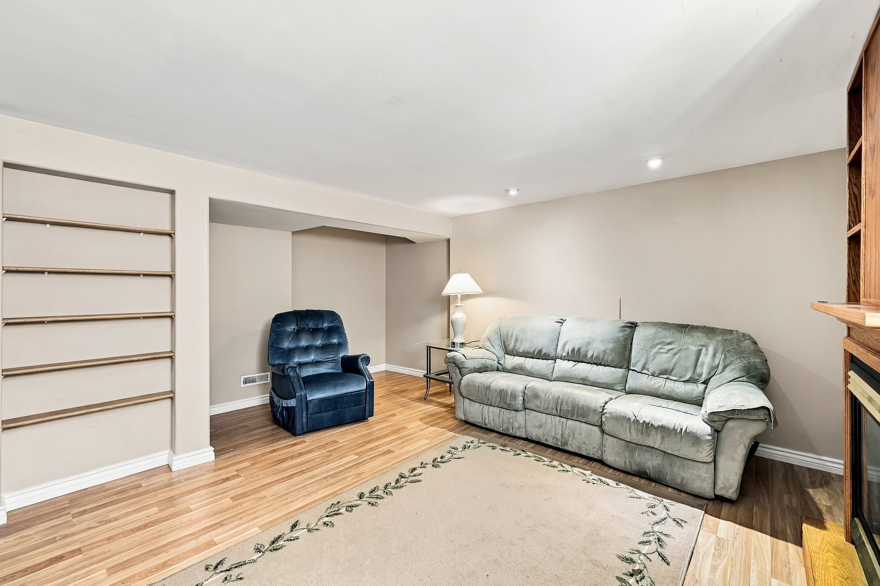
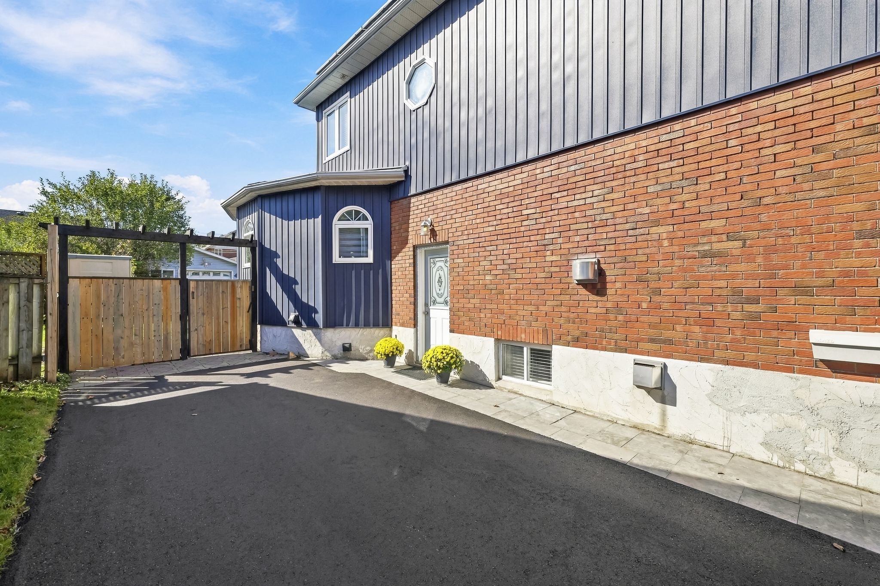
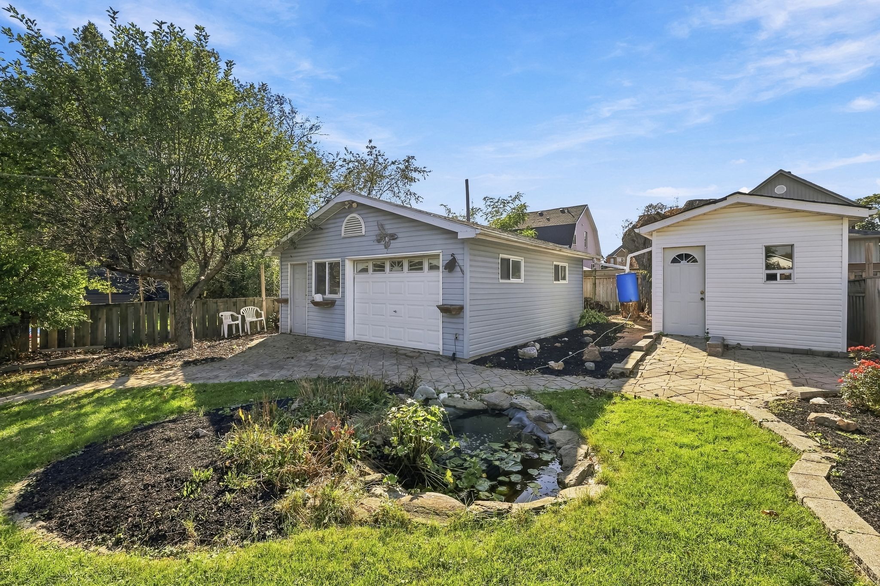
  • Finished basement with separate entrance, plus a heated garage/workshop.
  • Walkable to parks, shops, transit, and quick access to major highways.


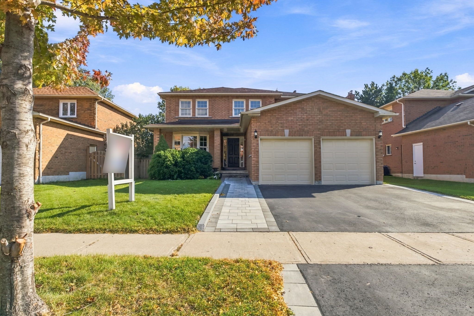
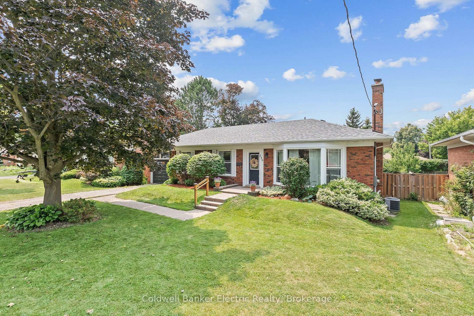
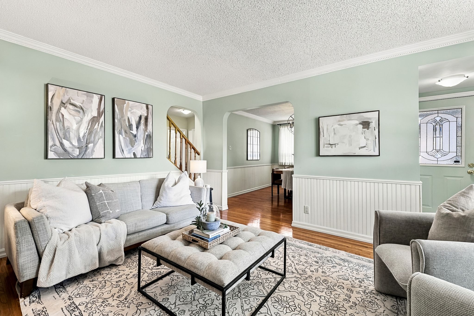
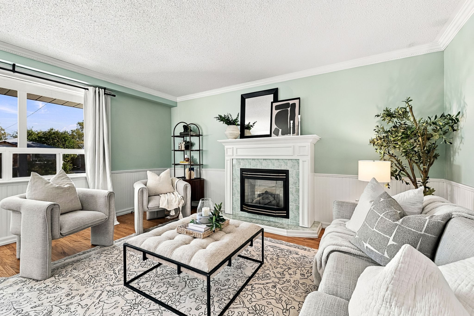
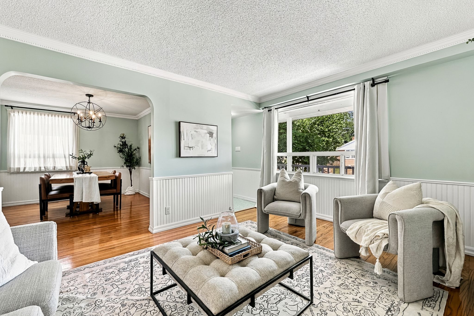
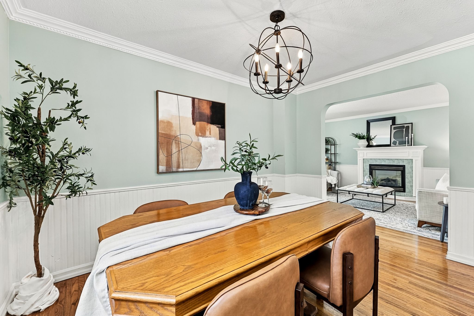
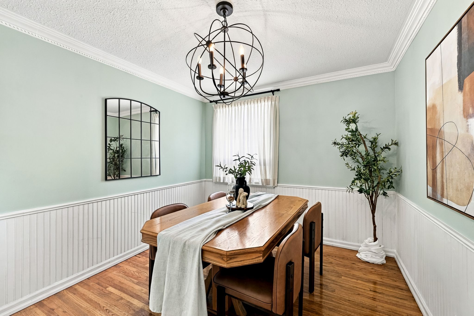
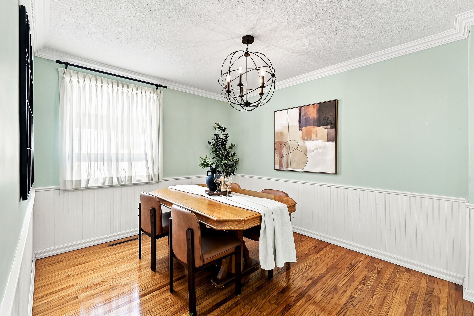
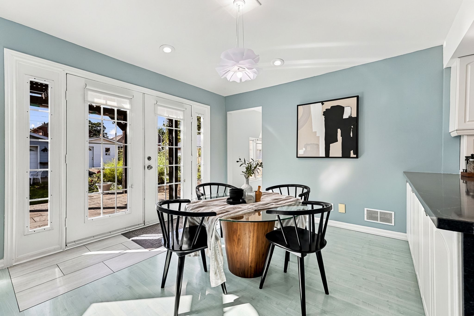
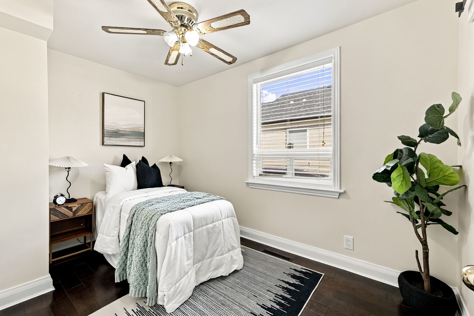
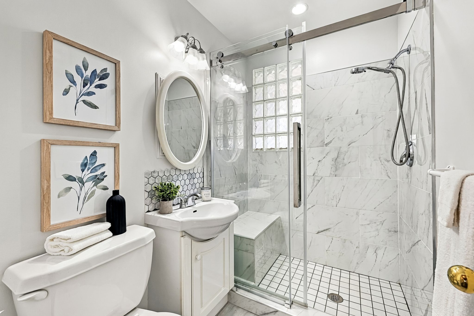
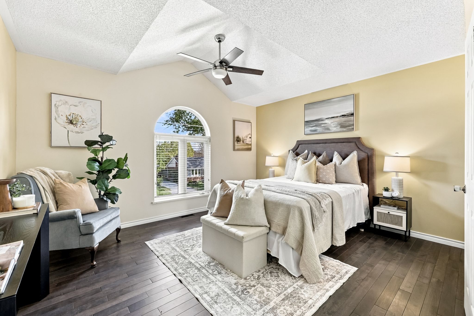
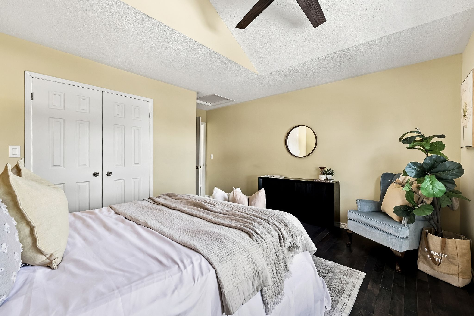
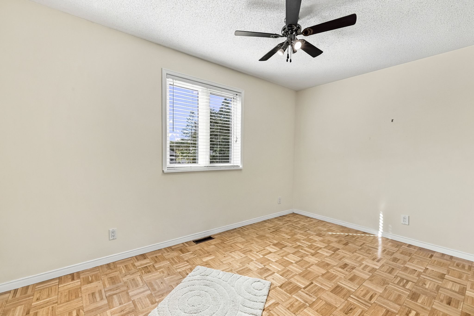
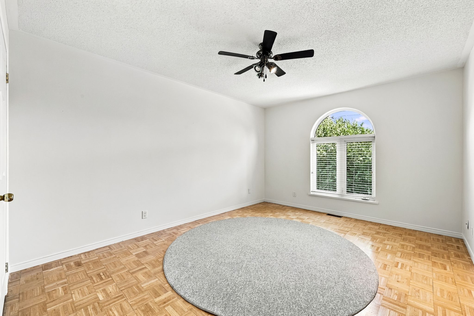
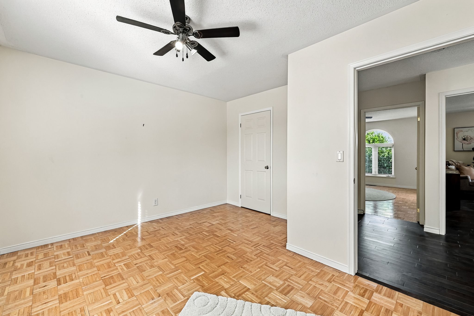
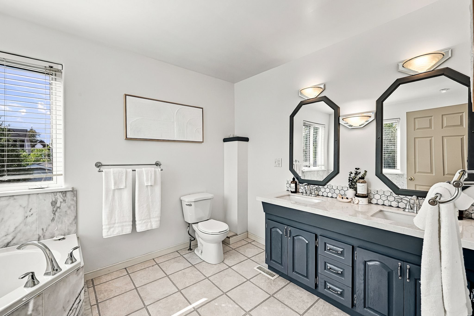
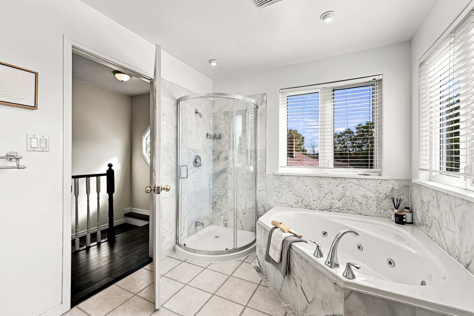
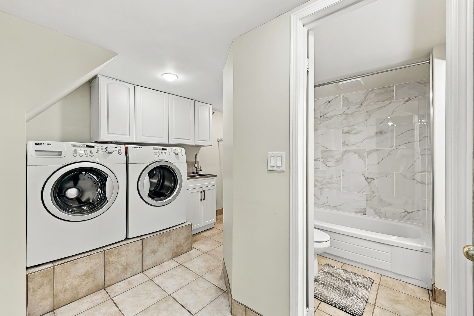
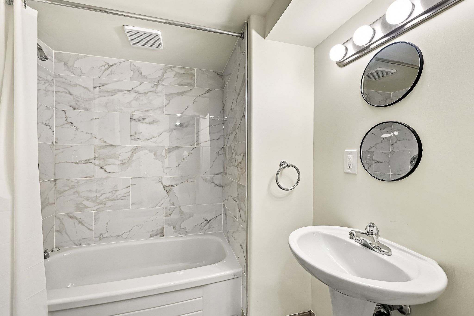
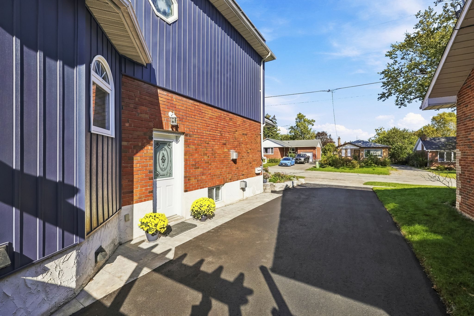
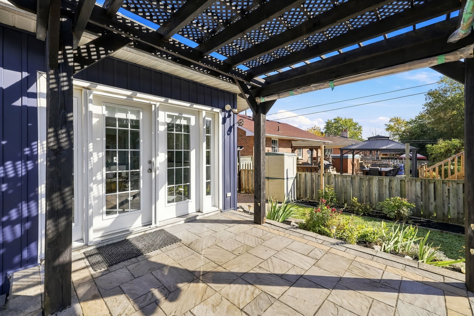
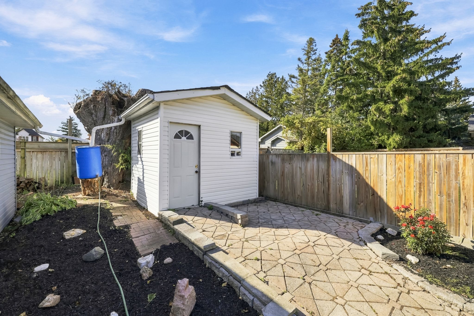
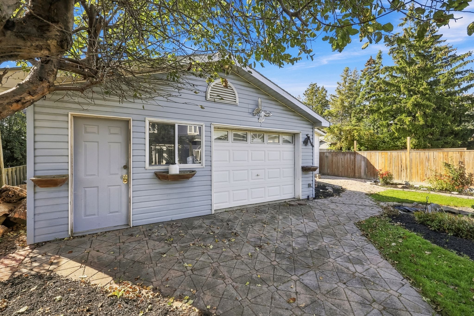
Welcome to 1116 green st, a fully upgraded two-storey detached family home filled with natural light, located in one of downtown whitby's most sought-after neighbourhoods.. At just over 2,000 sq. Ft above grade, this beautiful home features an oversized, bright and spacious, modern kitchen with quartz countertops, two sinks and brand new stainless steel fridge and stove (2026). Perfect for family gatherings and entertaining. There is a walkout from the kitchen to a stone patio with a pergola and backyard oasis featuring: interlocking pathways, water lily pond (new pump 2026), fruit trees, grape vine and perennial gardens. A gardener's delight! All bedrooms have hardwood flooring and all 3 bathrooms have been upgraded with marble/porcelain wall tile, including an upstairs bathroom reno (2019, new toilet 2025) and a main floor bathroom reno (2024). Updates include: mitsubishi zuba heat pump/air exchange system (2018), serviced yearly with warranty remaining. Hot water tank (2024), siding (2022), two gas fireplaces , recently serviced. Brand new paved driveway. The home also has a finished basement with side entrance and a detached heated garage/workshop with ample parking. It's a short walk to sir william stephenson, the safety village, go train station, transit, shops and parks with quick and easy access to the 401 and 412. Very energy efficient and includes a solar panel system that is owned, generates monthly income (see attachments) and is fully transferable. Move in and enjoy!
Listing IDE13877060
Address1116 Green Street
CityWhitby, Ontario
Price$874,900
Bed / Bath4 / 3 Full
Style2-Storey, Detached
ConstructionBrick, Vinyl Siding
TypeResidential
StatusFor Sale
Subtype DetachedIndoor Features Carpet Free, Central VacuumOutdoor Features Landscaped, Patio, PorchAmenities Fenced Yard, Library, Public Transit, Rec./Commun.Centre, SchoolOwnership FreeholdAppliances Raised ToiletBasement Separate Entrance, FinishedFoundation Concrete BlockHeating / Cooling Heat PumpHeating Fuel ElectricSewer Sewer
Parking 4.00
ASAP

Fri

9

Oct

Sat

10

Oct

Sun

11

Oct

Mon

12

Oct

Tue

13

Oct

Wed

14

Oct

Thu

15

Oct

Fri

16

Oct

Sat

17

Oct

Sun

18

Oct

Mon

19

Oct

Tue

20

Oct

Wed

21

Oct

Thu

22

Oct

Fri

23

Oct

Sat

24

Oct

Sun

25

Oct

Mon

26

Oct

Tue

27

Oct

Wed

28

Oct

Thu

29

Oct

Fri

30

Oct

Sat

31

Oct

Sun

1

Nov

Mon

2

Nov

Tue

3

Nov

Wed

4

Nov

Thu

5

Nov

Fri

6

Nov

By clicking “Get pre-qualified” and/or 'Submit' you are expressly consenting, in writing, to receive telemarketing and other messages, including artificial or prerecorded voices, via automated calls or texts from jumprealty.ca and up.mortgages at the number you provided above. This consent is not required to purchase any good or service. Message and data rates may apply, frequency varies. Text HELP for help or STOP to cancel. More details in Terms of Use and Privacy Policy.

Listing Brokerage: RE/MAX Rouge River Realty Ltd.

* Data is provided courtesy of PROPTX. The information provided herein must only be used by consumers that have a bona fide interest in the purchase, sale, or lease of real estate and may not be used for any commercial purpose or any other purpose. The information is deemed reliable but is not guaranteed accurate by PROPTX.

Hospital
Parks
Schools
Place of Worship
Please select an amenity above to view a list.

Recommended Properties

Loading...
1116 Green Street
Whitby , Ontario
4 3 $874,900
Get more info