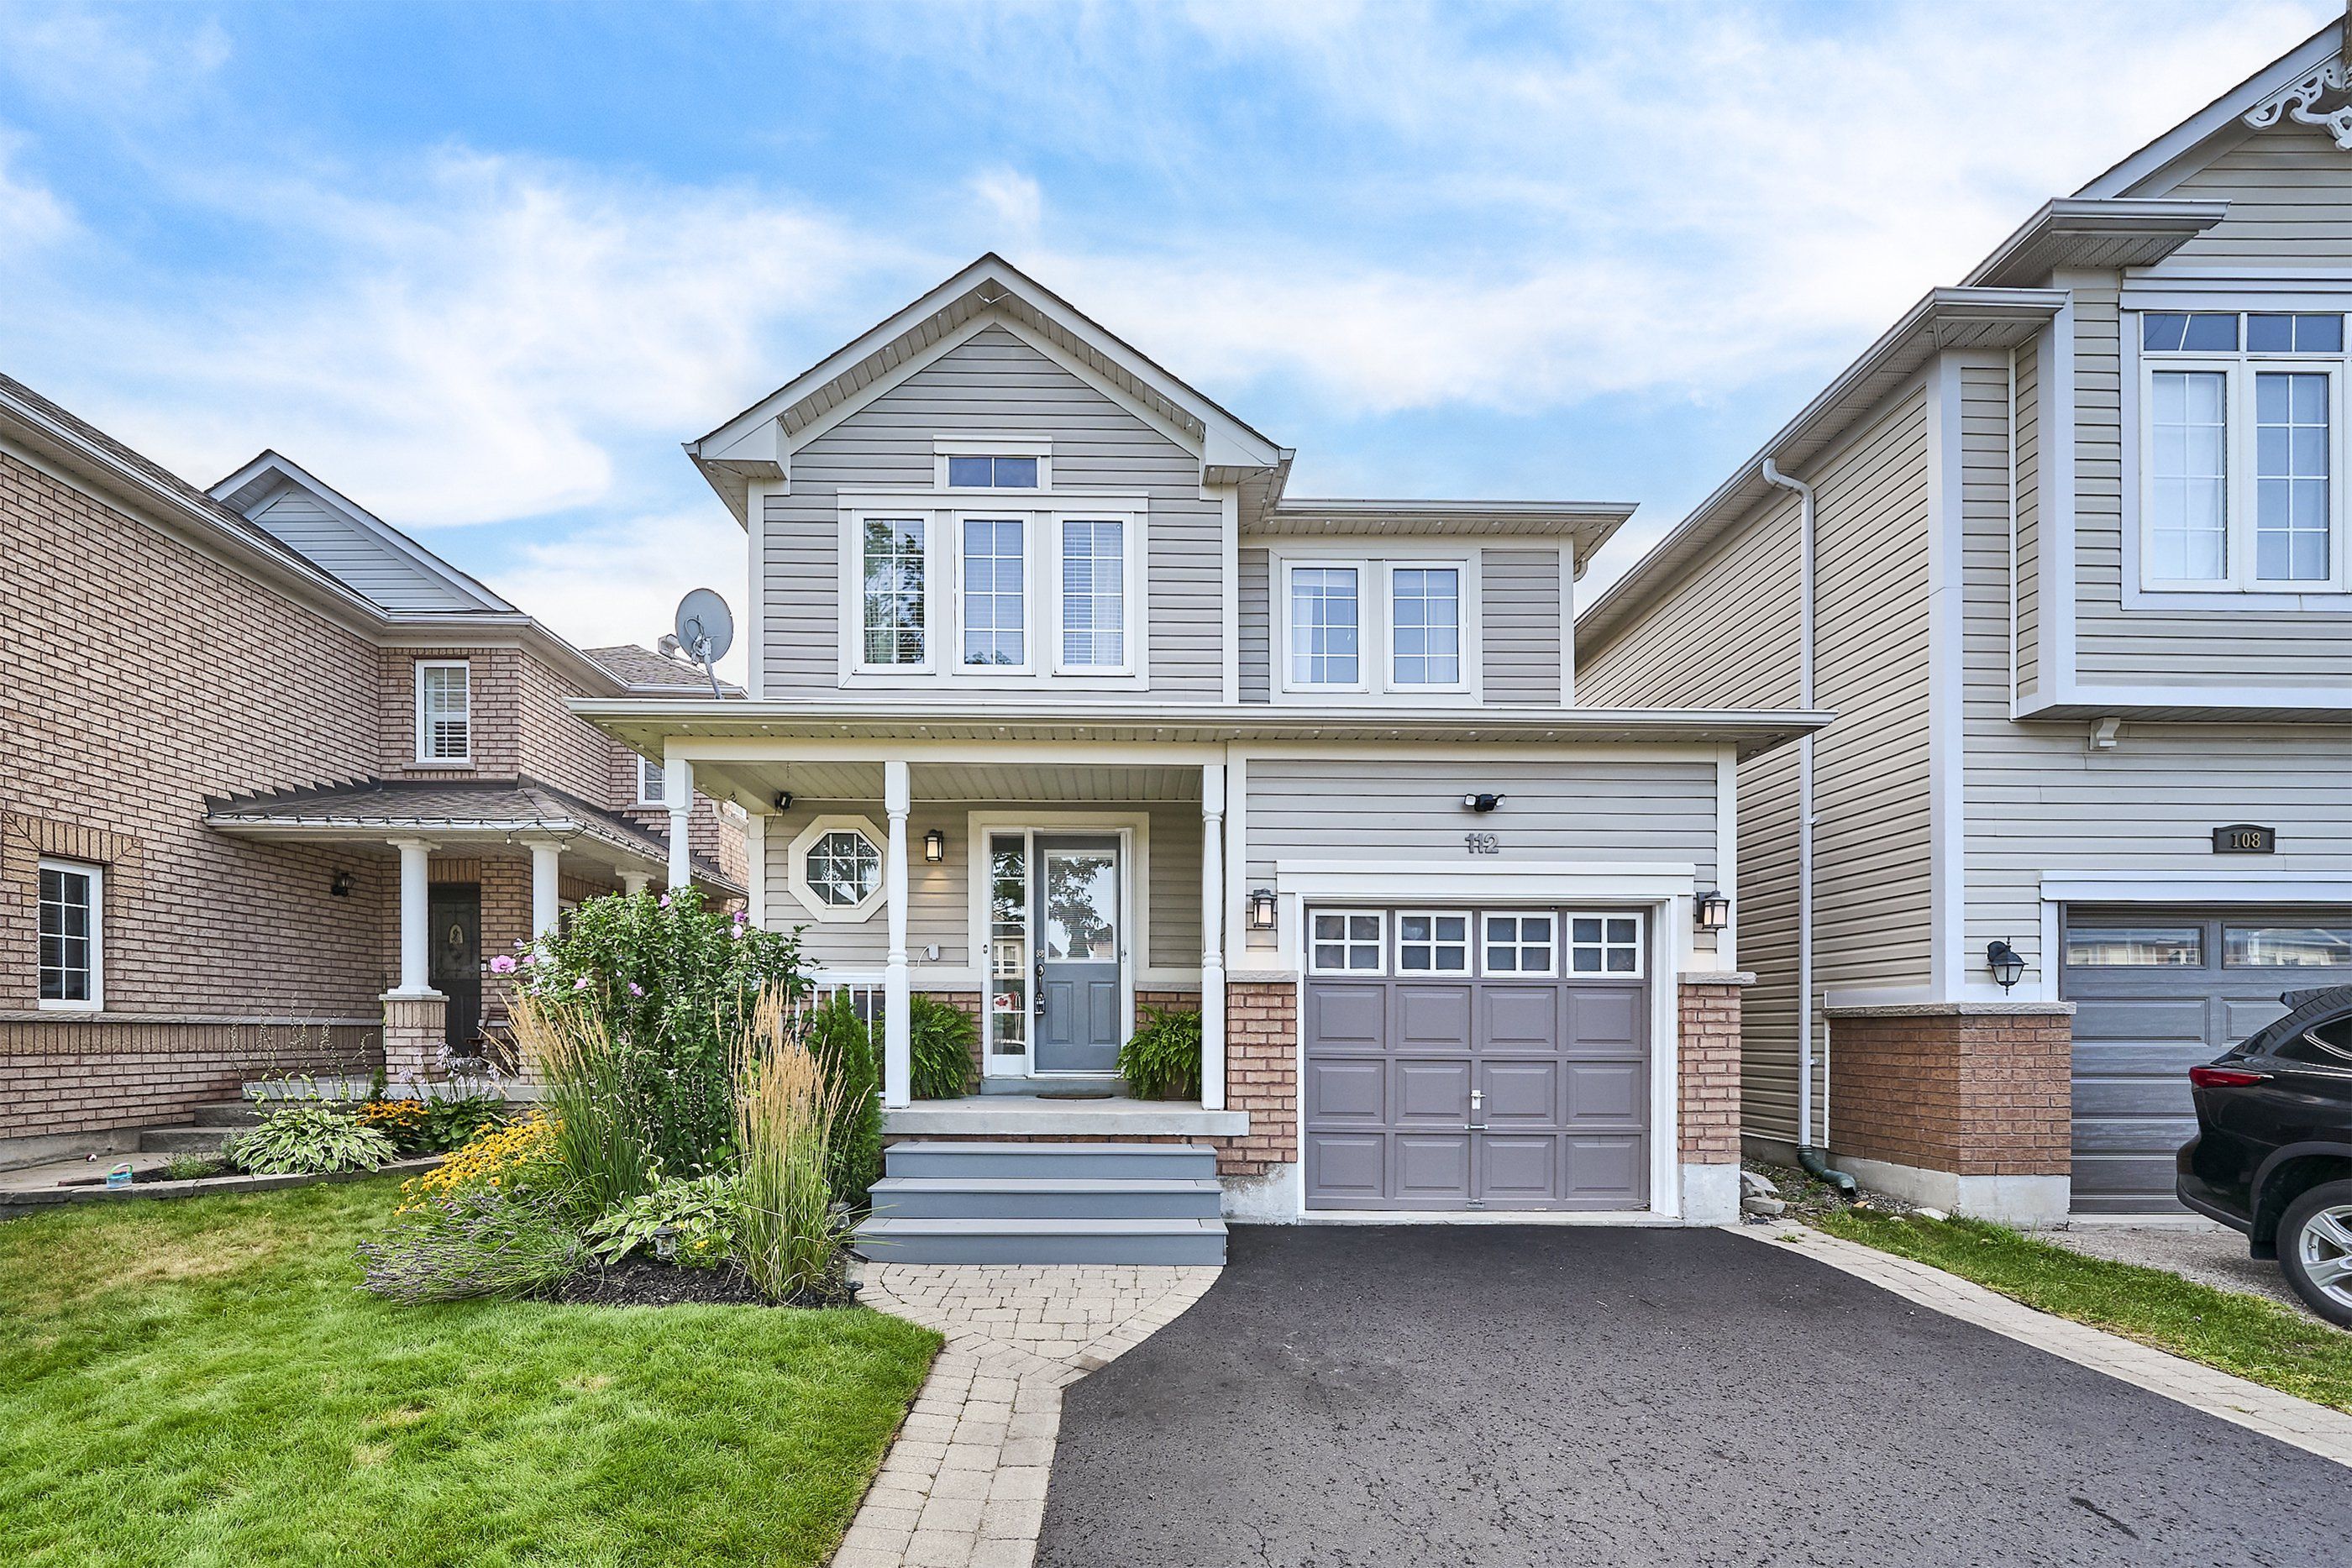
For Sale - 112 Bannister Street, Clarington, Ontario

Est payment $3,553/mo
Views   1
Time on Jump  1 days


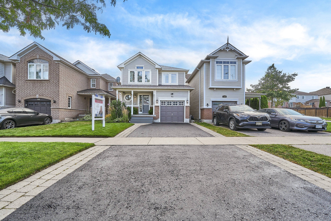
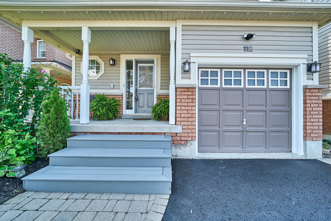
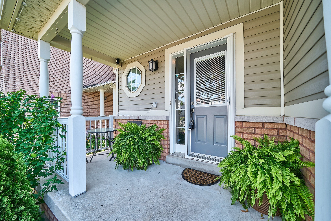
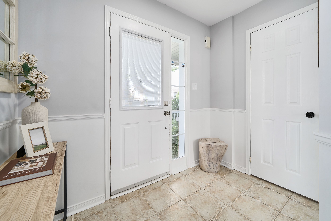
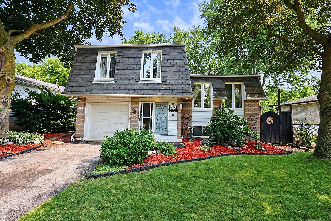
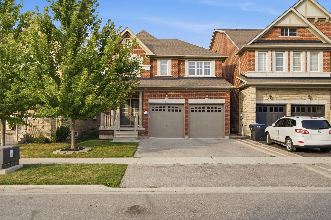
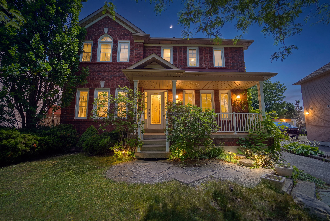
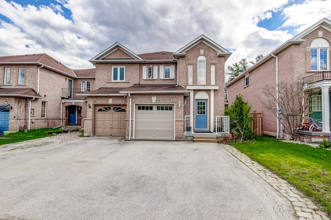
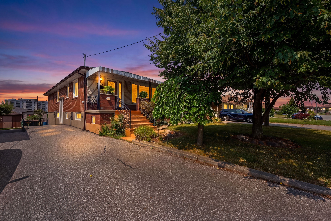
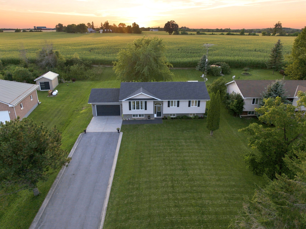
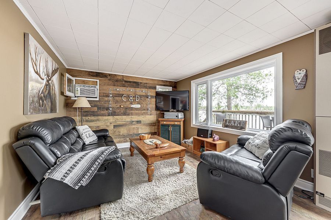
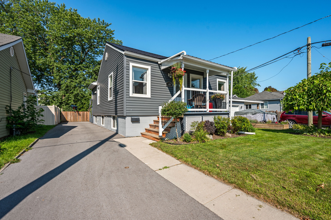
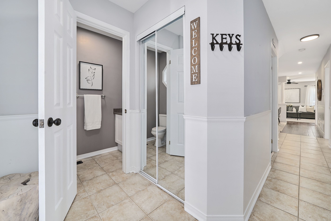
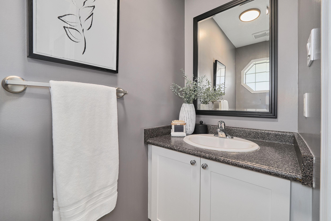
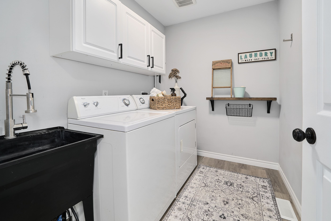
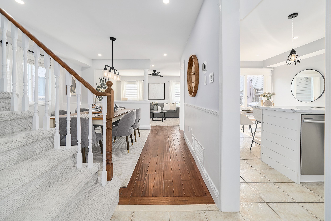
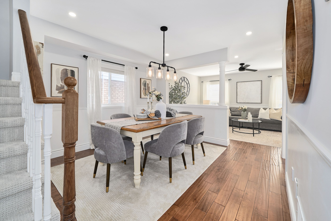
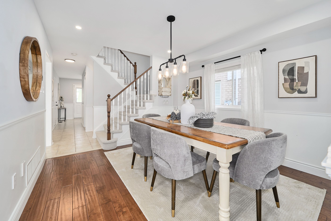
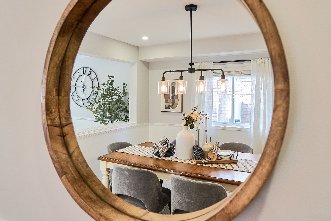
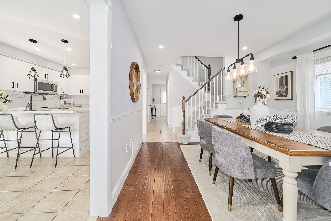
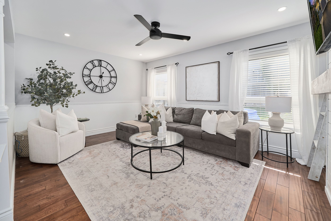
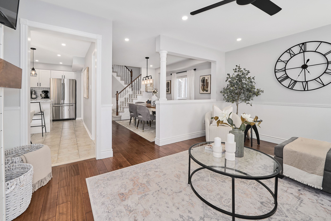
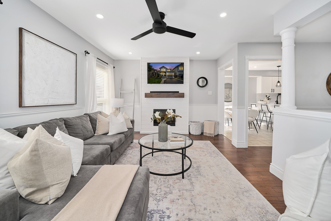
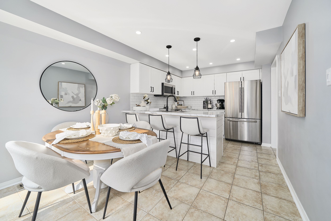
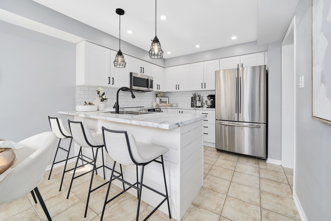
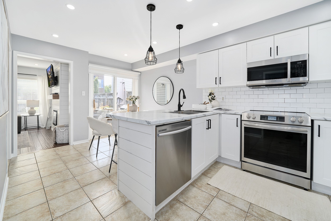
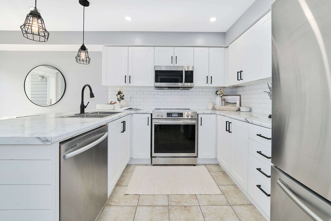
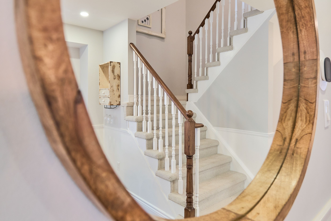
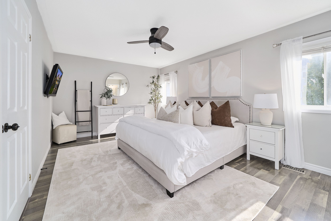
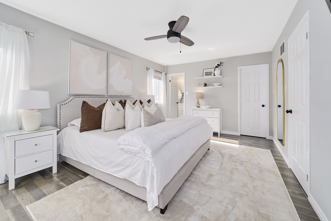
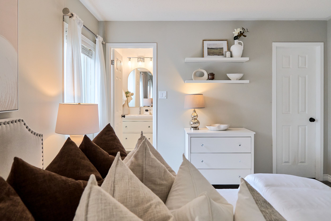
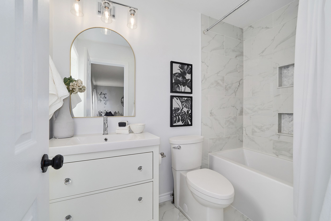
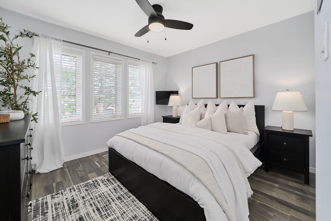
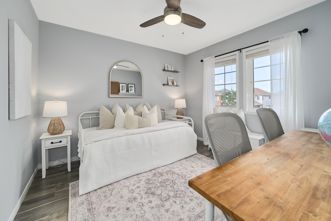
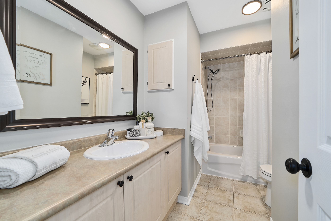
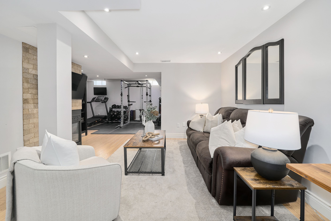
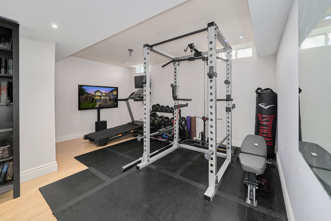
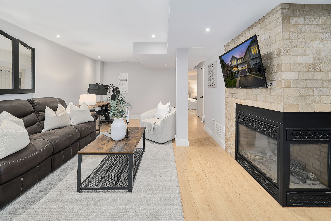
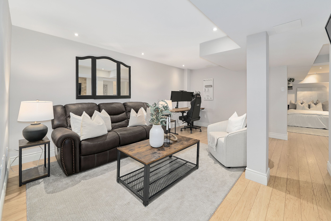
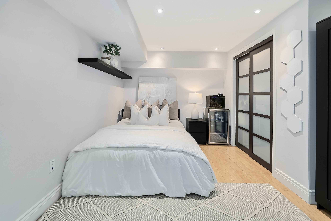
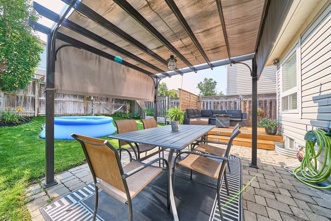
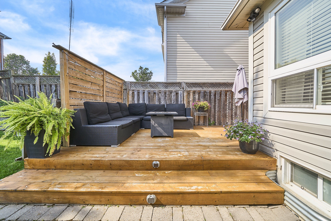
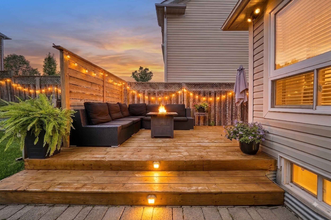
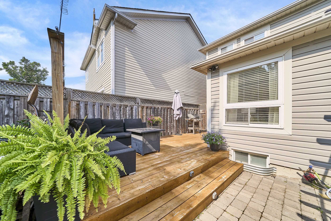
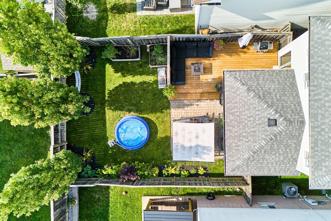
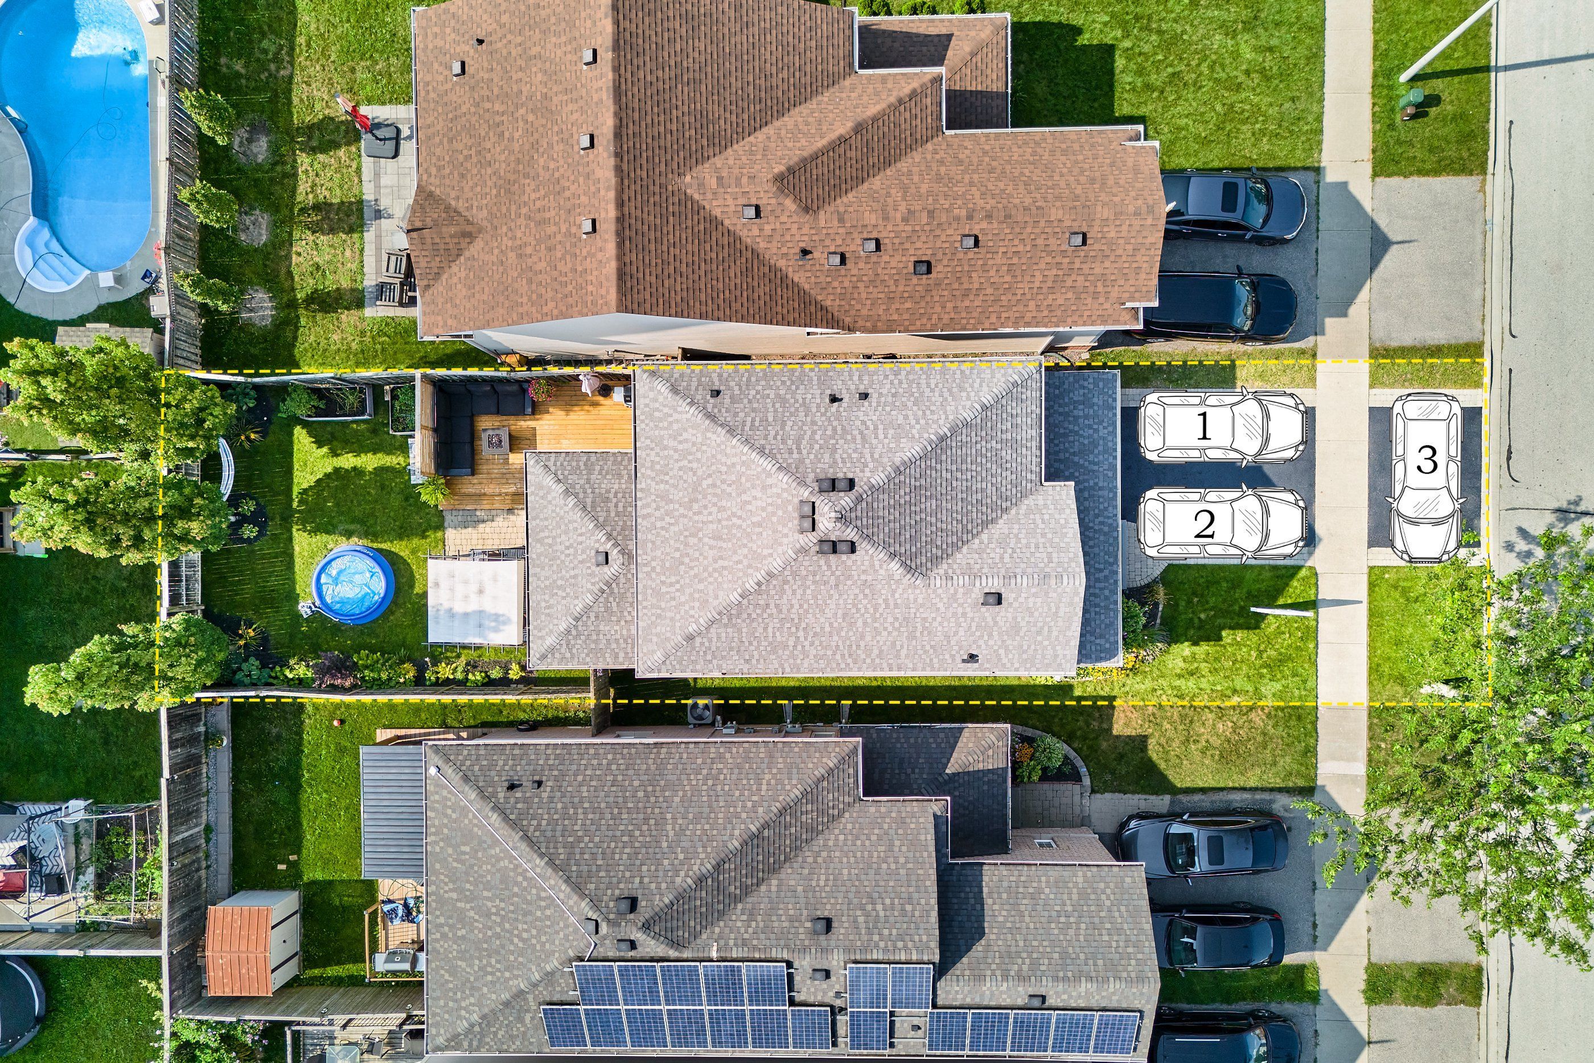
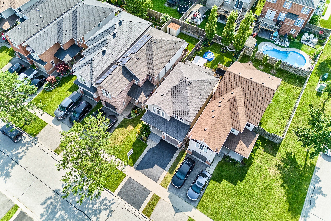
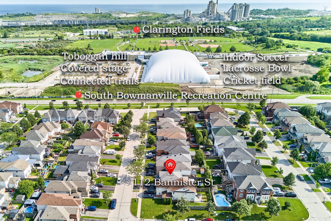
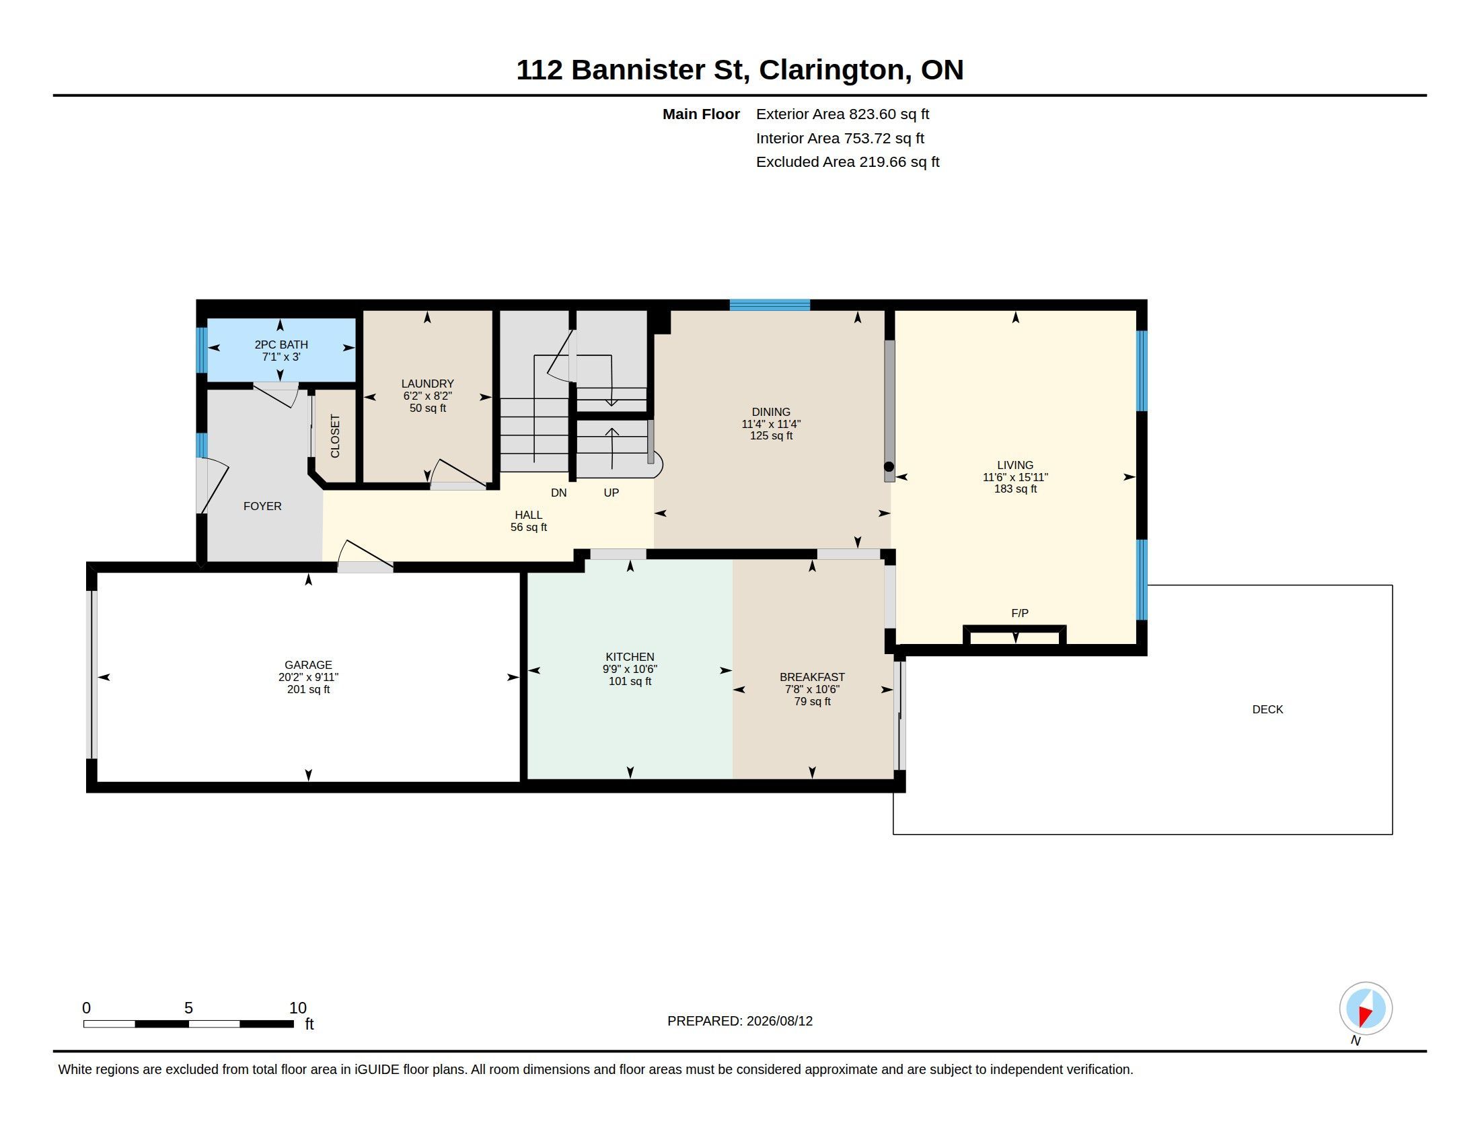
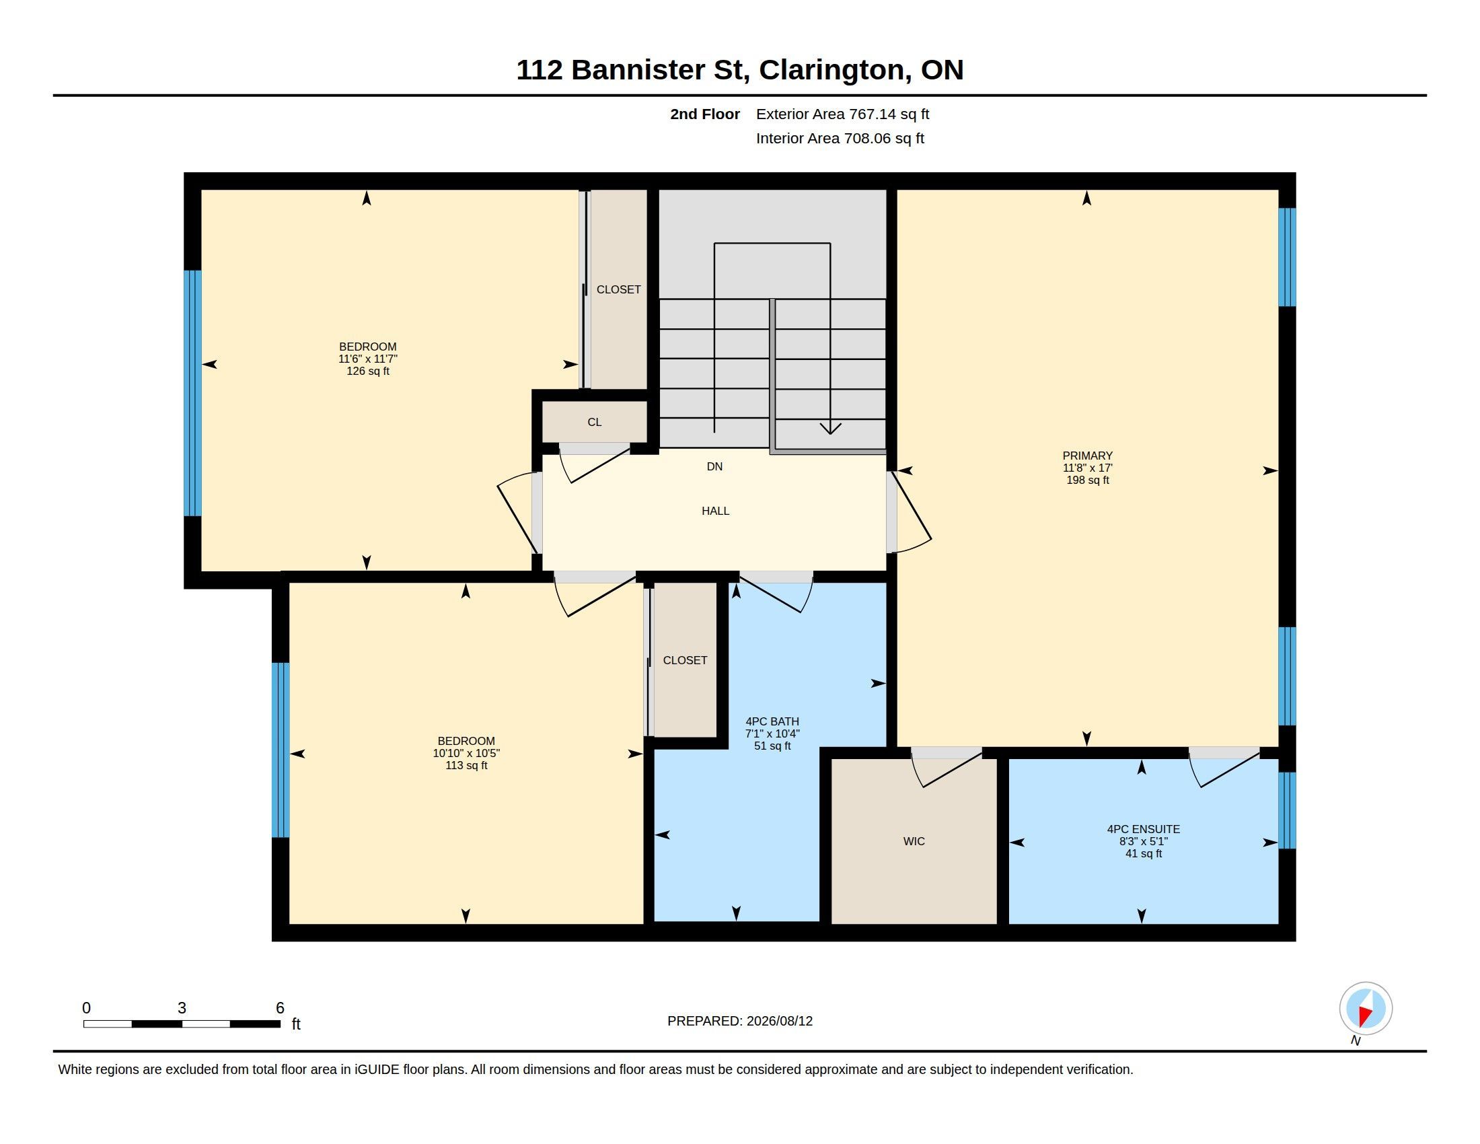
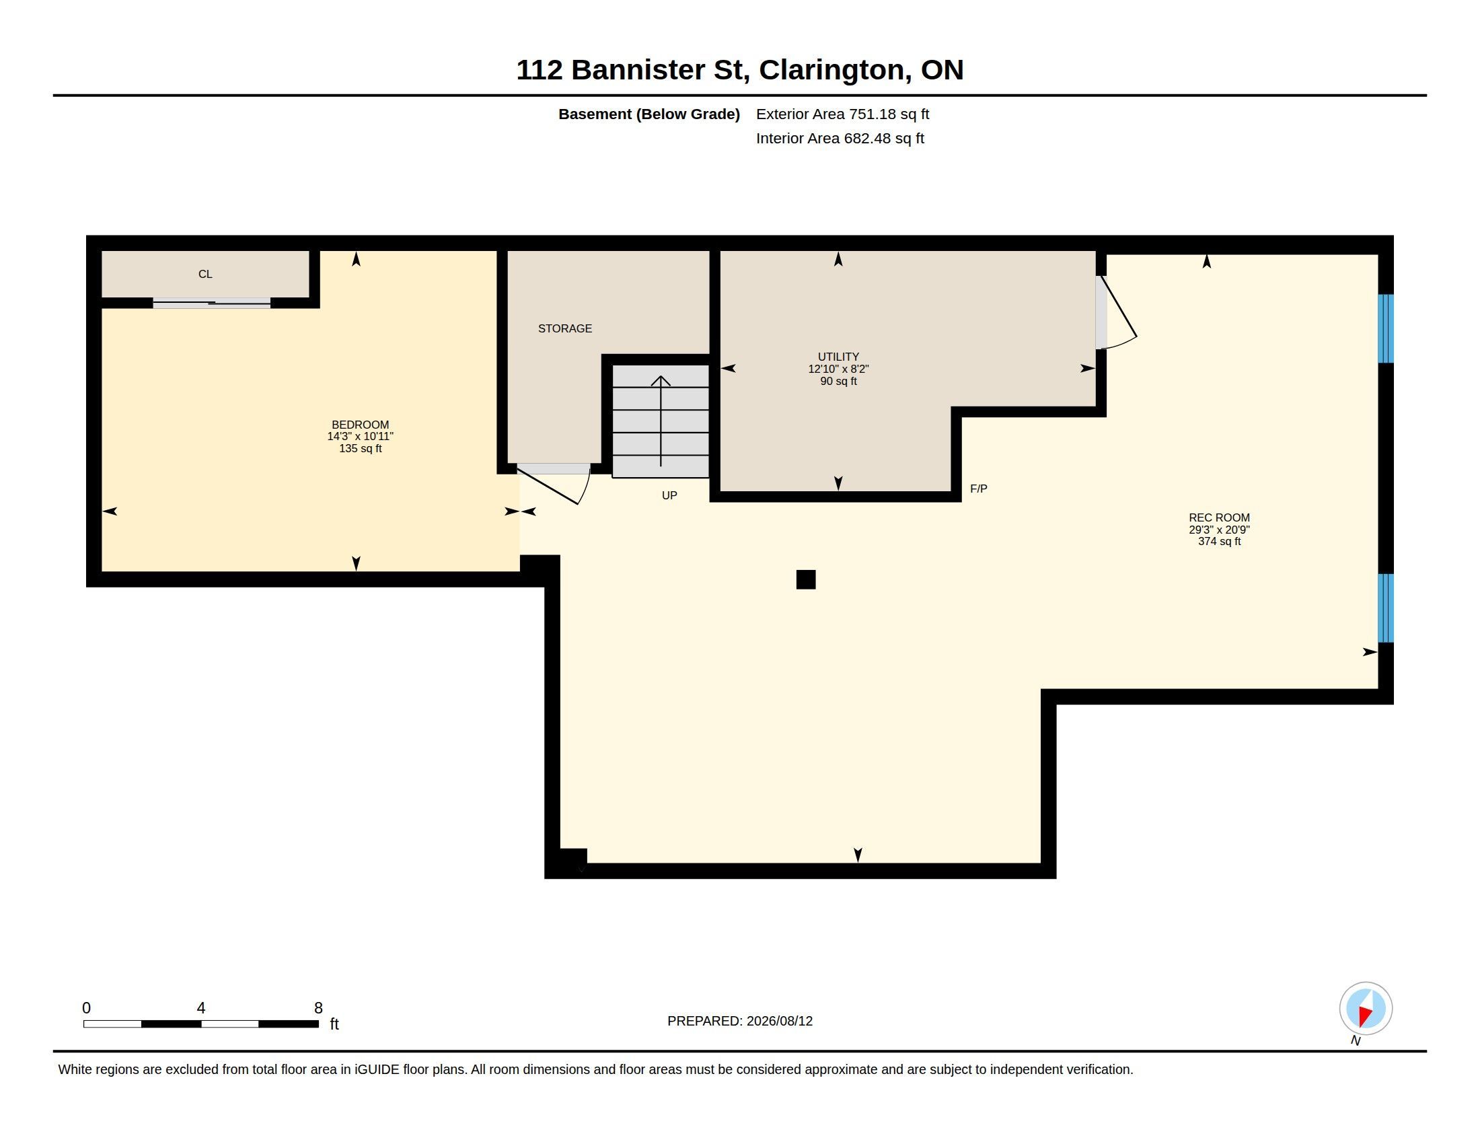
The elusive. The one. This home might be it. From the moment you walkup the two car driveway, you will be impressed by the proud maintenance & care this home offers. Enjoy features usually found in more expensive homes. A spacious foyer with powder room, direct access to the garage and an enormous main floor laundry with sink and storage cabinets to name a few. The sunny formal dining room for hosting family & friends will sure to please. The bright living room with western facing backyard views with a focus on a shipped lapped faced fireplace with a warm wood mantle. The hand scraped hardwood floors flow between these rooms. The spacious kitchen with a modern suite of stainless appliances is complimented by bright led lighting, stylish pendants, ceramic backsplash and flooring and a breakfast bar. The breakfast area features a walkout to the large deck & patio, perfect for bbq's & entertaining with convenient gas bbq connection. The columnar maple trees enhance the privacy of the securely fenced backyard. Can you see the irrigation system? Upstairs you'll find three large bedrooms all with easy care lvt flooring. The primary bedroom boasts a walk-in closet and freshly remodeled 4pc bath with marble tiles, led lighting and a porcelain topped vanity with two bright windows overlooking the private backyard. A 4pc bath serves the 2nd & 3rd bedrooms. Glide downstairs and you are greeted with a terrific multi-functional space. Lvt flooring over dricore subfloor combined w/ the two-sided gas fireplace keeps the space warm & comfortable. Currently a media room and office space, plus gym room and 4th bedroom. Smooth ceilings with led lighting and with west faced windows make it bright and cheerful. The utility room offers seasonal item storage. This home is feature packed, squeaky clean & meticulously maintained. Have we missed anything? Steps to the brand new south bowmanville recreation centre, clarington fields & dr. Ross tilley public school.
Listing IDE13671058
Address112 Bannister Street
CityClarington, Ontario
Price$739,900
Bed / Bath4 / 3 Full
Style2-Storey, Link
ConstructionBrick, Vinyl Siding
TypeResidential
StatusFor Sale
Subtype LinkIndoor Features Central VacuumOwnership FreeholdBasement FinishedFoundation Poured ConcreteHeating / Cooling Forced AirHeating Fuel GasSewer Sewer
Parking 3.00
ASAP

Fri

14

Aug

Sat

15

Aug

Sun

16

Aug

Mon

17

Aug

Tue

18

Aug

Wed

19

Aug

Thu

20

Aug

Fri

21

Aug

Sat

22

Aug

Sun

23

Aug

Mon

24

Aug

Tue

25

Aug

Wed

26

Aug

Thu

27

Aug

Fri

28

Aug

Sat

29

Aug

Sun

30

Aug

Mon

31

Aug

Tue

1

Sep

Wed

2

Sep

Thu

3

Sep

Fri

4

Sep

Sat

5

Sep

Sun

6

Sep

Mon

7

Sep

Tue

8

Sep

Wed

9

Sep

Thu

10

Sep

Fri

11

Sep

By clicking “Get pre-qualified” and/or 'Submit' you are expressly consenting, in writing, to receive telemarketing and other messages, including artificial or prerecorded voices, via automated calls or texts from jumprealty.ca and up.mortgages at the number you provided above. This consent is not required to purchase any good or service. Message and data rates may apply, frequency varies. Text HELP for help or STOP to cancel. More details in Terms of Use and Privacy Policy.

Listing Agency:  RE/MAX Rouge River Realty Ltd.

* Data is provided courtesy of PROPTX. The information provided herein must only be used by consumers that have a bona fide interest in the purchase, sale, or lease of real estate and may not be used for any commercial purpose or any other purpose. The information is deemed reliable but is not guaranteed accurate by PROPTX.

Hospital
Parks
Schools
Place of Worship
Please select an amenity above to view a list.

Recommended Properties

Loading...
112 Bannister Street
Clarington , Ontario
4 3 $739,900
Get more info