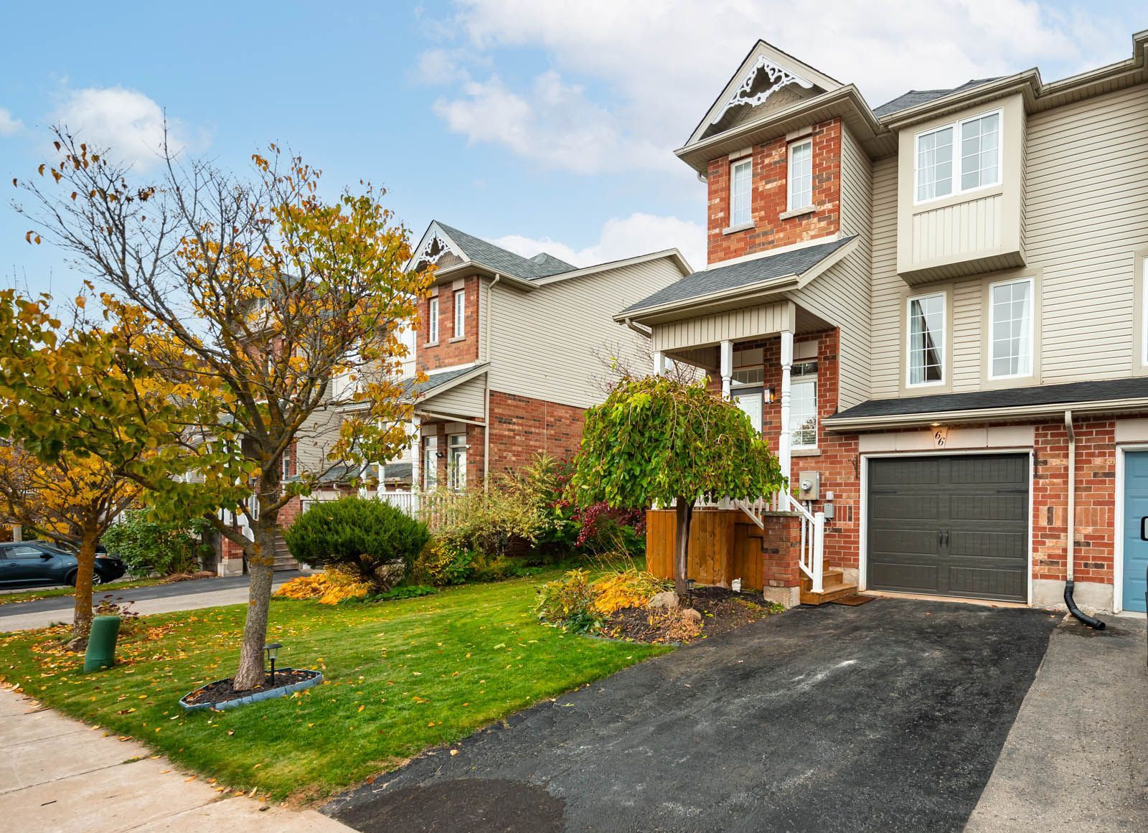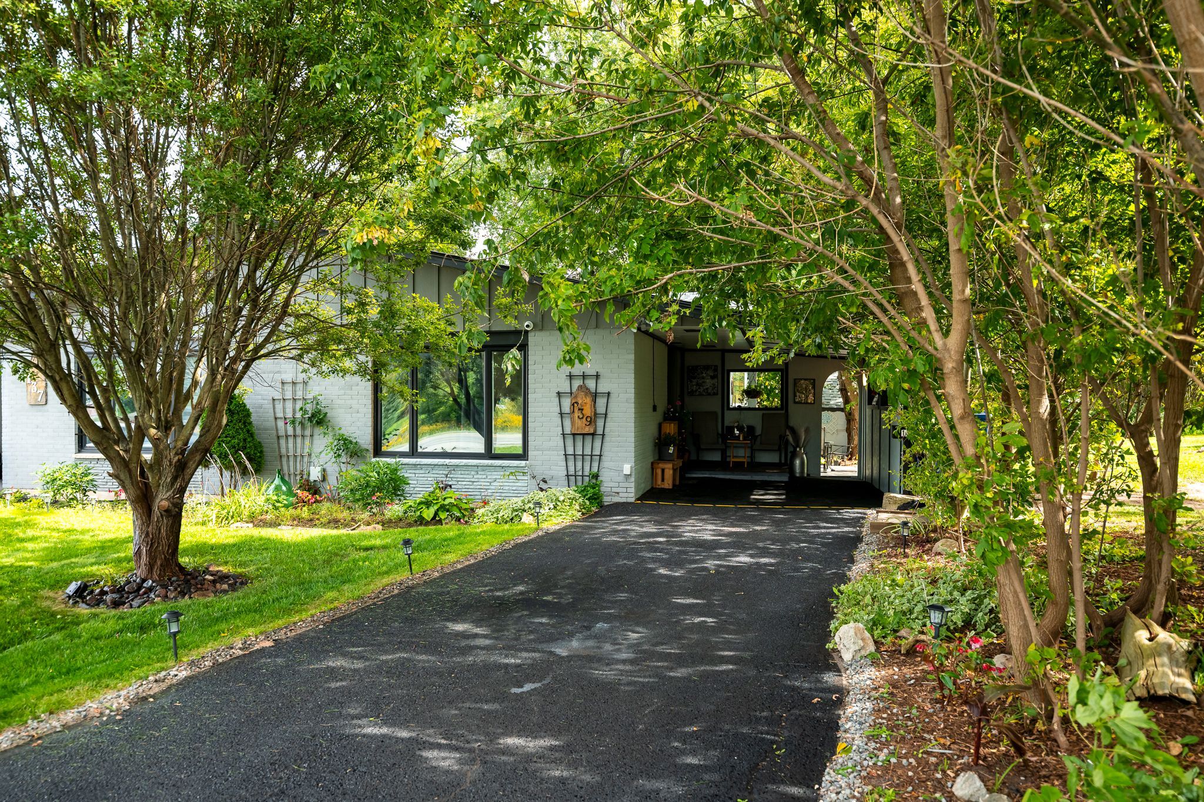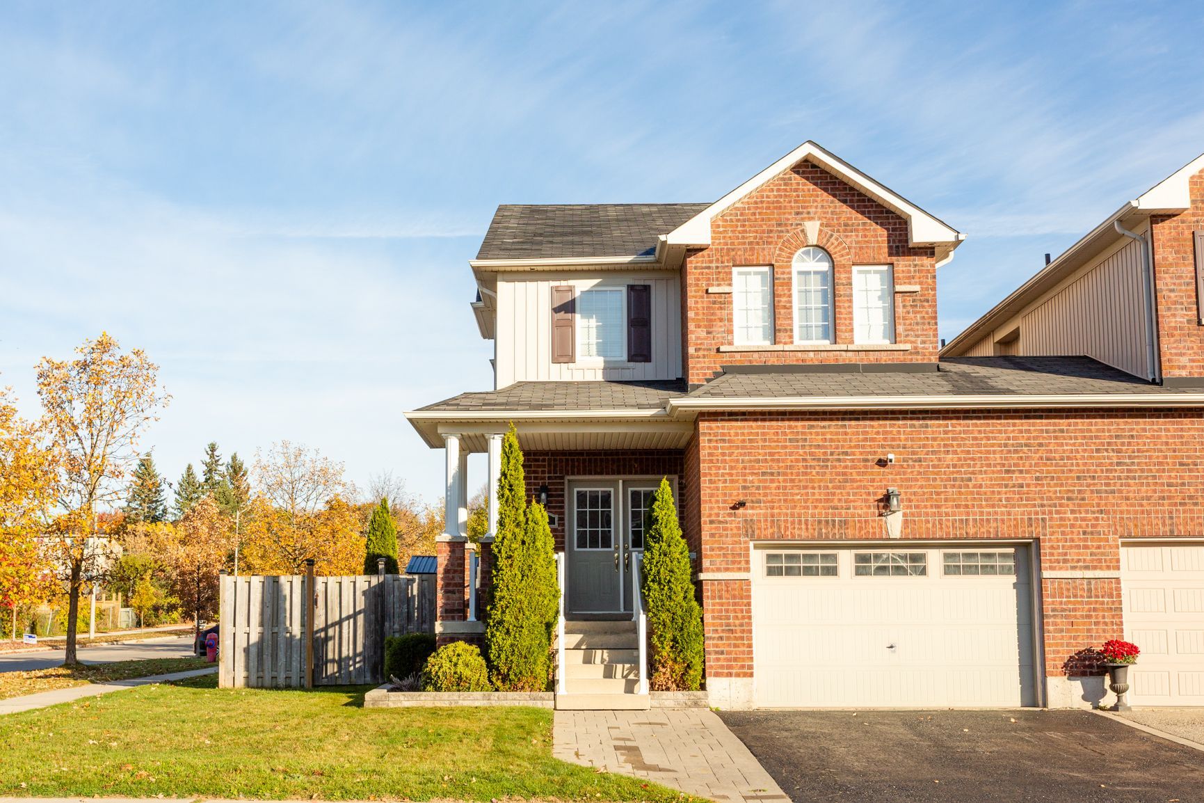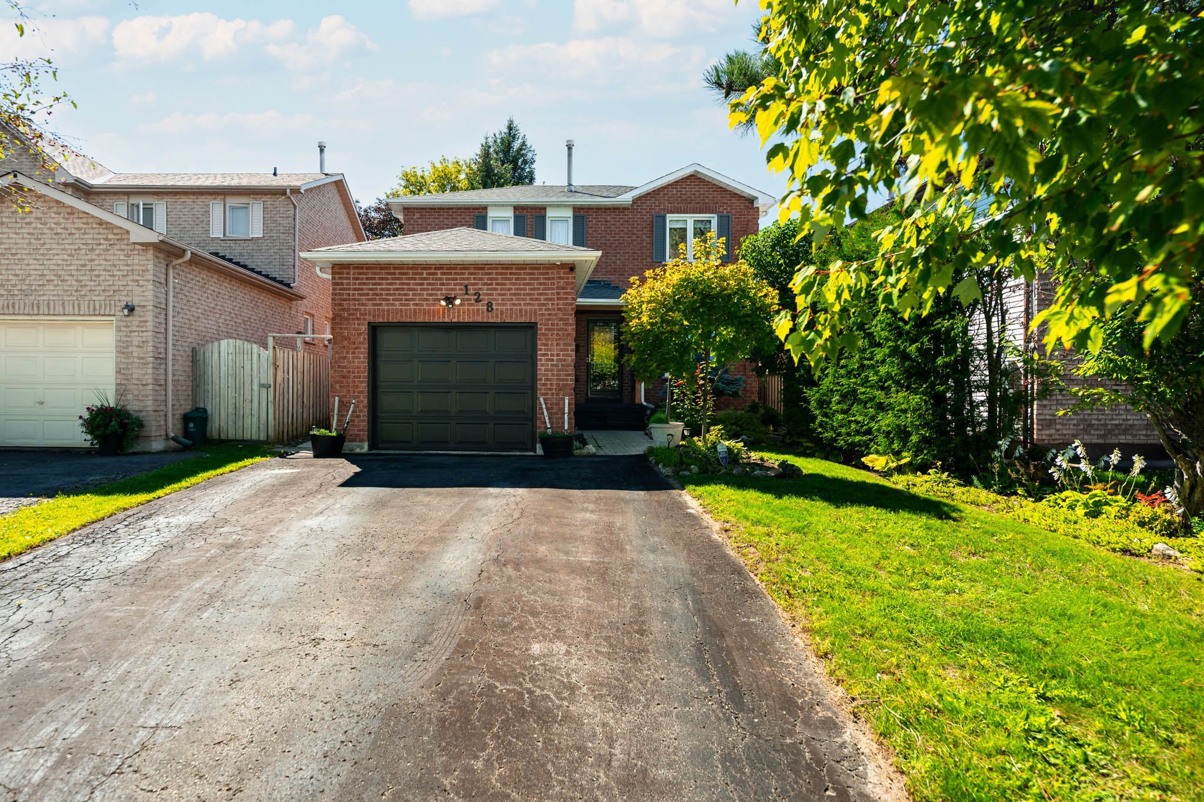
For Sale - 112 Jordan Drive, Orangeville, Ontario

Est payment $3,688/mo
Views   2
Time on Jump  72 day
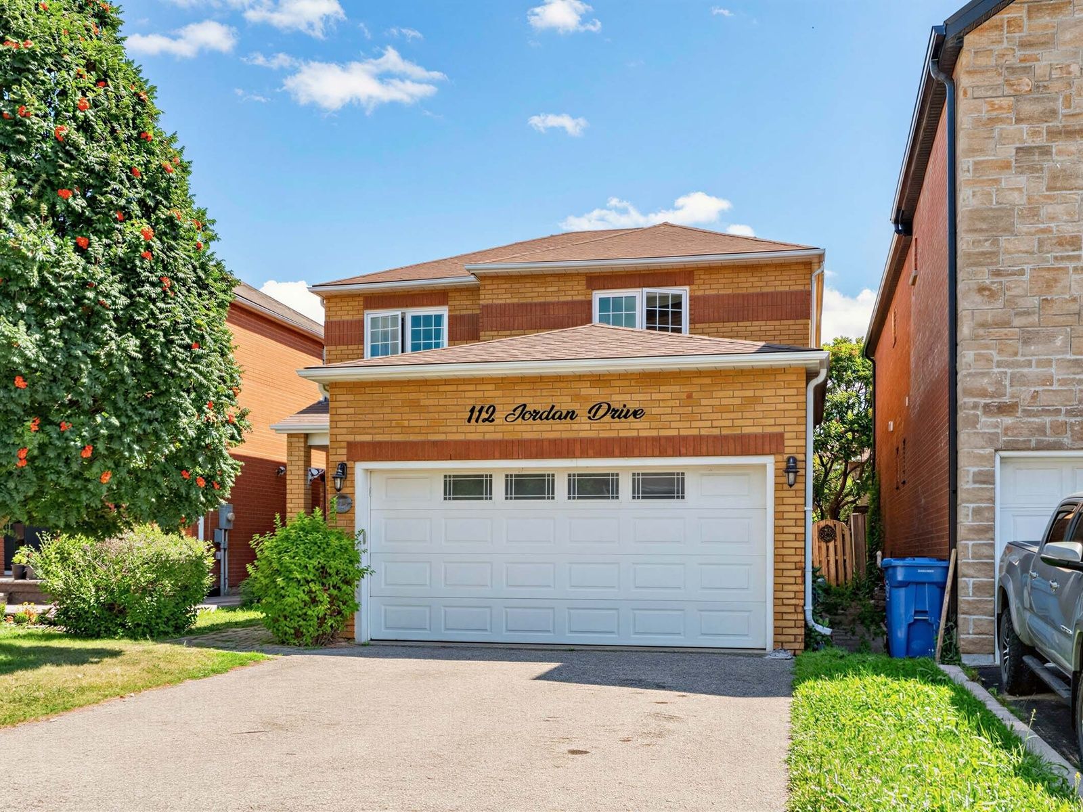
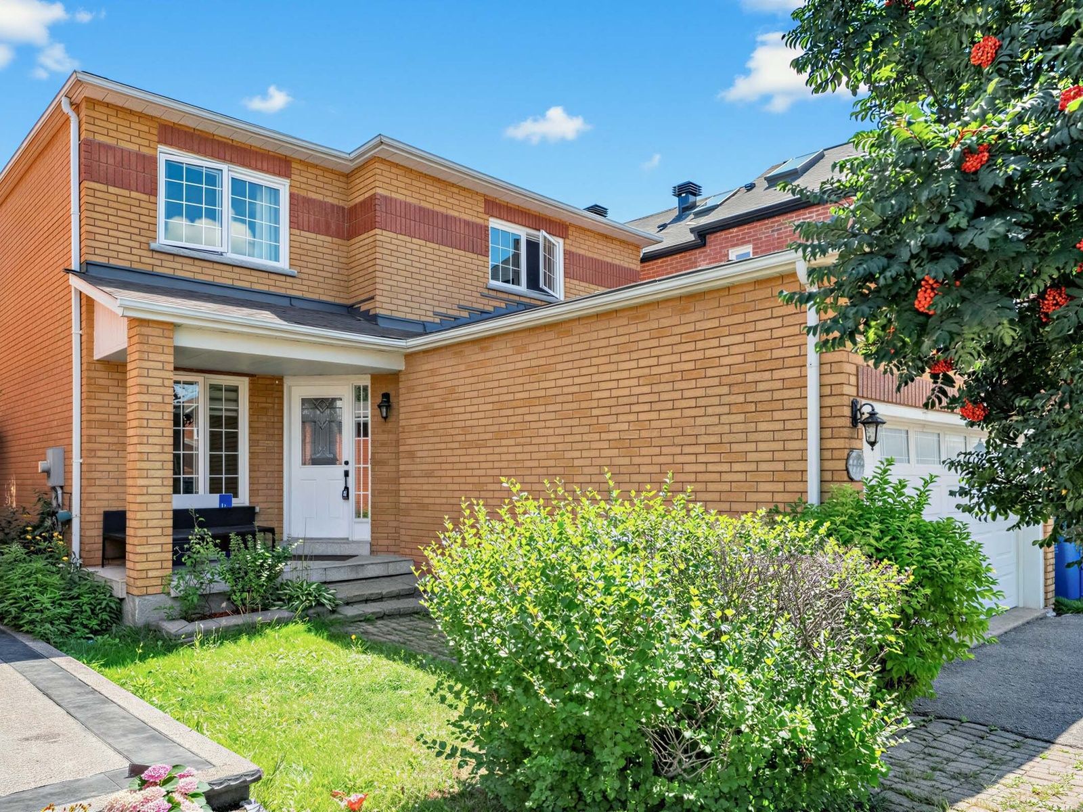
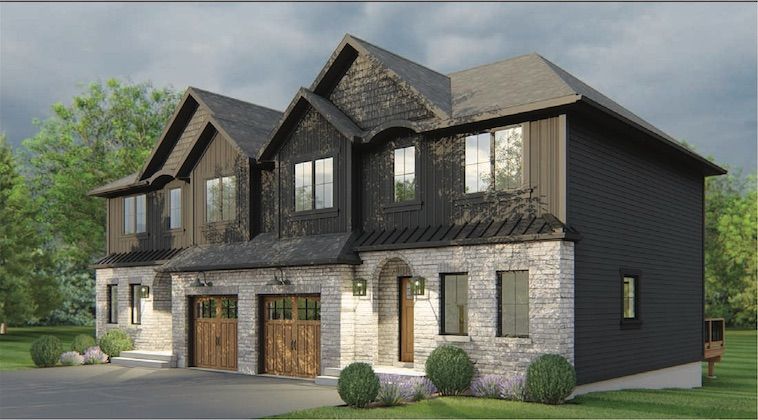
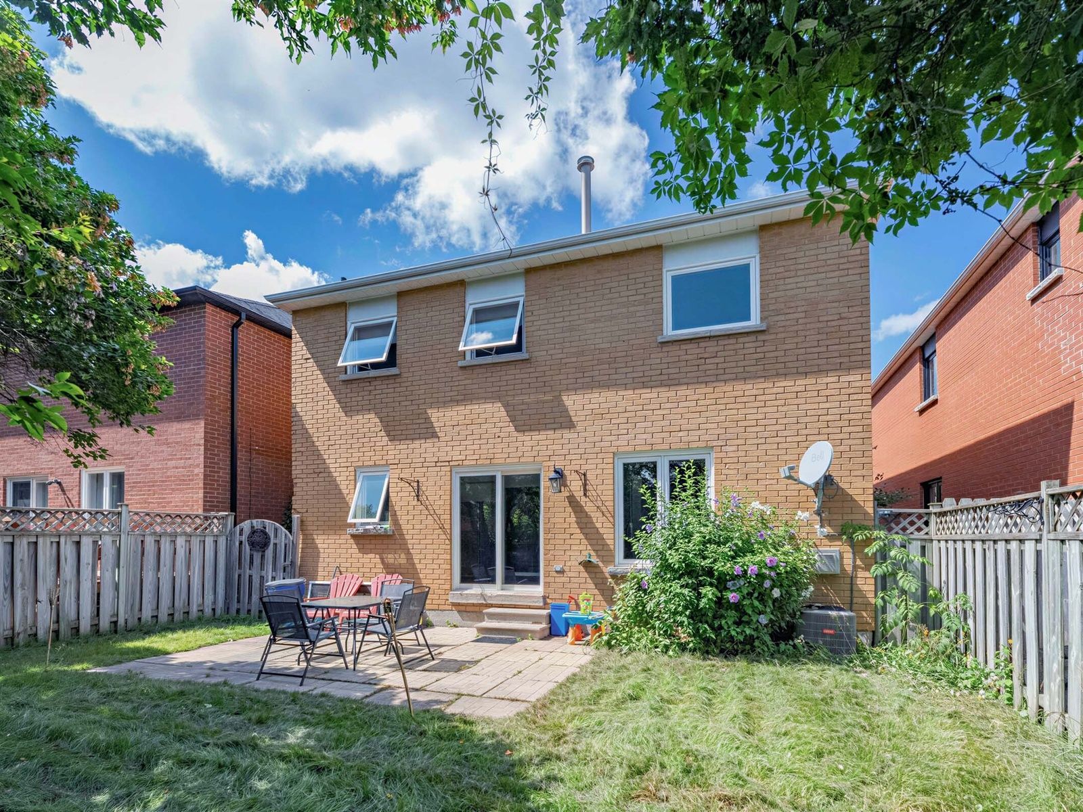
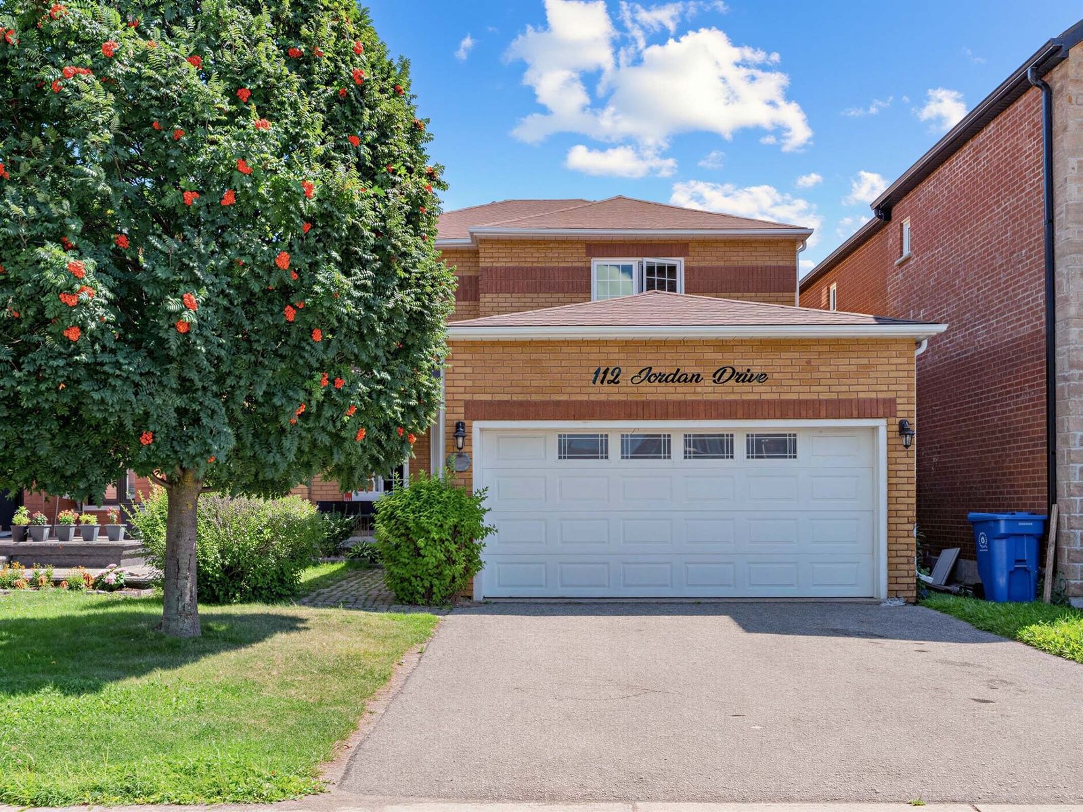
  • Spacious all-brick home with 1,933 square feet of living space.
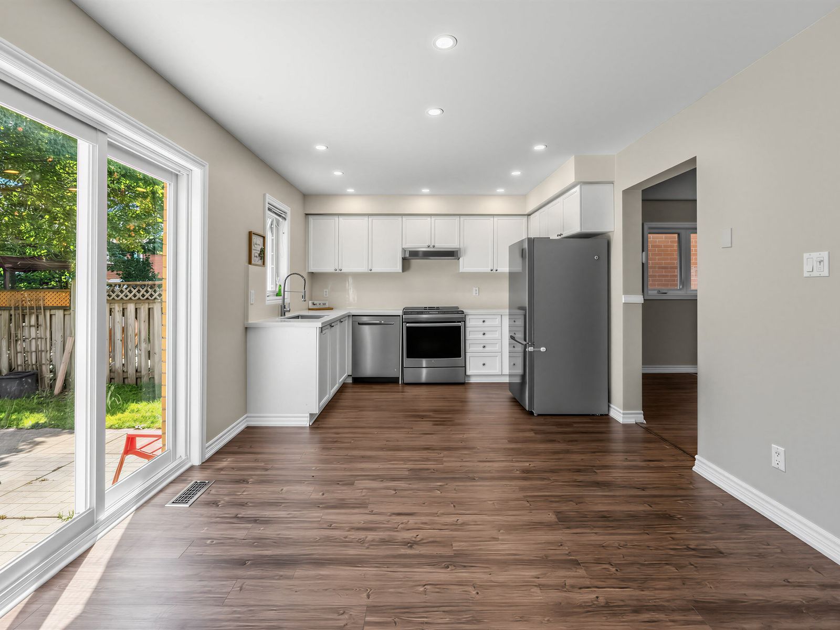
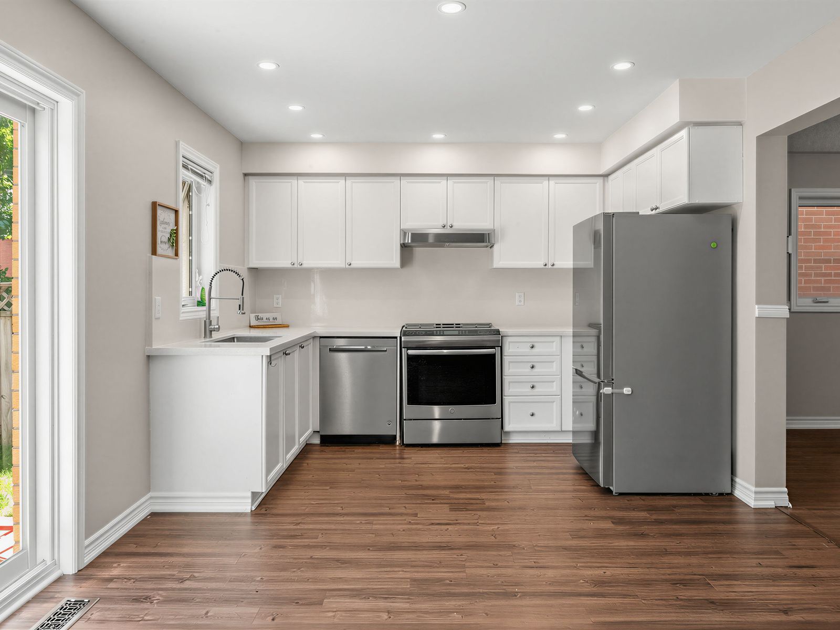
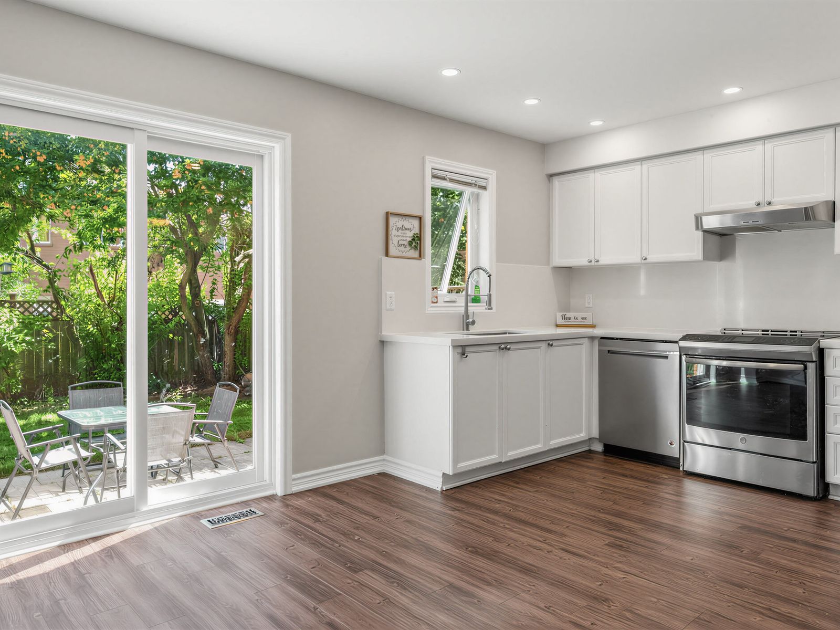
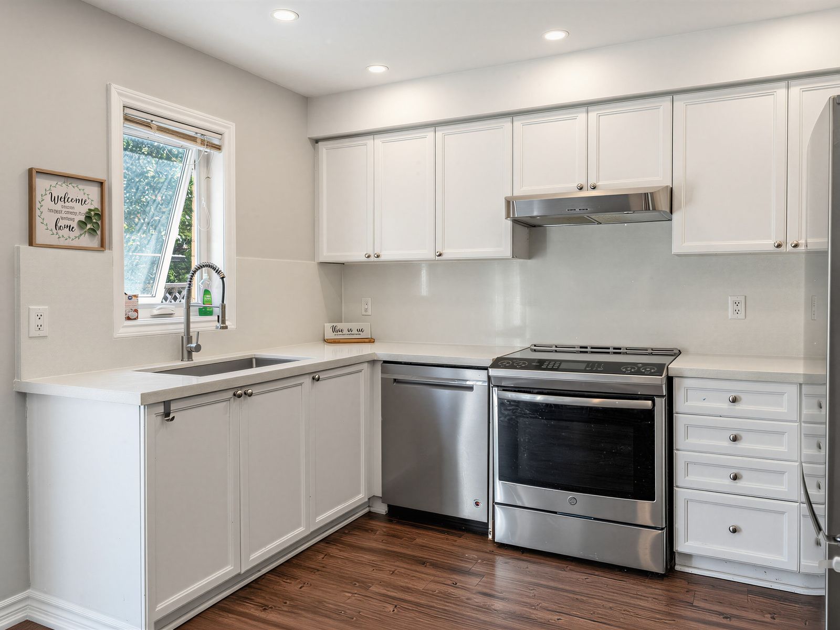
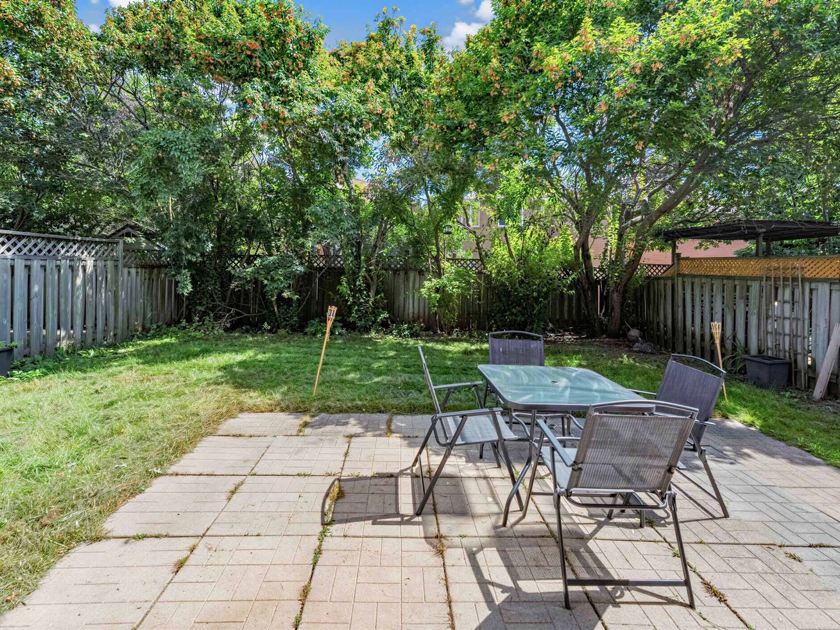
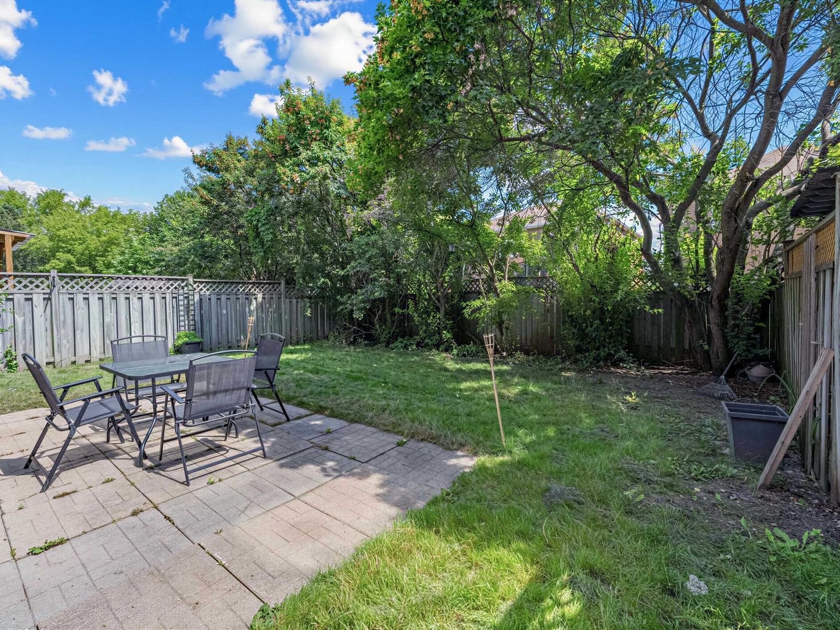
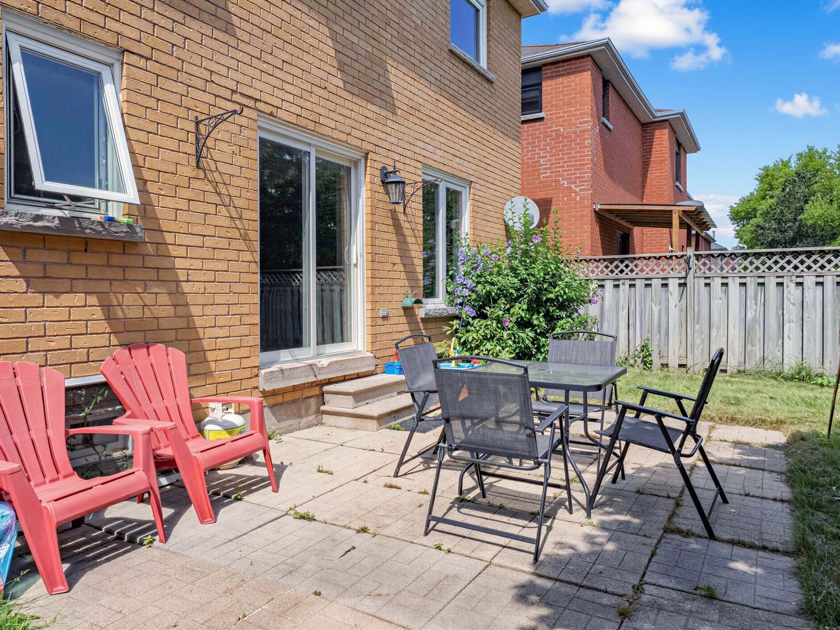
  • Bright kitchen with walk-out to a fully fenced backyard.
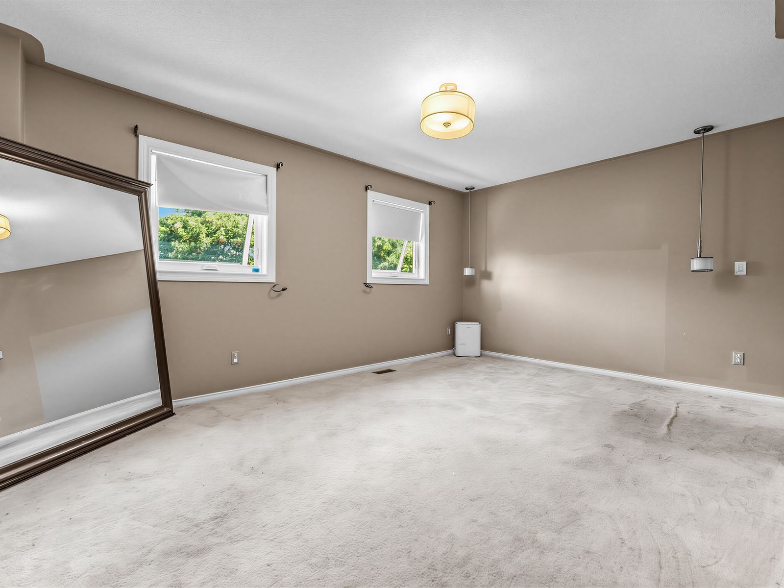
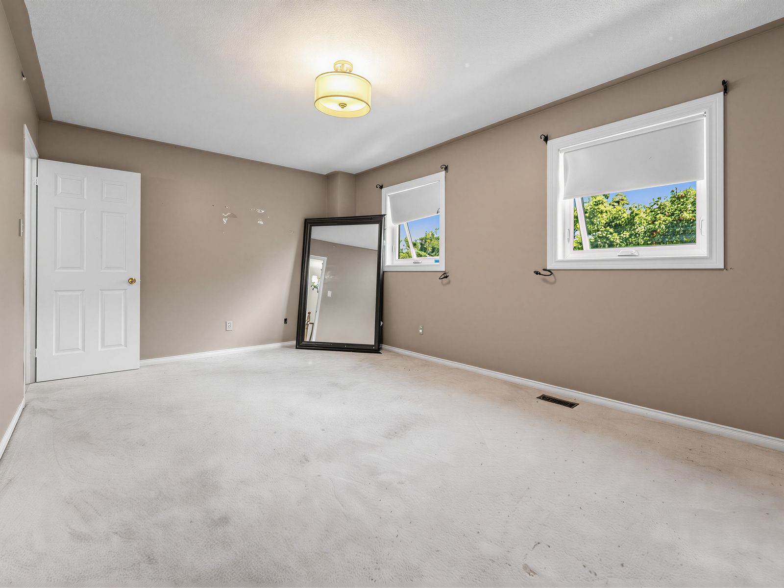
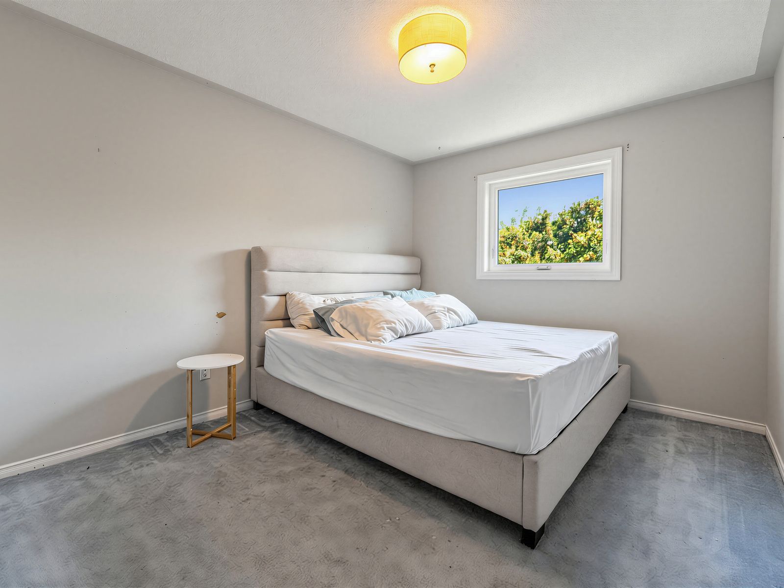
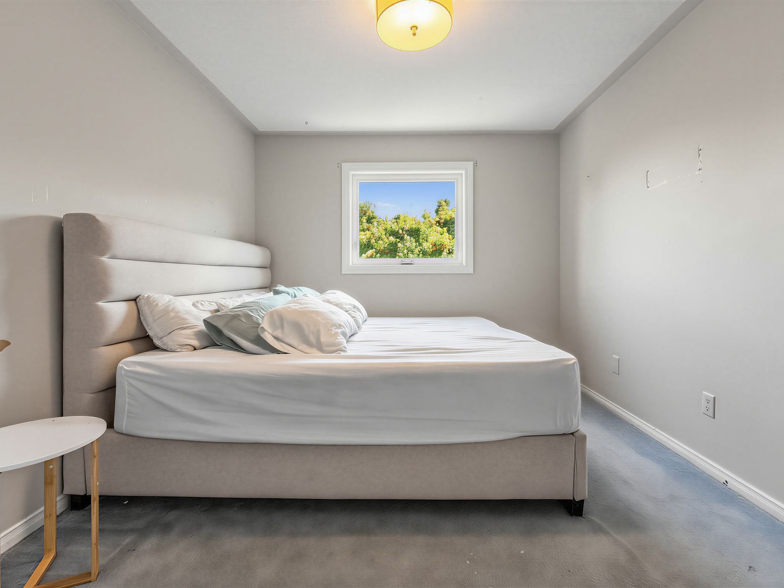
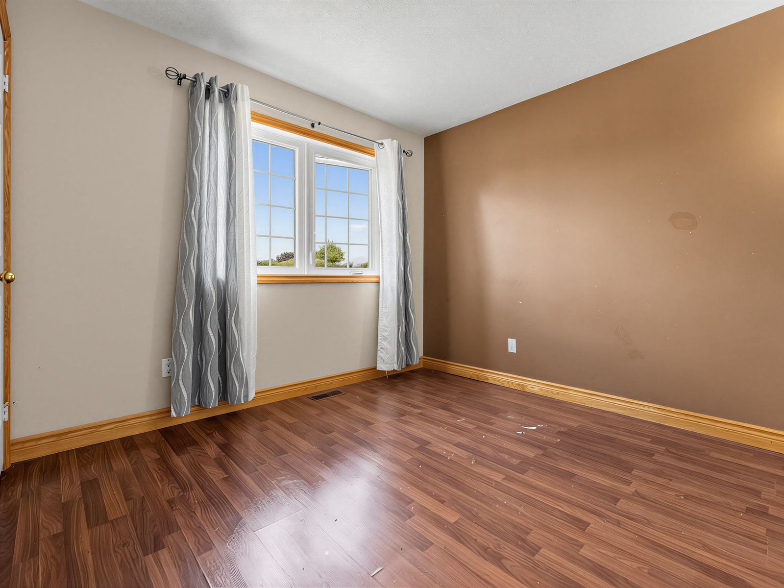
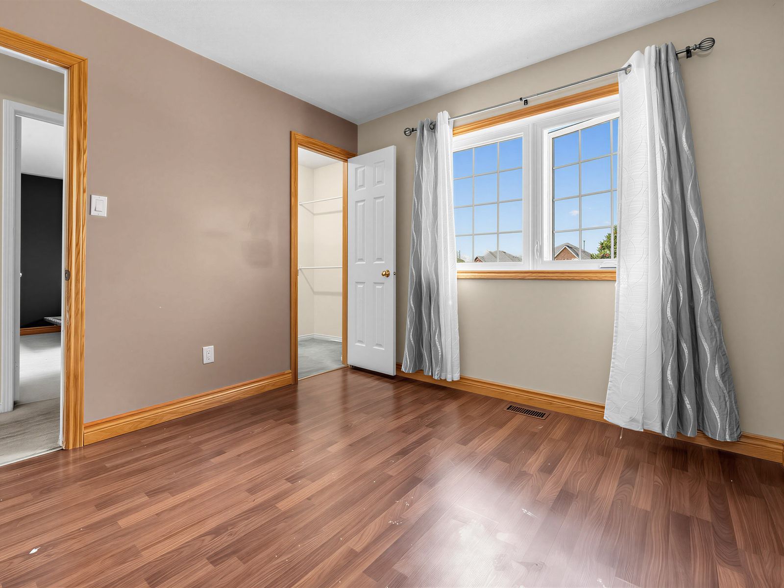
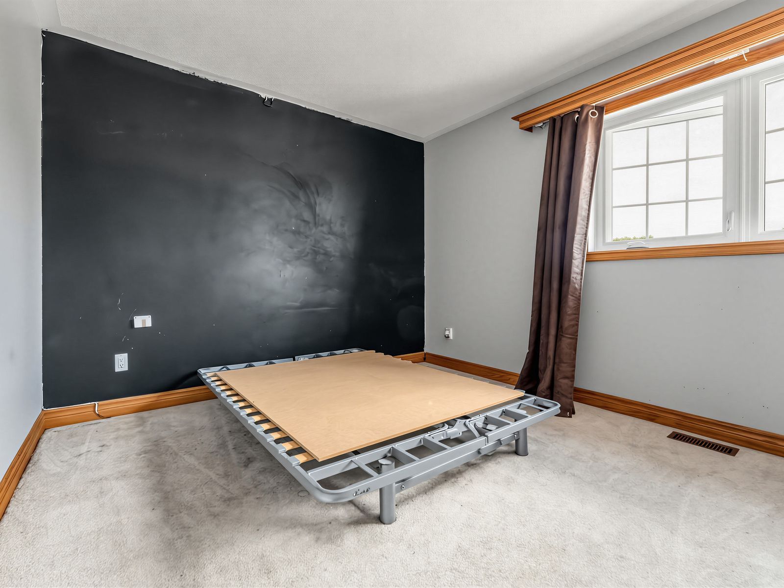
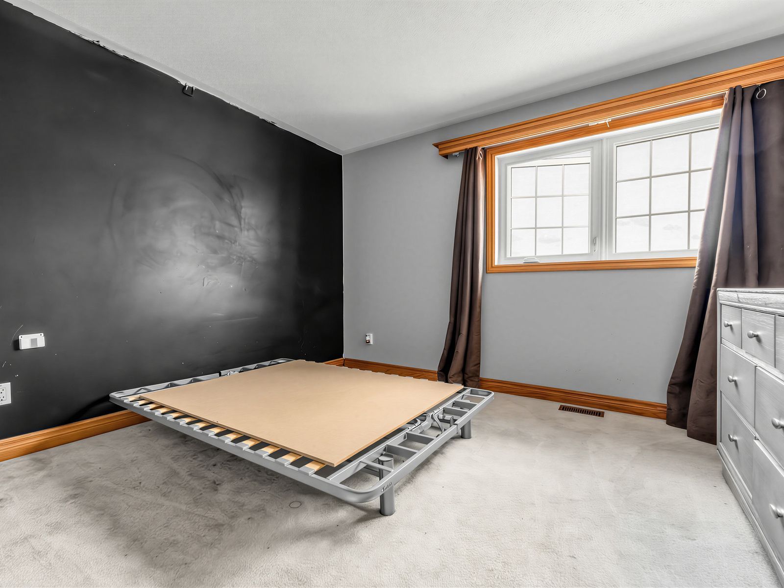
  • Four sun-filled bedrooms, including a primary retreat with ensuite.
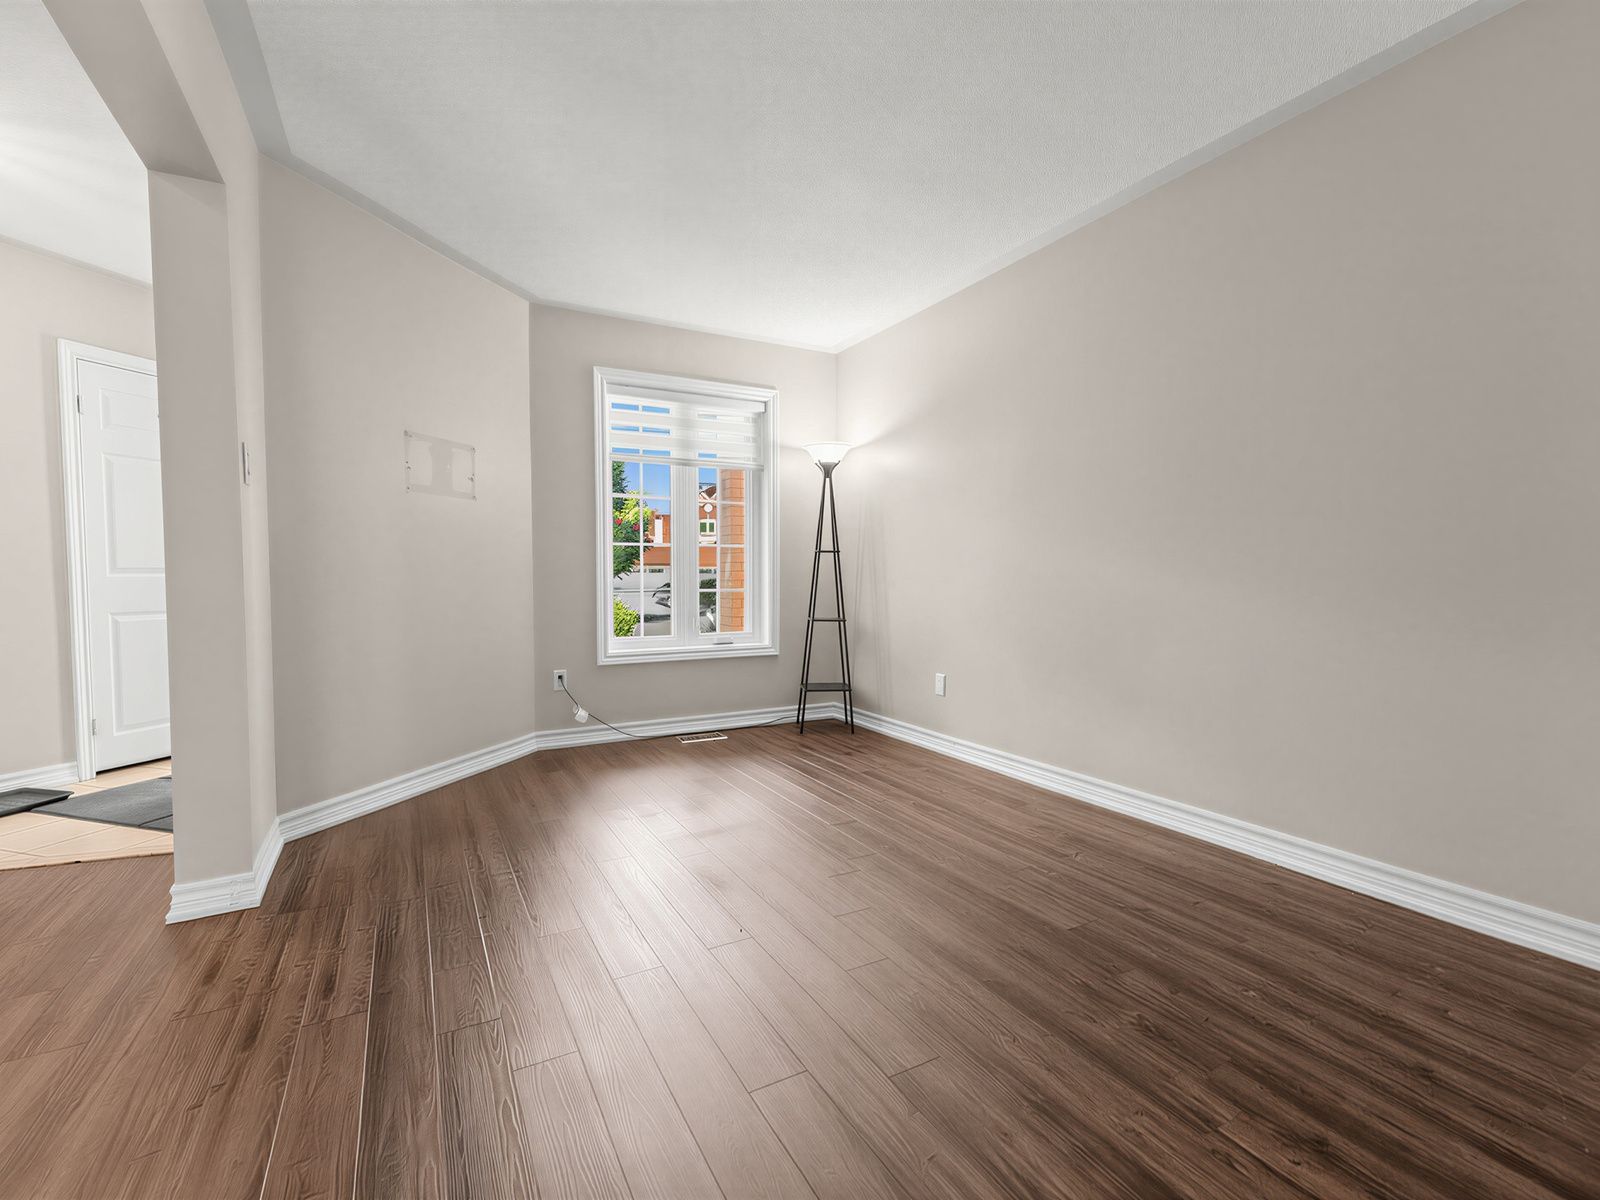
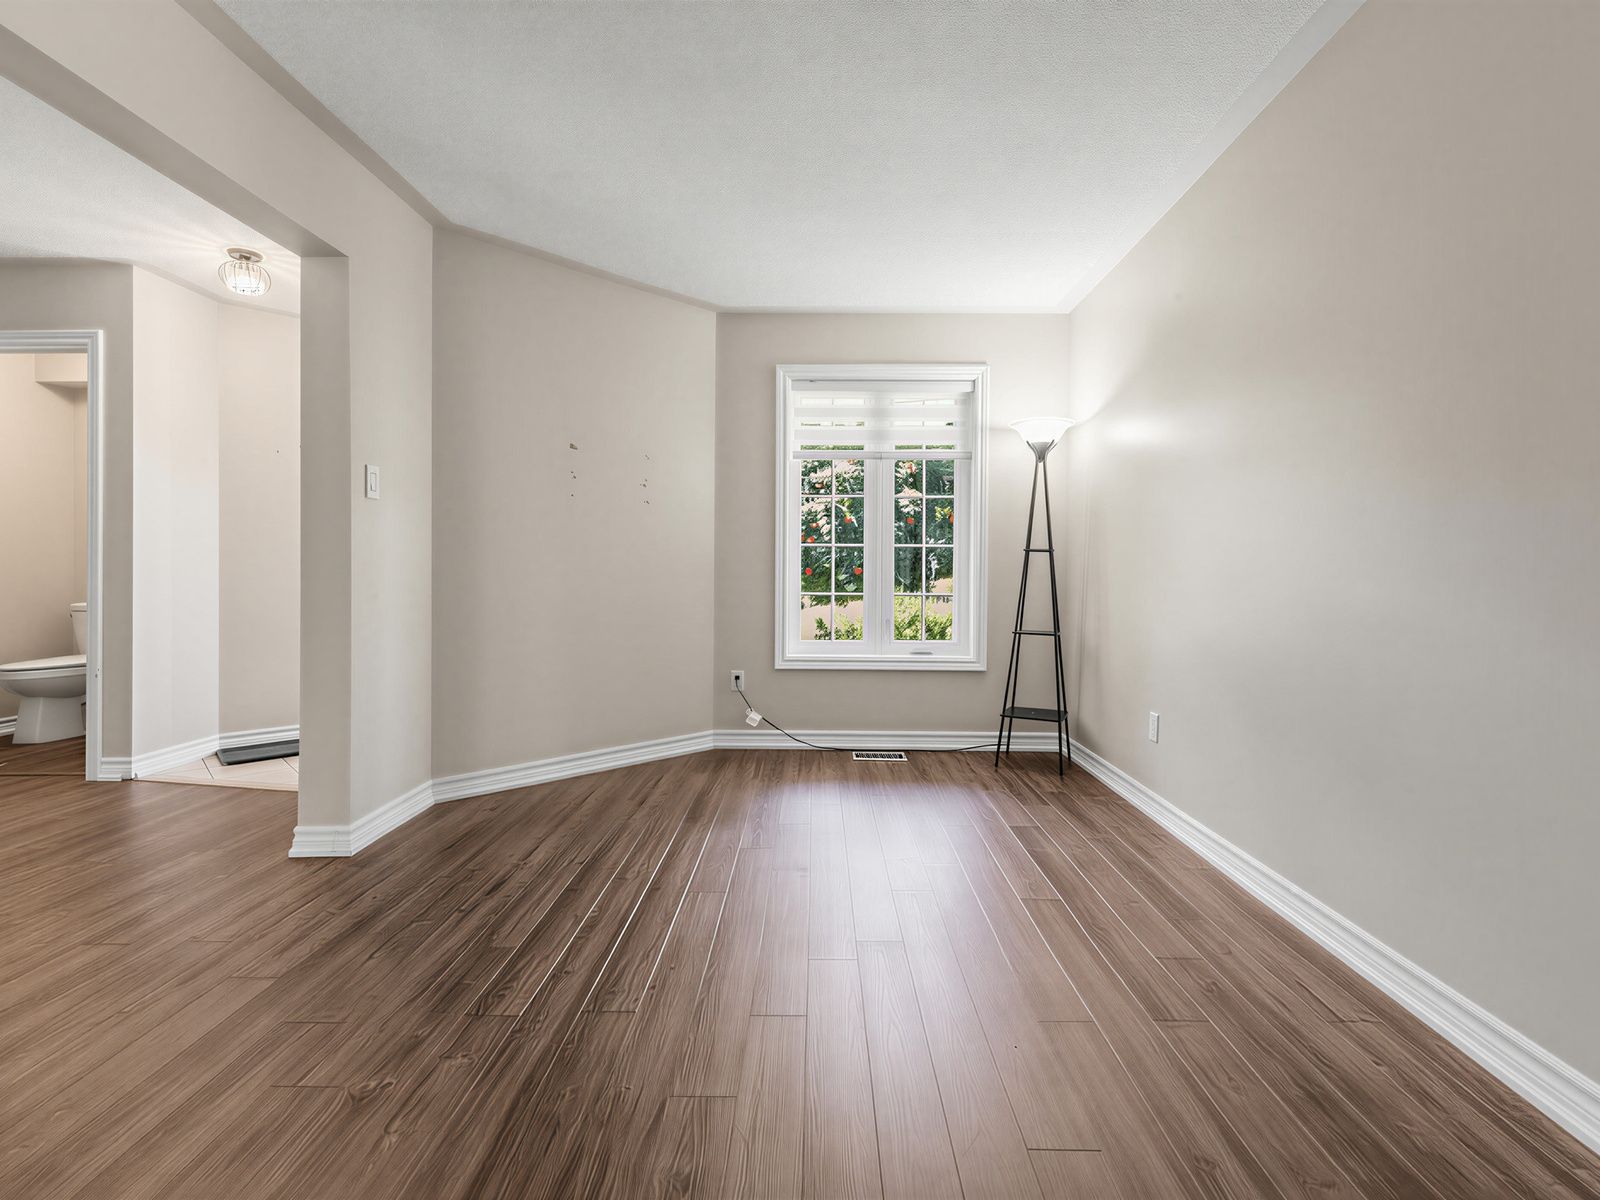
  • Separate living and dining rooms for entertaining and family gatherings.
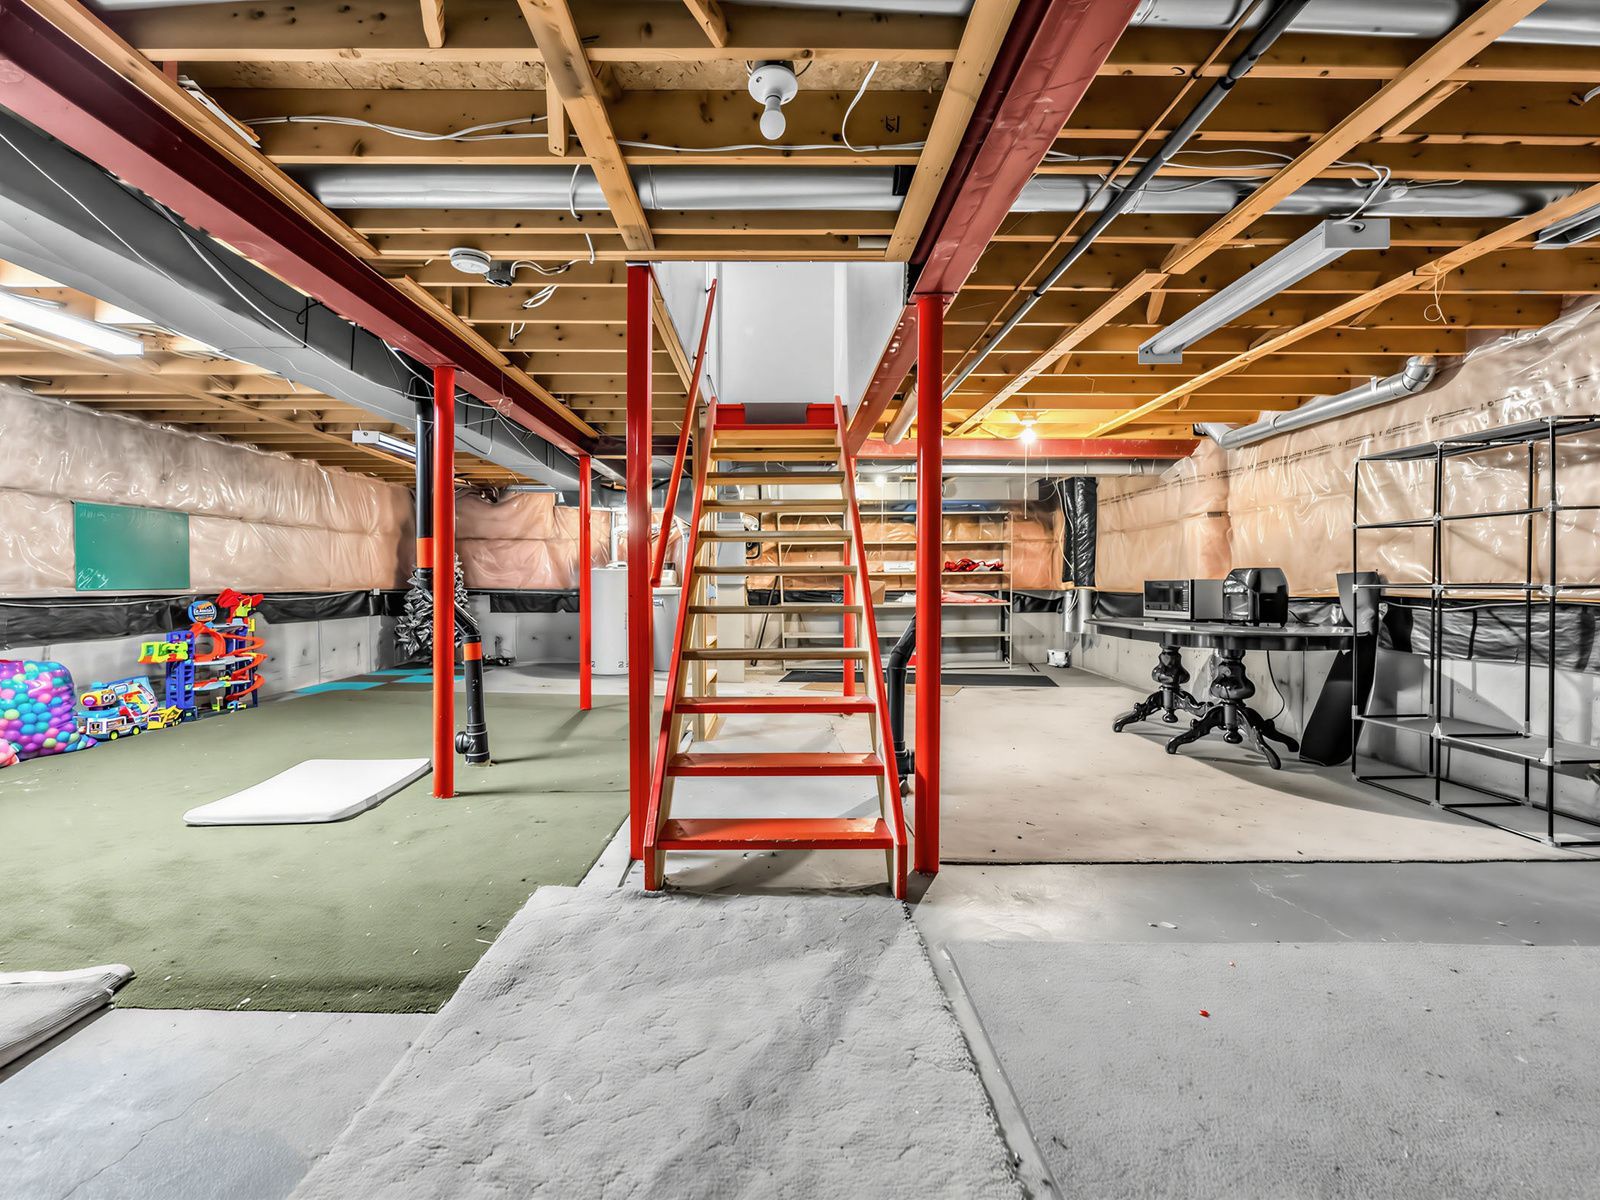
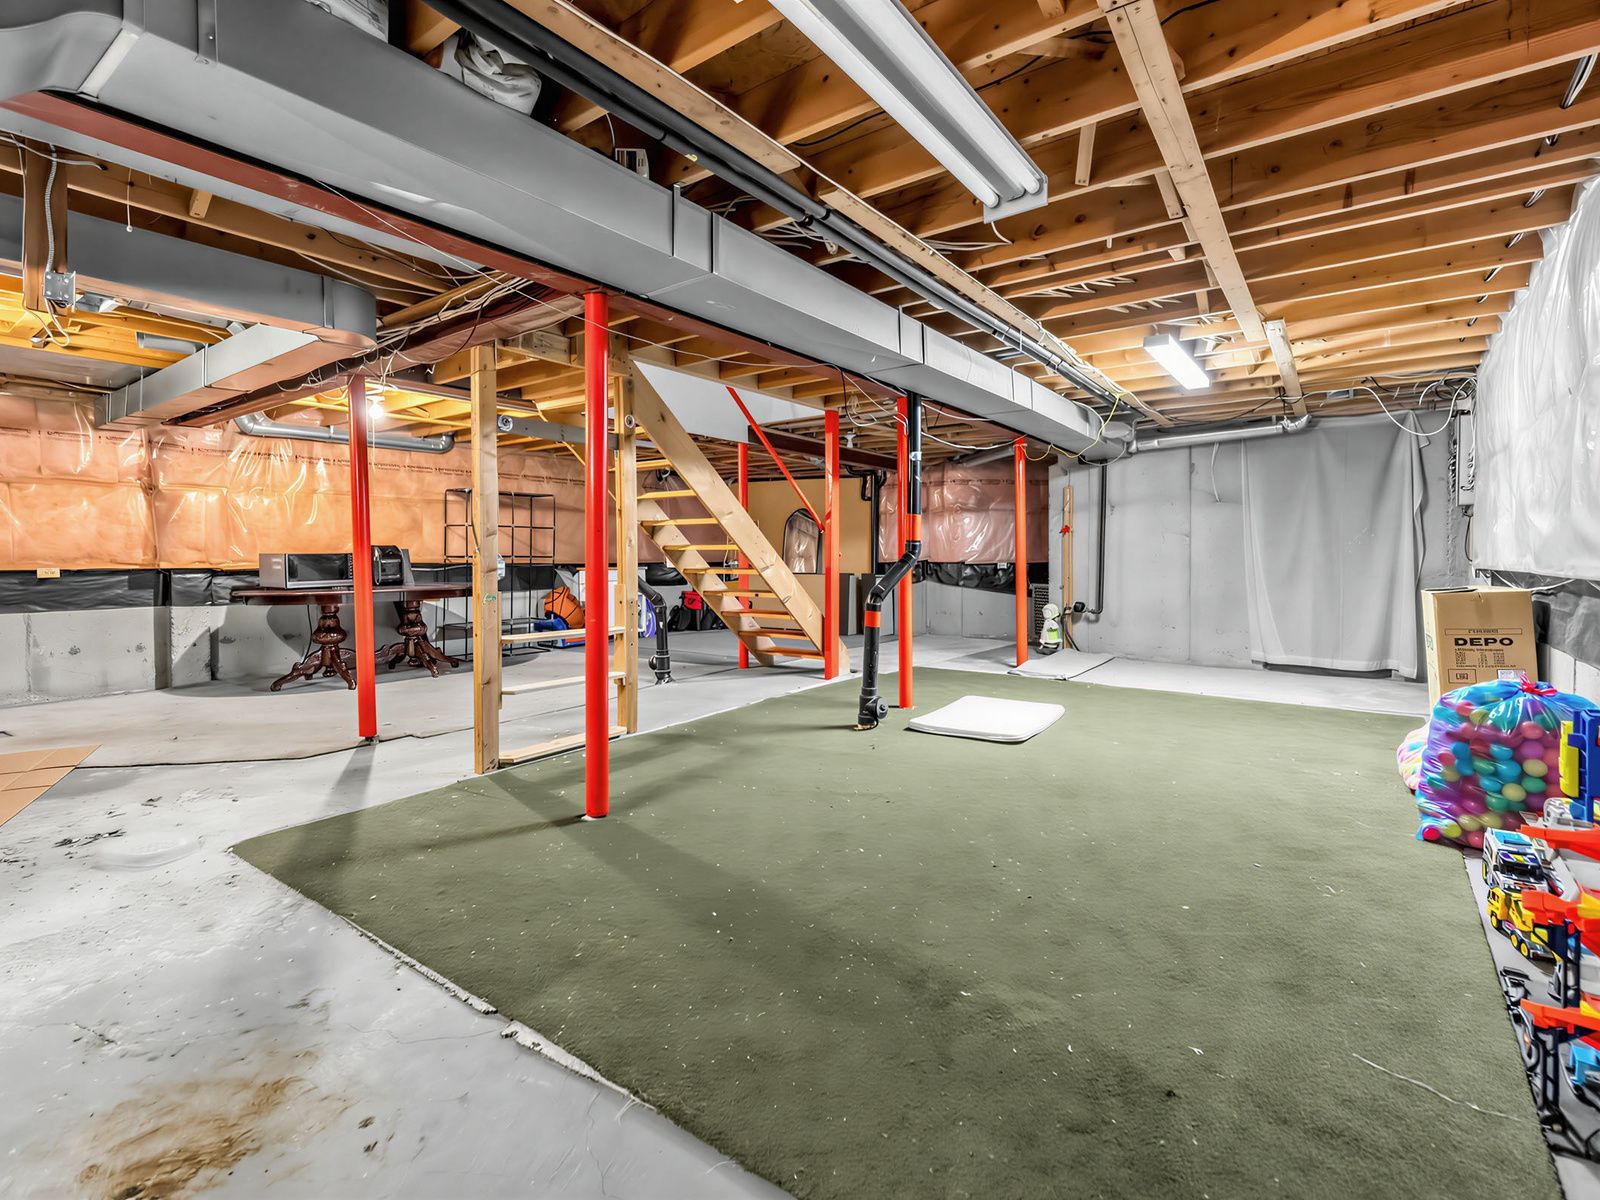
  • Unfinished basement offers endless possibilities for customization.


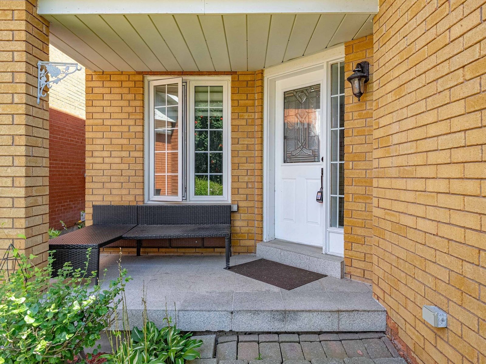
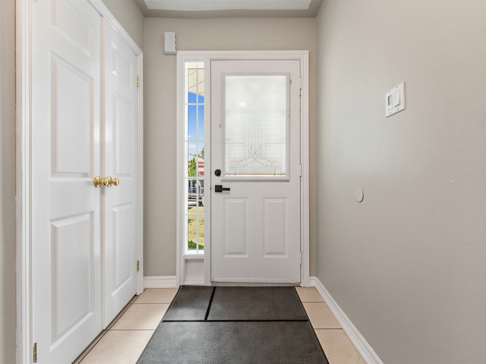
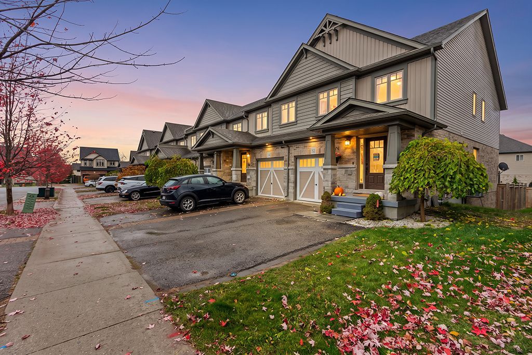
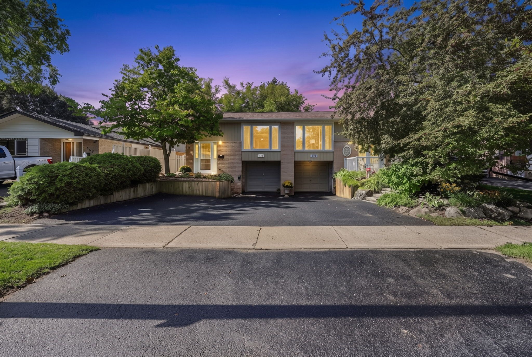
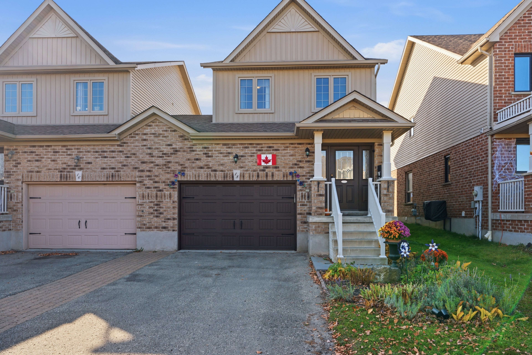
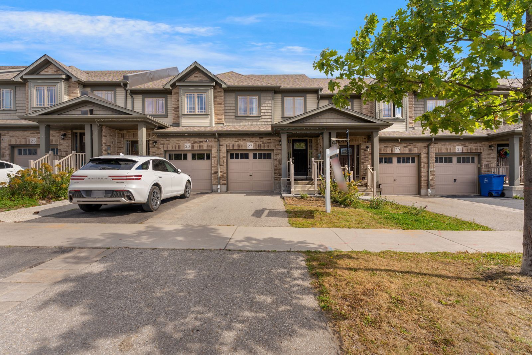
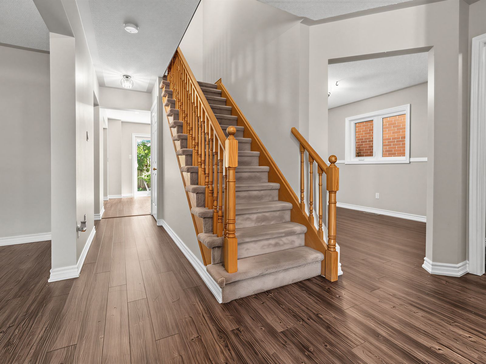
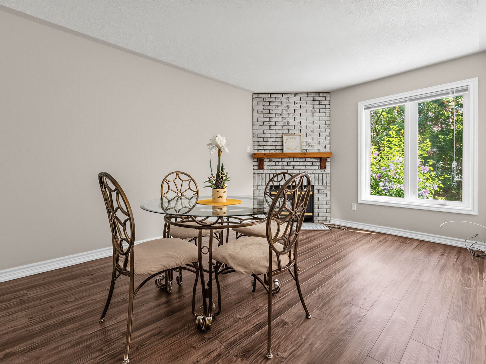
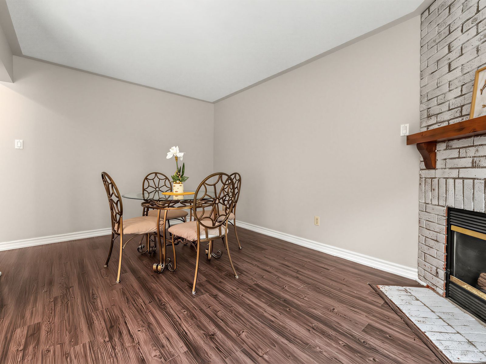
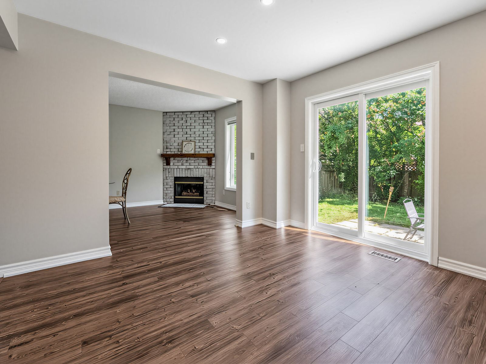
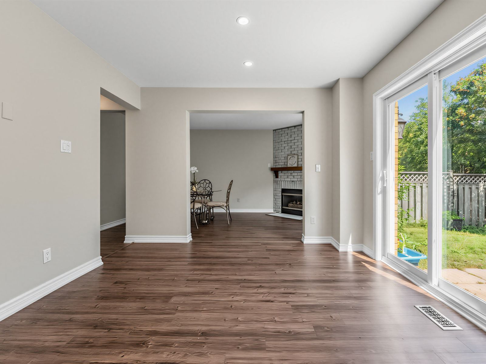
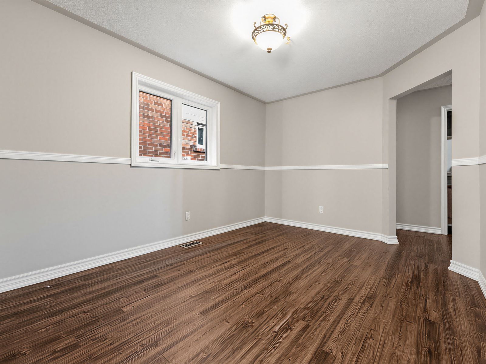
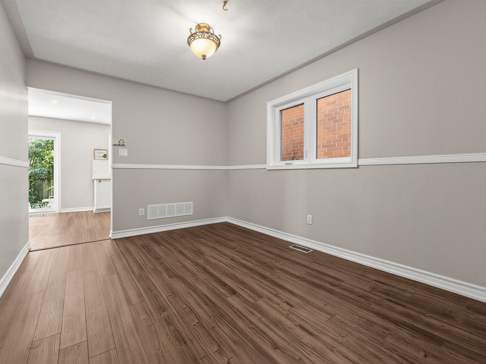
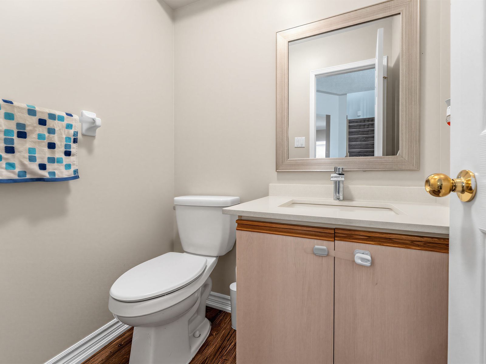
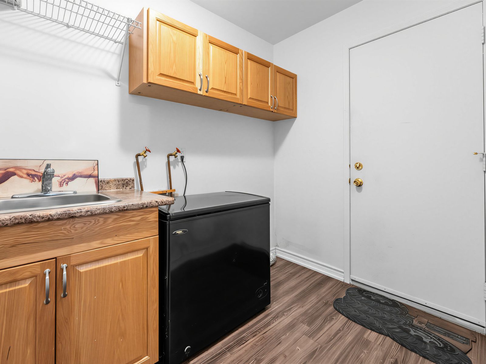
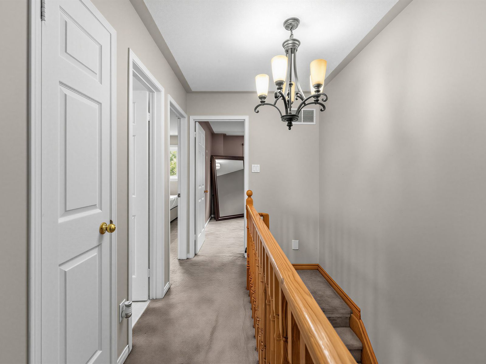
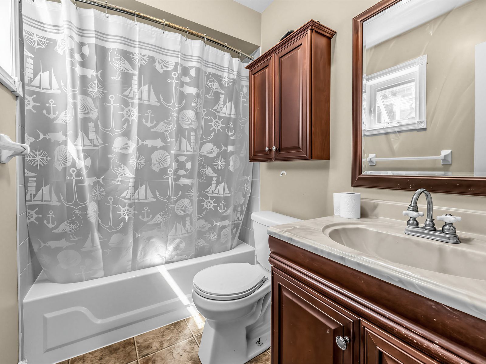
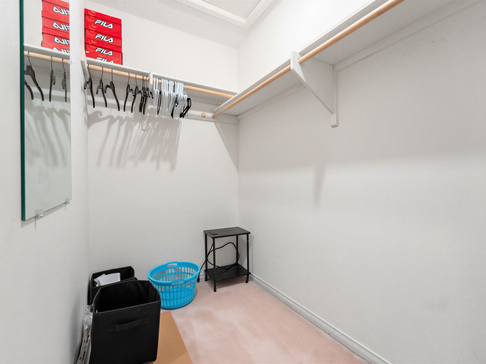
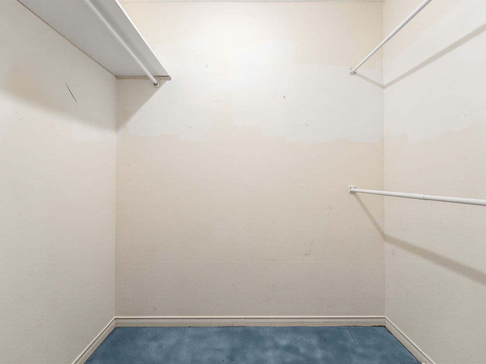
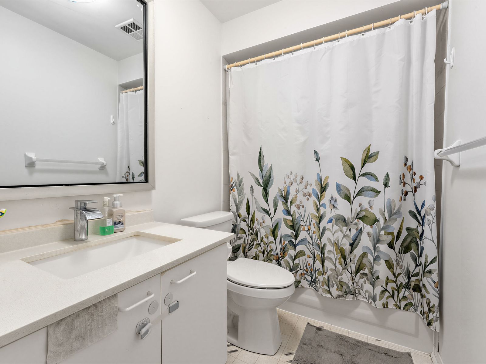
Welcome to this spacious all-brick, fully detached stoneybrook model offering 1,933 square feet in one of orangeville's most sought-after family neighbourhoods. A well-designed centre hall layout gives you room to live, gather, and grow - with the flexibility today's families are looking for. The bright main floor features a large eat-in kitchen with walk-out to a, fully fenced backyard, plus a welcoming family room with a large window and gas fireplace open to the kitchen. Separate formal living and dining rooms provide gracious, dedicated space for entertaining and hosting family gatherings. A main floor laundry/mud room with direct entry to the double car garage adds everyday convenience, and a powder room completes the level. Upstairs, four generously sized, sun-filled bedrooms include a large primary retreat with walk-in closet and full ensuite - with a second full washroom on the same level, giving a busy household dedicated bathroom space for everyone. A second bedroom enjoys its own walk-in closet. The full unfinished basement is a blank canvas, ready to finish exactly as the next owner wishes - an in-law or extended-family suite, rec room, home office, or additional living space. The possibilities are yours to shape. Ideally located within walking distance to schools, parks, restaurants, and island lake conservation area, and just moments from the hospital - this is a home that pairs generous space and flexibility with an unbeatable family and commuter location.
Listing IDW13697854
Address112 Jordan Drive
CityOrangeville, Ontario
Price$768,000
Bed / Bath4 / 3 Full
Style2-Storey, Detached
ConstructionBrick
TypeResidential
StatusFor Sale
Subtype DetachedIndoor Features OtherAmenities Hospital, Fenced Yard, Park, Public Transit, SchoolOwnership FreeholdBasement UnfinishedFoundation ConcreteHeating / Cooling Forced AirHeating Fuel GasSewer Sewer
Parking 4.00
ASAP

Mon

2

Nov

Tue

3

Nov

Wed

4

Nov

Thu

5

Nov

Fri

6

Nov

Sat

7

Nov

Sun

8

Nov

Mon

9

Nov

Tue

10

Nov

Wed

11

Nov

Thu

12

Nov

Fri

13

Nov

Sat

14

Nov

Sun

15

Nov

Mon

16

Nov

Tue

17

Nov

Wed

18

Nov

Thu

19

Nov

Fri

20

Nov

Sat

21

Nov

Sun

22

Nov

Mon

23

Nov

Tue

24

Nov

Wed

25

Nov

Thu

26

Nov

Fri

27

Nov

Sat

28

Nov

Sun

29

Nov

Mon

30

Nov

By clicking “Get pre-qualified” and/or 'Submit' you are expressly consenting, in writing, to receive telemarketing and other messages, including artificial or prerecorded voices, via automated calls or texts from jumprealty.ca and up.mortgages at the number you provided above. This consent is not required to purchase any good or service. Message and data rates may apply, frequency varies. Text HELP for help or STOP to cancel. More details in Terms of Use and Privacy Policy.

Listing Brokerage: RE/MAX WEST REALTY INC.

* Data is provided courtesy of PROPTX. The information provided herein must only be used by consumers that have a bona fide interest in the purchase, sale, or lease of real estate and may not be used for any commercial purpose or any other purpose. The information is deemed reliable but is not guaranteed accurate by PROPTX.

Hospital
Parks
Schools
Place of Worship
Please select an amenity above to view a list.

Recommended Properties

Loading...
112 Jordan Drive
Orangeville , Ontario
4 3 $768,000
Get more info