For Sale - 112 Southvale Drive, Toronto, Ontario

Est payment $11,280/mo
Views   1
Time on Jump  1 days


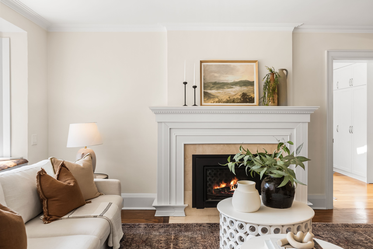
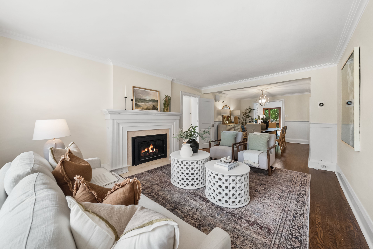
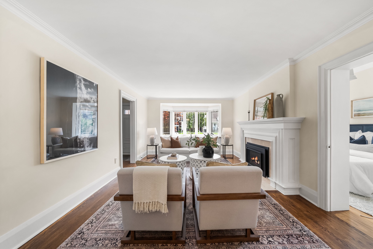
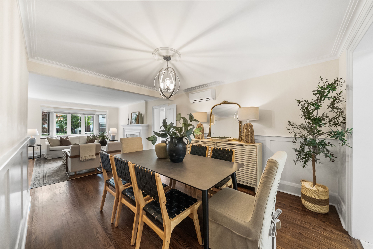
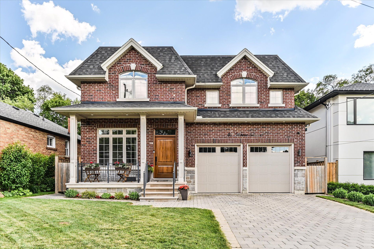
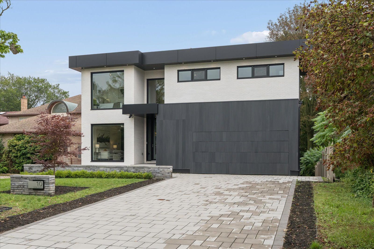
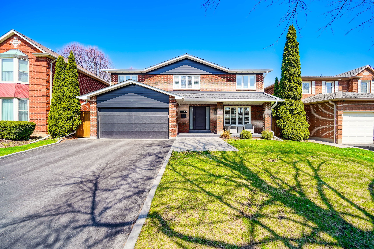
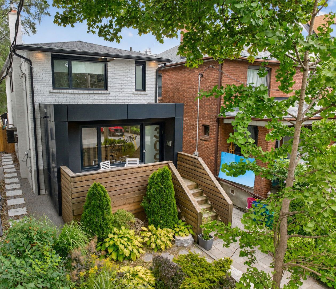
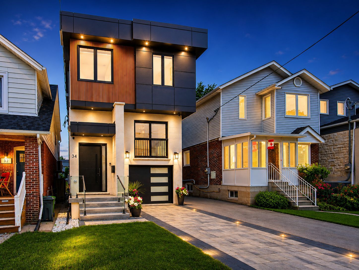
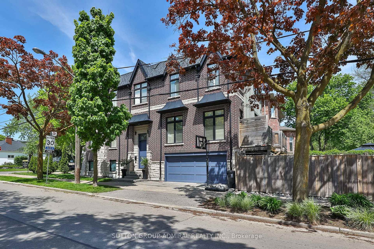
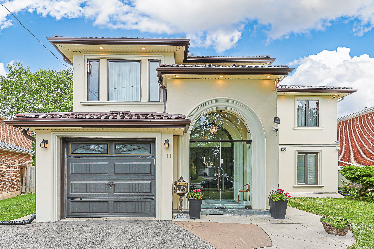
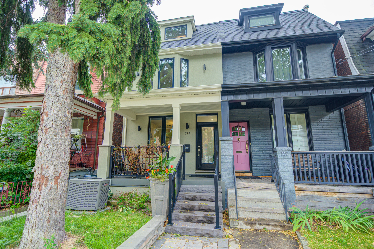
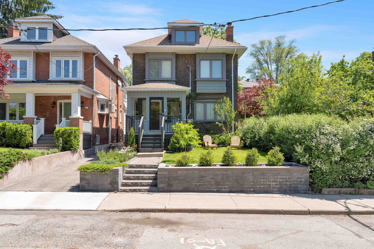
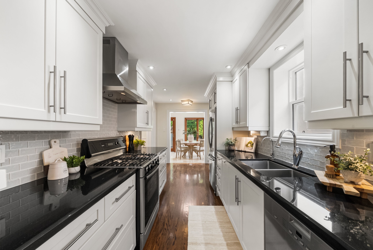
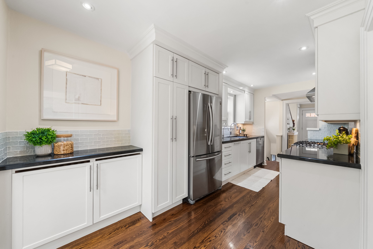
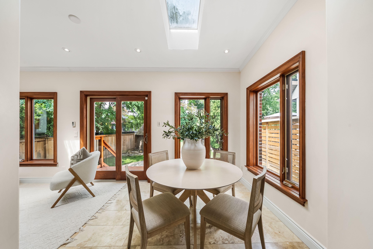
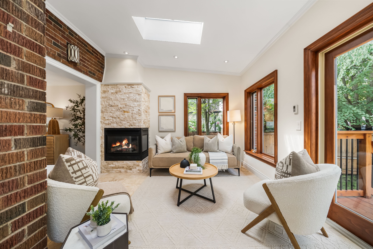
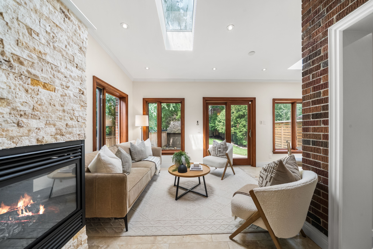
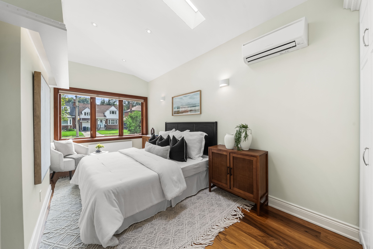
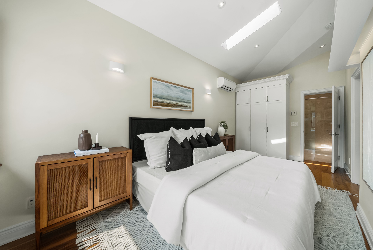
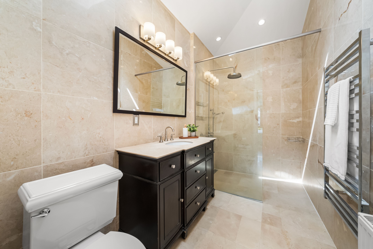
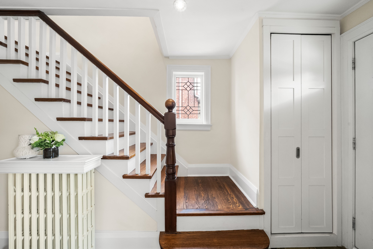
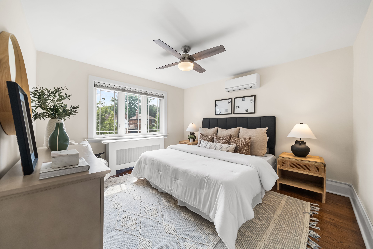
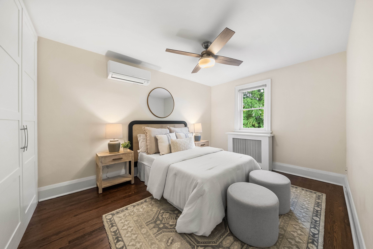
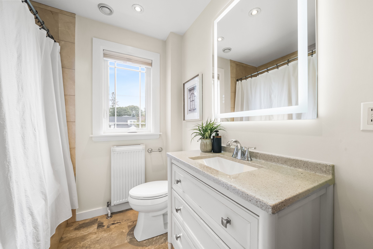
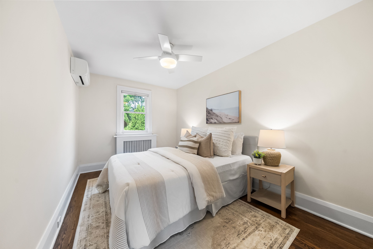
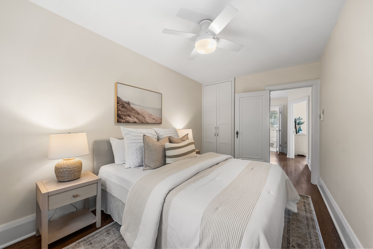
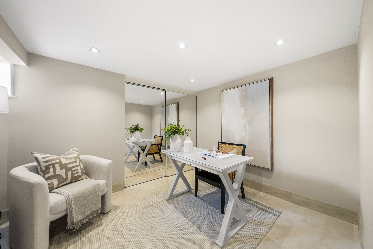
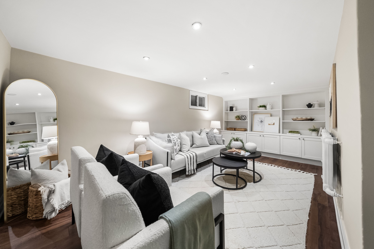
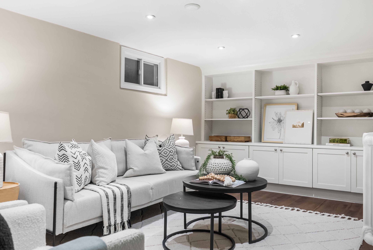
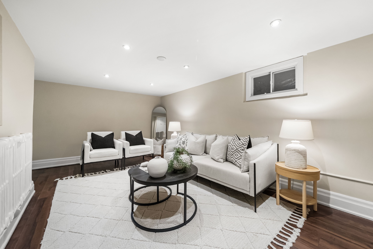
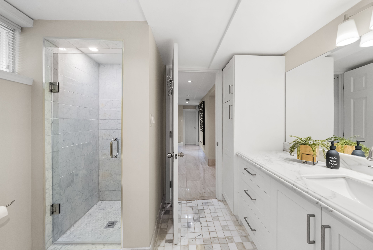
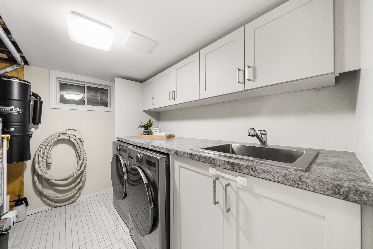
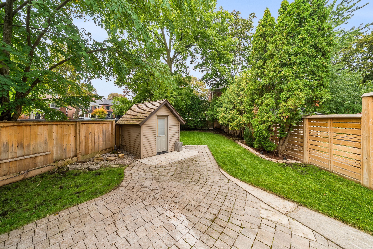
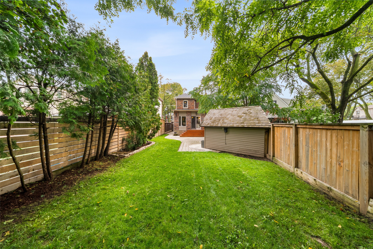
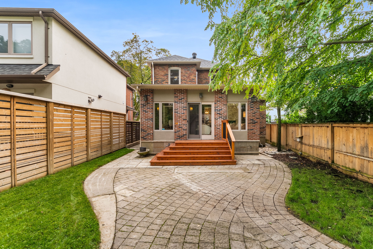
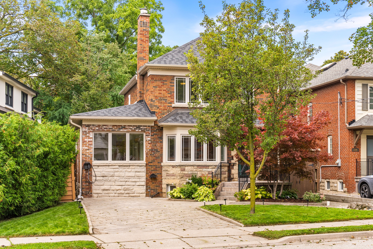
Space for the whole family to enjoy at this well-appointed south leaside home set on a 51 ft frontage! Beautifully renovated and well-maintained, you will enjoy the incredible layout combined with private drive and a deep, secluded backyard. A rare main-floor primary suite includes heated floors, generous wardrobe storage and a three-piece ensuite with curb-less glass shower and skylight. Over 2,600 square feet of total living space (1936 sq ft above grade). Hardwood floors, traditional millwork and classic detailing carry through generous principal rooms, including a beautiful open-concept living room with gas fireplace and dining room with wainscotting. The kitchen offers soft-close drawers and stone countertops, opening to the bright breakfast area and family room. Surrounded by windows and skylights, this inviting space features heated floors, a second gas fireplace and a walkout to the garden. Upstairs are three bedrooms and a four-piece bath, offering flexibility for family life or a home office. The finished lower level with a separate side entrance has a great recreation room with built-ins, a three-piece bath, laundry and storage, plus the additional bedroom (or work from home space or gym). The fully fenced backyard is framed by mature trees and greenery, with an interlock patio, irrigation, landscape lighting and garden shed. Steps to all that leaside has to offer, parks and excellent schools, with bayview and laird amenities, transit and highway access nearby. Easy commute to downtown, or north to cottage country!
Listing IDC13738186
Address112 Southvale Drive
CityToronto, Ontario
Price$2,349,000
Bed / Bath5 / 3 Full
Style2-Storey, Detached
ConstructionBrick
Land Size7495.05
TypeResidential
StatusFor Sale
Subtype DetachedIndoor Features Carpet Free, Primary Bedroom - Main Floor, Central Vacuum, In-Law SuiteOutdoor Features Lawn Sprinkler System, Landscape LightingAmenities Library, Park, Public Transit, Rec./Commun.Centre, SchoolFeatures Irregular LotOwnership FreeholdAppliances Roll-In ShowerBasement Finished, Separate EntranceFoundation Concrete BlockHeating / Cooling Heat PumpHeating Fuel GasSewer Sewer
Parking 2.00
ASAP

Thu

3

Sep

Fri

4

Sep

Sat

5

Sep

Sun

6

Sep

Mon

7

Sep

Tue

8

Sep

Wed

9

Sep

Thu

10

Sep

Fri

11

Sep

Sat

12

Sep

Sun

13

Sep

Mon

14

Sep

Tue

15

Sep

Wed

16

Sep

Thu

17

Sep

Fri

18

Sep

Sat

19

Sep

Sun

20

Sep

Mon

21

Sep

Tue

22

Sep

Wed

23

Sep

Thu

24

Sep

Fri

25

Sep

Sat

26

Sep

Sun

27

Sep

Mon

28

Sep

Tue

29

Sep

Wed

30

Sep

Thu

1

Oct

By clicking “Get pre-qualified” and/or 'Submit' you are expressly consenting, in writing, to receive telemarketing and other messages, including artificial or prerecorded voices, via automated calls or texts from jumprealty.ca and up.mortgages at the number you provided above. This consent is not required to purchase any good or service. Message and data rates may apply, frequency varies. Text HELP for help or STOP to cancel. More details in Terms of Use and Privacy Policy.

Listing Agency:  ROYAL LEPAGE REAL ESTATE SERVICES HEAPS ESTRIN TEA

* Data is provided courtesy of PROPTX. The information provided herein must only be used by consumers that have a bona fide interest in the purchase, sale, or lease of real estate and may not be used for any commercial purpose or any other purpose. The information is deemed reliable but is not guaranteed accurate by PROPTX.

Hospital
Parks
Schools
Place of Worship
Please select an amenity above to view a list.

Recommended Properties

Loading...
112 Southvale Drive
Toronto , Ontario
5 3 $2,349,000
Get more info