For Sale - 1124 Thoresby Drive, Oakville, Ontario

Est payment $8,158/mo
Views   1
Time on Jump  1 days


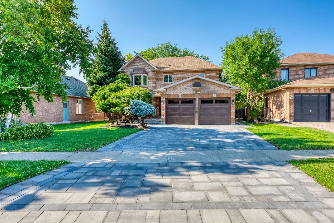
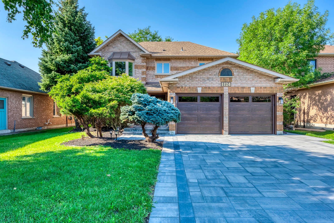
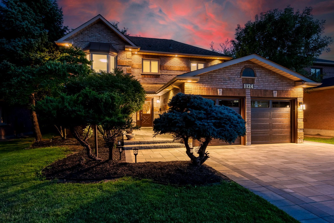
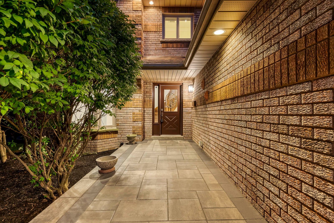
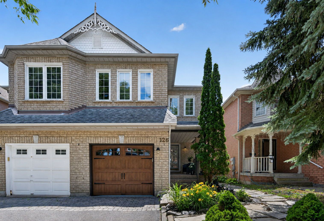
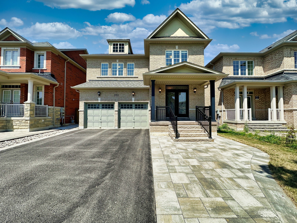
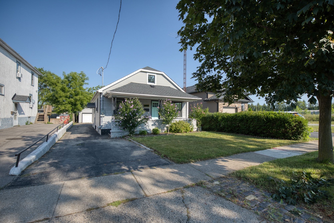
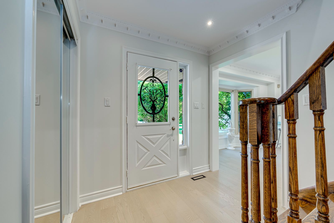
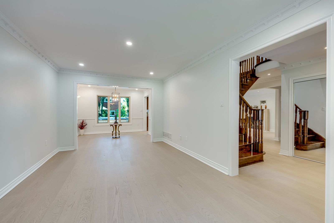
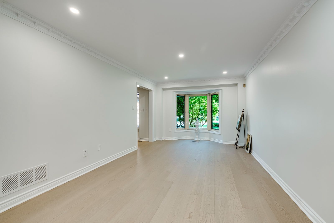
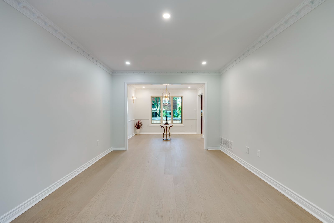
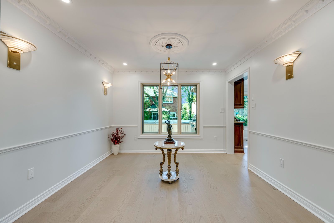
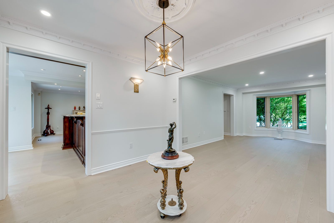
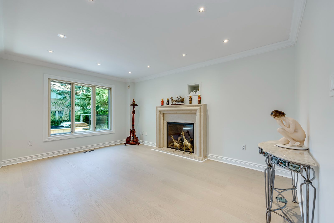
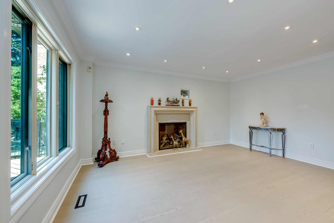
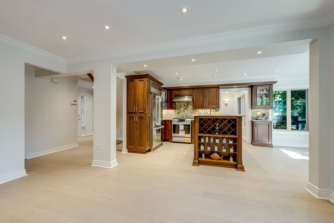
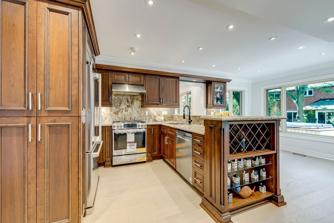
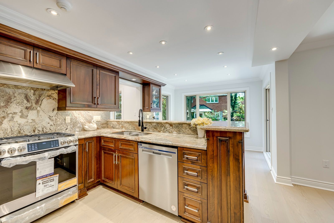
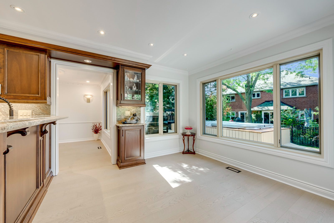
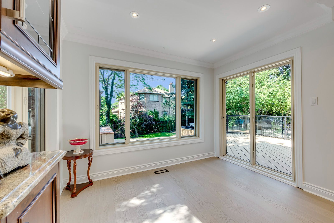
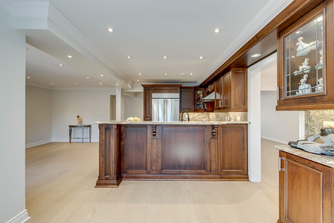
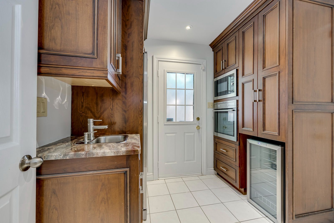
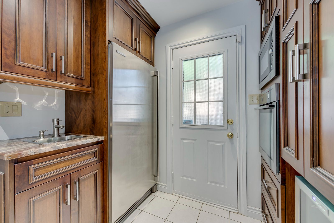
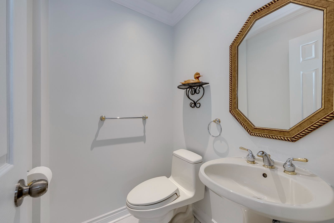
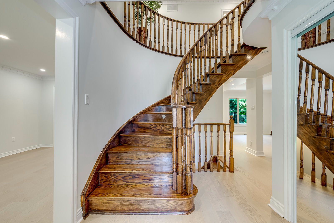
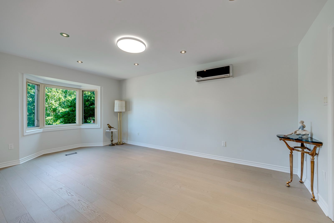
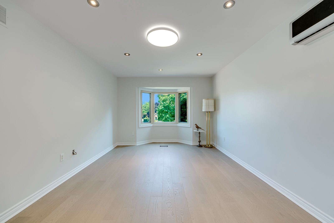
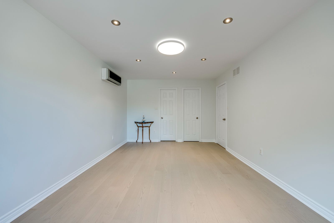
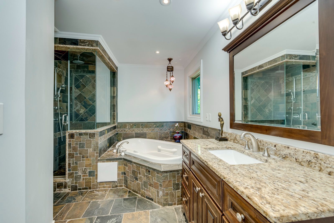
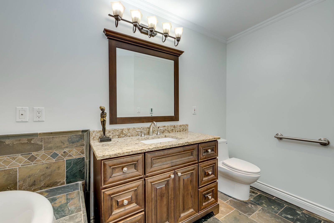
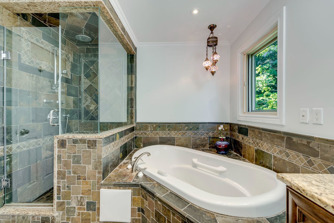
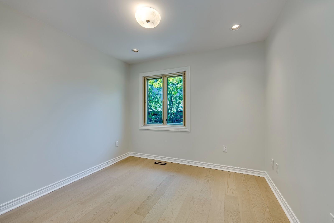
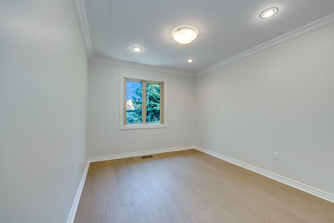
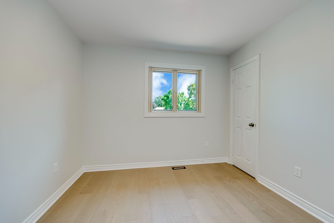
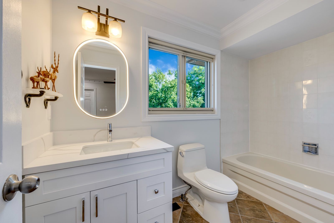
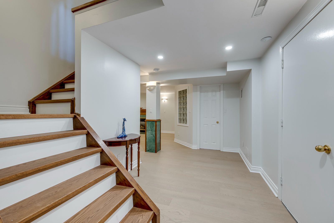
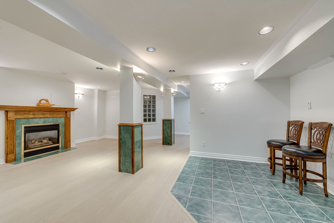
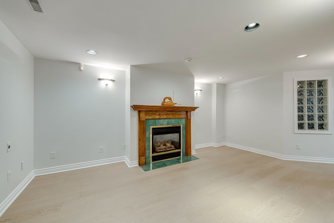
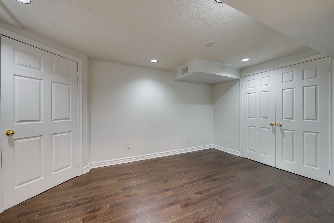
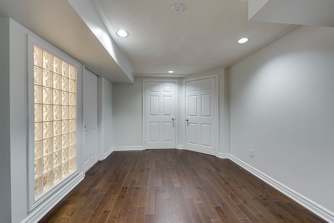
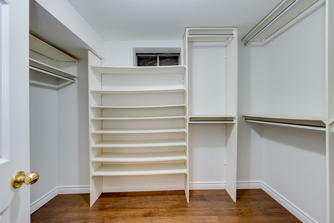
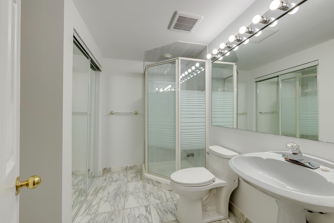
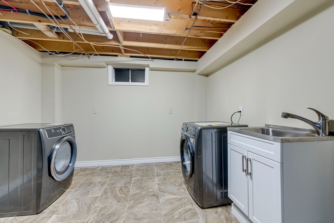
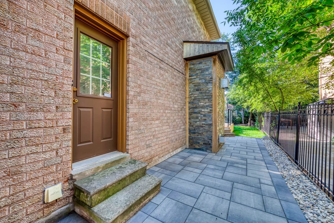
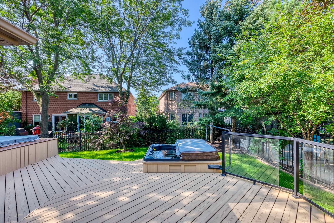
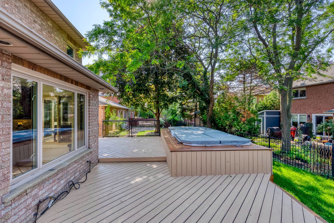
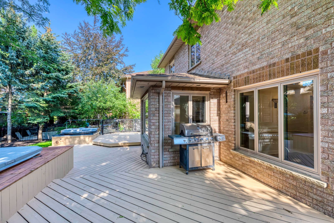
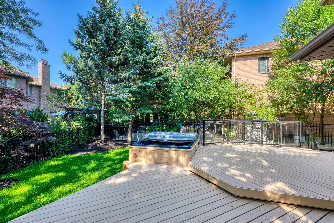
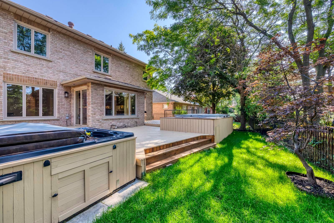
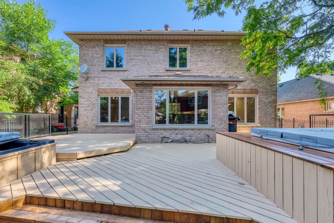
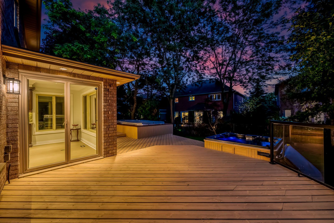
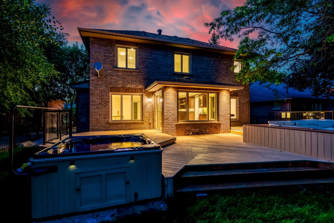
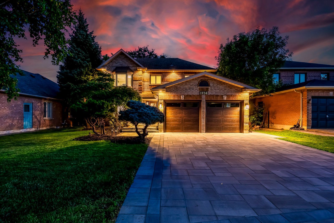
5 elite picks! Here are 5 reasons to make this home your own: 1. Stunning kitchen featuring beautiful cabinetry, granite countertops & backsplash, stainless steel appliances & bright breakfast area with oversized windows & patio door w/o to deck & backyard... Plus convenient 2nd kitchenette with additional cabinetry, bar sink, 2nd fridge, b/i oven, garage access & side door walk-out! 2. Spacious principal rooms including bright & airy family room with gas fireplace & large windows overlooking the backyard, and combination dining room with large windows & living room with bay window! 3. Generous 2nd level offering 4 bedrooms & 2 full baths, with primary bedroom featuring bay window, w/i closet & luxurious 4pc ensuite with soaker tub & separate shower. 4. Lovely finished basement boasting generous rec/play room with gas fireplace & oversized w/i closet with b/i shelving, plus large office, 3pc bath & laundry facilities. 5. Oversized pie-shaped lot featuring spectacular private backyard oasis with newly laid sod, large deck (newly repainted!), mature trees, amazing swim spa and hot tub!! All this & more! Stunning curb appeal with new best way stone driveway, porch/walkway & side walkway. 2pc powder room completes the main level. Elegant crown moulding thru main level. High end, long lasting & energy efficient magic windows & patio door with premium views & retractable screens (main & 2nd levels). Many recent updates, including new dual fuel range, washer, garage doors & openers, front & garage entry doors, backyard lights, upgraded insulation, premium engineered hardwood flooring on all 3 levels, upgraded light fixtures, smoothed ceilings, basement staircase, upgraded 200 amp electrical & much more! Freshly painted & move-in ready! Fantastic clearview location just minutes to top-rated schools, parks & trails, shopping, restaurants, public transit, quick hwy access & more!
Listing IDW13638418
Address1124 Thoresby Drive
CityOakville, Ontario
Price$1,699,000
Bed / Bath4 / 4 Full
Style2-Storey, Detached
ConstructionBrick
TypeResidential
StatusFor Sale
Subtype DetachedIndoor Features Carpet Free, Auto Garage Door Remote, On Demand Water HeaterFeatures Irregular LotOwnership FreeholdBasement Finished, FullFoundation UnknownHeating / Cooling Forced AirHeating Fuel GasSewer Sewer
Parking 5.00
ASAP

Thu

6

Aug

Fri

7

Aug

Sat

8

Aug

Sun

9

Aug

Mon

10

Aug

Tue

11

Aug

Wed

12

Aug

Thu

13

Aug

Fri

14

Aug

Sat

15

Aug

Sun

16

Aug

Mon

17

Aug

Tue

18

Aug

Wed

19

Aug

Thu

20

Aug

Fri

21

Aug

Sat

22

Aug

Sun

23

Aug

Mon

24

Aug

Tue

25

Aug

Wed

26

Aug

Thu

27

Aug

Fri

28

Aug

Sat

29

Aug

Sun

30

Aug

Mon

31

Aug

Tue

1

Sep

Wed

2

Sep

Thu

3

Sep

By clicking “Get pre-qualified” and/or 'Submit' you are expressly consenting, in writing, to receive telemarketing and other messages, including artificial or prerecorded voices, via automated calls or texts from jumprealty.ca and up.mortgages at the number you provided above. This consent is not required to purchase any good or service. Message and data rates may apply, frequency varies. Text HELP for help or STOP to cancel. More details in Terms of Use and Privacy Policy.

Listing Agency:  REAL ONE REALTY INC.

* Data is provided courtesy of PROPTX. The information provided herein must only be used by consumers that have a bona fide interest in the purchase, sale, or lease of real estate and may not be used for any commercial purpose or any other purpose. The information is deemed reliable but is not guaranteed accurate by PROPTX.

Hospital
Parks
Schools
Place of Worship
Please select an amenity above to view a list.

Recommended Properties

Loading...
1124 Thoresby Drive
Oakville , Ontario
4 4 $1,699,000
Get more info