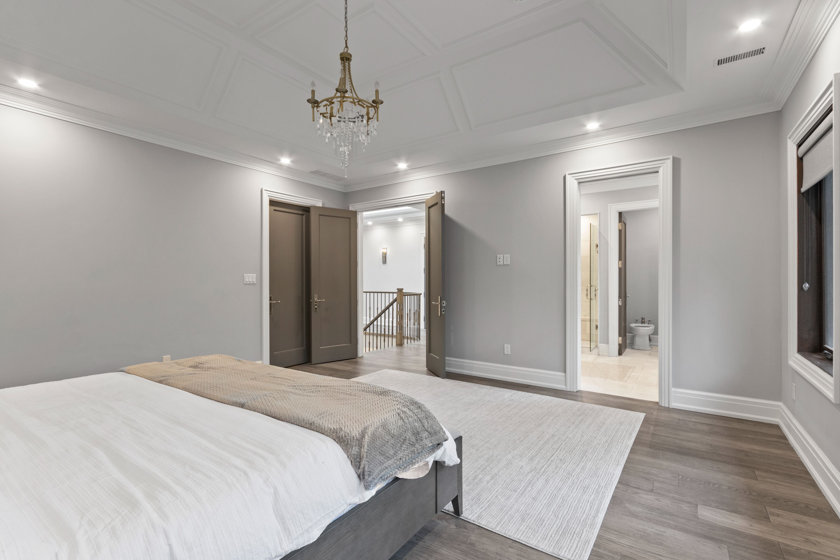
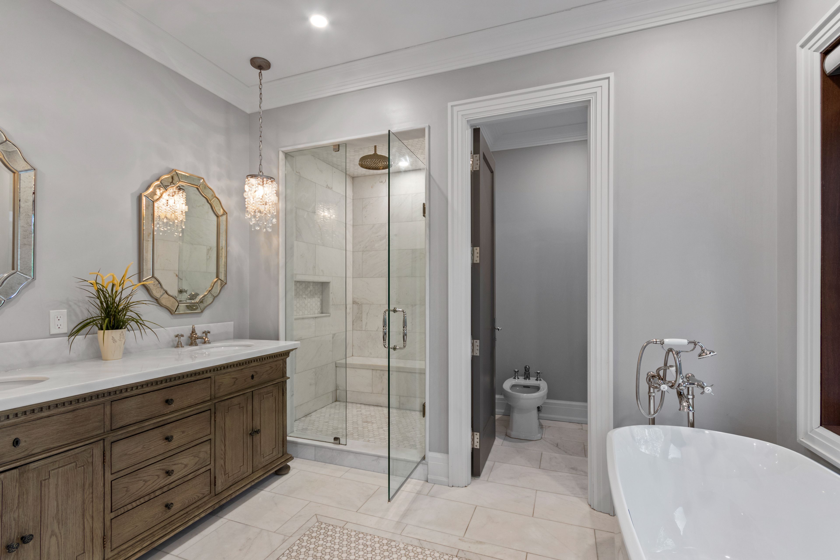
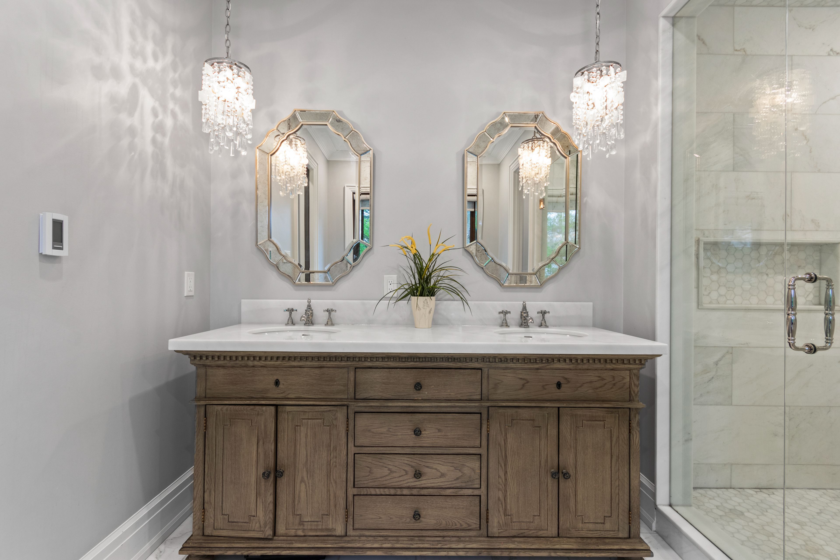
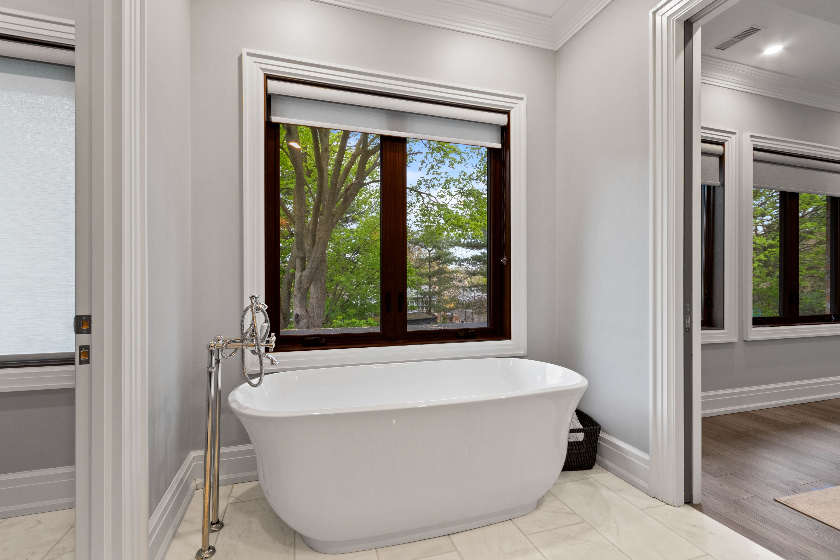
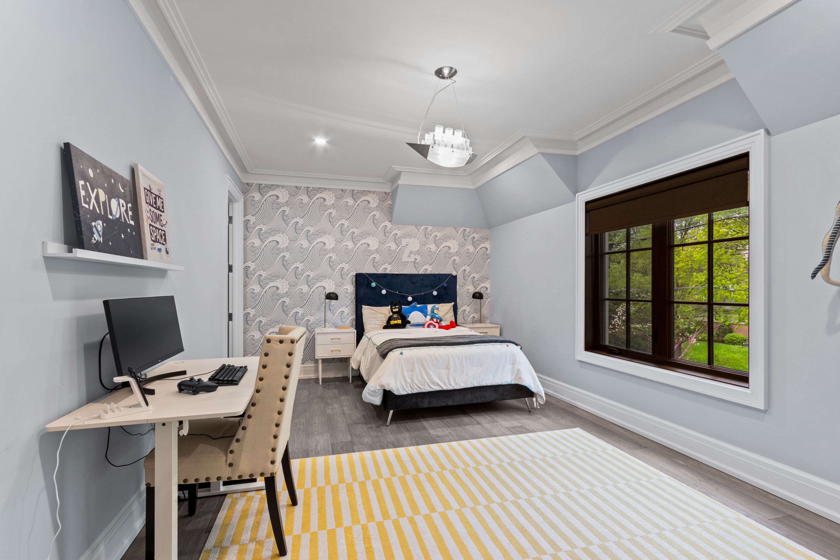
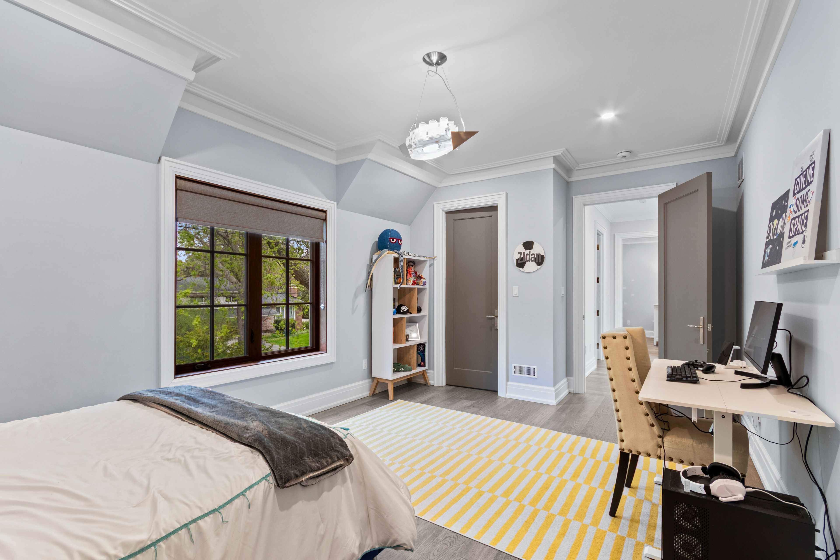
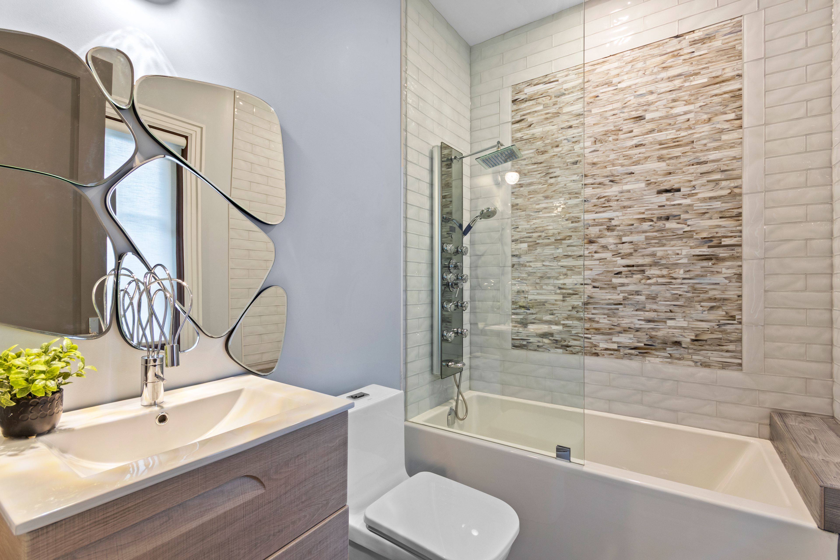
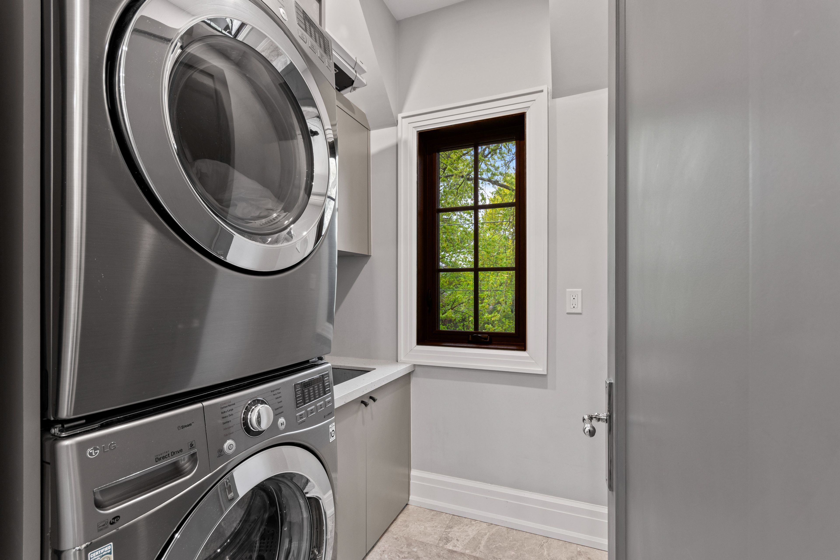
For Sale - 1134 Welwyn Drive, Mississauga, Ontario

Est payment $14,310/mo
Views   1
Time on Jump  1 days
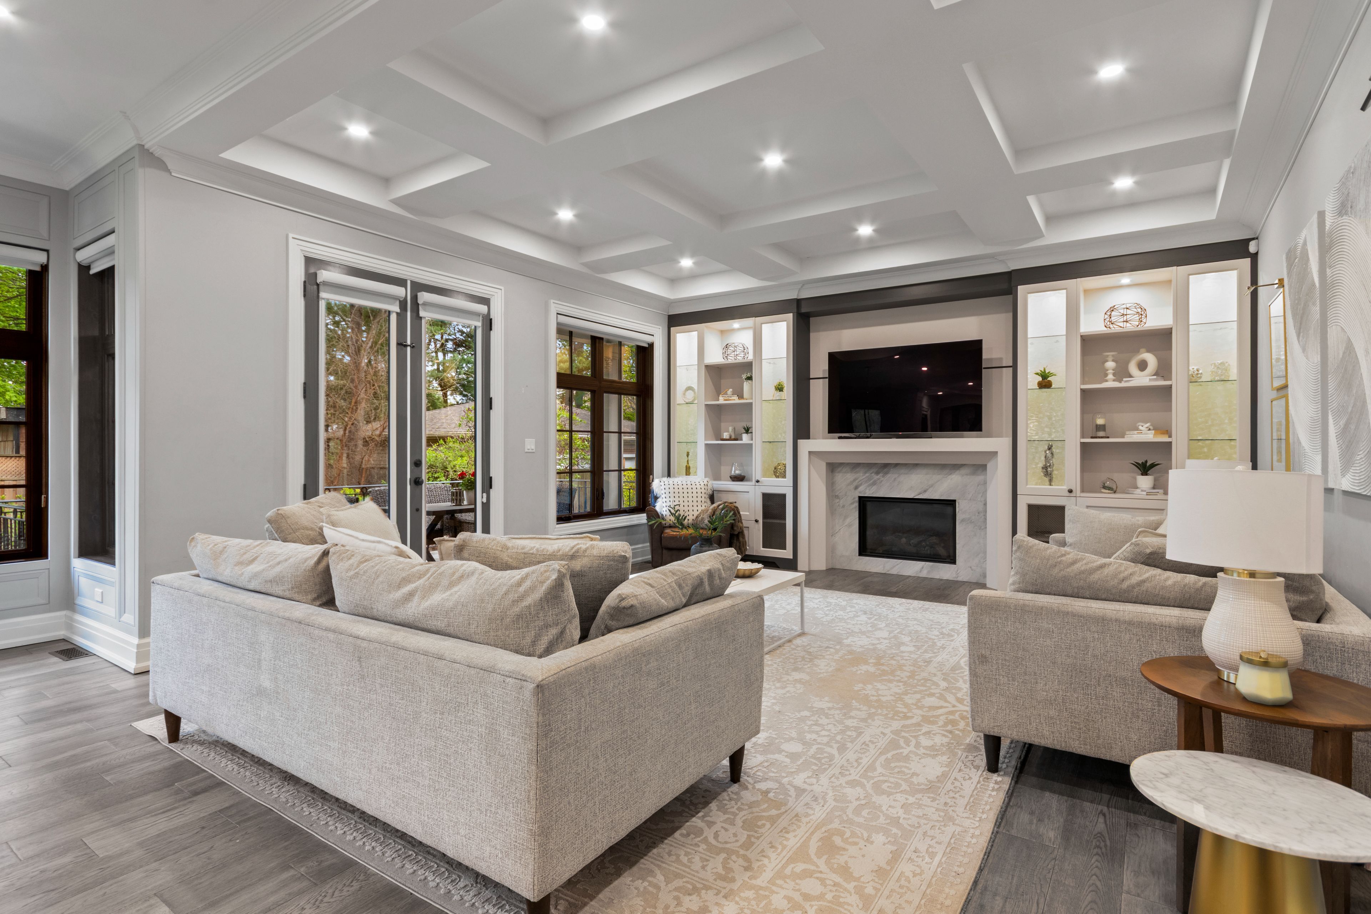
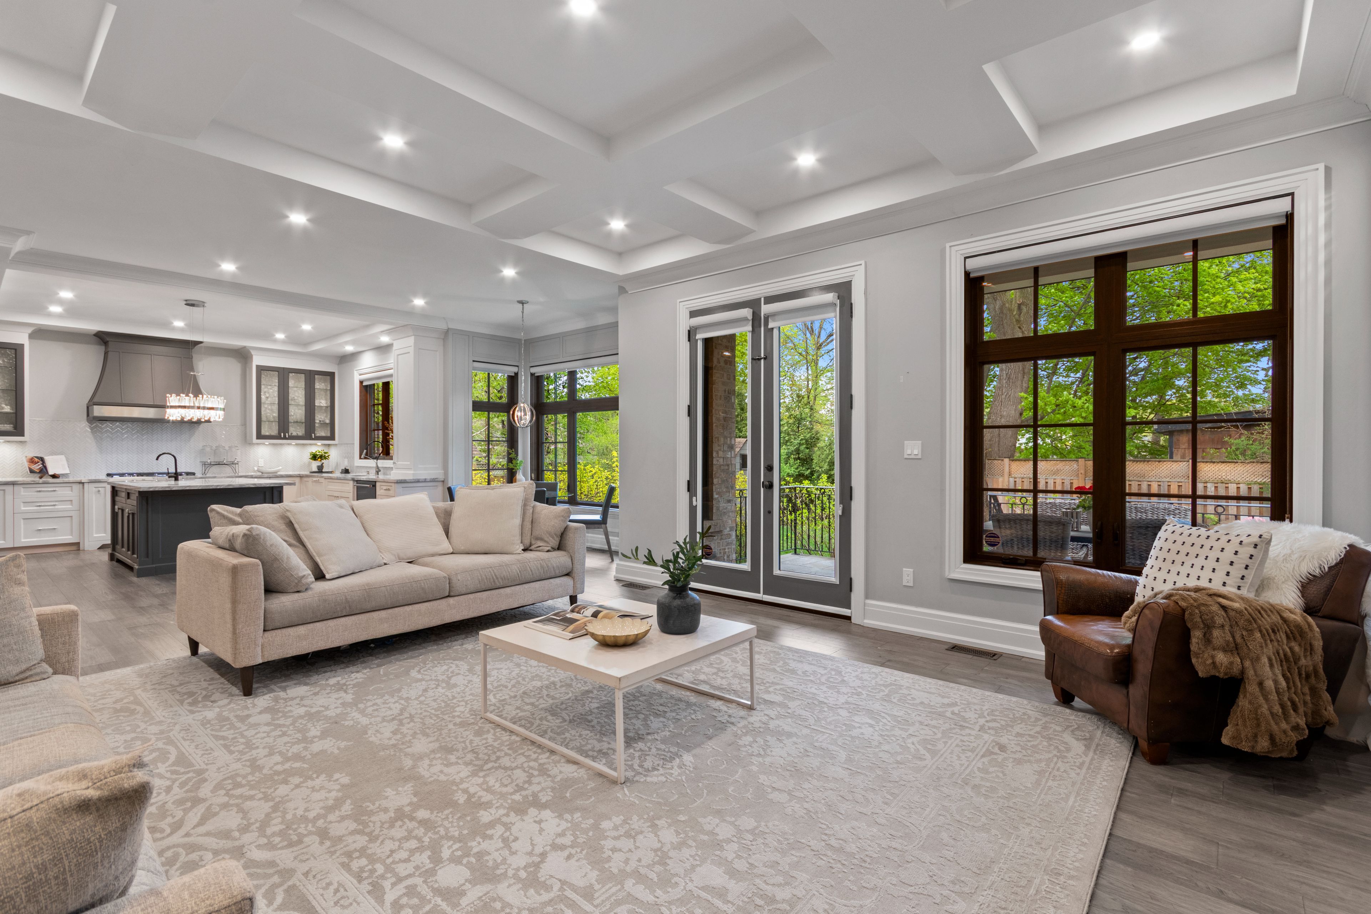
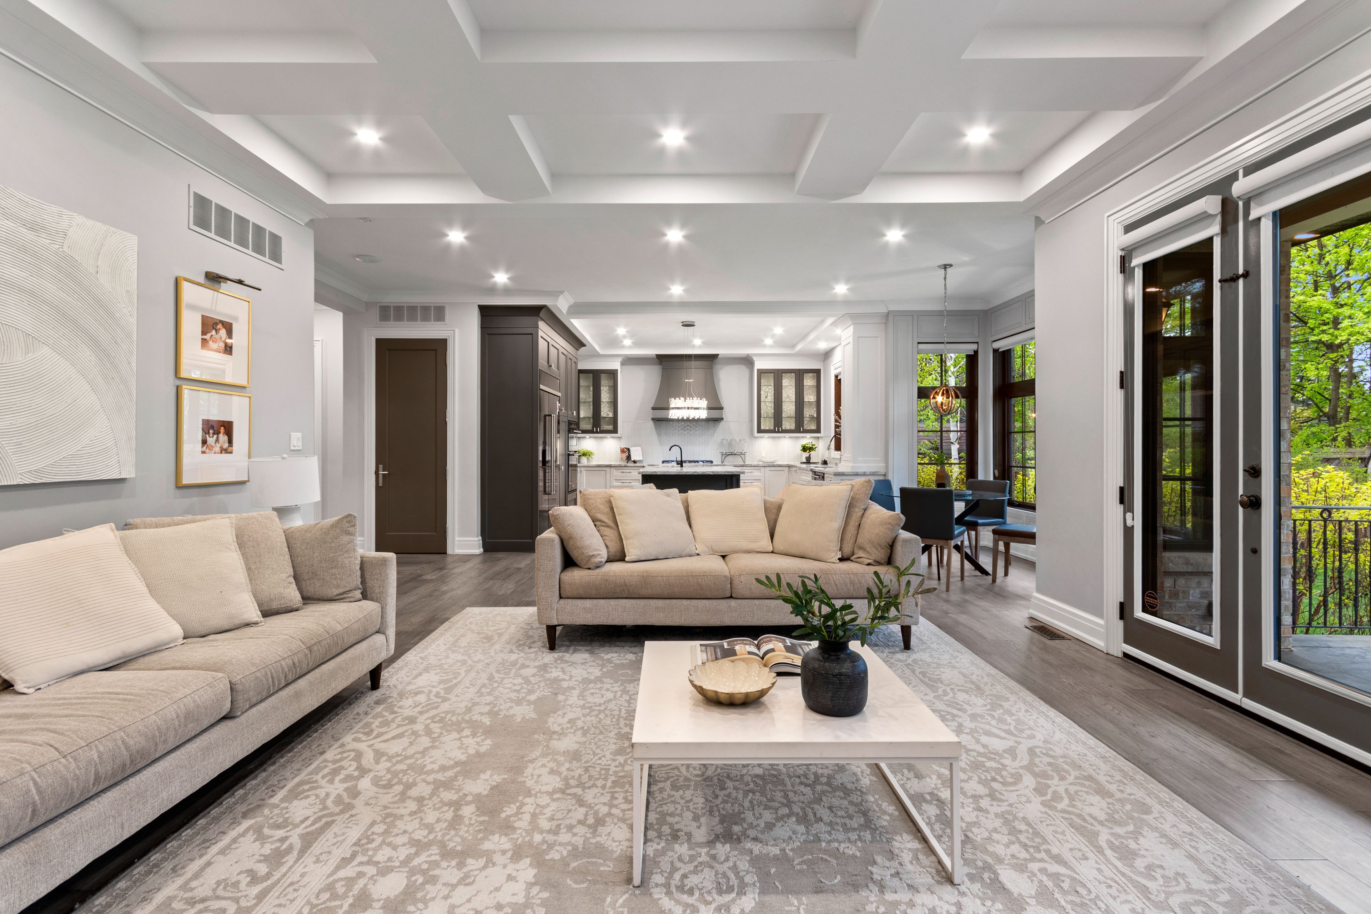
  • Over 5,000 sq. ft. of luxurious living space designed for comfort and style.
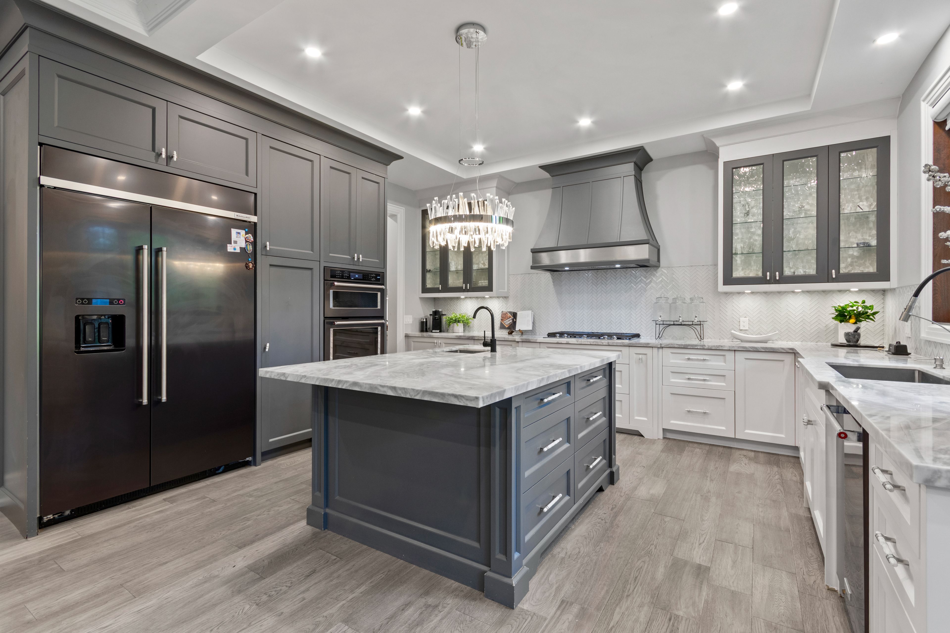
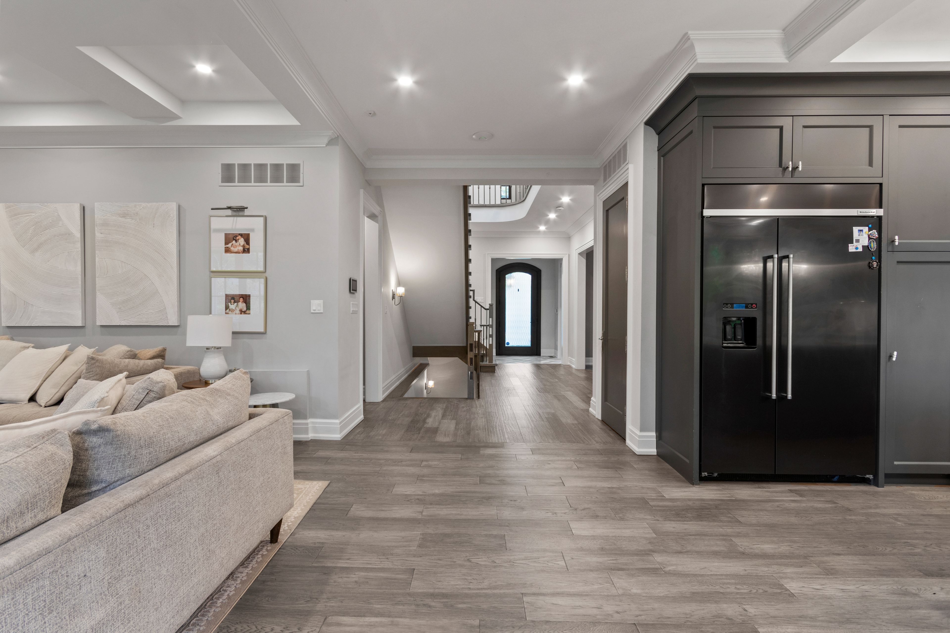
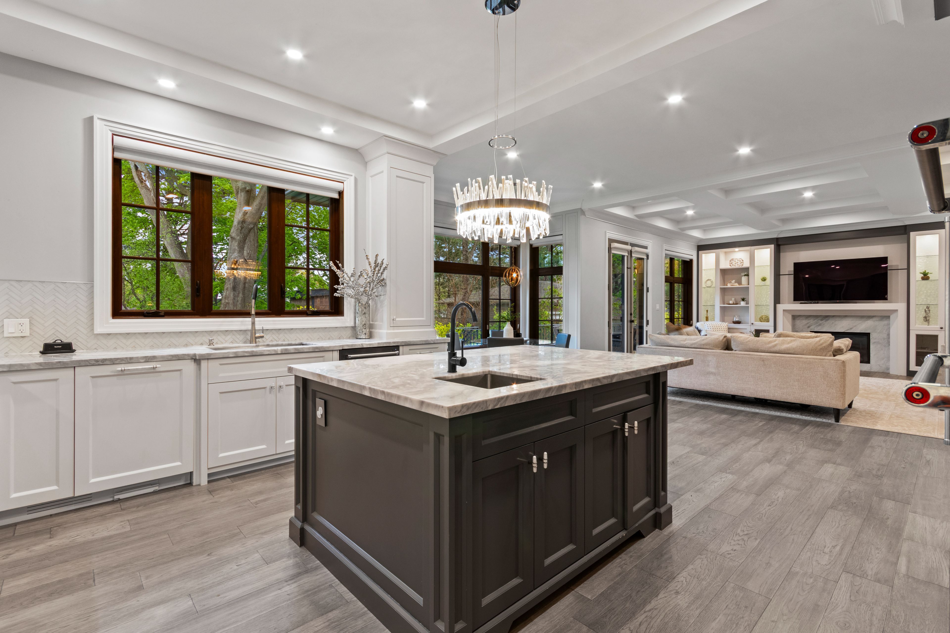
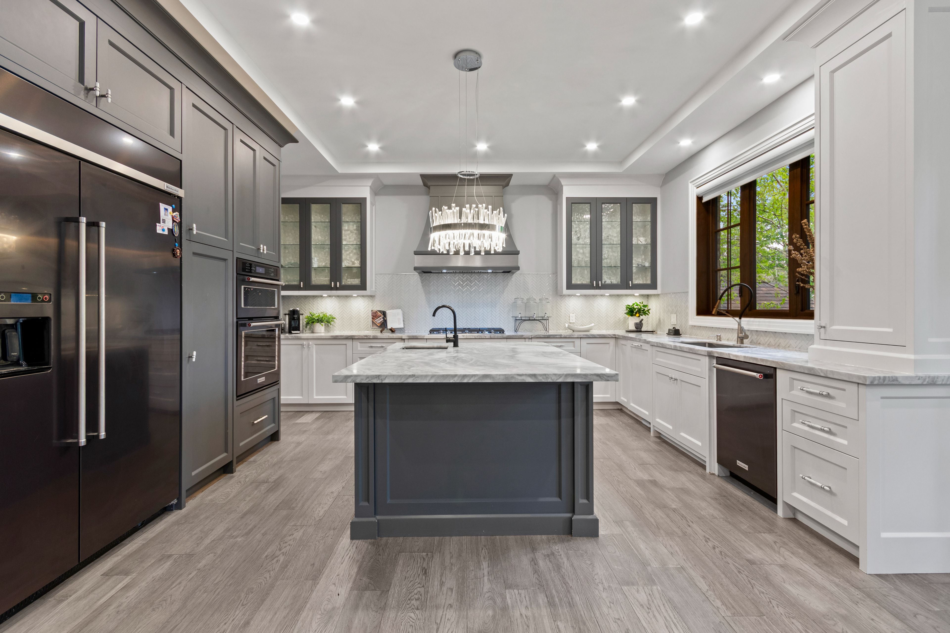
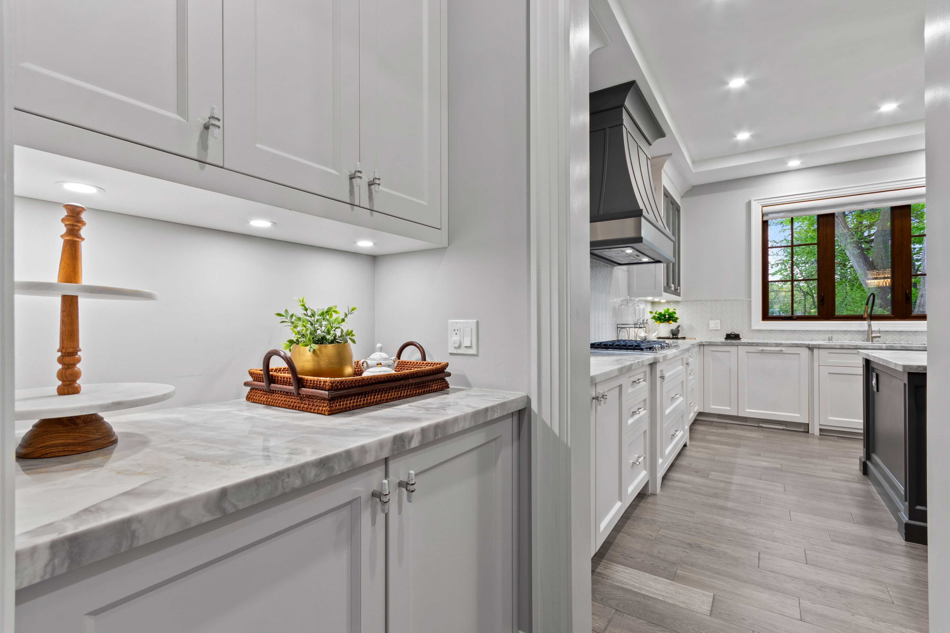
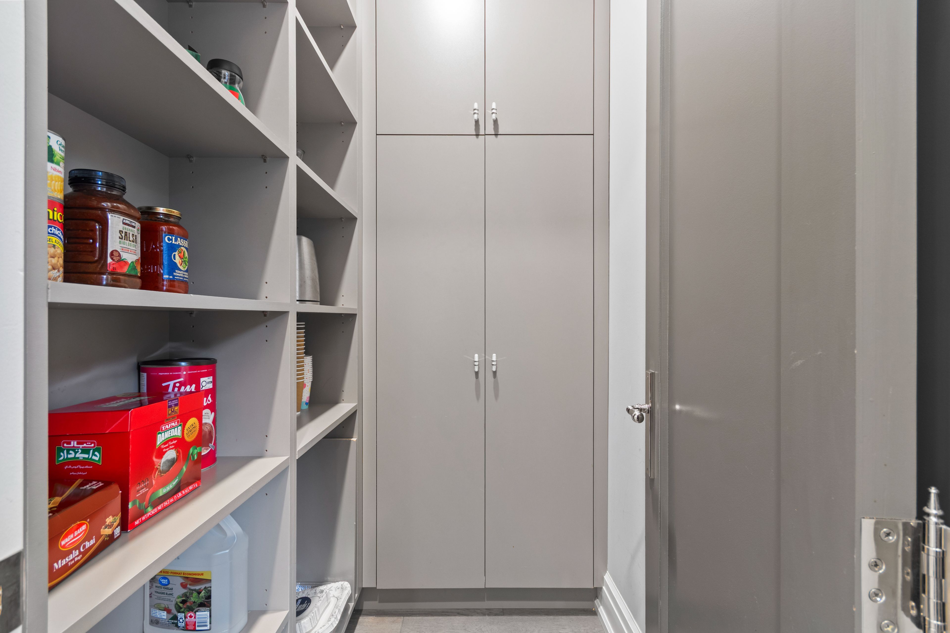
  • Stunning two-tone kitchen with premium quartzite countertops and spacious pantry.
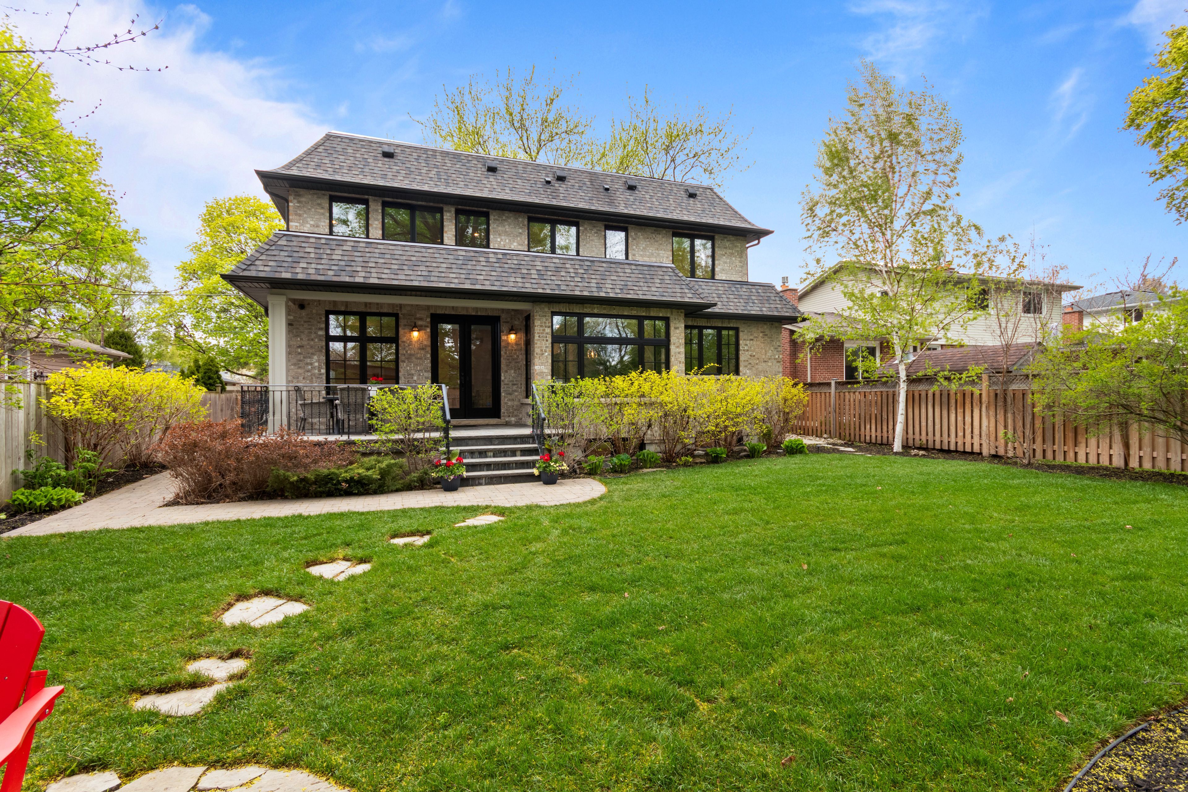
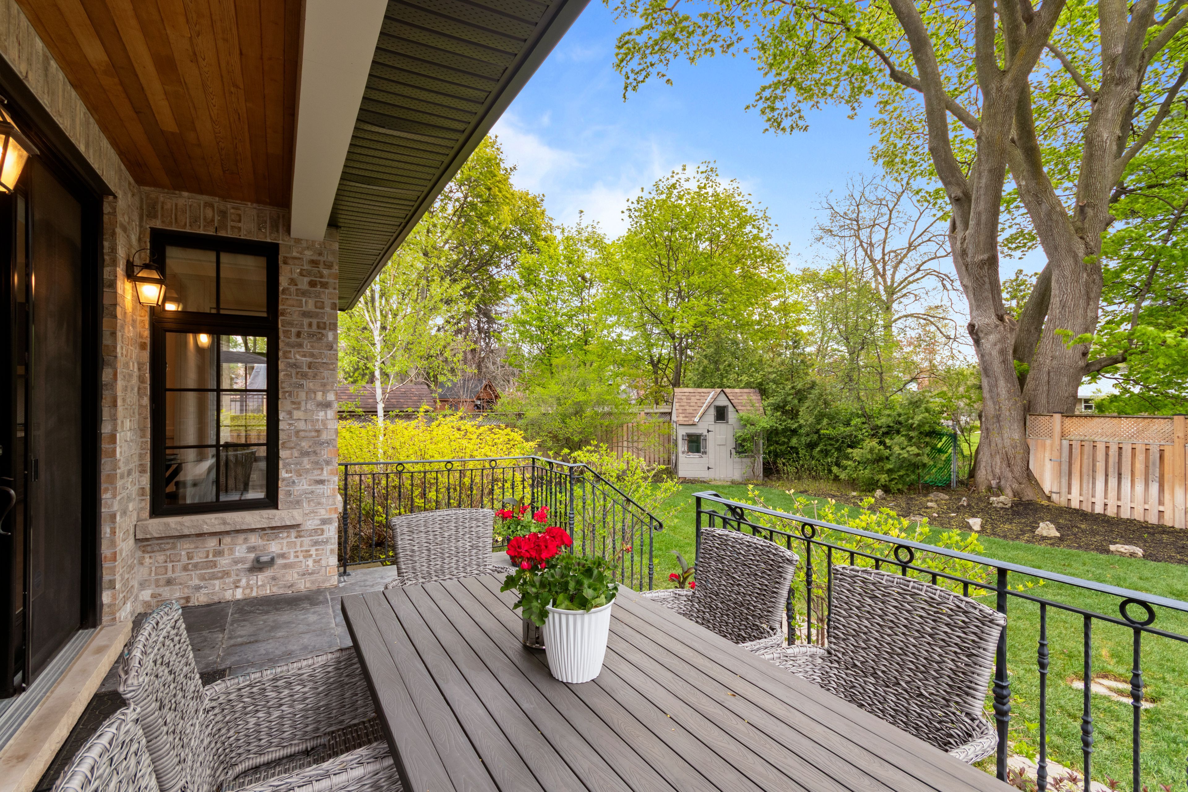
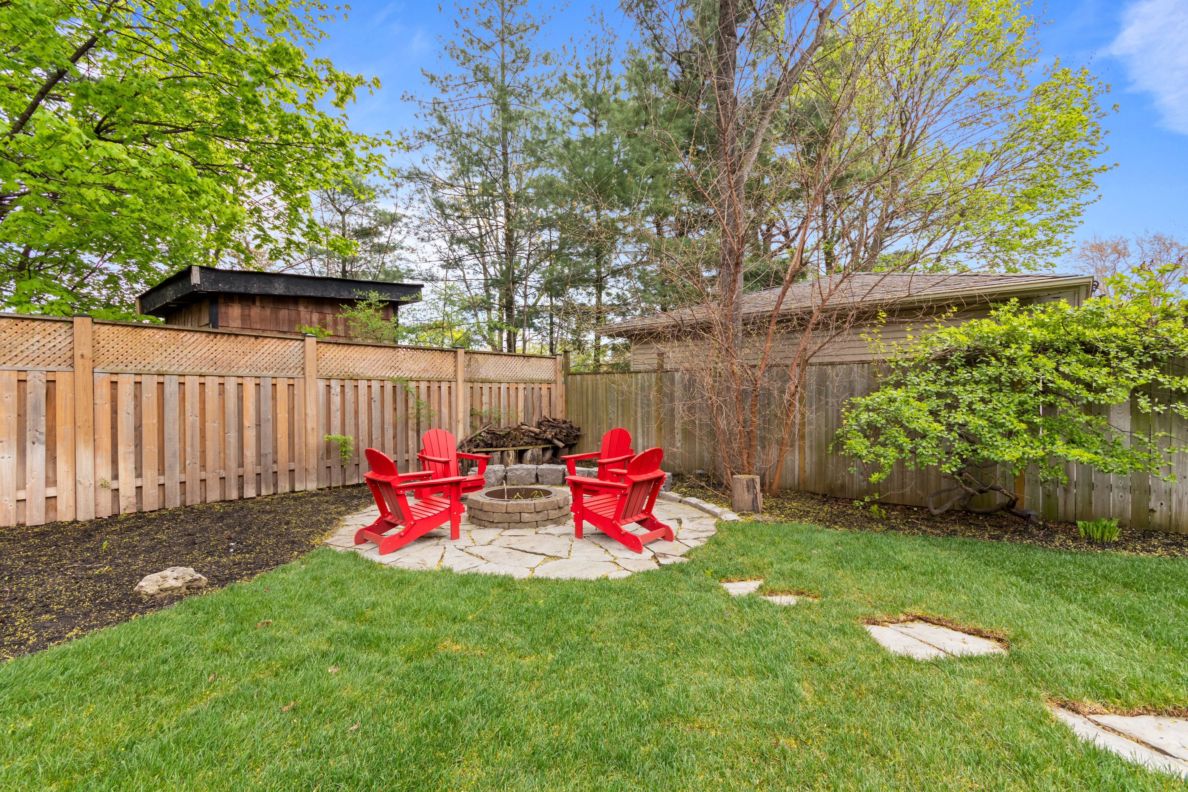
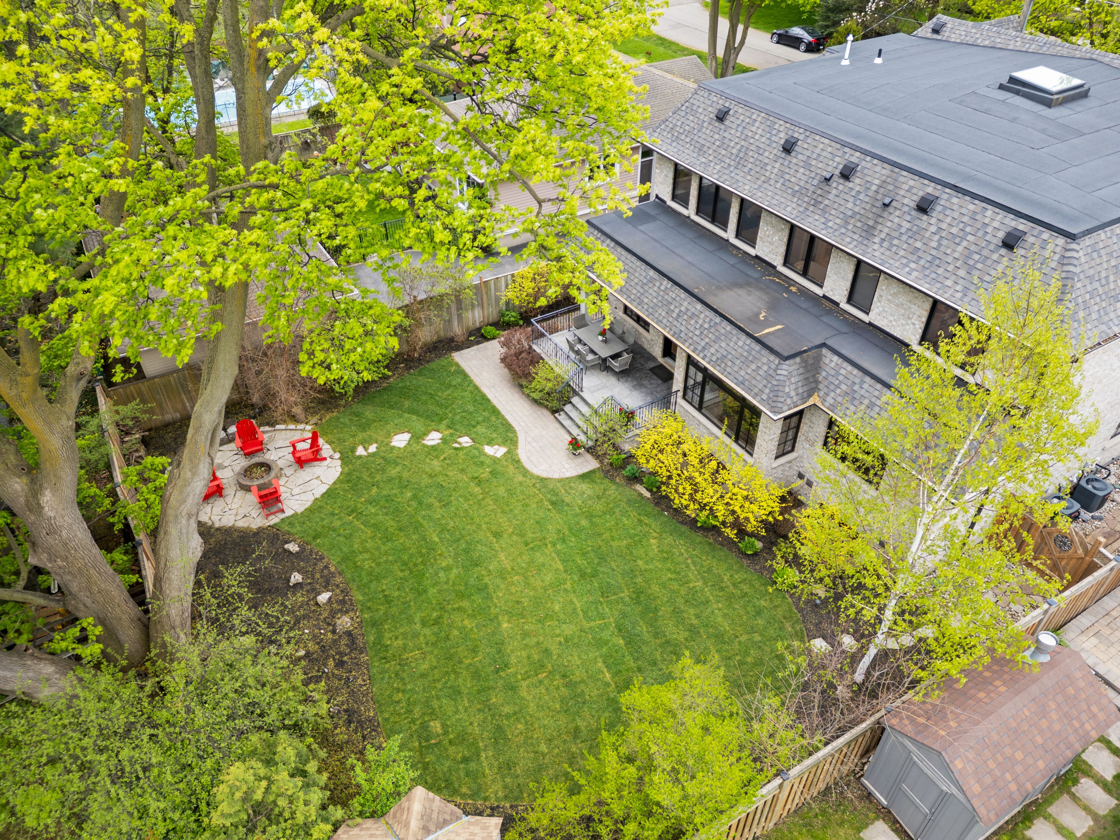
  • Private backyard oasis with landscaping, firepit, and outdoor entertaining options.
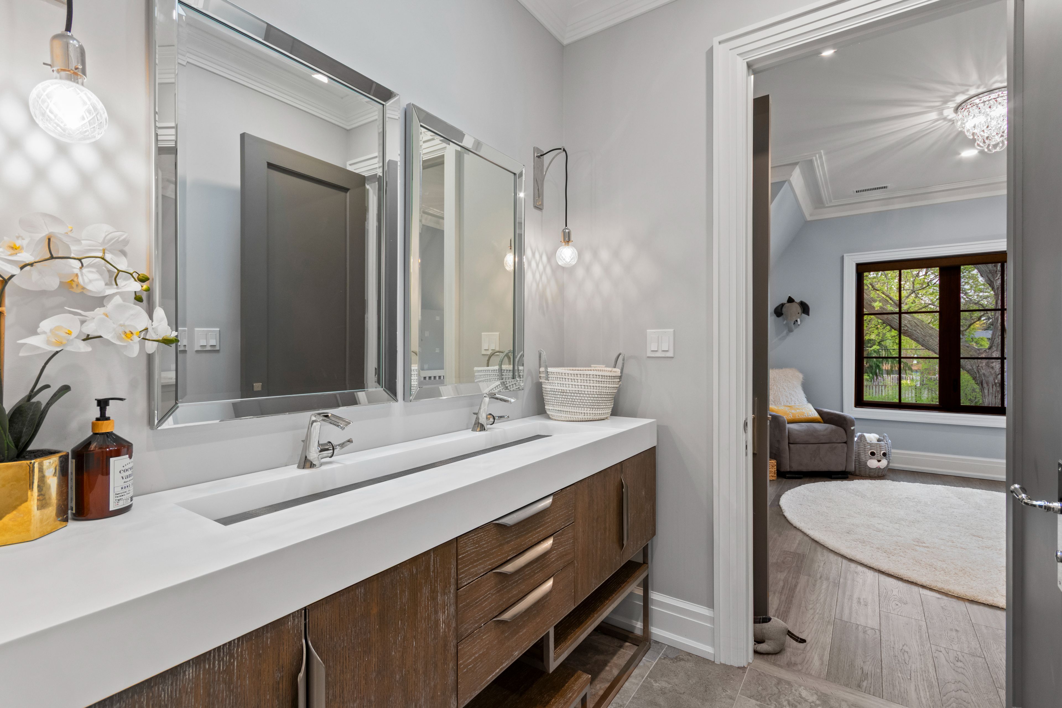
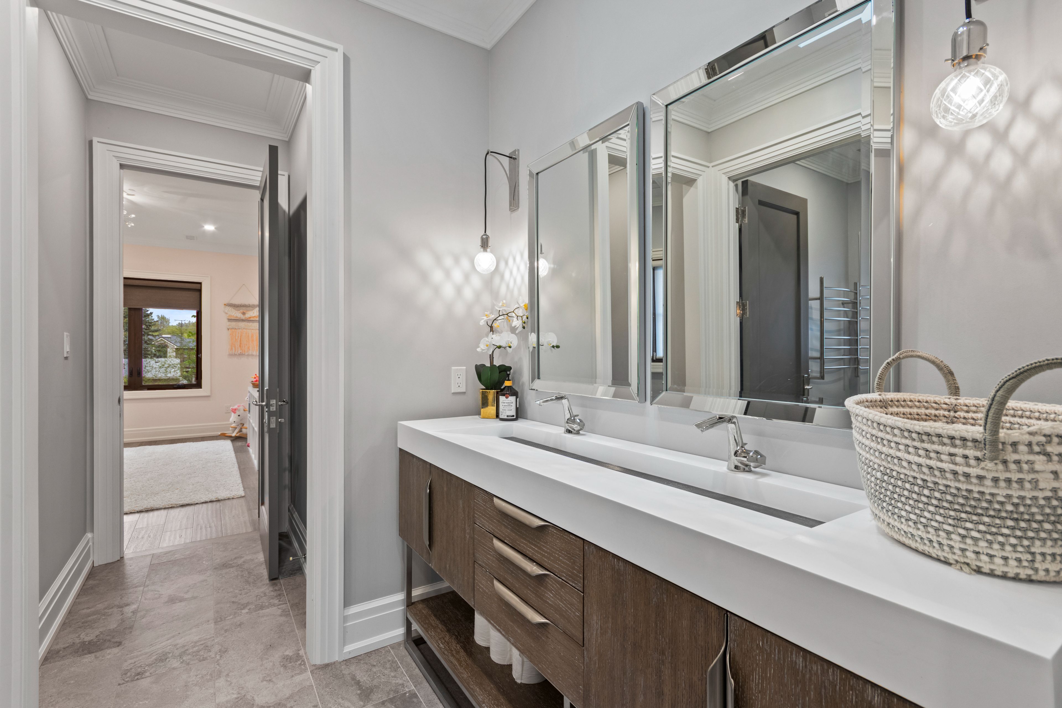
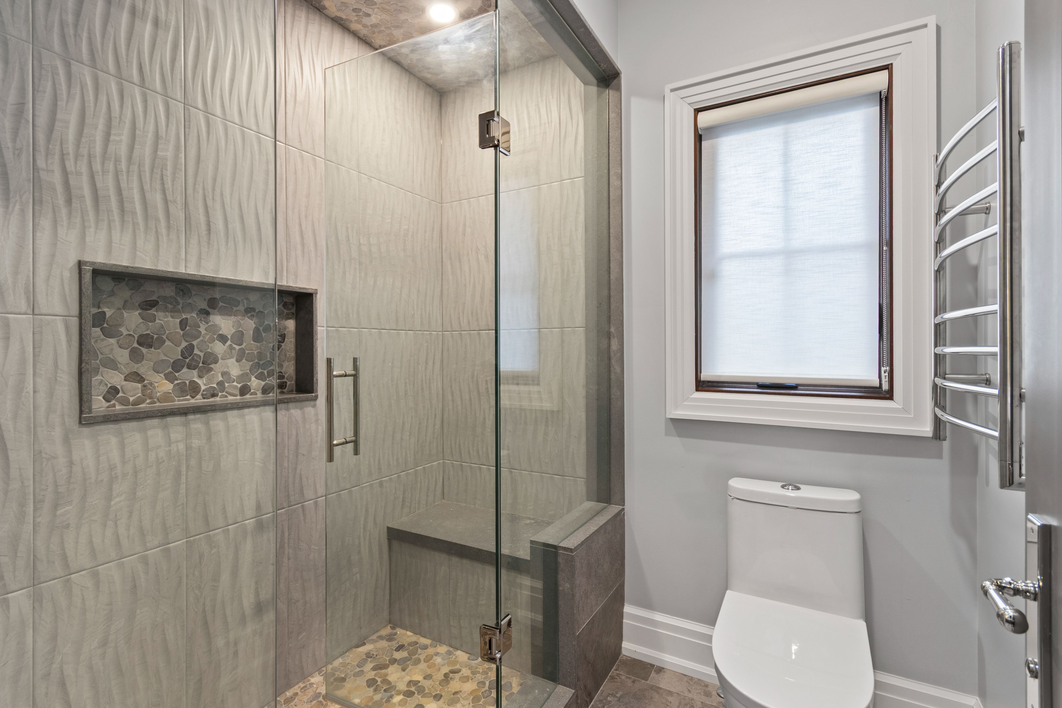
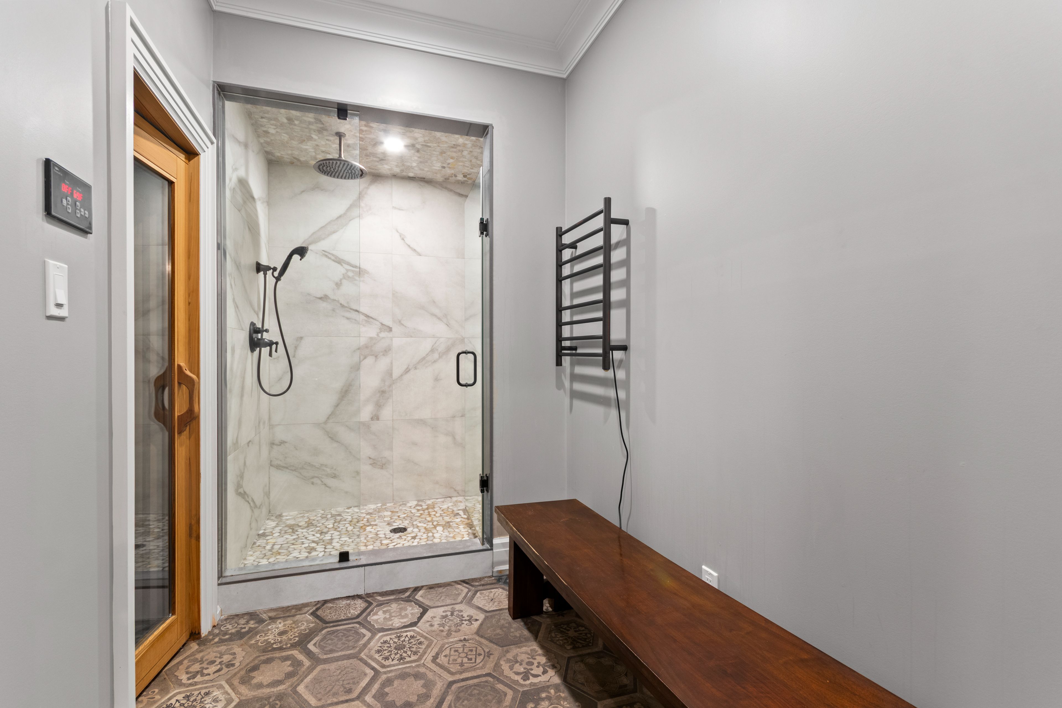
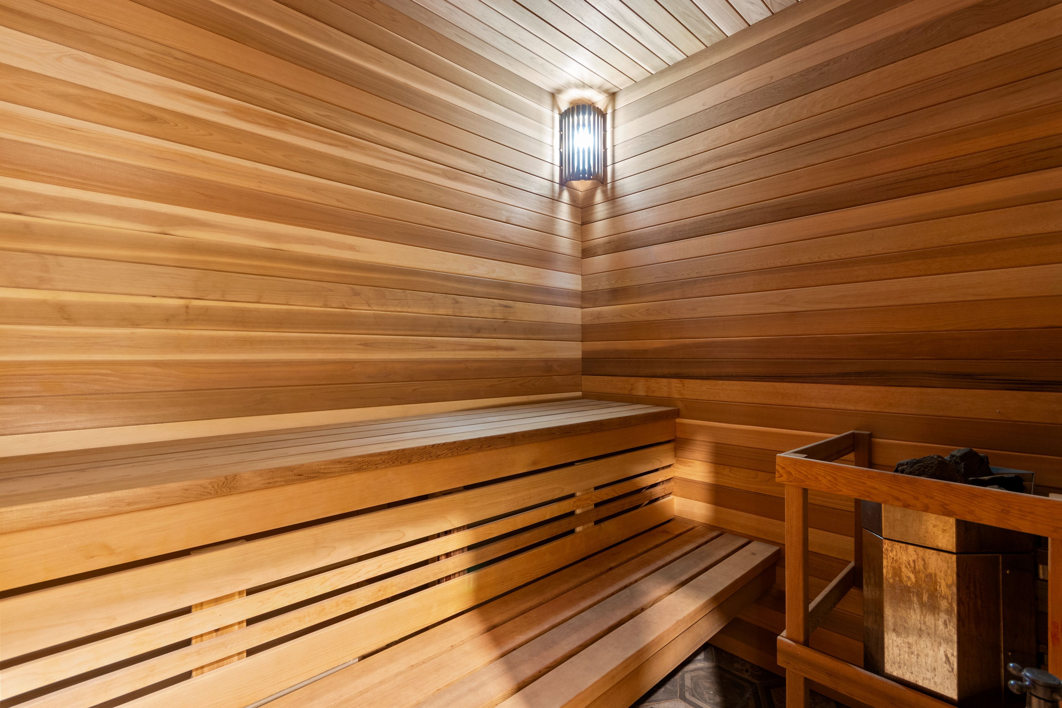
  • Resort-like amenities include a sauna and spa-like bathrooms with heated floors.
  • Located within top school district and close to parks, shops, and transit.


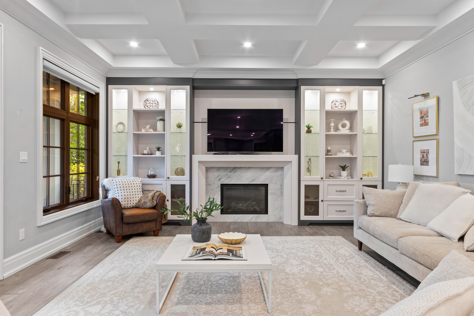
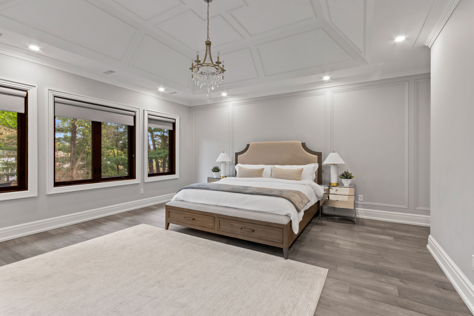
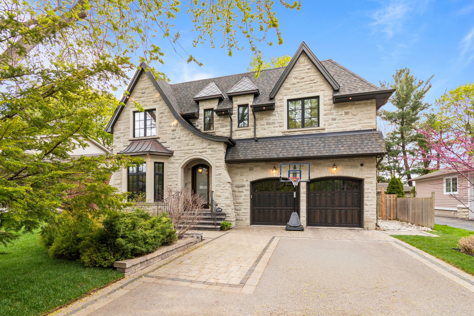
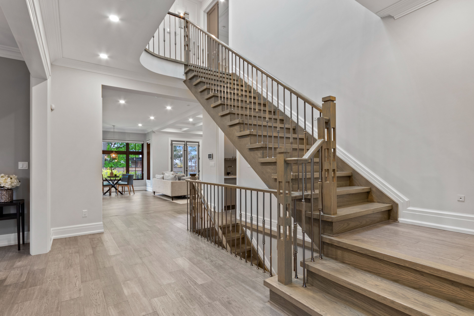
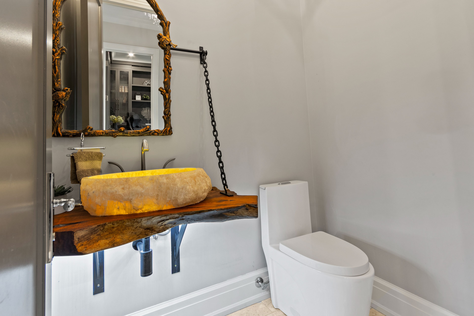
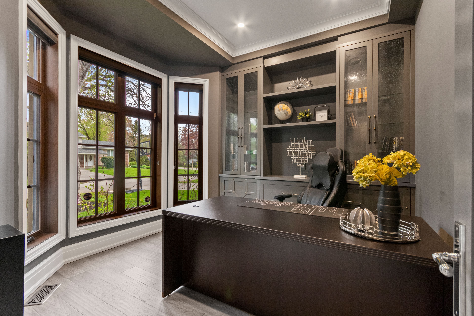
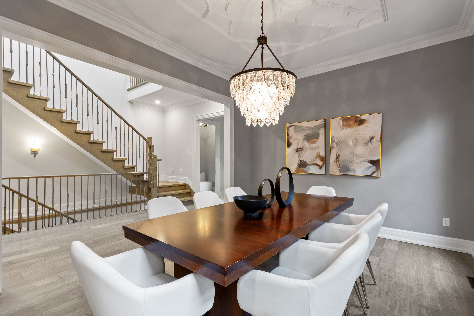
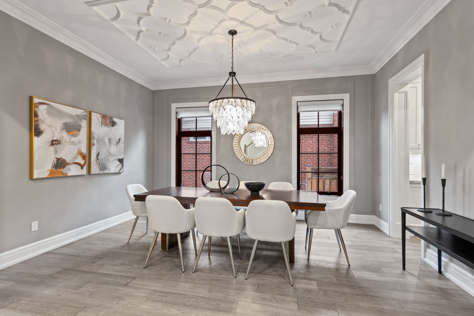
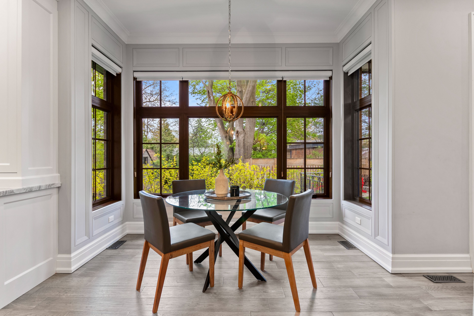
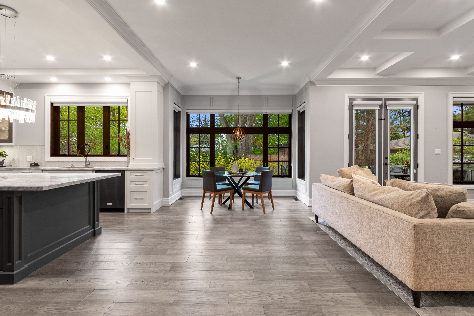
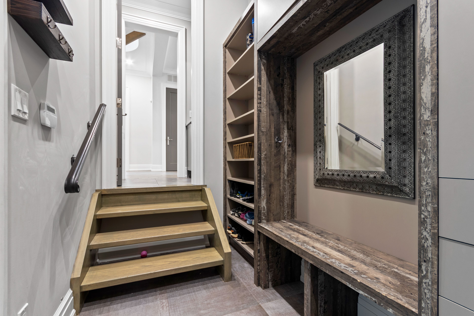
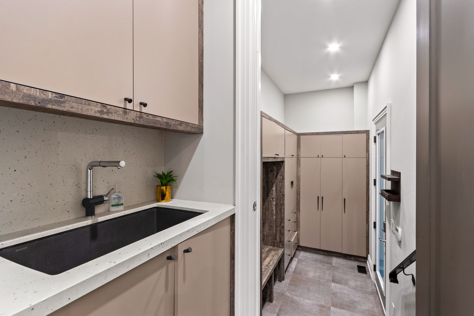
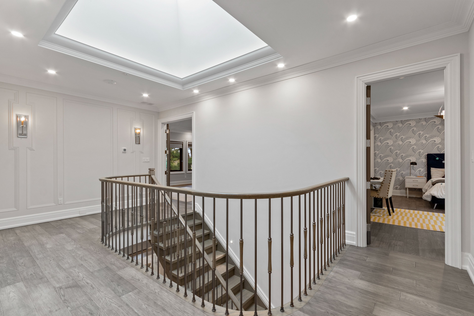
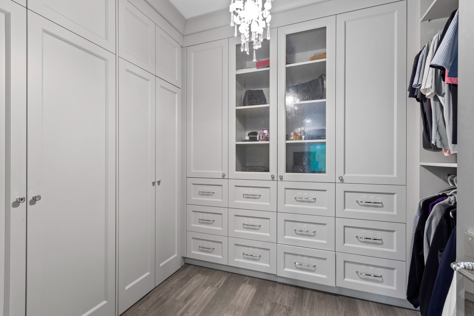
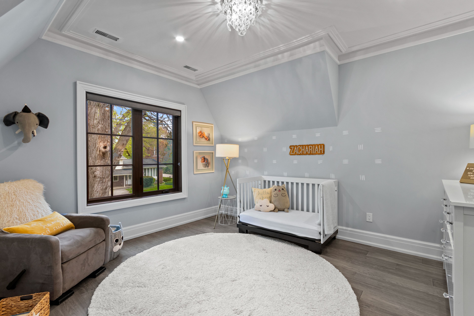
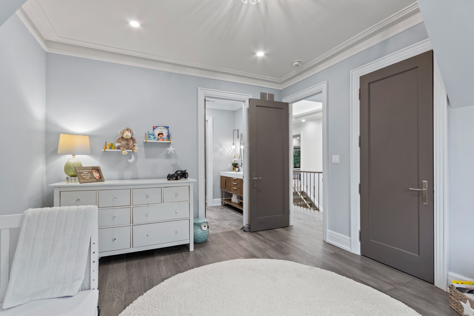
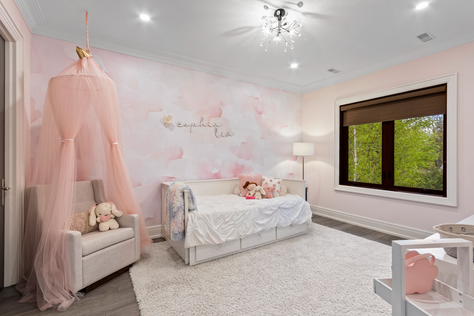
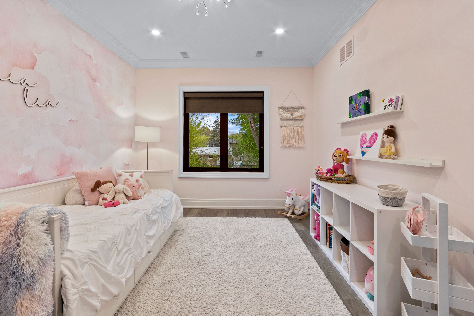
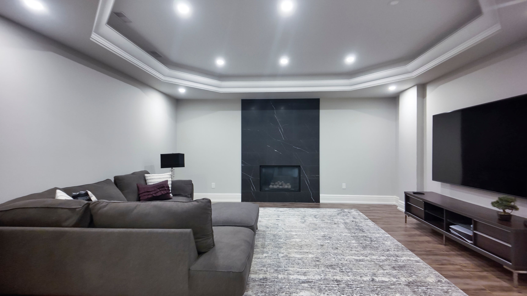
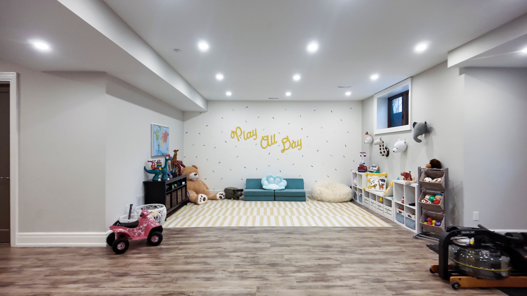
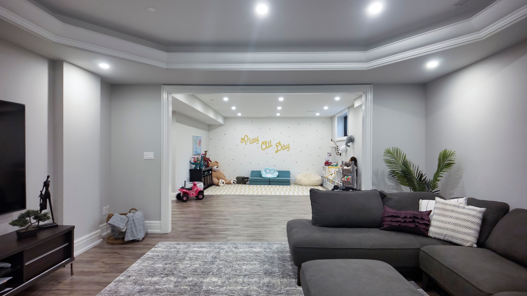
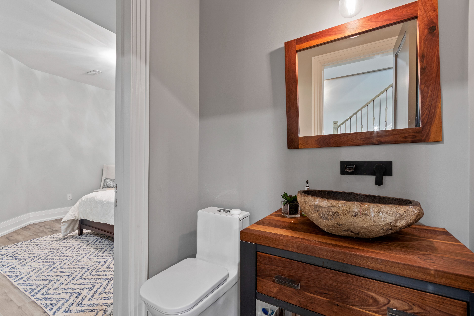
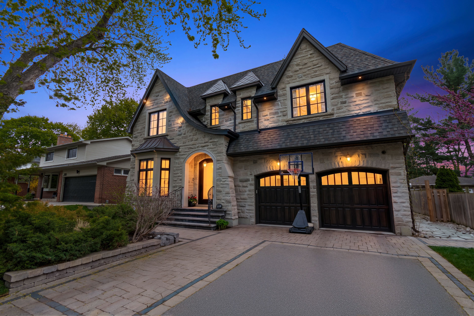
A masterpiece of architectural elegance in south mississauga's prestigious lorne park-clarkson enclave, this exceptional residence offers over 5,000 sq. Ft. Of refined luxury living. Showcasing custom paneling, copper roof accents, and exquisite high-end finishes throughout, the home features a flawless layout enhanced by dual skylights and anchored by two inviting gas fireplaces. At the heart of the home lies a stunning two-tone chef's kitchen, complete with premium quartzite countertops, a dedicated servery, and a spacious walk-in pantry-perfectly designed for both everyday living and elegant entertaining. Resort-style amenities include a private indoor sauna and spa-like bathrooms appointed with onyx and stone sinks, mother-of-pearl mosaics, heated floors, and towel warmers. Thoughtfully designed for modern living, the property boasts dual climate system with two furnaces and two acs, a comprehensive security system and is pre-designed to accommodate a future second laundry and custom bar. Outdoors, the exceptionally private backyard is a professionally designed and landscaped retreat framed by mature trees, featuring a full irrigation system, a stone firepit, and a natural gas line for seamless outdoor entertaining. Ideally located within a top-tier school district, this remarkable property is just a 10-minute walk to clarkson go, and moments from the lake, waterfront parks, rattray marsh trails, and the vibrant shops and dining of clarkson village.
Listing IDW13539956
Address1134 Welwyn Drive
CityMississauga, Ontario
Price$2,980,000
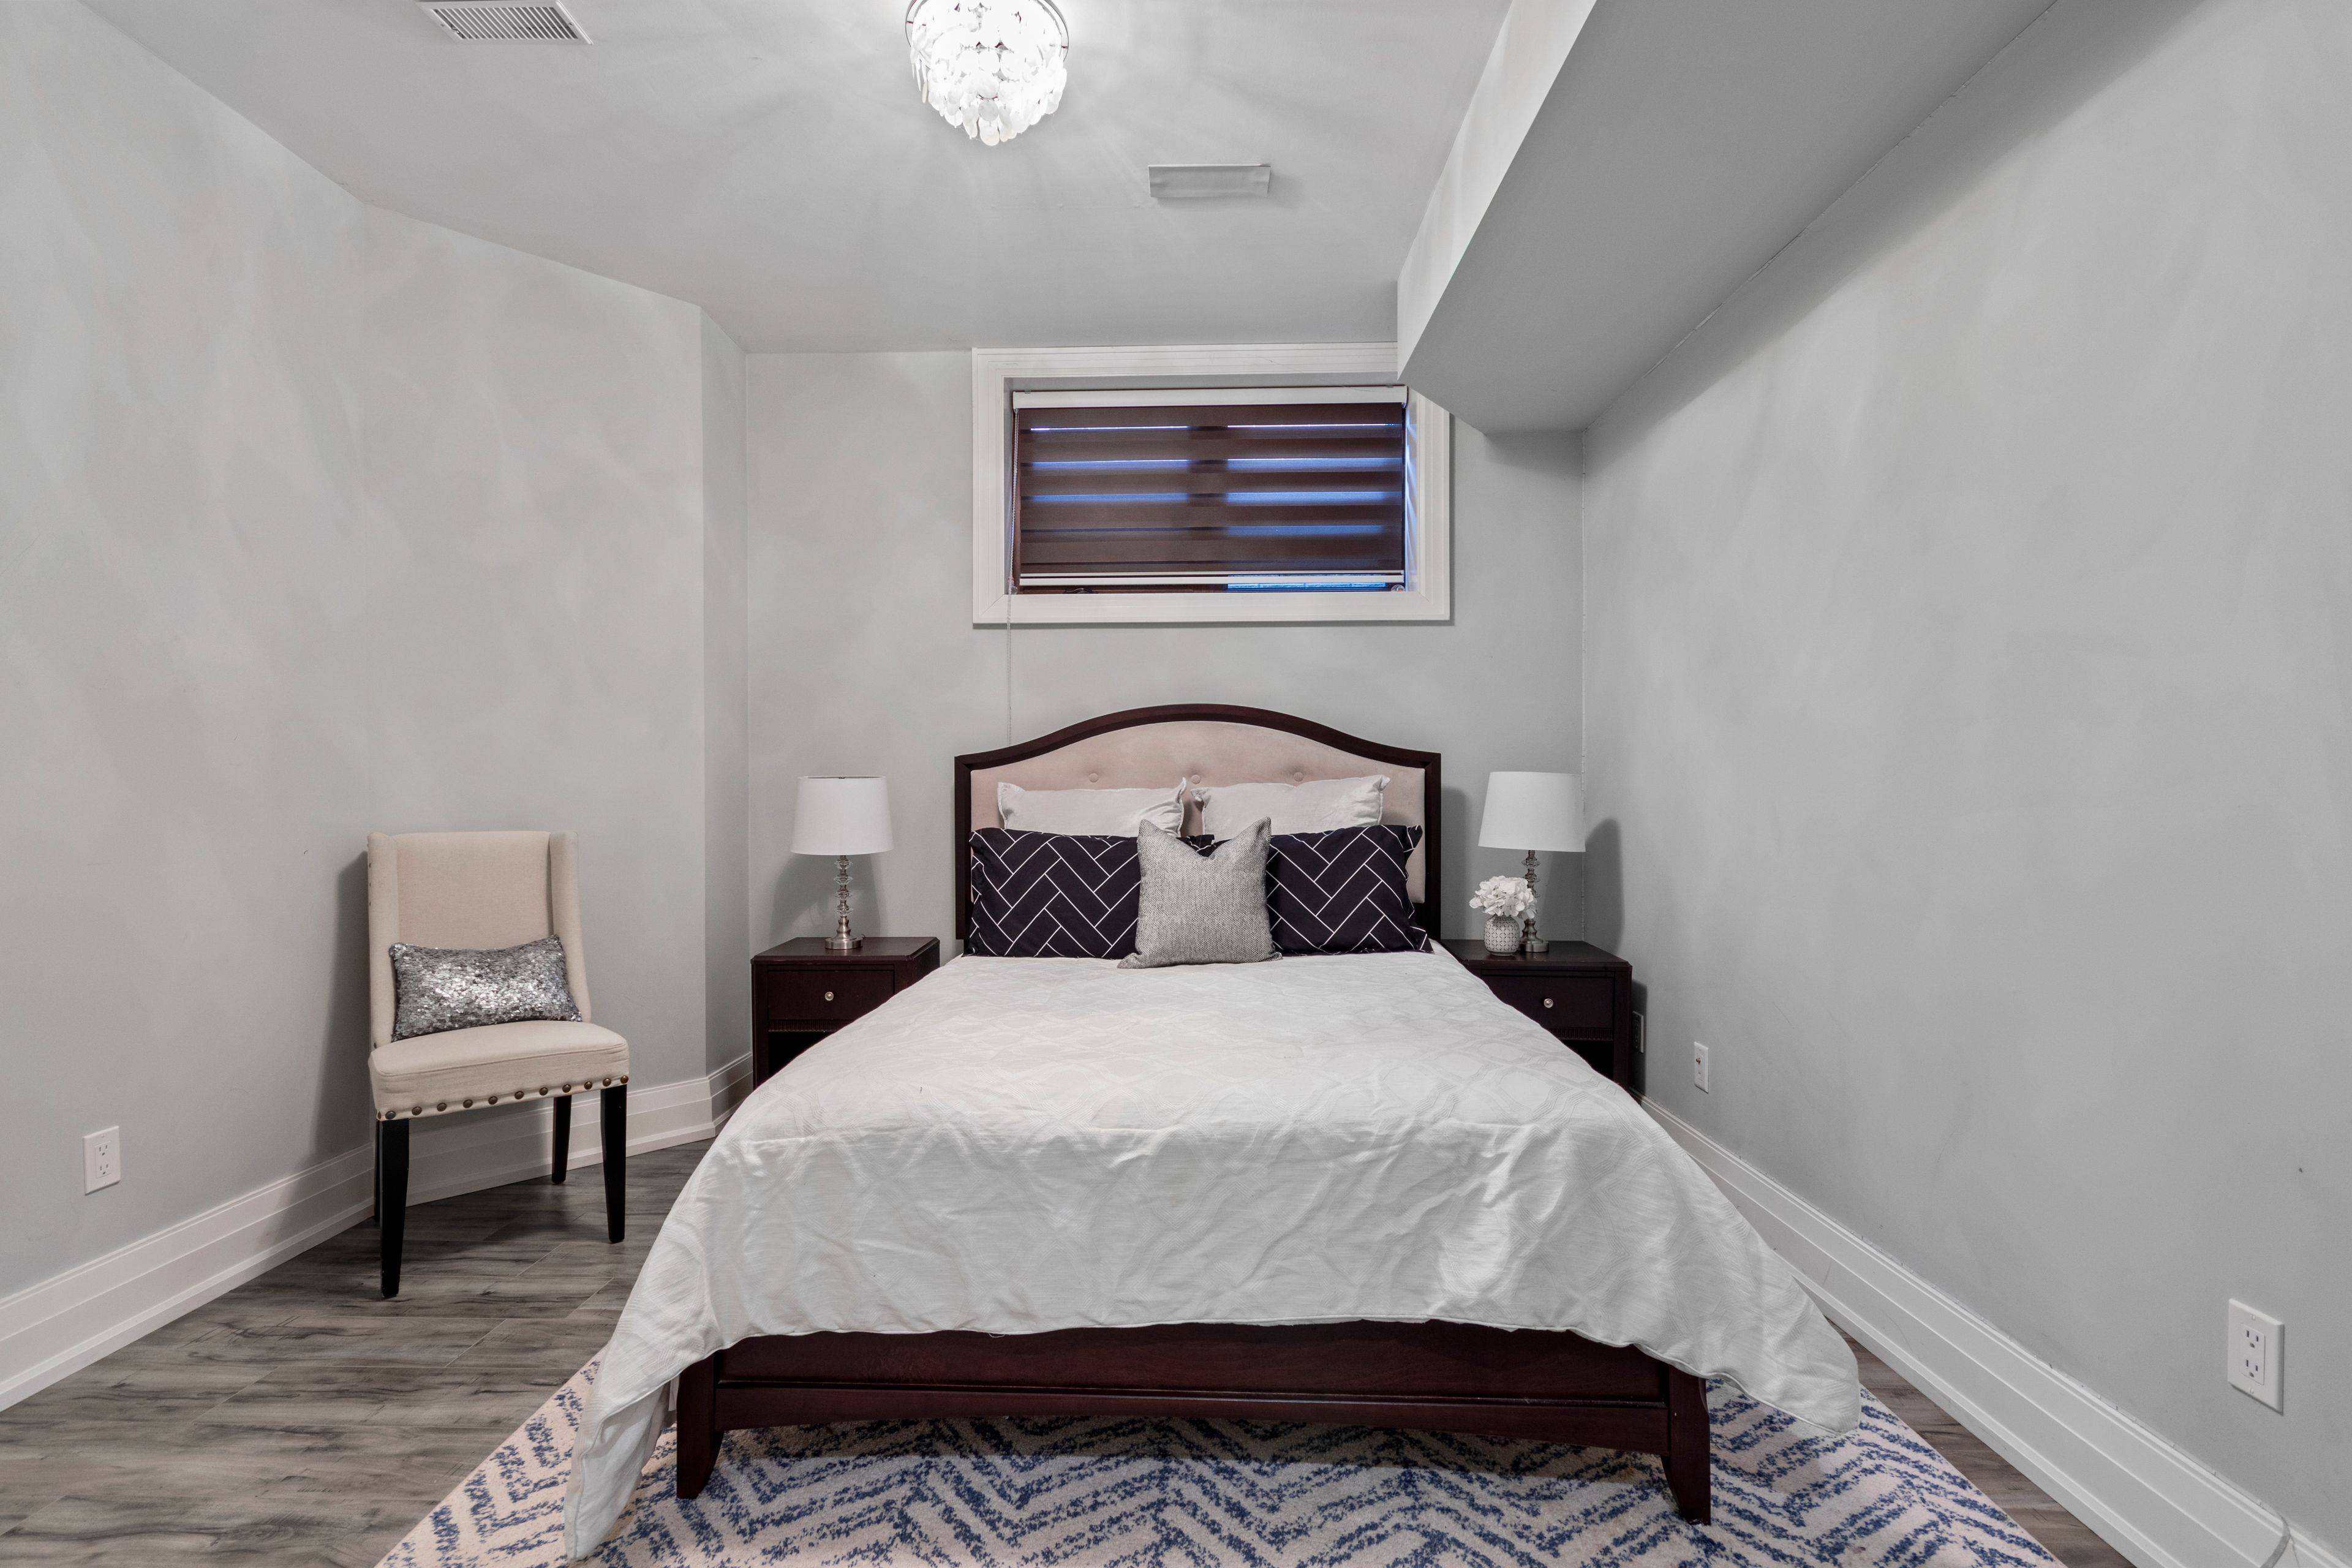
Bed / Bath5 / 5 Full
Style2-Storey, Detached
ConstructionBrick, Stone
TypeResidential
StatusFor Sale
Subtype DetachedIndoor Features Auto Garage Door Remote, Built-In Oven, Carpet Free, Central Vacuum, Sauna, Sump Pump, Upgraded InsulationAmenities Fenced Yard, Park, Public Transit, Wooded/TreedOwnership FreeholdBasement Finished, FullFoundation ConcreteHeating / Cooling Forced AirHeating Fuel GasSewer Sewer
Parking 6.00
ASAP

Thu

9

Jul

Fri

10

Jul

Sat

11

Jul

Sun

12

Jul

Mon

13

Jul

Tue

14

Jul

Wed

15

Jul

Thu

16

Jul

Fri

17

Jul

Sat

18

Jul

Sun

19

Jul

Mon

20

Jul

Tue

21

Jul

Wed

22

Jul

Thu

23

Jul

Fri

24

Jul

Sat

25

Jul

Sun

26

Jul

Mon

27

Jul

Tue

28

Jul

Wed

29

Jul

Thu

30

Jul

Fri

31

Jul

Sat

1

Aug

Sun

2

Aug

Mon

3

Aug

Tue

4

Aug

Wed

5

Aug

Thu

6

Aug

By clicking “Get pre-qualified” and/or 'Submit' you are expressly consenting, in writing, to receive telemarketing and other messages, including artificial or prerecorded voices, via automated calls or texts from jumprealty.ca and up.mortgages at the number you provided above. This consent is not required to purchase any good or service. Message and data rates may apply, frequency varies. Text HELP for help or STOP to cancel. More details in Terms of Use and Privacy Policy.

Listing Agency:  SAM MCDADI REAL ESTATE INC.

* Data is provided courtesy of PROPTX. The information provided herein must only be used by consumers that have a bona fide interest in the purchase, sale, or lease of real estate and may not be used for any commercial purpose or any other purpose. The information is deemed reliable but is not guaranteed accurate by PROPTX.

Hospital
Parks
Schools
Place of Worship
Please select an amenity above to view a list.

Recommended Properties

Loading...
1134 Welwyn Drive
Mississauga , Ontario
5 5 $2,980,000
Get more info