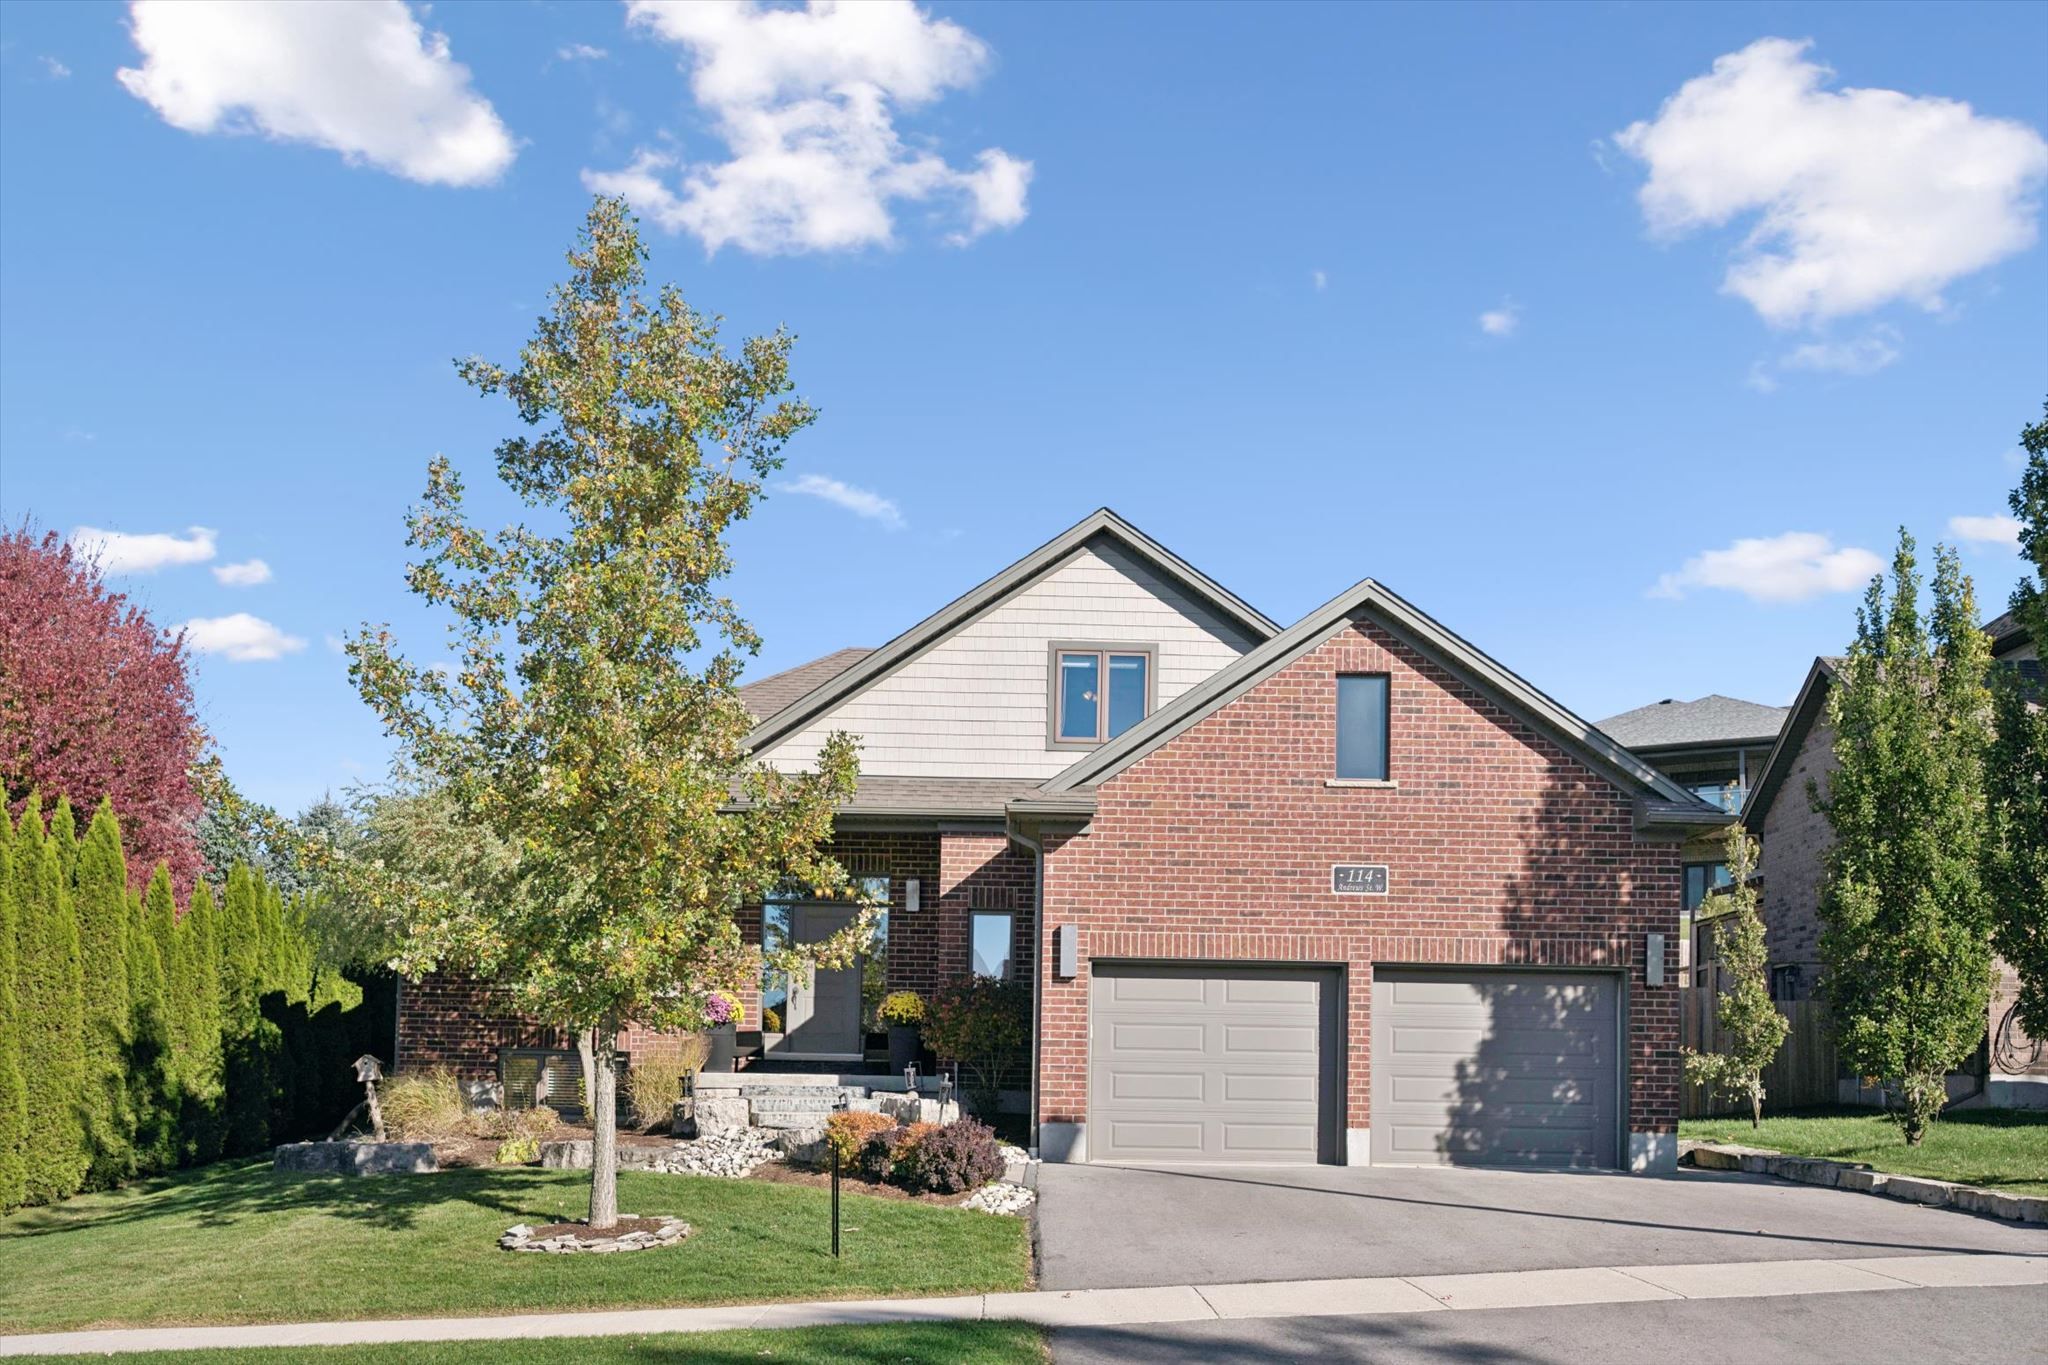
For Sale - 114 Andrews Drive, Mapleton, Ontario

Est payment $4,465/mo
Views   1
Time on Jump  6 day
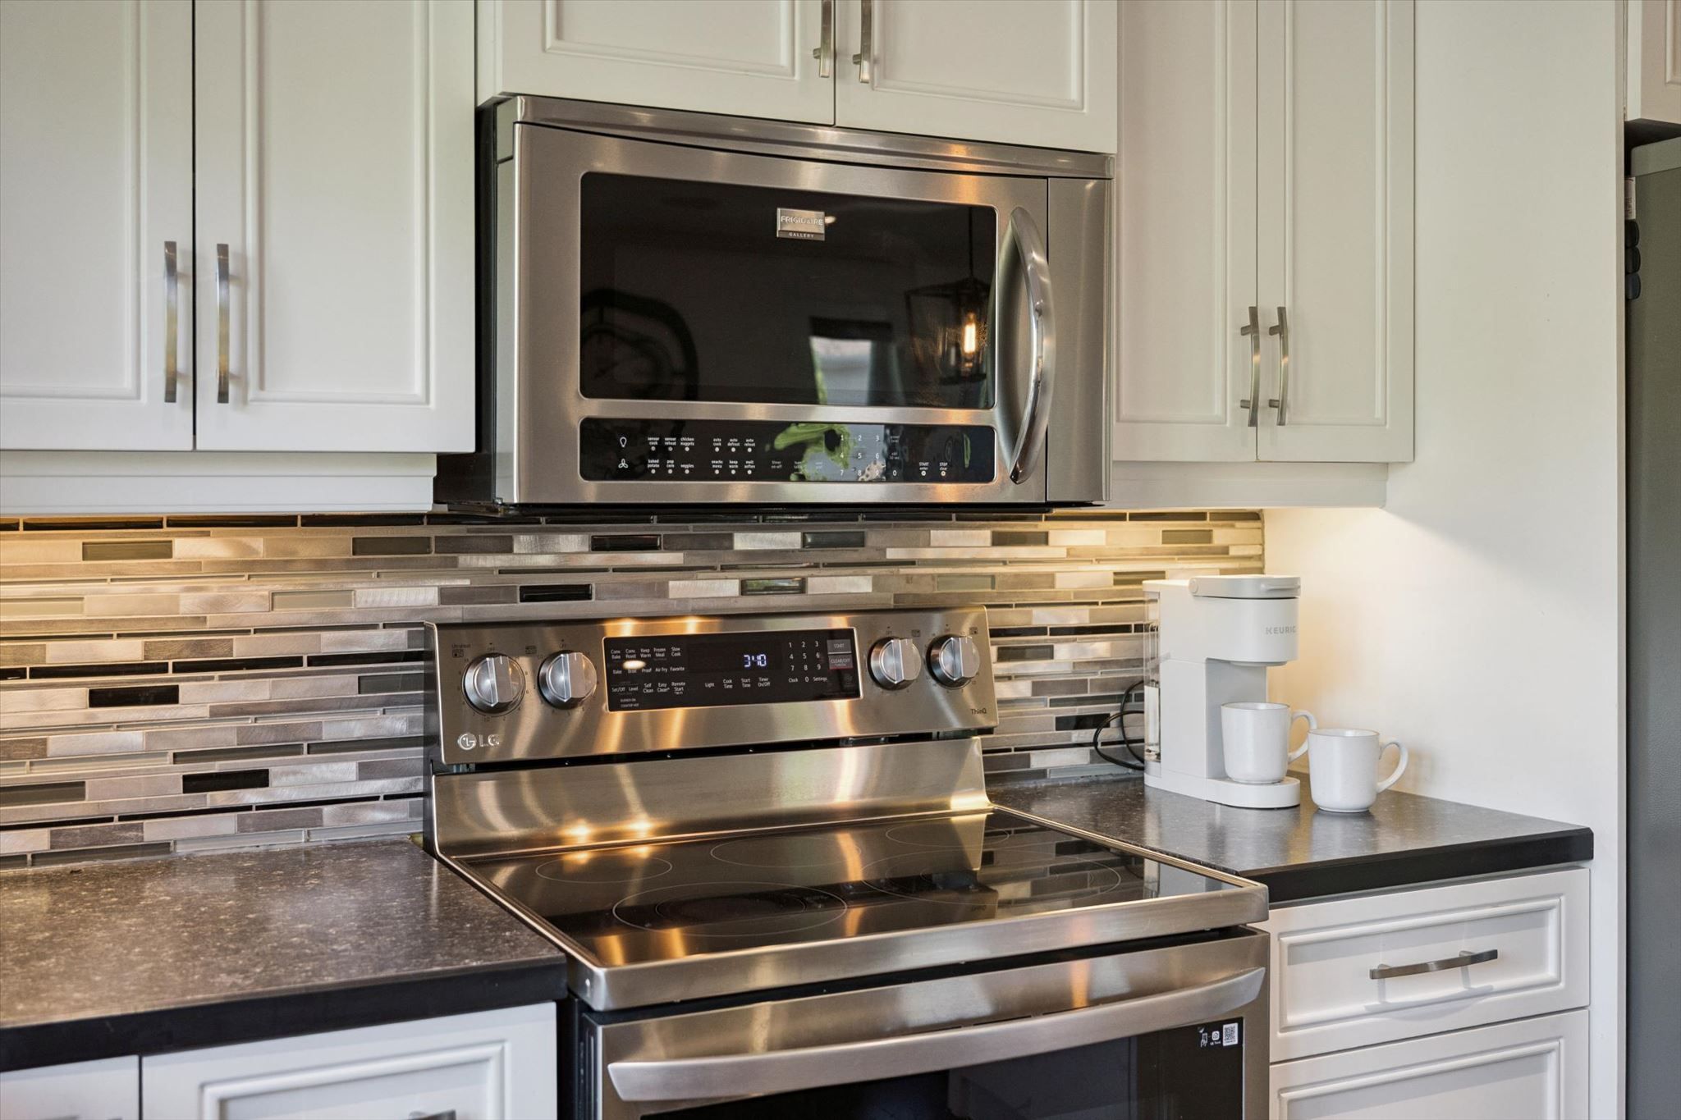
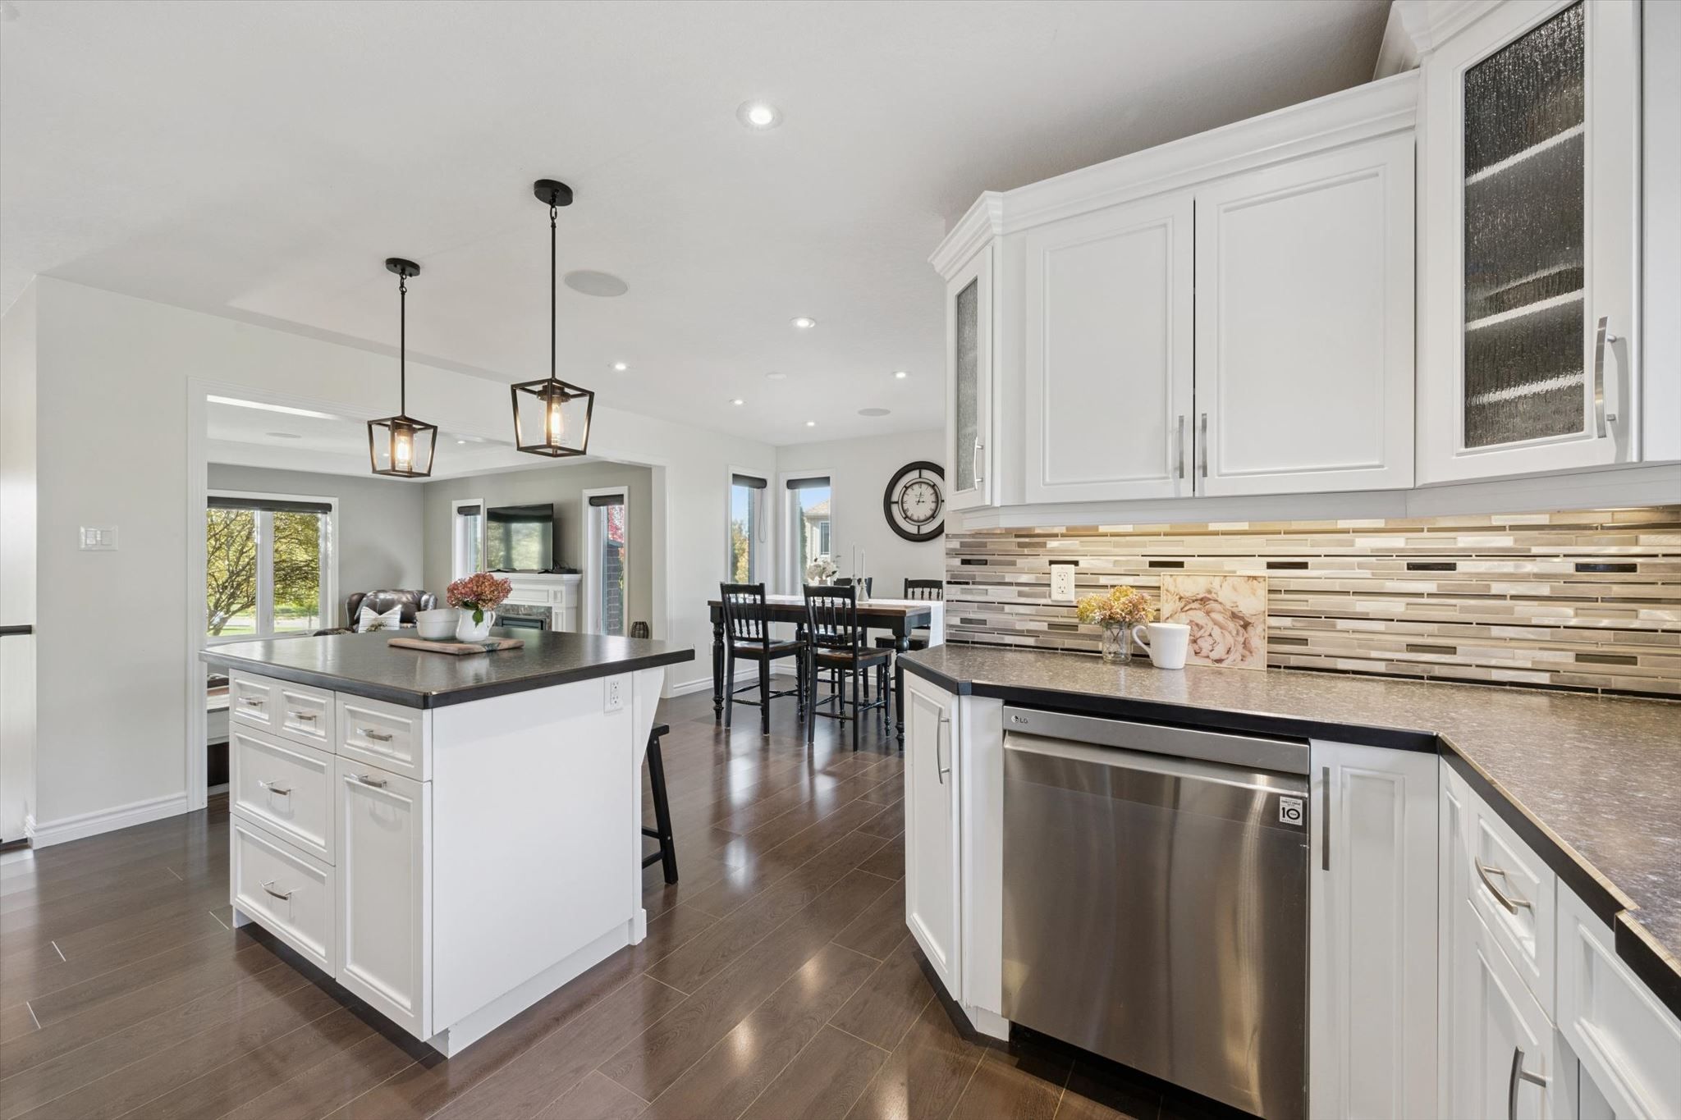
  • Over 3,000 sq. ft. of finished living space with a flexible layout and main-floor primary suite.
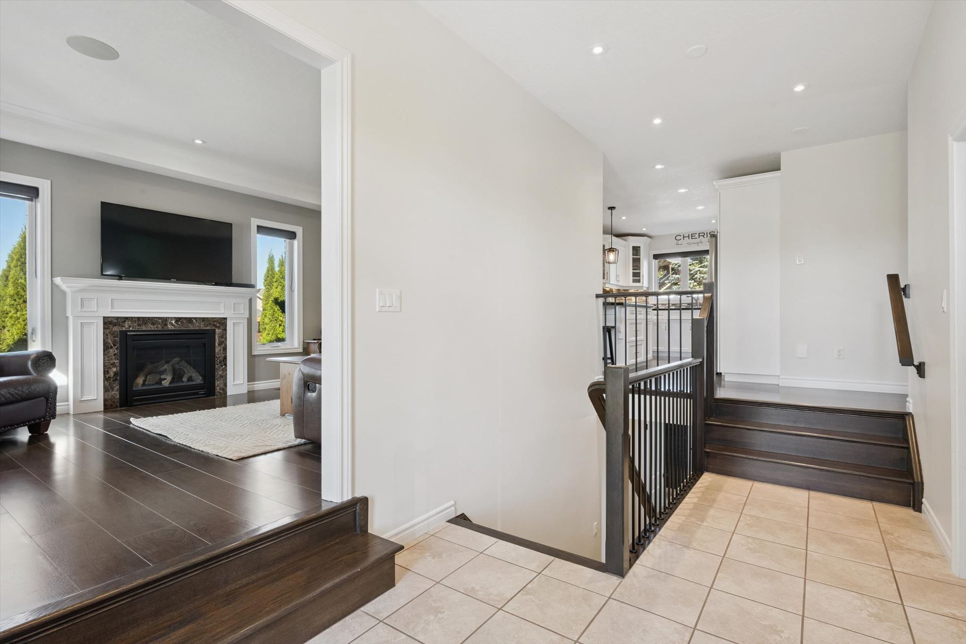
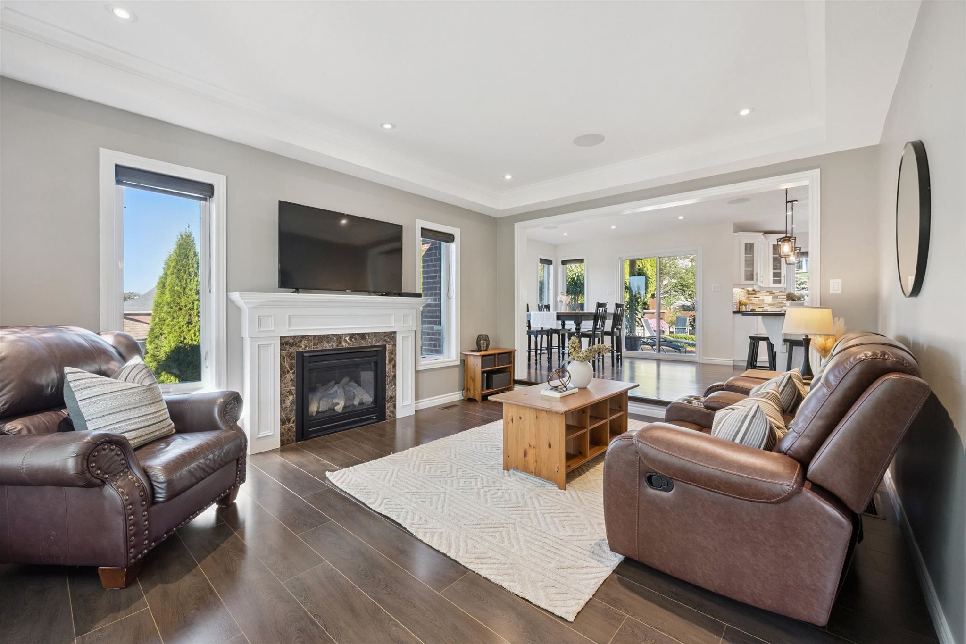
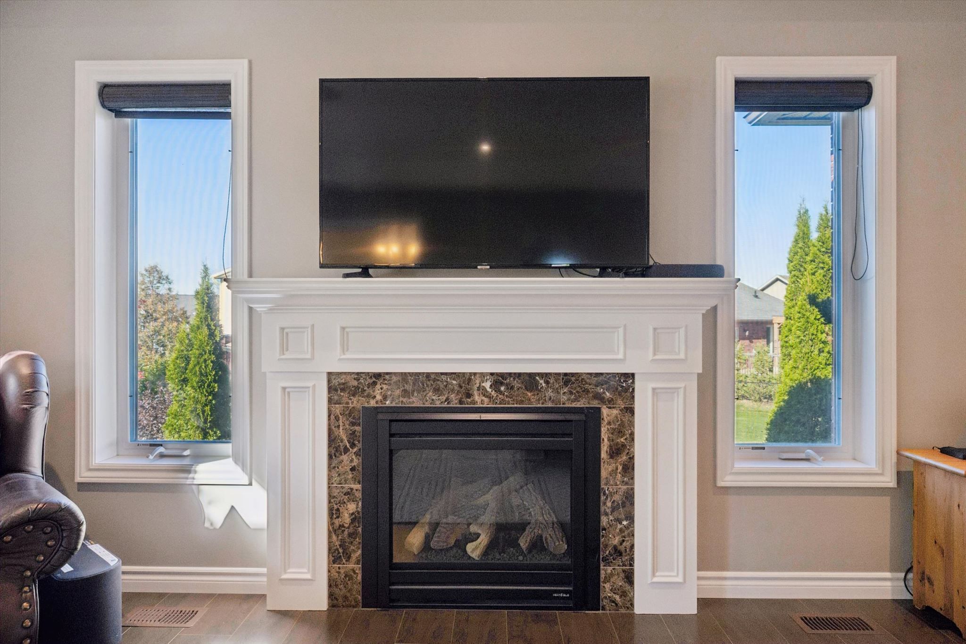
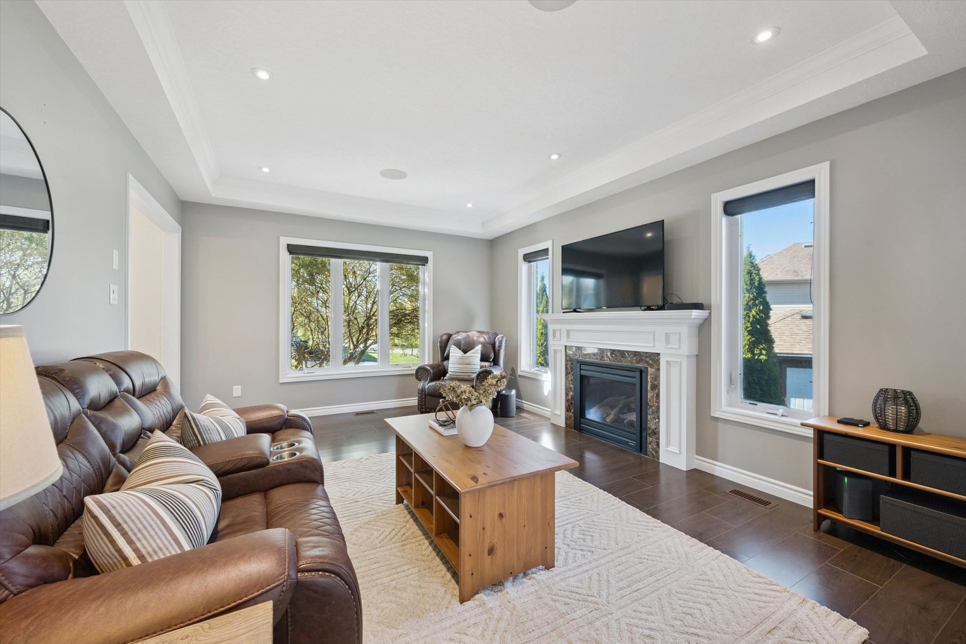
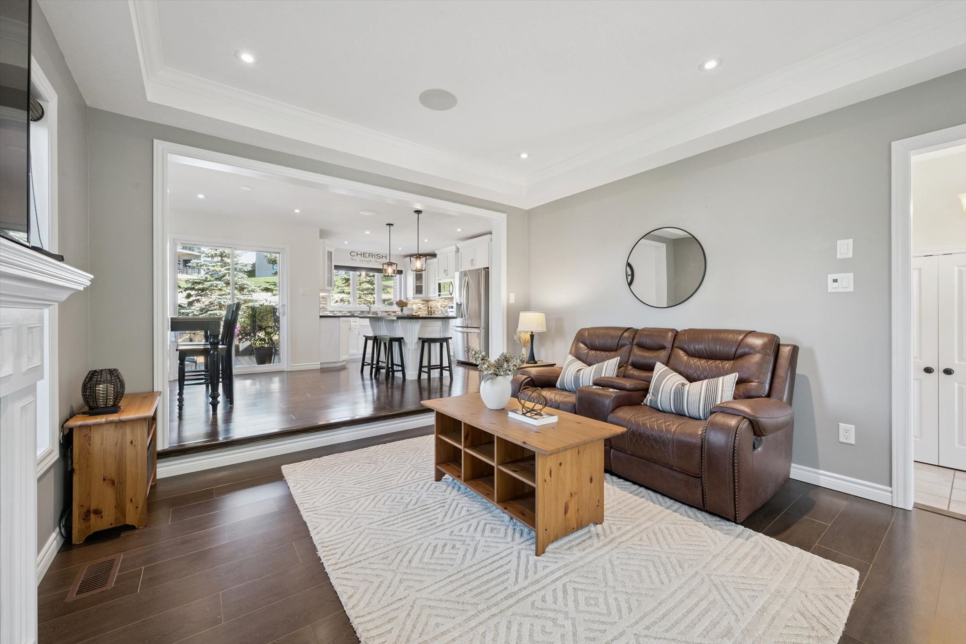
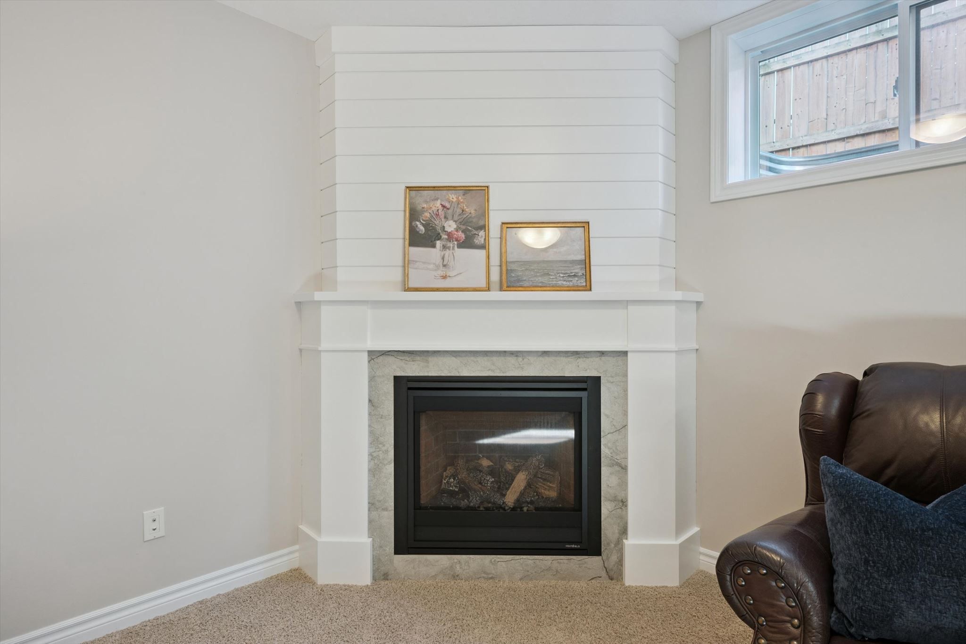
  • Bright living room features a large window and gas fireplace.
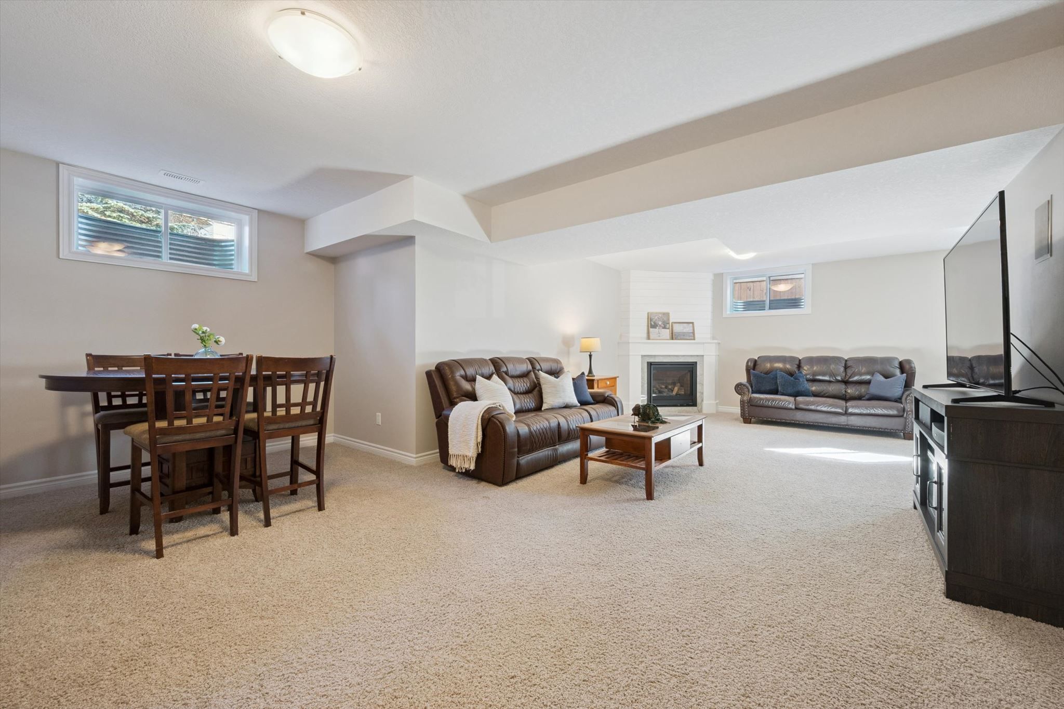
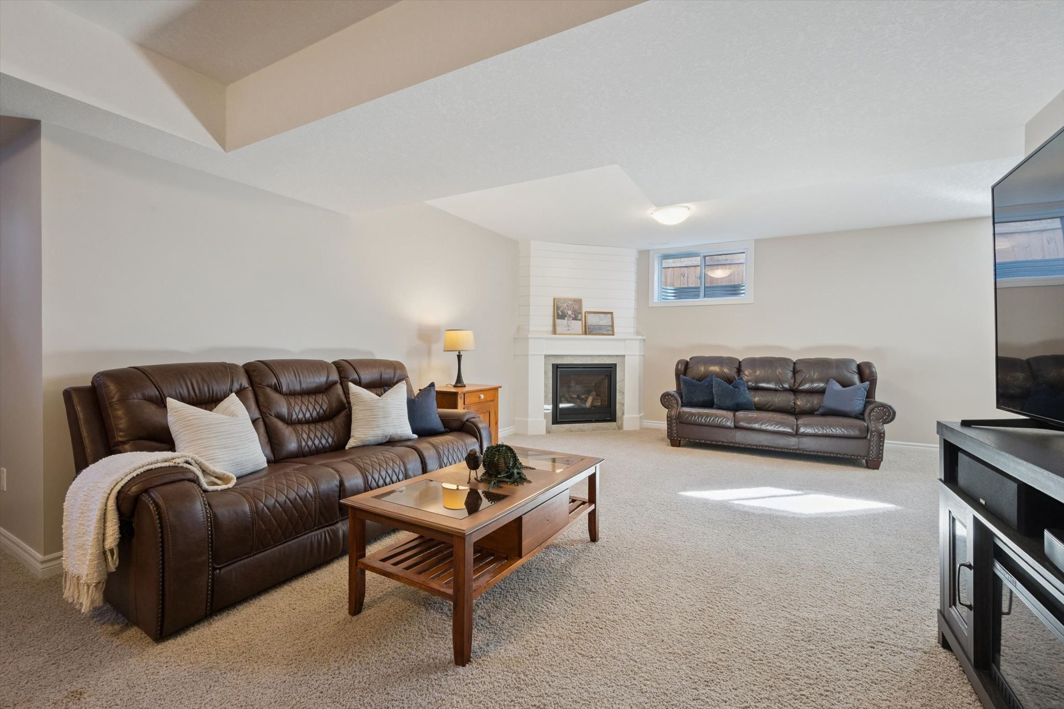
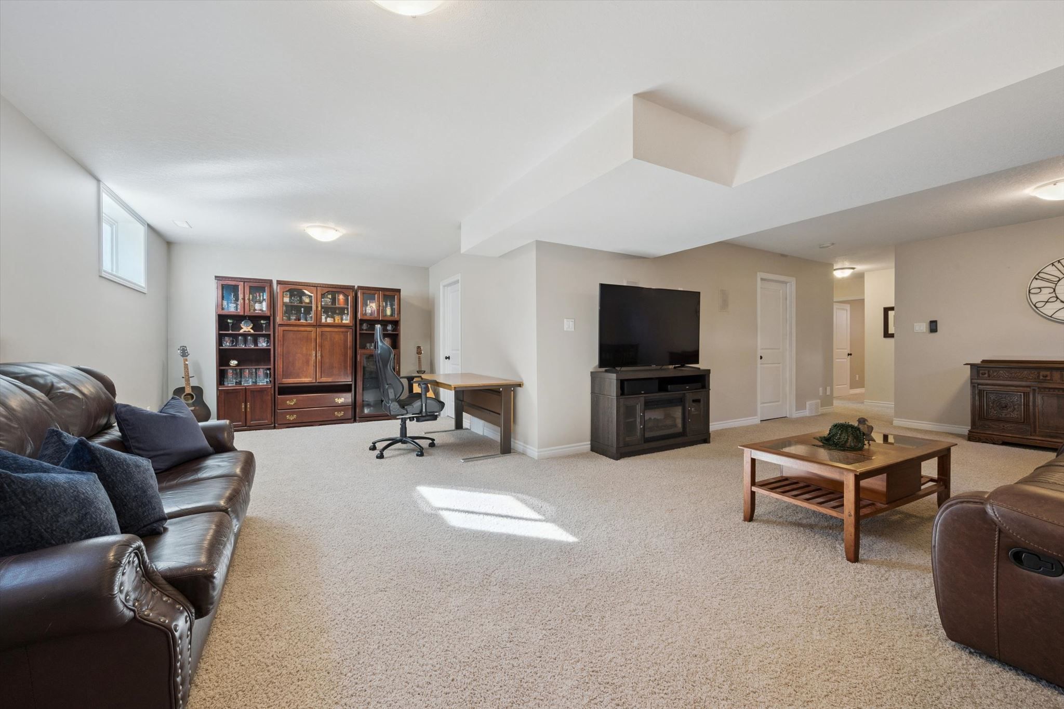
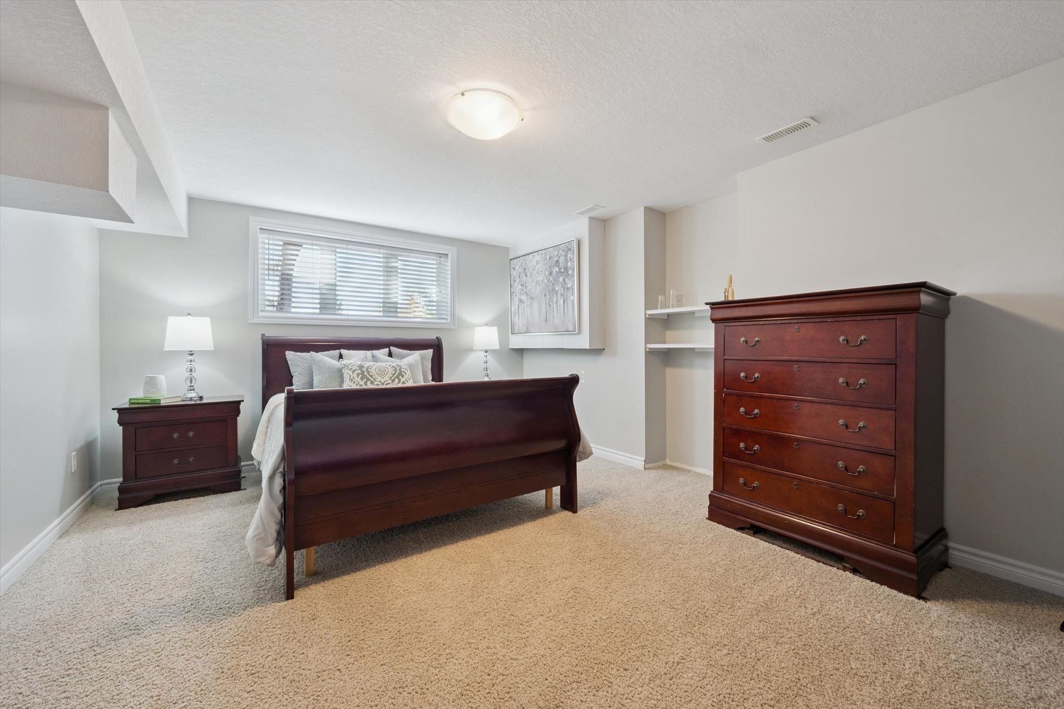
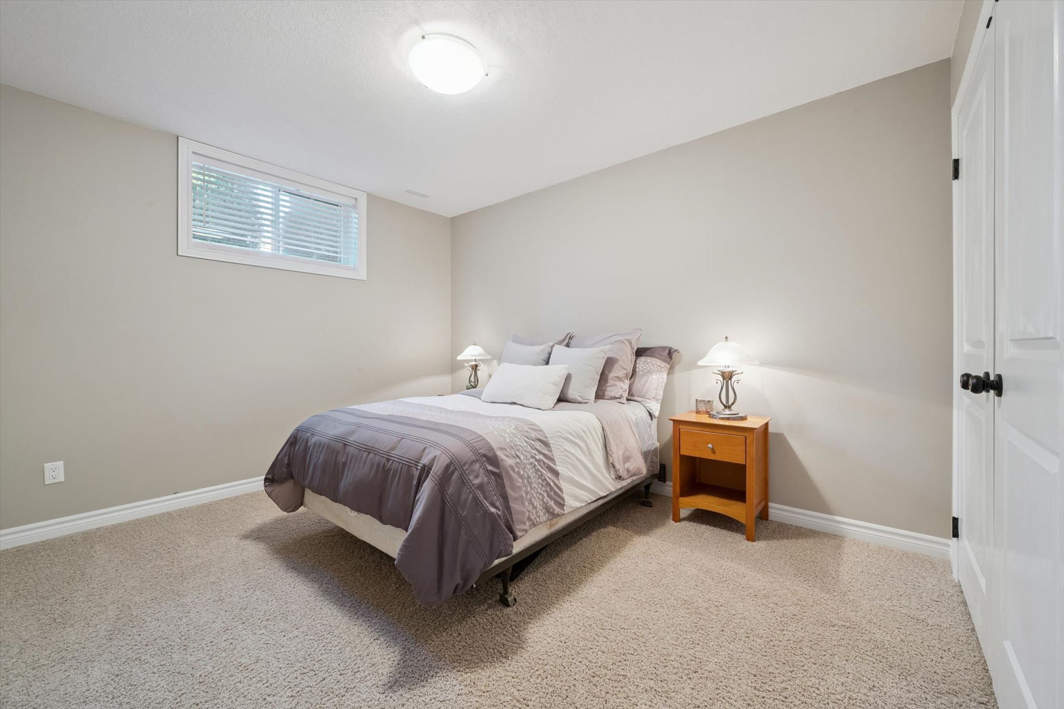
  • Finished loft and basement offer space for a bedroom, office, hobbies or recreation.
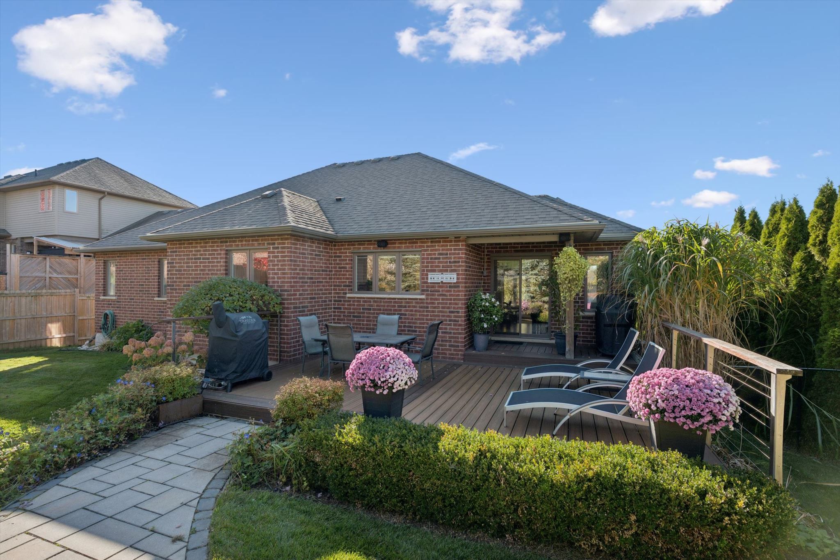
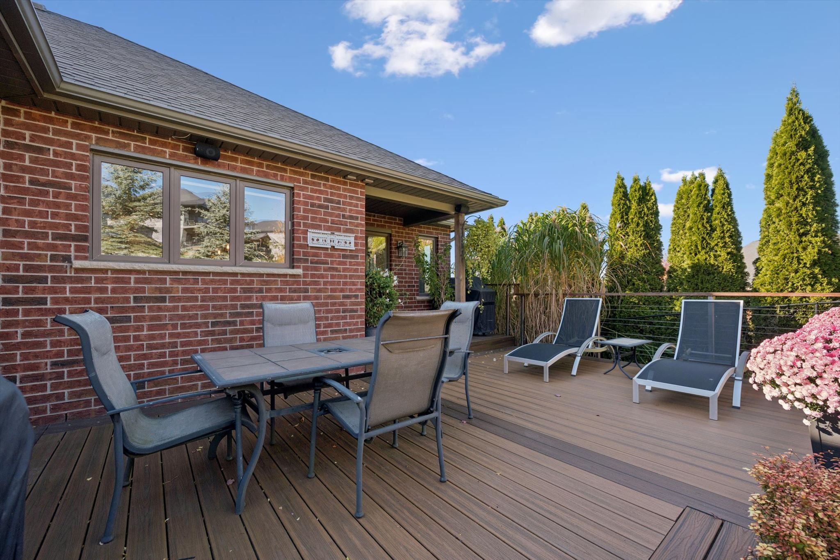
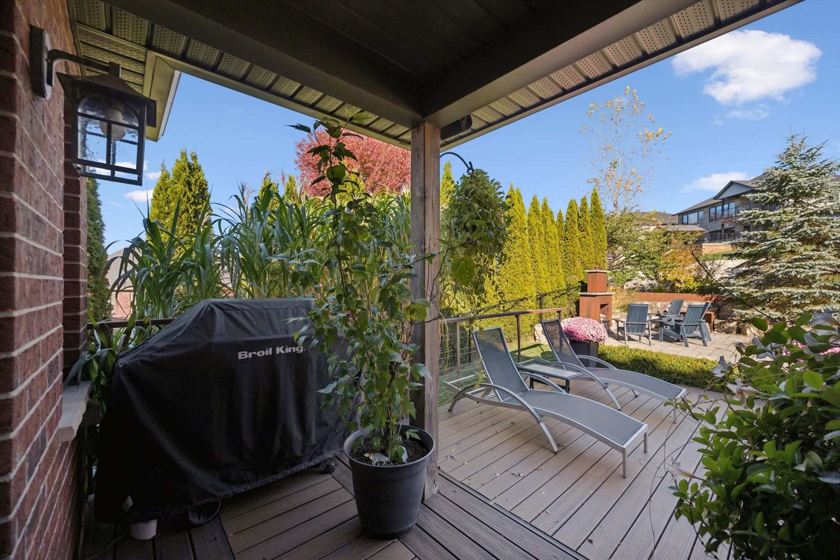
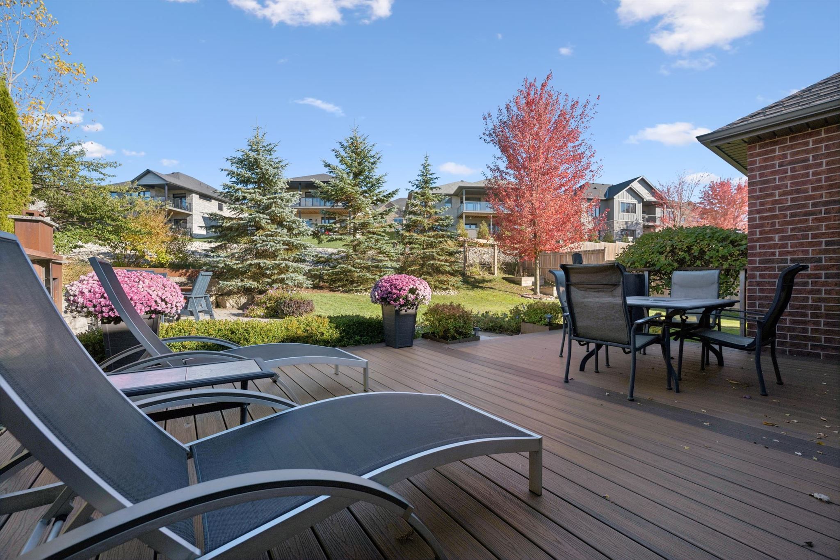
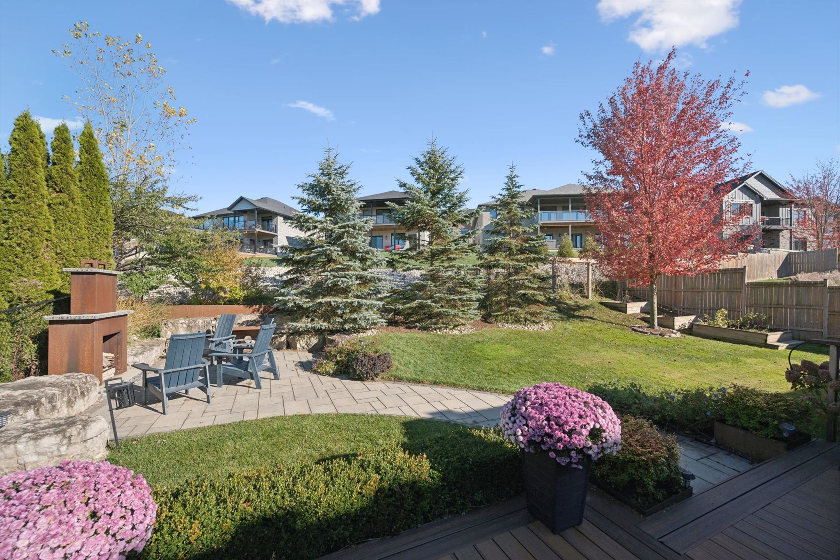
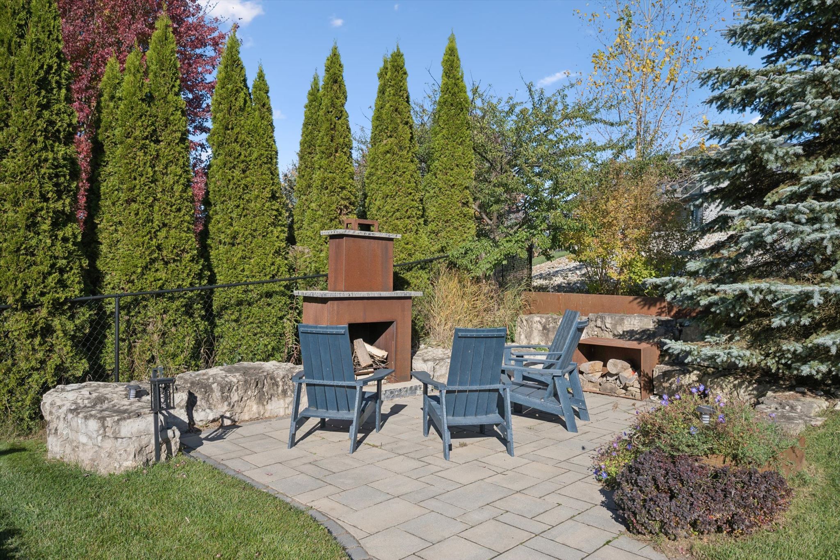
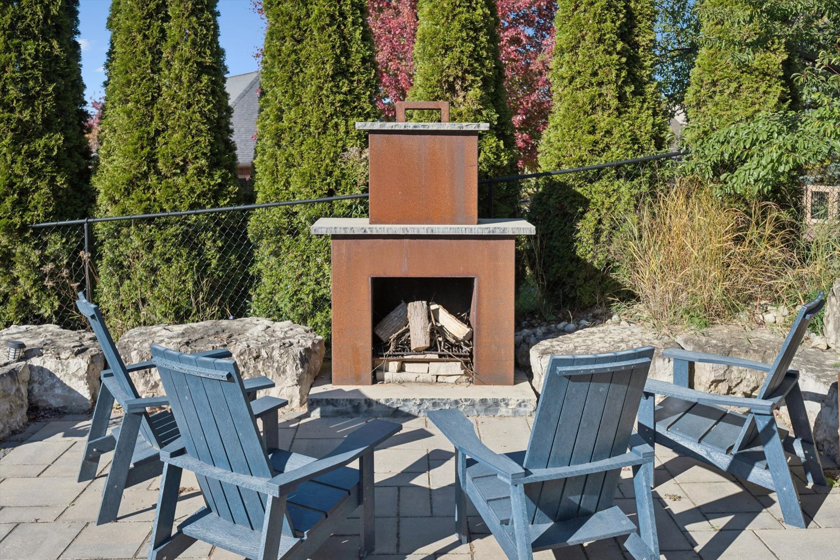
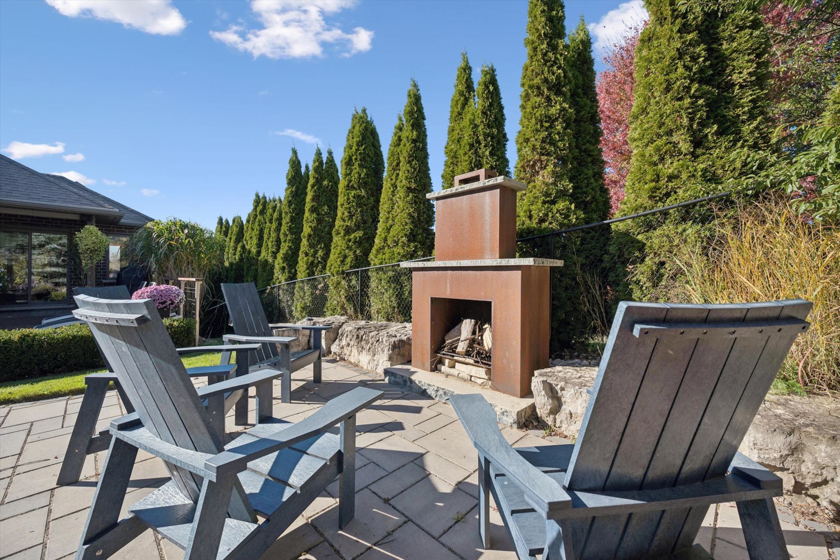
  • Backyard includes areas for gardening, dining and barbecuing, plus a gas BBQ line.
  • Grocery store, medical clinic and library are steps away; school and splash pad are walkable.


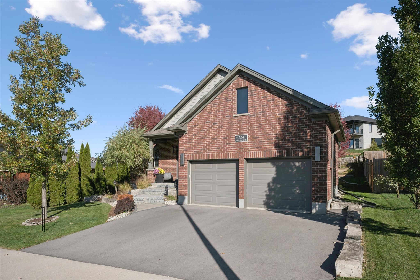
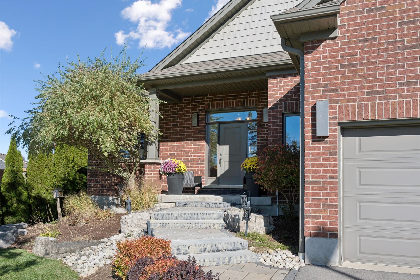
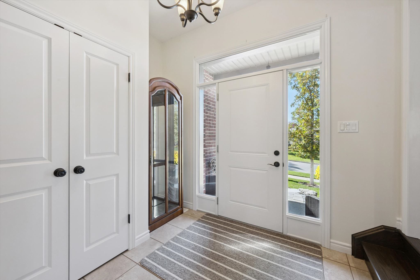
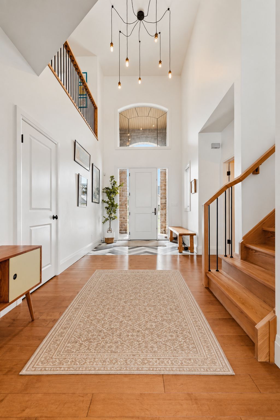
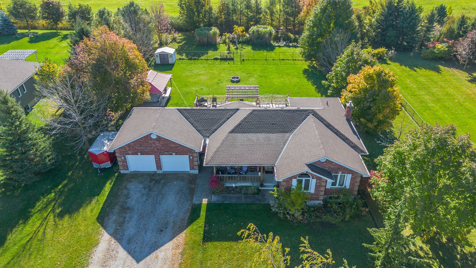
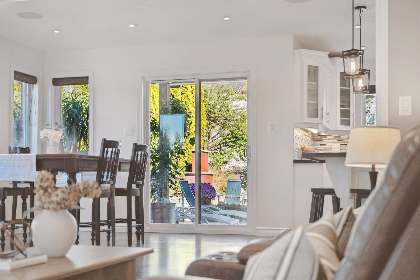
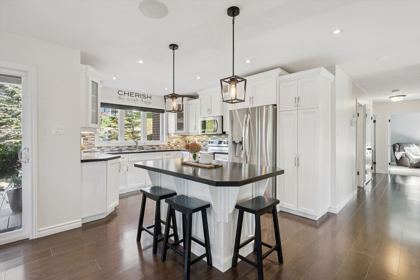
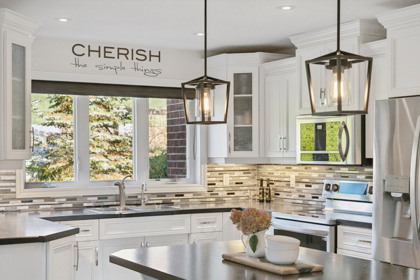
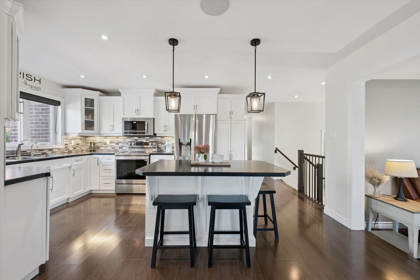
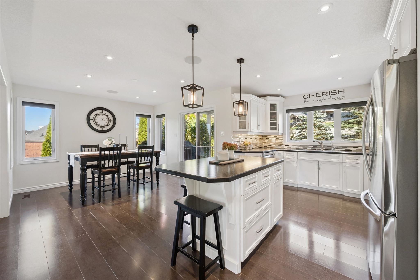
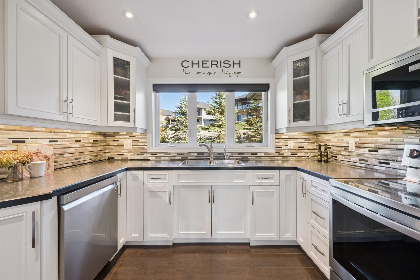
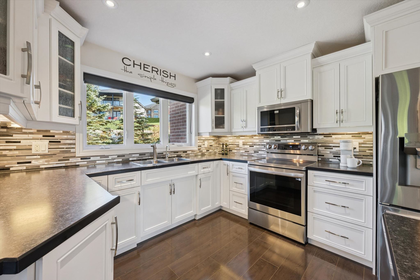
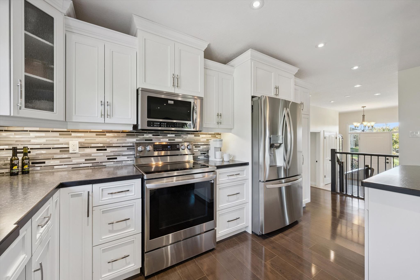
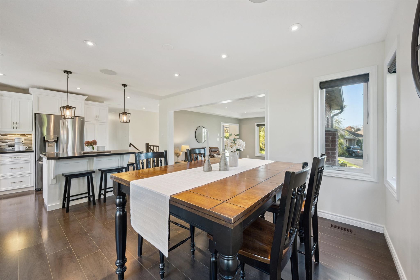
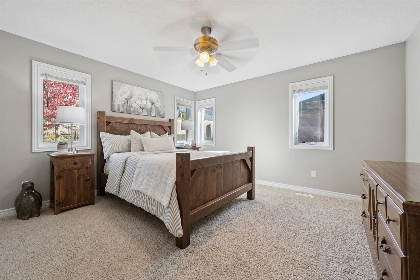
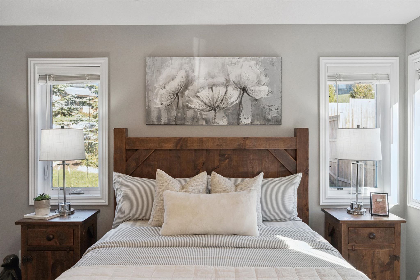
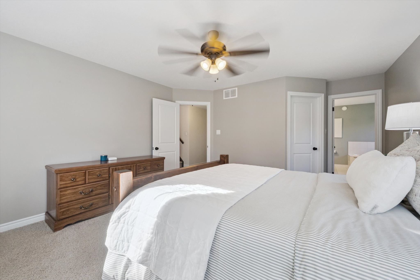
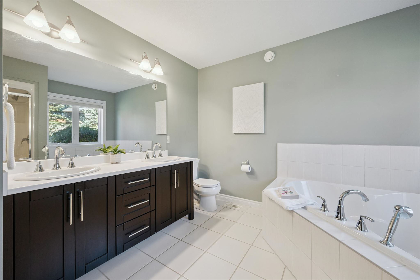
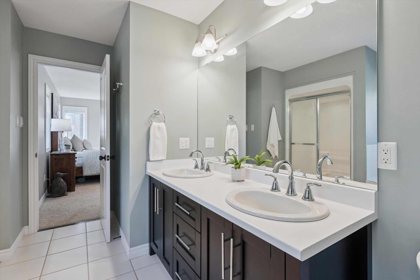
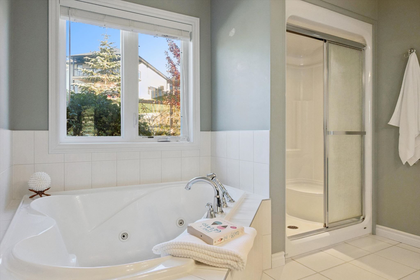
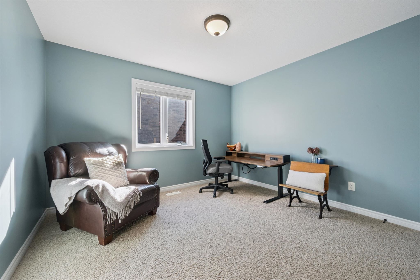
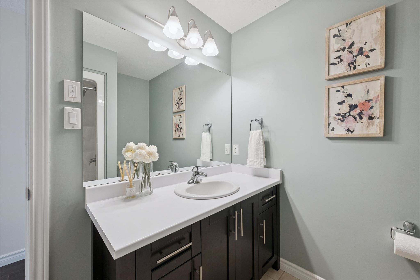
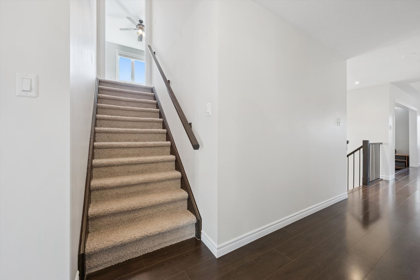
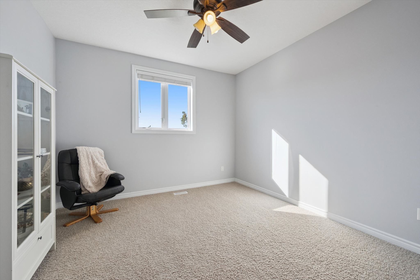
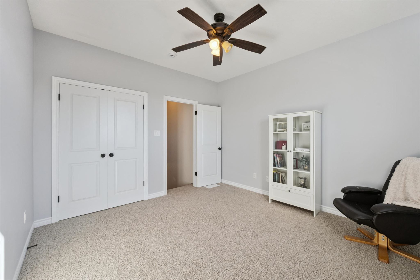
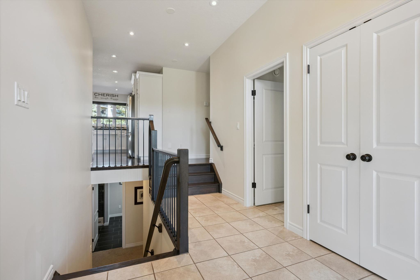
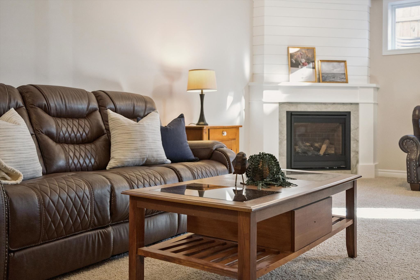
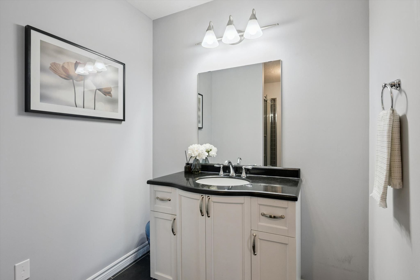
Offering over 3,000 sq. Ft. Of finished living space, this inviting bungaloft combines a versatile layout, a main-floor primary suite and a backyard made for entertaining. A large front window fills the spacious living room with natural light, while a gas fireplace creates a welcoming place to unwind. The raised dining area overlooks the backyard and flows into a bright kitchen with generous counter space and cabinetry. The main-floor primary bedroom features a large walk-in closet and four-piece ensuite, complemented by a second bedroom and another full bathroom. Upstairs, the finished loft offers a charming bedroom retreat or a dedicated home office. The fully finished basement adds room to spread out, with an l-shaped recreation room, a gas fireplace installed in 2021, a three-piece bathroom and flexible bonus rooms for work, hobbies or play. Outside, thoughtfully arranged spaces invite you to garden, dine, barbecue and gather for evenings under the stars. A dedicated gas bbq line makes summer entertaining even easier. Built in 2013, the home also offers central air, central vacuum (roughed-in), municipal services and fibre-optic connectivity. Enjoy everyday convenience with the grocery store, medical clinic and library just steps away, plus the public school and splash pad within walking distance. With convenient access to kitchener-waterloo, guelph and surrounding communities, this home offers space to settle in and a location that makes daily life easier. Recent updates include: natural gas bbq line, dishwasher, stove, belt driven garage door openers, water softener, basement gas fireplace (2021). Refrigerator (2022). Paved driveway (2025).
Listing IDX14127940
Address114 Andrews Drive
CityMapleton, Ontario
Price$929,900
Bed / Bath5 / 3 Full
StyleBungaloft, Detached
ConstructionBrick, Vinyl Siding
TypeResidential
StatusFor Sale
Subtype DetachedIndoor Features Air Exchanger, Sump Pump, Water SoftenerOwnership FreeholdBasement Full, FinishedFoundation ConcreteHeating / Cooling Forced AirHeating Fuel GasSewer Sewer
Parking 4.00
ASAP

Thu

5

Nov

Fri

6

Nov

Sat

7

Nov

Sun

8

Nov

Mon

9

Nov

Tue

10

Nov

Wed

11

Nov

Thu

12

Nov

Fri

13

Nov

Sat

14

Nov

Sun

15

Nov

Mon

16

Nov

Tue

17

Nov

Wed

18

Nov

Thu

19

Nov

Fri

20

Nov

Sat

21

Nov

Sun

22

Nov

Mon

23

Nov

Tue

24

Nov

Wed

25

Nov

Thu

26

Nov

Fri

27

Nov

Sat

28

Nov

Sun

29

Nov

Mon

30

Nov

Tue

1

Dec

Wed

2

Dec

Thu

3

Dec

By clicking “Get pre-qualified” and/or 'Submit' you are expressly consenting, in writing, to receive telemarketing and other messages, including artificial or prerecorded voices, via automated calls or texts from jumprealty.ca and up.mortgages at the number you provided above. This consent is not required to purchase any good or service. Message and data rates may apply, frequency varies. Text HELP for help or STOP to cancel. More details in Terms of Use and Privacy Policy.

Listing Brokerage: M1 Real Estate Brokerage Ltd

* Data is provided courtesy of PROPTX. The information provided herein must only be used by consumers that have a bona fide interest in the purchase, sale, or lease of real estate and may not be used for any commercial purpose or any other purpose. The information is deemed reliable but is not guaranteed accurate by PROPTX.

Hospital
Parks
Schools
Place of Worship
Please select an amenity above to view a list.

Recommended Properties

Loading...
114 Andrews Drive
Mapleton , Ontario
5 3 $929,900
Get more info